Get early access to listings that match your criteria
Never miss an opportunity again. Our personalized alerts notify you instantly.

 English$ USD · m²
Arizona is a place of natural wonders: it is home to incredible sites such as the Grand Canyon, desert and mountain scenery and large rivers. Hiking, white water rafting and camping are among the main activities, along with fishing, golf and mountain biking. Houses for sale in Arizona range from basic family homes to amazing villas with breathtaking mountain or valley views.


Outstanding views in every direction combined with elegance and function describe this 3,998-square-foot, 3-bedroom/3-bathroom estate situated on a 20-acre bluff overlooking the entire Santa Cruz Valley! Extensively remodeled, this breathtaking home has everything you would expect including lush grounds with pool and spa nestled among mature mesquite trees; a ramada looking down toward the Santa Cruz River Valley with the Tumacacori Mountains as a backdrop! The homesite has a masonry wall entry with wrought iron gates and a circular driveway with plenty of room for guest parking. Once inside you will enter an elegant foyer leading to a large family room. This room features ample windows overlooking the enclosed backyard and patio area, an outdoor shower, an outdoor shower, porcelain tile floors and a wood-burning fireplace for those chilly desert nights. The kitchen was meticulously professionally designed and is complete in every respect including lots of counter space and storage, yet all of the appliances you need are close at hand. The large primary bedroom is warm and inviting and has a comfortable sitting area as well as a large primary bath with soaking tub and separate shower. This home exudes the Tubac lifestyle!
…By Russ Lyon Sotheby's International Realty


Located in the heart of West Sedona, this versatile property offers 3 bedrooms and 2 baths in the main home, plus a detached 928 sq ft building primed for your personal touch. This expansive flex building offers an exciting opportunity to create a guest casita, fitness studio, workshop, creative studio, garage with lift capabilities, or whatever best suits your lifestyle. The spacious third bedroom is currently being used as a professional office, providing flexibility for work-from-home needs and separate entrance for meeting clients. Whether you're looking for a comfortable family home, a flexible multi-purpose property, or an excellent short-term-rental opportunity, this West Sedona property offers the space and potential to make your vision a reality. Outside, beautifully landscaped grounds create a peaceful retreat. The front yard welcomes you with mature landscaping, while the expansive backyard features large trees, an open patio, and a cozy spa--perfect for relaxing, entertaining, and enjoying Sedona's starlit skies.
…By Russ Lyon Sotheby's International Realty


Escape to the pines in this beautiful two-story log cabin, tucked away in a peaceful natural setting yet just 10 minutes from downtown Prescott. Fully furnished and move-in ready, this charming retreat is ideal as a full-time residence, vacation getaway, or income-producing investment. The inviting open floor plan features soaring 22-foot ceilings, beautiful wood beams, and abundant character. Upgraded Kitchen with granite countertops and laminate flooring, the home blends rustic charm with modern comfort. Step outside to the large covered patio--perfect for entertaining, relaxing with a morning coffee, or enjoying the surrounding beauty and wildlife. Bordering Prescott National Forest, endless opportunities for hiking and exploring are right outside your door. Has been successfully operating as an Airbnb, this property offers the rare combination of a private mountain retreat and an established vacation rental opportunity. Fully furnished--just bring your toothbrush!
…By Russ Lyon Sotheby's International Realty


Welcome to this well-maintained two-story Tucson home, built in 2003 and offering a comfortable and functional floor plan with 3 bedrooms, 2.5 bathrooms, and a spacious 2-car garage. The home features a welcoming living area, a separate dining area, and a huge flex room/study that offers excellent versatility and could potentially be converted into an additional room to suit your needs.The new A/C system installed in August 2026 provides added comfort and peace of mind. The primary suite includes a private bathroom with a double-sink vanity, while newer window guards add an additional practical feature. Enjoy the easy-maintenance backyard, perfect for relaxing or entertaining without the upkeep of a traditional landscaped yard. Ideally located in central Tucson, this home offers convenient access to University of Arizona, Tucson Mall, shopping, dining, entertainment, parks, schools, medical facilities and outdoor recreation. Enjoy easy access to the Rillito River and The Loop, nearby parks and recreational amenities, major medical centers and many of Tucson's popular attractions--all within a short drive. This home combines comfort, flexibility, and convenience in one great package.Well cared for, move-in ready, and offering plenty of possibilities--this Tucson home is one you won't want to miss!
…By Russ Lyon Sotheby's International Realty


Set on more than 3 acres amid some of the area's most spectacular scenery, this exceptional 4,000-square-foot estate captures breathtaking panoramic views from nearly every room. From the majestic Bradshaw Mountains to unforgettable sunsets, the ever-changing landscape becomes part of everyday living.Thoughtfully designed with both elegance and comfort in mind, the home features 3 bedrooms, 3.5 bathrooms, a dedicated office, a formal dining room, and the flexibility to accommodate as many as 5 bedrooms. Rich hardwood floors, custom crown molding, abundant natural light, and impeccable craftsmanship create an atmosphere of timeless sophistication.At the heart of the home, the grand living room showcases soaring vaulted ceilings, a stunning fireplace, and expansive windows that perfectly frame the surrounding mountain vistas. The spacious kitchen was designed for entertaining and offers an impressive 5-foot-by-10-foot island, extensive cabinetry, and an extraordinary walk-in pantry.The upstairs level provides more than 500 square feet of versatile living space complete with a half bath, making it ideal for a guest retreat, media room, studio, home office, or additional bedroom.Outdoor living is every bit as remarkable as the interior. Approximately 1,700 square feet of wraparound porches, accented by beautifully crafted wood ceilings, invite you to relax and enjoy the stunning natural surroundings. A three-car garage, workshop, and storage shed provide abundant space for vehicles, hobbies, projects, and storage. A newer roof offers additional peace of mind, completing this extraordinary rural retreat.
…By Russ Lyon Sotheby's International Realty


Priced well below recent neighborhood comps, meticulously maintained Cooley Station home with 2 New AC Units, 4-bed, 2.5-bath layout complete with a flexible office/playroom space and located just steps from the community pool. Inside, enjoy soaring ceilings, stylish luxury vinyl plank flooring, and a bright, modern vibe. The upgraded kitchen features new countertops, custom backsplash, a walk-in pantry, and premium stainless steel appliances with a 4 door refrigerator and double oven. Unwind in the massive primary suite featuring its own private sitting room, dual walk-in closets, and a spa-like bath featuring dual sinks, a walk-in shower, and a relaxing soaking tub. The south facing backyard features a covered patio and pristine, low-maintenance turf. Just minutes from top rated schools, shops, dining, and entertainment at Cooley Station's Verde area which features great restaturants, includes live music, outdoor movie nights, fitness classes, and seasonal celebrations on the green. Also close to the Epicenter at Agritopia.
…By Russ Lyon Sotheby's International Realty


Sunshine on the Fairway - Some homes overlook a golf course--this one truly lives with it. Perfectly positioned along the sixth fairway with sweeping double-fairway and Bradshaw Mountain views this spacious single-level home no steps captures panoramic views. Begin peaceful mornings with coffee on the covered deck before an early tee time, then return in the afternoon to relax and watch the changing light sweep across the course.Large windows bring the scenery into the living room, kitchen and dining area, while the oversized flex room offers another front-row view and wonderful space for entertaining, hobbies, fitness or game nights. The comfortable floor plan includes two (three possible) bedrooms, two baths, a dedicated office with built-ins, an inviting living room with a brick fireplace, a spacious primary suite and a two-car garage.Bright, welcoming and well cared for, the home is comfortable today while offering the freedom to add your own style over time. The location, however, cannot be recreated--peaceful mornings, wide-open afternoons and a memorable golf-course and mountain backdrop that makes everyday living feel like a getaway.
…By Russ Lyon Sotheby's International Realty


Welcome to 1163 Morning Star Drive, an amazing, secluded & peaceful property within the Morning Star Ranch community. Paved roads bring you to the property line of the home, set on 38.12 acres with panoramic mountain views, birding, hiking & e-biking from your home. This beautiful 2,699 sq. ft. home has view windows & doors throughout, with a balance of privacy, comfort & space, 4 bedrooms, 2.5 baths, and many updates throughout the home. Since Morning Star is a ranch, you are only taxed on 5 of your 38.12 acres, with grazing rights for cattle 1/3 of the year. An auxiliary 30' x 40' steel building with roll-up & walk-in doors at each end, plus a 10' x 40' lean-to, provides endless flexibility as a workshop, extra storage, RV parking and/or hay storage/tack room--all with great views. The property also boasts a riparian area with cottonwoods, dramatic rocks, and most often surface water, making it a bird & wildlife magnet. Morning Star Ranch is on Liberty Water Co., plus 3 community back-up wells.
…By Russ Lyon Sotheby's International Realty


Welcome home to this charming lower Arcadia gem, perfectly nestled in a quiet, sought-after neighborhood! This spacious 2,500+ sq ft retreat is designed for family living and effortless entertaining. At its heart, a gourmet chef's kitchen shines with a gas range, granite counters, and island. The smart split floor plan offers ultimate privacy, featuring a primary en-suite with a walk-in closet.Step outside to your private backyard oasis! Situated on a massive 10,000+ sq ft irrigated lot, the lush grounds boast mature shade trees, fruit trees, and garden beds. Relax under the oversized covered patio while kids or pets play in the grass. With a newer roof, HVAC, exterior paint, and tankless water heater, this move-in-ready home is the perfect place for your family to grow and make memories. Close to Charter Schools of Veritas Prep Academy and Sonoran Science Academy. Home has mature fruit trees of Valencia Orange, Meyer Lemon, Nectarine, and Key Lime. Bonus oversized flex/office room off the kitchen.
…By Russ Lyon Sotheby's International Realty


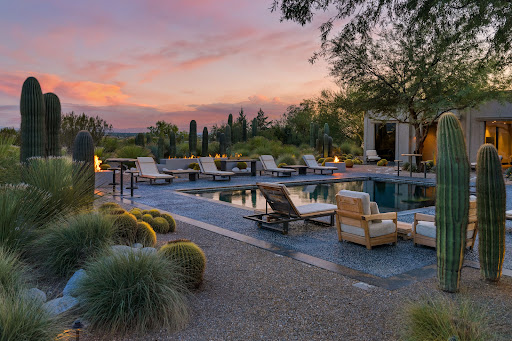
Step into The Desert Retreat, an exquisite turnkey estate tucked away within the gates of Canyon Ranch in Tucson, AZ. This architectural masterpiece showcases an international collaboration between G & M Design of Monaco and Bart Reines in Miami. Brilliant minds and expert skills created a truly one-of-a-kind experience blending quiet sophistication and elegance with the artful desert landscape. Meticulous attention to detail is shown throughout the residence, grounds and private spa. Perfectly positioned on the 1.4-acre lot to maximize both views and privacy, the setting is compelling. Contemporary lines with vertical and horizontal layers playfully interact with the organic shapes of the surrounding cacti. Built to commercial standards with masonry construction, the property will stand the test of time. Intentionally, there is no clear path to the main entry. Instead, a stroll through nature leads to a stately entrance, creating contrast and interest. Stepping inside evokes a feeling of awe, yet there is an intrinsic calmness. Every design element was purposefully selected to create a holistic and harmonious experience. Italian slab granite underfoot grounds the space, seamlessly connecting to the stone cladding on doors, cabinetry and trim work. Thoughtfully placed throughout the home, a signature piece of custom artwork has been laser etched into the floors. Walls of oversized glass provide visual pathways to the landscape, while also creating natural separation between rooms. Every functional element is hidden from the eye, including venting, speakers, window coverings, power and lighting controls. Designed with 4 suites, each guest has an entirely private sanctuary. Appointed with custom furnishings, seagrass flooring, generous closets and spa-like baths with views of the garden or mountains. Each suite may be independently controlled for light, temperature and sound. Both grand in scale and surroundings, the salon showcases an interplay of neutral tones with layers of greenery outside. The indoors and outdoors unite in this magnificent space with floor to ceiling glass and cascading doors that disappear into the surrounding walls. While large groups are easily accommodated here, there are opportunities to create intimate settings as well. Stepping outdoors, a world of tranquility is found. The grounds are blanketed in perfectly placed specimens of cacti, yucca and grasses that create a botanical garden-like setting. Sitting above Sabino Creek with exposure to the Rincon, Catalina and Santa Rita Mountains provides a unique environment both in terms of natural beauty and habitat. Low lying giant Cottonwood trees and Mesquite bosques reside in contrast with the elevated saguaro. Quite moments can be discovered throughout, creating opportunities for meditation, birdwatching or reflection. A soul soothing escape is found at the property's private pool and spa. Nestled into the topography to feel cocooned while maintaining open sightlines to the mountains. Pebbles sourced from riverbeds and beaches of Southeast Asia blanket the pool and deck, providing both a soothing aesthetic and reflexology benefit. Steps away, the wellness journey continues. A stand-alone spa building has been built to the standards of a 5-star resort and includes an outdoor shower, steam room and massage room. Each space was meticulously crafted to envelop the senses. Steps away, sit the amenities and wellness services of the world class Canyon Ranch Resort. Owners and their guests enjoy access to the incredible facilities and an array of daily activities, that include movement, mindfulness and well-being. Each day can be a unique journey. This is only the beginning, as the resort's experts include top professionals in medicine, nutrition, performance, longevity and spirituality.
…By Russ Lyon Sotheby's International Realty


Welcome to your quiet desert sanctuary in Cave Creek! Situated on an acre+ of county island with NO HOA, this two-story residence offers spacious comfortable living spaces. The versatile home features 4 bedrooms and an open great room layout designed for relaxed living and easy entertaining. Upstairs, an expansive game room serves as the ultimate multi-purpose space. 4th bedroom up. Bring all your vehicles, rvs, and outdoor recreation toys--there is abundant space to store them on site. With horse-property potential and plenty of room for a custom pool, this property gives you the freedom to build your dream setup. Enjoy panoramic desert vistas, mountain views and quiet starry nights while remaining just minutes from shopping, restaurants and riding trails.
…By Russ Lyon Sotheby's International Realty


In the heart of Arcadia, this rare 3 bedroom, 3 bath, 2,448 sq. ft. townhome is perfectly situated in Scottsdale's iconic Golden Keys neighborhood. This idyllic 55+ community is located just 1.5 miles from the heart of Old Town, Scottsdale Waterfront and east of Arizona Country Club with stunning Camelback Mountain and Papago Buttes views. Designed for seamless low-maintenance living, the home features extensive updates, open-concept living spaces, a main-level owner's suite, an upper-level guest suite for complete privacy, and an Arizona Room leading to a spacious backyard patio. Experience the quintessential Arizona lifestyle with effortless access to world-class dining, shopping, scenic canal trails, and outdoor recreation at the Phoenix Zoo, Papago Park, and Tempe Town Lake. Conveniently located only 4 miles from Phoenix Sky Harbor International Airport, this turn key property provides an ideal low-maintenance home base for active living and those who frequently travel. Updates include New 24'' x 24'' tile flooring, refaced Kitchen cabinets, Hi Mac kitchen and bathroom counters, new pavers and Astroturf in the front of the home. NuDrain relining of sewer pipe (32 linear feet) and California Closet additions. Please inquire for a full list of Property Enhancements. This is the perfect opportunity to own a piece of quintessential Scottsdale with very affordable HOA fees! Welcome home!
…By Russ Lyon Sotheby's International Realty


Welcome to 6668 E Scarlett Street, a charming 3-bedroom, 2-bathroom home situated on a generous corner lot in an established East Tucson neighborhood. Offering approximately 1,232 square feet of living space, this inviting single-story residence provides a comfortable and functional floor plan with plenty of potential for its next owner. Step inside to discover a welcoming living area with natural light and flexible space for relaxing, entertaining, or spending time with family and friends. The kitchen offers a practical layout with convenient access to the adjoining living and dining areas. All three bedrooms provide comfortable accommodations, while two full bathrooms add everyday convenience and flexibility. Central heating and cooling help keep the home comfortable throughout the year. Outside, the spacious, fenced yard offers room for entertaining, gardening, pets, play equipment, or creating your own private outdoor retreat. The corner-lot setting provides additional openness and possibilities for future improvements. Conveniently located near neighborhood parks, schools, shopping, restaurants, medical facilities, and other everyday amenities, this home offers easy access to much of what Tucson has to offer. Whether you are searching for a primary residence, an investment opportunity, or a property you can personalize over time, 6668 E Scarlett Street delivers a desirable combination of space, location, convenience, and potential. Schedule your private showing and come see everything this East Tucson property has to offer!
…By Russ Lyon Sotheby's International Realty


Beautiful original owner 3-bedroom + den home in the highly desirable Cielo at Desert Ridge, ideally located across from the community park. The versatile Prato floorplan features a den near the foyer, formal dining area, and an open-concept great room. Functional, inviting kitchen, offers an island, breakfast nook, timeless cabinetry, beige granite countertops, and a warm neutral palette throughout. Split floorplan provides privacy, with a spacious primary suite separate from two guest bedrooms and shared bath. Additional highlights include a large laundry room with ample storage, a newer hot water heater (2023), and added roof gutters. Landscaped, low-maintenance backyard - lush artificial turf, expansive tiled patio and remote patio shade. Home lived in by owner only with no pets ever. You'll love the location of this well-maintained original owner home a few minutes from the JW Marriott Desert Ridge Resort & Spa, Desert Ridge Marketplace and High Street at City North. Great freeway access to the 101/51, trails, hiking, great golf and shopping with Kierland Commons and Scottsdale Quarter just 10 minutes away.
…By Russ Lyon Sotheby's International Realty


Beautiful two bedroom town home nestled in the Barrio de Tubac Master planned Community and close to everything you need!! The village of Tubac with shopping, restaurants and historic features is only minutes away and a pool, gym and hot tub are right around the corner! These beautifully constructed homes are engineered for energy efficiency
…By Russ Lyon Sotheby's International Realty


Welcome to unparalleled luxury! An exclusive gated community of only 22 residences in Gilbert. This never-occupied, semi-custom, single-level 2026-built estate offers 4 bedrooms, 4.5 bathrooms, an extended-length 4-car garage, expansive lot, and beautiful San Tan Mountain views. A striking glass entry, welcoming front porch, pavers, and designer landscape lighting create an impressive arrival. Inside, European White Oak hardwood flooring flows throughout the main living areas, complemented by custom wainscoting, four faux-wood ceiling beams, designer lighting, and a dramatic wall-of-glass office. Authentic Old Texas brick is thoughtfully incorporated into both the interior and exterior, adding warmth and character. The great room features a stunning custom 116-inch electri while spectacular 15.5-foot glass cascade doors open to the backyard for seamless indoor-outdoor living. The extraordinary chef's kitchen showcases Jenn Air appliances, including dual convection ovens, built-in drawer microwave, 48-inch built-in refrigerator/freezer, 6-burner gas cooktop, and dishwasher. A massive 68" x 122" waterfall island, double-stacked upper cabinetry, walk-in pantry, butler's pantry, and three Peaglass island pendants complete this exceptional space. The primary retreat features faux-wood beams, a Tuscany White stone accent wall with custom lighting, 11-foot dual vanities, expansive walk in dual head spa-like shower, 65 inch stand alone oval bathtub and walk-in closet. A 7-foot slider opens directly to the heated spa. Three secondary bedrooms each feature private ensuite bathrooms with custom tile. The expansive laundry room offers a gas dryer hookup, sink, and custom shelving, while the owner's entry features a built-in drop zone. The extended 4-car garage includes garage door openers, a tankless gas water heater, and soft-water loop. Outside, the private resort-style oasis showcases a PebbleTec pool, spillover spa, three water features, travertine covered patio, Old Texas brick, outdoor fireplace, and landscape lighting. The built-in BBQ features 5 burners, creating the perfect setting for entertaining while enjoying the stunning San Tan Mountain backdrop. A truly exceptional opportunity to own a brand-new, never-occupied luxury estate where architectural design, elevated finishes, authentic materials, and resort-style Arizona living converge in one of Gilbert's most exclusive gated communities with pickleball and basketball along with community BBQ and Firepit Cabana !
…By Russ Lyon Sotheby's International Realty


This immaculate 3-bedroom, 2.5-bathroom home with a versatile den is move-in ready and offers comfort, style, and functionality. All bedrooms feature brand-new carpeting, adding a fresh and cozy feel throughout. The extended garage includes built-in storage, perfect for organization and extra space. Outdoors, enjoy a beautifully maintained backyard complete with a custom built-in kitchen BBQ area and a putting green. This home combines convenience and charm, making it a must-see.
…By Russ Lyon Sotheby's International Realty


Timeless Southwest character and organic Pueblo design define this single-level desert retreat, privately situated on a quiet cul-de-sac lot. A charming courtyard entry welcomes you to a home rich in authentic detail. Open concept great room floor plan surrounded by walls of windows provides optimal sunlit living. Private master suite with corner fireplace and easy access to the backyard, pool and spa. The detached guest house with kitchenette offers wonderful flexibility for guests. Outdoors, a pool and spa, fireplace, built-in BBQ and expansive patios create an inviting setting for entertaining, relaxing and taking in spectacular Arizona sunsets. IMMEDIATE GOLF MEMBERSHIP AT CLOSE OF ESCROW*. Designated a top 'Platinum Club of America'' golf club, Desert Highlands amenities include a Jack Nicklaus Signature championship golf course, 18-hole putting course, award winning clubhouse featuring ''Jacks'' gastropub, state of the art fitness center, Highlands Racquet Club featuring grass, clay & pickleball courts,& more. *A $ 250,000 membership fee is due from buyer at close of escrow.
…By Russ Lyon Sotheby's International Realty


NO HOA in this Sedona neighborhood, steps from the world-renowned Broken Arrow hiking, mountain biking and Jeep trail system. Upgrades include new engineered wood flooring, light fixtures and elastomeric roof coating. The remodeled kitchen features new appliances, a 6-burner gas range, Cottage Bianco tile backsplash, Alder cabinetry and granite countertops. The main residence and guest casita provide 2 living spaces and 2 fireplaces, with red rock views and multiple outdoor living areas amid manicured grounds with fruit trees. Tree removal opened the views, and the north side offers room for a pool and in-ground spa. SHORT-TERM RENTALS ARE ALLOWED, and the property accommodates 12 or more guests. Ample parking includes a 2-car garage with a vault and in-ground safe for owner supplies. * Main residence features 2 open living areas and a wood-burning fireplace; gourmet fully remodeled kitchen, remodeled primary bedroom; 2 guest bedrooms (or use 1 as an office), full guest bathroom and laundry room * Primary suite offers wood ceilings, a soaking tub, walk-in shower, dual artisan sinks and 3 separate vanity areas * Secondary bedroom is located near the updated guest bathroom with a tub and shower, new vanity, mirrors and lighting. Bedroom is designed for 2 guests or two twin beds. * Former library has been remodeled and converted into 3rd bedroom designed for 2 guests. Built-in bookshelves and cabinetry for additional storage. Two photos in listing show this office modified (staged) as 2-person bedroom * Dark ceiling beams were recently painted white to create a brighter, more open interior * Casita includes a kitchen, living room with beehive fireplace, large bedroom (2 photos modified to show furnished and sleeps 6 guests in bedroom (queen bunk & king bed)), ¾ bathroom with Spanish tile and 2 mini-split systems. * Two car garage (fits truck) with Vault and in-floor safe provide added security. Garage may offer potential for conversion into a wellness studio (imagine a cold-plunge, infrared dry sauna, fitness area, and more. Buyer to verify permitting and any garage conversion into a wellness studio with the City of Sedona * Many upgrades, including new durable engineered wood flooring and new light fixtures * New elastomeric roof coating * Spanish Satillo tile flooring * Fruit trees, brick walkways and exquisite colorful established garden areas * Two fenced gated entries into property, which also protect the fenced property from natural wildlife. An abundance of parking available for guests * Floor plan available in MLS listing * Upright Freezer in garage does NOT convey UPGRADES * New high-end, high-efficiency, variable-speed Lennox HVAC system. * All new interior, tightly sealed metal HVAC ductwork throughout the house. * New upgraded 2-inch natural gas exterior line, with new lines to the stove, water heater, and HVAC system. * Brand-new kitchen, including new walls (framing, foam insulation, sheetrock, etc.); reframed ceiling with new recessed double-pane skylights; all new appliances; new cabinetry with soft-close hinges; granite countertops; new Andersen windows; new window shades; new electrical service throughout, including chandelier; new flooring; subway tile walls below cabinets; and new exterior door. * New whole-house water softener. * Upgraded electrical throughout a major portion of the home. * Significant landscaping upgrades, including decorative stone finishing on driveways and walkways, all lined with red rock and/or decorative cement pavers; solar walkway lighting; and beautiful specimen trees, including fruit trees and conifers. * New perimeter fencing, including 2 sets of driveway gates. * New doors enclosing the flex room, which can serve as a 4th bedroom or library. * New guest bathroom granite-covered vanity. * New lighting in the house and casita, including 4 chandeliers. * New elastomeric roof application: 4X on the primary house and 3X on the casita. No interior leaks except from the o
…By Russ Lyon Sotheby's International Realty


GOLF MEMBERSHIP OPTION From the moment you arrive, the architecture speaks to timeless Southwestern craftsmanship. Hand-hewn wood beams & warm finishes evoke the romance of a true Hacienda while delivering the comfort and scale today's most discerning Buyers expect. Whether you're hosting a sunset dinner party, private wine tasting in the basement wine cellar, sipping coffee as the morning light hits the 7th green or simply unwinding in total privacy, this home is designed to be lived outdoors as much as in. Multiple covered patios and outdoor living spaces wrap the home, framing unobstructed views of the manicured fairway and the dramatic desert mountains. The Mirabel Club in North Scottsdale offers a blend of seclusion, community & nearby private aviation. See Additional Remarks. This estate includes soaring ceilings with a thoughtfully designed floor plan that places the primary suite and a dedicated office on one wing while two guest bedrooms occupy the opposite side. The fourth bedroom enjoys its own private entrance and an intimate patio complete with a cozy outdoor fireplace, perfect for quiet evenings under the Arizona sky. The primary bedroom is architecturally enhanced with tray ceilings accented with rich wood, an inviting gas fireplace and elegant French doors that open seamlessly onto a truly spectacular backyard patio.The spa-like primary bath is nothing short of a private sanctuary. Featuring an oversized "steam" shower, dual shower heads, two water closets for ultimate privacy, two expansive walk-in closets and a tranquil wellness room complete this retreat showcasing dual sets of French doors, panoramic mountain vistas, a built-in mini refrigerator and custom built-in cabinetry. Descend to the below grade temp controlled, walk-in wine cellar complete with its own sink, ideal for intimate wine tasting evenings with cherished guests. A real Chef's kitchen is anchored by a Wolf six burner gas stove with Sub-Zero appliances. The well equipped back kitchen effortlessly supports both intimate gatherings and grand scale entertaining with a full sized refrigerator, dishwasher and a recently replaced ice maker. Outdoors, the grounds are exquisitely composed with lush, custom curated Sonoran desert landscaping, illuminated by newly updated night scape lighting that transforms the property after sunset. A rich variety of intimate and social outdoor gathering zones abound including a built-in BBQ kitchen island. A resort style heated pool with a cascading spillover spa creates the ultimate hydrotherapy escape. Set on a private, Arizona desert acre, fairway lot, this extraordinary estate delivers effortlessly and beautifully on every level. Inquire today for a private Sotheby's tour.
…By Russ Lyon Sotheby's International Realty


HUGE YARD, RV Parking, POOL & CUL-de-SAC LOT! Enjoy plenty of parking with a 3 car garage. Updated kitchen with soft close doors and drawers, granite countertops and TWO PANTRIES! Tile and laminate flooring throughout this split floor plan, anchored by two living spaces. The backyard is ideal for entertaining with a built-in BBQ, lush grass, generously sized patio and a sparkling pool. This area of Peoria is conveniently located in the middle of shopping, dining and entertainment. Plus, you will enjoy easy access to Loop 101.
…By Russ Lyon Sotheby's International Realty


Welcome to this inviting 1,909-square-foot home, ideally located in a highly desirable area. Offering 5 bedrooms and 3 bathrooms, this spacious property provides plenty of room for family, guests, a home office, or simply enjoying the flexibility of extra living space. The thoughtfully designed floor plan creates a comfortable balance of shared living areas and private bedrooms, making this home both practical and welcoming. Whether you're looking for a place to settle in and make your own or an opportunity in a sought-after neighborhood, this home is ready to welcome its next owners. With its generous size, excellent bedroom and bathroom count, and desirable location, this is a wonderful opportunity to own a home that truly has room for everyone.
…By Russ Lyon Sotheby's International Realty


Welcome to 1182 Paseo Matamoros in Rio Rico! Built in 2023, this beautiful 3-bedroom, 2-bath home still has that fresh, newer-home feel! Offering 1,579 square feet of comfortable living space and situated on a spacious 0.72-acre lot, this property provides the perfect combination of modern living, space, and privacy. The functional layout offers comfortable living areas with plenty of room to make the home your own. Step outside and enjoy the generous lot, peaceful surroundings, beautiful desert landscape, and open Arizona skies. With newer construction and plenty of outdoor space to enjoy, this home is ready for its next owner.
…By Russ Lyon Sotheby's International Realty


Nestled behind Crossroads Plaza in the heart of mid-town, you will find this beautifully updated 3-bedroom, 2-bath Midtown townhome with an oversized two car garage, nestled deep in the beautiful hidden enclave of Arcadia Square- where timeless charm meets fresh, modern comfort and easy, low-maintenance living. Ideally situated in one of Tucson's most convenient locations, this inviting residence has been thoughtfully refreshed in 2026 with new flooring, interior paint, fixtures, appliances, and more, creating a bright, clean, move-in-ready feel from the moment you arrive. Inside, spacious living areas and a functional floor plan with NO steps and high ceilings provide plenty of room to relax, entertain, and enjoy everyday living. The tasteful updates offer a fresh backdrop while maintaining the welcoming character that makes this home feel truly unique, upscale and inviting. Step outside to your private wrap around courtyard patio, surrounded by mature landscaping that adds a sense of privacy and a touch of tranquility. Here you can enjoy your morning coffee, al' fresco dining or an evening outdoors with friends and family. Residents also enjoy access to community amenities, including a lovely heated pool and inviting areas throughout the community to congregate with neighbors--perfect for enjoying Tucson's sunny lifestyle without the upkeep of a private pool or expansive yard. Best of all, this location is hard to beat! Shopping, restaurants, everyday services, and TMC hospital are all just minutes away, putting convenience right out your backdoor. Whether you're looking for a comfortable full-time residence, a lock-and-leave home, or an easy-care Tucson retreat, this beautifully refreshed home is one not to miss!
…By Russ Lyon Sotheby's International Realty


This beautifully remodeled property in Tubac Village offers a rare opportunity to serve as either a charming residence or a functional business space, thanks to its flexible zoning for residential, commercial, or mixed use. The home features thoughtful upgrades throughout, blending modern comfort with timeless appeal. A separate two-car garage located at the rear of the property provides added convenience and potential for storage, workspace, or additional parking. Situated in a fantastic location, the property boasts excellent accessibility and visibility, making it ideal for a variety of uses. The lush backyard creates a private, inviting outdoor retreat--perfect for relaxing, entertaining, or enhancing the property's business potential with a welcoming atmosphere.
…By Russ Lyon Sotheby's International Realty
'%20stroke='%23DDAA3A'%20stroke-width='1.909'%20stroke-linecap='square'%20stroke-linejoin='bevel'/%3e%3c/svg%3e)
Receive by email any new listing that may match your search criteria
Your criteria :
By validating this form, you accept the general conditions of use of Le Figaro Properties.
These agencies offer a selection of luxury properties vente in Arizona. Feel free to contact them for personalized assistance.
Arizona has always had a strong and growing economy.The job market is thriving, making any house for sale in Arizona a sure deal. The amazing weather means most properties in Arizona have a swimming pool you can enjoy throughout the year.
With its wide open spaces, Arizona offers huge properties ensuring privacy and overlooking nothing but mountains or desert, or both! Incredible houses are for sale in Arizona, regardless of what you are looking for.

