Get early access to listings that match your criteria
Never miss an opportunity again. Our personalized alerts notify you instantly.

 English$ USD · m²


Idyllically located opposite the racecourse in Deauville, this elegant and fully renovated Anglo-Norman style townhouse offers spacious rooms spread over four levels and a pleasant garden. The ground floor comprises a welcoming entrance hall, a dining room with fireplace, a large bright living room with fireplace, and a separate fitted and equipped kitchen backing onto an internal courtyard. On the first floor, you will find two attractive bedrooms, a shared bathroom and a third bedroom with its own shower room. The second floor features an attic bedroom with private shower room. The basement presents a ceiling height of over 2 metres and is equipped with a large bright office, a bedroom, a shower room, a storage room and a utility room with built-in cupboards and external door. The outdoor spaces comprise a southeast-facing garden at the front of the house and a terrace/courtyard at the rear with independent access. Full of character in a sought-after location, this property offers bags of potential for a family seeking a new home in the heart of Deauville.
…By Emile Garcin - Normandie


Brand new house with refined design, subtly blending tradition and contemporary architecture. On the ground floor, living room, dining room, open kitchen overlooking a leafy garden. On the first floor, main suite with private bathroom, WC, dressing room. Two other bedrooms with a bathroom and separate WC, laundry room. 45 m² rooftop terrace offering an unobstructed view. Parking space included. Plans and additional information available upon request. Information on the risks to which this property is exposed is available on the Georisques website: www.georisques.gouv.fr The DPE will be provided upon completion of construction. +33652902032
…By Bonaparte


Discover this charming fisherman’s house, ideally located in the heart of Honfleur, just 400 m from the Old Port, nestled in a quiet little street. Fully renovated with care, this home offers you a true haven of peace with its lovely 15 m² terrace facing west. Layout: Ground floor: A welcoming living room, a fitted and equipped kitchen, a laundry room, and an 8 m² garage, perfect for storing bicycles. First floor: A landing leads to a spacious, bright bedroom with two windows and an open view, along with a modern shower room. Second floor: A landing leads to another spacious bedroom with an unobstructed view, and a modern shower room. Attic: Unconverted. Highlights: Prime location in the town center, close to Honfleur’s shops, restaurants, and tourist attractions. A terrace, ideal for enjoying outdoor relaxation. A small garage for bicycles. The property is just 1h45 from Paris Pont de Neuilly and 25 minutes from Deauville and Trouville-sur-Mer. Shops are within a 5-minute walk.
…By Coldwell Banker Alcapa Invest


Exclusively, in the heart of a beautiful setting, on a park of more than 1 hectare beautifully planted and maintained, close to Villers-Bocage with direct access to the A84 CAEN-RENNES, less than 30 minutes from CAEN and BAYEUX, a Mansard-style property, elevated on a crawl space, ground floor and first floor, developing approximately 328m² of living space. This house, sheltered from view, with its very functional layout, offers single-level living with a sleeping area and its private shower room. It notably features a spacious reception room of approximately 65m² and a well-appointed kitchen. The first floor is distributed around a lovely mezzanine landing and notably includes a games room, an office, three bedrooms including a family suite with its dressing room, a bathroom, and toilets. Above, an attic of approximately 80m². A terrace will allow you to enjoy the south-facing orientation on beautiful days with a magnificent and dominant view of the Bocage. The land is suitable for a pool. This property will certainly charm you, right after you walk through the entrance gate. An exceptional and rare property on the market.This description has been automatically translated from French.
…By Bayeux Sotheby's International Realty


Located between the Barrière Golf Course and Deauville Racecourse, BARNES is listing this charming, fully renovated and extended house, offering a surface area of 150m² (1,615 sq ft) over three levels. Ground floor: entrance hall leading to a large, light-filled living room with insert fireplace, kitchen opening onto a dining room with sweeping views, guest toilet with closet, single-level parental suite with wardrobe and shower room. 1st floor: 3 bedrooms sharing a shower room with toilet. Garden level: room used as a spare bedroom/office, plenty of cupboards and laundry area. Exterior: a series of SOUTH-facing terraces and a lovely garden planted with trees offering various spaces for relaxing. Several parking spaces and a garage complete this property in a prime location, a 5-minute drive from the beaches of Deauville and a few minutes’ walk from the shops in St Arnoult. Swimming pool possible. Fees payable by the seller - Information on the risks to which this property is exposed is available on the Géorisques website: www.georisques.gouv.fr Agency fees payable by vendor - Les informations sur les risques auxquels ce bien est exposé sont disponibles sur le site Géorisques : www.georisques.gouv.fr
…By Barnes Deauville


In a protected environment, calm and without overlooking, while being close (5 minutes) to the city center of Nogent-le-Rotrou and a few minutes from Bellême, VALEURS & PATRIMOINE presents a beautiful family house crosswise with a large landscaped garden and outbuildings. The house, with a surface area of 319m2, is built on 2 levels. It includes on the garden level: an entrance, a living room with dining room and wood insert, a fully furnished and equipped dining kitchen, a large TV lounge with Polyflam wood insert, which can also serve as a billiard room, a laundry room, and separate toilets. On the first floor, you will enjoy: four bedrooms, an office, a bathroom with shower and whirlpool bathtub, a shower room, and separate toilets. In front of the house is a large outbuilding of about 200m2 offering many possibilities (workshop, garage, storage for gardening equipment, future guest rooms...). The garden, completely enclosed, has an area of 3175m2, is wooded, and features many mature fruit trees (walnuts, apples, cherries, white peaches and vine peaches, chestnuts, purple and green figs, apricots). Without overlooking, it offers a dominant and unobstructed view of the countryside. Two terraces enhance the location. A wine cellar completes this property.OUR ANALYSIS Situated 1h40 from Paris (150km), and less than 10 minutes from Nogent-le-Rotrou, this property completely sheltered from view provides its inhabitants with comfortable volumes, well distributed. The house is built of stone and has thick walls allowing it to maintain a cool temperature in summer. The land is a good size and nicely wooded. The outbuilding is ideal for storing belongings, parking vehicles, or considering a house that could serve as a residence after renovations. The village has a school.This description has been automatically translated from French.
…By Valeurs Et Patrimoine


Between Bayeux and Port-en-Bessin, in the heart of a preserved rural environment, Normandie Privilège offers a farm dedicated to hosting activities.Benefiting from a strategic location on the route of the D-Day beaches, the property spans one hectare. The buildings, hidden at the end of a long linden tree alley, include a 19th-century farmhouse as well as several fitted-out outbuildings. The layout of the property allows for the owner's privacy while conducting hosting activities. The main house has its own access, parking, and a private courtyard, well separated from the areas designated for guests.In total, the property includes a residence, three gîtes, five guest rooms, a bar or dining area, and an adjoining barn offering additional development potential.The residence covers an area of approximately 154 m² spread over two levels. On the ground floor, an entrance distributes to a living room with a decorative fireplace and travertine floor, a fitted kitchen, a back kitchen, a storage workshop, and an independent toilet. Upstairs, a landing leads to a corner bedroom with a dressing room, a shower room with toilet, and two other bedrooms. The main rooms benefit from a southern exposure. Original elements have been preserved, including exposed beams and joists, and the bedrooms are equipped with parquet flooring. The whole offers beautiful ceiling heights.A first gîte adjacent to the house, approximately 60 m², accommodates four people. It comprises a ground-floor living room with an open kitchen and cathedral ceiling, two bedrooms, a shower room, and an independent toilet.In an outbuilding, there is a dining area of about 45 m² (bar or breakfast room), equipped with a professional kitchen and restrooms, a gîte for two people of about 30 m² arranged in a loft style, four guest rooms, each with an area between 15 and 22 m², and a gîte for four people, about 70 m² of living space over two levels.An old bakery of approximately 12 m² is operated as a fifth guest room.The business generates significant annual revenue. The barn adjacent to the bar offers potential for development, whether for the creation of an indoor swimming pool, additional gîtes, or the extension of existing space to create a reception hall.The property has been renovated since 2021. The part dedicated to professional activity is sold furnished.Overall, it presents a functional organization, immediately exploitable, within a sector with high tourist appeal.The price of this property is €995,000. Agency fees are the responsibility of the seller.Information on the risks to which this property is exposed is available on the Géorisques website www.georisques.gouv.fr.For reasons of discretion, the property's location is indicated approximately.The information provided in this description results from our visit to the property and from information gathered from the current owner. The surfaces and periods of construction, in particular, are given as guidance, have no contractual value, and cannot engage our responsibility in case of inaccuracy or omission.Photographs may be retouched.Agency reference: 268This description has been automatically translated from French.
…By Normandie Privilège


Located in Villers-sur-Mer, just ten minutes from Deauville, this architect-designed villa set directly on the beach offers a truly rare seaside lifestyle. Built in 2006, the property combines concrete, wood and expansive floor-to-ceiling windows in a contemporary design fully oriented toward the sea. The fully glazed living area opens onto the ocean, featuring an open-plan kitchen and a wooden terrace. Upstairs, the master suite enjoys panoramic sea views, an open bathroom and a private wooden terrace overlooking the beach. On the beach level, three bedrooms with en-suite shower rooms benefit from windows at sand level, along with a home cinema room. Outside, a large wooden terrace overlooking the sea, a 230 m² enclosed garden, and direct private access to the beach complete the property. Features include indoor parking for two vehicles, underfloor heating, air conditioning, electric gate and backup generator. A rare beachfront property where contemporary architecture meets the raw beauty of the sea.
…By Kretz & Partners



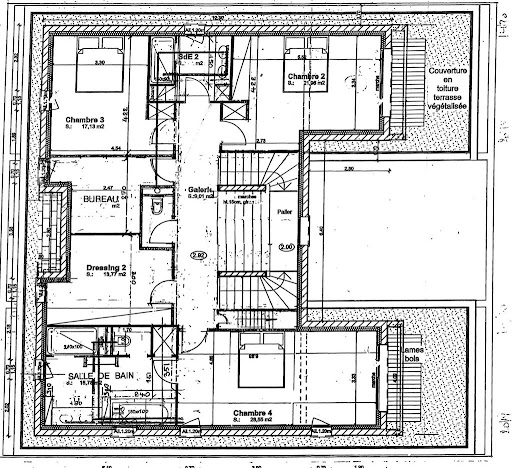
In Normandy, in the heart of the Pays d'Auge, less than 15 minutes from Deauville and 10 minutes from Pont-l'Évêque, in the midst of a preserved but not isolated countryside environment.Deauville Sotheby's International Realty © presents for sale and exclusively, a very beautiful contemporary property of recent construction (finishing to be completed) and deemed passive.The house is built in the heart of a soon-to-be-landscaped plot of 4,517 m², with parking area and heated and secured outdoor pool (3.5m x 8m), all in a slightly elevated position with an unobstructed view of the surrounding countryside.The facades will soon be dressed in 'Caen stone' and brick. The flat, vegetated zinc roof is enhanced by photovoltaic panels. Numerous terrace features enhance this living space.The house is built on a garden level and one upper floor, offering a living area of 297.86 m² arranged as follows:On the ground floor: a gallery entrance with a 'double revolution' staircase opening onto a patio by the pool, a cloakroom and guest toilets, a room referred to as TV lounge, a reception lounge, a so-called American kitchen, fitted and equipped with a pantry opening onto a dining area leading to a terrace and the pool, a hallway serving a suite (opening onto the terrace and pool) with an adjoining shower room and a laundry/linen room.On the 1st floor: a landing area leading to an office or bedroom, separate toilets, a beautiful master suite with a spacious bedroom opening onto a private terrace, a large bathroom with a double sink, bathtub, Italian shower, and separate bidet, a large dressing room dedicated to the parents and accessible from the landing, two generously sized bedrooms, one with a private terrace, sharing a bathroom.Magnificent interior volumes, play of light and terrace, countryside near the seaside.This description has been automatically translated from French.
…By Deauville Sotheby's International Realty


Votre agence Lair Immobilier d'Alençon vous propose cette très belle propriété, composée de deux maisons en pierre et d'une grange, sur environ 1,2 hectares de terrain clos de lisses en bois, située à 5km du centre-ville d'Alençon. Elle se compose d'une maison principale d'habitation d'environ 155m², 'style gentilhommière' entièrement rénovée, mais ayant conservé toute son authenticité avec ses tomettes, ses poutres et ses pierres apparentes, qui offre au rez-de-chaussée une pièce de vie, un salon, une salle à manger et une grande cuisine, coin buanderie et WC. Au premier étage un palier avec espace bureau dessert une chambre parentale avec grand dressing, une salle d'eau avec WC. Au second vous trouverez 2 chambres et un coin salle de bains - WC. A l'extérieur une grande terrasse avec pergola et vue sur le jardin arboré et sans nuisance. Vous trouverez ensuite une grande longère d'environ 120m², à usage de gîte, qui se compose d'une pièce de vie principale avec cuisine ouverte, et accès à la terrasse en bois à l'arrière et de 5 chambres et 1 mezzanine (rendement locatif conséquent et à développer). Enfin, une grange avec toiture récente. Le tout sur un magnifique terrain sans vis-à-vis, arboré, paisible et clos. Découvrez sans tarder cet havre de paix, à 2 pas d'Alençon, en parfait état. Pour plus d'informations, contactez notre agence au 02 33 28 20 20.
…By Lair Immobilier Alençon


Exclusivity. Trouville-sur-Mer – In one of the most sought-after neighborhoods, an Anglo-Norman villa from the Belle Époque offering panoramic sea views. Built facing the horizon, this iconic villa unfolds its five sun-drenched levels, providing spectacular perspectives of the sea. A rare property just steps from the beach, where each space embodies an elegant and timeless art of living. Reception spaces: from the entrance, the main living room seduces with its panoramic bow-window, stone fireplace, and generous volumes. The living area opens onto a vast south-facing terrace, offering a continuous dialogue between sky and sea. On the garden side, the fitted kitchen benefits from a second more intimate terrace, extended by a landscaped garden with Mediterranean and ancient essences (olive trees, camellias, jasmine, rose bushes), a true haven of peace away from prying eyes. Night space: five bedrooms harmoniously spread across the different levels. – Parental suite on the first floor with sea view, private terrace, bathroom, and storage. – Two bedrooms on the upper floor. – A transverse bedroom under the eaves. – An independent bedroom on the garden level with a shower room. Exteriors: enclosed and wooded garden of approximately 150 m², secure private access with parking possibility. Direct access to the beach from the lower terrace, a rare privilege on the coast. An exceptional address where architecture, light, and landscape are in constant dialogue. A unique property for lovers of authenticity, poetry, and unparalleled sea views. Information regarding the risks to which this property is exposed is available on the Géorisques website.This description has been automatically translated from French.
…By Kretz & Partners


In Normandy, 30 minutes from the seaside resorts of Trouville sur Mer / Deauville and Honfleur, in the department of Eure, near the center of Cormeilles and its many shops. Pays d’auge Sotheby's International Realty presents for sale this contemporary property with generous volumes, set in a magnificent enclosed and landscaped garden of approximately 3600 m2. The architect-designed house with a full basement of approximately 235 m2, bright and spacious, is arranged as follows: On the ground floor: an entrance leading to a large living/dining room of about 60 m2 with an insert fireplace, a fitted and equipped dining kitchen, a back kitchen/laundry room with shower, a heated veranda, two bedrooms, a bathroom, and a dressing room. On the first floor: a cinema room, two other bedrooms including one with a dressing area, a toilet, and an attic suitable for conversion. The complete basement hosts a wellness area with a jacuzzi and shower, a multipurpose room, a workshop, a wine cellar, a boiler room, a storage room, and two parking spaces. The covered and heated pool, along with its chalet/pool-house with a small summer kitchen, completes the property. Calm and privileged environment. The property is comfortable and spacious with quality features. To be discovered quickly…This description has been automatically translated from French.
…By Pays D'auge Sotheby's International Realty


Your Lair Immobilier agency in Bellême exclusively offers this fully renovated longère, combining the charm of the old and an atypical character, nestled in a calm and preserved environment, in a dominant position, offering a view of the countryside. Ideally located, just 15 minutes from Bellême and La Ferté-Bernard (train station and highway access), and a few minutes from the village for the first amenities.The longère consists, on the ground floor, of a kitchen, dining room equipped with a pellet stove, living room with a wood stove, bedroom, and shower room with toilet. Upstairs, on one side is a master suite, and on the other side is a guest bedroom leading to a large dormitory with a toilet. Outside, an independent bedroom completes the whole.Several outbuildings offer great additional possibilities. The whole is set on a plot of 6,070 m², with the bonus of a pétanque court already in place... all that's missing is you to start the first games!If you are looking for a peaceful living environment while remaining close to amenities and enjoying an unobstructed view, this property is for you. Come and discover it without delay! Contact your agency at 02 33 85 50 00.This description has been automatically translated from French.
…By Lair Immobilier Bellême


This elegant Art Deco style villa dating from the 1930s is in walking distance of the renowned resort’s shops and beach. South-east facing and particularly bright, it includes a spacious living/reception room with a fireplace, and a fitted and equipped kitchen, both opening onto a terrace enjoying a sea view. Upstairs are a master suite with a shower room, and a study. The garden level comprises three further bedrooms, two shower rooms, a separate wc, a utility room and a storage room. An exceptional near 100 sqm roof terrace with a summer kitchen commands an exceptional view of the resort, the sea and the Normandy coastline. The leafy landscaped garden features a little water feature and benefits from a parking space with an electric vehicle battery charger.
…By Daniel Feau Deauville


Bayeux Sotheby’s International Realty presents for sale, exclusively, this magnificent seaside villa located just steps from Gold Beach, between Arromanches-les-Bains and Courseulles-sur-Mer. Built on a plot of over 800m², this fully renovated villa from the 1960s, redesigned in a contemporary style in 2019, offers a living space of approximately 219m² spread over two levels, along with a fully finished basement. Once you cross the front door, you will be immediately captivated and seduced by the volumes and surfaces that flow from the spacious living-dining room enhanced by a beautiful fireplace with an insert, opening onto a well-appointed and equipped kitchen, all bathed in light thanks to a triple exposure made effective by large aluminum bay windows. As for the upstairs, a hallway fitted with numerous closets and storage leads to two bedrooms, an office, a shower room, separate toilets, and a very nice master suite consisting of a bedroom, a dressing room, and a high-end bathing area semi-open to the sleeping area, featuring sanitary facilities including a designer bathtub and a separate Italian shower. All bedrooms, as well as the office that can become a small children's room, benefit from sea views. The basement offers a large tiled garage accommodating several vehicles and can also be used for any other purpose, a shower room with toilets, and sleeping spaces for weekends or holiday stays. Two outdoor terraces enhance the whole, allowing you to enjoy the sea air on beautiful days, one facing East accessible from the kitchen, and the other facing the setting sun opening from the living room, giving you the chance to enjoy beautiful spring and summer evenings. The villa is sold furnished. This is a 'heart-stopping' property, rare on the Bessin coastline and located in an exceptional setting. An ideal villa for lovers of the sea and the beach, a privileged place to create family and/or friends vacation memories.This description has been automatically translated from French.
…By Bayeux Sotheby's International Realty


The advertiser did not provide an english description for this listing.
…By 3g Immo Prestige


The advertiser did not provide an english description for this listing.
…By My Home Immobilier


CENTURY 21 ROYER IMMO offers you, under an exclusive mandate, this property in Coutances, in a sought-after residential area and in a prime location. This contemporary house of approximately 300 sq m is appealing thanks to its peaceful setting and unobstructed views of the city and its cathedral, set on a 2,478 sq m landscaped plot. Built in 1990 with quality materials, it is organized around a large, glazed interior garden, the true heart of the home, bringing light and a sense of flow to the spaces. The warm and well-designed living areas open generously onto a south-facing terrace. It offers five bedrooms, including a master suite on the ground floor with a dressing room, bathroom, and direct access to the garden. Upstairs, there are four additional bedrooms, one with an en-suite shower room, as well as a second bathroom. A basement, cellars, laundry room, ample storage, and a double garage complete the property. In addition, it is possible to acquire a second plot of land, adjacent to the first one.
…By Century 21 Royer Immo


In the heart of the village of Beaumont, beautiful 50's house on three levels, built on 1088 m² of land. The first two levels are currently used for commercial purposes, but could be converted into a traditional dwelling. First floor: large entrance hall leading to living room with fireplace, kitchen, separate toilet, potential bedroom/study. 1st floor: six rooms to be converted into bedrooms/bathrooms. 2nd floor: a T4 attic apartment comprising living room with wood-burning stove, kitchen opening onto a small terrace, three bedrooms, bathroom and toilet. Full basement: a storage area, a converted area with access to the outside and three rooms, one of which has a water supply to create a bathroom.
…By Breteuil Deauville


SAINT-GATIEN-DES-BOIS. Ideally located just 3 minutes from the village and its shops, and 15 minutes from Deauville-Trouville, this beautiful 230m2 house, renovated in 2024, offers a peaceful living environment in the heart of a wooded plot of over 3,200 m2. The house seduces with its spaciousness, luminosity and modern comfort. First floor: a welcoming entrance hall, a vast 80m2 living room bathed in light and opening onto two terraces (one facing south-west, the other north-east), a large open kitchen fully fitted and equipped, two bedrooms, a spacious bathroom with shower and bath, a laundry/boiler room and a guest toilet. Upstairs: three bedrooms, shower room and separate toilet. A second staircase leads to an independent bedroom, ideal for welcoming family or friends. On the second level: a master suite with private shower room and toilet. Outside, you'll enjoy a landscaped garden with trees, an outbuilding used as a workshop and an electric gate. You'll fall in love with this turnkey home, with no work required, offering peace, comfort and privacy! Complete file on request. +33685645684
…By Bonaparte


Ref 4701: 1905 Manor house with outbuilding and garden for sale in Normandy. At the gateway to the Flers countryside, Norman Switzerland and the Houlme region, this small town of 2,500 inhabitants proudly displays its conservative ambitions as a rural community, while still offering a respectable range of economic and commercial opportunities. Benefiting from a resolutely natural environment, adjacent to the Normandy/Maine Regional Park, this medium-sized town has managed to preserve, thanks to its strong local dynamism, a spirit of conviviality and a certain ‘savoir-vivre’ that brings peace and serenity. Here, the countryside is on every street corner, but everyday necessities are never far away... just down the road. It takes just a few minutes to reach the towns of Flers, Condé and Briouze, a few miles away, offering all the essential amenities and services (including an SNCF railway station). Benefiting from its privileged proximity to the renowned ‘Suisse Normande’ region, there is no shortage of outdoor activities (hiking, fishing, hunting, climbing, rock climbing, paragliding), communal woods or national forests, lakes and ponds... so many inspiring assets, whether as a main residence or simply a holiday home. Historically known for having hosted the patients of a renowned doctor for many years, this manor house now has the potential to offer a professional, craftsman or artist a place suited to the demands and vicissitudes of their professions... while others will refine their plans for guest rooms here. This manor house has a main body made of granite stone joined with lime, built on four levels and topped with a four-sidd slate roof. On its right side, it is flanked by an asymmetrical two-level wing, which has been extended at the rear to accommodate the medical practice. Elegant chimneys and dormer windows enliven the main roof, which is enhanced by fleur-de-lis finials. The windows are generously sized and fitted with wooden shutters, creating a striking sense of balance. The overall effect is harmonious, understated and human in scale. With an interior surface area of 231 sqm, the property is laid out as follows: Full basement on clay floor, comprising several rooms, one of which houses the boiler room. On the ground floor: - Central entrance hall (travertine) leading to a functional fitted kitchen (floating parquet flooring) on the right, measuring 11.50 sqm. - Adjoining dining room (herringbone parquet flooring), measuring 22.26 sqm with moulded ceiling. Access to a terrace overlooking the garden. - Living room on the left (parquet flooring), 28 sqm, with a stone fireplace equipped with a wood-burning stove. Access to the left wing via a hallway of approximately 10 sqm, leading to a bedroom (floating parquet flooring), 14.15 sqm. - Shower room/WC nearby (floating parquet flooring). - Spacious laundry room (floating parquet flooring), 14.36 sqm. Ceiling height 3 m. First floor: access to the floor via a wooden staircase with wrought iron balusters. Hallway (wooden floor), approx. 10 sqm, leading to: - Study/library (former bedroom), 15.91 sqm (wooden floor). Japanese wallpaper. - Bedroom (wooden floor), 15.54 sqm. Wallpaper. - En-suite bathroom with shower (wooden floor), double sink, mechanical ventilation. - Bedroom (wooden floor), 15.75 sqm, adjoining another bedroom. - Bedroom (wooden floor), 15.09 sqm. - Shower room/WC (wooden floor), 12.88 sqm, adjoining. - Separate WC. Ceiling height 2.30 m. On the second floor: access via a wooden staircase with wrought iron balustrade. - Living room/TV room (wooden floor), 19.69 sqm, sloping ceilings. - Shower room/WC (wooden floor), 10.74 sqm. - Office (linoleum floor), 10.78 sqm, under sloping ceilings. - Annex (linoleum floor), 8.20 sqm, resembling a dressing room. Ceiling height approximately 2.15 m. OUTBUILDING: located on the eastern side of the property, a large stone outbuilding with brick surrounds and a slate roof. The building is imposing (18.50 x 6 m) with a central section featuring a projection with a double arched door, betraying its origins as a ‘cart shed’. The façade is topped by an elegant pediment with an ‘ox-eye’ window. The complex comprises three separate parts: - On the right, former stables (6.77 x 5 m), potential workshop and/or storage area - On the left, room used as a woodshed (5.40 x 5 m), with a wooden staircase leading to the attic. - The central part is used as garages (6.25 x 6 m) / Door (2.45 x 3 m). Large attic above, with high stone walls and exposed ‘cathedral’ style beams. Small adjoining partitioned room. Wooden floor. GREENHOUSE: located in the north-west of the garden, small solid building covered with translucent panels, used as a greenhouse. The garden pleasantly divides the space into two parts, to the north-east and south-west of the house. The north-east has a gravel courtyard, which serves as a car park and provides access to the large outbuilding, among other things. A vegetable garden has been planted there and seems to be thriving. A pretty 1900s-style gazebo completes the setting. The south-west is more private, grassy and decidedly green under the protective eye of its cedar tree. The addition of a wooden terrace, sheltered from view, provides a convivial space for beautiful summer evenings. Requiring moderate and easy maintenance, the property covers a total area of 2,144 sqm, perfectly enclosed by low walls. Cabinet LE NAIL - Lower-Normandy - Mr Eric DOSSEUR : +33 (0)2.43.98.20.20 Eric DOSSEUR, Individual company, registered in the Special Register of Commercial Agents, under the number 409 867 512 . We invite you to visit our website Cabinet Le Nail to browse our latest listings or learn more about this property.
…By Cabinet Le Nail


Engel & Völkers Deauville presents a 260 m2 Norman Lebas house (212 m2 under the Carrez Law) located in the Mont Saint-Léger estate, comprising a spacious entrance hall with storage, guest toilet, leading to a living room with a stone fireplace, a kitchen/dining area, a primary suite opening onto the garden with bathroom and toilet, and a laundry/heating room. Upstairs, the landing leads to four spacious bedrooms and their bathrooms with toilets. Very beautiful tree-lined, landscaped garden, perfectly south/southwest facing. The Mont Saint-Léger estate offers an indoor swimming pool, a padel court, and a living area within the château where various leisure activities are offered. Close to Pont-l’Évêque, a tourist and commercial town. DPE D 180 GES D48 Estimated annual energy costs for the home: €1,180 - €1,650 Transaction fees incl. VAT payable by the purchaser Agency fees included: 5% Information on the risks to which this property is exposed is available on the Géorisques website: www.georisques.gouv.fr
…By Engel & Völkers Deauville


15 min from Deauville-Trouville, in a quiet, private estate, traditional house built on approx. 3000 m² of enclosed land planted with trees and featuring several garden sheds. First floor: entrance hall, living room with fireplace opening onto south-facing terrace, dining room, small living room, separate kitchen, room used for storage, bedroom, shower room, former garage partially converted for storage. First floor: master suite with bathroom, toilet and dressing room, 3 bedrooms, shower room with toilet. Secure family estate with janitor, indoor swimming pool, tennis courts, basketball court, pétanque court and gym. Building plot of approx. 1000 m².
…By Breteuil Deauville


Elegant Norman property with outbuilding, heated pool, and landscaped parkIn the heart of a typical bucolic environment of Normandy, this authentic character house of approximately 175 m² of living space, accompanied by a charming annex of 30 m², extends over a sumptuous wooded plot of 2,760 m².From the entrance, the tone is set: generous volumes, natural light, and quality features. The spacious cathedral living room of 38 m², bathed in light thanks to a superb bay window, elegantly opens onto the pool area, a true haven of relaxation. The independent kitchen, fully equipped, offers over 20 m² of comfort and conviviality, extended by a functional back kitchen.The sleeping area on the ground floor consists of a beautiful suite of 15.3 m² with a private bathroom and WC, as well as an independent toilet.Upstairs, a spacious landing distributes three bedrooms (10 m², 11 m², and 19 m²), a refined shower room, a second WC, and a bright mezzanine, suitable for setting up an office or creating a fifth bedroom according to your needs.Outside, the large pool (12.5 m x 5.5 m), heated by a heat pump, harmoniously integrates into the carefully landscaped garden, a true invitation to wellbeing and conviviality.Combining authentic charm and modern comfort, this property is perfectly maintained and requires no work. A serene and warm atmosphere emanates from the whole place, offering a privileged living environment just a stone's throw from the beaches and picturesque Norman villages.This description has been automatically translated from French.
…By Stephanie Abiker Real Estate


Charming and bright house located in Saint-Arnoult, fully renovated with taste and benefiting from a wide opening to the outside. This house of 151m2 Carrez, on a plot of 1080m2, includes on the ground floor a large living room with an open kitchen of about 70m2, a beautiful access to the SOUTH-WEST facing terrace, a bedroom with shower room, a guest WC, On the first floor 3 bedrooms as well as a shower room. On the garden level, a large bedroom with dressing room. A garage, workshop, and crawl space. Land suitable for a swimming pool. Agency reference: 17003This description has been automatically translated from French.
…By Orpi - Deauville
'%20stroke='%23DDAA3A'%20stroke-width='1.909'%20stroke-linecap='square'%20stroke-linejoin='bevel'/%3e%3c/svg%3e)
Receive by email any new listing that may match your search criteria
Your criteria :
By validating this form, you accept the general conditions of use of Le Figaro Properties.
These agencies offer a selection of luxury properties vente in Basse-Normandie. Feel free to contact them for personalized assistance.



