Get early access to listings that match your criteria
Never miss an opportunity again. Our personalized alerts notify you instantly.

 English$ USD · m²


iad France - Céline Bailly offers you: LOWER NORMANDY - EXCEPTIONAL MANOR ELEGANCE and REFINEMENT in the Bay of Mont-Saint-Michel for this charming Manor, a jewel of historical heritage. Built between the late 16th and early 17th centuries, this characterful Manor, classified as a Historical Monument, made of granite stone and slate, reveals a Chapel and a Pigeon House, also classified as a Historical Monument, true witnesses of the past. Nestled in the heart of the Norman bocage in the south of Manche, the Manor embodies the timeless charm of the French countryside. It opens onto a rolling landscape typical of the region, where hedges, meadows, and groves create a lush and vibrant scenery that changes with the seasons. The Manor has retained all the grandeur of its origins. Remodeled in the 17th century, it consists of a rectangular living area, two pavilions, and two tall towers. One round with an elegant spiral staircase made of oak and the second square, clad in granite steps and walls, each providing access to the upper floors. With a living space of approximately 340m² and set on a park of 1ha 61, the interior layout favors fluidity and brightness, with numerous openings onto the park and terrace. Enhanced by a courtyard, outbuildings, a well, a gate, small orchards, and enclosed meadows. Stone, solid oak, exposed beam ceilings, granite, terracotta, and tiled floors and walls, monumental fireplaces in all rooms, and generous volumes, each detail reflects the commitment to preserve the soul of the place while meeting comfort requirements in all rooms. On the ground floor, it offers an elegant entrance, followed by a majestic living room providing access to the kitchen and a lovely dining room. Cellar, storage room, and boiler room. On the first floor, 4 sumptuous bedrooms and a lovely boudoir room. For your comfort, 2 cozy bathrooms. A second floor offers a mezzanine landing, a private lounge under a cathedral ceiling open to a suspended library and its intimate reading corner. Rebuilt in 2000, the iconic Chapel, a sacred and historical place, hosts a tulip tree, two engraved stones, one of them named Arthur, under an oak framework with delightful stained glass windows. The Pigeon House is used as a workshop with a stone floor and stone walls under slates. The outbuildings consist of: an old stone barn under tiles of 60m² and a wooden garage of 73m², with a loft space throughout. This Manor opens the door to numerous projects: Receptions, seminars, artists' residence, equestrian life, agricultural activities, or the creation of a private hotel. 3 kilometers away, a charming village with shops, schools, cultural services, leisure, and healthcare. 20 minutes from Mont-Saint-Michel, a UNESCO World Heritage site. Inscribed Historical Monuments: Manor and its Pigeon House (cad. ZI 17), registered by decree of March 19, 1991. The Manor is an invitation to live in tune with the seasons, in a preserved Norman environment where history, nature, and elegance come together daily. Agency fees charged to the buyer. Price including fees: 675,000 euros. Price excluding fees: 650,000 euros. Fees including VAT charged to the buyer (3.85% of the price of the property excluding fees): 25,000 euros. A valid ID will be required for the visit, in accordance with article L.561-5 of the Monetary and Financial Code. Information on the risks to which this property is exposed, including the legal obligation to create firebreaks, is available on the Géorisques website: http://www.georisques.gouv.fr. This real estate advertisement has been written under the editorial responsibility of Mrs. Céline Bailly, independent real estate agent (without holding funds), commercial agent of SAS I@D France registered at the COUTANCES RSAC under number 933404451, holder of the real estate canvassing card on behalf of the company I@D France SAS.This description has been automatically translated from French.
…By Iad France


Nestled in a privileged setting on the heights of the charming village of Beaumont-en-Auge, this elegant Norman property enjoys exceptional far-reaching views over the rolling countryside, together with a discreet glimpse of the sea. Completely renovated to a high standard and offering every modern comfort, the house provides approximately 230 sqm of living space. It benefits from excellent energy performance thanks to its heat pump heating system and high-quality insulation, achieving an impressive A energy rating. Particular care has been taken throughout the renovation, notably with the complete restoration of the timber framework through aerogommage, revealing the beauty and warmth of the original materials while preserving the property's authenticity and character. The ground floor opens onto an entrance hall leading to an independent kitchen connected to a delightful dining room, complemented by a utility room incorporating the technical facilities. The reception area features a double living room with a beautiful fireplace and a stunning cathedral-style sitting room with impressive ceiling heights, creating a warm and inviting atmosphere. The principal living areas enjoy lovely views over the gardens and surrounding countryside. The property also offers a spacious study, which could easily be converted into an additional bedroom, a cloakroom with guest WC, and a ground-floor bedroom with its own shower room. Upstairs, a generous dressing room further enhances the accommodation. In the second wing of the house, two attractive bedrooms each benefit from their own private bathroom, one of which includes a bathtub. Adjoining the house is a workshop enjoying panoramic countryside views, offering an ideal space for an artist's studio, a home office, or leisure activities. The property extends over beautifully landscaped grounds of more than 1.2 hectares, combining ornamental gardens with traditional Normandy orchard scenery featuring apple trees, all within a quintessential Augeron setting. An elegant swimming pool, perfectly integrated into the gardens, provides the ideal place to enjoy the tranquillity and beauty of the surroundings during the warmer months. A separate garage outbuilding completes this charming ensemble.
…By Winstone & Associes


17th century property with its pond bordering a stream. Nestled in its verdant setting, this magnificent property is a dream for lovers of nature and tranquility. Lulled by the murmur of the stream, she takes advantage of being secluded in the countryside to bring to this place all the tranquility she seeks. With its many authentic features, this 17th-century residence offers approximately 200 m2 of living space thanks to its generous living areas; This charming family home is composed as follows: Living room of approximately 65m2 with cathedral fireplace, fitted kitchen of 26m2 with fireplace, 5/6 bedrooms (current possibility of 15 beds), mezzanine office or dormitory, 2 bathrooms. Landscaped park with a pond bordering a stream. The whole property is on a plot of 4445m2 and includes a charming outbuilding converted into a cart shed with a garage and lean-to. Energy-efficient, programmable radiator (2018 model). Pellet stove (2018 model). ADSL internet with a good speed of 45 Mbps (fiber optic connection available). Southeast exposure LET YOURSELF BE TEMPTED TO VISIT THIS EXCEPTIONAL PROPERTY!!! Feel free to contact us
…By Cazin Immobilier


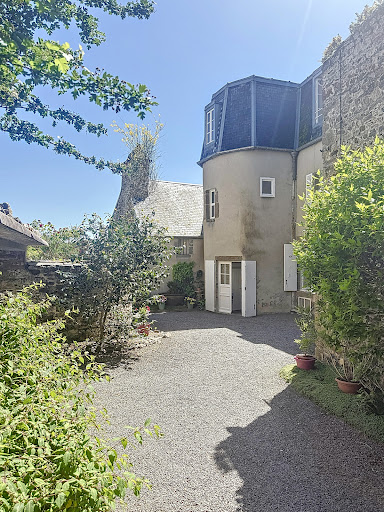
Historic residence with panoramic view - Granville, "The Monaco of the North"The Cabinet Faudais presents for sale this rare 18th-century property, an old private mansion of a shipowner, overlooking the port and bay of Granville.Discover the charm and authenticity of a character house built in the early 18th century for a prestigious family of shipowners. Located in the heart of Granville, a seaside resort nicknamed "the Monaco of the North", this unique property offers an exceptional panoramic view of the port and bay.Main features:Living area: 277 m212 rooms spread over several levels offering spacious, bright volumesPlot of 538 m2Authentic architecture, preserved antique elements: parquet flooring, fireplaces, staircases, woodwork...Well-maintained building, although it requires some upgrading work to regain its former splendor.This historic residence is a rare opportunity for heritage lovers, sea view enthusiasts, and high-end renovation projects. It can be suitable for both a prestigious primary residence and a tourist or artistic project (guest rooms, gallery...)Advantages:Unobstructed sea viewCity center and beach within walking distanceHistoric setting and preserved environment.Unique potential in one of the most sought-after neighborhoods of Granville.This description has been automatically translated from French.
…By Cabinet Faudais Saint-lo


Just a few minutes from Caen, in the municipality of Saint-Martin-de-Fontenay, this rare property offers 372 m² of living space (441 m² on the ground) in the heart of a landscaped park of 3400 m², a true green sanctuary.The living spaces, bright and generous, provide an elegant and friendly setting. The high-end fully equipped kitchen opens onto the dining room, extended by a veranda facing the garden.Adjoining the living room is a remarkable 110 m² wellness area: an indoor swimming pool with a 50 m² basin, changing rooms, a shower, and toilets, for comfort in any season.An ideal layout for family life.The ground floor accommodates two bedrooms, including: - one with an en-suite bathroom - one with an en-suite shower room, as well as two independent toilets.On the upper floor: - five bedrooms - a game room - three shower rooms - two toilets.A fluid layout, perfectly suited for a large family or a shared living project.This description has been automatically translated from French.
…By L'adresse De Prestige


BARNES is pleased to present this charming period townhouse with garden. Fully and carefully renovated, it offers approximately 125 m² across three levels. The ground floor comprises an entrance hall opening onto a bright living room with fireplace, a large kitchen and a dining area. All the reception rooms open onto a lovely wooden terrace and a planted courtyard, south-west facing and sheltered from view. On the first floor: a bedroom, a spacious master suite with bathroom and balcony, and a separate WC. On the second floor: two bedrooms sharing a shower room with WC. Generous proportions, abundant natural light and impeccable condition for this house full of period charm, ideally located just 200 metres from shops and 900 metres from the beach, on a perfectly quiet street. Videos available on request. Agency fees payable by vendor
…By Barnes Deauville


NEW? The Right Address for Real Estate Elegance in the heart of Carteret, between the sea and shops. There are houses that possess a soul. Nestled in the heart of Carteret, just steps from shops, the port and the beaches, this characterful property will appeal to lovers of authenticity as much as to architecture enthusiasts. Designed with the inspiration of a local architect and completely renovated using high-quality materials, it perfectly blends the charm of stone with the comfort of a contemporary renovation. From the moment you enter, your eye is drawn to the travertine floors, which bring warmth, authenticity, and elegance to the light-filled living spaces. Designed for everyday comfort, the house offers true single-level living. It boasts spacious rooms with four bedrooms and two bathrooms, providing an ideal setting for entertaining family and friends or fully enjoying family life. Outside, the terrace naturally extends the living spaces into a pleasant garden, a true haven of tranquility in the heart of Carteret. Here, everything is within walking distance: the market, shops, port, and beaches become a natural extension of your daily life. To complement the amenities of this house, it is possible to rent a garage nearby, a welcome convenience in this particularly sought-after area. This property stands out for its meticulous renovation, the choice of timeless materials, and its exceptional location. A rare find where old-world charm meets refined modernization, in one of Carteret's most sought-after neighborhoods. Information on the risks to which this property is exposed is available on the Géorisques website: www.georisques.gouv.fr This real estate advertisement was prepared under the responsibility of Ms. Emmie LEVIEUX 07.83.29.29.01, independent real estate agent (without holding funds), sales agent for SAS LA BONNE ADRESSE, registered with the Cherbourg Trade and Companies Register under number 85373236... holder of the real estate canvassing card on behalf of the company SAS LA BONNE ADRESSE
…By La Bonne Adresse


In the heart of the Pays d'Auge, just 20 minutes from Deauville and Trouville-sur-Mer, in Calvados, in the charming commune of Repentigny, 12 to 15 minutes from Pont-l'Évêque and Beuvron-en-Auge, Sotheby's International Realty offers you this delightful Norman property, nestled in a preserved environment, in absolute calm. Built on a plot of 9,934 m², consisting of lawns, an orchard, and offering the possibility of parcel division with building rights, this authentic longhouse charms with its typically Norman architecture: half-timbering, stone base, slate roof punctuated by dormer windows, all elements that give it timeless appeal. The main house of 131 m² of living space has 6 main rooms arranged as follows: The ground floor opens onto an entrance with technical space and storage. A beautiful master suite includes a bedroom with a bay window leading to a private terrace, a dressing room, a shower room with WC, and a laundry area. This level also offers an office that can serve as a bedroom, a second shower room, independent toilets, as well as a contemporary American kitchen, fully fitted and equipped. The living room, warm and bright, reveals a spacious living room with exposed beams and a functioning insert fireplace, extended by a dining room. The whole opens generously onto the terraces and the garden. Upstairs, a landing leads to two bedrooms and a bathroom. An independent guest house of 56 m² of living space. The property also benefits from an outbuilding fully converted into accommodation, ideal for receiving family and friends or developing a gîte activity. It includes, on the garden level, an entrance, a large living room with a wood stove opening onto a small garden, an open-plan fitted kitchen, independent toilets, and a laundry room. Upstairs, under the eaves, a landing leads to two bedrooms and a shower room with WC. Outside, several lean-tos, a garden shed, and two parking spaces complete this ensemble. The advantages: nearly one hectare of land with an orchard, possibility of parcel division with building rights, authentic Norman architecture, independent habitable outbuilding, excellent general condition, quiet environment, without nuisance, privileged location, close to Deauville, Trouville-sur-Mer, Pont-l'Évêque, and Beuvron-en-Auge. A character property, ideal as either a main residence or a country house, offering a privileged living environment in the heart of one of the most sought-after sectors of the Pays d'Auge.This description has been automatically translated from French.
…By Pays D'auge Sotheby's International Realty


Just 10 minutes south of Bayeux, with quick access to the N13 highway connecting Caen and Cherbourg, Normandie Privilège presents a character property comprising a restored stone residence, an outbuilding with two independent rental units, and more than 3,600 m² (0.9 acres) of land. Approached via a private driveway, the property immediately impresses with its understated, harmonious architecture. Built of Caen stone, the main house features a well-balanced south-facing façade. Set at right angles to the residence, the outbuilding creates an attractive courtyard that enhances the overall character of the property. The main house offers approximately 151 sq.m (1,625 sq.ft.) of living space over two levels. The ground floor includes a living room, a dining room, a fully fitted and equipped kitchen, a shower room, a separate powder room, and a utility/boiler room equipped with an air-source heat pump, supplemented by an oil-fired boiler. Upstairs are four bedrooms, including a spacious corner primary bedroom with an en-suite shower room, together with a family bathroom featuring both a bathtub and a separate shower, and an additional separate powder room. The outbuilding provides generous service areas on the ground floor, including a double garage, a storage room, and a cellar. The upper floor contains two self-contained apartments : a studio of approximately 24 sq.m (258 sq.ft.) and a one-bedroom apartment of approximately 35 sq.m (377 sq.ft.), offering supplemental rental income or comfortable accommodations for family and guests. Outside, a terrace overlooks the garden and expansive lawns. An application for a planning certificate has been submitted to assess the possibility of subdividing the property to create a buildable lot. This property will appeal to buyers seeking a well-located family home with convenient access to the region's main transportation routes, while benefiting from versatile outbuildings and attractive future development potential. The asking price for this property is €480,700, including agency fees payable by the purchaser. The net vendor's price is €460,000. Agency fees amount to €20,700, inclusive of VAT (4.5% of the net vendor's price). The property is being marketed under a delegated agency agreement. Information relating to the natural and technological risks to which this property may be exposed is available on the Géorisques website: www.georisques.gouv.fr. For reasons of confidentiality, the property's location is shown only approximately. The information contained in these particulars is based both on our inspection of the property and on information provided by the current owner. In particular, floor areas and construction dates are given for guidance only, do not constitute contractual information, and cannot give rise to any liability on our part in the event of any inaccuracy or omission. Photographs may have been digitally enhanced or retouched. Référence agence : 292
…By Normandie Privilège


Winstone & Associés presents for sale a Normandy property comprising a main house, three outbuildings, and a heated swimming pool with its pool house on over 12.5 hectares! The main house consists of a fitted kitchen with an island, a dining room with a fireplace, a living room with a fireplace, and an office. On the first floor, there are two suites, each with their own bathroom; on the second floor, there are two bedrooms under the exposed beams, a shower room, and a dressing room. Three restored half-timbered outbuildings that provide a large storage area, including part for carriages. A heated swimming pool measuring 10x5 m with its terrace and pool house allows for full enjoyment of the scenic view. Bucolic environment in a dominant position over a valley, with no noise disturbances! There is the possibility to acquire, in addition, an equestrian area including a barn, a barn consisting of 6 boxes, a riding arena (80x40m), a manure store, and paddocks on approximately one hectare. Rémi VALENTIN, Individual Entrepreneur (EI) acting as a commercial agent, registered under number ADC 1402 2026 000 000 004. RSAC Lisieux n°524 596 053. Non-contractual document. The risks to which this property is exposed are available on the Géorisques website: www.georisques.gouv.fr.This description has been automatically translated from French.
…By Winstone & Associes


Bayeux Sotheby’s International Realty presents to you for sale, 4 kilometers from Omaha Beach, a high place of the Allied landings of 1944, this elegant and atypical villa from the 1940s is built on three levels, plus a partial basement; it is situated on a lovely wooded plot of about 2870m². This house, whose architecture is inspired by the homes of the South-West, features a beautifully crafted roof and offers a living area of approximately 267m². Once you step through the front door, you will be immediately enchanted by the spaces and volumes this home has to offer, as you will discover a large living room of about 43m² adorned with a library and a French door opening onto a terrace that enjoys sun all day, a round dining room with parquet flooring and lovely openings that allow natural light to flood in from the south, an office ideal for isolation, perfect for remote work, a spacious kitchen (approximately 15m²) and a back kitchen complete the ground floor. As for the two upper floors, they are reserved for sleeping areas with, on the first floor, five generously sized bedrooms, four of which are approximately 12m² to 16m², one of which is round with a balcony, and on the second floor, three bedrooms including a large one of about 21m² with dual exposure featuring one window and two skylights offering distant views of the sea. There are numerous water points (shower rooms, bathrooms, toilets), some of which are private to the bedrooms. Renovations are to be expected, particularly for: joinery, heating, electricity, kitchen fittings, and refurbishment of the bathrooms, as well as changing and repairing some floors. Due to its exceptionally privileged geographical location, this property allows for various projects; thus, it can serve as a primary residence for a large family, as a secondary residence to accommodate different generations, or even for a bed and breakfast operation, either wholly or partially.This description has been automatically translated from French.
…By Bayeux Sotheby's International Realty


TROUVILLE-SUR-MER. CITY CENTER. CHARMING TOWNHOUSE WITH GARDEN, THREE BEDROOMS, Close proximity to shops, this charming early 20th-century house is built on three levels and has a plan with perfect proportions. South-facing, it is bright and in good condition. It includes: - On the first level, an entrance, a bright living room with an insert fireplace, a kitchen, a study overlooking the garden away from prying eyes, a shower room, and separate toilets. - On the floor above, a landing with closets serving a bedroom and a shower room with toilet. - On the third level, second floor, a landing serving the two other bedrooms. Very sought-after location, within walking distance of all amenities and the train station. GROUPE CONSULTANTS IMMOBILIER DEAUVILLE Since 1994, the Consultants Immobilier group has become a unique network of 18 high-end real estate agencies in Paris, Neuilly-sur-Seine, Levallois-Perret, Boulogne-Billancourt, Deauville, Cannes, Aix-en-Provence, Saint-Tropez, and Miami. One hundred real estate professionals, one advisor chosen to provide you with “tailor-made” support in all your real estate projects. Purchases and sales of primary or secondary residences. From a pied-à-terre to exceptional properties. Headquarters: Place du Costa Rica Paris 75116 - Trocadéro/Passy village areaThis description has been automatically translated from French.
…By Consultants Immobilier Deauville


Réf. 4754 : Beautiful country house for sale near Argentan This elegant Norman residence is located at the northern edge of the Orne department, on the threshold of neighbouring Calvados, from which it is separated by only a few leagues. Set on the outskirts of a small market town of some 530 inhabitants, it enjoys a pleasant rural environment, punctuated by a tree-filled park partially bordered by water-filled moats. Everyday necessities are available within the village itself, which offers a local convenience store, while the towns of Falaise and Argentan, equidistant from the property, provide a wider range of shops and services. Road, motorway and rail links are all close at hand, allowing access to the capital in under three hours. A wealth of leisure activities—including hiking, climbing, canoeing, horse riding, fishing, golf and cycling along greenways—can be enjoyed throughout the remarkable sites of nearby “Norman Switzerland”. Human in scale yet offering multiple possibilities for extension limited only by the imagination, this property, rich in authenticity and understated elegance, lends itself equally well to private or professional projects, whether as a permanent residence or a country retreat. The property remains true to its origins, as evidenced by the sobriety and symmetry of its façades, which reflect an architectural quality worthy of the Grand Siècle. Built over three levels around a central entrance framed by two pilasters, and topped with a four-pitched tiled roof featuring an elegant pediment crowned with a finial, the main body reveals local stone construction coated with a striking and unusual “remarkable charcoal-rendered finish”. The openings are arranged in regular bays, of generous proportions, and fitted with shutters. The façades are perfectly symmetrical. It should be noted that the south-facing façade was most likely the original formal entrance, given the sculpted decorative elements adorning the doorway. Nevertheless, the ornamental garden is located on the north side, thus reversing the traditional layout. The main residence is flanked by two adjoining buildings of lesser height: one possibly intended as staff accommodation, the other originally dedicated to cider production. Offering an internal surface area of approximately 334 sqm, the main house is laid out as follows: Basement: A certain Bacchus would not have overlooked it: the basement is limited to a small wine cellar. Ground floor: A natural entrance on the north-east side, arranged in “double depth”, also allowing access from the south-west. North-East side: Entrance hall leading, on the right, to a small wood-panelled sitting room/library with a fine stone fireplace featuring an overmantel; generous ceiling height with exposed joists. On the left, access to a dining room with terracotta floor tiles, panelling, and a fireplace with an overmantel. South-West side: Entrance hall with a stone staircase. To the right, a kitchen with terracotta floor tiles, a monumental stone fireplace, and generous ceiling height with exposed joists. To the left, a large drawing room with tiled flooring in a cabochon style, a marble fireplace with overmantel, and painted wood panelling. Access to the upper floor is via an elegant stone staircase with wooden balustrades, leading to a landing and arrival area paved with terracotta tiles. The ceiling height on this level reaches an impressive 3.30 metres. First floor: A landing leads to four bedrooms of approximately 20 sqm each, with terracotta tiles or parquet flooring and exposed beams. Each features a stone fireplace with an overmantel. One of the bedrooms adjoins a storage room set beneath the eaves. There is a separate bathroom and WC on this level. One of the bedrooms provides a connection to the adjoining wing of the house via a staircase, leading to a half-landing and a small apartment comprising a bedroom, an ancillary room and a shower room with WC. Second floor: Accessible via a miller’s ladder, this level offers a vast convertible attic made up of three rooms of almost identical proportions, separated by load-bearing walls. Exposed roof trusses, insulated intermediate joists, existing electrical installation, and floors of cob or timber boarding complete this level, which offers significant potential for further development. Outbuildings : Adjoining the main residence, a small stone outbuilding under a tiled roof comprises, on the ground floor, a technical room of approximately 60 sq m housing the oil-fired boiler, the heat pump, electrical panels and the hot water cylinder. The upper floor has been converted into a self-contained apartment. 1/ A large barn of 112 sqm, featuring a “cathedral-style” roof structure, adjoins a former cider press measuring approximately 56 sqm. 2/ A row of three small stone outbuildings under tiled roofs, respectively used as: a fruit store (6 sqm), a byre (15 sqm), stables (22 sqm). 3/ A fine stone barn under a tiled roof, aligned with the main residence, currently used as a hangar (44 sqm) and garages (72 sqm). A miller’s staircase leads to a full-length attic above. The potential offered by the outbuildings is considerable, providing a wealth of possibilities likely to appeal to the most creative or ambitious projects. The welcoming main entrance, located to the North-East, is both understated and elegant, immediately revealing the harmony of an English-style landscaped park. From here, the eye is drawn in the distance to the fine proportions of this noble residence and its neighbouring outbuildings. No tree is left to the imagination, as all are present: sequoia, American red oak, maple, poplar, weeping beech, bald cypress, larch, lime, tulip tree, magnolia, liquidambar and pine, not to mention several fruit trees including walnut, plum and pear. The park features flower beds, bamboo, natural hedges and extends as far as the terraces of the house, attractively enhanced by hydrangeas. Beautiful water-filled moats, stone-lined and fed by natural springs, complete the setting, partially encircling the park. A charming former washhouse punctuates the natural course of the banks, also serving as an overflow outlet. Carp and eels share this aquatic haven. The South-facing façade is more restrained, structured around the outbuildings and remnants of old walls recalling the former presence of agricultural buildings that likely did not survive the ravages of war. It is worth noting the presence of what is now referred to as a “service” entrance, benefiting from a favourable right of way for the property. This entrance provides access to all the outbuildings. Set within a landholding of approximately 2.47 acres, the property offers the appeal of a verdant, open and charming landscape, while keeping maintenance requirements within a reasonable and manageable scope. Cabinet LE NAIL - Lower-Normandy - Mr Eric DOSSEUR : +33 (0)2.43.98.20.20 Eric DOSSEUR, Individual company, registered in the Special Register of Commercial Agents, under the number 409 867 512 . We invite you to visit our website Cabinet Le Nail to browse our latest listings or learn more about this property.
…By Cabinet Le Nail


Exceptional property in the heart of the Pays d'Auge. In the heart of the highly sought-after Pays d'Auge, in a hilly setting, 30 minutes from the beaches of Deauville and 25 minutes from the beaches of Cabourg, in a peaceful and unspoiled location, discover this characterful property offering a rare and perfectly maintained ensemble, ideal for nature lovers. Main residence – An elegant and charming building of approximately 300 m², combining authentic Pays d'Auge character with contemporary comfort. It offers beautiful, light-filled rooms and high-quality features. Spacious reception rooms. A welcoming and functional kitchen worthy of a Michelin-starred chef entertaining at home. Comfortable bedrooms, each with its own shower room or bathroom. A winter garden offering a bright and relaxing space all year round. A superb indoor swimming pool, allowing for use in all seasons. The entire property is in perfect condition, requiring no work. Three independent guest houses. Perfectly integrated into the property, the three guest houses offer comfort and privacy for hosting family and friends, or for developing a hospitality business (gîtes, bed and breakfast). Advantages: Prime location in the heart of the Pays d'Auge, 10 minutes from the motorway, 20 minutes from Pont-l'Évêque, and 25 minutes from Cabourg. Peaceful and green surroundings. Harmonious and perfectly maintained property. No work required. Ideal property for a family home or second home. The guest houses offer the potential for a bed and breakfast business. A rare property on the market, combining elegance and comfort in one of the most beautiful areas of Normandy. Les honoraires d'agence sont à la charge de l'acquéreur, soit 4,67% TTC du prix hors honoraires. Les informations sur les risques auxquels ce bien est exposé sont disponibles sur le site Géorisques : www. georisques. gouv. fr. ** ENGLISH SPEAKERS: please note that Capifrance has an international department that can help with translations. To see our range of 20,000 properties for sale in France, please visit our Capifrance website directly. We look forward to finding your dream home!
…By Capifrance - Catherine Le Coutaller


iad France - Guillaume Manikowski offers you: Beautiful property from the 19th century.Close to the center of Coutances and just 10 minutes from the beach of Agon-Coutainville, this magnificent Master house from the 19th century offers 357 m² of living space in the heart of a flowering and wooded garden of approximately 3,000 m², with a vegetable garden, chicken coop, and parking.The main house is organized over three levels. The ground floor includes a large entrance hall, a living room with a fireplace leading to a dining room, an office, a kitchen, a laundry room, and a large room that can serve as a reception room, as well as a WC.The upper floors accommodate a family suite and five bedrooms equipped with shower rooms, toilets, and dressing areas. Some rooms offer an unobstructed view of the cathedral.An additional large suite is located under the eaves.An independent gîte, adjoining the main building, can accommodate up to four people.The whole is suitable for family use or for a bed and breakfast activity thanks to the number of suites and the presence of the gîte.A cellar, a workshop, and a woodshed complete this exceptional property.Agency fees are the responsibility of the seller. Energy display information for this property: ENERGY class D index 238 and CLIMATE class C index 29. Information on the risks to which this property is exposed, including the legal obligation for maintenance clearing, is available on the Géorisques website: http://www.georisques.gouv.fr. This real estate advertisement has been written under the editorial responsibility of Mr. Guillaume Manikowski, independent real estate agent (without holding funds), commercial agent of SAS I@D France registered with the COUTANCES RSAC under number 505021618, holding the real estate canvassing card on behalf of I@D France SAS.
…By Iad France


Ref 4908: Beautiful country house and outbuildings for sale, 13 km from Caen In the heart of the Bessin region, about fifteen minutes from Caen and the coast, the property forms part of the former estate of a château, of which it was once the manor house. The main avenue, now a public road, still runs alongside the property and serves as a reminder of the layout of this former seigneury. Shops, amenities and the main transport links are just a few minutes away. The property is laid out around a vast main courtyard, with an old caretaker’s house marking the entrance. The main residence, the outbuildings and the ancillary buildings form a highly cohesive ensemble, the layout of which echoes the original organisation of the former seigneurial estate. Built of limestone, the main residence has a classical layout, probably resulting from alterations carried out in the 17th and 18th centuries. The main façade features a slightly projecting central projection, surmounted by a triangular pediment, whilst the regularly arranged windows and their cut-stone frames reflect a quest for balance and simplicity characteristic of the architecture of noble residences in the Bessin region. The outbuildings, arranged in a L-shape, bear witness to the importance of the former estate. Constructed with remarkable consistency in their choice of materials, they form a harmonious whole with the main residence, a composition particularly representative of seigneurial architecture. The property offers approximately 533 sqm of living space, divided between the main residence and a self-contained flat in the L-shaped outbuilding. The property comprises around twenty rooms, including fourteen bedrooms served by seven bathrooms or shower rooms. Several staircases ensure a particularly smooth flow between the different areas and allow, if required, for certain parts of the property to be used independently. The interior layout has retained the organisational principles of grand historic residences. Numerous original features bear witness to this preserved authenticity: original flagstone flooring, stone fireplaces – several of which are still in working order – and a remarkable stone staircase, which is one of the house’s key features. The main living area is organised around a spacious, through-hall leading to the main reception rooms. On one side is a double sitting room with a fireplace, extending into a study and library. On the other side are a dining room, also featuring a fireplace, the kitchen and its service areas, including a secondary entrance, a pantry and a wine cellar. The first floor houses the main apartments. Three master bedrooms, each with its own en-suite bathroom, are situated alongside three further bedrooms arranged around the corridors. The second floor, which is a loft conversion, is accessed via two separate staircases. The main staircase leads to a small sitting room, three bedrooms and a bathroom, whilst a second staircase leads to a separate bedroom with its own bathroom. The self-contained accommodation occupies the top two floors of the L-shaped outbuilding. Connected to the main house via the first floor whilst retaining its own independence, it comprises a living room with an open-plan kitchen, a billiards room, four bedrooms, two shower rooms and a spacious attic. The property retains a number of significant outbuildings that bear witness to the estate’s original layout. 1/ The outbuildings At right angles to the main courtyard stands a large stone outbuilding. The ground floor is opened up by an elegant basket-handle arch, whilst the first floor features a dovecote. Today, in addition to the self-contained flat it houses, the building is used for covered parking and storage areas. 2/ The caretaker’s house At the entrance to the main courtyard stands the former caretaker’s house, which marks the entrance to the property. Built over two storeys, it offers approximately 58 sqm of living space, comprising, on the ground floor, a living room and a kitchen, and upstairs, two bedrooms and a shower room. It has a private garden and is currently let under a residential tenancy agreement. The main courtyard, paved with gravel, is accessible via two entrances: the first follows the estate’s former avenue, whilst the second passes through a stone gateway leading onto a more discreet path. A rose garden adorns the upper part of the garden, and the regularly maintained boundary walls help to preserve the property’s historic character. At the rear, the grounds extend across a terrace that rises slightly above the buildings. Featuring a symmetrical layout, it is bounded by retaining walls that curve outwards in a semicircle. In the distance, at the far end of the plot, stands an elegant portico of Tuscan columns carved from stone, originally part of the château. The registered area is 7,540 sqm. Cabinet LE NAIL – Normandy, Cotentin - Bessin : Mr Jérôme RENAUD : +33(0)2.43.98.20.20 CPI 1401 2018 000 036 072 - CCI de Caen We invite you to visit our website Cabinet Le Nail to browse our latest listings or learn more about this property.
…By Cabinet Le Nail


NORMANDY CASTEL exclusively offers this pleasant family home located on the heights of Trouville-sur-Mer, in a sought-after residential area. You will benefit from a calm and green environment, just about twenty minutes on foot from shops, the town center, and the beach. Built at the end of the 1970s, it is set on a flat, enclosed, and wooded plot of approximately 1,000 m2, providing an intimate and pleasant setting away from prying eyes. The outdoor spaces are a real highlight, with a large terrace facing south, ideal for enjoying the sun throughout the day, as well as a west-facing exposure offering an unobstructed view with a glimpse of the sea. The entrance, protected by a covered porch, leads to independent toilets and a beautiful living area of about 50 m2 with a lounge, dining room, and fireplace. The ground floor also includes an independent kitchen, a bedroom with private bathroom and toilet, allowing for single-story living, as well as a utility room and a garage. Upstairs, a landing distributes two large bedrooms and a shower room with toilet. The layout also allows for the easy creation of a fourth bedroom according to your needs. Some refreshing works will modernize this house and fully enhance its potential. The property is located within a small condominium secured by an electric gate. The garden is for private enjoyment. A great opportunity for buyers looking for a family home, offering spacious volumes, a pleasant garden, and a privileged location near the coast. Presented by Normandy Castel, a family real estate agency specializing in the sale of high-end villas and character properties in Trouville-sur-Mer and along the Côte Fleurie, led by Noémie and William ALOE. Information about the risks to which this property is exposed is available on the Géorisques site: www.georisques.gouv.frThis description has been automatically translated from French.
…By Normandy Castel Trouville


Benoit Ferard – AXO Immobilier presents, on the outskirts of Deauville, a remarkable Norman property of approximately 280 m², exceptional for its energy efficiency (A/A rating), modern comforts, and peaceful setting. Built on nearly 5,000 m² of enclosed and landscaped grounds, it offers a privileged lifestyle just minutes from the beaches and shops. The living room, spanning nearly 90 m², impresses with its spaciousness, abundant natural light, and openings onto the garden, terrace, and swimming pool. A fireplace and semi-open kitchen create a warm and inviting space. A master suite on the ground floor, a recreation room, and a laundry room complete the ground floor. Upstairs, there are four bedrooms, including a suite, a bedroom with an ensuite bathroom, as well as a shower room and an additional bathroom. A fifth independent bedroom with en-suite shower room and WC, located above the recreation area, offers an ideal space for guests. The exterior spaces invite you to fully enjoy sunny days: east and west-facing terraces, a 5 x 12 m heated swimming pool, a pool house, a pétanque court, and ample parking. This property combines charm, modernity, and a high level of comfort in a sought-after area between Deauville and Pont-l'Évêque—ideal as a primary or secondary residence for experiencing the Côte Fleurie.
…By Axo Immobilier


Your Lair immobilier agency in Bellême offers for sale a property located on a dead-end road, in the Perche countryside, five minutes from Bellême.The longère consists of a living room with a kitchen and a fireplace leading to the veranda, a shower room/laundry, a lounge/library area, the next room has a bread oven with a period fireplace, in addition, the boiler room with its cellar. Upstairs, there is an independent bedroom with its shower, and three bedrooms on the upper floor with two shower rooms.The guest house features a living room with a fireplace, a large bedroom, and a shower room.Double garage, vegetable garden, wooded garden, and a beautiful view of the Perche valleys.For more information, contact us at 02 33 85 50 00.This description has been automatically translated from French.
…By Lair Immobilier Bellême

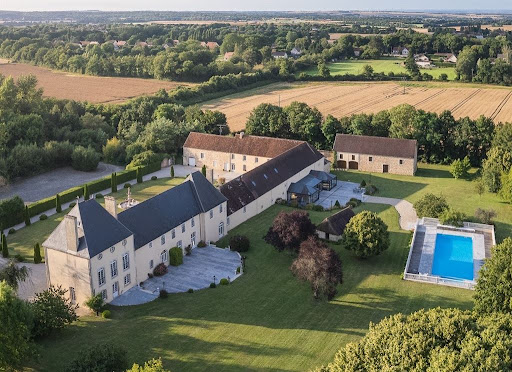


Ref 4910: Manor house suitable for events, for sale, 5 km from Falaise On the lands of William the Conqueror, two leagues from the ‘Swiss Normandy’ region, at the gateway to the Duchy of Normandy, an imposing manor farm has stood for nearly three centuries – the last remaining vestige of an exceptional estate, a victim of the ravages of history… But as you round a bend on a country road, history comes into view, concealed by a curtain of trees, inviting curiosity to explore a decidedly discreet entrance, behind which awaits a surprising building of stately proportions. Beautifully situated at the heart of a protected landscape harmoniously shaped by woodland and meadows, the property stands out as an obvious source of inspiration, offering a sense of well-being and freedom. Daily shopping needs are catered for locally, perfectly complemented by the town of Falaise, which, within cycling distance, offers all the services and shops necessary for everyday life. The road links are excellent and provide swift access to rail, motorway, air and sea transport networks. Designed for hosting events, yet with the potential for a wide range of activities, this property will fulfil even the most ambitious projects, supported by the natural richness of its enchanting setting, which is ready for immediate use. Such is Normandy… beautiful, mysterious, a place for a brief visit or a holiday… which often turns into a lifelong project. The property comprises a main house built of rendered stone over three storeys and topped with a hipped slate roof. Adjoining its north-eastern side is a series of outbuildings, one of which is set at right angles, evoking the atmosphere of a main courtyard. Unlike the manor house, these buildings are smaller in scale, and some are roofed with flat tiles. The ensemble is harmonious and balanced, displaying perfect symmetry, a legacy of the Age of Enlightenment. The south-east façade is enhanced by an H-shaped veranda projection, opening onto a spacious terrace leading to the grounds. Set slightly higher up is a luxurious swimming pool, elegantly integrated into the surroundings by a balustrade safety railing. A nearby stone building serves as a pool house (housing heat pumps). Set apart from the main complex, a beautiful stone barn with a tiled ‘cathedral’ roof houses a two-part storage area reserved for farm equipment. A row of small outbuildings follows on from this, revealing various agricultural sheds (chicken coop, woodshed, storeroom, etc.). At the southern end of the manor stands a small stone building with a tiled roof, resembling a sheepfold. A large car park (70 spaces), discreetly situated behind the main courtyard, provides easy access to the manor house and its outbuildings. Set apart from the estate, and perfectly situated for its surveillance role, a ‘stylish’ outbuilding – formerly the bakery of the original château – makes an ideal caretaker’s house, with its own separate and discreet entrances. The property as a whole has been perfectly restored for use as an events venue, yet its immense potential leaves the door open for even the most ambitious projects. I - THE MANOR HOUSE The main feature, exuding prestige and setting the tone. On the ground floor: spacious main entrance hall, with direct access to a pleasant south-facing lounge. Toilet facilities. Hallway and reception area for customers. Kitchen / Utility room. Large reception lounge (mezzanine), with adjoining toilet facilities and commercial kitchen. On the first floor: a stone spiral staircase leading to a corridor serving six bedrooms, each with an en-suite shower room and WC. On the second floor: access via the spiral staircase to three fully fitted and furnished bedrooms. II - THE RECEPTION HALL Reception hall known as the ‘Four Seasons Room’, built on the site of the former cart shed. A 300 sqm hall capable of accommodating at least 150 seated guests and 200 for a cocktail reception. Two annexes, including a dance hall (64 sqm) and a large conservatory (80 sqm) overlooking the grounds, allow for increased capacity. Adjoining cloakroom and toilet facilities. PNR status. The reception rooms feature underfloor heating. Adjoining professional catering kitchen (4 fridges, cold store, ovens). OUTBUILDINGS 1 - Self-catering flats Situated as an extension of the reception rooms, On the ground floor: offices and an adjoining barn used for storing equipment. Upstairs: a straight staircase leading to a corridor serving two dormitories and a large bathroom with a shower and toilets. 2 - A storage barn 3 - Various outbuildings used for agricultural purposes (chicken coop, woodshed, storage shed, etc.) 4 - A caretaker’s house It is situated below the main property, set back from the two entrances leading to the car parks. A very charming 18th-century stone cottage with a rendered façade and a hipped roof covered in small tiles. Formerly the estate’s bakery, it has been completely renovated and now sleeps seven. Ground floor: tiled living room with exposed beams and a converted old bread oven (wood-burning stove). Fitted kitchen area. WC. Upstairs: 2 bedrooms / bathroom with shower – WC. Electric heating and wood-burning stove. Double glazing. Private sewage system. Terrace and flower garden. Wooded surroundings, close to a pond fed by a stream running along the edge of the park (‘Le Val’). The property is full of charm and perfectly functional. THE GROUNDS The property enjoys a commanding position over a single, unbroken 22-hectare (54-acre) park, free from easements and with no neighbours directly opposite. Meadows and woodland each occupy half the space, offering the eye sweeping views into the distance, all the way to the wooded edges. It is here that the more adventurous will marvel at an exceptional ice house, the size of which speaks volumes about the importance of the original estate. Roe deer and hares may occasionally give themselves away… Beautiful pastures, set apart from the lawns reserved for visitors, could easily accommodate a few horses; in their absence, these meadows serve as an additional car park. The old latrines have been preserved opposite the south gable. The swimming pool is the centre of attention, so much is it appreciated. Facing south-east at a reasonable distance from the reception areas, it was built in 2012 as much out of necessity as for pleasure. From a safety perspective, it provides a water supply that complies with current legal requirements for premises open to the public. It also offers a high-quality experience for guests. It features two pools, one of which is for children; the main pool measures 20 x 10 metres, with a depth ranging from 80 cm to over 2 metres. The entire facility is heated by two heat pumps (15 years old). It is surrounded by sturdy balustrades, and access is highly secure. A pool house is attached to it. The plot is situated within the boundaries of the protected natural areas of Lower Normandy. Cabinet LE NAIL - Lower-Normandy - Mr Eric DOSSEUR : +33 (0)2.43.98.20.20 Eric DOSSEUR, Individual company, registered in the Special Register of Commercial Agents, under the number 409 867 512 . We invite you to visit our website Cabinet Le Nail to browse our latest listings or learn more about this property.
…By Cabinet Le Nail


CHARMING MANOR, CALM AND CLOSE TO THE COAST Situated in a quiet and preserved environment, just a few minutes from the beaches, the Manoir de La Croix is a beautiful character property that combines the charm of the old, spacious volumes, and a privileged living environment. Set on a closed and wooded park of approximately 6,000 m², meticulously maintained, this manor offers about 400 m² of living space and provides a peaceful setting, ideal for a primary residence, a family home, or a hospitality project. From the entrance, the house reveals beautiful reception areas with a large hall leading to a dining room with a fireplace, a warm living room, and a large lounge with generous volumes. The service areas include a kitchen with a pantry, a back kitchen, hallways, and a garage. The upper floors offer a comfortable layout to accommodate family and guests. The Manoir de La Croix is charming due to its authenticity, generous spaces, and pleasant landscaped surroundings. Its location allows for enjoying both the tranquility of the countryside and the proximity of the Normandy coast. A rare property, ideal for lovers of beautiful homes, families seeking space, or those wishing for a character-filled living area. A house full of charm where history, comfort, and quality of life come together.This description has been automatically translated from French.
…By Century 21 Royer Immo


Located in Saint Gatien-des-Bois, this renovated Norman house presents 240 sq.m of living area and a swimming pool. The ground floor comprises an entrance hall, a living room with a fireplace, a fitted and equipped kitchen, a dining room, a second living room, a utility room, a bedroom, a shower room and two separate WCs. On the first floor of the original house, you will find a landing leading to two bedrooms with shower rooms. On the first floor of the modern extension, a separate landing leads to a master suite with shower room and dressing room, plus a bedroom with shower room and separate toilet. It all sits on 14,000 sq.m of private grounds.
…By Emile Garcin - Normandie


Located in the heart of Deauville, this beautiful house presents 115 sq.m of living area. The ground floor comprises an entrance hall, a living room with fireplace, a dining room and a separate kitchen backing onto a delightful terrace. The first floor features a bedroom with a balcony, a bedroom with a built-in wardrobe, and a bathroom. The second floor offers two additional bedrooms, as well as a dressing room and a bathroom. The house also includes a basement equipped with a workshop and a utility room, as well as a carport for two cars. All shops are within easy walking distance.
…By Emile Garcin - Normandie


A restored manor house, outbuilding and 2 hectares of grounds, in a village by the sea on the Cotentin peninsula. In a hamlet a few hundred metres from the village centre, a small road runs alongside the low hedge of the property’s garden. In the distance, a turret topped with a slate roof stands guard over a white wooden gate. Once you’ve crossed it, a gravel path runs alongside a low bench-like wall topped with railings. After a second gate, the driveway leads to the main house and an inner courtyard. The house, built of exposed white stone, is two storeys’ high with an attic, topped by a recently renovated slate roof and crowned with tall chimneys. The facades have straight shaped, evenly spaced windows, with restored white wooden shutters. A pediment adorned with scrolls and Renaissance heraldic figures has a window decorated with an accolade and a coat of arms. The oldest part comprises the remains of a chapel belonging to a 12th-century presbytery. On the ground floor, the house has an entrance hall, a kitchen and utility rooms, a dining room, two living rooms, a bedroom and a shower room. On the first floor there is a master bedroom, four further bedrooms, a shared shower room, a toilet and a bathroom; and in the attic, a loft and two uninsulated rooms. The main building has been extended with a number of more recent additions. At the back, a space featuring large windows is topped by stone balusters. A wing set back from the main building and outbuildings enclose the inner courtyard. These buildings house a garage, a workshop and storage areas, whilst the upper floor is divided into two flats and a spacious communal lounge. It has a slate roof. Beyond the courtyard, the grounds are vast and enclosed, covering 2 hectares comprising pastures, gardens and extensive lawns bordered by various species of tall trees planted in the 1950s. Around the house, the lawns, the vegetable patch and the flowerbeds form an ornamental garden that gradually opens out onto the surrounding landscape.
…By Patrice Besse


TROUVILLE-SUR-MER. 100 M FROM THE BEACH. RARE. EXCEPTIONAL HISTORICAL VILLA. 10 ROOMS. SUPERB VOLUMES.Boulevard Fernand Moureaux. This former home of the painter Charles Mozin has retained all the charm and authenticity that made its history. Behind its character-filled facade, it offers generous volumes, beautiful brightness, and a unique atmosphere where art and contemporary elegance come together in harmony.Built in 1838, this unique property is spread over four light-filled levels and includes an entrance, vast reception areas crossing east and west, opening onto a lovely paved courtyard, a master suite with breathtaking views of the entrance to the channel and the Casino square, five bedrooms, three additional shower or bath rooms. Several toilets. A cinema room.GROUPE CONSULTANTS IMMOBILIER DEAUVILLESince 1994, the Consultants Immobilier group has become a unique network of 18 high-end real estate agencies in Paris, Neuilly-sur-Seine, Levallois-Perret, Boulogne-Billancourt, Deauville, Cannes, Aix-en-Provence, Saint-Tropez, and Miami. One hundred real estate professionals, one advisor chosen to provide you with “tailored” support in all your real estate projects. Purchases and sales of primary or secondary residences. From pied-à-terre to exceptional properties.Headquarters: Place du Costa Rica Paris 75116 - Trocadéro/Passy village.
…By Consultants Immobilier Deauville

Receive by email any new listing that may match your search criteria
Your criteria :
By validating this form, you accept the general conditions of use of Le Figaro Properties.
These agencies offer a selection of luxury properties vente in Basse-Normandie. Feel free to contact them for personalized assistance.
For your search for an exceptional property, select from our luxury houses with panoramic views in Basse-Normandie, starting at $245,910. Offering exceptional panoramas, these 78 residences overlook the city and its surroundings. As the seasons pass, the spectacle is renewed without ever becoming tiresome. Depending on the area you are looking for, such as Honfleur, Trouville-sur-Mer and Deauville, the living areas may vary and start at a minimum of 71 m². The largest properties rise to 1,682 m².
Set down your suitcases without waiting: our catalog brings together 23 furnished luxury houses in Basse-Normandie, with a starting price of $245,910. From the living room to the bedrooms, each residence is tastefully furnished and ready to live in. Property listings are particularly numerous in the following areas: Mortagne-au-Perche, Honfleur and Airel. The average price of this furnished stock stands at $4,205 per square meter. Living areas reach 2,200 m² for our largest properties.
As part of your search for properties of excellence, browse our privileged selection of 207 luxury houses with a pool in Basse-Normandie available from $238,122. These exceptional residences enjoy prime locations, particularly in Deauville, Pont-l'eveque or Bayeux. Whether the architecture of these houses incorporates a covered indoor aquatic space or a vast outdoor pool, each property flourishes amid remarkably landscaped grounds measuring between 250 m² and 23 ha.
Your receptions deserve a setting to match: discover 198 luxury houses with a reception room in Basse-Normandie, starting at $235,320. These residences combine family privacy with spaces dedicated to major events. Family gatherings, business dinners or parties with friends naturally find their place there. The fashionable addresses are located in Deauville, Pont-l'eveque and Trouville-sur-Mer. Depending on the property, the property area extends up to 73 ha.
The beach as an extension of the garden: this is the spirit of 68 luxury houses by the sea in Basse-Normandie, for sale from $386,598. Your life there will be organized to the rhythm of the coastline, between sea bathing and walks. Trouville-sur-Mer, Deauville and Granville enliven the local market. In these residences, the minimum recorded living area is 76 m².
The sea horizon as a guiding thread: explore the 73 luxury houses with sea views in Basse-Normandie, with prices starting at $369,789. The sea accompanies your days, from sunrise to the last light. A daily privilege that few addresses can claim. Browse the listings in Trouville-sur-Mer, Deauville or Granville first. In terms of dimensions, the living areas start at a minimum of 54 m² and the grounds at 160 m².
Anchor your daily life at the water's very edge: this is what the 17 luxury houses right on the water in Basse-Normandie allow, for sale from $1,021,963. These rare residences provide direct access to the shore, with no obstacle to cross. In the geographical area, Benerville-sur-Mer, Granville and Villers-sur-Mer account for a significant share of our listing catalog. The average price per square meter stands at $10,691. Expect living areas measuring between 145 m² and 875 m². In our selection of listings, a property can have up to 12 rooms.
Within our catalog, 11 luxury houses listed as historic monuments in Basse-Normandie are for sale, starting at $775,437. These residences perpetuate exceptional architectural expertise. Acquiring one means continuing a story that began long before you. Your search can focus on Deauville, Valognes and Agneaux. The properties recorded in our listings have between 4 and 18 bedrooms. The grounds in our collection measure 960 m². This can rise to 60 ha depending on the property.


