Get early access to listings that match your criteria
Never miss an opportunity again. Our personalized alerts notify you instantly.

 English$ USD · m²


Complete 60-page dossier on request. 10mn from Pt L'Eveque, 25mn from Deauville and 1h50 from Paris. Half-timbered manor house of approx. 250 m² with guest house of 70 m². Enclosed grounds of 7,000 m² planted with fruit trees. View over the Pays d'Auge. First floor: fitted kitchen with scullery, large reception room in contemporary extension, living room with fireplace, utility room and conservatory. First floor: master bedroom with dressing room, two bedrooms with fitted closets and fireplace, children's bedroom, bathroom and WC. Attic: cathedral bedroom with mezzanine, children's bedroom, shower room and WC. The guest house comprises, on the first floor, a large living room with open kitchen, shower room and WC. First floor: mezzanine bedroom and second bedroom with fitted closets. Adjoining workshops and shed. South-west exposure, bright rooms and unobstructed views over the Pays d'Auge. Heat pump. Recent diagnosis free of asbestos and lead. DPE: 76 (Indice B) GES: 3 (Indice A) Information on the risks to which this property is exposed is available on the Géorisques website: www.georisques.gouv.fr +33652902032
…By Bonaparte


An Art Deco-inspired villa and garden, on the seafront near Granville. Built in the early 1930s, this 255 m² villa has three storeys. The west-facing facade faces the sea, the north-facing side offers uninterrupted views of the dunes and beaches, while the south-facing side overlooks the garden, which has a similarly sized villa next to it. The main entrance is located on the intermediate plateau that provides access to the upper floor and the garden level below. The latter is also accessible via a separate door at the bottom of the street, on the north side. The garden is divided into several terraces, each linked by wide steps. A detached outbuilding at the end of the garden, facing the street, provides parking for one vehicle. A complete renovation was undertaken in 2022. The foundations and retaining walls have been reinforced, the roof structure and copper roofing are new, and the joinery is aluminium. The finishing work remains to be done, including a possible redefinition of the spaces.
…By Patrice Besse


A 19th-century manor in around 5 hectares of grounds, 4 kilometres from Luc-sur-Mer and 20 minutes from Caen, in the heart of a lush valley. On the outskirts of a neighbourhood dominated by the bright shades of Caen stone, a lush, green track arrives at a wrought-iron gate. Beyond it, the private drive through the woods leads to a clearing tucked away from prying eyes. On one side, a foliage-covered, chalk cliff provides natural protection, while on the other a wood including hundred-year-old trees envelops the place in a peaceful atmosphere. In the centre, the garden is made up of several lawns, an orchard and grassy meadows spanning approximately 6 hectares. The late 19th-century residence, combining neo-Gothic and Anglo-Norman influences, stands on a slight outcrop. The three-storey main residence boasts a semi-underground garden level, a first floor and a converted attic. Its irregular L-shape gives it a picturesque silhouette. The steeply sloped slate roof combines dual-pitched Mansard, pavilion and conical roofs, punctuated by dormers and brick chimney stacks. The roof ridges are topped with decorative metal caps, sometimes arrow-shaped, underlining the building’s verticality. The façade combines light-coloured rendering with decorative half-timbering, in keeping with Anglo-Norman tradition. Tall mullioned and transom windows, a central oriel window and a wooden balcony punctuate the façade, while a semi-circular wooden patio overlooks the grounds. To the rear, a modern glazed extension, with a teak patio, blends into the edifice’s architecture, creating a subtle transition between old and modern. The grounds also play host to a covered swimming pool, a wooden pavilion and several landscaped paths, which lead from the house to the surrounding countryside, enhancing the manor’s romantic character.
…By Patrice Besse


A former priest's house, now a family home, with a landscaped garden, in the upper reaches of Deauville, overlooking the town and the sea. The property stands on the slopes of historical Deauville, in the former village of Dosville dating from the 12th century. It can be reached via a slightly winding, wooded road leading up to a discrete gate. From there, a drive lined with Portugal laurels and cypress trees leads to a parking area before reaching the garden tucked away behind a wall of foliage. The former presbytery, whose architecture has evolved over the centuries, stands at the end of the garden, slightly lower down. It was erected in the 12th century and displays remarkable architectural continuity: successive transformations and additions have enhanced its standing without altering its harmony. The main residence is south-facing and has an elongated shape, topped with a gabled roof made of flat tiles, punctuated by hipped dormer windows and tall brick chimney stacks characteristic of old buildings in the Pays d’Auge sector. The walls made of bright, light-yellow rubble stone, pointed with lime, strike a contrast with the old, dark-coloured carved wooden doors. At the right-hand end of the house, there is a glazed veranda with views over Deauville and the sea on one side and the curate’s garden on the other. The left-hand end is made up of the 18th-century chapel that today houses a spacious living room adjacent to the rest of the building. A half-timbered protruding section topped by a triangular gable stands out from the main façade and overhangs a wooden balcony that can be reached via a both picturesque and functional external flight of steps. The blue shutters, climbing plants and flowerbeds soften the stringency of the residence, allowing the edifice to blend into its environment. The property is enclosed and protected by hedges and buildings: to the left, an 18th-century stone outbuilding runs alongside the street, while to the right, another outbuilding separates it from neighbouring houses.
…By Patrice Besse


An 18th-century former hamlet and its breath-taking garden of more than one hectare, on the outskirts of Bagnoles-de-l’Orne, in Normandy’s Orne department. This former hamlet, refurbished and combined into one single property, is accessible via a dirt lane bordered by an apple orchard, while the buildings themselves are organised around an asymmetrical courtyard and include a large main dwelling, composed of several different, seamlessly connected volumes, a second, smaller dwelling, which could be used as a holiday cottage or a guesthouse, a bakehouse and a former pigsty. Facing east-west, the two-storey main dwelling features a pointed stone exterior on its courtyard side, which is, in turn, cadenced by wood-framed windows as well as dormers on its red tile roof. Behind, on the house’s western side, glass double doors open on to a patio festooned with a grapevine as well as a garden planted with trees, providing unobstructed views overlooking a stream, the latter of which is traversable via a small bridge and winds its way through the garden, flowing over small waterfalls and irrigating aquatic vegetation, such as horsetails and reeds. To the north of the courtyard, the bakehouse and pigsty, today converted into annexes with more practical uses, have preserved their original charm with their stone walls and tile roofs, while the independent holiday cottage, facing south, features a lintel etched with the year 1778 and is accessible from one side via a flight of steps blanketed with nasturtiums. Built out of stone, its exteriors, punctuated by windows providing plunging views of the property, are also topped with a flat tile roof. Carpeted with meadows, woods and a meticulously maintained garden, planted with mature trees and flowerbeds, the property also includes a small artificial pond located towards the southern part of the grounds.
…By Patrice Besse


Just 2 hours 30 minutes from Paris and 35 minutes from the sea, come and discover this superb character property that offers a peaceful living environment and quality features. It consists of a master house (252 m²), several outbuildings, and an independent gîte. Set on a large, wooded plot of over 7,000 m², this bourgeois residence reveals beautiful reception spaces designed for conviviality. The fitted and equipped kitchen opens onto a bright veranda overlooking the garden, while several living rooms with fireplaces create a warm and authentic atmosphere. An office and a shower room complete this ground floor. Importantly, it is entirely possible to transform the second living room into a bedroom to enjoy single-storey living. The upper floors host the sleeping area consisting of five bedrooms and two additional shower rooms. The house displays excellent energy performance (DPE A/A) thanks to a geothermal heat pump. Perfectly maintained, it requires no work. An independent gîte of about 50 m² allows for hosting family, friends, or travelers with complete autonomy. A structure dedicated to parking and wintering caravans complements the services offered and provides numerous possibilities for tourist or rental projects. You will also benefit from several stone outbuildings, ideal for storage, a workshop, or housing animals. The exteriors, perfectly landscaped and maintained, are designed to welcome animals in a calm and green environment. This unique property will appeal to buyers in search of space, tranquility, and authenticity, while remaining close to amenities, schools, and main roads. (4.00% fees included at the buyer's expense.)This description has been automatically translated from French.
…By Côté Particuliers Saint-lô


In Normandy, in the municipality of Tourgéville, just a few minutes from the center of Deauville and the beach, John Taylor offers you a true love-at-first-sight house. Built on approximately 600 m2 of land, this elegant 20th-century house attracts with its character, exposed beams, and beautiful brightness. Covering about 200m², it offers generous volumes and an ideal capacity with its five bedrooms. Fully renovated in 2025 by a renowned architect, it features high-end amenities and modern comfort, notably thanks to air conditioning installed in each room. The house is arranged as follows: On the garden level: - An Entrance - A large bright living room with fireplace and dining area - A spacious high-end equipped kitchen - Guest toilets - A bedroom with a shower room and toilets, - A laundry room Upstairs: - A master suite with dressing room - A shower room with bathtub - Three bedrooms with their shower rooms - Independent toilets Outside, a pleasant landscaped garden of about 500 m² surrounds the property, offering a lush and private setting, ideal for fully enjoying the softness of Norman living.
…By John Taylor - Paris 8


Ideally located in a highly sought-after area, just 2 km from Pont-l’Évêque and 13 km from Deauville, discover this beautiful fully renovated house. Spanning 180 sqm of living space, it sits at the heart of a magnificent 4,800 sqm plot with mature and fruit-bearing trees. With no overlooking neighbors, this property offers an idyllic, quiet, and intimate living environment: a true little haven of peace. Property Description: Ground Floor: This level stands out with its generous volumes and exceptional brightness. You will find a vast living and dining room bathed in natural light, seamlessly integrating with a welcoming open-plan kitchen. A lovely terrace facing the garden promises moments of sharing and conviviality, completely out of sight. This floor also hosts a pleasant ground-floor bedroom with its en-suite bathroom and toilet. First Floor: A spacious landing offers a beautiful unobstructed view of the garden. It leads to two superb suites, each featuring its own en-suite bathroom and private toilet. The Outbuilding: The exterior boasts remarkable potential. A fully serviced 30 sqm outbuilding, currently used as a workshop, is ideal for a holiday cottage (gîte) project, a guest house, or a studio. Exterior: The large 4,800 sqm plot is suitable for a swimming pool, and the property offers the possibility for an extension. High-quality amenities, brightness, and a strategic location make this house a great opportunity on the market. Love at first sight guaranteed. Asking price: €798,000 (agency fees payable by the seller included) Energy consumption rating: D Information on the risks to which this property is exposed is available on the Géorisques website: www.georisques.gouv.fr Contact: Coldwell Banker Alcapa Invest - SIREN 793 427 386 Géraldine Bernardin - Independent Real Estate Commercial Agent - EI - RSAC No. 820172807
…By Coldwell Banker Alcapa Invest


Pleasant house of 160m2, comprising entrance, very bright living room with pellet stove, open to a large fitted and equipped kitchen, laundry, toilet, large bedroom with access to the garden, bathroom + shower + toilet, dressing room; upstairs, large mezzanine, landing serving 4 bedrooms including 1 large, shower room and toilet. Small converted outbuilding (electricity and water). Heated swimming pool 12X5. Land of 2762m2.This description has been automatically translated from French.
…By Success Immobilier


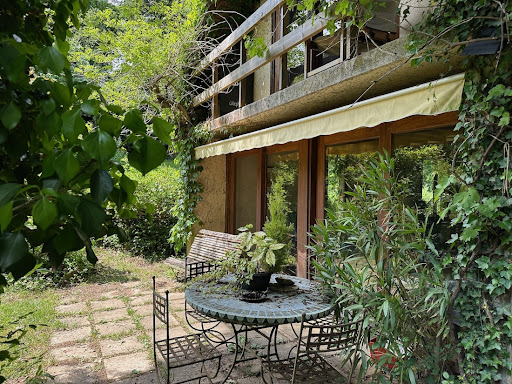

Refuge house on 2.7 hectares of magnificent naturePerche - 2 hours from ParisBenefiting from an environment as privileged as it is rare, perched on a hill, facing a valley and surrounded by woods, this former architect's house in a hamlet is awaiting renovation.The house, bright and largely open to the surrounding nature, offers, on the ground floor, a beautiful living space with a central fireplace, a large kitchen styled like a winter garden, and an office. The first bedroom and a shower room. Laundry/heating room.Upstairs, the landing leads to one side, a bedroom with a superb view of the woods, and a bathroom. On the other side, a second office, then a third bedroom and its future bathroom.Away from the main house, there are two garden sheds and a carport.A rare property of 2.7 hectares of preserved nature, in a quiet setting, offering breathtaking views of the surrounding countryside. Many centennial trees watch over the location and give the place a unique atmosphere...A simple renovation project in an objectively beautiful natural site.Information on the risks to which this property is exposed is available on the Georisques website www.georisques.gouv.frThis description has been automatically translated from French.
…By Les Belles Maisons Du Perche


Located under 2 hours from Paris, this charming property sits on the edge of a small hamlet in Perche, near Moulins-la-Marche and just 20 minutes from Mortagne-au-Perche. The property presents an adorable fully restored house, bursting with charm and offering a high-quality finish. On the ground floor of 75 sq.m, there is a living room with fireplace, a kitchen-diner, a home office, a bedroom and a bathroom. The attic could easily be converted into additional bedrooms. An old sheepfold has been transformed into guest accommodation (23 sq.m) with one bedroom and one bathroom. It all sits on 1,650 sq.m of fully landscaped garden boasting a magnificent view of the rolling countryside of Perche, equipped with a timber garden shed.
…By Emile Garcin - Proprietes & Chateaux


Located in a peaceful setting near Lisieux, this charming 18th-century mansion sits on 13 hectares of landscaped grounds crossed by a stream. The downstairs floor features elegant reception rooms with a monumental fireplace backing onto a terrace, plus a library area. Upstairs, a landing leads to four spacious bedrooms with ensuite bathrooms. There is also a guest house presenting a living room, a kitchen and two bedrooms. A second outbuilding is equipped with a living room, a kitchen and a mezzanine sleeping area. A third outbuilding consists of a living room, a kitchen and a bedroom. A veritable oasis of calm.
…By Emile Garcin - Normandie


Located in the heart of the Norman countryside, 3 hours from Paris and 40 minutes from the beaches, the Château de la Roque is much more than a property; it is an exceptional estate, a true life project. The estate consists of four main buildings: the Château (approx. 800m2), the Barn (approx. 350m2), the Farm (approx. 250m2), and the Orangery (approx. 400m2). The Château is an elegant dwelling made of schist stone from the 16th and 17th centuries. It includes several reception rooms, lounges, and a kitchen on the ground floor, as well as 14 bedrooms, each with its own private bathroom. All are equipped to host guests as guest rooms or hotel accommodations. The basement of the Château, which consists of former vaulted cellars, has been fully converted into a wellness space (Jacuzzi, steam room, sauna, chromotherapy pool, tea room, massage room for beauticians, etc.). The Barn, located opposite the Château, includes a restaurant room (92m2) with fully equipped professional kitchens (56m2), as well as a bar. Upstairs, you will find four bedrooms, each with its own private bathroom. The Farm, on the other hand, consists of a meeting room (70m2) that is also used as a nursery for children during various events, a kitchen, and five bedrooms upstairs, each with its own private shower room. It also includes several outbuildings for storage. Finally, the Orangery, the centerpiece of this estate, is an elegant glass structure in the style of a baltaire pavilion, measuring 400 m², with cooking space and toilets. It is ideal for all exceptional events (weddings, anniversaries, seminars, etc.). The Château and its outbuildings have been designed for this purpose: to host, receive, and accommodate. The entire estate is set in an exceptional environment of approximately 14 hectares, offering both privacy, nature, and a privileged setting to welcome clients in complete tranquility. The Château de la Roque is a true life project, a unique place full of history, ready to use and just waiting to be further developed thanks to its strong potential.This description has been automatically translated from French.
…By Côté Particuliers Saint-lô


Between Caen and Bayeux, seven kilometers from the sea, in one of the most preserved villages of Bessin, Normandie Privilège offers you an old flour mill bordered by the river.Set away from the main roadways, in a gently rolling landscape, this property is situated in a setting that water seems to have designed itself. The mill is revealed at the bend of a peaceful meander of the river, surrounded by its banks, its blonde stone walls, and its old outbuildings organized around an inner courtyard.The site is ancient. The presence of a mill in this location has been documented since the early 13th century. Rebuilt in the mid-19th century and then modernized a few decades later to keep up with the evolving milling techniques, it continued operations until the early 20th century before being converted into a residence in the 1970s. From this long industrial history remains a remarkably preserved ensemble, where the original architecture still dialogues with the landscape and the water that continues to flow along the facades.The main building, built with limestone rubble, presents the characteristic simplicity of the large rural constructions of the region. Under its slate and tile roofs, the volumes retain an unusual spaciousness. The façades, simply pierced with regular windows, give the place a presence that is both solid and discreet. On the river side, the gable of the mill seems literally perched above the current. On the courtyard side, the whole composes an elegant group of buildings surrounded by old dependencies.Inside, the house features approximately 440 m² of living space, spread over a dozen rooms, to which are added more than 230 m² of outbuildings and attics. Some rooms immediately impress with their proportions. The former machine room, now converted into a living room, offers nearly 60 m² under a ceiling height soaring to 5.6 meters. A second transverse living room of 49 m² extends this sense of space. Upstairs, a vast corner office of 43 m², bathed in light, retains the same generosity with ceilings of up to five meters.The dwelling has been organized into two distinct parts, sufficiently independent to accommodate a large family, two generations, or to combine primary residence and accommodation activity under one roof.The first part, approximately 207 m², includes on the ground floor an entrance hall, a transverse living room with a fireplace, a music room, a kitchen with a back kitchen. The first floor distributes four bedrooms and a bathroom, with access to the vast attics on the upper levels.The second part, approximately 233 m², offers on the ground floor a living room with a monumental fireplace, a game room, and a laundry room that can also become a kitchen. The upstairs features an office with remarkable volumes, a bedroom, and a bathroom, while the top level combines two additional bedrooms.The outbuildings naturally extend the character of the place. The former stables in a right angle alone represent more than 160 m² of ground area, complemented by a garage, wood shed, and a large room of approximately 150 m². A rare ensemble, whose uses can remain as they are or become artistic, professional, or familial depending on the projects.Outside, the property is organized around a walled courtyard, lawns, and banks bordering the river. To the south, a terrace and garden overlook the water flowing slowly beneath the trees. A stone staircase descends to the river, where one can swim on sunny days. The relationship with the water gives the place a unique atmosphere: peaceful, vibrant, almost timeless.An old mill from Bessin with unusual volumes, located between Caen, Bayeux, and the sea, in a particularly harmonious environment. A property of character whose history remains perceptible without ever overshadowing the gentleness of life it inspires.The price of this property is €835,000. Agency fees are to be borne by the buyer. Sale price excluding agency fees: €800,000.Housing with excessive energy consumption (DPE G).Information about the risks to which this property is exposed is available on the Géorisques website www.georisques.gouv.fr.For reasons of discretion, the location of the property is provided approximately.The information given in this description results from our visit to the premises as well as information gathered from the current owner. The areas and construction periods, in particular, are provided as indicative only, have no contractual value, and cannot engage our liability in case of inaccuracies or omissions.Photographs may be retouched.Agency reference: 277This description has been automatically translated from French.
…By Normandie Privilège


At the heart of the Regional Natural Park of Perche, less than 10 minutes from Nogent-le-Rotrou and 19 kilometers from Bellême, this authentic charming property invites you to discover a true art of living in the countryside, in a preserved, green environment and out of sight. Nestled in tranquility at the end of a hamlet, hidden behind a majestic wooden gate, in the heart of a landscaped garden with diverse essences, this elegant family stone house immediately captivates with its warm atmosphere, generous volumes, and the timeless charm of old Perche homes. Here, time seems suspended. The song of birds, unobstructed views of the surrounding countryside, mature fruit trees, and sun-drenched terraces create a rare and soothing living environment. Spanning just over 300 m² of living space, the house offers an ideal layout for a large family, a characterful second home, or a quality hospitality project in Perche. From the entrance, the charm takes hold: authentic details, passing volumes, natural light, and a friendly ambiance. The garden level features a beautiful living room with a dining area with an insert fireplace and a lounge, a large fitted kitchen designed as a true family living space with direct access to the garden, as well as a spacious second lounge with a nice Polyflam fireplace, perfect for winter evenings by the fire and moments of friendliness. A large back kitchen/laundry area and independent toilets complete this level. The upper floor reveals four comfortable bedrooms, a study conducive to telecommuting or reading, a relaxation area in the mezzanine, a large bathroom with a whirlpool bathtub, an independent shower room, and separate toilets. Built of stone with particularly thick old walls, the property retains all the authenticity and thermal comfort of beautiful old country houses, offering natural freshness in summer and a warm ambiance in winter. A wine cellar in the basement completes the property. Facing the main house, a stone outbuilding of approximately 200 m² allows for all your projects: artist's studio, garage for vintage vehicles, storage space, guest house, gîte, or bed and breakfast after renovation. The enclosed and wooded land of 3,175 m² constitutes a true green setting. Carefully maintained, it hosts numerous mature fruit trees: walnut, apple, cherry, green and purple fig, apricot, chestnut, and peach trees. Two terraces allow you to fully enjoy the absolute calm and various exposures throughout the day, with a dominating view of the Perche countryside in the background. The strengths of this property include: * Family longhouse of 303 m² * Quiet environment and no overlooking * Authentic charm of the old * Landscaped and wooded park of 3,175 m² * Numerous fruit trees * Unobstructed view of the Perche countryside * Two wood insert fireplaces for a warm ambiance * Large outbuilding of about 200 m² * Possibility of gîte or guest rooms * School in the village 3 minutes away * Close to Nogent-le-Rotrou (SNCF station - Paris Montparnasse in 1h35) and Bellême * Only 1h40 from Paris by car This property is a true favorite, ideal for lovers of Perche in search of authenticity, nature, tranquility, and beautiful family homes. DPE class D - Estimate of annual costs: between 6,920 euros and 9,440 euros per year, average energy prices indexed on the years 2021, 2022, and 2023 (subscription included) - GES D Price: 498,000 euros agency fees included at the seller's expense. Information on risks to which this property is exposed is available at 'www.georisques.gouv.fr'. To visit and assist you in your project, contact Olivier CORNET at 07 83 79 53 32 or by email at [email protected]. According to Article L.561.5 of the Monetary and Financial Code, for the organization of the visit, you will be asked to present an identity document. This announcement has been drafted under the editorial responsibility of Olivier CORNET acting as an independent real estate advisor under salary portage with SAS PROPRIETES PRIVEES, with a capital of 44,920 euros, ZAC LE CHÊNE FERRÉ - 44 ALLÉE DES CINQ CONTINENTS 44120 VERTOU; SIRET 487 624 777 00040, RCS Nantes. Professional card Transactions on real estate and business funds (T) and Real estate management (G) No. CPI 4401 2016 000 010 388 issued by the CCI Nantes - Saint Nazaire. Escrow account No. 30932508467 BPA SAINT-SEBASTIEN-SUR-LOIRE (44230). Guarantee GALIAN-SMABTP - 89 rue de la Boétie, 75008 Paris - No. 28137 J for 2,000,000 euros for T and 120,000 euros for G. Professional liability insurance by GALIAN-SMABTP policy No. 28137.J Mandate ref: 451436 - The professional guarantees and secures your project.
…By Propriétés Privées


15 MINUTES FROM CAEN, SOUTH-WEST OF BRETTEVILLE SUR LAIZE In a village with all amenities, a beautiful and large house from 1974 on a well-placed and quiet plot of 4566m², with a dominant view and walking access to the shops in the city center. The house features very nice volumes with on the ground floor: entrance, hall, living room, dining room with insert fireplace, fitted kitchen, 4 bedrooms, 2 shower rooms, and a WC. On the first floor, there are 4 bedrooms, 1 bathroom, 2 shower rooms, a WC, and a large attic. Magnificent plot without vis-à-vis with a south-facing terrace. Double garage, cellar, workshop, and boat garage. Well maintained house, double-glazed PVC windows, PVC shutters, roof in perfect condition, recent heating. Ideal for a family with the possibility of liberal activities. Fees included at 6.82% VAT at the buyer's expense. Price excluding fees €440,000. Energy class D, Climate class B Estimated average annual energy expenses for standard use, established from energy prices in 2023: between €4820.00 and €6570.00. Information on the risks to which this property is exposed is available on the Géorisques website: georisques.gouv.fr. Professional card. CPI 14012017000018651This description has been automatically translated from French.
…By Flo Immobilier


Your agency LAIR immobilier in Mortagne-au-Perche offers a stunning renovated townhouse for sale, built with quality materials in the heart of the city and historic center of Mortagne. On the ground floor, you benefit from a hallway leading to an office, a 24 m2 through lounge, a 23 m2 kitchen/dining area, and a shower room with toilets. On the first level, there are two suites with their own bathrooms and toilets, and a large 13 m2 dressing room. Above, a hallway with a large built-in closet, two additional bedrooms, and a bathroom with toilets. A quiet, tree-filled courtyard is located at the back of the house. The 30 m2 garage and its terrace are additional assets to this tastefully renovated property. Please contact us for more information at 06 99 60 32 46.This description has been automatically translated from French.
…By Lair Immobilier Mortagne-au-perche


Bayeux Sotheby’s International Realty presents this character town house for sale located within the grounds of a magnificent Hôtel Particulier, in the historic area of Bayeux, just a few steps from the cathedral. Its restoration has preserved the charm of an old home while offering contemporary comfort with quality features. You will discover on the ground floor an entrance leading to a pleasant fitted and equipped kitchen, a double-exposure living room featuring a southern exposure and a glass door opening to the rising sun, and guest toilets complete this level. As for the first floor, it is reserved for sleeping areas distributed from an L-shaped hallway and composed of three bedrooms, one of which has double exposure and a French ceiling. All these bedrooms have parquet flooring, and some are equipped with closets and wardrobes. A bathroom and separate toilets comprise the sanitary facilities on this floor. Additionally, you will benefit from a cellar and a parking space. In fine weather, you can enjoy a small outdoor space. Our thoughts: a town house with undeniable charm and in very good condition, ideally located in the city center allowing everything to be done on foot or by bicycle. A property suitable for both a primary and secondary residence and could also fit into a heritage project aimed at renting out either year-round or seasonally. You will be charmed by the place, and we invite you to come visit without delay.This description has been automatically translated from French.
…By Bayeux Sotheby's International Realty


Your residence on Cap de Carteret, located just 1000 meters from the Beach of Vieille Eglise, La Potinière and the village with its shops, or its marina. This superb contemporary pavilion, set in greenery, built in 2022 by a renowned local builder, offers you two habitable levels with single-storey accessibility, top-quality finishes and equipment. 146 m² of living space spread across the ground floor, entrance, beautiful living space including a living room/dining room/open kitchen, laundry room, WC, bedroom with dressing area and private shower room, and on the upper floor, a landing serving two bedrooms with dressing areas and private shower rooms, terraces, and WC. Finally, this house features a large garage of 53 m² in the basement and a plot of 1300 m². You just have to drop your bags and enjoy this bright, peaceful, and beautifully landscaped place, where everyone will find their place in intimacy as well as in family life.Regulatory information on Geo-risks provided at the first visit and available at www.georisques.gouv.frFor any inquiries or visits, please contact the LE FRANC Agency in Carteret O2 .33 .21 .18 .19 - [email protected]: 694,500 € **Including fees of 4.97% VAT at the buyer's expenseNet Seller Price: 660,000 €Estimated amount of annual energy expenses for standard use: Between 650 € and 890 € per year. Average energy prices indexed as of January 1, 2021 (subscription included).This description has been automatically translated from French.
…By Agence Le Franc


Ref.4375 : 10 MINUTES FROM THE BEACHES : Elegant 18th C. House for sale North of Agon-Coutainville, this charming 18th-century bourgeois house is set in its own parklands, a veritable jewel case of greenery. All shops are within walking distance, and the town boasts a full range of services (shops, health centre, etc.). The beaches are just 10 minutes from the property. This charming 18th century house of approx. 246 sqm comprises: -On the ground floor, an entrance hall with a beautiful carved staircase, to the right the two lounges and the study, these rooms are adorned with beautiful fireplaces, to the left the dining room, the spacious kitchen and a succession of utility rooms. -The first floor is accessed via a charming carved wooden staircase. The long corridor leads to 3 bedrooms, 1 bathroom and 2 shower rooms. -The second floor has been converted and includes 1 bedroom and a large dormitory. The house has large windows that let in plenty of light. The whole property has the warm, reassuring feel of a welcoming family home. The property benefits from a series of outbuildings that are in perfect harmony with the main house. They include : -2 studios with shower rooms and kitchens, -A garage, -A covered area with space for 3 cars, -Various utility rooms. The grounds of circa 5,700 sqm are a veritable treasure trove of greenery, planted with beautiful ornamental trees, fruit trees and a wealth of flowers, as well as a pond that is home to a few ducks. This bucolic setting gives the property a rare calm for a town house. Cabinet LE NAIL – Normandy, Cotentin - Bessin : Mr Jérôme RENAUD : +33(0)2.43.98.20.20 CPI 1401 2018 000 036 072 - CCI de Caen We invite you to visit our website Cabinet Le Nail to browse our latest listings or learn more about this property.
…By Cabinet Le Nail


On the heights of Trouville-sur-Mer Exceptional property with panoramic sea views Ideally set in a commanding position, just moments from local amenities, this elegant property of approximately 330 sqm boasts spectacular sea views and a south-west exposure, enhanced by stunning sunsets throughout the year. Set on landscaped grounds of 1,072 sqm, the property offers remarkable outdoor living spaces, including expansive terraces, intimate lounge areas, and a pétanque court, all within a მშვიდ and privileged environment. The main living area, filled with natural light and featuring a fireplace, opens generously onto a terrace facing the sea. The open-plan kitchen, extended by the dining area, also enjoys direct access to the outdoors, creating a seamless indoor-outdoor lifestyle. Upstairs, the night area comprises three bedrooms, including a master suite, as well as a full bathroom and a dressing room. The two additional bedrooms share a well-appointed bathroom. The garden level features an open office space, a laundry room, a bedroom with en-suite shower room and terrace access, as well as a home cinema. On the lower level, an additional roomideal as a study or guest bedroomopens onto a pleasant terrace. A spacious garage completes this rare offering. A truly exceptional property combining views, elegance, and quality of life, ideal as a primary or secondary residence on the Côte Fleurie.
…By Winstone & Associes


Just 5 minutes from Honfleur and the beaches, 15 minutes from Deauville, and 2 hours 10 minutes from Paris, this remarkable half-timbered estateextended by a renowned architectis set in the heart of a beautifully preserved natural environment. Set on nearly 5 hectares, the property forms a true private hamlet, with absolute peace and no disturbances. The Main Manor approx. 400 sqm The manor combines period charm with generous volumes: Ground floor: double living room with fireplace, dining room, kitchen, games lounge, and cinema room First floor: magnificent 100 sqm master suite with dressing room, study, and spa bathroom Second floor: 2 bedrooms and a bathroom Guest Houses Guest House 1 approx. 160 sqm Comprises two suites, each with dressing room and en-suite bathroom. Adjoining the house is a greenhouse with a gym. Guest House 2 approx. 140 sqm Living room, dining room, kitchen, and 1 ground-floor bedroom Upstairs: 2 bedrooms, bathroom, and dressing room Adjoining laundry room and washroom Outbuildings and Additional Structures Independent caretaker’s house (approx. 180 sqm) Outbuilding with 2 enclosed garages and an upstairs office Former stable with 4 horse boxes and 2 apartments above Wine cellar A Rare, Peaceful Natural Setting Completely preserved surroundings, beautifully landscaped gardens, and a natural spring running through the property. A truly unique property, ideal as a family residence. Price: On request
…By Winstone & Associes


Votre agence Lair Immobilier d'Alençon vous propose à la vente en exclusivité, aux portes de la ville d'Alençon et à proximité de la forêt d'Ecouves, un authentique ancien moulin des 17e et 18e siècles. Ayant conservé tout son charme, avec ses poutres, cheminées, puits et ruisseau, il est actuellement en activité de ferme équestre. La maison principale en pierres et tuiles offre : au rez-de-chaussée, une entrée avec dégagement, une cuisine, une salle à manger, un salon bibliothèque avec cheminée, une chambre, une salle d'eau et un WC. Possibilité d'un accès à la terrasse de 125 dallée et au préau (35m²). Avec une entrée indépendante au demi sous-sol, un studio comprenant une pièce de vie avec couchage en mezzanine. A l'étage, 3 grandes chambres avec espace bureau, un WC et une salle d'eau. Sous-sol sous le tout avec un grand garage (2 VP), une buanderie-laverie, 1 cave et un espace atelier-rangement. Grenier aménageable sur le tout. A l'extérieur, un garage sous préau, une grange avec grenier sur le tout (environ 120m²) aménageable avec atelier et possibilité de 2 boxes. Terrain herbagé sur environ 4 hectares, bordé d'un ruisseau, 1 carrière, une partie boisée peupleraie, et 1 puits. Pour découvrir ce bien d'exception, contactez sans tarder notre agence au 02 33 28 20 20.
…By Lair Immobilier Alençon


A 19th century renovated and reinvented farmhouse with a 4 200 m² garden planted with trees, in the north of the Domfrontais region in Orne. The property appears at the bend in an ancient road which is barely more than a small country lane. Situated in the centre of a hamlet, it is made up of an old farmhouse dating back to the 1830s, set against the hillside and surrounded by farm buildings which are scattered throughout the grounds. Sloping gently to the south, the development stretches out on either side of the road. The main plot is accessed from the west, through a courtyard overlooking the façade of the former farmhouse. Over the years, this authentic little farmhouse in the Orne countryside has been transformed into an original ensemble. Several extensions have been added by successive occupants, without ever breaking with the proportions and aesthetics of the pre-existing building. The façade has a slate gable roof and three windows to the south. The west gable is crowned by a chimney stump and pierced by small windows. To the east, the original building is flanked by a tower and several additions with single-pitch roofs. The first is a garage to the east of the farmhouse and in front of the tower. The second, adjoining the first, is a small lean-to. The third, with a slate roof, is attached to the east of the farmhouse. The entrance door is preceded by a glazed porch. A wooden terrace extends from the large window. Lined with black shutters, the windows are fitted with rounded red joinery. To the south, the garden includes a vegetable patch and extensive tree-lined lawns. A storeroom and garage, a barn, an open-sided shelter, a woodstore and a workshop are dotted around the property, in keeping with the local tradition of having a building for each particular use.
…By Patrice Besse


Just two hours from Paris, 20 minutes from Lisieux and 45 minutes from Deauville, this large house, built in the traditional Augeronne style with its half-timbering and roof of small flat tiles, was constructed in 2003 to an original architect’s design. Offering approximately 300 m² of living space across 8 rooms, including 4 bedrooms, this house comprises, on the ground floor, an entrance hall opening to the right onto a study and to the left onto the large living room with its stone fireplace, followed by the kitchen and utility room, a laundry room and a storage room, and the dining room, which also features a fireplace. From the living room, a slender staircase of steel and stone slabs leads to a landing on the first floor, which leads to 3 bedrooms and 2 bathrooms. The fourth bedroom and its en-suite bathroom, accessed via a separate staircase, are situated above the dining room. Adjacent to the main house is the steward’s apartment, comprising a living room, a bedroom and a shower room. There are also five spacious stables, complete with a medicin cabinet and a grooming area. In addition, there is a building comprising two stalls for brood mares and a garage, as well as a second building housing a further four stalls and several parking spaces, including one for a lorry or van. The beautifully crafted main house, featuring fine materials, oak beams and parquet flooring, terracotta tiles and stone slabs, offers all the comfort one would expect from a property of this calibre, thanks in part to its high ceilings and spacious rooms. The estate, covering approximately 12.6 hectares, is fully enclosed by wooden fencing. Set in a particularly peaceful environment, free from any disturbances, this property offers an exceptional setting. Its architecture and location make it a property of unique character. Presented by Hugues de Jessey +33 (0)6 60 12 33 33 Including agency fees: €1,300,000 Excluding agency fees: €1,238,095 Agency fees of 5% (including VAT) payable by the buyer. Information on the risks to which this property is exposed is available on the Géorisques website: www.georisques.gouv.fr
…By Barnes Proprietes & Chateaux

Receive by email any new listing that may match your search criteria
Your criteria :
By validating this form, you accept the general conditions of use of Le Figaro Properties.
These agencies offer a selection of luxury properties vente in Basse-Normandie. Feel free to contact them for personalized assistance.
For your search for an exceptional property, select from our luxury houses with panoramic views in Basse-Normandie, starting at $245,910. Offering exceptional panoramas, these 78 residences overlook the city and its surroundings. As the seasons pass, the spectacle is renewed without ever becoming tiresome. Depending on the area you are looking for, such as Honfleur, Trouville-sur-Mer and Deauville, the living areas may vary and start at a minimum of 71 m². The largest properties rise to 1,682 m².
Set down your suitcases without waiting: our catalog brings together 23 furnished luxury houses in Basse-Normandie, with a starting price of $245,910. From the living room to the bedrooms, each residence is tastefully furnished and ready to live in. Property listings are particularly numerous in the following areas: Mortagne-au-Perche, Honfleur and Airel. The average price of this furnished stock stands at $4,205 per square meter. Living areas reach 2,200 m² for our largest properties.
As part of your search for properties of excellence, browse our privileged selection of 207 luxury houses with a pool in Basse-Normandie available from $238,122. These exceptional residences enjoy prime locations, particularly in Deauville, Pont-l'eveque or Bayeux. Whether the architecture of these houses incorporates a covered indoor aquatic space or a vast outdoor pool, each property flourishes amid remarkably landscaped grounds measuring between 250 m² and 23 ha.
Your receptions deserve a setting to match: discover 198 luxury houses with a reception room in Basse-Normandie, starting at $235,320. These residences combine family privacy with spaces dedicated to major events. Family gatherings, business dinners or parties with friends naturally find their place there. The fashionable addresses are located in Deauville, Pont-l'eveque and Trouville-sur-Mer. Depending on the property, the property area extends up to 73 ha.
The beach as an extension of the garden: this is the spirit of 68 luxury houses by the sea in Basse-Normandie, for sale from $386,598. Your life there will be organized to the rhythm of the coastline, between sea bathing and walks. Trouville-sur-Mer, Deauville and Granville enliven the local market. In these residences, the minimum recorded living area is 76 m².
The sea horizon as a guiding thread: explore the 73 luxury houses with sea views in Basse-Normandie, with prices starting at $369,789. The sea accompanies your days, from sunrise to the last light. A daily privilege that few addresses can claim. Browse the listings in Trouville-sur-Mer, Deauville or Granville first. In terms of dimensions, the living areas start at a minimum of 54 m² and the grounds at 160 m².
Anchor your daily life at the water's very edge: this is what the 17 luxury houses right on the water in Basse-Normandie allow, for sale from $1,021,963. These rare residences provide direct access to the shore, with no obstacle to cross. In the geographical area, Benerville-sur-Mer, Granville and Villers-sur-Mer account for a significant share of our listing catalog. The average price per square meter stands at $10,691. Expect living areas measuring between 145 m² and 875 m². In our selection of listings, a property can have up to 12 rooms.
Within our catalog, 11 luxury houses listed as historic monuments in Basse-Normandie are for sale, starting at $775,437. These residences perpetuate exceptional architectural expertise. Acquiring one means continuing a story that began long before you. Your search can focus on Deauville, Valognes and Agneaux. The properties recorded in our listings have between 4 and 18 bedrooms. The grounds in our collection measure 960 m². This can rise to 60 ha depending on the property.


