The agencies at Aschau im Chiemgau
These agencies offer a selection of luxury properties vente at Aschau im Chiemgau. Feel free to contact them for personalized assistance.

 English$ USD · m²


Energy data: EA-B; Oil; Year of construction 2005; G
…By Chiemgau Sotheby's International Realty


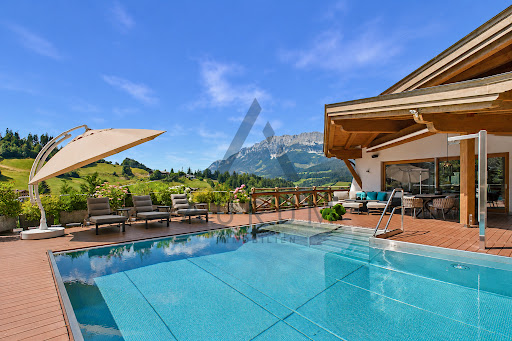
Your dream home with an alpine panorama: A 180-degree mountain panorama in Chiemgau forms the impressive backdrop to this extraordinary residential ensemble. In a privileged hillside location, a private retreat opens up that meets the highest standards of architecture, technology and quality of life. Living ambience: The property presents itself as a stylish property that has been thought through down to the last detail, with a level of furnishings, architectural clarity and spacious floor plans that leave nothing to be desired. The classic-modern interior is characterized by high-quality solid wood flooring in the living rooms and bedrooms, custom-made carpentry and an exceptionally spacious kitchen with an area of approx. 25 m². Equipped with modern tiled flooring and high-quality brand-name appliances, it meets the highest culinary demands and becomes the central meeting point of the house. Architecture & renovation: Originally built in the 1980s, the house was completely gutted and extensively renovated in 2022 and 2023 at extraordinary expense. All trades from the underfloor heating to the electrics and sanitary installations to the state-of-the-art heating technology were completely renewed. The result is a property that combines the quality of an established building with the comfort and technology of a new building. The elaborate terracing of the sloping plot deserves special attention: it not only creates space for a spacious pool, but also opens up an unobstructed view of the impressive Alpine panorama thanks to intelligent planting. Come and see the quality and atmosphere of this special property for yourself. Energy data: EA-B; 74 kWh/(m²*a); Geothermal; Year of construction 1985; B Commission: The brokerage contract with us is concluded by written agreement or confirmation in text form on the basis of the property exposé and our General Terms and Conditions. The commission to be paid by the buyer to MIR München International Realty Verwaltungs GmbH, master licensee of München I Sotheby`s International Realty and Tegernsee I Sotheby`s International Realty, in the event that a notarized purchase agreement is concluded, is 3.57% (incl. 19% VAT) of the purchase price and is due upon conclusion of the notarized purchase agreement. The seller has to pay us a commission in the same amount.
…By Chiemgau Sotheby's International Realty


Summerer-Hof - A jewel in Chiemgau with over 500 years of history Historical substance. Plenty of space. Various possible uses. The Summerer-Hof combines over five centuries of architectural history with a spatial structure that impressively meets today's demands for spaciousness and flexibility. Just a few steps away from Lake Simssee and nestled in the countryside around Riedering, this is a property with an extraordinary presence. Working with style: The first floor is currently designed as a prestigious office level: - Three spacious offices - Meeting room under a historic barrel vault - Separate kitchen - Checkroom area - WC - Access to the hall areas Another new reception area on the second floor adjoins the large veranda. All the office spaces are impressive in terms of their proportions and their calm, professional atmosphere - ideal for self-employed people, creative professionals or entrepreneurs who demand the best from their working environment. The main residence: The spacious main residence is located on the upper floor - the heart of the house. - Open living and dining area as a communicative center - Many lines of sight towards the lake - Panoramic balconies - Three bedrooms - Separate dressing room - Spacious wellness bathroom - Guest WC - Pantry (pantry) The open-plan living/dining area creates space and light. High-quality materials, historic details and modern technology combine to create a stylish yet very private living space. Guest apartments: The top floor accommodates three separate guest rooms or granny apartments. These offer a variety of possible uses - for adult children, guests, multi-generational living or discreet rental. The clear separation of the levels ensures privacy while at the same time belonging to the property as a whole. Dimensions: - Plot approx. 2,467 m² - 462 sqm living space - 1,027 sqm commercial space Technical equipment: - Viessmann central heating system with oil tank as good as new - Underfloor heating combined with five steel wood-burning stoves and original tiled stove - Modern individual air conditioning systems - Large-scale solar panels - Windows with double and triple glazing - Video and burglar alarm system Materials: - Fine wood and terracotta floors - Original coffered and wooden beamed ceilings - Wall paneling - Handmade fittings - Three spacious main balconies and an approx. 50 m² wooden veranda extend the living space to the outside. The property is complemented by a workshop with lifting platform, generous ancillary areas, 6 carports, 10 outdoor parking spaces and three separate driveways. Conclusion: The Summerer-Hof is a property with an exceptional structure and the historic architectural attitude of a classic Itaker farmhouse. The combination of historical substance, modern furnishings and functional floor layout opens up a wide range of perspectives - as a prestigious residence, as a combination of working and living or as a multi-generational ensemble. A house for personalities who not only want to use space, but also design it. Commission: The brokerage contract with us is concluded by written agreement or confirmation in text form on the basis of the property exposé and our General Terms and Conditions. The commission to be paid by the buyer to MIR München International Realty Verwaltungs GmbH, master licensee of München I Sotheby`s International Realty and Tegernsee I Sotheby`s International Realty, in the event that a notarized purchase agreement is concluded, is 3.57% (incl. 19% VAT) of the purchase price and is due upon conclusion of the notarized purchase agreement. The seller has to pay us a commission in the same amount.
…By Chiemgau Sotheby's International Realty


This country house is located in a quiet sunny location of Schwendt. The open villa was built according to the mathematical principles of Vastu. Thanks to the east-west orientation and the large window fronts, you can enjoy the sun all day long and have a breathtaking panoramic view of the surrounding mountains. The house extends over two floors and, with approx. 250 m² of living space, offers numerous special features: radiation protection film against frequencies and electrosmog effects from the outside, triple-glazed windows, over 100 ceiling and floor spotlights as well as the flexibility to implement new room concepts in the living area thanks to non-load-bearing interior walls. On the ground floor, in addition to the entrance, there is a cloakroom and an office. A glass door leads into the spacious living room with an open, modern kitchen, a fireplace and a cosy conservatory. From the terrace you can access the garden directly. A bathroom and a TV corner complete the ground floor. The upper floor impresses with its open exposed roof truss and four spacious rooms with their own balcony, which can be used flexibly as bedrooms, offices, etc. There is also a luxurious bathroom with tub and open shower as well as a utility room. A double garage and two outdoor parking spaces in front of the house offer sufficient parking space. The approx. 715 m² property is completely surrounded by a concrete wall, which ensures maximum privacy. Above the garage, there is the possibility to extend the living space by about 30 m² - the permit for this has already been obtained. Another large room with shower and toilet or a spacious wellness area with terrace could be built here. Short Cuts: Schwendt, land area approx. 715 m², living space/usable space 432.40 m², terrace area approx. 84 m², balcony area 28.24 m², spacious garden, 4 bedrooms, 2 bathrooms, panoramic views, high-quality furniture, bright living area with fireplace, 2 garage parking spaces, 2 outdoor parking spaces, purchase price € 2,500,000,-, HWB 48Our general terms and conditions apply.
…By Annonceur International


Idyllic country estate in beautiful Reit im Winkl, near Lake Chiemsee, set on an exceptional approx. 18,000 m² property. Built in 1965 in traditional Alpine style and extensively modernized in 1977/78, the residence combines timeless elegance, exquisite craftsmanship, and a beautifully landscaped garden. The prestigious interiors were created by renowned Munich design studio Atelier Pilati. A spacious marble entrance hall leads to the light-filled living room, fireplace lounge, library, dining room, and traditional Alpine parlour. Historic craftsmanship—including stucco, wood carvings, paintings, and bespoke textiles—meets high-quality built-ins by Würzburger Werkstätten. French doors open onto the extensive terrace, garden, and picturesque lily pond. The upper floor features a generous master suite with dressing room, marble bathroom, and balcony, plus two children’s bedrooms with balcony access. A guest bedroom and bathroom occupy the attic, alongside a charming playroom and additional storage. The basement offers a professional-grade kitchen, sauna, dressing rooms, utility and storage areas. Five garage spaces, including two with lifting platforms, make the property ideal for car or classic-car enthusiasts. A delightful wooden forest hut provides a unique retreat for up to six guests. An additional guest house of approx. 171 m² on a separate approx. 1,007 m² plot is also available for purchase. Energy certificate in preparation. Energy data: EA-B; 211.8 kWh/(m²*a); Oil; Year of construction 1970; G
…By Chiemgau Sotheby's International Realty


Freizeit Wohnsitz This exceptional country home in Schwendt am Wilden Kaiser combines traditional alpine charm with generous living space and a truly unique location. The property enjoys a sunny, peaceful, and completely private setting, offering unobstructed panoramic views of the majestic Kaiser Mountains. Built in 1975 and fully refurbished in 1991, the house offers approximately 298 m² of living and usable space, featuring a well-designed layout with ample room for family life, guests, and leisure activities. Layout & features: Spacious living and dining area (approx. 48 m²) with an electric tiled stove Cozy Swiss pine (Zirbenholz) lounge, creating a warm alpine atmosphere Currently 4 bedrooms, each with its own en-suite bathroom Additionally: A generous office/gentleman’s room (approx. 35 m²) A fully equipped fitness studio (both rooms can easily be converted into additional bedrooms – allowing for up to 6 bedrooms in total) Sauna with shower and additional guest toilet. Sunny balconies and terraces with breathtaking, one-of-a-kind views Further practical amenities include a double garage, spacious hallways, a storage room, fiber-optic internet, and satellite TV. The house is heated via a central oil-fired heating system.
…By Annonceur International


This spacious residential building in Schwendt convinces with an exceptional amount of space, a versatile room layout and a plot of 1,145 m². With a living space of 410 m², the property offers ideal conditions for spacious living and different usage options.The spacious living area is complemented by a fireplace, which provides a particularly pleasant living atmosphere. A total of five bedrooms and four bathrooms are available, offering enough space for family and guests. A spacious gallery creates additional space and underlines the open character of the house.The in-house sauna provides rest and relaxation. Another highlight is the large basement area, which currently offers plenty of storage space and at the same time opens up further expansion potential. Depending on individual ideas, additional living, leisure, wellness or hobby areas could be created here.In addition, the house has a separate granny flat, which is currently rented out as a holiday apartment. As a result, the property offers not only personal use but also interesting opportunities in terms of additional rental income or later use for guests or family. Two carport parking spaces and four outdoor parking spaces are available for vehicles. The generous amount of space, the versatile possibilities of use and the existing expansion potential make this property an attractive home with a lot of flexibility.Short Cuts: Schwendt, living space 140 m², land area 1,145 m², 5 bedrooms, 4 bathrooms, fireplace, sauna, 2 carport parking spaces, 4 outdoor parking spaces, € 1,490,000,-, HWB* After clarification about the general obligation to submit an energy certificate that will apply from 01.12.2012, as well as a request to create it, this has not yet been submitted to us by the owner or seller.Our general terms and conditions apply.
…By Annonceur International


Your new home surrounded by nature, tranquility, and a high quality of life: In an idyllic location on the outskirts of Kolbermoor, this exceptional property offers a retreat for families who wish to combine living close to nature with spaciousness, privacy, and high-quality amenities. Set on an impressive lot with mature trees and directly adjacent to a protected biotope, this property offers a rare quality of living—quiet, light-filled, and yet exceptionally well-connected. Built in 2002, the property captivates with its airy architecture, spacious living areas, an exclusive spa and pool area, and a separate guest apartment. This exceptional property combines stylish architecture with an extraordinary natural setting, creating a home for those who value tranquility, open space, and quality of life. The home’s architecture impresses with its openness, light, and seamless transitions between indoor and outdoor spaces. Generous windows bring the surrounding nature into the living spaces and create a bright atmosphere. The main house is complemented by an exclusive pool and spa area, offering ideal conditions for relaxation and private wellness moments in the comfort of your own home. The separate guest apartment, measuring approximately 67 m², provides additional space—ideal for guests, family members, au pairs, a home office, or as an independent living area for growing children. A spacious garage with room for three vehicles, as well as two additional outdoor parking spaces, round out the comfortable overall picture. Its unique location on the outskirts of town allows for a slower-paced life with a high quality of life, without sacrificing easy access to amenities. The property is particularly suited for discerning families who wish to provide their children with a safe environment close to nature without sacrificing comfort and modern amenities. The property is also ideal for people who need more space, those planning multigenerational living arrangements, or buyers who want to harmoniously combine living, working, and relaxation. In addition to its exceptional quality of living, the property also stands out for its long-term potential. The additional buildable land of approximately 390 m² opens up interesting possibilities for future developments. Energy data: EA-V; 211.28 kWh/(m²*a); Oil; Year of construction 2002; G Commission: The brokerage agreement with us is concluded through a written agreement or confirmation in text form based on the property profile and our General Terms and Conditions. The commission payable by the buyer to MIR München International Realty Verwaltungs GmbH, the master licensee of München I Sotheby’s International Realty and Tegernsee I Sotheby’s International Realty, amounts to 3.57% (including 19% VAT) of the purchase price and is due upon the execution of the notarized purchase agreement. The seller must pay us a commission in the same amount.
…By Chiemgau Sotheby's International Realty


Classic-modern family home with Wendelstein view in Bad Feilnbach: This as-new detached house (built in 2016) combines classic architecture with state-of-the-art living comfort and is situated in a quiet location on the edge of the village with an unobstructed view of the Wendelstein. The high-quality construction, luxurious fittings and the inclusion of regional trades create a home of lasting value and special living quality. A well thought-out room concept unfolds over three floors on approx. 260 m² of living space: The first floor welcomes you with a stylish hallway, a practical checkroom with custom-made fittings and fine natural stone flooring. The spacious living area with fireplace and the cooking and dining area feature high-quality herringbone parquet flooring and are connected to the covered west-facing loggia. The stylish kitchen is equipped with brand-name appliances and offers space for hours of cooking and eating together. The adjoining south-facing terrace has a large awning and invites you to sunbathe. The beautifully landscaped, low-maintenance garden with direct access to the idyllic Jenbach hiking trail stylishly frames the house and offers plenty of space to relax. The view of the Wendelstein is fascinatingly unobstructed from various perspectives. On the upper floor, there are two spacious children's bedrooms with a shower room and an exclusive master area with a dressing room and luxurious bathroom including a free-standing bathtub, walk-in shower and separate WC. A west-facing balcony with a particularly hard-wearing coating completes this level. The basement impresses with living space quality with a cinema room, sports room, shoe room, utility room with laundry chute and generous storage and technical areas including a pellet store. The fittings meet the highest standards: triple-glazed sash bar windows, underfloor heating, elaborate carpentry work (approx. €180,000), LAN cabling, Allgäu herringbone parquet flooring and an exclusive fitted kitchen from Nußdorfer Küchenhaus with Gaggenau appliances. A modern photovoltaic system (E3DC, built in 2023) ensures extremely low energy costs. The double garage with additional storage space and further parking spaces complete the offer. A comprehensive security concept with burglar-resistant windows and camera surveillance offers additional security. The location impresses with its tranquillity and closeness to nature combined with excellent connections: The A8 highway can be reached in just a few minutes - Munich is around 45 minutes away, Salzburg around 60 minutes. Energy data: EA-B; 43.3 kWh/(m²*a); Pellets; Year of construction 2016; A Commission: The brokerage contract with us is concluded by written agreement or confirmation in text form on the basis of the property exposé and our General Terms and Conditions. The commission to be paid by the buyer to MIR München International Realty Verwaltungs GmbH, master licensee of München I Sotheby`s International Realty and Tegernsee I Sotheby`s International Realty, in the event that a notarized purchase agreement is concluded, is 3.57% (incl. 19% VAT) of the purchase price and is due upon conclusion of the notarized purchase agreement. The seller has to pay us a commission in the same amount.
…By Chiemgau Sotheby's International Realty


Modern detached house in Ruhpolding with 5 rooms on approx. 125 m² of living space and 174 m² of land. Bright rooms with generous windows and upscale furnishings open up an unobstructed view of the Bavarian Alps. Large terrace with glass roofing and additional seating area (2nd terrace) in the slope area. Comfort bathroom with shower and bathtub. The granny flat with separate entrance, eat-in kitchen and bathroom with corner bathtub is ideal for guests, family or holiday rentals. Only 5 minutes walk to the town centre, leisure time right outside the door. This BETTERHOMES offer is characterized by the following advantages: - very modern detached house with granny flat and separate entrance - Unobstructed view of the Bavarian Alps - Bright living concept with generous windows and upscale furnishings - modern bathroom with shower, bathtub and toilet - Large terrace with glass roofing on the ground floor - Granny flat with kitchen-living room, bathroom with corner bathtub - Additional terrace with comfortable seating area on the slope - Ideally suited as a spacious home as well as for guests or holiday areas - Only 5 minutes walk to the town centre with shops, cafes, restaurants, doctors and other facilities - Diverse, year-round leisure activities right on the doorstep - and, and, and ... Interested? Contact us for a no-obligation viewing! Didn't find anything suitable? You can find over 1,600 other offers under betterhomes.de. To market a property yourself? Benefit from our know-how: https://www.betterhomes.de/de/profitieren Would you like to have a property appraised? Find out their value now via our free estimate, immediately and without obligation! https://www.betterhomes.de/de/knowledge/estimation
…By Annonceur International


This apartment building in 6383 Erpfendorf offers four separate residential units and is ideal for families looking for multi-generational living, as well as for investors who want to rent flexibly. Particularly attractive: Top 1 and Top 3 can each be expanded by approx. 60 m² according to TBO ? perfect for growing living dreams or creating additional rental space. Sunny location, lots of potential and versatile uses. This BETTERHOMES offer is characterized by the following advantages: - Sunny location - 4 separate residential units - Top 1 and Top 3 can be expanded by approx. 60 sqm - Perfect for visionaries and investors - Huge storage options in the basement and attic - Large plot - and, and, and... Interested? Contact us for a no-obligation viewing! Didn't find anything suitable? More than 200 other offers at: www.betterhomes.at - der Immobilienfairmittler® To market a property yourself?Benefit from our know-how: https://www.betterhomes.at/de/profitieren Would you like to have a property appraised?Find out their value now via our free estimate, immediately and without obligation!https://www.betterhomes.at/de/knowledge/estimationThe owner was asked to present the energy certificate. ***
…By Annonceur International


In a quiet and sunny location in Erpfendorf, this versatile property presents itself as an attractive opportunity for owner-occupiers, investors or multi-generational living. The well-kept residential building comprises a total of four residential units and convinces with its idyllic surroundings, spacious open spaces and a magnificent view of the valley, the surrounding fields, mountains and forests. A special highlight is the possible extension, which offers additional development potential and opens up a wide range of possible uses. The sunny orientation to the south, west and east ensures light-flooded living spaces and a pleasant living ambience from early morning until the evening hours. Each residential unit has attractive outdoor areas such as a garden or balcony, which invite you to relax and enjoy the natural surroundings. The detached house also offers a spacious private garden, creating an ideal home for families or nature lovers. A large basement offers ample storage space as well as versatile uses, while numerous outdoor parking spaces ensure comfortable parking for residents and guests. The combination of a quiet residential area, fantastic panoramic views, excellent sun exposure and the possible expansion potential makes this property a rare opportunity. Here, high quality of living, living close to nature and versatile possibilities of use combine to create an extraordinary overall package. Short Cuts: Erpfendorf, living space 387.12 m², land area 1.489 m², garden area 1.197 m², 9 bedrooms, 7 bathrooms + 4 separate toilets, good accessibility, possibility of expansion, 12 outdoor parking spaces, purchase price € 1.332.504,-, HWB* After clarification about the general obligation to present an energy certificate applicable from 01.12.2012, as well as a request to create it, this has not yet been presented to us by the owner or seller. Our general terms and conditions apply.
…By Annonceur International


This extraordinary offer combines the purchase of a plot of land in a unique location directly on the imposing mountain massif of the Wilder Kaiser with the possibility of having a high-quality residential building planned and built according to your personal ideas.An experienced team from the real estate and construction industry accompanies you from the initial planning to completion. Decades of expertise, high-quality workmanship and individual design options form the basis for the realisation of your very own dream house.The offer price of € 4.5 million includes the acquisition of the approx. 780 m² plot of land as well as the planning and construction of a high-quality new building with a living space of approx. 350 m². Depending on personal requirements, it is possible to realise the project as a spacious single-family home or as a building with two independent residential units.Floor plan, room layout, equipment and living space can be individually adapted within the scope of the structural and official possibilities. In the event of a change in the intended living space or the scope of equipment, the purchase price will be adjusted accordingly.A rare opportunity to create a home in the immediate vicinity of the Wilder Kaiser that combines exceptional location, individual architecture and the highest quality of living.Short Cuts: Going am Wilden Kaiser, living space 350 m², land area 780 m², sun all day, bathing lake nearby, panoramic view, fully developed, quiet location, purchase price € 4.500.000,-, HWB* After clarification about the general obligation to submit an energy certificate valid from 01.12.2012, as well as a request to create it, this has not yet been presented to us by the owner or seller.Our general terms and conditions apply.
…By Annonceur International


In a quiet, natural location directly at the foot of the Wilder Kaiser in Going, this spacious, detached country house villa presents itself. On three thoughtfully designed levels, the south-facing property offers not only luxurious living comfort on approx. 375m² of pure living space, but also enough space for family, guests and personal retreats. The heart of the villa is located on the light-flooded upper floor: an open living, dining and cooking area with an impressive exposed roof truss, fireplace and large window fronts creates a unique living ambience with a view of the surrounding mountains. From here you can directly access the spacious south-facing terrace and the lovingly landscaped garden. The modern kitchen is complemented by a practical back-up kitchen - ideal for hosts with high standards. A separate master area with bedroom, dressing room and a luxurious bathroom completes this level and ensures maximum privacy. The spacious entrance area with wardrobe offers an additional bedroom in addition to an office and the utility room. A special highlight of this floor is the fully integrated granny flat with kitchen, living area, bathroom and two bedrooms. The surrounding terrace and access to the garden also offer the highest level of living comfort here - ideal for family members, guests or au pairs. The direct access to the double garage in the house is also practical. In the basement, a stylish wellness area with sauna and extra bathroom awaits you - the perfect retreat to relax and recharge your batteries. Two additional cellar rooms offer plenty of storage space for your individual needs. The approx. 792 m² property is well-maintained all around and offers approx. 157m² of terrace space. In addition to the double garage, two outdoor parking spaces provide convenient parking. Short Cuts: Going am Wilden Kaiser, land area 792 m², living space 375 m², 4 bedrooms, 3 bathrooms, back-up kitchen, sauna, mountain view, 2 garage parking spaces, 2 outdoor parking spaces, purchase price € 3.970.000,-, HWB* After clarification about the general obligation to submit an energy certificate valid from 01.12.2012, as well as a request to create it, this has not yet been submitted to us by the owner or seller. Our general terms and conditions apply.
…By Annonceur International


Only a few minutes' walk from the charming centre of the idyllic municipality of Going, this extraordinary property is enthroned in a privileged sunny and quiet location. The property consists of two harmoniously connected buildings in the typical Kitzbühel chalet style and combines the highest quality of living with an incomparable panorama.The main building welcomes you with a spacious entrance and adjoining cloakroom. From here you can access the spacious hallway, which offers access to three stylishly designed bedrooms with noble en suite bathrooms. Particularly noteworthy is the master area, which impresses with a walk-in closet, a spacious bedroom and a luxurious bathroom with freestanding bathtub.An elegant staircase leads to the approx. 115 m² open-plan living and dining area - the heart of the house. Large window fronts ensure light-flooded rooms and open up breathtaking views of the surrounding mountains. Access to the sunny, extremely generously sized terraces connects indoor and outdoor space in an impressive way and invites you to linger.Via a connecting lock or directly via the approx. 86 m² sun terrace, you can reach the second building - the exclusive pool house. The upper floor of this approximately 225 m² building is dominated by the 20 x 4 metre indoor pool. A stylish relaxation zone, a changing room and a separate toilet complete this extraordinary wellness area.In the lower area of the pool house there is a well-equipped fitness room, the technical room for the swimming pool and a guest room with en suite bathroom accessible from the outside - ideal for visitors or staff.The basement of the main building also leaves nothing to be desired: Here you will find a spacious wellness area with sauna, a high-quality equipped billiard room and another bedroom with its own shower room. A separate guest toilet, a spacious hallway and a spacious utility and technical room offer additional comfort and storage space.All living rooms have been designed with exquisite materials and great attention to detail. High-quality furnishings, stylish design elements and modern technology guarantee the highest level of living comfort.There are two garages with space for three cars and at least five outdoor parking spaces available for your vehicles. Heating is efficient via central gas underfloor heating.
…By Annonceur International


In the best residential area of Ellmau, this extraordinary country house villa presents itself as a harmonious combination of alpine architecture, modern living comfort and the highest construction quality. The quiet, slightly elevated hillside location with ideal south-west orientation opens up an incomparable view of the Wilder Kaiser and the surrounding ski area - a panorama that inspires at any time of the year. The heart of the villa is the spectacular attic. On over 120 m², a spacious, open-plan living, dining and cooking area unfolds with an impressive spatial effect. Floor-to-ceiling glazing brings the imposing mountains into the house and creates a smooth transition to the spacious sun terraces. The adjacent pool invites you to enjoy the unique view in a private atmosphere. A high-quality designer kitchen with a separate baking kitchen meets the highest culinary standards and offers ideal conditions for stylish living and hosting. Also on this level is a wellness area with sauna – the perfect place to relax. The ground floor is designed as a private sleeping level. The spacious master area has an elegant dressing room as well as a luxurious en suite bathroom. Another bedroom with en-suite bathroom offers the highest level of comfort for family or guests. This level is complemented by a granny flat with kitchen-living room, two bedrooms and a bathroom en suite each. A spacious office with direct access to the terrace offers an inspiring working environment and can also be used as a fifth bedroom if required. A spacious utility room functionally rounds off the space on this floor. As soon as you enter the basement, you are greeted by a representative entrance with an impressive view of the stylishly staged wine cellar. The adjoining seating area with bar creates the perfect setting for convivial evenings and exclusive wine tastings. In addition, generous storage and storage areas as well as the technical room are available on this level. This exceptional real estate offer is rounded off by a double garage and additional outdoor parking spaces. This exclusive country house villa combines prestigious living, spacious room concepts and one of the most beautiful panoramic locations on the Wilder Kaiser. A property for people who place high demands on architecture, privacy and quality of life.
…By Annonceur International


Set within one of Austria’s most prestigious alpine environments, this newly built contemporary chalet represents a rare opportunity to acquire a private mountain residence of exceptional quality near Kitzbühel and the Wilder Kaiser ski region. Completed in 2024, the property forms part of an exclusive duplex ensemble and occupies the western side of the building, offering complete privacy across three full levels. With approximately 389 sqm of refined living space, the chalet combines modern alpine architecture with state-of-the-art technology and an uncompromising level of finish. The architectural language is defined by natural stone, aged timber façades, and wide overhanging roofs, blending seamlessly into the surrounding alpine landscape. Generous terraces and balconies extend the living areas outdoors, creating a constant dialogue with the mountain setting throughout the seasons. At the heart of the home, the main living level is designed for both entertaining and relaxed alpine living. Floor-to-ceiling windows flood the interiors with natural light, while a fireplace anchors the living room and creates a warm, intimate atmosphere after a day on the slopes. The open-plan kitchen and dining area flow effortlessly onto the terrace, offering an ideal setting for hosting family and guests. The chalet features four full bedrooms, each with its own bathroom, ensuring comfort and privacy for residents and visitors alike. An additional guest wc is located on the first level. The wellness area has been thoughtfully designed as a private retreat, featuring an indoor spa and sauna, complemented by an outdoor jacuzzi positioned for maximum relaxation and discretion. The spa area also offers additional relaxing or sleeping possibilities, ideal for hosting extended guests. A private lift connects all three floors, ensuring effortless access throughout the property. Further highlights include a fully integrated smart home system, individual temperature control in every room, underfloor heating, gated entry, and secure coded access to the house. A spacious garage accommodates at least two vehicles, with additional parking available in front of the property. Located in Ellmau, within the renowned SkiWelt Wilder Kaiser – Brixental, the chalet enjoys immediate access to one of Austria’s largest and most versatile ski areas. The proximity to Kitzbühel places the property at the heart of an internationally celebrated alpine lifestyle, shaped by world-class skiing, the legendary Hahnenkamm race, winter polo events, Golf courses and an established international social scene. This property is ideally suited as a primary alpine residence or an exclusive second home, offering a rare combination of contemporary comfort, architectural integrity, and long-term prestige in one of the Alps’ most sought-after destinations.
…By Annonceur International


Located in one of Austria’s most coveted alpine settings, this newly completed contemporary chalet offers a refined interpretation of mountain living within close proximity to Kitzbühel and the Wilder Kaiser ski region. Designed as part of an exclusive duplex ensemble, the property occupies the eastern side of the residence and distinguishes itself through an enhanced wellness concept and an outdoor lifestyle rarely found in this location. Completed in 2024, the chalet spans approximately 444 sqm of elegant living space arranged over three levels, all connected by a private lift. The architecture combines natural stone, aged timber façades, and generous glazing, creating a timeless alpine aesthetic that blends seamlessly into the surrounding landscape. The main living level forms the social heart of the home. An open-plan living and dining area is centered around a fireplace, creating a warm and inviting atmosphere throughout the winter months. Floor-to-ceiling windows open onto multiple terraces and a balcony, offering several outdoor settings for dining, relaxation, and quiet retreat. One particularly intimate balcony, furnished with a hanging chair, enjoys soothing acoustics from a nearby stream and open views toward the Kitzbüheler Horn, creating a uniquely serene alpine moment. The chalet offers four spacious bedrooms, each with its own bathroom, ensuring comfort and privacy for residents and guests. An additional guest wc is located on the living level. The wellness floor has been conceived as a private spa retreat, featuring a generous indoor spa and sauna, complemented by a dedicated fitness room. Outdoors, a heated swimming pool extends the wellness experience year-round, offering a rare luxury within this alpine residential environment and elevating the property to true resort-level living. Technical features meet the highest contemporary standards, including underfloor heating, individual temperature regulation in every room, a fully integrated smart home system, gated entry, and coded house access. A spacious garage accommodates at least two vehicles, with additional exterior parking available directly in front of the property. Situated in Ellmau, within the renowned SkiWelt Wilder Kaiser – Brixental, the chalet benefits from immediate access to one of Austria’s largest ski areas. The proximity to Kitzbühel places the property within an internationally celebrated alpine lifestyle, shaped by world-class skiing, the iconic Hahnenkamm race, winter polo events, and a long-established international social scene. This chalet is ideally suited for buyers seeking an exceptional alpine residence with a strong lifestyle focus, offering privacy, wellness, and architectural integrity in one of the Alps’ most prestigious destinations.
…By Annonceur International


In an absolutely quiet location above the golf course of Ellmau, at the foot of the Wilder Kaiser, this extraordinary detached house presents itself as a perfect symbiosis of alpine lifestyle, modern architecture and the highest level of living comfort. Situated on a spacious property, an impressive panoramic view opens up over the Tyrolean mountains - from the Wilder Kaiser to the Kitzbüheler Horn.The house convinces with a well thought-out living concept with two separate units and versatile uses - whether as a spacious family home, multi-generational house or with an exclusive guest apartment. The granny flat on the ground floor has its own access, an open plan living and dining area, a bedroom and a sunny terrace. A total of 3 bedrooms and 3 bathrooms are available and offer a lot of comfort and privacy. The main apartment extends over several levels and inspires with generous room heights, visible roof trusses and light-flooded living areas. The open-plan living, dining and cooking area in the attic forms the heart of the house and opens up spectacular views. High-quality materials such as fine wood and stone floors, custom-made carpentry and stylish sanitary fittings underline the exclusive character.A special highlight is the spacious wellness area with preparation for sauna and steam bath as well as direct access to the garden. The offer is complemented by a double garage, several outdoor parking spaces, a passenger elevator and spacious balcony and terrace areas with optimal south/west orientation. In addition, there is already a legally binding building permit for a luxury villa with pool - a rare opportunity in one of the most sought-after locations in Tyrol.Short Cuts: Ellmau, living space 276 m², land area 825 m², 3 bedrooms, 3 bathrooms + separate toilets, incomparable panoramic view, preparation for wellness area, building permit for luxury villa, 2 garage parking spaces, 5 outdoor parking spaces, purchase price € 3,250,000,-, HWB* After clarification of the general obligation to submit an energy certificate valid from 01.12.2012, as well as a request to create it, this has not yet been submitted to us by the owner or seller.Our general terms and conditions apply.
…By Annonceur International


In a privileged sunny location above the golf course of Ellmau, at the foot of the Wilder Kaiser, this exclusive chalet presents itself as a retreat in a class of its own. Nestled in one of the most sought-after residential areas in Tyrol, the property combines alpine authenticity with modern luxury and offers an incomparable view of the imposing mountain scenery.On around 389 m² of living/usable space, spread over three levels, a well thought-out room concept unfolds that meets the highest demands. Generous window areas, open exposed roof trusses and high-quality materials such as old wood and fine oak floors create a warm, stylish atmosphere. The light-flooded living, dining and cooking area on the top floor forms the heart of the house and opens to spacious terraces with spectacular panoramic views.Four bedrooms, each with en-suite bathrooms, offer maximum comfort and privacy. The master area also convinces with a dressing room and spacious bathroom. In the basement, an exclusive wellness area with sauna, shower and relaxation area awaits you - supplemented by direct access to a protected outdoor area.A passenger elevator conveniently connects all levels with each other. The double garage and other outdoor parking spaces offer enough space for vehicles and sports equipment. The combination of a quiet location, high-quality construction and perfect infrastructure makes this chalet a rare opportunity.A home for all those who want to enjoy the alpine lifestyle at the highest level - stylish, private and with a unique view of the Kaiser.Short Cuts: Ellmau, living space/usable area 389 m², balcony/terrace area 206 m², 4 bedrooms, 4 bathrooms, Wilder Kaiser view, privacy, wellness area with sauna, 2 garage parking spaces, purchase price € 6,490,000,-, HWB* After clarification of the general obligation to submit an energy certificate valid from 01.12.2012, as well as a request to create it, it has not yet been presented to us by the owner or seller.Our general terms and conditions apply.
…By Annonceur International


This impressive chalet in a sunny location above the Ellmau golf course combines stylish elegance with alpine living at the highest level. At the foot of the Wilder Kaiser you can enjoy absolute peace, privacy and a breathtaking view of the surrounding mountain landscape - one of the most sought-after residential areas in Tyrol.With around 444 m² of living/usable space as well as a generous 210 m² of balcony and terrace areas, the property offers plenty of space for exclusive living. High-quality materials such as wood, natural stone and fine floors create a warm, stylish atmosphere. A special highlight is the bright living and dining area with generous window fronts, impressive exposed roof truss and integrated wine fridge. This open space elegantly combines light, space and alpine charm and creates the perfect focal point for stylish living and convivial evenings.Four spacious bedrooms and four high-quality bathrooms guarantee the highest level of living comfort and plenty of privacy for family and guests. The hotel's own underground car park offers sufficient space for vehicles as well as sports and leisure equipment. Another highlight is the spacious outdoor pool, which gives the property a special resort character. Nestled in the sunny terraces, a private oasis of well-being with a fantastic panorama is being created here - perfect for relaxing hours and exclusive summer evenings.This chalet stands for luxurious living, the highest construction quality and an incomparable attitude to life in one of the most beautiful regions of the Alps.Short Cuts: Ellmau, living space 444 m², balcony/terrace area 210 m², 4 bedrooms, 4 bathrooms, close to the golf course, wellness area with sauna, high-quality architecture, 2 garage parking spaces, purchase price € 7.250.000,-, HWB* After clarification about the general obligation to present an energy certificate applicable from 01.12.2012, as well as a request to create it, it has not yet been submitted to us by the owner or seller.Our general terms and conditions apply.
…By Annonceur International


The house is located in a quiet, sunny location above Waidring and offers an unobstructed view of the Loferer Steinberge. The town centre, Steinplatte ski area and Pillerseetal can be reached in a few minutes. Hiking and cycling trails start right outside the front door, while shopping and essential facilities are within easy reach.On the approximately 912 m² plot there is a spacious single-family house with a separate granny flat. The property has been continuously maintained and is in very good condition. The lovingly landscaped, low-maintenance garden extends over several levels and offers plenty of space to relax. On the ground floor there is a spacious entrance area with storage, utility and technical room as well as a guest apartment with living area including fireplace, bedroom and private bathroom. A large sun terrace with stunning mountain views invites you to linger.The upper floor forms the main living area with living room including fireplace, dining area, adjoining kitchen, heated conservatory with storage room, master bedroom and spacious bathroom. From here you can access the balcony, the terrace and the garden. The house was built in 1990, expanded in 2015 and has been carefully maintained ever since. In addition, there is potential for future expansions. Technically, the property convinces with energy-efficient pellet heating and modern photovoltaic system with storage. A spacious double garage with additional storage space completes the offer.All in all, it is an extraordinary property in a prime sunny location with impressive views, high quality of living and the possibility to take over the house by arrangement with or without furniture.Short Cuts: Waidring, living space 150 m², land area 912 m², 3 bedrooms, 2 bathrooms, sunny location, fireplace, well-kept garden, 2 garage parking spaces, 2 outdoor parking spaces, purchase price € 1.390.000,-, HWB* After clarification about the general obligation to submit an energy certificate valid from 01.12.2012, as well as a request to create it, this has not yet been presented to us by the owner or seller.Our general terms and conditions apply.
…By Annonceur International


Experience alpine luxury in a sunny hillside location in Going. This exclusive chalet impresses with its exquisite design and spacious room layout. With a total living and usable area of 592 m², a pure living area of 409 m² and an impressive 249 m² of terraces and balconies, this property offers a unique living experience. The garden area extends over 386 m² and invites you to linger and relax.The spacious living and dining area is a highlight of this chalet. An exposed roof truss made of old wood, oak planks and an open fireplace create a warm and inviting atmosphere. The chalet has four bedrooms and four noble bathrooms that leave nothing to be desired. The master area impresses with its own closet space and offers the highest level of comfort.A guest suite of approx. 48 m² is available for guests, which consists of a living room, a bedroom and an en suite bathroom. Guests can relax in an outdoor sauna and steam bath. This wellness oasis offers the perfect retreat after a long day in the mountains. The chalet has sufficient storage and work spaces as well as an inviting foyer with cloakroom and passenger elevator as well as a guest toilet.The gas underfloor heating provides cosy warmth, while controlled ventilation and a BUS system ensure the highest level of living comfort. An oversized underground car park offers space for up to six vehicles, and there are also two outdoor parking spaces.Short Cuts: Going am Wilden Kaiser, land area 787 m², living space 592 m², garden area 386 m², balcony/terrace area 249 m², 4 bedrooms, 4 bathrooms, high-quality finish, guest suite, sauna, purchase price € 6,180,000,-, HWB* After clarification about the general obligation to submit an energy certificate applicable from 01.12.2012, as well as a request to create it, this has not yet been presented to us by the owner or seller.Our general terms and conditions apply.
…By Annonceur International


This modern chalet, built in alpine style with completion in 2020, is located in the immediate vicinity of the ski slopes and offers a magnificent view of the Wilder Kaiser. The spacious living/usable area of approx. 357 m² is spread over three floors.The entrance area with a spacious cloakroom is located in the basement of the house due to the slight slope, as is the spacious garage with sufficient storage space for ski and sports equipment. This floor also offers an extremely spacious storage/multipurpose room, as well as a fitness/wellness room with sauna, shower and toilet, a technical room and a guest toilet.On the garden floor is the master area with dressing room and spacious bathroom with double washbasin, bathtub, shower and access to the terrace. Two further bedrooms, each with ensuite bathrooms, are also located on this floor. All bedrooms have access to the terrace.The attic is one of the highlights of this property. The attic has a light-flooded and spacious living/dining/kitchen area with exposed roof truss, open fireplace and access to the two balcony terraces with fantastic mountain views.
…By Annonceur International


This exclusive single-family house in modern alpine style is being built on a slightly elevated hillside location in Going am Wilden Kaiser on a 697 m² plot - with a direct view of the Wilder Kaiser and the surrounding mountains.The house will be built on three levels and offers a planned living/usable area of approx. 336 m² including all functional and traffic areas. Thanks to the slight slope, partial ground-level access to the garden is also possible from the basement.Planned are 5 bedrooms, each with en suite bathroom, a spacious, open living room with fireplace and gallery, a high-quality wellness area with sauna, steam bath, wellness shower and relaxation zone. The space is supplemented by a utility room, a ski cellar and several terraces and balconies. Two carport spaces are provided for vehicles.An approved plan is currently available – construction can start soon. A co-design by the buyer is still possible on request.Short Cuts: Going am Wilden Kaiser, plot area 697 m², living/usable area approx. 336 m², approved project, 5 bedrooms, 5 bathrooms, Kaiserblick, slight hillside, sauna + wellness area, purchase price € 5,225,000,-, HWB* After clarification about the general obligation to submit an energy certificate applicable from 01.12.2012, as well as a request to create it, this has not yet been presented to us by the owner or seller.Our general terms and conditions apply.
…By Annonceur International
'%20stroke='%23DDAA3A'%20stroke-width='1.909'%20stroke-linecap='square'%20stroke-linejoin='bevel'/%3e%3c/svg%3e)
Receive by email any new listing that may match your search criteria
Your criteria :
By validating this form, you accept the general conditions of use of Le Figaro Properties.
These agencies offer a selection of luxury properties vente at Aschau im Chiemgau. Feel free to contact them for personalized assistance.