The agencies at Schliersee
These agencies offer a selection of luxury properties vente at Schliersee. Feel free to contact them for personalized assistance.

 English$ USD · m²


High above Schliersee, nestled in the uppermost part of a hillside property of about 1,958m², stands a three-story country house beautifully decorated with typical regional style elements. From the south side of the house you have a magnificent view of the lake from all floors. The property presents itself with plenty of space for your family and guests. If this space is not enough for you, you can build another house on the property. The building permit has already been granted. The villa combines round arched windows, transom windows and a facade of stone, plaster and wood. With an area of around 290 m² and separate entrances on each floor, it offers plenty of space for individual living options. Generous terraces frame the bay windows and invite you to enjoy the nature and lake views. The interior impresses with functional floor plans, twelve rooms, including four bedrooms and three bathrooms. The first floor features the living room, kitchen and a wrap-around terrace. The basement offers kitchen, pantry, guest toilet and two bedrooms with bathroom. Upstairs there is a retreat area with two bedrooms, balcony and terrace. A separate apartment above the double garage completes the property. Energy data: EA-B; 173.6 kWh/(m²*a); Oil; Year of construction 1938; F Commission: The brokerage contract with us is concluded by written agreement or confirmation in text form on the basis of the property exposé and our General Terms and Conditions. The commission to be paid by the buyer to MIR München International Realty Verwaltungs GmbH, master licensee of München I Sotheby`s International Realty and Tegernsee I Sotheby`s International Realty, in the event of notarization of a notarized purchase contract, amounts to 3.57% (incl. 19% VAT) of the purchase price and is due upon conclusion of the notarized purchase contract. The seller has to pay us a commission in the same amount.
…By Tegernsee Sotheby's International Realty


Nature, tranquillity and exceptional potential come together here: this special property with a house in need of renovation offers a rare combination of panoramic views, privacy and versatile use - a true hideaway for nature lovers and individualists. Nestled in a peaceful, natural environment, you can enjoy a high degree of seclusion and relaxation here. The spacious living area forms the heart of the house and impresses with an impressive panoramic view and a fireplace that creates a cozy atmosphere on chilly days. From here, you can access the spacious panoramic terrace, which invites you to linger, relax and enjoy the surrounding landscape. The versatile plot opens up numerous design possibilities - whether as a retreat, garden paradise or a place for creative projects. An existing pavilion blends harmoniously into the overall picture and offers a sheltered outdoor space. The attic provides additional perspectives and offers potential for expansion. An individual examination of the structural and legal possibilities is required for this and opens up scope for personal living ideas. The offer is complemented by a practical double garage. This property is aimed at people who are looking for something special: Peace, closeness to nature and the chance to redesign a house with character according to their own ideas. An exceptional property with rarity value and great development potential. Energy data: EA-B; 268.4 kWh/(m²*a); Oil; Year of construction 1968; H Commission: The brokerage contract with us is concluded by written agreement or confirmation in text form on the basis of the property exposé and our General Terms and Conditions. The commission to be paid by the buyer to MIR München International Realty Verwaltungs GmbH, master licensee of München I Sotheby`s International Realty and Tegernsee I Sotheby`s International Realty, in the event that a notarized purchase agreement is concluded, is 3.57% (incl. 19% VAT) of the purchase price and is due upon conclusion of the notarized purchase agreement. The seller has to pay us a commission in the same amount.
…By Tegernsee Sotheby's International Realty


In an absolutely desirable, slightly elevated south-facing location in Tegernsee, this charming detached house presents itself as a true retreat with breathtaking all-round mountain views. The view extends far into the valley and opens up an impressive Alpine panorama. Here you can experience the spectacle of nature first-hand at any time of year - from the first delicate greenery in spring to long summer evenings, colorful autumn days and snow-covered winter landscapes. This exceptional property will delight you with its privileged sunny location with continuous sunshine from the early morning hours to the evening - at any time of year. Living and sleeping are conveniently located on one level, creating a particularly pleasant and barrier-free room concept. As soon as you wake up, soft light floods into the east-facing bedroom on the first floor, opening up an impressive view of the striking Wallberg mountain. The bathroom, separate WC and dressing room are directly adjacent and together form a protected private area. An additional room can be used flexibly as a second bedroom or home office. The covered, south-facing outdoor seating area invites you to relax and enjoy the impressive mountain panorama. Generous window areas in the living area create a bright, open atmosphere and harmoniously combine indoor and outdoor space. In the cooler seasons, the fireplace provides cozy warmth, while the dining area with its traditional tiled stove is directly adjacent to the kitchen and forms an inviting focal point for social gatherings. Terraces on both sides of the house make it possible to enjoy the sunshine outdoors all day long. A separate living unit in the basement considerably expands the property's range of uses. It can be accessed both via the main house and via its own entrance and therefore offers a high degree of independence - ideal for guests, au pairs or care workers. Two bright bedrooms, a modern shower room and a cozy living room with adjoining kitchen create a pleasant living ambience. The sunny garden area of the granny apartment offers attractive added value. A stylish, heated studio with an exposed roof structure and warm parquet flooring awaits you on the top floor. The open-plan design gives the room a modern, yet calm and inspiring ambience. Whether home office, studio, guest room or hobby room - the spacious area offers versatile usage options and plenty of scope for your ideas. An adjoining, dry attic provides additional storage space and perfectly rounds off the well-thought-out room concept. Energy data: EA-V; 158.8 kWh/(m²*a); Oil; Year of construction 1968; E Commission: The brokerage contract with us is concluded by written agreement or confirmation in text form on the basis of the property exposé and our General Terms and Conditions. The commission to be paid by the buyer to MIR München International Realty Verwaltungs GmbH, master licensee of München I Sotheby`s International Realty and Tegernsee I Sotheby`s International Realty, in the event that a notarized purchase agreement is concluded, is 3.57% (incl. 19% VAT) of the purchase price and is due upon conclusion of the notarized purchase agreement. The seller has to pay us a commission in the same amount.
…By Tegernsee Sotheby's International Realty


The Farm-Estate Tegernsee is a unique symbiosis of tradition and modernity. Nestled in meadows and surrounded by fruit trees, the farmhouse, which dates back to the 18th century, has been elaborately extended with a high-quality new building. The spacious new building with a total of four floors is complemented by an outbuilding and various outdoor seating areas, balconies and terraces, creating an impressive ensemble that combines spaciousness, charm and absolute privacy. The property opens up almost limitless possibilities for its future owners - whether as a private retreat, a prestigious family home or an exclusive venue for guests and events. The combination of traditional architecture, modern interiors and high-quality materials creates a special atmosphere that conveys a sense of security and inspiration in equal measure. The lovingly designed outdoor areas and gardens underline the incomparable character of this property. The spacious driveway leads through carefully designed gardens that blend harmoniously into the surrounding landscape. Extensive meadows invite you to pause and relax, while the surrounding nature reveals its beauty anew every day. The purchase price includes the fully landscaped outdoor areas as well as the precisely finished facades - an architectural statement of clarity, elegance and style. The interior fittings are deliberately left open, offering the freedom to design rooms according to individual ideas. This creates space for personality - for an interior that reflects the buyer's own aesthetics and embodies their expectations of quality, comfort and design. Each room can thus become a tailor-made composition of form, function and atmosphere. The result is a home that radiates exclusivity, elegance and timeless modernity in every aspect - a place that combines emotion and style. A retreat that perfectly combines luxury and individuality and, thanks to its unmistakable, unique location, has an extraordinary exclusivity - with a character that is second to none. Commission: The brokerage contract with us is concluded by written agreement or confirmation in text form on the basis of the property exposé and our General Terms and Conditions. The commission to be paid by the buyer to MIR München International Realty Verwaltungs GmbH, master licensee of München I Sotheby`s International Realty and Tegernsee I Sotheby`s International Realty, in the event that a notarized purchase agreement is concluded, is 3.57% (incl. 19% VAT) of the purchase price and is due upon conclusion of the notarized purchase agreement. The seller has to pay us a commission in the same amount.
…By Tegernsee Sotheby's International Realty


Work with inspiration, live an extraordinary life. Exceptionally designed interiors create an atmosphere that supports concentration, creativity, and relaxation in equal measure. High-quality materials, elegant architecture, and a sophisticated spatial concept provide the ideal setting for both exclusive living and prestigious work. The beautifully landscaped outdoor area extends the living space with generous terraces, a stylish pergola, and an enchanting garden—perfect for relaxing, entertaining, or holding inspiring meetings outdoors. The location offers a rare combination of nature, tranquility, and excellent connectivity. Lake Tegernsee is close by, providing outstanding leisure and recreational opportunities throughout the year. At the same time, the property benefits from convenient access to the highway, Munich Airport, and the Bayerische Regiobahn with direct connections to Munich Central Station. A particular highlight is the exceptionally large plot, offering ideal conditions for private and commercial use. Professional exterior lighting, beautifully designed grounds, and ample parking reinforce the property’s exclusive character and prestigious appearance. The generous plot also offers attractive development potential. Subject to building regulations, the existing property may offer opportunities for expansion—whether for additional workspaces, living areas, wellness facilities, or other individual concepts. A rare opportunity to combine a private retreat, inspiring workplace, and prestigious business location in one exceptional property. A place where architecture, nature, and atmosphere come together—and where living and working are equally celebrated. Energy data: EA-V; 95 kWh/(m²*a); Gas; Year of construction 1953; C Commission: The brokerage agreement with us is concluded through a written agreement or confirmation in text form based on the property listing and our General Terms and Conditions. The commission payable by the buyer to MIR München International Realty Verwaltungs GmbH, the master licensee of München I Sotheby’s International Realty and Tegernsee I Sotheby’s International Realty, amounts to 3.57% (including 19% VAT) of the purchase price and is due upon the execution of the notarized purchase agreement. The seller must pay us a commission in the same amount.
…By Tegernsee Sotheby's International Realty


Modernized detached house with granny apartment, sauna house and double garage This exceptional detached house combines the charm of a solid existing building with the benefits of a comprehensive, contemporary renovation. Originally built in 1970, the property was brought up to a modern standard in 2020, both visually and in terms of energy efficiency. As soon as you enter the house, the first floor impresses with its clear, open floor plan and light-flooded ambience. Generous window fronts and expansive sliding doors create flowing transitions between indoor and outdoor areas and ensure a bright, friendly living atmosphere. The open-plan living and dining area forms the heart of the house and is further enhanced by a stylish open fireplace. The modern, open-plan kitchen blends harmoniously into the room concept and invites you to enjoy convivial moments. The bedrooms on the upper floor are also bright and welcoming thanks to gable-high windows. The separate granny apartment offers a variety of uses - whether for guests, family members or care staff, has two well-designed bedrooms and thus offers sufficient space and privacy. On the upper floor, a special sense of space unfolds under the gable: open structures and generous room heights give the bedrooms and lounges an airy, inviting atmosphere. The master bedroom boasts its own dressing room and a spacious, high-quality en suite bathroom. Another highlight is the separate sauna house, which allows you to enjoy private wellness moments within your own four walls. This attractive offer is rounded off by a double garage with a modern wall box - ideal for convenient and future-oriented charging of electric vehicles. This property combines stylish living, modern technology and generous interior design to create a harmonious overall picture - perfect for discerning buyers who value quality and living comfort. Another highlight is the separate sauna house, which allows you to enjoy private wellness moments within your own four walls. Energy data: EA-V; 46.9 kWh/(m²*a); Electricity; Year of construction 1970; A Commission: The brokerage contract with us is concluded by written agreement or confirmation in text form on the basis of the property exposé and our General Terms and Conditions. The commission to be paid by the buyer to MIR München International Realty Verwaltungs GmbH, master licensee of München I Sotheby`s International Realty and Tegernsee I Sotheby`s International Realty, in the event that a notarized purchase agreement is concluded, is 3.57% (incl. 19% VAT) of the purchase price and is due upon conclusion of the notarized purchase agreement. The seller has to pay us a commission in the same amount.
…By Tegernsee Sotheby's International Realty


Classic-modern family home with Wendelstein view in Bad Feilnbach: This as-new detached house (built in 2016) combines classic architecture with state-of-the-art living comfort and is situated in a quiet location on the edge of the village with an unobstructed view of the Wendelstein. The high-quality construction, luxurious fittings and the inclusion of regional trades create a home of lasting value and special living quality. A well thought-out room concept unfolds over three floors on approx. 260 m² of living space: The first floor welcomes you with a stylish hallway, a practical checkroom with custom-made fittings and fine natural stone flooring. The spacious living area with fireplace and the cooking and dining area feature high-quality herringbone parquet flooring and are connected to the covered west-facing loggia. The stylish kitchen is equipped with brand-name appliances and offers space for hours of cooking and eating together. The adjoining south-facing terrace has a large awning and invites you to sunbathe. The beautifully landscaped, low-maintenance garden with direct access to the idyllic Jenbach hiking trail stylishly frames the house and offers plenty of space to relax. The view of the Wendelstein is fascinatingly unobstructed from various perspectives. On the upper floor, there are two spacious children's bedrooms with a shower room and an exclusive master area with a dressing room and luxurious bathroom including a free-standing bathtub, walk-in shower and separate WC. A west-facing balcony with a particularly hard-wearing coating completes this level. The basement impresses with living space quality with a cinema room, sports room, shoe room, utility room with laundry chute and generous storage and technical areas including a pellet store. The fittings meet the highest standards: triple-glazed sash bar windows, underfloor heating, elaborate carpentry work (approx. €180,000), LAN cabling, Allgäu herringbone parquet flooring and an exclusive fitted kitchen from Nußdorfer Küchenhaus with Gaggenau appliances. A modern photovoltaic system (E3DC, built in 2023) ensures extremely low energy costs. The double garage with additional storage space and further parking spaces complete the offer. A comprehensive security concept with burglar-resistant windows and camera surveillance offers additional security. The location impresses with its tranquillity and closeness to nature combined with excellent connections: The A8 highway can be reached in just a few minutes - Munich is around 45 minutes away, Salzburg around 60 minutes. Energy data: EA-B; 43.3 kWh/(m²*a); Pellets; Year of construction 2016; A Commission: The brokerage contract with us is concluded by written agreement or confirmation in text form on the basis of the property exposé and our General Terms and Conditions. The commission to be paid by the buyer to MIR München International Realty Verwaltungs GmbH, master licensee of München I Sotheby`s International Realty and Tegernsee I Sotheby`s International Realty, in the event that a notarized purchase agreement is concluded, is 3.57% (incl. 19% VAT) of the purchase price and is due upon conclusion of the notarized purchase agreement. The seller has to pay us a commission in the same amount.
…By Chiemgau Sotheby's International Realty


This charming country villa with a heart is situated on a sunny plot of approx. 2,350 m² with a dream view of the Blauberge mountains and the Leonhardstein. A retreat with soul, where you feel safe and close to nature. The large garden with outdoor seating and various sun terraces invite you to spend the day outdoors. A well-maintained outdoor area for relaxing and celebrating that offers plenty of space. Inside, large panoramic windows in the living area on the first floor offer a unique view of the surrounding mountains and create a friendly and spacious atmosphere. The lovingly designed rooms of the villa offer around 316 m² with 9 bedrooms and 3 bathrooms, providing enough space for a family of several. Whether you enjoy cozy evenings by the fireplace, relax in the integrated conservatory or swim your laps in the indoor pool with a view of the Leonhardstein, you will find your very own favorite place in this villa with atmosphere. An open staircase leads to the upper floor with 4 bedrooms and 2 bathrooms, two of which have access to the panoramic balcony on the south side. Practical built-in units have been cleverly integrated into the floor plan in some areas. If you are looking for a home with natural charm for you and your family in a natural environment with a large garden, we would be delighted to present this attractive property to you in person. Energy data: EA-B; 195.5 kWh/(m²*a); Oil; Year of construction 1965; F Commission: The brokerage contract with us is concluded by written agreement or confirmation in text form on the basis of the property exposé and our General Terms and Conditions. The commission to be paid by the buyer to MIR München International Realty Verwaltungs GmbH, master licensee of München I Sotheby`s International Realty and Tegernsee I Sotheby`s International Realty, in the event that a notarized purchase agreement is concluded, is 3.57% (incl. 19% VAT) of the purchase price and is due upon conclusion of the notarized purchase agreement. The seller has to pay us a commission in the same amount.
…By Tegernsee Sotheby's International Realty


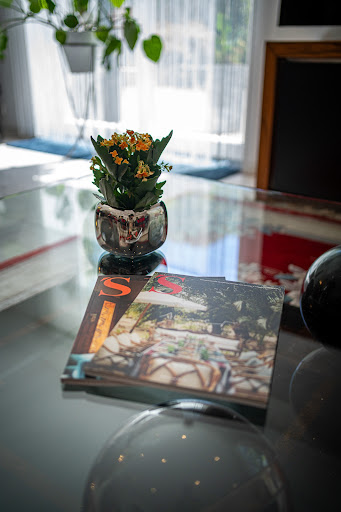
Your new home surrounded by nature, tranquility, and a high quality of life: In an idyllic location on the outskirts of Kolbermoor, this exceptional property offers a retreat for families who wish to combine living close to nature with spaciousness, privacy, and high-quality amenities. Set on an impressive lot with mature trees and directly adjacent to a protected biotope, this property offers a rare quality of living—quiet, light-filled, and yet exceptionally well-connected. Built in 2002, the property captivates with its airy architecture, spacious living areas, an exclusive spa and pool area, and a separate guest apartment. This exceptional property combines stylish architecture with an extraordinary natural setting, creating a home for those who value tranquility, open space, and quality of life. The home’s architecture impresses with its openness, light, and seamless transitions between indoor and outdoor spaces. Generous windows bring the surrounding nature into the living spaces and create a bright atmosphere. The main house is complemented by an exclusive pool and spa area, offering ideal conditions for relaxation and private wellness moments in the comfort of your own home. The separate guest apartment, measuring approximately 67 m², provides additional space—ideal for guests, family members, au pairs, a home office, or as an independent living area for growing children. A spacious garage with room for three vehicles, as well as two additional outdoor parking spaces, round out the comfortable overall picture. Its unique location on the outskirts of town allows for a slower-paced life with a high quality of life, without sacrificing easy access to amenities. The property is particularly suited for discerning families who wish to provide their children with a safe environment close to nature without sacrificing comfort and modern amenities. The property is also ideal for people who need more space, those planning multigenerational living arrangements, or buyers who want to harmoniously combine living, working, and relaxation. In addition to its exceptional quality of living, the property also stands out for its long-term potential. The additional buildable land of approximately 390 m² opens up interesting possibilities for future developments. Commission: The brokerage agreement with us is concluded through a written agreement or confirmation in text form based on the property profile and our General Terms and Conditions. The commission payable by the buyer to MIR München International Realty Verwaltungs GmbH, the master licensee of München I Sotheby’s International Realty and Tegernsee I Sotheby’s International Realty, amounts to 3.57% (including 19% VAT) of the purchase price and is due upon the execution of the notarized purchase agreement. The seller must pay us a commission in the same amount.
…By Chiemgau Sotheby's International Realty


Energy data: EA-V; 86.1 kWh/(m²*a); Oil; Year of construction 1890; C
…By Chiemgau Sotheby's International Realty


Summerer-Hof - A jewel in Chiemgau with over 500 years of history Historical substance. Plenty of space. Various possible uses. The Summerer-Hof combines over five centuries of architectural history with a spatial structure that impressively meets today's demands for spaciousness and flexibility. Just a few steps away from Lake Simssee and nestled in the countryside around Riedering, this is a property with an extraordinary presence. Working with style: The first floor is currently designed as a prestigious office level: - Three spacious offices - Meeting room under a historic barrel vault - Separate kitchen - Checkroom area - WC - Access to the hall areas Another new reception area on the second floor adjoins the large veranda. All the office spaces are impressive in terms of their proportions and their calm, professional atmosphere - ideal for self-employed people, creative professionals or entrepreneurs who demand the best from their working environment. The main residence: The spacious main residence is located on the upper floor - the heart of the house. - Open living and dining area as a communicative center - Many lines of sight towards the lake - Panoramic balconies - Three bedrooms - Separate dressing room - Spacious wellness bathroom - Guest WC - Pantry (pantry) The open-plan living/dining area creates space and light. High-quality materials, historic details and modern technology combine to create a stylish yet very private living space. Guest apartments: The top floor accommodates three separate guest rooms or granny apartments. These offer a variety of possible uses - for adult children, guests, multi-generational living or discreet rental. The clear separation of the levels ensures privacy while at the same time belonging to the property as a whole. Dimensions: - Plot approx. 2,467 m² - 462 sqm living space - 1,027 sqm commercial space Technical equipment: - Viessmann central heating system with oil tank as good as new - Underfloor heating combined with five steel wood-burning stoves and original tiled stove - Modern individual air conditioning systems - Large-scale solar panels - Windows with double and triple glazing - Video and burglar alarm system Materials: - Fine wood and terracotta floors - Original coffered and wooden beamed ceilings - Wall paneling - Handmade fittings - Three spacious main balconies and an approx. 50 m² wooden veranda extend the living space to the outside. The property is complemented by a workshop with lifting platform, generous ancillary areas, 6 carports, 10 outdoor parking spaces and three separate driveways. Conclusion: The Summerer-Hof is a property with an exceptional structure and the historic architectural attitude of a classic Itaker farmhouse. The combination of historical substance, modern furnishings and functional floor layout opens up a wide range of perspectives - as a prestigious residence, as a combination of working and living or as a multi-generational ensemble. A house for personalities who not only want to use space, but also design it. Commission: The brokerage contract with us is concluded by written agreement or confirmation in text form on the basis of the property exposé and our General Terms and Conditions. The commission to be paid by the buyer to MIR München International Realty Verwaltungs GmbH, master licensee of München I Sotheby`s International Realty and Tegernsee I Sotheby`s International Realty, in the event that a notarized purchase agreement is concluded, is 3.57% (incl. 19% VAT) of the purchase price and is due upon conclusion of the notarized purchase agreement. The seller has to pay us a commission in the same amount.
…By Chiemgau Sotheby's International Realty
'%20stroke='%23DDAA3A'%20stroke-width='1.909'%20stroke-linecap='square'%20stroke-linejoin='bevel'/%3e%3c/svg%3e)
Receive by email any new listing that may match your search criteria
Your criteria :
By validating this form, you accept the general conditions of use of Le Figaro Properties.
These agencies offer a selection of luxury properties vente at Schliersee. Feel free to contact them for personalized assistance.
