Get early access to listings that match your criteria
Never miss an opportunity again. Our personalized alerts notify you instantly.

 English$ USD · m²


15 minutes east of Tournus, an exclusive opportunity not to be missed! A true natural oasis where peace reigns. Sheltered from prying eyes, in a preserved environment without any nuisances, a beautifully renovated character longère offers a unique lifestyle in the heart of generous nature. Set on over 1.7 hectares of land (17,639 m²), enhanced by two independent plots of 2,790 m² and 85 m², this property is distinguished by its magnificent stocked private pond, wooded park, and peaceful atmosphere. An ideal place for nature lovers, fishing enthusiasts, walkers, or simply those seeking absolute tranquility. The house offers 89 m² of living space and features a functional and warm layout. It includes a large heated veranda of 25 m², opening widely onto the garden. On the garden level, there is a living room with an insert fireplace, perfect for convivial moments, a fitted and equipped kitchen, two bedrooms, two shower rooms, two toilets, and a storage room. Upstairs, a landing leads to two attic rooms used as bedrooms, and an independent games room accessible from the outside, ideal for creating a leisure space, a workshop, or welcoming family and friends. Outside, the property has two wooden chalets, an open shelter, and a carport. Every season reveals a new face here: the reflection of trees on the pond, the song of birds, the colors of the park… An exceptional environment that invites you to slow down and fully enjoy this ecosystem. A property that captivates the heart where authenticity, nature, and serenity harmonize to offer an exceptional living environment. A rare address for buyers seeking a precious place. Information on the risks to which this property is exposed is available on the Géorisques website: www.georisques.gouv.frThis description has been automatically translated from French.
…By Bourgogne Prestige Immobilier


Ideal for family life; Large, well-maintained, functional architect-designed house from the 1980s. On the ground floor, there is an entrance hall, a living room with a fireplace, a fitted kitchen opening onto the terrace and garden, a dining room with a veranda, a bedroom, a shower room and an office with a fireplace. Upstairs, mezzanine, 4 bedrooms, 2 bathrooms and a shower room, dressing room. Fully landscaped garden bordering a stream, measuring 3411m2, with a carport for 2 cars and a garden shed.
…By Meursault Immobilier


FOR SALE: Superb triplex town house just steps from Place de BeauneDiscover the charm and comfort of this magnificent triplex town house, ideally located just a few steps from the famous Place de Beaune. A rare, elegant, and functional property, offering beautiful spaces and a particularly pleasant layout. On the ground floor: A welcoming entrance with a dressing room, a large bright living space, offering three distinct areas: sitting area, dining area, kitchen area, a laundry room, a separate WC. On the first floor: A mezzanine that can serve as an office or relaxation area, a first bedroom of 12.55 m², a second large bedroom with direct access to a large dressing room, a bathroom with a WC. On the top floor: A third bedroom, intimate and warm. This house will appeal to lovers of atypical properties, looking for both the charm of an old house, generous volumes, and immediate proximity to the city center. A secure garage can be rented a street away from the house. For more information or to schedule a visit, do not hesitate to contact Sophie DZIOBEK (6.44% fees including tax paid by the buyer.)This description has been automatically translated from French.
…By Collier Immobilier Paray-le-monial


Nestled in the Morvan, in the vibrant town of Lormes, this character home from 1937 has been fully renovated. On the ground floor: entrance, light-filled living room with 4 windows and a recent veranda (double glazing) offering an unobstructed view of the valley, where the landscape stretches as far as the eye can see. Functional equipped kitchen, ground floor bedroom, bathroom and separate toilet, all connected to the city's sewage system, office. Upstairs: 2 bedrooms, a toilet, an attic. Accessible from the garden: a gym under the terrace and an office (ideal for remote work) under the veranda. Central heating (with remote control), wood stove, recent electricity, Internet network (fiber, RJ 45 sockets in all rooms) and renovated roof, all ensuring serenity and energy performance. The property also stands out for its garage and a landscaped and flowered garden, a true green oasis where it is pleasant to relax or host outdoor meals. This property combines authenticity and comfort, offering a calm and preserved living environment, sheltered from urban noise, while remaining close to the amenities of Lormes. This residence in Lormes is not just a simple house, it is a refuge. Completely restored with care (roof, veranda, electricity, plumbing, shower room and kitchen), it respects the spirit of the old while offering the performance of today. A perfect balance between professional life (thanks to its 2 offices) and family life. Housing with excessive energy consumption: class F. Estimated amount of annual energy expenses for standard use between €3760.0 and €5170.0 indexed to the years 2021, 2022, 2023 (subscriptions included). Property offered by Kathalyn NIEZ EI, commercial agent (RSAC 894179779)This description has been automatically translated from French.
…By Agence Ducreux


Located in the heart of the town of Semur en Auxois, just 20 minutes from the Montbard TGV station, you will be charmed by this bourgeois house, beautifully renovated in 2020 with quality materials. This elegant property offers a peaceful living environment and is surrounded by a wooded park of about 1100 m² with a swimming pool. The main house, spacious and bright, offers on the ground floor, an entrance hall, a laundry room, an open kitchen on a large living room with access to the outdoors (large terrace, garden, and pool). On the first floor, a master suite with a large shower room, dressing room, office, a second bedroom, and a separate toilet. On the second floor, a large bright bedroom with bathroom and shower, a fourth bedroom with a bathroom and toilet, and another separate toilet. On the plot, a second independent dwelling of about 82 m², consisting of a living room with an open kitchen, two bedrooms, a bathroom, all fully renovated, ideal for hosting activities, a guest house, or in the context of a liberal activity. A large garage for 4 vehicles and an attic complete the property. Collective sanitation according to standards. Energy class: C/C Price including agency fees: €894,000 (net price: €860,000 - fees of 3.95% including VAT paid by the buyer) Presented by Mr. Richard DESPLAIN (EI): +33 (0)6.88.08.46.23 – [email protected] "Information on the risks this property is exposed to is available on the Georisques website: www.georisques.gouv.fr"
…By Barnes Sologne Val De Loire


Nestled between the charming villages of Tannay and Corbigny, this former hunting lodge located at the edge of a small woods, with a living area of 280 m² on a plot of over 3000 m², offers a peaceful and bucolic setting, accessible via a shaded small road. On the ground floor, an entrance opens onto a large living room with a beautiful Burgundy stone fireplace similar to the tiles covering the floor and a French ceiling, kitchen, boiler room, and storeroom, as well as a garage for two vehicles. Upstairs, four bedrooms, a bathroom, and sanitary facilities. Mid-floor, a large fully glazed room with direct access to the outside via a stone staircase and a corridor serving the bedrooms. Cellar and workshop. EPC: F/F Price including agency fees: €318,000 (Net seller price: €300,000 - fees of 6% charged to the buyer). Well presented by Marie PROVOTELLE(EI): +33 (0)6.86.92.67.77 - [email protected]. Information on the risks to which this property is exposed is available on the GeoRisques website: www.georisques.gouv.fr
…By Barnes Sologne Val De Loire


MANSION IN THE HISTORIC CENTER OF AUTUN In Autun, this mansion occupies a commanding position in the heart of the historic center, just a few minutes' walk from Saint-Lazare Cathedral and local shops. Behind its stone facades, this 17th-century residence offers approximately 375 m² of living space spread over three levels, complemented by two levels of cellars. The main rooms feature generous proportions, including nine bedrooms, two of which are suites. Outside, a walled garden with trees and a paved courtyard enhance daily life. The property combines immediate access to the city with commanding views over the rooftops and monuments. A HISTORIC PROPERTY IN A DOMINANT LOCATION IN THE HEART OF AUTUN In Autun, the house is situated in a residential neighborhood within the historic center, just a few minutes' walk from shops, schools, and Saint Lazare Cathedral. From the street, the stone facade blends into the urban landscape, and the gate opens onto a paved courtyard. The commanding position offers direct views of the rooftops of Autun, the glazed tiles of the military high school, and the church's silhouette, visible from several openings in the house. The entryway leads to the first rooms, featuring high ceilings, preserved moldings, and a spiral wooden staircase connecting the levels. The main living area, laid out in a row, is ideal for hosting meals, entertaining guests, or enjoying quieter moments during the day. The fireplaces provide warmth in the cold season, while the double-height windows allow one to follow the passage of the day across the facades. The entire structure rests on ancient foundations linked to a former canon's house, immediately anchoring the site in a historical continuity. Every movement through the house is guided by this existing structure. LIVING SPACES SHAPED BY MATERIALS From the reception rooms, the flow extends toward a fully equipped kitchen, separated by a glass partition that maintains the visual connection. This space now accommodates daily meal preparation as well as shared moments around the kitchen island, with direct access to the service areas and the workshop located in the wing. The upper floors feature nine bedrooms, including an office, spread across two levels, with two suites each equipped with their own bathroom. This layout allows for hosting a family, close friends, or organizing extended stays. Oak parquet floors, French-style ceilings, wood paneling, and terracotta tiles define each room. The three bathrooms complete the current layout and are ready for immediate use. The two levels of cellars, totaling approximately 100 m², currently serve as storage, preservation, and logistics spaces. BETWEEN THE PAVED COURTYARD AND THE WOODED GARDEN, AN OUTDOOR CONTINUITY At the rear, the walled garden serves as a direct extension of the living areas. With its trees, it is now the perfect spot for relaxation, outdoor meals, or family time. The paved courtyard naturally connects the house to the three enclosed garages, providing secure parking and practical use in the city center. Gas central heating, cast-iron radiators, and two working fireplaces ensure year-round comfort. The renovation carried out around 2010 focused on the structure, utilities, and insulation, making the property comfortable to live in today. The location allows for easy walking access to shops, schools, and cultural amenities, while maintaining a distance from the main traffic flow. This positioning opens up several possibilities: a primary residence for a family, a pied-à-terre, or a space combining living and business activities. AGENCY OPINION This mansion is situated in the heart of Autun, in a commanding position, with a central location that makes daily life convenient. The spacious rooms, preserved historic features, and current layout allow for immediate comfort. The enclosed garden and garages extend this sense of balance and complement city life, providing a solid foundation for a lasting home.
…By Arriere Cour


in the immediate vicinity of SEMUR-EN-AUXOIS (21140), with quick access to the A6 motorway, the SEMUR-EN-AUXOIS aerodrome and the MONTBARD TGV station (PARIS Gare de Lyon in 1 hour). ***file 86 photos on request*** EXCEPTIONAL PROPERTY built in 2010 on approximately 1.7 hectares, fully enclosed and partly landscaped, with beautiful open views of the surrounding countryside. The living area is 730m², including 588m² on one level. The main entrance gives access to the Office and distributes to the left the so-called ''day'' rooms and to the right the so-called ''night'' rooms. For the day area: a Reception Lounge, a Lounge-Bar with Terrace, the Back Kitchen, the Equipped Kitchen and in its continuity the Dining Room, the Laundry Room, a WC, and a Lounge-Billiards with Fireplace. For the night area: a Reading Room with Terrace, Bedroom 1, Bedroom 2, a WC, a Shower Room, the MASTER SUITE (93m²) including Bedroom 3 with Terrace, a Dressing Room, a Bathroom + Showers, a WC. Upstairs (in the Tower, accessible from the Reading Room): A Living Room, Bedroom 4, Bedroom 5, a WC, a Shower Room. The whole is built on a Basement of approximately 350m² offering different volumes (Large fitted room, Wine Cellar, Boiler Room, Warehouse, Hallway). Complete this property a double Garage with Workshop, an outdoor area for meals/barbecue, two Parking spaces for around ten cars. MAGNIFICENT VOLUMES and VERY NICE SERVICES! Double glazing, burglar-proof (unbreakable) – Fiber optic – Double flow CMV – Individual sanitation – Heating by two wood boilers, one pellet and one log, which can be combined. TECHNICAL REAL ESTATE DIAGNOSTICS COMPLIANT. The region is very touristy with a rich architectural, cultural, and gastronomic heritage. Also noteworthy is the Lac de Pont with its nautical base, the Aero-club, the Alésia site, etc. Les honoraires sont à la charge du vendeur. Les informations sur les risques auxquels ce bien est exposé sont disponibles sur le site Géorisques : www. georisques. gouv. fr. ** ENGLISH SPEAKERS: please note that Capifrance has an international department that can help with translations. To see our range of 20,000 properties for sale in France, please visit our Capifrance website directly. We look forward to finding your dream home!
…By Capifrance - Jean-françois Ducluzeau


EXCLUSIVE - Ideally located in the Auxois region, at the gateway to the Morvan Park, this property enjoys a privileged location. It offers a peaceful living environment while remaining close to the main amenities and destinations: - 11 km from Bierre-les-Semur (A6 motorway exit) - 13 km from Saulieu, renowned for its gastronomy and heritage - 20 km from Pouilly (A6 motorway exit) - 22 km from Semur-en-Auxois, an emblematic medieval town in the region - 39 km from the Montbard TGV station, providing quick access to Paris and other major cities - 60 km from Beaune and Dijon, prestigious cities rich in history, culture and gastronomy - 12 km from the Morvan Park. The Tour de Giry is a historic property built on the remains of an ancient fortified castle. It preserves unique testimonies of its past. A rare location, which perfectly combines calm and accessibility, in the heart of authentic Burgundy. Composition of the property: Main house: 240 m², currently used as a table and guest rooms. Second house – “La Bergerie”: 150 m² with convertible attic, used as a gîte. Outbuildings (approximately 950 m² on the ground) including: old carriage garage, stable, dovecote, barn, horse riding arena, henhouse, reception room with cloakroom, kitchen, toilets, storage spaces. Features and equipment: - Roof redone in 2004 and 2018 - Three wells - Double glazing - Solar panels. COMPLETE FILE ON REQUEST. Les honoraires sont à la charge du vendeur. Les informations sur les risques auxquels ce bien est exposé sont disponibles sur le site Géorisques : www. georisques. gouv. fr. ** ENGLISH SPEAKERS: please note that Capifrance has an international department that can help with translations. To see our range of 20,000 properties for sale in France, please visit our Capifrance website directly. We look forward to finding your dream home!
…By Capifrance - Emmanuelle Chollet-carbonneaux


Ref 70905PP. Exclusive Nuits-Saint-Georges. Located in Nuits-Saint-Georges, this fully renovated former barn with character residence will charm with its authenticity and modern amenities. Situated on a plot of more than 1.5 hectares, this property offers a living area of 342 m², including a spacious living space on the ground floor as well as 4 to 5 bedrooms and 4 bathrooms spread over several levels. You can enjoy a 70 m² relaxation area under shelter, complemented by a beautiful 12 m x 5 m swimming pool, ideal for relaxing in a friendly setting. A rare opportunity to combine comfort, elegance, and a privileged environment. Unique property, a must see... Pascal PLASSARD +33785257706 Agency fees payable by vendor - Montant estimé des dépenses annuelles d'énergie pour un usage standard, établi à partir des prix de l'énergie de l'année 2026 : 3120€ ~ 4240€ - Les informations sur les risques auxquels ce bien est exposé sont disponibles sur le site Géorisques : www.georisques.gouv.fr - Pascal PLASSARD - Agent commercial - EI - RSAC 828 351 742 / Dijon
…By Reseau Swixim


EAU ET PATRIMOINE, a specialist in waterfront properties for over 15 years in Paris and the greater Paris region, invites you to discover this exceptional property and supports you at every stage of your project. Located near Paris in Villeneuve-la-Guyard, this property extends over two distinct plots totaling approximately 60,000 sqm, each featuring a pond within a preserved natural environment. The first plot includes a contemporary floating home of approximately 200 sqm, ready to live in. The second plot comprises a motorized barge of approximately 200 sqm to be fitted out, as well as a waterside cabin. Both ponds are connected to the Yonne River, offering multiple possible uses for the property: primary or secondary residence, independent living spaces, guest accommodation, water-based activities, fishing, and canal cruising by barge. Access to the property is via a private road, in a ???? and green setting. The presence of water, open views, and the layout of the site create an intimate and distinctive atmosphere, away from urban activity while remaining connected to nearby amenities. The living spaces of the floating home are organized around a bright reception area of approximately 100 sqm, extended by a terrace of around 35 sqm, with large openings facing the water. The layout allows for true independence of use, with two bedrooms and bathrooms, including one suite. The second dwelling and the navigable barge to be fitted out complete the ensemble, offering flexibility for various lifestyle or hospitality projects. This property is intended for buyers seeking a unique living environment with strong potential, generous volumes, and adaptability, in close proximity to Paris, within a preserved natural setting. EAU ET PATRIMOINE is a specialist in floating homes in Paris and the Île-de-France region, dedicated to the acquisition of barges, houseboats, and waterfront properties. EAU ET PATRIMOINE supports its clients before, during, and after the acquisition, covering all financial, legal, technical, and administrative aspects specific to this type of asset. Contact EAU ET PATRIMOINE at +33 6 41 46 37 23 for further information or to arrange a viewing.
…By Eau Et Patrimoine


A haven of peace, this is what you will appreciate when discovering 'the property of chemin Haut'. This pleasant long house of 200 m2, surrounded by its one-hectare enclosed garden with a recent swimming pool in the heart of the Othe forest, is 1h30 from Paris.Situated in a dominant position, in a hamlet, 5 minutes by car from a town with all amenities, this property is completely enclosed by hedges and is invisible from the outside.A gate opens onto the garden and a small paved path leads to the house. The dwelling consists of a spacious living room of 72 m2 with triple exposure, old beams, a fireplace equipped with a polyflame insert and a Wi-Fi controlled pellet stove, with 3 French doors allowing you to escape to the garden. A pleasant semi-open kitchen to prepare meals while chatting with friends is also included. In addition to a shower room and a separate toilet, it also has a ground-floor bedroom and a laundry room.On the first floor, a large landing room, bathed in light, allows for work or the creation of another bedroom, with a toilet, bathroom, storage area, and a climate-controlled cellar. Following this, a large central room for use as a games room or dormitory leads to 2 other bedrooms.Patiently renovated, with a roof dating from 2010, recent peripheral insulation and under-roof insulation, the house consumes moderately little, and the two heating methods: the pellet stove and the reversible heat pumps in the bedrooms can be controlled from your smartphone.The English-style garden unfolds gently sloping: a dining area next to the living room, a terrace, and a small outbuilding for storing the ping-pong table, along with three chalets to shelter the small tractor, wood, and tools. Connected by another paved path, an automatic gate allows access for three vehicles to park under a double carport or in a garage. Additionally, there are 3 gravel parking spaces under the trees.A little lower, there is a recent swimming pool of 10 m by 4 m with a motorized cover, a heat pump, a shed for technical equipment use, and a solar shower.A large garden for children to play hide and seek, with many varied fruit trees allowing for self-sufficiency. A small path circles the wood, which is enclosed by a fence and a field hedge, ideal for letting your dog run.It is already 6 PM, the ideal time to join the petanque court, while the children finish their bike ride on the small country road leading to the property.What to do tomorrow? A walk on the long-distance trail that passes 500 m away? A trout fishing session by the weir? Visiting a famous brewery just a stone's throw away? Or simply lounging by the pool? You will decide...Contact Laurent Sineau for information and plans. Information on the risks to which this property is exposed can be consulted on the georisques website: www.georisques.gouv.frThis description has been automatically translated from French.
…By Leigniel Immobilier


Ref.4410-1 : Property with a private airstrip 145 km from Paris in Burgundy-Franche-Comté Situated in the Burgundy Franche Comté region of the Yonne département, on the borders of the small farming areas of the Pays d'Othe and the Vallée near to Champagne Crayeuse, this exceptional and unique chalet with its generous open spaces enjoys a privileged setting in 185 acres (76 hectares) of enclosed parkland, free from any nuisance. Although sheltered from the hustle and bustle of urban life, the village is only a few kilometres away and offers all the main shops and services you need (bakery, grocery shop, nursery school, etc.). A slightly larger town with a SNCF railway station is 10 kilometres away, providing a 2-hour journey to Paris. Access to this exceptional estate is via a charming stone path winding through the vegetation and leading to an elegant automated entrance gate, opening onto a fully enclosed, meticulously maintained park. A majestic, straight driveway then leads you to the heart of the estate, where you'll find a unique chalet. Built around fifteen years ago by craftsmen specialising in the construction of Canadian chalets, this rare property with almost 450 sqm of living space was designed using local woods, carefully selected just a few kilometres from the site, giving it authenticity and nobility. The north-facing entrance sets the tone. To the west, two spacious garages with automatic doors make daily life easier. To the east, a large utility room provides a functional space. A refined hallway leads to a superb master suite with bathroom fitted with a whirlpool bath and custom-made dressing room. On the south side, the living room impresses with its spaciousness: almost 200 m² bathed in light, enhanced by an imposing stone fireplace and a top-of-the-range open-plan kitchen, complemented by a utility room with direct access to the cellar. Upstairs, accessed via an elegant, custom-designed wrought-iron staircase, a mezzanine overlooks the living space and leads to two additional bedrooms, each with its own shower room and toilet. To the south, just a few hundred metres from the chalet, is an old farmhouse that has been converted into a home. Formerly used as a riding school and stables, it now offers spacious living accommodation with : on the ground floor: a pleasant lounge with an impressive fireplace, a fully equipped kitchen, a vast reception room (which can accommodate up to 150 people), a bar area, toilets and various utility and storage rooms. Upstairs: 3 bedrooms, 2 bathrooms with bidet and shower. A little way down from this renovated farmhouse, a former horse stable has been converted into a small dwelling with a living room/kitchen and bathroom/wc. In the immediate vicinity of this renovated farmhouse, there is a sheet metal shed on wooden posts that can accommodate more than 10 vehicles. In the grounds, to the north of the chalet, there is an agricultural shed made of sheet metal on wooden posts and a metal structure to house the property's maintenance equipment. The grounds are harmoniously divided into two distinct parts: the enclosed park and the aeronautical area, offering both an unspoilt natural setting and unique facilities. The park, entirely enclosed by a 2-metre-high fence buried 50 cm deep - and put in place before 1993 - extends over some 187 acres (76 hectares). A veritable nature sanctuary, it comprises : An approved 7-kilometre off-road circuit, which hosted the prestigious prologue to one of the Paris-Dakar rallies. A historic event attended by over 30,000 spectators and broadcast live on national television for over two hours. A great legacy for motor sport enthusiasts ; Arable land, offering great opportunities for farming or eco-responsible projects ; Meadows and woods rich in biodiversity, ideal for walks, observation or hunting ; An impressive English aviary, over 8 metres high. The wildlife here is particularly rich: many deer roam freely on the estate, some sporting superb antlers of over 16 horns. There are also roe deer, adding to the wild and exclusive character of the site. This exceptional estate offers a unique living environment, combining prestige, freedom and passion. Whether you want to set up a private residence, a holiday resort, a hunting estate, a farm or a luxury events complex, there are plenty of possibilities for those who want to combine lifestyle, nature and adventure. Cabinet LE NAIL – Loiret - Sologne – M. Baudouin LE GRELLE : +33 (0)2.43.98.20.20 Baudouin LE GRELLE, Individual company, registered in the Special Register of Commercial Agents, under the number 917 712 358. We invite you to visit our website Cabinet Le Nail to browse our latest listings or learn more about this property.
…By Cabinet Le Nail


Born from the inspired transformation of a former wine cellar, this prestigious property offers approximately 215 sq m of living space on a secluded 419 sq m plot. Combining old-world charm with modern comfort, this unique property immediately captivates with its high-end amenities, enhanced by a walled garden featuring a heated counter-current swimming pool. Upon entering, the cathedral-ceilinged living room boasts spectacular proportions where the original Burgundy stone interacts with the graphic lines of a suspended metal staircase. The vast living area, warmed by a designer steel fireplace, is arranged around a dining area and a functional office. Behind a workshop-style glass partition, the modern, fully equipped kitchen serves as a central gathering place. Upstairs, the sleeping area comprises four bright bedrooms, including a master suite with its own bathroom, complemented by a second office. From the skylights, the view sweeps across the surrounding hills and vineyards. Beneath the house, a magnificent vaulted stone cellar extends across the entire floor, promising memorable wine tasting experiences. Outside, the landscaped garden, shielded from view by high dry-stone walls, invites leisurely strolls in the shade of a majestic olive tree. This peaceful, tranquil haven is accessed through monumental barn doors crafted from pastel blue wood. Located in the heart of Givry, this unique property enjoys a sought-after location, within easy reach of shops and the hiking trails of the Côte Chalonnaise. Daily life is made easy by quick road access: Chalon-sur-Saône is a 15-minute drive, Beaune 30 minutes, while the TGV station at Le Creusot, just 25 minutes away, offers connections to Paris in only 1 hour and 20 minutes. This exceptional property embodies the art of living in Burgundy, perfect for a family life imbued with uniqueness and elegance. A viewing is essential to truly fall in love with it. Energy Performance Certificate (EPC): Primary energy consumption rating D (188 kWhEP/sqm.year) and greenhouse gas emissions rating C (22 kg CO?/sqm.year). Estimated annual costs: between EUR3,310 and EUR4,560 per year. Average energy prices indexed to 2021, 2022, and 2023 (including subscriptions) in accordance with the decree of March 31, 2021, in force at the time the EPC was issued. Information on the risks to which this property is exposed is available on the Géorisques website: https://errial.georisques.gouv.fr/ Maxime ROLAND, sales agent - (RSAC number 939 245 460 Chalon-Sur-Saône): 33 7 69 97 79 17
…By Espaces Atypiques Bourgogne


Between Belleville and Mâcon, in a wine-producing village, this fully renovated stone property combines generous living space, quality finishes and a rare setting. The main house of 311 sqm is laid out across two floors: study, cloakroom, utility room, living room and dining kitchen on the ground floor; four bedrooms including a master suite with en-suite bathroom and dressing room, and a TV lounge upstairs. A self-contained studio of approximately 45 sqm — kitchen, living area, bedroom and shower room — provides flexible accommodation for family or guests. Outside, the swimming pool offers a sweeping view over the Beaujolais vineyards and the Alps. The adjoining pool house — shower, WC, relaxation area and gym — makes year-round hosting a genuine possibility. Closed garage. A 127 sqm outbuilding, divided into two independent gîtes (also fully renovated), offers immediate rental income potential. The renovation is comprehensive: roofs, facades, interior, new windows and doors, and heating systems — nothing has been left untouched. Mâcon: 15 min Mâcon-Loché TGV station: 10 min Lyon: under 1 hour by car, or 40 min by TER train from Crêches-sur-Saône Shops and amenities close by The property can be purchased as a whole — main house, studio, gîtes, pool, pool house and garage — or as the main house only, with studio, pool, pool house and garage, without the gîtes. ------------------------------------ Price: €850,000 (full property) — €625,000 (without the gîtes) Agency fees payable by the vendor Main house: Energy rating C | Climate rating C — Estimated annual energy costs for standard use: between €2,167 and €2,931. Prices indexed to 1 January 2021. Gîtes: Energy rating A | Climate rating A — Estimated annual energy costs for standard use: between €676 and €914. Prices indexed to 1 January 2021. Information on the risks to which this property is exposed is available on the Géorisques website: www.georisques.gouv.fr
…By Agence Mercure Lyon-rhône Alpes


On the outskirts of Dijon, nestled in the heart of Corcelles-les-Monts, this characterful property stands out for its charm, potential and diversity of spaces. Currently operated as a guest house with nearly 30 beds, it consists of a main house with undeniable character and beautiful volumes: - On the ground floor, a large entrance hall leading directly to a superb staircase, a convivial dining room with an open-plan kitchen and two living rooms with two different atmospheres! Each room is bright and has direct access to the terrace. - The first floor is devoted exclusively to sleeping accommodation, with five spacious bedrooms and two bathrooms. - In the basement, there is a lovely surprise: a wellness area with a hammam and a charming wine cellar. Three independent studios complete this property, all equipped with an open-plan kitchen, a sleeping area and a shower room with toilet. Perfect for a rental project, a hospitality business or for entertaining family and friends in complete independence. Outside, there is no shortage of amenities: a swimming pool and a lovely terrace in a courtyard sheltered from view, a parking area for easy access, balconies, a porch, etc. This rare property, with its many amenities, offers a privileged living environment just a stone's throw from Dijon, surrounded by nature, tranquillity and authenticity. Don't delay in discovering this property for a quality lifestyle or investment project. For this property, you will be assisted by your De La Cour Au Jardin consultant: Guillaume Robinet (EI) – Commercial Agent registered with the Dijon Trade and Companies Register under number 799 730 106. Viewings: by appointment. ENERGY CLASS: D – CLIMATE CLASS: D – Estimated annual energy costs for standard use: between €6,427 and €8,695 per year (average energy prices indexed on 01/01/2021, including subscriptions). Information on the risks to which this property is exposed is available on the Géorisques website: https://www.georisques.gouv.fr
…By De La Cour Au Jardin - Immobilier


CHARACTERFUL HOME IN MERRY-SUR-YONNE At the foot of the Saussois rock, this characterful home in Merry-sur-Yonne is nestled in a landscape of unspoiled beauty. Restored with care, it blends the soul of a 17th-century residence with a contemporary and welcoming atmosphere. The stone facades, exposed beams, and warm, inviting spaces reflect a simple and authentic way of life. The garden, bordered by a hedge of 170 truffle trees, promises a rare connection between the land and nature. Eight bedrooms, including five suites, and a spacious kitchen make this a place perfect for both socializing and contemplation. THE SPIRIT OF A LIVING HOME Behind its ancient walls, the house unfolds spaces that are both spacious and intimate. The reception areas, such as the dining room or the small upstairs lounge, bathed in light, offer an atmosphere of serenity. The kitchen, open to the dining room, is functional and exudes rustic charm, bringing guests together around a large wooden table. The bedrooms, spread over two levels, each have their own character: exposed beams, vaulted ceilings, and antique terracotta tiles. Five suites with en-suite bathrooms offer comfort and privacy, where large mirrors framed in dark wood contrast with the lightness of the stone and play with natural light. The whole property presents the potential for a hospitality or tourist accommodation project. The finishes reflect meticulous attention to detail: Burgundy stone, solid wood, and wrought ironwork, where every detail strikes the perfect balance between authenticity and modernity. BETWEEN STONE AND TRUFFLE TREES The property, spanning over 8,000 m², stretches behind the house across gentle slopes. The main terrace, facing south, invites al fresco lunches, while a swimming pool, a wooded area, and a truffle grove of 175 trees create a vibrant and sensory landscape. The garden is a natural extension of the house. An outbuilding, a workshop, and a convertible attic offer rare potential for expansion. The entire property exudes freedom and simplicity, with the Saussois cliffs, the 12th-century church steeple, and the murmur of the nearby canal as a backdrop. AN EXCEPTIONAL LOCATION IN THE HEART OF BURGUNDY Merry-sur-Yonne, a charming village in the Yonne Valley, is situated at the crossroads of Burgundy's great landscapes: Vézelay and its UNESCO-listed basilica, the vineyards of Chablis and Irancy, the forests of the Morvan, and the paths of the Nivernais Canal and the Way of St. James. The house is a 2.5-hour drive from Paris, near Auxerre and Avallon, accessible via the A6 or by train (Cravant?Bazarnes station). This region offers a rare living environment: tranquility, nature, and heritage blend harmoniously here. On the route to Compostela and Vézelay, just minutes from the Saussois region and the Nivernais Canal, it embodies the ideal guesthouse: elegant, authentic, and steeped in history. AGENCY REVIEW This property embodies the very essence of Burgundy: the beauty of its setting, the nobility of its stonework, and the promise of a life in harmony with nature. It will appeal to families seeking a countryside retreat as much as to those with tourism projects in mind: a vacation rental, bed-and-breakfast, artists' retreat, or event venue.
…By Arriere Cour


Chalon-sur-Saône 20 mins. Beaune 35 mins. TGV station 45 mins. A beautiful 17th-century property comprising a main house of approximately 370 m² spread over three floors – 4 bedrooms + 3 bathrooms –, a games room, a guest house, an outdoor spa, a pond, a garage, horse stables, a courtyard and grounds, all set on approximately 1.3 hectares.
…By Cabinet Ray

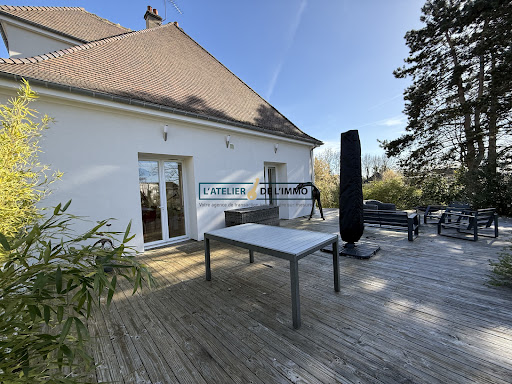


Are you looking for a spacious house where you can simply unpack your bags? Look no further! Ideally located in the heart of Saint-Georges-sur-Baulche, in close proximity to shops and at the gates of Auxerre, this magnificent house will seduce you with its beautiful volumes and quality features. A welcoming entrance opens onto a 50 sq m living area, including an open-plan kitchen. This space is bathed in natural light thanks to large windows that open directly onto the outside. The ground-floor sleeping area offers two bedrooms, each with its own en-suite bathroom, as well as an office ideal for working from home. The children's or guest area is located upstairs and consists of 3 additional beautiful bedrooms and a separate bathroom with WC. Finally, enjoy a complete & functional basement including a large games room of over 25 m2 opening directly onto the outside, a laundry room, a boiler room, a workshop area for DIY enthusiasts, a pantry, a cellar and a closed garage. The pluses of this house are its DPE in C, premium location: Everything within walking distance (shops, schools) and hyper centre of Saint-Georges & an impeccable condition: Absolutely NO work to be done. You're sure to fall in love with this house that combines comfort, modernity and a prime location. A must-see!
…By L'atelier De L'immo


15 minutes from Paray-le-Monial and 6 minutes from Charolles. Located in the heart of the Charolais countryside, this character home from the 18th century, approximately 210 square meters, will charm lovers of authenticity and tranquility.Built in 1750 and passed down within the same family for over a century, the property offers a beautiful space with a family-friendly layout including five bedrooms, three of which are on the same level. The living areas and kitchen feature generous volumes, including two lounges and preserved antique elements: French ceilings, period fireplaces, original materials, and a warm ambiance.Upstairs, a beautiful room with exposed beams can accommodate a reading or relaxation area, accompanied by two additional bedrooms overlooking the garden, a bathroom, and access to the attic.Outside, the enclosed and wooded land of nearly 4000 square meters enjoys a west-facing exposure, providing beautiful light throughout the afternoon. An orchard, vegetable garden, ponds, and relaxation areas create a natural and peaceful environment.Outbuildings complete the set, including a workshop, storage space, and an independent garage.A charming property, ideal for a primary or secondary residence, to be discovered for its setting and potential to create wonderful moments.For more information or to arrange a visit, please contact us.This description has been automatically translated from French.
…By Lyon - Sotheby's International Realty


Exceptional Property in the Heart of the Côte Chalonnaise – Loft Spirit and Authentic Charm. Located in a sought-after village in the Côte Chalonnaise, this beautifully renovated stone property combines the character of traditional architecture with the comfort and elegance of contemporary living. Generous volumes, polished concrete floors, exposed beams, and large openings create a distinctive atmosphere that is warm, refined, and resolutely modern. The house offers approximately 215 sq m of living space and is arranged as follows: On the ground floor, a spacious living and dining area, a fully equipped open-plan kitchen, a study area, guest toilets with dressing room, a boiler room, and a garage. Upstairs, four bedrooms including a principal suite with en-suite shower room, a second shower room, an additional space that could be used as a study or extra bedroom, and a laundry room. Outside, the landscaped garden of approximately 415 sq m provides a peaceful and private setting. It features a contemporary-style plunge pool, ideal for summer months. A vaulted cellar completes the property. The property enjoys a privileged setting, discreetly positioned to preserve privacy and tranquillity while remaining in the heart of the village. This rare property will appeal to those who appreciate beautiful stone buildings, thoughtful architecture, and inspiring living spaces. A truly unique home, well worth discovering.
…By Welchome Bourgogne


It is in the heart of a renowned wine village near Beaune that this old vineyard house from 1873 is located. This stone building completely renovated hosts on the ground floor a living/ dining room with open equipped kitchen, a back kitchen with laundry and shower opening onto the terrace. From the living room a marble staircase leads to the 1st floor where there are 3 bedrooms, one en suite and a shower room. On the top floor in the old converted attic a large en-suite bedroom with its stove. From the porte cochère access to the courtyard paved with Burgundy stone with a heated Provencal pool for swimming, complemented by a space dedicated to idleness. Stereo system in every room. Sold fully furnished (12 pers) Ideal for a main residence or for a rental investment.
…By Barnes Proprietes & Chateaux


A Timeless Estate in the Heart of Nivernais 55 hectares • 16 ha pond • Historic mill • Restored house • Former mill. Outbuildings Imagine waking up to the song of birds, facing a 16-hectare mirror pond, in a property where every stone tells several centuries of history… Nestled in a secret valley of Bourgogne-Franche-Comté, this exceptional estate brings together on 55 hectares everything that nature lovers, hunting enthusiasts, and seekers of authentic life could hope for: a historic mill with red brick facades reflecting in the calm waters of a pond, a fully restored house with all modern comforts, and a green oasis where woods, meadows, and streams endlessly succeed each other. Ideal Location — Accessible yet at the End of the World Just 9 km away, the Cercy-la-Tour train station connects to Paris in 3 hours via the Lyon station. Decize, 17 km away, concentrates all shops and services. Here, isolation is a luxury, not a constraint. A Sanctuary for Nature and Hunting Lovers 55 hectares of unbroken land — an entire territory is offered to you. A mix of hundred-year-old woods, open meadows, and wetlands, majestic oaks and ancient chestnut trees punctuate the park with remarkable biodiversity. In the center, the 16-hectare pond fed by several streams — including the Cressonne — is a true haven for anglers and nature enthusiasts. The former fishing facility, still operational, with its main basin and fish reservoirs, bears witness to a nurturing tradition passed down for generations. The icing on the cake: an engineering study has revealed that the site has an estimated hydraulic potential of 3 kWh per day — a real pathway to energy autonomy. The Buildings: Authenticity and Comfort in Harmony The Main House — 109 m² Fully restored in 2009, it combines the charm of the old — lime walls, exposed beams, functional stone fireplace — with the comforts of today: underfloor heating (with water/water heat pump), double insulation, equipped kitchen. It offers a bright living room, kitchen, one bedroom, and a bathroom on the ground floor; upstairs, two additional bedrooms under beams and a bathroom. A warm home, ready to welcome a family or guests. The Mill — The Jewel of the Estate — a room It is the star of the show. Its red brick facades mirror in the pond it borders, creating a picture worthy of the most beautiful postcards of Burgundy. Three habitable levels, period octagonal floor tiles, a wood stove, a bedroom with a fireplace… and, at the top, a spectacular framework known as "à la Philibert Delorme", shaped like an overturned boat hull — an architectural feat of the 16th century, extremely rare. The Outbuildings — Unlimited Potential The stone barn (200 m²), the former pigsty (45 m², 5 rooms including 3 already converted into a laundry room, food storage, office), the woodshed (30 m²)… so many raw spaces to convert according to your ambitions. Here, space is not lacking. This Estate is Made to be Lived In — and Exploited An exceptional primary or secondary residence, but also a genuine heritage tool with high potential. Here are a few ideas among others: Luxury Gîte or Tourist Accommodation The mill and house lend themselves ideally to exploitation as high-end gîtes. The exceptional natural setting, the pond, the bucolic landscapes: everything is gathered to attract a clientele in search of authentic escape and total disconnection. Prestigious Events Country weddings, corporate seminars, creative or spiritual retreats, private events… The site — with its monumental barn, outdoor spaces by the pond, and timeless atmosphere — is a dream setting for unforgettable events. Pool — An Obvious Addition The generous and well-exposed land is perfectly suited for the installation of a pool that would complement the leisure offerings of the estate — for personal use as well as for tourist exploitation. Energy Autonomy The identified hydraulic potential paves the way for green energy production on site. A rare and valuable differentiating asset in an era that values autonomy and sustainability. Properties like this one are practically non-existent. Not simply because it is beautiful — it is, without a doubt. But because it is whole: a territory, a history, a soul. It does not wait to be transformed; it simply awaits the right project, and above all, the right people to give it a new life worthy of what it is. Information about the risks to which this property is exposed is available on the Georisque website: georisques.gouv.fr. Richard Biron - EI - is a Commercial Agent mandated in real estate, registered in the Special Register of Commercial Agents of the Commercial Court of Cusset under number 492737945. The principal's head office: EFFICITY SAS (RCS Paris 497617746 - Share capital of 132,373.05 euros) - Head office: 48 avenue de Villiers 75017, Financial Guarantee of 500,000 euros: GALIAN Assurances 89 rue de la Boétie 75008 Paris, Professional card CPI 7501 2015 000 002 025 from the CCI Paris Ile de France.This description has been automatically translated from French.
…By Efficity


Exclusively, this elegant master house offers approximately 325 m² of living space in the heart of a wooded park of 3,540 m², providing a peaceful and green living environment just a stone's throw from the city center of Mâcon.The property benefits from a sought-after location, just a few minutes from shops, schools, services, and the TGV station, allowing for quick access to Lyon or Paris. Lyon airport is also less than an hour away.Upon entering, the house captivates with its volumes, brightness, and warm atmosphere. The ground floor features a fully equipped kitchen, separated from the living room-dining room by beautiful glazed iron sliding doors that add character and elegance to the whole.The living room and dining area enjoy generous volumes and open onto the park, creating a friendly and pleasant setting for daily life as well as entertaining.On the first floor, the sleeping area includes four to five bedrooms depending on needs, as well as two shower rooms and a bathroom. This configuration allows for accommodating a large family while maintaining comfort and privacy for each individual.The top floor offers a spacious living area bordered by large bay windows, providing an unobstructed view of the wooded park. This bright space can be arranged as a playroom, lounge, office, workshop, or reception area according to desires. An independent library-lounge completes this level and enhances the charm of the house.The easily modifiable interior spaces allow for adapting the property to different life projects, whether as a family residence, professional activity, or reception house.Outside, the wooded park serves as a true green haven, conducive to relaxation and family moments. An independent workshop of about 30 m² complements the amenities, along with a garage and numerous outdoor parking spaces.This master house appeals with its character, generous volumes, privileged location, and the quality of its environment.This description has been automatically translated from French.
…By Kretz Real Estate


Welcome to this exceptional property. Built in 2018, this beautiful modern home will captivate you at first sight. Set on a landscaped plot of 2,068 m², carefully planted and flowered, it offers a calm, green, and particularly pleasant living environment day-to-day. With its 149 m² of living space, the house has been designed to combine comfort, brightness, and practicality. The generous ceiling height and modern architecture provide airy volumes and a bright atmosphere right from the entrance. On the ground floor, you will find a fully equipped kitchen, open to a spacious living room, two bedrooms with en-suite bathrooms and dressing rooms, a laundry room, and a separate WC. Upstairs, a study space, a bedroom with a private terrace, and a shower room perfectly complete this living space. Outside, the sunny solarium invites relaxation, while the fish pond adds a touch of serenity and character to this well-kept garden. A double garage and an independent outdoor parking space complete the features of this property. This property is made for those looking for a rare living space, combining modernity, nature, and tranquility—all in perfect condition, with no work needed. A visit is a must. You will not be disappointed.This description has been automatically translated from French.
…By Nestenn Chalon
'%20stroke='%23DDAA3A'%20stroke-width='1.909'%20stroke-linecap='square'%20stroke-linejoin='bevel'/%3e%3c/svg%3e)
Receive by email any new listing that may match your search criteria
Your criteria :
By validating this form, you accept the general conditions of use of Le Figaro Properties.
These agencies offer a selection of luxury properties vente in Bourgogne. Feel free to contact them for personalized assistance.
For your search for an exceptional property, select from our luxury houses with panoramic views in Bourgogne, starting at $377,189. Offering exceptional panoramas, these 34 residences overlook the city and its surroundings. As the seasons pass, the spectacle is renewed without ever becoming tiresome. Depending on the area you are looking for, such as Beaune, Chalon-sur-saone and Dijon, the living areas may vary and start at a minimum of 98 m². The largest properties rise to 1,500 m².
As part of your search for a luxury property, discover our catalog of 276 luxury houses with a terrace in Bourgogne, offered from $233,069. Outdoor meals or summer receptions, the terrace extends the house outdoors. Property listings are found in particular in Beaune, Dijon and Tournus. The houses listed in our listings offer attractive living areas measuring between 84 m² and 2,500 m².
Set down your suitcases without waiting: our catalog brings together 22 furnished luxury houses in Bourgogne, with a starting price of $280,358. From the living room to the bedrooms, each residence is tastefully furnished and ready to live in. Property listings are particularly numerous in the following areas: Paray-le-Monial, Ancy-le-Franc and Beaune. The average price of this furnished stock stands at $3,135 per square meter. Living areas reach 2,500 m² for our largest properties.
As part of your search for properties of excellence, browse our privileged selection of 207 luxury houses with a pool in Bourgogne available from $228,565. These exceptional residences enjoy prime locations, particularly in Beaune, Dijon or Macon. Whether the architecture of these houses incorporates a covered indoor aquatic space or a vast outdoor pool, each property flourishes amid remarkably landscaped grounds measuring between 2 m² and 290 ha.
Your receptions deserve a setting to match: discover 22 luxury houses with a reception room in Bourgogne, starting at $360,299. These residences combine family privacy with spaces dedicated to major events. Family gatherings, business dinners or parties with friends naturally find their place there. The fashionable addresses are located in Beaune, Auxerre and Bray. Depending on the property, the property area extends up to 76 ha.
Within our catalog, 3 luxury houses listed as historic monuments in Bourgogne are for sale, starting at $900,749. These residences perpetuate exceptional architectural expertise. Acquiring one means continuing a story that began long before you. Your search can focus on Auxerre and Tonnerre. The properties recorded in our listings have between 11 and 13 bedrooms. The grounds in our collection measure 1,961 m². This can rise to 2,432 m² depending on the property.



