Get early access to listings that match your criteria
Never miss an opportunity again. Our personalized alerts notify you instantly.

 English$ USD · m²


Located in Châtillon-sur-Seine, this former 17th and 18th-century convent has been fully restored into a character-filled historic residence. Spanning 450 m² across three levels and set on an 848 m² plot, it seamlessly blends period architecture, spacious interiors, and contemporary comfort. On the ground floor, an entrance hall leads harmoniously to the reception areas: two living rooms, an elegant dining room with a fireplace, a fully equipped south-facing kitchen, a study, and a billiard room. Service areas—including a library, laundry room, and pantry—complete this level, offering both discretion and functionality. The upper floor features seven suites, each with its own private shower room, ensuring comfort and privacy for residents. The second floor houses an additional bedroom with a shower room, ideal for hosting guests or creating a self-contained living space. Throughout the home, original woodwork, period fireplaces, and carefully preserved historic features highlight its unique character. Combined with high ceilings, these elements create an atmosphere that is at once authentic, elegant, and timeless. Outside, the property includes a courtyard, terraces, a garden, a garage, and five parking spaces, all situated in a quiet neighborhood just a two-minute walk from the town center. Steeped in history, this former convent exudes a unique atmosphere of serenity and character. Every space has been thoughtfully designed to preserve the site's authenticity while providing modern living comforts. Tucked away from view, the property enjoys a peaceful, private setting, enhancing its rare sense of tranquility. The garden and outdoor areas serve as natural extensions of the living spaces, inviting relaxation in an intimate, natural setting. Its prime location allows for quick access on foot to the shops, services, and amenities of the town center, while maintaining a genuine sense of seclusion—offering the feeling of being in the countryside right in the heart of the town. Located just one hour from Dijon and approximately two hours and fifteen minutes from Paris, the property is easily accessible, making it ideal as either a primary or secondary residence. This property represents a rare opportunity for those seeking a character-filled family home that combines heritage, elegance, and a high quality of life. Please contact us for further information or to arrange a viewing.
…By Kretz Real Estate


A former renovated farmstead with wooded grounds, a large swimming pool and panoramic views, in the Puisaye region, one hour and 45 minutes from Paris. Many small country roads skirting large oak forests wind their way through the surrounding hills and villages, made up of ancient dwellings where brick and stone are omnipresent, while, near the entrance to the hamlet, the property’s large and ornate electronic gate opens on to a gravel esplanade, large enough to accommodate vehicles. Nestled within grounds planted with tall trees, the dwelling, oriented west-east, is located near an Olympic-size swimming pool and skirted by two large terracotta tile patios: one to the east with panoramic views of the surrounding countryside and the other extending on southward from the first and facing the swimming pool, which stands out thanks to its size (12 x 6 metres) and excellent condition. In addition, a row of conifers conceals another swath of land and a pond, located near the property’s entrance, provides a refreshing note for the premises. Facing west and with three storeys, including an attic level, the dwelling’s main façade stands out from the others thanks to its height, while its many windows, safeguarded by solid wood shutters, provide ample light for its interior. With timber framing on one side, the dwelling’s ochre colour highlights the local brick lintels and window/door surrounds, whereas, on the ground floor, a wide door topped with a low-arched lintel and an ornamental lozenge, both made out of brick, recall the edifice’s origins as a former barn whose double-door entrance has now been turned into large wooden shutters. As for the single-storey extension, it has been added to the dwelling’s southern gable end and, under its single-pitch roof, faces the swimming pool, while the central structure is topped with a Burgundy flat tile gable roof, which is punctuated by a triangular dormer and a chimney. Featuring a living room, dining room and kitchen on the ground floor, followed by four bedrooms and two bathrooms upstairs, some of the dwelling’s rooms, mainly used for technical purposes, are only accessible from the outside, while the grounds also include two small outbuildings: a chalet and a woodshed.
…By Patrice Besse


MEURSAULT: EXCEPTIONAL PROPERTYIn the heart of Meursault, a world-renowned village, I offer you this character property located just steps away from the vineyards. This set of three independent buildings combines high-end specifications, generous volumes, and strong development potential. This area, a true gem of the Côte d'Or, enjoys exceptional dynamism and international recognition.MAIN HOUSEThe ground floor features a dining kitchen with pantry, an intimate living room, as well as a large reception area opening onto the garden through a large bay window. Upstairs, the sleeping area comprises 5 bedrooms, a bathroom, a shower room, a laundry room, and an attic that can be converted. A superb vaulted cellar completes this level.GUEST HOUSELiving room with period Burgundy stone tiles, equipped kitchen, 3 bedrooms (including a master suite with period beam), 2 shower rooms, private courtyard, and 2 vaulted cellars.DEPENDENCIES:Reception room with kitchenette, summer kitchen, large tasting cellar, workshop, closed garage, and attic.EXTERIORS & AMENITIESThe garden features a heated swimming pool, a jacuzzi, and a stone pool house (with cellar).5 cellars in total. Gas heating (main house) and heat pump (cottage/pool).Large private and secure parking area located in front of the property.Fees to be paid by the seller. Energy class C, Climate class C Estimated annual energy expenses for standard use: between €4,800.00 and €6,570.00 for the years 2021, 2022, and 2023 (subscriptions included). Information on the risks to which this property is exposed is available on the Géorisques website: georisques.gouv.fr.Your LLOYD & DAVIS advisor: Aline VERMOT-DESROCHES Commercial agent (Sole proprietorship)This description has been automatically translated from French.
…By Lloyd & Davis


Near Cluny, nestled in a charming, quiet village, this characterful 17th-century property has been fully restored with meticulous attention to detail and respect for the original materials. The house offers approximately 310 sq m of living space: the living areas open onto a terrace and grounds, and include a suite with a bathroom, a living room/library, a dining room, and a separate, fully equipped kitchen. Upstairs, there are three further bedrooms, two shower rooms, and several toilets. Additional features include a wine cellar, a former sheepfold suitable for conversion, a barn, an attic, and a former woodshed. The grounds are beautifully landscaped with a variety of trees and feature a lovely courtyard. A simply elegant and understated property. Ideal as a family home or for a bed and breakfast business. Tel: 06 72 55 94 80
…By Cabinet Robert Dumas


Situated in a calm and privileged environment by the river, on a wooded and flowered park of 4025 m², a beautiful contemporary and ecological property. The renovation and materials are of high quality. A haven of peace, composed of two BBC houses, located 5 minutes from Saint-Germain-du-Plain and 20 minutes from Chalon-sur-Saône.A charming main stone building, with a living area of 146 m², offers, on the ground floor, a sheltered and covered entrance hall, a very beautiful living space bathed in light consisting of a lounge with a pellet stove and a fitted kitchen, a bedroom with a shower room and WC (accessible for people with reduced mobility) having an independent entrance. Behind the kitchen, there is a laundry room, a WC, and a cellar. On the first floor, accessible by a contemporary staircase, there is a master suite, two bedrooms, each with their own shower room, private WCs, and a pleasant covered patio. Just beyond the family home, an eco-housing with a wooden frame of 82 m², with a green roof terrace, perfect for accommodating friends, family, or for rental purposes. It is arranged with a living room, three bedrooms, a shower room, and a WC.The exterior features a beautiful barbecue area made of brick and stone, three terraces from which you can admire the surrounding countryside. A carport with its 3.5KW charging station for vehicles.Nature lovers will be enchanted by this gem saturated with tranquility where they can indulge in fishing from their garden.The property benefits from optimal energy performance due to its electrical autonomy, thanks to its numerous discreet solar panels, enabling its power supply and storage (two batteries) of 40 KW of electricity. Natural sanitation through two phyto-purification basins.The setting is idyllic, a living and relaxing place that respects the environment, at the heart of a soothing landscape that will delight an entire family and ideally located just minutes from all amenities.Information on the risks to which this property is exposed is available on the Géorisques website: www.georisques.gouv.frThis description has been automatically translated from French.
…By Bourgogne Prestige Immobilier


An imposing 20th-century house with a swimming pool, in a vast garden, in the Côte-d’Or area, in a characterful village near to the outskirts of Dijon. The house was built in the 20th century and is made up of a raised ground floor, a garden level floor and a top floor with sloping ceilings beneath a roof of flat terracotta tiles. It stands in a vast, tree-filled and flowery garden that also includes a former caretaker’s house which is now an integral part of the residence, plus an agricultural storage building and a swimming pool. From the peaceful street, the property can be reached via metal gates and a pedestrian entrance. They lead to a small, cobbled courtyard with vehicle parking, after which a path leads to the front of the house.
…By Patrice Besse


A 2.5-hectare winegrowing estate with a main house, outbuildings and vineyards in a village in the Côte Chalonnaise winemaking area of Burgundy. The winegrowing estate covers 2.5 hectares. It is entirely walled. From the road, a large wrought-iron gate leads into an inner court. The main house is made of limestone and crowned with a mansard slate roof punctuated with dormers. It has a ground floor and a first floor in the roof space. It is extended with an orangery that looks out at the grounds. Around the courtyard, there are former winemaking buildings. A fermenting room and a winepress room are housed in an L-shaped building. Further on, there is a secondary dwelling, which needs to be restored. You can reach it from the grounds or from the road via a separate entrance. The grounds include a lake lined with bamboos. There are also plots of vines, which take up the central section of the estate.
…By Patrice Besse


A house with a unique architectural style, its own ‘ranch’ and 8 hectares of land, in the sector around Sancerre, 1 hour 30 minutes from Paris. The main entrance to the property is from a country road, alongside which a hedge runs, separating the land from this thoroughfare. At the end of the drive, a vast gravelled courtyard, on a thick base of limestone rock, boasts parking capacity for several vehicles. The house possesses a uniquely styled wooden structure and is made up of living areas as well as sections dedicated to equestrian activity, including particularly a clubhouse with a lavatory, saddlery and equipment room. A dressage area, an agricultural storehouse used as a covered riding area, a wrought-iron garden pavilion and two square garden zones make up the rest of the property.
…By Patrice Besse


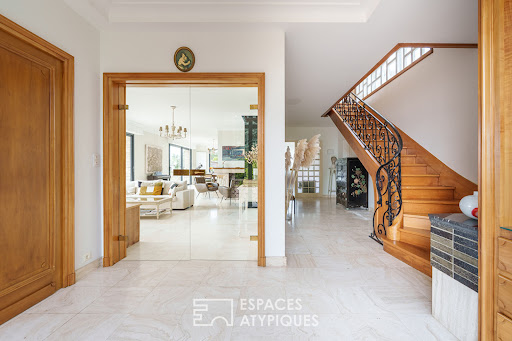

Nestled in the hills, 170km from Paris, its architecture evokes the Mid-century style, particularly fashionable during the 1970s, offering 247 sqm of living space in the heart of a verdant setting. Situated on a 6,660 sqm plot, it benefits from large terraces, an orchard, panoramic views of the city, and boasts generous, light-filled rooms that open onto the garden. From the moment you enter, the tone is set with a large, period wrought-iron glass door opening onto a spacious hall with a cloakroom, wood paneling, and marble flooring. The staircase, adorned with a wrought-iron railing, elegantly echoes the door, creating architectural harmony from the very first steps. The ground floor is centered around a bright double living room, enhanced by a sculpted fireplace. The generous proportions and large windows naturally extend the living spaces outdoors. The semi-open kitchen retains its original character with Formica cabinetry, complemented by modern appliances. An office with a custom-built bookcase, as well as a utility room, complete this level. Upstairs, four bedrooms comprise the sleeping area, including one with an en-suite shower room and a master suite with a bathroom. All rooms benefit from access to a continuous balcony-terrace. A laundry room completes this level. Outside, the landscaped grounds feature an orchard, a vegetable garden, and several terraces. A bright workshop, a vaulted wine cellar, and a double garage further enhance the property. Ample off-street parking is provided by several spaces. Located close to the amenities, schools, and shops of Saint-Florentin, the property remains accessible while maintaining a degree of privacy. A rare find with a distinctive character, this house captivates with its architectural identity and spaciousness. 7 minutes by car from Saint Florentin train station (Gare de Lyon in 1 hour 36 minutes). Access to the A5, A19, and A6 motorways. Energy rating: C Climate rating: A Average energy prices indexed as of January 1, 2021 (including subscriptions): between EUR2,340 and EUR3,210 per year. Contact: Bérangère 33 6 22 41 39 93. Sales Agent (Sole Proprietorship). RSAC: 811 459 593 Orleans
…By Espaces Atypiques Orléans Chartres


A character house in the heart of the village, between single-level living and great potential.You are looking for a house with the possibility of walking to get your bread, to do your shopping. To be able to enjoy a garden in the heart of Saint-Sauveur-en-Puisaye, then this house of 138 m² is made for you, whether as a main residence or a secondary home.A dynamic and touristy village in Puisaye. A house where it is possible to live on one level, the ground floor brings together the essentials of daily life, an entrance, a living room with its insert, a kitchen, three beautiful bedrooms, a bathroom, and a separate WC.Upstairs, a fourth bedroom and about 100 m² of attic divided into three spaces.In the basement, a garage, an office, a pantry, a wine cellar, and a boiler room.A 1,560m² enclosed garden, very pleasant to live in, inviting you to slow down. Information about the risks to which this property is exposed is available on the Géorisques website: www.georisques.gouv.frThis description has been automatically translated from French.
…By Melimmo


From its plateau, the solitary property overlooks Puisaye and Val d'Yonne, hills, forests, rivers, and valleys up to Morvan. To the northeast, east, and southeast, an exceptional panorama in gradients of colors surrounds over 180° buildings and a park planted with many deciduous trees, conifers, and fruit trees, lovingly maintained, giving the site a slight southern air. Should we attribute, according to the toponymy of the place, this celestial brightness to Jupiter? At 230 meters from the first neighbor, and 500 meters from the village with useful shops, the tarmac stops for country paths, and the private alley leads to the buildings, hidden by the halo of vegetation, but open to the immensity of landscapes, under infinite skies. A 'natural' pool allows swimming in the illusion of floating above the globe. Two offset and non-overlooked houses enjoy this idyllic setting: 1) Old house (246 m² of living space with a rare energy performance diagnosis: 95 B and gas 3 A), a stone longère, fully fitted, between its two real and visual worlds; Garden level (each room opened to the south, + 165 m² of living space): Artist's studio (+70 m², contemporary, pellet stove), on the east gable, overlooking the panorama from its north, east, and south facades, all made of bay windows, bringing the dreamed brightness to artists, in a double room, decorated with woodwork, stained glass, sculpted capital above the pool (14 m x 6 m, depth 1.40 m). Living room 50 m² in length (fireplace, wood stove, old tiles, handcrafted wooden staircase), open to the dining room; Dining room about 12 m² original beams, tiles; its south terrace facing the panorama; Fitted kitchen 8 m², open; Entrance with elm staircase (+ technical room), + toilets. Converted attic (view from all dormer windows and skylights, original framework; ground measurements): Master bedroom 24 m²; Landing, shower room with toilet, wardrobe; Bedroom 14 m²; Bedroom 16 m²; Bathroom with toilet; Dormitory south gable over 30 m². This house, an old farm of typical poyaudine construction, possesses not only the charm of a countryside residence surrounded by a lovely landscaped garden, but also the advantage of contemporary amenities conducive to savings: solar panels (personal consumption), heat pump, thermodynamic water heater, aluminum bays, significant insulation. If the pool is cleaned, it is not considered a swimming pool for tax purposes. 2) Recent house compliance certificate 2025 (+ 350 m² usable): this large house was designed and built in the regional style by the owners, with all the care of a personal layout: traditional framework, bull's-eye windows on the landscape, solid floors. Ground level (+210 m²): * garage 100 m² and its terrace; * workshop for all crafts and works, over 100 m² (wood stove). * entrance; * technical room with laundry; * toilets. Attic floor 133 m² of living space with energy performance diagnosis: Triple exposure living room 70 m² on the ground, acoustic panels, pellet stove; * Fitted and equipped kitchen, open dining area (+20 m²); 3 bedrooms each with a shower room with toilet, including the master bedroom on the east gable, with a bull's-eye window on the panoramic view. Wood frames and shutters, small country tiles roofing, electric heating, generous spaces of a house hidden from view by the vegetation. Property tax 2025: 1413 €. Individual sanitation to be completed: wastewater tank 4000 l, only undersized for 2 houses inhabited at the same time. 3) Near the well, a charming very old bakery has its restored oven and wood shed. Its gable still displays its small wooden take-off gate to the east. 4) In the center of the park, the remains of an old ruined windmill, one of the 7 in the nearby region where Jupiter blew. 5) The land of almost 1.4 hectares has, in addition to its exceptional view, its pool, its landscaped park imagined by the owners, a path, gravelled courtyards, a slab for leisure or parking cars, as well as a portion of meadow that can be used for animals. This flawless property is located about 2 hours and 30 minutes from Paris, 12 or 20 minutes from the A77 (Paris-Clermont-Ferrand), less than 20 minutes from the SNCF Cosne-sur-Loire train station; and 30 minutes from Nevers, just a few minutes from local shops (restaurant/cafe, bakery, butcher, etc.). Tourism: Guédelon site, the potters of Saint-Amand-en-Puisaye, Saint-Sauveur-en-Puisaye: its market, its shops, the museum and the birthplace of Colette, vineyards of Sancerre and Pouilly-sur-Loire, equestrian and hiking trails. https://demeure.biz/honoraires.htm Don't hesitate to inquire about the fees corresponding to their scale. Information on the risks to which this property is exposed is available on the Géorisques website: www.georisques.gouv.frThis description has been automatically translated from French.
…By Le Lys Bourbonnais


Chalon-sur-Saône 15 mins. TGV station 25 mins. A beautiful contemporary villa comprising a living area of approximately 175 m² – 3 bedrooms + mezzanine + 2 bathrooms –, a garage, a swimming pool, a lovely vaulted cellar, a courtyard and grounds, all set on approximately 1,300 m² of land, partially enclosed by a wall.
…By Cabinet Ray


Prime location in a dominant position with a superb unobstructed view for this charming house that has been fully renovated with care. It features a beautiful entrance, a living room with a fireplace leading to a terrace, a dining room with an open kitchen, a bedroom with a dressing area and shower room, a bedroom with a shower room, two additional bedrooms, a shower room, and a spacious fifth bedroom. Basement with garage, pool with apprentice and large garden. Lots of charm - MUST SEE CLASS ENERGY: B CLASS CLIMATE: A Information on the risks to which this property is exposed is available on the Géorisques website: www.georisques.gouv.fr Presented by Jérôme MARTIN.This description has been automatically translated from French.
…By Ruisseaux Immobilier


Nestled in a hamlet of Étais la Sauvín, this renovated farmhouse offers 206m² of living space spread across five bedrooms, a 34m² kitchen-dining room, and a 22m² living room. The living areas feature contemporary finishes, while the 7m² shower room and a 12m² bathroom, as well as the two WCs, ensure practical comfort for the whole family. The real asset of this property lies in its wooded land of 6426m², a green haven that guarantees privacy and tranquility, perfect for nature lovers, outdoor activities, or simply enjoying a preserved living environment, as well as a large living area of 40m². The calm of the hamlet, combined with the quality of the work done, makes this house a true haven of peace where it is good to live and thrive. Estimated annual energy expenses for standard use are between €4000.0 and €5490.0 indexed to the years 2021, 2022, 2023 (subscriptions included).This description has been automatically translated from French.
…By Agence Ducreux


Beautiful architect-designed house well located in Champs-Rémy with a swimming pool and air conditioning upstairs, including a spacious bright living room with large windows opening onto the terrace, a fitted kitchen also opening onto the terrace, a suite on the ground floor, and an office; a games room on half level and then a large mezzanine, three bedrooms, and a bathroom. Large garage at ground level and basement. Family home, very pleasant to live in, I highly recommend it.Energy class: C Climate class: C The information on the risks to which this property is exposed is available on the Géorisques website: www.georisques.gouv.fr Presented by Véronique SURBIER. Commercial agent registered with the RSAC under No 827 947 805This description has been automatically translated from French.
…By Ruisseaux Immobilier


In the heart of Côte Chalonnaise and the bucolic village of Jully-lès-Buxy this elegant property of character seduces by its architecture, its generous volumes and its preserved environment. Located in a beautiful park of about 1.4 hectares, the main house from the 19th century offers a rare atmosphere, combining bourgeois charm and timeless elegance. The property also benefits from a swimming pool (electric top/heating pump), perfectly integrated into its landscaped environment. The main house of about 284 m2, on vaulted stone cellars is organized on three levels. On the ground floor, a beautiful entrance distributes the various living spaces and reveals the staircase leading to the upper floors. We discover an office, a kitchen with cellar, as well as a vast living room decorated with a fireplace. The dining room, bathed in light, enjoys direct access to a terrace ideally oriented southeast, offering a pleasant continuity between the interior spaces and the garden. On the first floor, the sleeping area includes three bedrooms, including a bedroom en suite, and a shower room. The second floor offers four additional bedrooms and a bathroom, allowing to accommodate family and guests in excellent conditions. The property preserves many elements reflecting its history and character: parquet floors, fireplaces, old tiles, stairs, woodwork, tomettes and beautiful openings, as well as remarkable perspectives on the park, the countryside, vineyards, and the national forest of La Ferté in the distance. The property also has an outbuilding with a garage and sheds on both sides, one leading to a cellar in the basement, upstairs attics to be converted. An Art Deco style house of about 55 m2 with two rooms and cellars in the basement, offers a particularly interesting potential thanks to its independent space. It is an elegant and authentic family property, enjoying a privileged setting in the heart of the wine landscapes of Burgundy, very close to Buxy and Saint Gengoux le National and the great terroirs of the Côte Chalonnaise. TGV station is 25 minutes by car connecting Paris and Lyon respectively in 1h20 and 30 minutes, A6 motorway 15 minutes and close to the "Voie Verte", to discover the region by bike.
…By Barnes Proprietes & Chateaux


Nestled in the sought-after Jouvence neighborhood, where daily life is easily accessible on foot, lies this charming 105 sq m stone house. Completely reimagined from floor to ceiling with a thoughtful renovation, it offers the peace of mind of immediate occupancy, requiring no further work. From the moment you enter, the natural charm of the exposed stone walls blends seamlessly with the brightness of a contemporary interior. The ground floor revolves around a luminous living area with an open-plan kitchen, extended by large bay windows that open directly onto the garden. A patio, a first bedroom, a pantry, and a bathroom complete this warm and airy level. Upstairs, the sleeping area offers two comfortable air-conditioned bedrooms and a shower room. Below the house, the basement provides ample functional space: a multi-purpose room that can be converted to suit your needs--a playroom, office, or gym--as well as a proper gravel cellar for wine storage. Outside, the landscaped garden promises pleasant moments in fine weather, while a large garage provides all the necessary practical comforts. A characterful, turnkey home where the charm of the old meets the comfort of a successful renovation. Energy Performance Certificate (EPC): primary energy consumption C (120 Wh/sqm/year) and greenhouse gas emissions C (22 kg CO2/sqm/year). For standard use. Average energy prices indexed to the years 2021, 2022, and 2023 (including subscriptions) in accordance with the decree of March 31, 2021, in force at the time the EPC was established: between EUR1,300 and EUR1,820. Information on the risks to which this property is exposed is available on the website: https://errial.georisques.gouv.fr/ for the areas concerned. Camille Mêlé, Sales Agent, Sole Proprietorship, RSAC 891592990 DIJON - 06.83.92.01.22
…By Espaces Atypiques Bourgogne


Bien sûr — voici une traduction en anglais, avec un ton **haut de gamme adapté à une annonce immobilière internationale** : Just 20 minutes from Dijon, in the heart of a charming village in the Côte-d’Or, this elegant 19th-century residence offers a rare quality of life, where the authenticity of Burgundy architecture blends harmoniously with contemporary comfort. Behind a discreet entrance, the property is set within magnificent landscaped gardens of over 3,300 sq m, fully enclosed and meticulously maintained. The house offers approximately 347 sq m of living space, complemented by several outbuildings, and features generous, light-filled interiors. From the moment you enter, the property’s charm is immediately apparent, with high ceilings, stone floors, exposed period beams, wrought-iron details and remarkable architectural features that bear witness to the history of this beautifully renovated residence. The reception rooms enjoy lovely views over the gardens. They include an elegant formal sitting room, a refined dining room and a separate, fully fitted kitchen opening onto a shaded terrace. Numerous windows and openings allow natural light to flood the interiors while offering delightful views of the surrounding gardens. Upstairs, the sleeping accommodation comprises four bedrooms, including one suite. A further suite is located on the ground floor. Throughout the property, high-quality contemporary finishes have been thoughtfully combined with original period materials and features. Outside, the garden provides a true haven of greenery and tranquillity. A heated swimming pool, perfectly integrated into its surroundings, extends the living spaces during the warmer months. The terraces and various landscaped areas invite you to fully enjoy this exceptional property in a peaceful and unspoilt setting. The outbuildings ideally complement the property and include a triple garage, storage areas and all the necessary technical facilities required for the smooth running of the estate. A rare and beautifully renovated and maintained property, offering exceptionally easy access to Dijon. An ideal family residence providing a privileged lifestyle in a peaceful and preserved environment. Si vous le souhaitez, je peux aussi vous faire une **version encore plus “Sotheby’s International Realty”**, plus élégante et émotionnelle, destinée à séduire une clientèle internationale fortunée.
…By Lyon - Sotheby's International Realty


This real estate complex consists of two independent houses built on the same landscaped plot of 645 m² in a residential area of the city. The main house, over 200 m², impresses with its remarkable volumes and beautiful flow. On the ground floor, an entrance hall leads left to the fully equipped kitchen extended by a bright veranda, and to the right of the entrance, a living room opening onto a terrace. Finally, a shower room with WC and laundry. On the first floor, there are three bedrooms, an open mezzanine currently used as an office, as well as a last room that is a living room/playroom that can be converted into a fourth bedroom, a bathroom, and a dressing room. Next to the pool with a safety cover, an independent house of about 60 m² provides a true complementary dwelling. It includes, on the ground floor, a kitchen and a shower room with WC, and on the first floor, three bedrooms, one of which is smaller, ideal for an office or additional sitting room. Outside, the property offers a fenced (electric gate) and landscaped garden, enhanced by a large wooden terrace and a sleek-lined pool, blending stone and wood, perfectly integrated into the environment. A shelter that can accommodate two vehicles completes this set, with a charging point for electric cars. This property elegantly combines the comfort of a city house and the rarity of a second independent dwelling on the same property, all in a sought-after setting and neighborhood. This property can perfectly suit a family primary residence with a purpose for seasonal rental activity. Individual gas heating and complementary photovoltaic panels. Fees charged to the buyer: 6.50% (€30,250) Sale price excluding fees: €464,750 Presented by Pauline DEVILLARD +33 (0)6 19 24 61 53 Consultant Bourgogne Franche-Comté COMMERCIAL AGENT EI "Information on the risks to which this property is exposed is available on the Géorisques website: www.georisques.gouv.fr"This description has been automatically translated from French.
…By Barnes Proprietes & Chateaux


Live happily, live hidden. It is behind a porch closed by large doors that the honor courtyard of this luminous HOTEL PARTICULIER from the late 18th century is revealed, sheltered from prying eyes. After a few steps, a passageway leads you to a triple living room of 77 m2, opening up to your desires through large doors. Under a height of 3.88 m, you will discover a first living room adorned with authentic 18th-century woodwork, its Hungarian point parquet flooring, and a beautiful marble fireplace. A bright central living room with access to the garden preceded by a terrace, then a dining room adjoining the pantry and its bright kitchen, thanks to its dome embellished with a multitude of small glass portholes. Heating room and garage follow. The entrance also serves a shower room with WC, an office that can double as a bedroom, and the staircase. On the first floor, a wide landing distributes a WC, a master suite of 33 m2 with dressing room and bathroom, two beautiful bedrooms of 20 m2 each, a room that can accommodate an office or a spare bedroom, another dressing room, and a large bathroom with shower and WC. The garden view is of the venerable trees from the walkways from the three main bedrooms, offering a green and soothing panorama. The top floor consists of a spacious attic of 50 m2 on the ground, ideal for your storage. On the south side, a pleasant elevated garden sheltered from view with direct access by stairs to the walkways, and on the north side, a welcoming courtyard including garage, parking, and a small outbuilding also allowing access to a healthy and temperate cellar. A character property, rare on the market, where heritage, volumes, and discretion blend with a privileged location: shops, market, and city center accessible in less than 4 minutes on foot, and the Sens train station just 10 minutes away.This description has been automatically translated from French.
…By Leigniel Immobilier


Located just a few minutes from Chalon-sur-Saône, at the gates of the city and the countryside, a very beautiful character property with a swimming pool and outbuildings. The entire living area of 293 m² is set on a fully enclosed plot of 1,510 m². The house offers on the ground floor an entrance hall with storage cupboards, a lovely furnished and equipped kitchen, a spacious living/dining room of over 77 m² with an insert fireplace, a laundry room, and a toilet with a water point. Upstairs, accessed by a landing, there is a dressing room, a master bedroom with wardrobes and a shower room, three other bedrooms, each with a wardrobe and one with its own balcony, a bathroom with a bathtub and shower, a toilet with a water point, and two attics. The sleeping area on this level has reversible air conditioning.A second space, perfect for hosting family and friends or for a guest room, connecting via the interior and also benefiting from independent access from the outside, thus preserving everyone’s privacy. It consists on the garden level of an air-conditioned living room including a furnished kitchen and a lounge with a fireplace, a bedroom with its own shower room and toilet. Upstairs, there is a relaxation room and a second bedroom with its own shower room and toilet.Additionally, there is an air-conditioned wine cellar and several outbuildings: a box, an independent garage open for two cars, and a shelter.The presence of solar panels for hot water production and for heating the pool (supplemented by a gas boiler). Good energy performance.A rare property for sale, bright, combining charm and modernity, offering beautiful amenities and close to all conveniences, with easy access via the motorway less than 10 minutes away and TGV station LE CREUSOT/MONTCEAU 25 minutes away.Information on the risks this property is exposed to is available on the Géorisques website: www.georisques.gouv.frThis description has been automatically translated from French.
…By Bourgogne Prestige Immobilier


A few steps from the famous Creux Bleu reveals a particularly rare character property. In the charming village of Villecomte, where the beauty of the landscapes and the Burgundian heritage invite a true sweetness of life, this fully renovated former residence offers a remarkable alliance between the authenticity of beautiful old houses and the demands of contemporary comfort. With a living area of approximately 347 m2, this residence is set in a preserved and privileged environment, in the heart of a superb enclosed plot of 3,324 m2. The elegance of the old, enhanced by quality renovation. The house has retained all the soul of an ancient dwelling: exposed stones, beams, fireplace, generous volumes, and noble materials blend harmoniously with a renovation carried out with particularly qualitative features. A spectacular cathedral entrance, illuminated by a magnificent stained glass window, creates a particularly elegant and unique first impression. The reception areas have been designed to offer comfort, conviviality, and generosity. A large dining kitchen opens naturally onto a covered terrace, the pool, and then onto the landscaped garden. It constitutes a privileged place for family meals. The dining room and the spacious living room with a fireplace provide warm and refined spaces, conducive to moments of sharing. Five bedrooms and numerous living spaces. The property offers 5 bedrooms, including one on the ground floor, allowing for different family configurations or hosting relatives. Upstairs, the master suite benefits from a true private space consisting of a bathroom with a shower and thalasso bath as well as a dressing room. The house also includes a gym and a bar lounge bathed in light thanks to the glass roof, offering a remarkable view of the surrounding nature, bringing to this residence a particularly friendly dimension focused on the art of living. Comfort is complemented by Signe brand convectors, in a setting where the choice of materials and equipment reflects a true quest for quality. A remarkable garden, enclosed by stone walls. Outside, the property reveals its full potential. Completely enclosed, the 3,324 m2 park is carefully wooded and preserves an intimate and bucolic atmosphere. The pool naturally integrates into this environment and invites you to fully enjoy the long summer days. The covered terrace extends the living spaces towards the garden and offers an ideal setting for al fresco dining, evenings with friends, or simply to savor the calm and beauty of the place. The property also benefits from a large garage and a heated workshop, independent of the house. Villecomte, a confidential address in the heart of Burgundy. The village is known for its Creux Bleu, a remarkable resurgence of the river Ignon, which is one of the iconic natural sites in the area. This natural curiosity fully contributes to the tourist charm of Villecomte and the unique identity of this Côte-d'Or village. Nearby, Is sur Tille, a town equipped with all amenities. The richness of the Burgundian heritage allows for multiple discoveries: picturesque villages, castles, hiking trails, hunting, renowned gastronomy, and great historical sites offer a particularly attractive environment for a main residence as well as for a vacation home. ENERGY CLASS: B CLIMATE CLASS: A Information on the risks to which this property is exposed is available on the Géorisques website: www.georisques.gouv.fr. Well presented by Amélie VIDNAR. Commercial agent registered with the RSAC of Dijon under No 751 585 233This description has been automatically translated from French.
…By Ruisseaux Immobilier


SOUTH BOURGOGNE - PARAY LE MONIAL (71600) - 30 mins from the TGV station - 1H30 FROM LYON - 2H20 FROM GENEVA **Character property from 1912 for sale in Paray-le-Monial (71600) in Saône-et-Loire (71)** Rare, very beautiful stone property with a living area of 222 m² on a closed and wooded plot of 2,203 m², sheltered from view. The house is completely raised on cellars and includes on the ground floor a very nice entrance leading to the living room and lounge, a kitchen with dining space, an office, toilets; on the first floor a bedroom with en-suite bathroom and storage, three bedrooms including two with a shared bathroom, on the top floor two older bedrooms with a toilet and an attic complete the whole. Character features such as tiled floors, parquet, and moldings are still present. Outside, a large wooded plot of land, a car shelter, and a well complete everything. This is a rare property in the area, in immediate proximity to the Canal, downtown, and the station within walking distance. Sale price: **416,000 EUR** Contact our notary office for more information about this property for sale in Paray-le-Monial.This description has been automatically translated from French.
…By Sarl Officium Notaires


Exceptional property at the gates of Dijon -- 390 m2 of refinement in the heart of nature. Just a few minutes from Dijon, discover a rare property where elegance, comfort, and the art of living come together with a privileged view of nature. Completely renovated with particular care given to materials, volumes, and amenities, this home of approximately 390 m2 offers an exceptional living environment, contemporary, warm, and resolutely high-end. From the entrance, the impressive volumes reveal a spectacular living area of nearly 120 m2, designed as a true reception space. Bathed in light and largely open to the outside, it offers a unique atmosphere, conducive to family moments as well as the most elegant receptions. The house has five bedrooms, allowing for remarkable comfort for family and guests, as well as an office providing an ideal space to work in peace. Designed as a true wellness and leisure home, the property also features a spa area and a private cinema room to fully enjoy every moment without leaving your cocoon. Outside, the 2,199 m2 plot, perfectly integrated into its environment, benefits from an unobstructed view of nature. A privileged setting where calm, privacy, and serenity take on their full dimension. The amenities continue with a garage that can accommodate up to three vehicles, a climate-controlled wine cellar, as well as air conditioning throughout the house, ensuring optimal comfort in all seasons. A confidential address for a demanding clientele. This property is for those who seek much more than a house: a living space, a signature, an experience. Generous volumes, complete renovation, premium amenities, spaces dedicated to wellness and entertainment, preserved natural environment... An exceptional property near Dijon, designed for living fully, receiving with elegance, and enjoying absolute comfort. ENERGY CLASS: A CLIMATE CLASS: A. Information on the risks to which this property is exposed is available on the Géorisques website: www.georisques.gouv.fr. Well presented by Sébastien COQUET. Commercial agent registered with the RSAC of Dijon under the
…By Ruisseaux Immobilier


In Mâcon, in a highly sought-after area, this 154 sq m (1,658 sq ft) Mâcon-style house offers a rare living environment, secluded yet close to all amenities. Its true appeal lies as much in its architecture and spaciousness as in its exceptional setting: a wooded park, a swimming pool, complete privacy, and a small river flowing through the property with private access. From the moment you enter, the house reveals a true family home, designed around generous and welcoming rooms. The kitchen flows seamlessly from the reception areas and could easily be redesigned to create an even more open and contemporary living space. The living room offers a comfortable space for everyday moments, while the large dining room, the true centerpiece of the house, impresses with its proportions and fireplace, around which family meals, receptions, and evenings with friends can be enjoyed. The generous proportions allow for the creation of a vibrant and convivial home, where each space naturally finds its purpose. Upstairs, four bedrooms share a bathroom. The current layout also makes it easy to create a true master suite by combining one of the bedrooms with a dressing area and a shower room, creating a more intimate and personalized space. The 80 sqm basement perfectly complements the property with a cellar, a boiler room, and a large workshop, offering ample additional space for DIY enthusiasts, storage, or any other project. Outside, the property takes on a whole new dimension. The enclosed and extensively wooded grounds form a verdant haven. The swimming pool invites you to fully enjoy sunny days, while the small stream that meanders through the property adds a unique and soothing presence. A secluded address in Mâcon, where nature becomes an integral part of everyday life. ENERGY RATING: D / CLIMATE RATING: D Energy Performance Certificate (EPC): Primary energy consumption D (215Wh/sqm/year) and greenhouse gas emissions D (47kg/CO2/sqm/year) - Estimated average annual energy costs between EUR1,570 and EUR2,170 for standard use, based on average energy prices indexed to 2021, 2022, and 2023 (including subscriptions). Information on the risks to which this property is exposed is available on the Géorisques website: https://errial.georisques.gouv.fr/ Christian PHILIBERT, Sales Agent - Sole Proprietorship (RSAC number 811716778) Mâcon: 33 6 61 97 93 34
…By Espaces Atypiques Bourgogne
'%20stroke='%23DDAA3A'%20stroke-width='1.909'%20stroke-linecap='square'%20stroke-linejoin='bevel'/%3e%3c/svg%3e)
Receive by email any new listing that may match your search criteria
Your criteria :
By validating this form, you accept the general conditions of use of Le Figaro Properties.
These agencies offer a selection of luxury properties vente in Bourgogne. Feel free to contact them for personalized assistance.
For your search for an exceptional property, select from our luxury houses with panoramic views in Bourgogne, starting at $377,166. Offering exceptional panoramas, these 34 residences overlook the city and its surroundings. As the seasons pass, the spectacle is renewed without ever becoming tiresome. Depending on the area you are looking for, such as Beaune, Chalon-sur-saone and Dijon, the living areas may vary and start at a minimum of 98 m². The largest properties rise to 1,500 m².
As part of your search for a luxury property, discover our catalog of 277 luxury houses with a terrace in Bourgogne, offered from $233,055. Outdoor meals or summer receptions, the terrace extends the house outdoors. Property listings are found in particular in Beaune, Dijon and Tournus. The houses listed in our listings offer attractive living areas measuring between 84 m² and 2,500 m².
Set down your suitcases without waiting: our catalog brings together 22 furnished luxury houses in Bourgogne, with a starting price of $280,341. From the living room to the bedrooms, each residence is tastefully furnished and ready to live in. Property listings are particularly numerous in the following areas: Paray-le-Monial, Ancy-le-Franc and Beaune. The average price of this furnished stock stands at $3,135 per square meter. Living areas reach 2,500 m² for our largest properties.
As part of your search for properties of excellence, browse our privileged selection of 206 luxury houses with a pool in Bourgogne available from $228,565. These exceptional residences enjoy prime locations, particularly in Beaune, Dijon or Macon. Whether the architecture of these houses incorporates a covered indoor aquatic space or a vast outdoor pool, each property flourishes amid remarkably landscaped grounds measuring between 2 m² and 290 ha.
Your receptions deserve a setting to match: discover 22 luxury houses with a reception room in Bourgogne, starting at $360,299. These residences combine family privacy with spaces dedicated to major events. Family gatherings, business dinners or parties with friends naturally find their place there. The fashionable addresses are located in Beaune, Auxerre and Bray. Depending on the property, the property area extends up to 76 ha.
Within our catalog, 3 luxury houses listed as historic monuments in Bourgogne are for sale, starting at $900,694. These residences perpetuate exceptional architectural expertise. Acquiring one means continuing a story that began long before you. Your search can focus on Auxerre and Tonnerre. The properties recorded in our listings have between 11 and 13 bedrooms. The grounds in our collection measure 1,961 m². This can rise to 2,432 m² depending on the property.