Get early access to listings that match your criteria
Never miss an opportunity again. Our personalized alerts notify you instantly.

 English$ USD · m²


CAUDAN - Contemporary house of 140 m² in a calm and pleasant environment. This 2020 house offers beautiful spaces and a functional layout, ideal for family life.On the ground floor, you will find a lovely bright living room with a 45 m² living-dining area and an open kitchen. A bedroom with its private shower room completes this level, allowing for single-level living.The first floor comprises three other comfortable bedrooms and a bathroom. The entire house is well maintained and no work is required.Outside, the garden is fully enclosed.The house also has a practical environment, close to amenities, schools, and main roads.Agency reference: 1633This description has been automatically translated from French.
…By Ruseff Latruffe Immobilier


In Plescop, this remarkable 348 sq m property blends tradition, refinement, and modern comfort. It offers a journey back in time, where the authenticity of the stone meets the comfort of a sophisticated contemporary renovation. The main farmhouse, offering 215 sq m of living space, boasts a spectacular cathedral-ceilinged living room and an elegant glass roof that floods the space with natural light. The open-plan kitchen features a thoughtfully designed layout. The ground floor also includes an office, a master suite with a bathroom and dressing room, and a laundry room. Upstairs, three bedrooms, each with its own en-suite shower room, ensure complete privacy. The exterior is an enchanting escape: the landscaped garden, rich in diverse plant life, features a pond, a well, and a swimming pool nestled in a veranda reminiscent of an orangery. A second farmhouse, measuring 113 sq m, ready to be reimagined, offers endless potential for accommodating family and friends or realizing a business project. A double garage with storage space completes these amenities. More than just a house, this gem of local heritage promises a unique living environment and multiple development possibilities, just 5 minutes from the amenities of Plescop and 15 minutes from the vibrant city of Vannes. ENERGY RATING: B / CLIMATE RATING: A. Estimated average annual energy costs for standard use, based on average energy prices indexed for 2021, 2022, and 2023: between EUR1,502 and EUR2,032 per year. Information on the risks to which this property is exposed is available on the Géorisques website: www.georisques.gouv.fr. Price including agency fees: EUR1,768,000, of which 3.85% agency fees (including VAT) are payable by the seller. Contact: Anne-Cécile QUEMERAIS Telephone: 06 71 96 12 32 RSAC Vannes 834 522 773
…By Espaces Atypiques Morbihan


Agence AIM immobilier, votre agence sur le Golfe du Morbihan.
…By Aim Immobilier


Elegant property located between land and sea, on the outskirts of Saint-Lunaire, approx. 3 km from shops and the beautiful beaches of the Emerald Coast. This large, peaceful, unoverlooked family home offers 275 m² of living space (300 m² floor area), plenty of natural light, lots of charm and approx. 1 hectare of wooded grounds. Entrance gallery leading on one side to the original stone house dating from the early 20th century, comprising a living room with wood-burning stove, 2 bedrooms and bathroom. Upstairs, 2 bedrooms and shower room. The other, more contemporary wing features a vast 50 m² living room with fireplace, fitted kitchen opening onto a dining room, good-sized bedroom and shower room. Large mezzanine with study and bedroom with shower room. Plenty of outdoor parking.
…By Breteuil Dinard


Roscoff: The art of living between sea and elegance In the heart of the characterful city of Roscoff, just steps from the harbor, beaches, and shops, this exceptional property of 322 m² offers a unique interpretation of contemporary architecture inspired by the maritime world. Designed with passion by a lover of the sea, this home reveals a singular universe where every detail evokes the spirit of great sailing ships. Noble materials, custom woodwork, plays of light, and generous volumes create a warm, refined, and timeless interior. From the entrance, the house impresses with its uniquely designed staircase, a true architectural signature that elegantly structures the spaces. The vast living room, bathed in light thanks to its large openings, is organized around a monumental fireplace and invites conviviality in a cozy atmosphere. Each room reveals its own identity, between marine inspirations, integrated furniture, and views of the garden. This atypical home offers generous reception spaces, several bedrooms, and numerous layout possibilities. As one moves through the floors, the view of the port reveals itself with increasing intensity, offering a more and more spectacular panorama that enhances each level. A unique configuration, ideal both for an extraordinary primary residence and for an elegant family home or a high-end hospitality project. Outside, the landscaped spaces preserve privacy while naturally extending the living areas. The covered walkways, terrace, greenhouse vegetable garden (solid structure), and large garage complete this unique property. The assets: Architect-designed home of 322 m². Prime location in downtown Roscoff. Unique architecture inspired by the maritime universe. Unique design staircase. Very nice brightness. Quality features and noble materials. Contemporary fireplace. Vast living and reception spaces. Intimate landscaped garden. Harbor, beaches, and shops within walking distance. A confidential property intended for lovers of rare properties, where architecture, the art of living, and the maritime identity of Roscoff meet with elegance. An extraordinary living space that will appeal to design enthusiasts, sea lovers, and those enchanted by the Corsair city. (3.29% VAT fees to be borne by the buyer.)This description has been automatically translated from French.
…By L'instant Immobilier - Carantec


Concarneau. Nestled in the tranquility of a cul-de-sac, just a few steps from the city center, this elegant Contemporary House from 2015 reveals a unique daily spectacle. A breathtaking view of the port entrance and the mythical Ville Close. From the entrance, the volumes seduce with their brightness and openness to the outside. The living area, enhanced by a superb fixed bay window like a true living painting, invites you to contemplate the ballet of boats, the arrivals and departures from the port in sync with the tides.The open-plan kitchen naturally extends this convivial space, oriented towards a beautiful tiled terrace facing south, adorned with a bioclimatic pergola to fully enjoy the outdoors in every season. The ground floor also offers a genuine master suite with a bedroom, dressing room, and shower room, designed as a privileged space, as well as a laundry room, an independent toilet, and a garage.Upstairs, the landing leads to three additional bedrooms, an office, a bathroom, and a separate toilet, providing everyone with their own space while maintaining a beautiful family harmony.Set on a 544 m² plot, this property benefits from a peaceful environment, without any overlooking neighbors, while allowing for a fully pedestrian lifestyle towards shops, services, and the vibrant heart of Concarneau. The ground-source heat pump on both levels, motorized shutters, and centralized vacuum system complete the amenities of this house designed for lasting comfort.A confidential address, an exceptional view, and a unique atmosphere; a house where every moment becomes a moment facing the sea.This description has been automatically translated from French.
…By Terre D’immo

EXPERTIMO est le leader français des réseaux dédiés aux mandataires expérimentés
…By Expertimo


VANNES - SACRÉ-COEUR DISTRICT - CHARACTER FAMILY HOUSEIn one of the most sought-after neighborhoods of Vannes, just steps away from schools, shops, and the city center, this 1950s house combines the charm of the past with the comfort of a contemporary renovation carried out with quality materials.From the entrance, the volume, light, and features reveal a warm and refined atmosphere. The spacious and light-filled living area offers an ideal reception space, extended by an independent, fully equipped kitchen enhanced by an elegant glass roof. A cloakroom, plenty of storage, and a boiler room complete this level.The sleeping area unfolds over two floors. The first hosts three lovely bedrooms, one with an integrated closet, as well as a fully equipped bathroom with a shower and a bathtub, and a separate toilet.The top level is entirely dedicated to comfort and privacy. Here, you will discover a superb master suite with a custom dressing room and private shower room, an additional bedroom, an office suitable for professional activities or a guest room, and a separate toilet.Outside, an enclosed garden of approximately 300 m² provides a true haven of tranquility. A garden shed harmoniously completes the property.A rare property, where the character of the 1950s meets renovation, offering a privileged living environment in the heart of one of the most appreciated residential areas of Vannes.Agency fees of 2.50% including tax are the responsibility of the buyer (780,000€ excluding fees). Your local commercial agent 3G IMMO - Anne CURUNET registered with the VANNES RSAC no. 442 588 828. According to Article L.561-5 of the Monetary and Financial Code, you will be asked to present an identity document for the organization of the visit. Information on the risks to which this property is exposed is available on the Géorisques website: www.georisques.gouv.frThis description has been automatically translated from French.
…By 3g Immo Prestige


Enjoy a unique living environment with this magnificent architect-designed house completed in 2024, boasting a panoramic view of the Gulf of Morbihan. Every day, enjoy a living spectacle in tune with the tides, with an exceptional panorama of Île-aux-Moines and Île d'Arz.Nestled in a privileged environment, this property is appealing due to its generous spaces, brightness, and high-end features. The living area, largely open to the gulf through large bay windows, allows you to fully enjoy this exceptional landscape.The house currently offers 4 bedrooms. A large garage and a spacious game room complete this rare ensemble.It offers an excellent level of comfort and energy performance.This description has been automatically translated from French.
…By Agence Immobilière Durand - A.i.d


Nestled in the highly sought-after neighborhood of the Port of Saint Goustan in Auray, this contemporary wooden frame house of 165 m² charms with its ecological and timeless design. Energy performance rating B: low consumption wood and electric heating.On a closed plot of 1400 m², with no overlooking neighbors, it offers a bright single story: a living room of 65 m² with an American kitchen featuring a natural fossilized stone countertop, opening onto a wooden terrace facing the garden. One bedroom with a private shower completes this level. Upstairs, there is a mezzanine and 3 bedrooms, one of which has a balcony overlooking the garden, along with a bathroom and a WC.The garden is magnificent: paved areas, cypress trees, olive trees, and a unique natural pond, filtered only by aquatic plants, without any chemicals.A large stone outbuilding, a 23 m² workshop, and a shed complete this exceptional property. Carport and numerous parking spaces.Within walking distance to the shops of Auray and the paths of the Gulf, 15 minutes from the beaches of Carnac and La Trinité-sur-Mer.Information about the risks to which this property is exposed is available on the Géorisques website: www.georisques.gouv.frSale price: €822,000Seller's feesContact your SAFTI advisor: Adrien PURON, Tel: 0666307148, Email: [email protected] - EI - Commercial agent registered with the BOBIGNY RSAC under number 984676171This description has been automatically translated from French.
…By Safti


Your Kairos Patrimoine agency is pleased to present this warm contemporary single-story home, accessible for people with reduced mobility, ideally located in a hamlet in Plumergat between Sainte-Anne-d'Auray and Mériadec, just 10 minutes from Vannes, in a calm and privileged environment.From the entrance, the tone is set: elegant wooden architecture, clean lines, and a peaceful living environment where comfort, light, and quality of construction are fully expressed.Set on a plot of about 1,000 m², the property boasts a well-maintained outdoor area with a swimming pool, as well as a double independent garage/workshop.PROPERTY DESCRIPTION Inside, the house reveals a pleasant atmosphere, marked by the omnipresence of wood and lovely brightness thanks to large openings. The living area, with cathedral height and mezzanine, offers beautiful volumes and a feeling of well-being.On the ground floor:- An entrance- A laundry / pantry- An open kitchen to the living area- A light-filled living room with cathedral height and a large aluminum exterior/wood interior bay window- A lounge area- A custom-made office connected to the living areas- A master suite with a bedroom and a dressing room- A shower room- Two good-sized bedrooms- A shower room with WC- An independent WCUpstairs, a mezzanine overlooks the living room.The entire layout offers smooth circulation, perfectly suited for single-story living.DEPENDENCIES AND EXTERIORS- Plot of about 1,000 m²- Terraces on either side of the house- Gravelled driveway- Electric gate- Double garage/workshop- Pool (Waterair)- Garden shed and woodshed- Eco-friendly sanitation through phytodepurationADDITIONAL FEATURES- Privileged location in Plumergat, 10 minutes from Vannes- Recent construction (2013) with excellent energy performance rating- Designed with an interior architect- Entirely parqueted house- Beautiful brightness and volumes- Solar panels- Single-story home accessible for people with reduced mobility- Double garage/workshopOUR OPINIONThis single-story house will appeal to lovers of contemporary architecture and quality wooden constructions, in search of a comfortable, aesthetic, and high-performance property.Its features and brightness make it a rare opportunity near Vannes and Auray, ideal for family life.A visit is highly recommended!
…By Kairos Patrimoine


A Family Home Overlooking Doëlan Harbour, in an Exceptional Setting --- Some properties stand out because of their location. This is one of them. --- Perched above Doëlan Harbour, one of Brittany's most iconic coastal landmarks, this home enjoys uninterrupted views over the harbour, its boats, and the ever-changing light shaped by the tides. A truly privileged setting, just minutes from the coastal paths and the Atlantic Ocean. --- Built in 2000, the property does not aim to replicate the character of period homes or traditional Breton longhouses. Instead, it offers a solid, comfortable, and impeccably maintained home with generous living spaces and outstanding potential for renovation and contemporary redesign, allowing future owners to create a home that reflects their own style. --- The layout has been designed for comfortable everyday living, with the option of complete single-level living. --- Ground floor: A spacious dual-aspect living and dining room, opening onto spectacular harbour views. A bright eat-in kitchen with adjoining pantry and utility room. A private suite comprising a bedroom, dressing room, and recently renovated shower room. Ample built-in storage and a practical, well-planned layout. --- First floor: A large open-plan space currently arranged as a home office, library, and TV lounge. Two bedrooms. A family bathroom. Separate WC. Additional storage space. Excellent potential: the current layout could easily be reconfigured to create up to 6 or 7 bedrooms without major structural work. --- The full basement (approximately 100 m² / 1,075 sq ft), in excellent condition and also benefiting from harbour views, includes: A large garage. A workshop. A wine cellar. An independent guest bedroom with its own shower room and private external accessideal for hosting family and friends or creating a self-contained guest suite. --- Outside, the grounds extend to over 3,700 m², much of which is buildable, offering a peaceful and private setting planted with fruit trees and ornamental species. --- The property also benefits from two terraces, allowing you to enjoy the different aspects throughout the day --- A rare opportunity in Doëlan, ideally suited to buyers seeking an exceptional location, high-quality construction, and a property with significant potential for modernisation.
…By Lodge Family - Family Office


Agency Exclusive - In the historic center of Quimper, just a few steps from the Saint-Corentin Cathedral, reveals a rare, almost secret property. Hidden away from prying eyes, this former forge dating back to 1876 has undergone a complete rehabilitation, where every detail has been carefully designed to enhance the soul of the place while providing a distinctly contemporary comfort.Behind a discreet door, the charm is immediate. A superb private terrace of 100 m², a true green oasis in the heart of the pedestrian streets, precedes this character building with nearly 200 m² of living space. The renovation, carried out with remarkably high-quality materials, elegantly combines authenticity with upscale features. Stone, old wood, generous volumes, and meticulous finishes create a harmonious dialogue between history and contemporary architecture.The ground floor hosts a magnificent living room bathed in light, featuring an open kitchen, dining area, all within a warm and friendly atmosphere. A laundry room and a toilet complete this level. On the first floor, a stunning old parquet leads to a spacious reception lounge, the true heart of the house, adorned with an office space and a relaxation or game area, offering particularly generous volumes. The top level is entirely dedicated to the night space. It includes two beautiful children's bedrooms, a bathroom equipped with a bathtub and shower, as well as a sumptuous master suite with an integrated dressing.Intimate, elegant, and steeped in history, this property will appeal to lovers of character homes seeking a confidential and prestigious address, with no work required.Just 50 meters from the cathedral, in the heart of one of the most beautiful addresses in Quimper. RARE on the real estate market.This description has been automatically translated from French.
…By Terre D’immo


Century 21 offers you this contemporary house of 156 m², built in 2008, located in the calm of a dead-end street, close to the village of Lauzach. Facing due south, it features a beautiful living space of 47 m² with a 14 m² fitted and equipped kitchen open to the living-dining room. The ground floor also includes a master suite with a dressing room and a shower room, an independent WC, as well as a double garage. Upstairs, a mezzanine leads to two bedrooms, a shower room, and an independent WC. Set on a closed plot of 1,325 m², which is suitable for a swimming pool, the house has a terrace of 30 m² facing south, a pergola, and an adaptable attic offering great potential. Underfloor heating on both levels ensures pleasant comfort on a daily basis. A functional and well-maintained house, ideal for enjoying a peaceful environment while remaining close to amenities. A rare opportunity to be discovered without delay. Estimated annual energy expenses for standard use are between €1500.0 and €2090.0 indexed to the years 2021, 2022, 2023 (subscriptions included).This description has been automatically translated from French.
…By Century 21 Tex'immo


At the gates of Saint Renan, Plouarzel contemporary T7 house. With generous volumes, offering quality comfort, it comprises on the ground floor: entrance with ample storage, fitted kitchen open to the living room with double access to the terrace, utility room, as well as a master suite. Upstairs, a second master suite, 3 additional bedrooms with a private shower room, and an office space. Garage of over 100m², jacuzzi space, double terrace, enclosed garden.This description has been automatically translated from French.
…By Orpi - Saint-louis


Real estate.notaires® and the notary office Office Notarial du Goëlo et de Penthièvre, SELARL offer you: House/villa for sale - PAIMPOL (22500) - - - - - - - - - - - - - - - - - - - - - - House for sale in Paimpol (22500) in Côtes-d'Armor (22) Near the Trieux in a natural environment, nature lovers will appreciate the proximity of the sea. The house includes a total of 6 rooms, including 4 bedrooms. The very pleasant and bright interior organization consists of a living room, a kitchen, bedrooms, two shower rooms, toilets and various annex spaces. One appreciates the comfort of circulation and its generous volumes. Completely renovated, the interior atmosphere, the through light and the materials mixing old and contemporary, provide this house with an undeniable plus. The land offers an outdoor space allowing various uses. You will find a cottage with an arranged outdoor area and terrace, consisting of a living room, a shower room and a bedroom upstairs for hosting or rental activity. The property also offers functional equipment and access suitable for daily use. A plot of 1551m² and a living area of 146m². The location allows access to shops, schools and services in the town of Paimpol. The Paimpol SNCF train station guarantees a connection to other towns in the department or region, facilitating travel. The nearby port is a local point of interest as well as the beaches accessible at a short distance. The area benefits from the presence of medical services and sports infrastructures. The selling price is 469,300 euros. Contact our notary office for further information on this house for sale in Paimpol. - - - - - - - - - - - - - - - - - - - - - - Visits: By appointment. Contact: 02.96.20.39.76 - - - - - - - - - - - - - - - - - - - - - - Announcement from the study Office Notarial du Goëlo et de Penthièvre, SELARL - Notaries in Plouha - SIRET No: 88210872300017 - - - - - - - - - - - - - - - - - - - - - - Real estate.notaires®: Evaluate, buy & sell with notaries throughout France. 12,000 notaries, experts and negotiators assist you in your real estate projects with complete confidence.This description has been automatically translated from French.
…By Immo-interactif


Between Earth & Sea at the crossroads (Quimper, Douarnenez, Crozon) in the heart of Plomodiern, this contemporary villa built in 2021 offers nearly 190 m² of living space, set on a landscaped plot of about one hectare, away from prying eyes. A practical and privileged address, just 20 minutes from Quimper and 3 minutes from the most beautiful beaches of the Douarnenez bay, coastal paths, and water activities.From the very first moments, the property asserts its level of contemporary architecture, with generous volumes, fluid circulation, and very beautiful natural light. The living area runs elegantly through the house and opens fully south onto the terraces and garden through large bay windows. The living room, dining area, and equipped kitchen create a comfortable, warm living space that is perfectly oriented towards the outside. The quality of construction is felt in every detail: underfloor heating, sober lines, modern amenities, refined finishes, and a perfectly mastered indoor/outdoor comfort. Here, the house has been designed for a simple, elegant, and pleasant life, with a constant feeling of extension towards the garden. Upstairs, the sleeping area maintains the same level of demand.The master suite of over 25 m² enjoys a comfortable bedroom, a large dressing room, and an elegant bathroom with an Italian shower and bathtub. Two other bedrooms, a shower room, and a terrace roof open to greenery complete this level.Outside, the terraces naturally extend the living spaces. The flat, landscaped garden, suitable for a pool and sheltered from view, offers an intimate setting for entertaining, relaxing, and fully enjoying the beautiful days. A double garage, a large carport on a concrete slab, comfortable parking, and an energy class A rating enhance the refined character of this property.An exclusive, bright, and perfectly built contemporary villa, in a vibrant municipality with shops and services, between Quimper, Crozon, and Douarnenez.This description has been automatically translated from French.
…By Terre D’immo


Just a 5-minute walk from the fine sandy beaches of Pouldu, this contemporary property spans approximately 170 m² in a calm and privileged environment, offering sea views and high-end features designed for absolute comfort. From the entrance, the volumes, brightness, and quality of the finishes immediately assert the prestige of this property. The living space, elegant and open to the outside, benefits from a warm and contemporary atmosphere, ideal for hosting as well as enjoying daily life in complete serenity.The house offers four bedrooms as well as a true ground-floor master suite, allowing for a fluid and comfortable layout for a primary or secondary residence. The private wellness area, consisting of a heated indoor pool and a sauna, adds a rare and exclusive dimension to the ensemble!Outside, the plot of approximately 643 m² remains entirely landscaped to create garden spaces, terraces, or relaxation areas according to your desires.Located in one of the most sought-after areas of the southern Finistère coast, this property combines a premium location, modern comfort, and lasting heritage potential. An ideal address to experience Brittany at the rhythm of the ocean while enjoying immediate proximity to beaches, shops, and services.A rare opportunity on the Clohars-Carnoët market!This description has been automatically translated from French.
…By Terre D’immo


Ploeren - Ronan Le Béchennec, RB Immobilier, presents this contemporary house of 141 m² of living space, set on a closed plot of 854 m², in a pleasant environment, close to shops, schools, and public transport.On the ground floor, you will discover a bright living room of 60 m² with a lounge-dining room and a semi-open equipped kitchen. A master suite with a private bathroom and a separate toilet complete this level, offering the comfort of single-story living. Upstairs, a landing leads to three bedrooms, two of which have a crossing balcony, a bathroom with a shower, and a separate toilet.Outside, you will enjoy a closed, green garden with no overlooking neighbors, enhanced by a covered terrace accessible directly from the kitchen. A large tiled garage of approximately 43 m² completes the property.Additional features: heating by geothermal vertical heat pump "Géothermik", connected solar roller shutters on the Velux windows. A perfectly maintained house, offering quality amenities, a preserved exterior, and a sought-after location, just a few minutes from Vannes and the Gulf of Morbihan.Fees of 2.98% VAT included at the expense of the buyer (470,000 € excluding fees) Your commercial agent 3G IMMO on site EI - Ronan LE BECHENNEC registered with RSAC of VANNES no. 488 526 682 According to article L.561.5 of the Monetary and Financial Code, you will be asked to present an identity document for the organization of the visit. Information on the risks to which this property is exposed is available on the Géorisques website: www.georisques.gouv.frThis description has been automatically translated from French.
…By 3g Immo Prestige


Côte et Bretagne Immobilier, votre agence immobilière de prestige en Bretagne. Vous souhaitez estimer, vendre ou acheter une maison en bord de mer, contactez-nous. Une équipe professionnelle à votre service.
…By Cote Et Bretagne Immobilier


A TOWNHOUSE RENOVATED BY AN ARCHITECT, IN FRUGY.\n\nLocated in a sought-after neighborhood, this townhouse underwent an architectural renovation in 2017, where the potential of its volumes was exploited and optimized, becoming a residence that blends the charm of the old with high-end contemporary trends. The first level reveals a large living room opened by wide bay windows onto a spacious air terrace. An unobstructed view and significant brightness enhance the beautiful volume of the living room. A recent, vintage-style kitchen is semi-open to the living room through a unique glass partition, showcasing an astonishing industrial mechanism. The upper floor offers four beautiful and bright bedrooms, with lovely solid parquet flooring, and their bathroom. The top level has been converted into a sensational suite, with exposed beams, boasting a magnificent bathroom-shower and extraordinary volume. A full basement, with a garage, provides significant functionality. Its enclosed garden, facing south, offers the pleasure of a lovely green outdoor space to the home. Located 15 minutes on foot from the city center, the house combines significant comfort and functionality. Agency fees included: 5.5% VAT MAXIMUM charged to the buyer on the indicated price. Price expressed excluding fees: 450,000. Information on risks is available on the Georisques site: www.georisques.gouv.frThis description has been automatically translated from French.
…By L' Agence Quimper


Lovers of calm and nature, let yourself be transported by this improbable and unique single-story architect's house, built in the 1960s and set in the heart of a preserved rural environment just a few minutes from Ploemeur and its amenities. Its singular presence, its bold architectural lines, and its wooded area of over 8000 m² make it an exceptionally rare property.From the entrance, the tone is set: a generous volume, striking brightness brought by large openings, and an architectural soul that the decades have not eroded. The spacious living room is bathed in natural light and is harmoniously arranged around an open office space, designed to integrate elegantly with the living area without ever partitioning it. The fitted kitchen continues this space in an open and friendly spirit, while the veranda, a true fifth façade onto the garden, offers the comfortable and sought-after inside-outside experience.The internal layout reveals the intelligence of this plan: the right wing, a true sanctuary of the night space, unfolds with rare generosity. A first bedroom with an en-suite bathroom opens the sequence, followed by a suite with completely independent access, ideal for hosting relatives autonomously or generating additional rental income, a valuable asset not to be overlooked. An office, skillfully open to the living room, transitions to the centerpiece of this wing: a sumptuous master suite of 22 m² with its private bathroom, designed as a true intimate refuge. The left wing, on the other hand, houses two beautiful bedrooms served by an elegant shower room, providing the family with a separation of spaces that is as practical as harmonious.Ecological and economical, the house is equipped with photovoltaic panels that both cover part of the household's energy consumption and allow the resale of excess energy to EDF, amounting to approximately 300 received each year. A rare and valuable asset that lightens monthly expenses and positions this property within a resolutely eco-responsible approach.Outside, the property is set on a wooded plot of over 8,000 m², a true haven of peace that invites you to stroll and daydream among Breton species and the surrounding nature. A rural and green setting, with no overlook, for undeniable tranquility far from urban turmoil. The cellar and carport complete and enhance this set with all the practicality of daily life.Some refreshing works are to be expected to restore this character home to all its deserved brilliance, but what potential! A rare property, with generous architecture and a privileged location, offering multiple possibilities: family primary residence, welcoming relatives independently, or partial rental investment. Get your plans in order, you need to act fast!This description has been automatically translated from French.
…By Terre D’immo


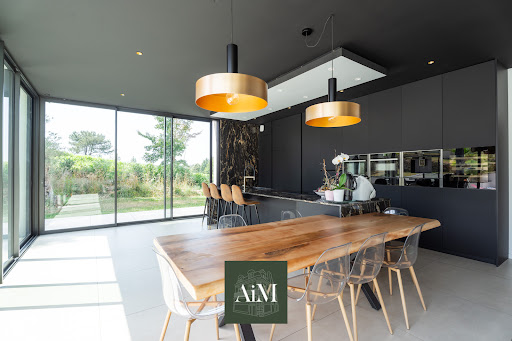


Agence AIM immobilier, votre agence sur le Golfe du Morbihan.
…By Aim Immobilier


In the highly sought-after neighborhood of Port-Blanc, just 500 meters from the beaches and the coastline, discover this elegant contemporary property offering a privileged living environment in the heart of the Pink Granite Coast.Upon entering, the house captivates with its volumes, brightness, and the quality of its features. The spacious living area with an open kitchen harmoniously opens onto a cozy patio on one side and a large terrace on the other, creating a perfect continuity between indoor and outdoor spaces.The ground floor offers comfortable single-level living with two bedrooms, a shower room, a separate toilet, and a laundry room. Upstairs, a beautiful mezzanine converted into a lounge leads to a bedroom as well as a superb master suite with a dressing room and private shower room.Outside, you will enjoy a pleasant wooded garden, a spacious terrace with a summer kitchen and jacuzzi, a true invitation to relaxation.The independent guesthouse is a real asset. Featuring its own outdoor space with a terrace and private garden, it includes a living area with an open kitchen, a bedroom, and a shower room. It will be suitable for hosting family and friends as well as for developing a seasonal rental business in a particularly sought-after area.A large motorized garage, air-to-water heating, and an excellent energy rating DPE A complete the features of this rare property.Information about the risks to which this property is exposed is available on the Géorisques website: www.georisques.gouv.frSale price: €753,925Fees charged to the sellerContact your SAFTI advisor: Sébastien FREY, Tel: 06 19 43 48 61, Email: [email protected] - EI - Commercial agent registered at the RSAC of SAINT-BRIEUC under number 838968469This description has been automatically translated from French.
…By Safti


Contemporary house of 112 m² living space on a plot of over 2000 m², overlooking the bottom of the Bay of Locquirec. If you are looking for a sea view that changes every day and with each tide, this house is positioned to see the sea from most of the rooms. This house has a full basement for storage, a cellar, and a place to park the car. There is also a carport in the courtyard. The house is livable on one level as it has 2 bedrooms on the ground floor, a bathroom, a landing, and a large open space with kitchen, living room, and dining room. A wood stove completes this beautiful bright room, perfect for evenings by the fire while watching the sea and the winter storms. Upstairs, the attic has been converted with a bedroom/dormitory, an office/library landing area, and an additional very attic-shaped room. The exteriors are wooded, well-maintained, and very pleasant, with several terraces in different locations as well as a fitted chalet at the back of the garden. Guaranteed crush, come visit it quickly (4.87% fees inclusive of tax payable by the buyer.)This description has been automatically translated from French.
…By L'instant Immobilier - Carantec
'%20stroke='%23DDAA3A'%20stroke-width='1.909'%20stroke-linecap='square'%20stroke-linejoin='bevel'/%3e%3c/svg%3e)
Receive by email any new listing that may match your search criteria
Your criteria :
By validating this form, you accept the general conditions of use of Le Figaro Properties.
These agencies offer a selection of luxury properties vente in Bretagne. Feel free to contact them for personalized assistance.
For your search for an exceptional property, select from our luxury houses with panoramic views in Bretagne, starting at $401,523. Offering exceptional panoramas, these 120 residences overlook the city and its surroundings. As the seasons pass, the spectacle is renewed without ever becoming tiresome. Depending on the area you are looking for, such as Perros-Guirec, Larmor-Plage and Séné, the living areas may vary and start at a minimum of 77 m². The largest properties rise to 1,500 m².
As part of your search for a luxury property, discover our catalog of 1,125 luxury houses with a terrace in Bretagne, offered from $252,730. Outdoor meals or summer receptions, the terrace extends the house outdoors. Property listings are found in particular in Vannes, Saint-Malo and Sarzeau. The houses listed in our listings offer attractive living areas measuring between 26 m² and 1,200 m².
Set down your suitcases without waiting: our catalog brings together 44 furnished luxury houses in Bretagne, with a starting price of $400,348. From the living room to the bedrooms, each residence is tastefully furnished and ready to live in. Property listings are particularly numerous in the following areas: Auray, Arradon and Binic-Étables-sur-Mer. The average price of this furnished stock stands at $5,059 per square meter. Living areas reach 1,150 m² for our largest properties.
As part of your search for properties of excellence, browse our privileged selection of 345 luxury houses with a pool in Bretagne available from $284,634. These exceptional residences enjoy prime locations, particularly in Vannes, Guidel or Ploemeur. Whether the architecture of these houses incorporates a covered indoor aquatic space or a vast outdoor pool, each property flourishes amid remarkably landscaped grounds measuring between 20 ha and 28 ha.
Your receptions deserve a setting to match: discover 18 luxury houses with a reception room in Bretagne, starting at $731,920. These residences combine family privacy with spaces dedicated to major events. Family gatherings, business dinners or parties with friends naturally find their place there. The fashionable addresses are located in Auray, Belz and Garlan. Depending on the property, the property area extends up to 12.8 ha.
The beach as an extension of the garden: this is the spirit of 218 luxury houses by the sea in Bretagne, for sale from $298,275. Your life there will be organized to the rhythm of the coastline, between sea bathing and walks. Perros-Guirec, Penvénan and Saint-Malo enliven the local market. In these residences, the minimum recorded living area is 43 m².
The sea horizon as a guiding thread: explore the 314 luxury houses with sea views in Bretagne, with prices starting at $367,107. The sea accompanies your days, from sunrise to the last light. A daily privilege that few addresses can claim. Browse the listings in Perros-Guirec, Penvénan or Arzon first. In terms of dimensions, the living areas start at a minimum of 58 m² and the grounds at 88 m².
Anchor your daily life at the water's very edge: this is what the 44 luxury houses right on the water in Bretagne allow, for sale from $797,311. These rare residences provide direct access to the shore, with no obstacle to cross. In the geographical area, Arzon, Arradon and Penvénan account for a significant share of our listing catalog. The average price per square meter stands at $10,034. Expect living areas measuring between 89 m² and 1,200 m². In our selection of listings, a property can have up to 25 rooms.
Within our catalog, 2 luxury houses listed as historic monuments in Bretagne are for sale, starting at $721,595. These residences perpetuate exceptional architectural expertise. Acquiring one means continuing a story that began long before you. Your search can focus on Ploërdut and Saint-Brieuc. The properties recorded in our listings have between 6 and 11 bedrooms. The grounds in our collection measure 20 ha. This can rise to 6.1 ha depending on the property.



