Get early access to listings that match your criteria
Never miss an opportunity again. Our personalized alerts notify you instantly.

 English$ USD · m²


In a commanding position with ocean views, this beautiful stone house enjoys a privileged location in Sarzeau, in the sought-after Saint-Jacques district. Close to the beach and local shops, you will be captivated by its charm, spaciousness, and quality materials. Facing south and in a peaceful setting, this house of approximately 260sqm of living space offers a rare quality of life. On the ground floor: a large entrance hall leading to a vast living room with a cathedral ceiling and a majestic stone fireplace for a warm ambiance, a separate kitchen, two lovely bedrooms, an office, and a shower room. Upstairs: a mezzanine overlooking the cathedral ceiling living room, ideal for creating a workspace or leisure area, a landing leading to four bedrooms, and a studio with direct access from the garden for added privacy. In the basement: a four-car garage, a workshop, a boiler room, and a cellar. Some renovation work is needed, offering the opportunity to personalize this home to your tastes and unlock its full potential. Surrounded by a landscaped and wooded park of over 2,800 sqm, this sun-drenched property captivates with its panoramic views, unique character, and generous proportions. An exceptional property in the heart of the Rhuys peninsula, just 30 minutes from Vannes TGV station, providing easy access to Paris and all major French cities. Energy rating: E (199 kWh/sqm/year) - Climate rating: E (52 kg CO?/sqm/year). Estimated annual costs: between EUR5,960 and EUR8,110. Average energy prices indexed to 2021, 2022, and 2023 (including subscription fees). Agency fees payable by the seller. Information on the risks to which this property is exposed is available on the Géorisques website: http://www.georisques.gouv.fr Contact: Jean-Marc de BROUX: 33 7 74 93 50 38 RSAC Saint-Nazaire 910 812 338
…By Espaces Atypiques Morbihan


Spacious farm dating from the mid-19th century, partially renovated, on more than four hectares of land. Fifteen minutes from Vannes, ten minutes from the beaches and five minutes from the first amenities.This character property will charm you as it offers over 150 m² of immediately usable living space and a potential for developing the existing space of at least 450 m² of living area.Several entities stand out:A renovated Master House over three levels. On the ground floor, a spacious living room and an independent kitchen-dining room. On the first floor, four bedrooms and a bathroom. On the top floor, there is a large convertable room under the eaves.Accessible from the kitchen of the Master House, and also from the outside, a ground-level building with a loft currently used as a warehouse and workshop.Further to the SOUTH, a house undergoing rehabilitation over three levels, which offers on its SOUTH gable an entrance door with a window on the ground floor, two windows on the first floor, and a window under the eaves. A structure to the WEST on the ground floor and loft is connected to the house. An EAST structure that extends beyond the ground-floor house is partially renovated.Accessible from the living room of the Master House and also from the outside, a ground-level building with a loft currently used as a warehouse and workshop. At its EAST end, this building housed a dwelling. At its WEST end, there is a shed and a garage.Detached from the whole in the North-East, a building to be rehabilitated on the ground floor and loft.Ideal as a main residence with gîtes or guest rooms, shared residence among friends, residence with horses, ...Possibility to consider a partial acquisition of the property.Price including agency fees: 625,000 euros of which 4.17% fees including tax are borne by the buyer.This description has been automatically translated from French.
…By Beneat Chauvel Sarzeau


In Arradon, just steps away from shops and the popular shores of the Gulf, this contemporary house from 2011, with its 192m2 of living space, charms with its generous volumes and brightness. From the entrance, you will be captivated by the large living area of over 60m2 with open and friendly volumes, including a fitted and equipped kitchen. A wood stove adds a warm atmosphere to this reception area facing the garden and terrace. The ground floor also hosts a master suite with a bathroom and dressing room, allowing for comfortable single-level living, as well as a functional utility room. Upstairs, the sleeping area offers 4 beautiful bedrooms, a dressing room, a spacious bathroom, and a loft area converted into an office ideal for remote work. Its landscaped and flowered garden of approximately 500m2, featuring a spa and an outdoor terrace, is conducive to relaxing moments. The land is suitable for a pool. A large garage completes this property. This bright and contemporary house combines comfort, functionality, and quality of life in one of the most sought-after areas of the Gulf of Morbihan. Information on the risks to which this property is exposed is available on the Géorisques website: www.georisques.gouv.fr. Fees included of 4% VAT at the buyer's expense. Price excluding fees €910,000. Energy class B, Climate class A Estimated amount of annual energy expenses for standard use: between €1870.00 and €2550.00 over the years 2021, 2022, and 2023 (subscriptions included). Information on the risks to which this property is exposed is available on the Géorisques website: georisques.gouv.fr. Your advisor Le Rouzic Immobilier by Orizon: Anne LE GREVELLEC, Commercial agent (Individual enterprise)This description has been automatically translated from French.
…By Le Rouzic By Orizon


In the heart of Plouëzoc'h, just a stone's throw from amenities, this property offers a rare living environment: 1 hectare of parkland with no overlooking, giving the sensation of being 'at the end of the world'.The main stone house, a master house dating from 1749, has an area of 192 m²: 4 bedrooms including 3 suites, warm spaces and preserved charm.Just opposite, there is a outbuilding currently serving as a garage and workshop, which opens up additional development opportunities (change of use/assignment subject to urban planning permissions).A little further away, set apart, a renovated guest house of 80 m², featuring a warm living room of approximately 30 m², a kitchen of 23 m², and upstairs 2 bedrooms with beautiful exposure: ideal for hosting or considering rental accommodation! (EPC D/GES B)A complete, authentic, and confidential ensemble — village, nature, charm, intimacy, all is brought together!Agency reference: 7442This description has been automatically translated from French.
…By Orpi - Agence Le Vot


Vannes – Exceptional contemporary house with heated pool Mickael JAHIER, your Sublimons advisor, exclusively offers you this high-end contemporary house, built in 2020 and elegantly decorated, located in a sought-after neighborhood to the west of Vannes. Ground floor – spaciousness and comfort on one level From the entrance, the tone is set: volumes, light, and comfort invite you to enjoy your daily life. The vast living room of nearly 80 m², bathed in light thanks to its large windows and skylight, serves as the true heart of the house. Inviting and warm, it offers a design gas fireplace, perfect for extending your evenings with family or friends. The high-end open kitchen, fitted and equipped, integrates perfectly into this space and opens onto the terrace. A utility room/pantry completes the set for added practicality. On the night side, the ground floor features two bedrooms, a dressing room, and a modern shower room, allowing for a comfortable sleeping area all on one level. Upper floor – independence and master suite As you climb the stairs, you will discover two additional bedrooms, each with their own private shower room. These spaces, also accessible by an exterior staircase secured by a digicode, feature a kitchenette and a shared toilet: a perfect configuration for rental use (Airbnb, students) or for hosting your loved ones with full autonomy. Still on the upper floor, the master suite impresses with its generous volumes: dressing room, shower room, and a private balcony offering a calming view of the garden and pool. Exterior – relaxation and multiple parking spaces The enclosed and landscaped garden of 894 m² invites relaxation and sharing. The heated pool of 5 x 10 m and its pool house extend your moments of conviviality on sunny days. For practicality, the property offers numerous parking solutions: - An internal garage - Two private spaces in front of the house - A large side area that can accommodate up to three additional vehicles, or even a large boat or motorhome. Premium features: - Underfloor heating via heat pump - Adjustable solar shades (BSO) - Wine cellar - 4 shower rooms – 3 toilets - Optical fiber & alarm - Energy class A / A: remarkable performance Privileged location: Located in a private cul-de-sac, this house benefits from a calm environment while remaining practical: - Bus stop and bike path nearby - Shops just 3 minutes on foot (bakery, butcher, Grand Frais…) - The port of Vannes only 10 minutes away - Quick access to major roads. A unique house on the Vannes market, combining family comfort, high-end services, and investment potential. (Possibility to acquire the property furnished). Information on the risks to which this property is exposed is available on the Géorisques website: www.georisques.gouv.fr. Fees included of 3.85% VAT at the expense of the buyer. Price excluding fees 1,300,000 €. Energy class A, Climate class A Estimated average amount of annual energy expenses for standard use, established based on energy prices for 2021: between €643.00 and €871.00. Information on the risks to which this property is exposed...
…By Sublimons

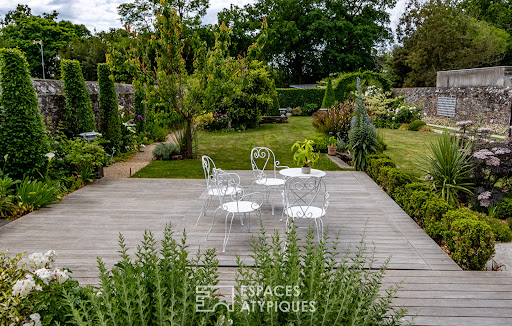


Ideally located in the centre of Redon, close to local amenities and the high-speed train station, this bright and elegant 19th-century townhouse stands out for its generous volumes, its comfortable layout, and its quality features. The ground floor offers a welcoming entrance hall with cloakroom leading to a dual-aspect reception room with fireplace, enhanced by an impressive ceiling height and enjoying pleasant views over the landscaped garden; a dining room with solid wood flooring; and a fitted, well-appointed kitchen opening onto a sunny conservatory and a large terrace. Built over three levels, the upper floors, accessed by a beautiful period staircase, are dedicated to the sleeping areas. The spacious landing on the first floor serves two very attractive bedrooms, an office or dressing room, a shower room, and a large bathroom. The top floor, redesigned and modernised, features two bedrooms, an office space, a workshop (or additional bedroom), and a shower room with laundry area. The outdoor spaces, maintained with great care and arranged around a beautiful terrace, a swim-spa, and a charming landscaped garden, complement this comfortable and refined property perfectly. Set back, a recently built outbuilding offers a second garage and a workshop. Located 45 minutes from the beaches of Morbihan and from Rennes, and 1 hour from Nantes. Cellar in the basement, attached garage, outbuilding with garage and workshop, carport, swim-spa, air-to-water heat pump. ENERGY CLASS: C ? CLIMATE CLASS: A Estimated average annual energy expenses for standard use, based on 2024 energy prices: between euros2,760 and euros3,790. Information on the risks to which this property is exposed is available on the Géorisques website: www.georisques.gouv.fr Contact: Yann Martin, Commercial Agent, RSAC EI 751749771 Rennes, Tel. 06 75 98 87 54.
…By Espaces Atypiques Rennes


Ideally located in a calm and sought-after environment in the heart of the charming village of Larmor-Baden, this contemporary house is within walking distance of shops, beaches, and the port. This bright home offers beautiful spaces, single-level living with a comfortable master suite, as well as a pleasant enclosed garden facing southwest with no overlook. Prime location, ideal exposure, and a rare living environment. Additional information and documents available upon request. Information about the risks to which this property is exposed is available on the Géorisques website: www.georisques.gouv.fr.Fees included of 3.57% VAT at the expense of the buyer. Price excluding fees: €771,000. Energy class C, climate class B. Average estimated annual energy expenses for standard use, based on 2021 energy prices: between €1,920.00 and €2,610.00. Information about the risks to which this property is exposed is available on the Géorisques website: georisques.gouv.fr.
…By Le Rouzic By Orizon


Demeures Marines presents « Bluegreen », a bright 155 m² home nestled in the heart of a beautiful park in Baden, in the Gulf of Morbihan. Shielded from view, in a particularly sought-after environment, it offers a haven of nature and tranquility just steps from the shoreline. Built in 1978, the house appears at the end of a path lined with greenery. On the ground floor, the entrance hall leads to a generous living room with a fireplace, wide open to the garden. Light and plant perspectives naturally accompany the spaces. A separate fitted and equipped kitchen completes this level. A bedroom with closets and a bathroom allow for pleasant single-level living. Renovated in 2015, the upper floor hosts four bedrooms, three of which have closets, and a shower room. With its five bedrooms, the house possesses the volumes of a true family home, designed for simple and comfortable entertaining. An attic offers additional space. The garden is undoubtedly what makes this address so special. Spanning over 4,600 m², the park brings together numerous species of trees and an orchard. A magnificent chestnut tree holds a special place here. The perspectives are beautiful, the vegetation generous, and the whole provides a true sense of tranquility. The 8 x 4 meter pool and its terrace fit naturally into this bucolic setting. In fine weather, the house almost recedes in favor of the garden: one lives outside in the calm of this preserved nature. A complete basement accommodates a garage, a boiler room, a laundry room, a workshop, and a storage space. Its location contributes fully to the charm of this address and allows for a complete enjoyment of the art of living in the Gulf of Morbihan. Coastal paths and the shores of the Gulf are very close by. For enthusiasts, the Baden golf course can be reached on foot directly from the house, with a cart in hand. A rare proximity that allows for a round at one’s leisure. Shops are accessible by bike. « Bluegreen » finds its uniqueness in the green setting that surrounds it. A generous and peaceful park, a discreetly nestled pool in the landscape, the Gulf nearby… A family home where one seeks space, calm, and that precious feeling of living by the water surrounded by nature.Land of 4,633 m²Living area of 155 m²Parking spaceComplete basementGarageRainwater collection tankWell for the vegetable garden4 minutes by bike from oyster tasting at Ahoy (12 minutes on foot)3 minutes from the village of Baden5 minutes from the nearest beaches17 minutes from the Auray TGV station.
…By Demeures Marines


Saint-Gildas-de-Rhuys - Ronan Le Béchennec, RB Immobilier, presents this family home of approximately 130 m² of living space, situated on a wooded plot of over 800 m², in a calm and sought-after environment close to the beaches, coastal paths, and amenities.The ground floor includes a living room enhanced by a fireplace with an insert, an independent kitchen, a bedroom, a shower room, and a toilet, offering a desirable single-level living arrangement. Upstairs, a landing leads to four bedrooms and a bathroom with a toilet.A garage with an attic as well as a carport complete the amenities of this property.You will be charmed by its volumes, its potential, and its pleasant garden, a true asset for fully enjoying the privileged living environment of Saint-Gildas-de-Rhuys. An ideal opportunity for a primary or secondary residence, just minutes from the Gulf of Morbihan, the beaches, and the many attractions of the Rhuys Peninsula.Fees of 3.82% including tax are the responsibility of the buyer (€471,500 excluding fees). Your commercial agent 3G IMMO on site EI - Ronan LE BECHENNEC registered with the RSAC of VANNES no. 488 526 682. According to article L.561.5 of the Monetary and Financial Code, for the organization of the visit, ID presentation will be required. Information regarding the risks to which this property is exposed is available at the Géorisques site: www.georisques.gouv.frThis description has been automatically translated from French.
…By 3g Immo Prestige


Exclusive - Maison Rouge offers for sale this particularly rare property located in the heart of Saint-Servan, in immediate proximity to shops and just a few steps from the beaches. Behind its stone facade and authentic charm, this fully renovated house tastefully features a unique configuration, combining a main house of approximately 160 m² with an on-site outbuilding, all enhanced by a calm west-facing garden, a true privilege in the city center.The main house spans several levels and benefits from beautiful brightness thanks to its orientation and cross-configuration. On the first level, the living spaces offer generous volumes with a large living-dining room enhanced by an insert, creating a warm and friendly atmosphere. The open kitchen naturally extends to a terrace, allowing for full enjoyment of nice days and western light.On the upper floor, the sleeping area includes three bedrooms, a bathroom with shower, and a separate toilet. The whole has undergone careful renovation, preserving the charm of the old while offering contemporary comfort.Near the outbuilding, a gym or storage space as well as a laundry room directly opening onto the garden complete this set.Outside, the garden is undoubtedly one of the most remarkable elements of this property. Facing northwest and sheltered from the city's hustle and bustle, it offers a true haven of peace in the heart of Saint-Servan. Two terraces complete the outdoor spaces, one of which is elevated, allowing for multiple opportunities to enjoy this privileged environment.The location here allows for a fully pedestrian lifestyle, with shops immediately accessible and the beaches nearby, while benefiting from the tranquility and privacy of a garden. This combination of a central location, charming stone house, quality renovation, outdoor spaces, and an independent outbuilding gives this property a particularly rare character. This house is suitable for both a family seeking a characterful main residence and buyers wishing for an independent space to host their loved ones. A unique property where the charm of the old, the quality of the renovation, and walking lifestyle come together in the center of Saint-Servan.For more information or to arrange a visit, contact the Maison Rouge agency in SAINT LUNAIRE at: 02 99 46 30 34 or 07 85 77 85 35. Price including VAT: 1,048,000 euros including 4.80% agency fees payable by the buyer.This description has been automatically translated from French.
…By Agence De La Maison Rouge Dinard


There are rare places. And then there are those that traverse the centuries while continuing to tell a story.At the heart of a preserved natural environment, between river and coastline, the Moulin de Rochegoude embodies one of those confidential properties that you encounter only once.The only mill still benefiting today from a royal decree still in force, this historically rich estate combines architectural heritage, character, and contemporary amenities in a setting of rare authenticity.Developing nearly 750 m² of living space spread over two buildings, the property offers a unique living experience where nature, water, and stone compose a vibrant decor. From each space, two panoramas reveal themselves: the river on one side, the sea on the other, offering changing atmospheres throughout the hours and seasons.Completely restored with respect for its heritage, the mill has benefited from remarkable renovation, showcasing noble and historical materials: Angers slates, ancient pavements from Chartres Cathedral, and finishes made with rare care to preserve the soul and authenticity of the place.In the main building, the history of the mill fully expresses itself.The historic mechanism, still in operation, reigns in the heart of the reception room, a true architectural signature of the place. Large glass openings reveal the water flowing beneath the house, offering a fascinating natural spectacle that accompanies every moment of life.The kitchen, designed for culinary enthusiasts, hosts a custom-made La Cornue cooker, personalized with the name of the Mill — a unique piece embodying the property.The sleeping area offers four high-quality suites, complemented by a playroom and a professional cinema room, designed for genuine private screening sessions.Under the eaves, the top level leaves room for imagination: artist's studio, additional suites, library, wellness area, or suspended lounge facing nature.On the river side, a covered terrace allows you to enjoy the landscape and the sound of water year-round, in a rare atmosphere of serenity.The second independent building, designed as a true guest house, offers an ideal setting to host family and friends or to develop a high-end hosting activity.It features a large, bright living room with an open kitchen, as well as four suites with hotel-worthy amenities, spread over two levels and extended by a beautiful private terrace overlooking nature.Between royal heritage, authentic architecture, and contemporary amenities, the Moulin de Rochegoude embodies an absolutely unique character property on the prestigious real estate market.A place steeped in history, intended for lovers of rare properties, nature, and timeless architecture.A unique asset. For a life that is no less unique.This description has been automatically translated from French.
…By Kretz Real Estate


Exceptional Historic 10 bedroom Manor of 543 m², 680 m² of Outbuildings and 5.6 hectares, income potential - Dating in part from around 1300, this remarkable manor of approximately 543 m² offers 10 bedrooms, spacious reception rooms and nearly 680 m² of workshops and outbuildings, all set within a 5.6-hectare estate. Approximately 4.8 hectares are laid to grass, making the property particularly suitable for horses. Formerly used for the storage, maintenance and restoration of classic cars, the ancillary buildings offer exceptional potential for a collector, equestrian use, a tourism or events project, or a professional activity, subject to the necessary permissions. The property combines centuries of history, generous proportions, an unspoilt rural setting and a D-rated Energy Performance Certificate (DPE). This property would make a fantastic bed and breakfast or retreat.
…By Leggett Immobilier


Presented by Bretagne Sud Sotheby's, this charming property is located in Quimper, just 10 minutes from the city center, and sits on a lush 14,000 m² garden. It’s the perfect place to enjoy nature while still being close to all amenities. The south-facing terrace offers beautiful views, ideal for relaxing moments. The spacious 210 m² home combines modern comfort with a great location, close to a health center (clinic), shopping mall, schools, and the train station. It offers a peaceful living environment with easy access to services. The house features bright, functional rooms: a cozy kitchen, a stylish dining room, a sunny office, and a large living room. The master bedroom is a suite, and there are several other bedrooms and bathrooms, including one designed for people with reduced mobility, allowing for single-level living. The layout includes: Basement: double garage, laundry room, boiler room, and extra room. Ground floor: entrance, fully equipped kitchen, dining room, living room, one bedroom with bathroom (PMR), WC, one room used as an office, glassed-in loggia. First floor: landing with 4 bedrooms, one with a bathroom, 2 bathrooms (one with WC), separate WC, hallway with a closet. Attic space. Outdoors: Well with pump system, tennis court, annex, and landscaped park. The property features high-quality finishes, including double glazing, a fireplace with insert, an electric gate, and intercom system. Two garages add extra storage and parking. The 100 m² annex, shell condition (water-tight and weather-tight), offers excellent potential for conversion into a relaxation room, gym, or other uses. With impeccable condition, abundant natural light, and a warm atmosphere, this property offers the perfect blend of comfort, tranquility, and convenience.
…By Bretagne Sud Sotheby's International Realty Quimper


Ideally located just five minutes from the renowned beaches of Saint-Quay-Portrieux, this elegant contemporary home offers the perfect balance between seaside living and everyday convenience. Tucked away in the peaceful village of Plourhan, the property benefits from a beautiful open view and a privileged setting—just 500 metres from the town centre, within easy reach of the harbour, golf course, and local shopping amenities. With approximately 216 m² of living space, the home unfolds with a generous, light-filled living area that opens directly onto the south-facing terrace—an ideal space for both relaxing and entertaining. The open-plan kitchen, complemented by a fully equipped utility room, is designed with family life in mind. On this same level, you'll find a bright bedroom overlooking the garden, as well as a refined parental suite complete with its own private bathroom and dressing area. A dedicated office, separate guest toilet, and an attached garage round out the comforts of the ground floor. Upstairs, a spacious and versatile landing serves as a playroom or additional workspace. Four further bedrooms, an elegant bathroom, and an independent toilet make this an ideal family layout with room for everyone. Set on a beautifully landscaped plot of nearly 2,500 m², the grounds offer a true haven of peace. An elegant driveway curves around the property, leading to multiple outdoor zones, including a carport, a large double garage, a workshop, and a garden shed. Whether you're unwinding beside the pool, enjoying a quiet moment under the trees, or watching children play in the open lawn areas, this garden offers serenity and privacy, with no overlooking neighbours. This is a rare opportunity to acquire a spacious, well-designed home in a sought-after location where lifestyle, nature, and coastal charm combine beautifully. For further details or to arrange a private visit, contact Leila Bodros at Bretagne Nord Sotheby’s International Realty on +33 (0)7 81 15 46 55. Property risk information available at www.georisques.gouv.fr Bretagne Nord and Sud Sotheby’s International Realty – Specialists in the sale of luxury estates, châteaux, sea-view villas, and private islands in Brittany.
…By Bretagne Sud Sotheby's International Realty Quimper


Located on the seafront on the highly sought-after Sainte-Marguerite peninsula, this 1960s family home offers a unique experience: spectacular views of the Aber Wrac'h channel, Cézon Island, and, in the background, the imposing Île Vierge lighthouse. Protected from rising waters, the house is surrounded by landscaped grounds that extend to the sea, with direct access to the beach—a discreet and priceless luxury. The tides punctuate the days in an atmosphere of tranquility. From the entrance, a small veranda leads to a large living room facing the sea, capturing the last rays of the sun from its terrace overlooking the sea, as well as a separate kitchen with pantry. Upstairs, four bedrooms comprise the sleeping area, two of which offer breathtaking sea views. A bathroom and separate toilet complete this level. Adjoining the house, an annex with independent access includes a boiler room, a shower room, a toilet, and an upstairs bedroom, perfect for independently hosting guests. A garage, partially converted into a bedroom on the upper level, also enjoys a beautiful sea view. An additional garage in the grounds completes the property. Immediately habitable, this authentic house awaits only a light renovation to reveal its full potential and enhance its ocean-facing architecture. A seaside gem for lovers of unique places seeking escape and the sea's light. Advertisement submitted by Olivier Lintanf, sales agent - RSAC Brest: 415165356 - Not receiving funds
…By Bretagne Sud Sotheby's International Realty Quimper


In the heart of a sought-after neighborhood for its proximity to the center and the beaches, and without vis-à-vis, beautiful architect-designed house from 1996 set on a plot of 894 m2. A spacious living on the ground floor with a large living room benefiting from 3 exposures, extended by a veranda. Fitted kitchen adjoining, hallway, two bedrooms, bathroom and shower, WC with washbasin. Upstairs five bedrooms, studio with kitchenette and balcony. Numerous closets. Large garage, pantry. Beautiful enclosed garden with double access.This description has been automatically translated from French.
…By Larmorimmo.com


CHARME DE LA PIERRE AUX PORTES DU GOLFE DU MORBIHAN Century 21 Tex'Immo invites you to discover this magnificent stone longère, a true character house nestled in a privileged environment, in immediate proximity to the coastal paths and the Gulf of Morbihan. Built around 1890 and renovated in 2019, it offers approximately 175 m² of living space, complemented by a pleasant 18 m² veranda. A successful renovation that has managed to preserve the soul and authenticity of the old while bringing the comfort of today. Sheltered from the eyes and perfectly south-facing, the house charms with its warm atmosphere and beautiful volumes. The living space consists of a fitted and equipped kitchen of 20 m², a friendly living room, an office space, and a charming winter lounge, a true cocooning room to enjoy the house in all seasons. On the night side, the property has three spacious bedrooms, a dressing room, a bathroom, and a shower room. Outside, the charm continues with a superb plot of 1,455 m², of which 596 m² is buildable, offering beautiful development possibilities according to your projects. In sunny days, the summer kitchen becomes a real convivial space to fully enjoy the garden. A loggia, a garage, a garden shed, and a well complete the features of this property. And to perfect the whole, the sea is just 10 minutes away. Stone, volumes, south-facing exposure, and proximity to the Gulf: a house full of character, ideal for those seeking a privileged living environment between land and sea. A property to discover... Estimated annual energy expenditure for standard use between €2270.0 and €3072.0, indexed to the year 2021 (subscriptions included).This description has been automatically translated from French.
…By Century 21 Tex'immo


At the heart of an unspoilt hamlet, just a few minutes from the centre of Languidic, this fine fully restored manor house charms with its subtle blend of period character and contemporary appointments. Space, authenticity and serenity: a rare opportunity to seize. Offering 140 sq m of living space, and close to 300 sq m of total floor area, the residence reveals, on the ground floor, a vast light-filled living room warmed by a period fireplace, perfect for shared moments. The open-plan kitchen flows naturally from this welcoming space, complemented by a hallway, a utility room, a WC with hand basin and a cellar. On the first floor, four bedrooms fitted with built-in wardrobes offer comfort and generous storage, one of them with its own shower room. A bathroom with both shower and bathtub, along with a WC, complete this level. The second floor houses an attic running the full length of the house, a genuine conversion potential to shape according to your wishes. Outside, an outbuilding provides sheltered parking for two vehicles, while a former stable recalls the authentic character of the property. The four hectares of meadows make an ideal setting for horses or other animals, and invite you to fully enjoy the surrounding tranquillity. A residence full of character set in a verdant haven, to be discovered without delay. Property presented by Bruno LE GUERNEVE, Consultant Bretagne Sud Price including agency fees: €530,000 Price excluding agency fees: €500,000 Agency fees: 6 incl. VAT, payable by the purchaser "Information on the risks to which this property is exposed is available on the Géorisques website: www.georisques.gouv.fr"
…By Barnes Proprietes & Chateaux


CHARMING PROPERTY – 240 sqm – 90 sqm LIVING AREA – 5 BEDROOMS – HEATED POOL – LANDSCAPED GARDEN – PRIVATE SETTING – LARGE GARAGE – 5-MIN WALK TO THE BEACH Just 10 minutes from Dinan, 15 minutes from Saint-Malo and Dinard, and 35 minutes from Rennes, this exceptional property enjoys a prime location in Plouër-sur-Rance, just a 5-minute walk from the beach. Set within a beautifully landscaped and fully enclosed garden of 1,052 sqm, with complete privacy, this elegant 240 sqm residence offers generous volumes, high-quality features, and an outstanding living environment. From the moment you enter, you will be captivated by a magnificent 90 sqm living space filled with natural light, featuring an open-plan kitchen, a spacious lounge, and a dining area, all enjoying lovely views over the swimming pool. A large utility room, dressing area, and separate WC complete this level. On the first floor, the night area offers three spacious bedrooms, two shower rooms, a dressing room, and separate WC. The top floor features two master suites, each with its own bedroom and private shower room, boasting stunning views over the coastline. Outside, the landscaped garden invites relaxation with its heated saltwater swimming pool (13 x 3 x 1.5 m), equipped with a heat pump and complemented by a heated outdoor shower — a true private haven. Additional features include an outbuilding with a large garage and office space, as well as a carport. The property also benefits from underfloor heating, a wood-burning stove, and connection to main
…By Efficity


22160 - DUAULT - MANOR 336 M²: 2 HOUSES + 1 GITE - 13 ROOMS - 6 BEDROOMS - ALMOST 2 HA PLOT - ENERGY DIAGNOSTIC C - GREEN SETTING - 100 M² TERRACE Welcome to this 17th-century manor, located in the green countryside of Duault, near Carhaix and Callac. Its stone staircase in the heart of a tower, its summer living room with cathedral roof and mezzanine, as well as its large volumes give it a unique charm. All in a peaceful setting, offering an unobstructed view of the surrounding countryside. The property consists of a manor with two houses (one of 240 m2 and one of 66 m2) and a gite (30 m2). The layout of the first house is as follows: On the ground floor: - A kitchen (41 m²). - A living room (41 m²). - A hallway with a closet. - A bathroom with toilet (7 m²). - A laundry room (12 m²). On the first floor: - A summer living room (40 m²). - A bathroom with toilet (passing room) (5.7 m²). - A first bedroom (27 m²) with bathroom and private toilet (2.8 m²). - A second bedroom (15.2 m²). On the second floor: - An office (8 m²). - A bedroom (13.5 m²) with bathroom and private toilet (3 m²). - A mezzanine (access by the tower of the summer living room) (14.5 m²). The layout of the second house is as follows: On the ground floor: - A living room with open kitchen (36 m²). - A bathroom (3.6 m²). Upstairs: - A landing. - Separate toilet. - A first bedroom (9 m²). - An office (6.2 m²). - A second bedroom (11 m²). The layout of the gite is as follows: On the ground floor: - A living room with kitchenette (17 m²). - A bathroom with toilet. Upstairs: A bedroom (10.5 m²). Regarding the exterior: - A gravel parking area for 5 vehicles. - An alley. - A terrace (100 m²). - A second terrace (20 m²). - A garden. - A garage (24 m²) with an attic above. - A woodshed. - An outbuilding (50 m²). - A lean-to. - A field. Additional information: - Heating is provided by a heat pump, a masonry stove, and a stove for the manor, and by a stove and electric radiators for the gite. - Hot water production is ensured by a thermodynamic tank for the manor and a traditional tank for the gite. - The property tax is 1,853 €. This residence located in the green countryside of DUAULT, near Callac (10 minutes) and Carhaix (20 minutes), is a must-see. For any inquiries, please contact Dominique OLYMPIE at 06 23 57 07 02 or by email at [email protected], leaving your contact information.
…By Efficity


EXCLUSIVELY AT CLG FOUESNANT DPE B Only 800 meters from the town center of Fouesnant and very close to the first beaches, discover this beautiful family home of approximately 183 m² equipped with a heat pump. It offers true single-level living, built in 2005 on a plot of 1,235 m². Located in the quiet of a cul-de-sac, in a sought-after residential area, it benefits from a privileged location, close to shops and services of the village while enjoying a peaceful setting. From the entrance, you will be charmed by the generous volumes of the house. A large entrance leads to a pleasant south-west facing living room, open to a recent, fully equipped kitchen, installed only two years ago. The ground floor offers a bedroom, a shower room, and a separate toilet, thus allowing for a fully enjoyable single-level living. An auxiliary kitchen and a laundry room complete this level. Upstairs, a nice landing serves four bedrooms, a shower room, and two toilets. Very well maintained, this property perfectly combines comfort, functionality, and quality of location. Its beautiful volumes, five bedrooms, and land of 1,235 m² make it particularly suitable for family living while offering the possibility of hosting. An ideally located property in Fouesnant, in the quiet of a cul-de-sac, close to the village and just minutes from the beaches.This description has been automatically translated from French.
…By Cailliau & Le Garo Immobilier


Just a few minutes from Rennes and Dinan, in the heart of a preserved environment rich in history, this remarkable character residence built in 1820 by an officer of the Royal Guard elegantly embodies the art of living in the French way. Behind its majestic silhouette, the property reveals a rare universe where the charm of heritage meets contemporary comfort. Remarkably restored by its current owners, this home has retained all its authenticity. Every intervention has been conceived with respect for the soul of the place, enhancing the original architectural elements while meeting today's comfort requirements. From the entrance, the generous volumes, high ceilings, omnipresent light, and views of the park testify to the exceptional character of this family property. The reception areas flow harmoniously, offering a warm and refined atmosphere conducive to grand receptions as well as more intimate moments. The main residence accommodates nine bedrooms, including three true suites, allowing for the best conditions for hosting family and guests. Each room offers its own unique identity, blending elegance, authenticity, and comfort. Outside, the estate unfolds its poetry through its carefully maintained gardens, lush perspectives, and relaxing spaces inviting contemplation. Each season reveals a new atmosphere, enhancing the unique character of this property. An independent cottage completes the ensemble. Comprising two bedrooms, it currently serves as an additional source of income thanks to an existing accommodation business. It can also accommodate family, friends, or staff according to the future owners' plans. This rare property will appeal to lovers of beautiful residences, heritage enthusiasts, and buyers seeking a unique living space capable of combining family residence, hospitality activity, and heritage investment. More than just a home, this property tells a story. That of a place traversing the ages with elegance, preserved with care, and ready to write a new chapter in the hands of its future owners.This description has been automatically translated from French.
…By Kretz Real Estate


In the heart of the unspoiled landscapes of the Monts d'Arrée, this former weaver's house, built in 1762, perpetuates the history of a region shaped by flax cultivation. Nestled in a charming hamlet of Commana, it boasts remarkable vernacular architecture, notably its apotheis, a testament to the craftsmanship and identity of bygone period homes. Surrounded by nature, it enjoys a privileged setting where heritage and the art of living blend harmoniously. While the charm of its stonework tells the story of nearly three centuries of history, the property also appeals for its convenient location: the primary school is 1.5 km away, the secondary school 5 km, and local shops 4 km. Lake Drennec, prized for its beaches, water sports, and walking trails, is just 6 km away. Beyond its gate, the timeless elegance of this characterful residence immediately captivates the eye. Restored with remarkable care, the house boasts a stone façade enhanced by its apotheis, granite window and door surrounds, and a new slate roof. Landscaped pathways meander around the house, winding between flowerbeds and ornamental trees. Southwest-facing terraces invite you to fully enjoy the sunlight, while the absolute tranquility lends the property a particularly soothing atmosphere. At the rear of the house lies a vast stone barn dating from 1839, an integral part of the property. With a footprint of approximately 40 square meters and also directly accessible from inside the house, it benefits from a high ceiling and a fully restored timber frame. Currently offered in its raw state, it provides generous volumes and numerous possibilities for conversion: creating a gîte or guest house, a workshop, a space dedicated to a professional activity, or even extending the main residence. Once inside, the house reveals a warm interior where the charm of the old world is naturally expressed. Organized around several subtly defined spaces, the living area boasts generous proportions. The living room, dining room, and library nook form a welcoming space where the different levels preserve the identity of each area. Adjacent to this, the spacious kitchen forms one of the true hearts of the house. Functional and generous, it is centered around a remarkable fireplace mantel, now enhanced by a Godin range cooker. Opening onto the southwest-facing terrace, it naturally invites you to extend your meals outdoors. A large utility room, which also serves as a laundry room, completes this space. Upstairs, a landing provides a harmonious layout for the sleeping areas. Two bedrooms each have their own en-suite shower room. Two other bedrooms, bathed in light, offer generous proportions and unobstructed views of the wooded grounds. A family bathroom and storage space complete this level. The convertible attic offers additional potential. Already accessible, it could accommodate an office, an extra bedroom, or a playroom, depending on your needs. To complete the amenities, the property includes three garages, one of which boasts a high ceiling, ideal for parking a campervan. A greenhouse and several storage areas round out the property. Outside, the landscaped garden blends flowerbeds, ornamental trees, winding pathways, and a pond discreetly integrated into the greenery. Shops in Sizun are just a few minutes away, Landivisiau is about fifteen minutes away, and Morlaix, with its TGV station, is about thirty minutes away. Between the timeless charm of the stone, the generous proportions of the house, the potential of the 1839 barn, and the tranquility of a protected environment, this property offers a rare living space. A truly distinctive address where heritage, nature, and potential for development blend harmoniously. Contact: Sandrine at 06.22.26.84.76 Information on the risks to which this property is exposed is available on the Géorisques website: www.georisques.gouv.fr Sale price: EUR408,000 agency fees included (HAI).
…By Espaces Atypiques Finistère


Nestled in the Golden Triangle, one of Brest's most sought-after neighborhoods, this 1930s residence unfolds all the charm of the past across nearly 200 sqm of living space, complemented by a vast attic of about 90 sqm and a full basement. Just steps from the port and its tree-lined promenades, this character-filled home captivates with its unique personality and incredible potential for reinterpretation. From the moment you step inside, the atmosphere transports you elsewhere. The entrance hall, adorned with vintage wallpaper and a sculptural staircase, opens onto a succession of light-filled rooms. The double living room of around 60 sqm, featuring moldings, parquet floors, and a period fireplace, tells the story of timeless elegance. Large windows frame the surrounding greenery, while an intimate boudoir invites quiet contemplation. A family kitchen completes this level, offering an authentic space ready to be reimagined. Upstairs, two spacious bedrooms in soft tones, a large office, and a bathroom create a serene, cocoon-like atmosphere. Above, the attic reveals a magnificent open space beneath the exposed beams, bathed in light from a wide arched window overlooking the Brest harbor. This raw and inspiring volume awaits transformation?into a master suite, an artist's studio, or a lounge suspended above the sea? the possibilities are endless. Outside, the calm of a tree-lined street in the Golden Triangle, bordered by elegant facades and plane trees, brings a rare tranquility to the city center. Here, the urban rhythm fades away, giving way to light, sea views, and the distinctive Brest art de vivre. This rare, soulful period home invites a fresh perspective?a chance to breathe new life and modernity into its walls without betraying its history. A truly exceptional property to reinvent, ready to become a one-of-a-kind home for those who can see its promise. ENERGY CLASS: F / CLIMATE CLASS: F Estimated annual energy costs for standard use, based on 2021 energy prices: between euros6,160 and euros8,380. More information on potential risks for this property is available on the Géorisques website: www.georisques.gouv.fr Contact: Laurent ? +33 6 62 33 89 91 RSAC: 852 199 579 ? Brest Agency fees: 5% incl. VAT, payable by the seller, for properties over euros200,000. Flat fee of euros10,000 incl. VAT, payable by the seller, for properties under euros200,000. (3.97 % fees incl. VAT at the buyer's expense.)
…By Espaces Atypiques Finistère


Heart of the city. A haven of peace at the gates of Lorient. This master house built under the Company of the Indies is set on a wooded park of about 3400m2, entirely constructible. An entrance gallery leads to a spacious living room with a fireplace, a library, and a fitted kitchen, all opening onto the south-facing terrace. In sequence, the ground floor offers a back kitchen, a laundry room, a shower room, and an office with a water point that can be converted into a bedroom. On the first floor: two bedrooms and a master suite with a shower room follow one another. The attic has been converted into a dormitory and a bathroom. The park, fully constructible, allows for multiple development projects. This exceptional estate offers an idyllic living environment just steps from shops and 10 minutes from the sea, within a family-friendly and dynamic municipality.This description has been automatically translated from French.
…By Kretz Real Estate

Receive by email any new listing that may match your search criteria
Your criteria :
By validating this form, you accept the general conditions of use of Le Figaro Properties.
These agencies offer a selection of luxury properties vente in Bretagne. Feel free to contact them for personalized assistance.
For your search for an exceptional property, select from our luxury houses with panoramic views in Bretagne, starting at $317,857. Offering exceptional panoramas, these 135 residences overlook the city and its surroundings. As the seasons pass, the spectacle is renewed without ever becoming tiresome. Depending on the area you are looking for, such as Séné, Vannes and Perros-Guirec, the living areas may vary and start at a minimum of 68 m². The largest properties rise to 1,500 m².
As part of your search for a luxury property, discover our catalog of 1,651 luxury houses with a terrace in Bretagne, offered from $246,998. Outdoor meals or summer receptions, the terrace extends the house outdoors. Property listings are found in particular in Vannes, Saint-Malo and Sarzeau. The houses listed in our listings offer attractive living areas measuring between 26 m² and 1,335 m².
Set down your suitcases without waiting: our catalog brings together 49 furnished luxury houses in Bretagne, with a starting price of $344,205. From the living room to the bedrooms, each residence is tastefully furnished and ready to live in. Property listings are particularly numerous in the following areas: Arradon, Auray and Dinard. The average price of this furnished stock stands at $4,668 per square meter. Living areas reach 1,150 m² for our largest properties.
As part of your search for properties of excellence, browse our privileged selection of 429 luxury houses with a pool in Bretagne available from $278,178. These exceptional residences enjoy prime locations, particularly in Vannes, Sarzeau or Baden. Whether the architecture of these houses incorporates a covered indoor aquatic space or a vast outdoor pool, each property flourishes amid remarkably landscaped grounds measuring between 252 m² and 28 ha.
The beach as an extension of the garden: this is the spirit of 300 luxury houses by the sea in Bretagne, for sale from $336,917. Your life there will be organized to the rhythm of the coastline, between sea bathing and walks. Plouhinec, Penvénan and Sarzeau enliven the local market. In these residences, the minimum recorded living area is 43 m².
The sea horizon as a guiding thread: explore the 404 luxury houses with sea views in Bretagne, with prices starting at $256,752. The sea accompanies your days, from sunrise to the last light. A daily privilege that few addresses can claim. Browse the listings in Sarzeau, Plougasnou or Perros-Guirec first. In terms of dimensions, the living areas start at a minimum of 46 m² and the grounds at 70 m².
Anchor your daily life at the water's very edge: this is what the 119 luxury houses right on the water in Bretagne allow, for sale from $494,445. These rare residences provide direct access to the shore, with no obstacle to cross. In the geographical area, Arzon, Saint-Gildas-de-Rhuys and Arradon account for a significant share of our listing catalog. The average price per square meter stands at $9,040. Expect living areas measuring between 64 m² and 1,500 m². In our selection of listings, a property can have up to 30 rooms.
Within our catalog, 3 luxury houses listed as historic monuments in Bretagne are for sale, starting at $705,228. These residences perpetuate exceptional architectural expertise. Acquiring one means continuing a story that began long before you. Your search can focus on Arradon, Ploërdut and Saint-Brieuc. The properties recorded in our listings have between 6 and 11 bedrooms. The grounds in our collection measure 6.1 ha. This can rise to 20 ha depending on the property.