Get early access to listings that match your criteria
Never miss an opportunity again. Our personalized alerts notify you instantly.

 English$ USD · m²


Agence AIM immobilier, votre agence sur le Golfe du Morbihan.
…By Aim Immobilier


In Saint-Cast-le-Guildo, in the Isle district, there is a house of 157.53m2 spread over 3 levels located 5 minutes on foot from the GR34 and the beach. Built on a plot of 1036m2, the house is bathed in natural light and consists of: - On the ground floor: an entrance, a large living room of approximately 35m2 made up of a lounge and a dining area with direct access to a south-facing terrace, a kitchen open to the terrace, a master suite with a bathroom, a shower, a WC, and a separate toilet. - On the upper floor: a landing leads to three bedrooms, two of which have a sea view, a dormitory, a shower room, and a separate WC. - In the basement: an area of approximately 120m2 accessible from the house and the garden consisting of a double garage, a laundry room, a pantry, a cellar, and a workshop. The house is located in a protected coastal area, surrounded by nature and in a residential environment. It offers a sea view of Fort Lalatte and is close to shops and the market.This description has been automatically translated from French.
…By Segur Immobilier


Baie d'Audierne - Just 3 kilometers from the fine sandy beaches and shops, this magnificent property set on a park of 5,250 m² combines authenticity and potential. Completely renovated, it includes a main house and three independent gîtes sold furnished, ready to welcome your guests or family.The main house impresses with its beautiful living room featuring a wood stove, as well as a fitted kitchen, a laundry room, a bathroom, and two bedrooms upstairs complemented by a study and a toilet. It also includes a terrace and a private garden with a small fish pond, two wells, a garage, and a garden shed.The gîtes each offer a warm and different atmosphere. Gîte No. 1 consists of a living room with fitted kitchen. Upstairs, there is a bedroom, a shower room with laundry space, a toilet, and a mezzanine that can accommodate an additional sleeping area. Gîte No. 2 offers a lovely living room with its fitted kitchen, a shower room, and a toilet. Upstairs, there are two pretty bedrooms. Gîte No. 3 features a living room with a wood stove and a fitted kitchen, a shower room, a toilet, and a bedroom upstairs. Each gîte has its own private wooden terrace.The exterior is a true haven of peace with the superb tree-filled grounds and its orchard. The rural setting, in close proximity to a chapel, guarantees calm and serenity. The entire property, in excellent condition, totals 236 m² of living space. Ideal for a family residence with gîte activity or for a turnkey seasonal rental project. The charm of stone, the softness of the countryside, and the proximity to the ocean make this a rare property on the market.To be discovered quickly!!This description has been automatically translated from French.
…By Terre D’immo


iad France - Aurélie Jouan offers you: A heart-stopping Saint Alban 2240p Architect's House from 2024 The perfect alliance of contemporary design, absolute comfort, and the soft coastal lifestyle. Let yourself be seduced by this magnificent architect's house from 2024, offering over 141 m² of living space with very beautiful materials. Nestled away from prying eyes, it flourishes in the heart of a 1,600 m² wooded garden with no overlooking, featuring convenient parking space at the front for vehicles. A privileged geographical location Ideally located, this property offers shops within walking distance just a few minutes from the sea spray. Enjoy the immediate proximity to the fine sandy beaches and the authentic charm of the Dahouët port for your iodized walks and moments of escape. A single-storey living space designed for your comfort From the entrance, equipped with large functional closets, the tone is set: space, light, and top-quality materials. The living area: A vast living room bathed in light thanks to enormous bay windows. The kitchen, fully furnished and equipped, perfectly integrates into a cozy and warm style, with an unobstructed view of the mature trees in the garden. The master suite: A large ground-floor bedroom with its private shower room for total privacy. The practical side: An ultra-functional back kitchen/laundry leads directly to a large double garage, ideal for your vehicles and storage. Upstairs: The children's or guest space A pleasant landing leads to three beautiful bedrooms, each benefiting from a lovely open view of the lush environment. A second modern shower room and toilets complete this level. Its strengths: Construction from 2024 under a ten-year warranty, architectural features, generous volumes, maximum brightness, and a rare location close to the sea. A unique opportunity on the market. Contact us today to schedule your visit and settle into this contemporary gem! Agency fees are the responsibility of the buyer. Price including fees: 620,000 euros. Price excluding fees: 600,000 euros. Fees including VAT payable by the buyer (3.33% of the property price excluding fees): 20,000 euros. A valid ID will be requested at the visit, in accordance with article L.561-5 of the Monetary and Financial Code. Information on the risks to which this property is exposed, including the legal obligation for clearing, is available on the Géorisques website: http://www.georisques.gouv.fr. This real estate announcement has been written under the editorial responsibility of Ms. Aurélie Jouan, independent real estate agent (without holding funds), commercial agent of SAS I@D France registered at the RSAC of Saint Brieuc under number 811540905, holder of the real estate canvassing card on behalf of I@D France SAS.
…By Iad France


This characterful longère, built in 1870 and carefully renovated, makes an immediate impression with its timeless charm and generous proportions. Set on over 9,000 m² of land, it offers an exceptional living environment where modern comfort blends with the elegance of traditional stonework. Every space reveals its own character: stone walls, exposed beams and natural light create a warm and sophisticated atmosphere. The living rooms, each with its own distinct ambience, are equally suited to entertaining guests and enjoying moments of peace and quiet. The open-plan kitchen flows naturally into the living area, while a mezzanine reveals a unique space, perfect for welcoming guests or creating a world of its own. Upstairs, there are three bedrooms, including a master suite. The outbuildings, large barn, covered shelter and workshop offer endless possibilities, perfectly complementing this lush and inspiring setting. More than just a house, this is a rare property where every detail tells a story. One viewing will be all it takes to fall in love with it. Potential to convert into a holiday cottage or bed and breakfast, with over 420 m² of usable space! Translated by AI
…By Safti


The BIZEUL du Sillon Agency presents exclusively this beautiful bourgeois house from the early 19th century, with 220 m² of living space built on a 480 m² enclosed plot. From the entrance, the charm is evident: antique floorboards, fireplaces, beautiful heights, and generous volumes tell the story of this residence while offering a particularly pleasant living environment. The ground floor features beautiful reception spaces with a cozy living room around its fireplace, a spacious office bathed in light facing south, as well as an elegant dining room with direct access to the terrace and garden. An independent fitted and equipped kitchen completes this level. On the first floor, it offers a master suite comprising a bedroom, a shower room, WC, and dressing area, a hallway, and two bedrooms. On the second floor, a landing leads to three bedrooms, an office, and a shower room, with a dressing area. An approximately 40 m² convertible attic also opens the door to many projects: additional bedroom, recreation space, workshop, or office. The property also includes a full basement, outbuildings, and an enclosed garden, a true green oasis in the city. A charming and potential-filled family home, ideally located in the highly sought-after Saint-Servan neighborhood. This property is offered to you by the AGENCE BIZEUL DU SILLON, contact us at 02.99.20.01.25 for further information (5.45% VAT-inclusive fees borne by the buyer.)This description has been automatically translated from French.
…By Bizeul Immobilier


Architect-designed house with beautiful features, very well located in Beg-Meil, quiet and without overlooking neighbors. It consists on the ground floor of a beautiful entrance, a large living room opening onto the terrace, the pool, and the landscaped garden. The kitchen is well-crafted, very well equipped, communicating with the back kitchen and laundry, then the garage. A beautiful master suite, with direct access to the garden and the pool, completes this level. The upper floor features, from a large landing, three beautiful master suites, a large bedroom, and toilets. The garden is of good size, accommodating a beautiful pool of 11 m x 5 m, well-equipped, a large garden shed, and a carport. The house is in perfect condition. Everything is there, nothing is missing. A very nice property by the sea!This description has been automatically translated from French.
…By L'adresse De Prestige


Saint-Briac-sur-Mer -- Architect-designed property with pool, between beaches and golf. Located just a stone's throw from the beaches and the highly sought-after Saint-Briac Golf Course, this architect-designed property boasts remarkable features and offers an exceptional living environment, designed for entertaining in a convivial atmosphere. From the moment you enter, natural light floods the generous spaces. The inviting living room opens onto a high-end kitchen and extends onto a sun-drenched terrace. The ground floor also includes a separate office and a perfectly proportioned master suite with a dressing room and en-suite bathroom. A custom-built staircase leads to the upper floor, where an elegant mezzanine provides access to three beautiful suites, each with its own private bathroom. Outside, the landscaped garden features a superb, generously sized pool, ideal for relaxing in complete privacy. ENERGY RATING: A CLIMATE RATING: A Estimated average annual energy costs for standard use, based on 2024 energy prices: between EUR910 and EUR1260. Information on the risks to which this property is exposed is available on the Géorisques website: www.georisques.gouv.fr. More information and photos are available on our website: www.espaces-atypiques.com. Contact: Frédéric VERCEY Tel: 33 6 65 37 13 51 Independent Sales Agent RSAC 990 964 157 Saint-Malo
…By Espaces Atypiques Rennes


EXCLUSIVELY IN LAILLE, A COMMUNE OF RENNES METROPOLIS, discover this independent house of 235 m² built in 1980, set on a fully enclosed and landscaped plot of approximately 1960 m². From the entrance, the atypical volumes and distribution of this family home offer numerous possibilities for living and layout. The living room, warm with its open fireplace, extends into a lounge area providing direct access to the covered and heated pool, creating a true relaxation space usable in all seasons. The house also features an equipped kitchen, a back kitchen, and a double garage with motorized doors and an attic. Upstairs, a mezzanine serving as an office leads to a large bedroom - playroom with a shower room for the children’s delight. The inverted ground floor hosts a comfortable night space with a master suite equipped with a dressing room and a private shower room. Two other lovely bedrooms with closets are separated by a shower room. A library corridor, a music room, and a cellar complete this set. Finally, a building plot of approximately 450 m² can be detached without affecting the privacy of the main house. Quick visit recommended! Energy class: D, Climate class: D. Estimated amount of annual energy expenses for standard use: between 2,483 euros and 3,359 euros, subscription included, based on average energy prices indexed to January 1, 2021. 623,400 euros VAT included, fees included 3.9% VAT to be paid by the buyer, or 600,000 euros net seller. The state of natural and technological risks is accessible at www.georisque.gouv.fr (3.90% VAT fees payable by the buyer.)This description has been automatically translated from French.
…By Isabelle Le Bail Immobilier


BRUZ IN THE METROPOLE OF RENNES, this independent house ideally located offers remarkable quality of life. Built in 2000 and then completely redesigned, renovated, and expanded in 2018, it offers approximately 210 m² of living space, including an independent studio, on a landscaped plot of 960 m² fully enclosed. On the ground floor, the entrance opens to a superb double living room, extended by a fitted and equipped kitchen with its back kitchen. A bedroom with a private shower room also allows for single-level living. A double garage with motorized doors completes this level. On the first floor, a beautiful mezzanine leads to three lovely bedrooms, including a master suite with an office area and adjoining dressing room, and a bathroom with a shower and a whirlpool bath. You will appreciate the refined decoration, the numerous custom fittings, and the overall quality of the services. Outside, the charm continues with a perfectly maintained landscaped garden, a heated swimming pool, about 90 m² of terraces, an outdoor shower, a furnished independent studio, a garden shed, and a carport equipped with a socket for your electric vehicle and several parking spaces. In terms of comfort, the house has excellent energy performance (DPE B) thanks in particular to the improvement of its insulation and heating by an air/water heat pump. Photovoltaic panels complement the installation, greatly reducing energy costs. No work is needed: every detail has been thoughtfully designed and executed with care, both inside and outside. Located close to transportation and near shops, this property offers a rare balance between a privileged environment, high-end features, and comfortable daily living. A property to discover quickly. Energy class: B, Climate class: A. Estimated annual energy expenses for standard use: between 860 euros and 1,200 euros, subscription included, calculated at average energy prices indexed as of January 1, 2021. 796,950 euros including tax with fees of 3.5% including tax to be borne by the purchaser, i.e., 770,000 euros net seller. State of natural and technological risks accessible at www.georisque.gouv.fr (3.50% fees including tax to be borne by the purchaser.)This description has been automatically translated from French.
…By Isabelle Le Bail Immobilier


A few places from Locronan, a proud medieval city, and close to the magnificent bay of Douarnenez and its vast ocean beaches, this large renovated property carries the pride of its stones on its landscaped grounds of over 12,000 m2. The property is surrounded by gentle, peaceful countryside overseen by the Ménez-Hom, a sacred mountain at the tip of Finistère. Both elegant and cozy, a little mischievous in its exteriors and the small details that you need to discover, this ensemble has been designed as a living and reception space. A large house that impresses with its stone slabs and generous volumes of approximately 290 m2 over 3 levels, with a living room and its fireplace, a dining room, a modern yet discreet equipped kitchen that opens onto a terrace. On the upper floors, there are 5 beautiful bedrooms with their amenities, shower rooms or bathrooms with WC. Service rooms complete the space. A recently renovated first cottage, attached, offers approximately 85 m2 of living space, with its bright open living room, a stove, and two bedrooms, a shower room on the upper floor. Ground floor terrace. A second cottage with 115 m2 of living space offers similar amenities with 3 bedrooms upstairs. Ground floor terrace. Ten double rooms for overall accommodation and a possible room in an annex studio serving as an artist's workshop. A third cottage under renovation, dry and with building permit granted, offers you additional development potential for 100 m2 of ground and five bedrooms. Numerous stone outbuildings serve as reception, game rooms, workshops, storage, and enclose the gravel courtyard. The landscaped garden is both a living space with games, a place of relaxation with its pond, and a source of pleasure with flowers, plants, flower beds, and gravel, inviting you to contemplate distant panoramas as well as tiny and fragile beauties. Surprising and soothing. For a life project, to welcome and enjoy a unique setting, do not hesitate to contact me. Laurent Hascoat at 0612013088. Commercial agent No. 815 319777 RSAC Quimper. Information about the risks to which this property is exposed is available on the Géorisques website: https://www.georisques.gouv.fr (2.67% inclusive of tax fees to be paid by the buyer.) Laurent Hascoat (EI) Commercial Agent - RSAC Number: 81531977700018 - .This description has been automatically translated from French.
…By Villadici
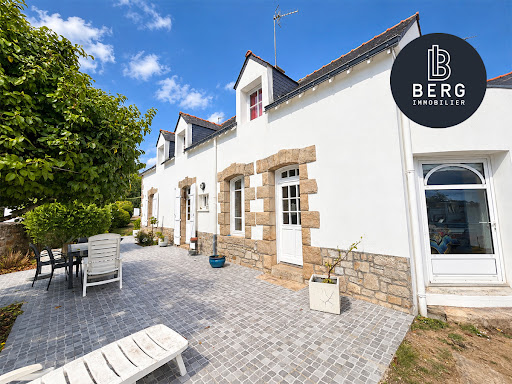


Just 500 meters from the docks, discover this spacious character house, resulting from the merging of two old houses that are now connected. Facing south, it benefits from beautiful brightness and an unobstructed view. It offers generous spaces with a warm living room enhanced by a fireplace, a dining room, a modern fitted and equipped kitchen, six bedrooms, three shower rooms, and a workshop room. Outside, there is a landscaped garden that is easy to maintain and full of charm, as well as a terrace and a parking space. A character house, ideally located, that will appeal to lovers of the old and generous volumes. Small views of the port as a bonus. Don’t miss the chance to discover it! If you are charmed by the municipality of LA TRINITE SUR MER and wish to acquire a house, do not hesitate to contact BERG IMMOBILIER agency to visit this house. Angélique AUDRAN Commercial agent BERG IMMOBILIER (RSAC 890 060 346 Lorient). Net selling price 1,150,000 EUR + fees payable by the buyer 4%. Information on the risks to which this property is exposed is available on the Géorisques website: www.georisques.gouv.frThis description has been automatically translated from French.
…By Berg Immobilier


iad France - Sabrina Mezrag offers you: Just a few minutes from the beaches, the banks of the Bélon, and the GR34, this character stone property benefits from a prime location in the sought-after area of Kergroës. You will enjoy a calm and green environment while having shops and amenities within walking distance, a real advantage for everyday life.The main house has approximately 183 m² of living space and is attractive for its generous volumes and brightness. On the ground floor, it offers a friendly kitchen of 20 m², a cozy living room with a fireplace, a superb reception room of about 40 m² bathed in light thanks to its recent glass roof, as well as a versatile space of 20 m², currently arranged as a summer kitchen and workshop, which could easily become an office or an additional bedroom. A laundry room and a toilet complete this level.Upstairs, a bright mezzanine leads to four bedrooms, two shower rooms, a bathroom, and two toilets, offering ideal comfort for family life or hosting numerous guests.Outside, the wooded park of around 4,800 m² forms a true natural oasis crossed by a charming stream. A double carport of 34 m² with a remarkable traditional frame allows for sheltering two vehicles or considering another use as needed. The property also includes a stone outbuilding of about 22 m², benefiting from a roof and a frame in excellent condition.Atypical, bright, and full of charm, this property also offers the possibility of creating two independent housing units, making it an ideal asset for a family residence, a hosting project, or a complementary activity, in immediate proximity to the coastline and amenities.Agency fees to be paid by the buyer. Price including fees: 696,000 euros. Price excluding fees: 680,000 euros. Fees including VAT to be paid by the buyer (2.35% of the price of the property excluding fees): 16,000 euros.Presentation of a valid identity document will be requested at the visit, in accordance with article L.561-5 of the Monetary and Financial Code. Information on the risks to which this property is exposed, including the legal obligation for clearing vegetation, is available on the Géorisques website: http://www.georisques.gouv.fr.This real estate announcement has been drafted under the editorial responsibility of Ms. Sabrina Mezrag, independent real estate agent (without holding funds), commercial agent of SAS I@D France registered at the RSAC of Quimper under number 852291061, holder of the real estate canvassing card on behalf of I@D France SAS.
…By Iad France


iad France - Maela Guilloux offers you: A contemporary house in the midst of pinesWelcome to this magnificent architect-designed house where nature and light predominate. Designed amidst majestic pines, it has been crafted to blend in among the trees and fully enjoy the environment. From the moment you enter the garden, there is a peaceful and enveloping feeling, cradled by the gentle swaying of the pine needles.Composed of 2 independent modules, it offers 210m2 of distinct yet interconnected spaces through a large wooden terrace on the ground floor and a walkway on the upper level. The main house, measuring 148m2 over 2 levels, features a fully glazed ground floor showcasing a vast living area under a skylight, an open kitchen, and a double lounge around a Focus stove. A utility room and a toilet are discreetly hidden behind a wooden door integrated into the cupboards. The upper floor welcomes you to a spacious mezzanine offering an office and library space, enjoying the feeling of being among the trees and a view of the gulf in the horizon. A master suite (with its private bathroom), 2 bedrooms including one with a sea view, a bathroom, and a toilet complete this level. The second 64m2 house, completely independent and in the same architectural style, offers a lovely living area with an open kitchen and a toilet. On the upper floor, you will find 2 bedrooms and a bathroom with a concrete floor. An ideal space for seasonal rentals or year-round living.Modernity and comfort meet in this house with underfloor heating, featuring different spaces to gather as well as others for private retreat. Inside, the tone is clean, minimalist, and elegant, inviting daydreaming and serenity. From the outside, the fully glazed ground floor contrasts with the upper level facade made of quartzite stone, designed in a staggered fashion to offer a terrace sheltered from the Breton rains. The heavily wooded garden provides relaxation and connection with nature.Ideally located 500m from the village of Arradon and 600m from the gulf (Tour Vincent), it allows you to fully enjoy the pleasures of the sea while having the amenities of a village within walking distance (shops, school, bus...). This remarkable and unique house is an architect's creation, dedicated to fully integrating this family home into the surrounding nature.Agency fees paid by the seller. Energy display information for this property: ENERGY class C index 96 and CLIMATE class C index 11. Information on the risks to which this property is exposed, including the legal obligation for vegetation clearance, is available on the Géorisques website: http://www.georisques.gouv.fr. This real estate advertisement has been written under the editorial responsibility of Ms. Maela Guilloux, independent real estate agent (without holding funds), commercial agent of SAS I@D France registered at the LORIENT RSAC under number 888325818, holder of the real estate canvassing card on behalf of I@D France SAS.
…By Iad France


This property is presented to you in EXCLUSIVITY by LE BEC Immobilier!Let yourself be seduced by this authentic character property dating back to 1875, offering a rare living environment that combines the charm of old, beautiful volumes, and a pleasant view of the Etel river. This stone house, of the farmhouse type, completely renovated, benefits from good energy performance and has a living area of approximately 161 m². Very bright, thanks to its large openings that allow natural light to enter throughout the day, it consists of five rooms, including two bedrooms, an office, and a master suite with a bathroom and dressing room. You will also find a shower room, two independent toilets, and an independent kitchen, completing a warm and friendly living space. Outside, you will enjoy a pleasant garden open to the countryside, offering an unobstructed view of the Etel river, an ideal setting for relaxing in complete serenity. A part of the farmhouse remains to be developed, offering beautiful potential to create additional spaces according to your desires or projects. Located in a calm environment, sheltered from view, this charming property will appeal to lovers of authenticity in search of a character property offering great possibilities for evolution. A virtual tour is available upon request. Highlights: - View of the Etel river - Stone longhouse - Strong development potential REFERENCE: LR2603009 CONTACT US at 02.97.36.87.99 The LE BEC Team - By your side for 50 years. Agency reference: 2937This description has been automatically translated from French.
…By Le Bec Immobilier


In Larmor-Baden, in a sought-after living environment just a few steps from the Gulf of Morbihan, discover this house currently being finished, with delivery scheduled for the second quarter of 2027.Thanks to the virtual tour, you will be able to appreciate the quality of the materials, make the spaces your own, and envision yourself in one of the last opportunities of the Villas des 4 Iles residence.Live the Gulf of Morbihan, today... and tomorrow.Fees charged to the seller. Not subject to DPE. Information on the risks to which this property is exposed is available on the Géorisques website: georisques.gouv.fr. This property is offered by a commercial agent (sole proprietorship).Your advisor SUBLIMONS MORBIHAN: Alexandre JAIGUCommercial agent (sole proprietorship)RSAC 983629411This description has been automatically translated from French.
…By Sublimons


Demeures du Littoral presents this charming house and its outbuilding, located right on the beach in the unique and unspoiled setting of Île d'Arz: the Pointe de Ménézig. You have almost certainly seen this part of the island — impossible to miss when arriving at the small port of Arz. The house is filled with natural light, facing south on a fully wooded plot of 4,330 m². It is laid out as follows: On the ground floor: an entrance with living area and Bulthaup B2 kitchen, a Stûv insert in the original fireplace, and access to the large terrace and the beach. On the first floor: a bedroom with a washbasin and a walk-in shower covered in Murano mosaic. On the second floor: a second bedroom. In the basement: a waterproof cellar. A small stone outbuilding, also fully renovated. The house has been completely renovated after three years of work: new roof, installation of an autonomous electricity system with solar panels and brand-new lithium storage batteries, central heating with radiators, gas boiler, remote control of the house via Starlink satellite, compliant wastewater treatment system. High-end furniture may be sold with the property. Rare features in an absolutely magical and timeless location. Another major advantage: this house, built on rock, is entirely safe from any risk of flooding or submersion. The site was awarded the Fondation du Patrimoine label in 2011. Living in a protected natural environment is a true privilege, especially if you love nature and tranquility. This property will appeal to all outdoor enthusiasts — hiking, fishing, sailing — or simply enjoying the magic of the Gulf of Morbihan with family and friends. For more information, please contact Manuel COSTA at +33 6 69 07 51 27. Discover my latest properties in preview and my off-market opportunities on Instagram: @manuelcosta_immo
…By Demeures Du Littoral


Demeures du Littoral presents this magnificent nature-oriented estate, set in a peaceful environment and sheltered from view. Ideal for those seeking serenity, the property enjoys a prime location: just 10 minutes from fine sandy beaches and only a 3-minute drive from all amenities. A superb tree-lined driveway stretching over 100 meters leads you to the estate. The property comprises three buildings set within more than 1.5 hectares of land, enhanced by a beautifully landscaped and wooded garden. The main longhouse, offering approximately 260 sqm of living space, features generous volumes throughout. It includes four bedrooms, one of which is a master suite with an en-suite bathroom on the ground floor. Upstairs, you will find one additional bedroom as well as two large rooms to be finished, requiring some final works. The fully fitted and equipped kitchen opens onto a spacious dining and living area with direct access to a south-facing terrace. A utility room, a cozy lounge, and a wood-burning insert fireplace complete this inviting living space. The second part of the longhouse offers a large, light-filled living area with a fitted and equipped kitchen, a spacious mezzanine games room, and two additional bedrooms with a shower room. Following the longhouse, a first 27 sqm guest house comprises two rooms: an open-plan kitchen and living area, one bedroom, a bathroom, and a terrace. Finally, a second outbuilding of approximately 65 sqm features two bedrooms, a bathroom, and a living area with kitchen and lounge. A large adjoining garage/workshop completes the property. To enhance the peaceful and rejuvenating atmosphere, the estate also offers a wellness area with a jacuzzi, Nordic hot tub, and sauna. Additional features include a carport and several outdoor parking spaces. A rare opportunity to acquire a superb estate ideally located just 10 minutes from the beaches and 20 minutes from Vannes TGV train station. For further information, please contact Manuel Costa at +33 6 69 07 51 27. Discover my latest properties in preview and my off-market opportunities on Instagram: @manuelcosta_immo
…By Demeures Du Littoral


Demeures du Littoral presents this superb, very bright new contemporary villa, located at the end of a cul-de-sac within a private estate in Vannes. The sale includes the villa with 311 m² of living space (441 m² total surface area). The villa features a spacious entrance opening onto a 100+ m² living room and a 24 m² art gallery. A magnificent modern fully equipped kitchen. Back kitchen with pantry and laundry room. The large master suite of over 45 m² includes a wide dressing room, a double shower room with toilet, and a bedroom with triple exposure and direct access to the pool. The pool measures 16 meters long by 4 meters wide (heated and covered). A pantry, an office, and a guest bedroom complete the ground floor. Upstairs, the contemporary staircase opens onto a gym area. Large shared dressing room, two bedrooms with desks and access to the shared 24 m² balcony. Finally, the garage can accommodate 4 vehicles as well as a SPA area. More information about this uniquely designed property in the Vannes area is available from Manuel COSTA at 0669075127.
…By Demeures Du Littoral


Demeures du Littoral presents this stunning "Blue Villa", perfectly south-facing and surrounded by maritime pines. This architect-designed villa sits on a wooded and flower-filled plot of over 4,000 m², offering absolute tranquility. The property boasts more than 260 m² of living space, featuring: On the ground floor: an entrance hall with cloakroom, walk-in wardrobe, and separate toilet. A spacious 53 m² living and dining area with a fireplace and wood-burning insert. A master suite of over 32 m² with an en-suite bathroom including double sinks, a shower, a bathtub, and double walk-in wardrobes. A large, bright, fully equipped kitchen with a pantry, connected to a utility room (for a total of over 25 m²), a garage with a shower and beach exit, and an attic with conversion potential. A beautiful staircase leads upstairs to a mezzanine used as a playroom and office. Two large bedrooms with wardrobes and built-in storage, a children's bedroom, a shower room, and separate toilet. The highlight of the upper floor: a dormitory with a boat hull–inspired design that will delight children. With sleeping accommodations for over 12 people, this is the ideal place for family gatherings. The villa also includes a wine cellar in the basement, two garden sheds totaling over 36 m², and a pre-dug swimming pool area in front of the terrace. Its natural brightness, layout, and extensive built-in storage make the villa highly functional and pleasant to live in. It is located less than 15 minutes from the beaches of Carnac, Auray TGV station, and close to all amenities. For more information, contact Manuel COSTA at +33 6 69 07 51 27.
…By Demeures Du Littoral


Sublime contemporary property offered by Demeures du Littoral. Bright and functional, this architect-designed house spans over 420 m², carefully built in 2010. Ideal for a large family residence, high-end guesthouse, or cottage rental business. Between the main house and the two outbuildings, you will have 9 bedrooms with 9 bathrooms. 3 kitchens, 3 living rooms, 3 dining rooms. Parking spaces, garage. This property is sold furnished and features a heated indoor pool, a sauna, and a steam room. Situated on a flat plot of over 2200 m², close to all amenities, and less than 20 minutes from the first beaches of the Gulf. For more information, contact Manuel COSTA at 06 69 07 51 27. Discover my latest properties in preview and my off-market opportunities on Instagram: @manuelcosta_immo
…By Demeures Du Littoral


iad France - Jannick Gourmelun offers you: Former renovated farmhouse with outbuildings and a 2,000 m² garden — Close to Baie d'Audierne In the heart of a peaceful hamlet in the municipality of Plovan, discover this superb farmhouse of 163 m² of living space, combining the charm of the old with high-quality recent renovations. Located in a preserved environment with an unobstructed view of the countryside, this property is just a few kilometers from the beaches and renowned surf spots of the Baie d'Audierne. The main house: Ground floor: a beautiful welcoming entrance leading to a spacious, bright living area with an open kitchen, living room and dining room warmed by a cozy wood stove. This level also includes a beautiful full bathroom with a shower and bathtub. First floor: a sleeping area composed of 3 bedrooms, including a pleasant master suite. Attic: a large convertible attic offering potential for additional expansion. The exteriors and outbuildings: Rental potential: an adjoining and connecting outbuilding, ideal for developing a seasonal rental business with guaranteed profitability or to create a ground-floor room for a true single-level living experience. Annexes: a renovated barn of 35 m² offering multiple possibilities (workshop, garage, storage). Land: a magnificent 2,000 m² garden offering a green and preserved living environment. A rare property in the area, perfect for a primary residence, a family home, or a tourist reception project close to the ocean. Agency fees payable by the buyer. Price including fees: 497,000 euros. Price excluding fees: 480,000 euros. Fees including VAT payable by the buyer (3.54% of the price of the property excluding fees): 17,000 euros. A valid identification document will be required at the visit, in accordance with Article L.561-5 of the Monetary and Financial Code. Information on the risks to which this property is exposed, including the legal obligation for brush clearance, is available on the Géorisques website: http://www.georisques.gouv.fr. This real estate announcement has been written under the editorial responsibility of Ms. Jannick Gourmelun, independent real estate agent (without holding funds), commercial agent of SAS I@D France registered at the RSAC of QUIMPER under number 904985173, holder of the real estate canvassing card on behalf of I@D France SAS.
…By Iad France


Spacious contemporary 3-bedroom detached home, built 2004, with extensive outbuildings, enclosed gardens and excellent potential, situated in a peaceful setting in Brittany. This bright and airy single-storey residence offers generous living spaces throughout and is ideal as either a comfortable family home or a property for those seeking space for hobbies, workshops or entertaining. The accommodation comprises: * a spacious entrance hall, * a fully equipped kitchen with gas hob and electric oven, * two large and light-filled reception rooms, including a separate lounge and billiard room perfect for relaxing and socialising, * three generous bedrooms, one with dressing room and WC, * second bedroom benefiting from its own shower room and WC, * an additional shower room with WC. An attic space offers excellent potential for further development, subject to the necessary permissions. Outside, the property continues to impress with a large enclosed garden and courtyard accessed via an automated gate. Numerous garages and workshops provide exceptional storage and workspace opportunities, while the 18m² polytunnel will appeal to keen gardeners. A versatile and well-presented property offering comfort, practicality and exciting future possibilities. Dimensions: Ground floor - 163m² Entrance/Corridor - (3.5m x 2.0m) + (1.0m x 0.8m) = 7.8m² Kitchen - 6.6m x 3.6m = 23.8m² Pantry - 2.6m x 1.8m = 4.7m² Bedroom 1 - 3.2m x 3.6m = 11.5m² Bedroom 2 - 3.6m x 3.7m = 13.3m² Bedroom 3 - 3.6m x 3.2m = 11.5m² with dressing room - 1.0m x 1.9m = 1.9m² with WC - 1.2m x 1.3m = 1.6m² Bathroom - (2.6m x 3.5m) + (0.9m x 0.9m) = 9.1m² + 0.8m² = 9.9m² Shower room - 5.7m x 4.4m = 25m² Hallway - 1m x 1.7m = 1.7m² Shower room - 1.7m x 1.5m = 2.6m² Laundry room/Kitchenette - 2.4m x 1.7m = 4.1m² Boiler room - 1.8m x 1.2m = 2.2m² Living room - 5.7m x 3.7m = 21m² Games room - 6.0m x 3.9m = 23.4m² Garage - 6.0m x 3.2m = 19.2m² Attic 1 7.2m x 1.6m (6m at base) Attic 2 12.5m x 3.5m (7.3m at base) + 7.5m x 1.5m (4.4m at base) Workshop/Outbuilding - 30m² Room 1 - 4.4m x 2.0m = 8.8m² Room 2 - 4.4m x 2.9m = 12.8m² Room 3 - 4.4m x 2.0m = 8.8m² Polytunnel 6m x 3m = 18m²
…By Leggett Immobilier


Located by the Etel River, this traditional house of 140 m2 (110 m2 living space) underwent a beautiful renovation in 2022.Fully enjoy the interior comfort of this house, which is largely open to the outside, with a view of the Ria d'Etel, in absolute calm in its natural environment.In daily life, you will appreciate entering through the rehabilitated former garage, which connects to the large contemplative living room, equipped with a fitted kitchen and a pellet stove, extended to the south by a beautiful terrace. A hallway leads to a master suite, an independent WC, and the staircase that takes you to the upper floor, offering a spacious landing distributing two other bedrooms and a bathroom with a shower and bathtub.Outside, the 1500 m2 plot between land and sea offers a garden with no overlooking neighbors and a wooden shed, perfect for storing garden or leisure equipment. You will also enjoy welcoming your guests through the front door façade, accessible from the terrace, leading directly into the living room.The privileged location of this unique property with a slight marine air, with its view and direct access to the Ria, is close to shops, only 15 minutes from the Auray TGV station, and less than 20 km from the beaches.ENERGY CLASS: B / CLIMATE CLASS: AEstimated average amount of annual energy expenses for standard use established from energy prices for the year 2023: between €1130 and €1600.Information on the risks to which this property is exposed is available on the georisques website: www.georisques.gouv.fr.Fees included of 4% TTC at the expense of the buyer. Price excluding fees €680,000. Energy class B, Climate class A. Estimated amount of annual energy expenses for standard use: between €1158.00 and €1569.00 for the years 2021, 2022, and 2023 (subscriptions included). Information on the risks to which this property is exposed is available on the Géorisques website: georisques.gouv.fr. This property is offered to you by a commercial agent (sole proprietorship).This description has been automatically translated from French.
…By Le Bec Immobilier


The CLG agency offers you in the municipality of GOURLIZON | FAMILY HOUSE WITH BASEMENT AND TREE-LINED GARDEN In a calm environment, on the border of Plonéis and Gourlizon, come and discover this pleasant house from 1975, situated on a beautifully wooded plot of 560 m², including several fruit trees. Spread over several levels, it benefits from an original and characterful configuration, giving it a warm and unique atmosphere. The ground floor opens onto a beautiful living room enhanced by a wood stove. It consists of a lounge, extended by a dining area open to the kitchen, creating a friendly and pleasant living space. A hallway leads to the toilets and a laundry area. A veranda also complements this space; it can be modernized or redesigned to better meet your desires and needs. Upstairs, the landing leads to four bedrooms, a shower room, and a bathroom, offering an ideal layout for family life. A basement completes the property and provides an additional space particularly appreciated for parking, storage, or DIY activities. Outside, you will enjoy a 560 m² garden, peaceful and adorned with fruit trees, perfect for enjoying sunny days with family. A property that is unlike any other! For further information, contact the CLG agency 06 87 83 56 50. Mathieu CHEVALIER (EI) Sales Agent - RSAC Number: - .This description has been automatically translated from French.
…By Cailliau & Le Garo Immobilier
'%20stroke='%23DDAA3A'%20stroke-width='1.909'%20stroke-linecap='square'%20stroke-linejoin='bevel'/%3e%3c/svg%3e)
Receive by email any new listing that may match your search criteria
Your criteria :
By validating this form, you accept the general conditions of use of Le Figaro Properties.
These agencies offer a selection of luxury properties vente in Bretagne. Feel free to contact them for personalized assistance.
For your search for an exceptional property, select from our luxury houses with panoramic views in Bretagne, starting at $317,857. Offering exceptional panoramas, these 135 residences overlook the city and its surroundings. As the seasons pass, the spectacle is renewed without ever becoming tiresome. Depending on the area you are looking for, such as Séné, Vannes and Perros-Guirec, the living areas may vary and start at a minimum of 68 m². The largest properties rise to 1,500 m².
Set down your suitcases without waiting: our catalog brings together 49 furnished luxury houses in Bretagne, with a starting price of $344,205. From the living room to the bedrooms, each residence is tastefully furnished and ready to live in. Property listings are particularly numerous in the following areas: Arradon, Auray and Dinard. The average price of this furnished stock stands at $4,668 per square meter. Living areas reach 1,150 m² for our largest properties.
As part of your search for properties of excellence, browse our privileged selection of 429 luxury houses with a pool in Bretagne available from $278,178. These exceptional residences enjoy prime locations, particularly in Vannes, Sarzeau or Baden. Whether the architecture of these houses incorporates a covered indoor aquatic space or a vast outdoor pool, each property flourishes amid remarkably landscaped grounds measuring between 252 m² and 28 ha.
Your receptions deserve a setting to match: discover 456 luxury houses with a reception room in Bretagne, starting at $252,268. These residences combine family privacy with spaces dedicated to major events. Family gatherings, business dinners or parties with friends naturally find their place there. The fashionable addresses are located in Vannes, Saint-Malo and Névez. Depending on the property, the property area extends up to 38.1 ha.
The beach as an extension of the garden: this is the spirit of 300 luxury houses by the sea in Bretagne, for sale from $336,917. Your life there will be organized to the rhythm of the coastline, between sea bathing and walks. Plouhinec, Penvénan and Sarzeau enliven the local market. In these residences, the minimum recorded living area is 43 m².
The sea horizon as a guiding thread: explore the 404 luxury houses with sea views in Bretagne, with prices starting at $256,752. The sea accompanies your days, from sunrise to the last light. A daily privilege that few addresses can claim. Browse the listings in Sarzeau, Plougasnou or Perros-Guirec first. In terms of dimensions, the living areas start at a minimum of 46 m² and the grounds at 70 m².
Anchor your daily life at the water's very edge: this is what the 119 luxury houses right on the water in Bretagne allow, for sale from $494,445. These rare residences provide direct access to the shore, with no obstacle to cross. In the geographical area, Arzon, Saint-Gildas-de-Rhuys and Arradon account for a significant share of our listing catalog. The average price per square meter stands at $9,040. Expect living areas measuring between 64 m² and 1,500 m². In our selection of listings, a property can have up to 30 rooms.
Within our catalog, 3 luxury houses listed as historic monuments in Bretagne are for sale, starting at $705,228. These residences perpetuate exceptional architectural expertise. Acquiring one means continuing a story that began long before you. Your search can focus on Arradon, Ploërdut and Saint-Brieuc. The properties recorded in our listings have between 6 and 11 bedrooms. The grounds in our collection measure 6.1 ha. This can rise to 20 ha depending on the property.


