Get early access to listings that match your criteria
Never miss an opportunity again. Our personalized alerts notify you instantly.

 English$ USD · m²
California, as one of the largest States in North America, offers an amazing range of landscapes and views. From big cities on the shore to unbelievable national parks, anyone can find their dream house for sale in California. The State also boasts great weather, making outdoor activities enjoyable, and it is very environment friendly with plentiful jobs in all kinds of industries.


Set on a quiet street south of Ventura Boulevard, 4744 Vista De Oro is a thoughtfully designed modern organic estate where timeless architecture meets exceptional craftsmanship. Framed by mature olive trees, smooth white stucco, natural stone, and dramatic gabled rooflines, this newly constructed residence offers refined luxury with effortless California living. A circular driveway and attached two-car garage create an impressive arrival. Inside, soaring ceilings, wide-plank white oak floors, hand-applied Venetian plaster, custom decorative plaster finishes, and seamlessly integrated mudded recessed lighting create a warm, gallery-inspired aesthetic throughout. The expansive great room is anchored by a statement fireplace and opens through walls of sliding glass to the backyard. At the heart of the home, the designer kitchen features an oversized Taj Mahal quartzite island and Taj Mahal countertops, premium Graff faucets, professional-grade appliances, custom cabinetry, and a fully equipped butler's pantry with prep kitchen. The formal dining room is highlighted by a custom glass wine display and artisan plaster feature wall, while the main level also offers a private theater, dedicated office, designer powder room, and an ensuite guest bedroom. Upstairs, a light-filled loft opens to a covered terrace, while the luxurious primary suite offers vaulted ceilings with exposed beams, a fireplace, sitting area, wet bar, private balcony, spa-inspired bath, and an expansive boutique-style dressing room. Three additional ensuite bedrooms complete the upper level. Designed for year-round entertaining, the private backyard features a sparkling pool and spa, expansive grassy lawn, built-in outdoor kitchen, covered patio, custom firepit lounge, and multiple gathering spaces. A detached ADU with its own bedroom, bath, kitchen, and living area provides exceptional flexibility for guests, extended family, or a private office. Additional highlights include a fully integrated Control4 smart home system and premium designer finishes throughout. Conveniently located just minutes from the newly reimagined Westfield Topanga, Calabasas Commons, and a short drive to the world-famous beaches of Malibu.
…By Annonceur International


Multigenerational family compound on 20 acres featuring two homes with separate addresses. The main 4-bedroom, 3-bath tri-level home features an open floor plan, an entertainer's kitchen, a spacious great room with a dramatic stone fireplace, additional living areas, expansive decks, and hillside views. A 1,000 sq. ft. second home, built in 2021, offers 1 bedroom, 1.5 baths, plus an office, ideal for extended family, guests, or a private home office. Together, the two homes offer flexible multigenerational living. Located in American Canyon, the Gateway to Napa Valley, the property is ideal for horses, hobbies, and enjoying abundant wildlife among redwoods, oaks, willows, and golden hills. Equestrian amenities include new perimeter fencing, a reinforced 50' x 36' pole barn with space for 6 potential stalls, a graded site for a 100' x 200' arena, a 60' round pen with sand footing, two half-acre pastures, two paddocks with shelters, hay and tack storage, tie stalls, two workshops, trailer parking, two garages, a custom chicken coop, and small animal enclosures. Highly rated schools and a peaceful country setting minutes from Green Valley shopping, dining, and I-80. A rare opportunity to own a versatile Napa-region property with exceptional infrastructure, privacy, and convenience.
…By Annonceur International


Rare investment corner-lot opportunity in the coveted Beverlywood area. This duplex offers approximately 1,944 SF of combined living space, with each unit featuring its own laundry hookups and private outdoor area. The larger residence offers two bedrooms, two bathrooms, and approximately 1,060 SF of living space, along with a detached two-car garage. Recently painted and updated with new windows, this unit will be delivered vacant at close of escrow. The tenant-occupied residence offers two bedrooms, one bathroom, and approximately 885 SF of living space, with its own separate address, laundry hookups, and private backyard. Ideally located near Beverly Hills and Century City, with easy access to nearby shops, restaurants, and major freeways, the property presents attractive long-term investment and value-add potential, including the possibility of adding an ADU (buyer to independently verify feasibility). The property is subject to the City of Los Angeles Rent Stabilization Ordinance (RSO) and is being sold in its present as-is condition. Buyer to independently verify all information, including square footage, permits, rental information, tenancy, and applicable governmental regulations.
…By Annonceur International


Tucked in one of La Canada Flintridge's most coveted neighborhoods, this extraordinary Mediterranean estate blends timeless architecture with contemporary luxury across approximately 8,828 square feet of meticulously designed living space. Newly remodeled in 2024 and set on a sprawling 16,000+ square-foot lot, the residence is defined by soaring 20-foot ceilings, walls of glass, and an effortless open-concept floor plan flooded with natural light. Grand living and dining spaces flow seamlessly into an expansive family room and an exceptional chef's kitchen appointed with premium appliances, an oversized center island, and a large walk-in pantry designed for effortless entertaining. A private main-level guest suite or executive office offers flexibility, while a dramatic spiral staircase and private elevator lead upstairs to the luxurious primary retreat featuring a private balcony, custom walk-in closet, and spa-inspired bath. Upstairs, you'll find four bedrooms, including the luxurious primary suite and three additional bedrooms, while a conveniently located laundry room on the main level adds everyday convenience. Designed as the ultimate private resort, the expansive lower level showcases a spectacular indoor pool and spa, full-service bar, and a state-of-the-art theater with 12 leather recliners and immersive surround sound. Outdoors, the resort-style grounds continue with a sparkling pool accented by a waterfall, spa, expansive entertaining deck, and generous flat lawn framed by mature landscaping for exceptional privacy. A rare offering that delivers luxury, scale, and exceptional amenities within the award-winning La Canada Flintridge school district.
…By Annonceur International


Step into your own tropical coastal escape, where sweeping ocean and white-water views meet lush landscaping for an effortlessly Zen, resort-like feel. This single-story home offers a bright, expansive open floor plan that blends indoor and outdoor living with seamless ease and high-end finishes at every turn. Wall-to-wall windows in the gourmet kitchen, living room, dining area, and primary suite frame breathtaking ocean vistas, along with golden sunrises and glowing sunsets. Outside, the generous deck is ready for both peaceful evenings and lively get-togethers, featuring a built-in BBQ center, surround sound, and a cozy fire pit. You'll also enjoy membership to the Malibu West Private Beach Club and tennis courts. Practical upgrades include two Tesla Powerwall battery systems for solar-powered backup, a Tesla charging station, a new solar panel array, and a new roof from 2022. Conveniently situated near Trancas Country Market, Vintage Grocers, Zuma/Broad Beach, and the Trancas Canyon playground and dog park.
…By Annonceur International


*A Grand Victorian Lady* a timeless masterpiece in the heart of Los Gatos. Rich in historic character and architectural beauty, this 5-bedroom, 3-bath residence offers 2,877 sq. feet where classic elegance meets everyday comfort. Step inside to soaring ceilings, rich floors, and sun-filled interiors. Gracious living and dining spaces are perfect for entertaining, with warmth and timeless appeal. The spacious kitchen features granite countertops, a gas range, pantry and a sunny breakfast area opening to the morning deck, side yard, and play area, ideal for morning coffee or effortless indoor-outdoor living. A main-level bedroom with an adjacent full bath is perfect for guests or multigenerational living. Upstairs, the primary suite offers a peaceful retreat with an ensuite bath and dual sinks. Behind an elegant entry gate, the expansive grounds feature mature landscaping, a bocce ball court, children's playground, generous entertaining space, ample guest parking, and a spacious three-car garage. Located within the acclaimed Los Gatos Union Elementary School District, this exceptional residence blends timeless Victorian charm with today's lifestyle. Rich in history and filled with character, this is more than a home it's a legacy waiting for its next chapter.
…By Annonceur International


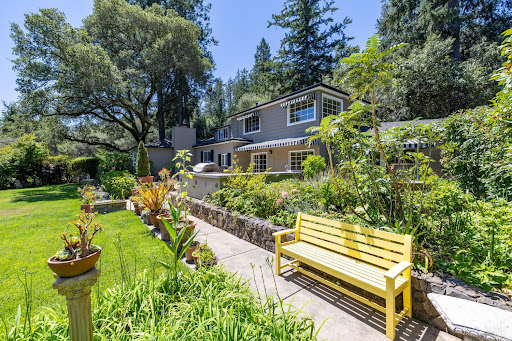


Tucked behind your private gate, experience gorgeous landscaping on a picturesque 1.06 acre parcel. This exceptional estate offers a rare sense of privacy, tranquility, and timeless charm. This beautifully maintained residence blends classic character with generous living spaces, featuring approximately 3,436 sq. ft, 5 bedrooms, 2 full baths, a half bath, and an attached 3-car garage. From the moment you arrive, winding driveways, vibrant gardens, and expansive lawns create the feeling of a private botanical retreat served by a private irrigation well. Every window frames peaceful views of the surrounding greenery created by the master gardener Seller, while multiple outdoor spaces invite quiet mornings, entertaining, or simply enjoying the beauty of nature. Meandering garden paths, colorful plantings, and secluded seating areas make this property truly special. Inside, spacious living areas are filled with natural light and overlook the stunning grounds. The open kitchen is anchored by a professional-style range and generous prep space, flowing effortlessly into the main living areas. A dramatic great room with soaring ceilings provides flexibility for everyday living, entertaining, or creative pursuits. The expansive front yard is the heart of the property, offering level lawns surrounded by lush, established landscaping that provides year-round beauty and exceptional privacy. Whether hosting gatherings on the patio, gardening, or simply unwinding beneath the mature trees, this serene setting is your private paradise while remaining just minutes from Santa Rosa amenities. A rare opportunity to own a peaceful unique and special estate where nature, privacy, and comfort come together in one of Santa Rosa's most desirable locations.
…By Annonceur International


NEW-2023, high-end construction on an expansive southwest corner lot in a stunning North Pacific Beach neighborhood. This perfectly-appointed and sunlit contemporary is set elevated from the street and features desirable 10-ft. Fleetwood pocket door systems throughout, oversized windows, high-end stone and wood materiality, wide-plank oak flooring, an exquisite kitchen with premier appliances and custom cabinetry, and designer ensuite bedrooms. The primary suite includes an uber-private terrace off the bath. With indoor-outdoor living as the focus, the home offers a rooftop terrace with panoramic ocean and bay views, private courtyard for dining and reflection, and gorgeous backyard with pristine pool, patio, and spa. Meticulous plantings of both mature trees and drought-tolerant landscaping offer an immersive experience in biophilic design. Run, don’t walk, to this swoon-worthy property.
…By Annonceur International


Experience the best of Deerfield living in this light-filled 4-bedroom home featuring fully owned solar, a beautifully landscaped wrap-around backyard with a fire pit, LOW HOA dues, and NO MELLO-ROOS. The updated kitchen features quartz countertops, stainless steel appliances, and opens to the dining nook, family room, and a versatile library that can easily be converted into a home office or downstairs bedroom. All four bedrooms are located upstairs, including a spacious primary suite with a walk-in closet, private en-suite bath, and convenient upstairs laundry in the primary suite. Three additional bedrooms provide flexible space for family, guests, or a home office. Additional highlights include an Ecobee smart home system, smart irrigation, plantation shutters, custom wood cabinetry throughout, and an attached two-car garage. Located within walking distance of award-winning Deerfield Elementary and Venado Middle School, residents enjoy access to community pools, spas, tennis courts, parks, and playgrounds. 17 Deerwood is a great opportunity to own a spacious home in one of Irvine's most established and sought-after communities in Irvine.
…By Annonceur International


At once organic and elegant, this 2024 residence by New Image Builders and Builder Hub Inc. sits on a quiet, lush corner lot in prime Studio City, moments from The Shops at Sportsmen's Lodge and the vibrant dining, shopping, and lifestyle offerings that define this coveted community. Handcrafted wood hemlock cladding is paired with natural stone and dark metal roofing, windows, and doors to create an exterior that is both sophisticated and warm. Inside, the home's thoughtful design creates a sequence of architectural vignettes, each drawing you deeper into the experience. The entry is anchored by a dramatic floor-to-ceiling stone fireplace, offering an inviting niche complemented by a private courtyard beyond. A sculptural floating staircase serves as the architectural centerpiece, connecting three bedrooms upstairs, including the tranquil primary suite, with a fourth bedroom on the main level, ideally suited for guests, a home office, or multigenerational living. The integrated floor plan includes an upstairs laundry room, a main-level powder room, and beautifully appointed ensuite baths throughout. Bathed in natural light, the open-concept composition centers around a stunning chef's kitchen featuring a statement marble island, full-height marble backsplash, top-of-the-line stainless steel appliances, custom antiqued copper hardware, and designer lighting. The adjoining family room is framed by a retractable wall of glass that opens to the backyard, creating a seamless connection between the interior and the outdoors. There you will discover a sparkling saline pool and spa with a cascading waterfall, a covered cabana with a fireplace and television, and a fully permitted detached ADU offering exceptional flexibility as a guest house, executive office, fitness studio, or creative retreat. Additional features include a two-car garage with industrial quality storage shelving, smart home technology, owned solar panels, integrated sound system, StreamLabs flood protection, custom electric blinds, HALO 5 whole-house water filtration system, and air purification technology for enhanced indoor air quality. Thoughtfully designed, impeccably executed, and finished with timeless appeal, this sanctuary-like residence embodies the true California experience of soulful luxury.
…By Annonceur International


Welcome to this truly one-of-a-kind Sand Canyon property that epitomizes the American dream set on close to 2 acres with unmatched privacy and is surrounded by mature trees & gorgeous mountain views! With a tennis court, gated sports pool and spa (newer pump and motor)...this is the perfect home if you love to entertain & host large, memorable events. The tennis court could be converted to a pickleball court, sport court, or where a horse facility or guest house(s) can potentially be built. The extra long driveway can hold plenty of cars and features a charming bridge over a creek leading you to your picture-perfect covered front porch. You're welcomed into a freshly painted interior with high ceilings upon entry and an elegant, winding staircase. Boasting 5 bedrooms (all with walk-in closets), 5.5 bathrooms, and separate living and family rooms anchored by their own fireplaces. The living room flows into a formal dining area, and your family room is highlighted by cathedral wood-paneled ceilings and a built-in wet bar. Your chef-ready kitchen offers a plethora of cabinetry, a breakfast nook, a rich emerald green marble counter-topped center island, a built-in SubZero refrigerator, double ovens, double pantry, and a newer dishwasher. The downstairs bedroom is currently utilized as a home office but easily accommodates guests or live-in family members. Upstairs, all 4 additional bedrooms feature their own PRIVATE EN-SUITE BATHROOMS! One of these bedrooms is being utilized as a rec room with its own separate staircase access through the downstairs laundry room. Your primary suite features the home's third fireplace, dual closets, a laundry chute, and an en-suite bath complete with a dual sink vanity, walk-in shower, and an elevated soaking tub perfect for unwinding. Your backyard features a 3/4 bath to rinse off after a refreshing swim and leads into your 3 car garage with steel Raynor doors and motors. This home is uniquely connected to NATURAL GAS, city water, septic tank, tankless water heater, & emergency 220 subpanel in garage. Located close to the 14 freeway, the Sand Canyon Country Club, lots of dining & shopping options, and lots of nature, wildlife, and hiking trails. The property has also pulled in cash by being renting out by TV/film studios in the past. With NO HOA or MELLO-ROOS, this spectacular estate is truly one-of-a-kind and is more than just a home; it is a lifestyle estate that offers a rare blend of luxury, privacy, & endless potential!
…By Annonceur International


ICONIC Chris Abel Home with Panoramic Ocean Views! BRAND NEW flooring, paint, dual ac units and newly revised kitchen and bathrooms. A rare offering of iconic mid-century modern architecture, this extraordinary coastal residence located on the FRONT ROW showcases sweeping UNOBSTRUCTED panoramic ocean and coastline views from every room. Perfectly positioned just moments from the heart of downtown San Clemente, the home captures the essence of Southern California coastal living. A dramatic entry welcomes you with a contemporary fountain and striking spiral staircase, setting the tone for the home's distinctive style. The main-level primary suite enjoys breathtaking ocean views, a cozy fireplace, and a beautifully remodeled spa-inspired bathroom featuring dual vanities and an oversized walk-in shower. The thoughtfully updated kitchen blends style and function with warm wood cabinetry, quartz countertops, a custom designer backsplash, and a casual dining area perfectly positioned to take in the spectacular coastal views. Upstairs, three spacious guest bedrooms are surrounded by floor-to-ceiling windows that showcase the ever-changing Pacific coastline, filling the home with natural light and unforgettable scenery. Expansive wraparound decks on both levels, accented with sleek glass railings, provide the perfect setting for entertaining or simply enjoying sunsets, ocean breezes, and the sound of the waves. Recent improvements include new luxury vinyl plank flooring throughout the main level, new carpet upstairs, and fresh interior paint. Combining architectural significance, sophisticated updates, and one of San Clemente's most coveted locations just minutes from world-class beaches, Avenida Del Mar, fine dining, boutique shopping, and the coastal trail, this is a truly exceptional opportunity to own a landmark residence with some of the area's most captivating ocean views.
…By Annonceur International


Incredible opportunity! Zoned R3. First time on the market in 40+ years! Attention developers and restoration buyers! 2 story main house with 4 bedrooms, 2 baths plus a 2-story rear separate structure with 2 rental units. Great location North of Hollywood Blvd and across from Wattles Garden Park. Heavy fixer, possible tear down. Being sold in As-Is condition. Priced to sell with endless possibilities.
…By Annonceur International


Perched midway on prestigious Rideout Way, this extraordinary custom-built residence, completed in 2023, showcases contemporary luxury, exceptional craftsmanship, and breathtaking panoramic views. From the Hollywood Sign and Downtown Los Angeles skyline to Mid-City and the distant Port of Los Angeles, the ever-changing vistas create an unforgettable backdrop from sunrise to sunset. Set in a tranquil hillside location, the home was designed for elegant indoor-outdoor living. A private front courtyard features a sparkling pool and sophisticated lounge area, creating a resort-style retreat for relaxing or entertaining. Double teak entry doors open to rich American walnut hardwood floors and a light-filled, open-concept interior. Expansive floor-to-ceiling windows frame dramatic city views from nearly every major living space. The chef's kitchen is beautifully appointed with custom Dowell cabinetry in a Palisandro Grigio finish, quartz countertops, an oversized island, Wolf range, Thermador hood, dual sinks, dual refrigerators, and abundant storage. A stylish wet bar makes entertaining effortless. The flexible floor plan includes a private downstairs bedroom suite, ideal for guests, extended family, or multigenerational living. Upstairs, the luxurious primary suite offers a walk-in closet, spa-inspired bath, and private balcony overlooking the city lights. Two additional upstairs bedrooms also feature private balconies and beautiful views. Additional highlights include nine-foot ceilings, recessed lighting, crown molding, Hunter Douglas Luminette window treatments, owned solar, EV charging, central air and heat, an attached two-car garage, and additional off-street parking. Conveniently located near Hellman Park and Turnbull Canyon trails, the Uptown Farmers Market, shopping, dining, and freeway access, this nearly new luxury residence offers peaceful hillside privacy, premium finishes, and truly remarkable panoramic views. Located within the highly regarded Longfellow Elementary School attendance area.
…By Annonceur International


**Welcome to this stunning home nestled in one of Pleasanton's most desirable neighborhoods, just moments from vibrant downtown and adjacent to Kottinger Park.** This beautifully updated 4-bedroom, 2-bathroom residence offers 1,749 square feet of thoughtfully designed living space on a spacious 7,100-square-foot lot. The inviting floor plan features generous living areas filled with natural light from large windows, creating a warm and welcoming atmosphere. Fresh interior paint, recessed lighting, raised ceilings, crown molding, custom lighting, and elegant plantation shutters enhance the home's timeless appeal. The beautifully remodeled kitchen is designed for both everyday living and entertaining, featuring custom cabinetry, granite countertops, a large granite island with seating, and a skylight that fills the space with natural light. Owned solar panels provide energy efficiency and long-term savings. Step outside to your private backyard oasis, complete with a pergola-covered entertaining area, ample space for outdoor dining, gardening, play, or simply relaxing. The expansive lot offers endless possibilities for enjoying California's indoor-outdoor lifestyle, while the attached garage provides added convenience. Ideally located near top-rated Pleasanton schools, scenic parks, shopping, dining, and the charming boutiques and restaurants of downtown Pleasanton, this exceptional home combines comfort, style, and an unbeatable location with easy access to everything the Bay Area has to offer. Open House Saturday, Sunday 1:00pm- 4:00pm
…By Annonceur International


Nestled w/in the prestigious guard-gated community of Covenant Hills in Ladera Ranch, this exceptional Warmington-built estate blends timeless architecture w/ extensive modern upgrades. Situated on a nearly 0.30-acre homesite, the home offers approximately 4,300 square feet w/5 bedrooms,1 downstairs bedroom, + downstairs library/office, 4 full baths, a powder room & a thoughtfully designed floor plan ideal for entertaining & everyday living. A charming private courtyard with an outdoor fireplace welcomes you into the home, where soaring ceilings, custom crown molding, rich millwork, designer lighting, wrought iron accents & abundant natural light create an elegant ambiance. Formal living & dining rooms flow into the family room with fireplace, while the morning room overlooks the backyard. The gourmet kitchen features granite countertops, an oversized center island, breakfast bar, walk-in pantry, premium Thermador appliances including a six-burner cooktop with griddle & double ovens, upgraded Bosch dishwasher, built-in Breville microwave, custom cabinetry & generous prep space. Oversized French doors create seamless indoor-outdoor living, opening to a private backyard w/ample space for entertaining & relaxation. The interior courtyard provides an additional outdoor gathering area with its inviting fireplace. The primary suite offers a sitting area, viewing deck, elegant tray ceiling w/ crown molding, oversized custom walk-in closet & spa-inspired bath w/dual vanities, soaking tub, frameless glass shower & refined finishes. Secondary bedrooms feature plantation shutters & flexible space for family & guests. Extensive upgrades include owned 9.1 kW SunPower solar, Noritz tankless water heater w/ hot water recirculation, 240-volt EV charging outlet, 220-volt wiring in garage & upstairs laundry room, smart thermostats, smart doorbells, smart irrigation controls, custom home theater cabinetry & wiring, LED lighting, designer fixtures, upgraded electrical outlets, switches & dimmers, upgraded plumbing fixtures, Kohler soft-close toilet seats, upgraded garage door openers, upgraded water spigots & custom interior/exterior paint. Additional features include dual-zone air conditioning, Low-E dual-pane windows, copper plumbing & a three-car garage. Enjoy resort-style pools, newly remodeled water park, clubhouses, parks, sport courts, hiking & biking trails, community events, highly rated schools, shopping, dining, entertainment & OC's world-famous beaches nearby.
…By Annonceur International


Knoll top estate boasts panoramic views! Wheelchair accessibility includes entry ramp, 3 floor elevator & walk-in bathtub/shower. Hardwood floors, custom mill work, & high ceilings. Large windows & glass doors invite abundance of natural light. Formal living & dining rooms & well appointed office. Luxury primary w/ fireplace, Jacuzzi, double sinks & oversized shower. Craft/sewing/art room. Flexible as a 4th bedrm, play- hobby room, or creative workspace. Industrial workshop w/ 240 three phase power, air compressor plumbed throughout, storage, sink & ventilation perfect for wood workers, machinists, welders, auto enthusiasts etc. Or transform into a game room, gym, theatre or extension of garage. Space for oversized vehicles. Gourmet kitchen: 2 Thermador convection ovens, Thermador 5-burner cooktop, Kohler cook sink, & Grohe faucets. Sub Zero refrigerator/ freezer, Thermador warming drawer, 2 Fisher & Paykel dishwashers, 2 GE Profile microwaves. Butlers pantry w/ additional counter & cabinet space, sink & beverage fridge. Finished attic used as playroom, storage, extended pantry. Built-in speakers throughout. 20 KVA Winco Generator. 600 amp, 240 volt, 3 phase electrical service & 5 - 100 amp sub panels. 3 HVAC systems. Garage w/built-in workbench & exhaust hood. 30 foot flag pole.
…By Annonceur International


Come home to comfortable California living in this New Construction home designed by the renowned Hatfield Architecture. Located just above the festivities of downtown, stately redwoods, oaks, and pines tower over the newly landscaped .36-acre lot (16,100 sq. ft.), creating a sense of privacy and natural beauty. The contemporary floor plan flows effortlessly inside and out, setting a tone of ease from the moment you arrive. This home offers 3,921 sq. ft. of living space across a 4-bedroom, 4.5-bath main residence plus an attached studio ADU with its own private entrance and covered parking. Enter the great room with soaring vaulted ceilings, where floor-to-ceiling windows and folding glass doors open to a generous deck with stunning hillside views. The gourmet kitchen anchors the space with a massive quartzite natural stone center island, dual beverage and veggie fridges, and top-tier Monogram appliances including a 6-burner gas range, double wall ovens, and a full-size refrigerator/freezer. The primary bedroom shares the same sweeping views on the main floor. An upstairs office or guest room adds flexibility. Downstairs, there are three ensuite bedrooms. The studio ADU opens directly to the patio and turf lawn. For added convenience, each floor has its own laundry room. The upper is equipped with a grey-water system ready to be converted for irrigation use. White oak engineered hardwood floors run throughout, and Enphase rooftop solar takes full advantage of the home's sunny hillside exposure. Located minutes from excellent schools, parks, and the restaurants and cafes of historic downtown, 50 Birch St. comes with easy access to San Francisco, Stinson Beach, Muir Woods, Point Reyes Station, and Sonoma and Napa Wine Country.
…By Annonceur International


The classic mid-century modern home at 1430 Coombsville Road dates to 1966, the year that Robert Mondavi opened his eponymous winery and the very first vines planted in Coombsville began to bear fruit. The house stands in one of the area's most captivating knolltop settings, affording 270 degree views of the Coombsville bowl. This is more than a home, it's a piece of wine country history on 7.6 +/- acres of natural beauty across two legal parcels. Its eastern orientation receives the warmth of the sun on Coombsville's cool mornings, and provides shade from the hot afternoon sun. The single-level home spans 2,871 square feet across four bedrooms, three bathrooms, and multiple living spaces, and the expansive windows frame views of oak trees, vineyards, and rolling hills. The recently updated kitchen fitted with Viking appliances transitions effortlessly to the terrace beyond, ideal for al fresco dining and entertaining. Newly installed solar panels backed up by two Tesla batteries, and new septic and water filtration systems ensure modern convenience and independence. Life here unfolds at a different pace. Morning coffee with a view, changing light visible from the living spaces, afternoons beneath mature oaks watching wildlife thrive around you, evenings on the terrace. It's a setting that feels deeply rooted in Coombsville's landscape: private, expansive, and remarkably serene. At the same time incredibly convenient - just five minutes from the dining, shopping and nightlife of downtown Napa.
…By Annonceur International


Perched above the coastline with breathtaking ocean views and unforgettable sunsets, this extraordinary custom Mediterranean estate offers an exceptional blend of timeless architecture, refined craftsmanship, and luxurious coastal living. Designed to maximize natural light and spectacular vistas, this one-of-a-kind residence showcases soaring ceilings, dramatic exposed beam and coffered ceilings, rich hardwood flooring, custom millwork, solid wood doors, and exquisite stone finishes throughout. The thoughtfully designed floor plan seamlessly blends elegant formal spaces with inviting everyday living. The grand living room features a stunning fireplace and opens effortlessly to expansive view terraces, creating the perfect setting for entertaining or relaxing while taking in panoramic coastal scenery. The gourmet kitchen flows into warm gathering spaces and casual dining, while the formal dining room provides an elegant backdrop for memorable dinners with family and friends. The luxurious primary suite is a private retreat, offering abundant natural light, tranquil ocean views, and a spa-inspired en suite complete with natural stone finishes, an oversized soaking tub, a generous vanity, and custom cabinetry. Spacious guest bedrooms provide comfort and privacy, while a dedicated executive office with ocean views creates an inspiring work-from-home environment. Outside, multiple terraces, beautifully landscaped grounds, and a welcoming courtyard with an elegant fountain create a true resort-like atmosphere. Every detail of this exceptional residence reflects superior quality, thoughtful design, and pride of ownership. Offering an unparalleled combination of luxury, architectural beauty, and spectacular coastal views, this remarkable estate presents a rare opportunity to experience the very best of California coastal living.
…By Annonceur International


Welcome to Your Waterfront Sanctuary! Nestled within the coveted Lake Forest lakefront community, this immaculate single-story retreat offers a rare blend of serene natural beauty and refined Southern California living. With breathtaking lake views and direct water access, every detail of this home has been thoughtfully curated for those who appreciate both comfort and elegance. At the heart of the home, the recently updated kitchen is open, light, and bright-a true entertainer's delight. Thoughtfully appointed with soft-close cabinets and doors, it flows seamlessly into the living spaces, making hosting effortless. Peace of mind comes standard as well: the home has been fully repiped, and both bathrooms have been beautifully remodeled. The secondary bedrooms are generously sized, offering comfort and flexibility for family or guests. A convenient inside laundry room adds an everyday practicality that's easy to appreciate. Step outside to an expansive covered patio framed by elegant white columns, ceiling fans, and charming bistro string lighting-an ideal setting for year-round entertaining. A private dock provides direct lake access, perfect for leisurely sunset cruises along the calm, serene waters. The manicured backyard is beautifully landscaped with lush greenery, yellow-flowering shrubs, a classic white picket garden border, and decorative iron gate accents that lend a timeless, refined character. The corner sitting lot opens gracefully to a sweeping greenbelt, amplifying the sense of space and tranquility. The single-story exterior showcases a classic Spanish-style tile roof and smooth stucco finish, while the thoughtfully designed drought-tolerant front landscaping-featuring agave, ornamental grasses, and native plantings-delivers effortless, year-round curb appeal. A two-car attached garage with decorative arched windows completes this remarkable home's practical offerings. Whether you're hosting guests beneath the pergola lights or gliding across the lake at sunset on your private boat, this Lake Forest gem is more than a home-it's a lifestyle. Opportunities like this, offering a private dock, covered entertaining patio, and all the charm of one of Orange County's most desirable waterfront communities, are truly rare. Don't miss your chance to own a piece of lakefront paradise.
…By Annonceur International


This Amazing Storybook Estate is ready for your happy beginnings in La Canada Flintridge! This magical home is located on a picture perfect quiet & private cul-de-sac with easy exit access to main street conveniently close to local restaurants, shops, hiking trails, horse trails and all the area has to offer. Outstanding public schools! Award winning La Canada School District. This spacious friendly home invites family and friends to stay and bask in the sun filled room just a bit longer. Throughout this updated estate home, you will find well planned custom renovations and expensive upgrades. Many celebrations, events, b'day parties, BBQ parties & more were hosted in this truly one-of-a-kind property. Picturesque windows & recessed lighting stream a generous amount of light into home. The updated kitchen features Thermador, Bosch, Sub Zero, large lighted pantry, and many other items/details. This kitchen is upscale & will take center stage as you entertain and host. Vast sliding door from home to covered patio and huge backyard ensures you will enjoy the landscape of colorful native flowers, trees, lush green gardens, herb gardens, easy access to stables & horse trail. Pizza Oven, Built in BBQ. Enjoy swimming in your Salt Water Pool and resting in jacuzzi as you watch the beautiful waterfall & surroundings. Pool Bathroom. Basket Ball Court. Amazing bedrooms, bathrooms, & one bedroom enjoys a built-in Sauna. Theatre Media Room for those great movies you enjoy, also a cool wine closet for your collection & more. Media Room can also be used as 5th bedroom (stair access has Acorn Stair Lift to/from Media Room) Formal Dining, Bounce Den with wet bar & wine bottle area. Fireplace in L/R, Main Bedroom, and Den. Attached two car garage + one car detached garage. Views surrounding home of lush gardens surrounding home, & resort style backyard with many amenities providing comfort, enjoyment, pleasure & convenience. They say a photo is worth a thousand words...so please look at the home/property photos to see the items not listed here.
…By Annonceur International


Situated on a private, gated cul-de-sac in Encino, this stunning residence offers an uncompromising level of design, quality, and material selection, where every finish, fixture, and detail was thoughtfully curated. Framed by an arched custom white oak entry door, the home unfolds with a refined sense of warmth and architectural intention. Earthaus Natural lime plaster walls, wire-brushed white oak floors, soaring ceiling volumes, sculpted archways, and a dramatic floating staircase create a warm contemporary aesthetic that feels both elevated and inviting. At the heart of the home, the chef's kitchen is anchored by dual Taj Mahal quartzite islands and appointed with a full suite of Thermador appliances, Watermark antique brass fixtures, fluted custom cabinetry, and a spacious walk-in pantry. A stone-wrapped serving bar adjacent to the dining area further enhances the entertaining experience. Bathrooms throughout feature integrated sinks, and handcrafted Zellige tilework. The powder room serves as a design statement of its own, featuring Gessi fixtures set against hand-applied Roman clay walls. The primary suite is designed as a private retreat, offering a spa-inspired bathroom finished with silver travertine countertops, matching silver travertine stone surfaces, microcement shower walls, a freestanding soaking tub, and skylights that fill the space with natural light. A custom walk-in closet with integrated LED lighting and a dedicated skylight completes the suite. Designed for effortless Southern California living, the backyard offers a private resort-like setting featuring a sports court, cabana with full bathroom, built-in BBQ, fire pit, and a covered patio equipped with heaters, creating year-round indoor-outdoor enjoyment. Additional amenities include a Control4 smart home system, a separate attached rec room with a 5.1 surround sound system and kitchenette, a two-car garage, and parking for three additional vehicles in the driveway. The neighborhood also benefits from a private security patrol, providing an added level of comfort and peace of mind. Located within the highly sought-after Lanai Road Elementary School District and just minutes from Ventura Boulevard's premier dining and shopping destinations, including Davenport's, Le Pain Quotidien, Coral Tree Cafe, and Encino Marketplace, this exceptional residence offers a rare combination of architectural design, luxury finishes, and one of Encino's most desirable locations.
…By Annonceur International


Work in progress! New composition roof scheduled for installation and completed by 6.11.2026 (maybe a few days sooner); Home can be shown by appointment only prior to work being done. This single level home is located in a wonderful San Ramon neighborhood, close to Bishop Ranch, amazing shopping, great selection of dining venues, the Iron Horse Trail, Central Park, Top Rated San Ramon Valley Schools and easy access to 680! So much to offer for a convenient lifestyle in a beautiful neighborhood! Vaulted ceilings, natural lighting and a wonderful floor plan with a spacious and updated kitchen; sunny eating nook, family room with direct access to backyard; primary suite also offers direct access to the lovely yard and the primary walk in closet offers loads of storage space! Fourth bedroom is conveniently used as an office with a built in desk; to be noted this room does not have a closet. Spacious flat and private yard is a wonderful place to enjoy family time and entertain friends and neighbors. This fantastic opportunity only comes along in a great while, contact listing agents for more details; Showings prior to MLS may be scheduled by appointment only. Views: Ridge
…By Annonceur International


Experience the ultimate coastal lifestyle in this highly upgraded Downtown Huntington Beach home, located within easy walking distance to both Main Street and Pacific City's premier dining, shopping, and entertainment. Upon arrival, you are welcomed by a private front yard featuring a built-in fire pit and large slider windows that create a seamless, sophisticated indoor-outdoor living experience. Step inside to an expansive open-concept living room and kitchen designed for modern entertaining. An elevator effortlessly connects all levels of this luxury residence, making every floor easily accessible.On the second level, you will find the primary retreat, complete with upgraded double-pane sliding doors for ultimate peace and quiet, alongside two additional spacious bedrooms. The third floor serves as an incredible entertainment hub, boasting a front deck with an external gas fireplace and a private back deck equipped with a six-person hot tub and an outdoor viewing TV.The luxury continues up to the fourth-floor rooftop deck, an exceptional outdoor space beautifully finished with custom turf and another gas fireplace—perfect for tanning by day and enjoying panoramic ocean-view sunsets by night. Throughout the home, enjoy high-end upgrades including an integrated Control4 speaker system, a first-floor front deck with an attached Weber gas grill tied to the main line, and a pristine epoxy-floored 2 car garage that is EV-charger ready with up to 3 additional driveway spots. Merging an unbeatable walk-to-everything location with unparalleled luxury, this coastal retreat has it all!
…By Annonceur International
'%20stroke='%23DDAA3A'%20stroke-width='1.909'%20stroke-linecap='square'%20stroke-linejoin='bevel'/%3e%3c/svg%3e)
Receive by email any new listing that may match your search criteria
Your criteria :
By validating this form, you accept the general conditions of use of Le Figaro Properties.
These agencies offer a selection of luxury properties vente in California. Feel free to contact them for personalized assistance.
Luxury estates and villas are becoming rarer by the minute, and high-end flats in the best neighborhoods are being swept up as soon as they are put on the market.
It has an extremely robust economy, a variety of different industries (agriculture, tourism, technology), great food and a solid education system. There are many options when it comes to houses for sale in California, whether you are looking for a family home, a new place to put down roots or even a holiday residence.
