Get early access to listings that match your criteria
Never miss an opportunity again. Our personalized alerts notify you instantly.

 English$ USD · m²
California, as one of the largest States in North America, offers an amazing range of landscapes and views. From big cities on the shore to unbelievable national parks, anyone can find their dream house for sale in California. The State also boasts great weather, making outdoor activities enjoyable, and it is very environment friendly with plentiful jobs in all kinds of industries.


* $200,000 PRICE REDUCTION | REMODELED & MOVE-IN READY | * Nestled on a desirable single-loaded street within Irvine's idyllic Woodbury community, this stunning remodeled five-bedroom residence blends timeless transitional design with the effortless comfort of everyday living. Thoughtfully remodeled with a light, modern aesthetic, the home showcases sleek modern flooring, desirable finishes, and beautifully updated interiors that create a warm yet sophisticated atmosphere throughout. A highly desirable main-level bedroom offers exceptional flexibility for guests, multigenerational living, or a private home office. The heart of the home is a stunning chef's kitchen featuring crisp white cabinetry, quartz countertops, premium stainless-steel appliances, and an oversized center island that seamlessly connects to the adjacent living spaces, ideal for both casual gatherings and entertaining. Elegant fireplaces, custom built-ins, and abundant natural light further enhance the home's inviting character. The spacious primary suite serves as a private retreat, highlighted by a beautifully remodeled spa-inspired bath complete with a freestanding soaking tub, oversized walk-in shower, dual vanities, and refined contemporary finishes. Three additional secondary bedrooms complete the second level. Outside, the private backyard with barbecue station and fire pit offers an inviting setting for outdoor dining, entertaining, or simply relaxing, with mature landscaping creating a peaceful backdrop. Residents of Woodbury enjoy access to one of Irvine's premier master-planned communities, offering resort-style pools and spas, tennis and pickleball courts, parks, playgrounds, scenic walking trails, and the vibrant Woodbury Town Center with shopping, dining, and everyday conveniences just moments away. Ideally located near award-winning Irvine schools, this exceptional home offers the perfect balance of style, comfort, and convenience.
…By Annonceur International


Nestled in one of Pacific Grove's most coveted coastal neighborhoods, The Daffodil House is an exceptional Victorian-inspired residence offering an unparalleled blend of location, character, and versatility, just steps from Lovers Point beach, scenic coastal trails, and the charming boutiques and restaurants of downtown Pacific Grove. Built just 37 years ago, this home is a remarkable interpretation of classic Victorian architecture, capturing the timeless elegance and craftsmanship of a bygone era while offering the comfort, efficiency, and amenities of more modern construction. Recognized with a prestigious Heritage Design Award, the residence showcases enduring architectural appeal, refined detailing, rich hardwood floors, and an expansive spa-like primary suite. A two-car garage adds a practical convenience rarely found in homes of this architectural style and location. The property has been successfully operated as a short-term rental with an attractive rental history, offering flexibility for income generation, a personal coastal retreat, or both. With its award-winning design, landmark presence, and enduring appeal to lovers of classic architecture, this is a truly distinctive offering in the heart of Pacific Grove.
…By Annonceur International


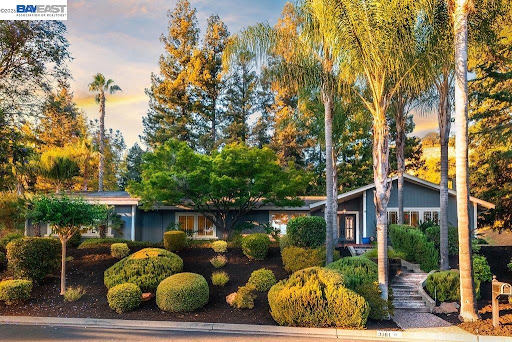


Welcome to one of Alamo's most charming single-story retreats, situated adjacent to Round Hill Country Club, perfectly positioned on a corner lot offering exceptional privacy and serenity. Truly move-in ready, this 4-bedroom, 3-bath home spans 2,749 square feet of beautifully appointed living space. Inside, an open and airy floor plan flows effortlessly throughout. The gourmet kitchen features a Viking double oven, gas cooktop, and a spacious eat-in area with sliders opening seamlessly to the backyard. The spacious family room with cozy fireplace anchors the heart of the home. A generous laundry room offers flexibility — it can be easily converted into a fifth bedroom or home office with direct access to a full bath. Outside, your personal oasis awaits — sparkling pool and spa, expansive patio, lush landscaping, and low-maintenance artificial turf, all wrapped in total privacy. Moments from Round Hill Country Club, scenic hiking and biking trails, downtown Alamo & Danville, and freeway access. Luxury, comfort, and lifestyle — all in one remarkable single-story home.
…By Annonceur International


Exclusive Griffin Ranch community of La Quinta magnificent 4 bed, 4.5 bath home, 3,423 square feet, fully upgraded and move-in ready. Interior/exterior freshly painted with all-new lighting, complete electrical upgrades, new front door by Tremblay Iron Works and new security system. Living spaces showcase wood-plank accent walls, new flooring in the sitting room and living room, replaced master bedroom carpet, ceiling fans and new TVs in every room. Chef-ready kitchen features painted cabinets with new pulls, new backsplash, new refrigerator, beverage and wine cooler, plus multiple indoor bar areas. Enjoy expanded outdoor living with a new outdoor kitchen and bar, 10'' awnings with KoolFog misting system front and back, water fountains, poured bases for front and rear landscaping; gated backyard for pet safety. New pool heater, all new upgraded landscape including palm trees and an orchid tree. Additional upgrades include tankless water heater, water softener, new garage door equipment and lighting with epoxy flooring. Griffin Ranch amenities include a clubhouse, fitness center, tennis courts and walking trails -- resort-style living in La Quinta. Schedule your showing today.
…By Annonceur International


Nestled among the towering pines of Twain Harte, this extraordinary turnkey estate redefines private mountain luxury on a grand scale. Spanning 10 pristine acres, the beautifully appointed 3,275 sq. ft. home offers 3 bedrooms, 3 bathrooms, a game room, plus one 1-car garage, and one 2-car garage. The lower story could easily convert to a separate living area or lucrative short-term rental. A year-round creek winds gracefully through the property, feeding a serene pond featuring a dock, two bridges, and a charming waterfall. Ducks and trout call the waters home! A private quarter-mile jogging trail encircles the estate, while a flat irrigated meadow, small barn, fully fenced garden, covered spa, and two covered RV parking spots complete the picture. Hobbyists will love the 1,200 sq ft. wood shop with 220 power and loft. All property equipment conveys with a strong offer, making this rare retreat truly move-in ready. Seize this exceptional opportunity to own one of Twain Harte's most desirable private estates-where refined luxury meets the serene beauty of the Sierra Nevada foothills. Best of all, it's moments from Twain Harte and a short drive to Yosemite and Pinecrest.
…By Annonceur International


7 parcels level land on paved road to be sold all together total of 430 acres it include 2000 acres feet of water rights, Sout of The Rancho Lucerne Master Planned Community. Bring your investors to take a look of this beautiful peace of land to start with their new project. Sellers will not sell lots individually. All 7 parcels to be sold together. Please include all 7 APNs in your offer. Buyer and buyers agent to verify all aspects of this property including but not limited to utilities, boundaries, usage, access, and zoning to satisfy themselves. Sellers choice of services.
…By Annonceur International


Presenting The Colony Estate--a rare sanctuary where grand-scale architecture, resort-inspired amenities, and natural beauty converge across 3.38 privately gated acres. Encompassing approximately 11,141 square feet among three buildings, this extraordinary estate is ideally positioned between Los Angeles, Santa Barbara, and Malibu, with Camarillo Airport approximately seven minutes away.Impressive 20-foot gates open to a circular driveway framed by manicured lawns, mature landscaping, water features, and guest parking. At the heart of the property is an approximately 9,290-square-foot main residence offering hotel-inspired luxury and architectural drama. A magnificent foyer with an approximately 35-foot ceiling introduces an elegant fireside living room, library, formal dining room with fireplace, and gourmet kitchen with two walk-in pantries.Upstairs, the primary suite features a fireplace, panoramic mountain views, wraparound balcony, lavish bathroom, and expansive walk-in closet. Three additional bedrooms and two full bathrooms accommodate owners and guests. The third floor offers more than 3,000 square feet of versatile open space for recreation, wellness, creative pursuits, or additional accommodations.A separate approximately 898-square-foot guest residence includes a full kitchen, living room, bedroom, and bathroom. The approximately 953-square-foot dining pavilion features retractable pocket doors, fireplace, full kitchen, pizza oven, indoor barbecue, and mountain-view balcony.The grounds unfold like a private resort, with wraparound patios, pebble tech swimming pool, spa, sauna, fountains, fire pit, and pergola--all embraced by lush landscaping and sweeping vistas. Additional amenities include a detached nine-car garage, RV parking, abundant on-site parking, and equestrian zoning.
…By Annonceur International


Nestled in the highly desirable Baker Ranch community, this beautifully maintained 2017-built residence offers 3 bedrooms, 2.5 bathrooms, and a versatile downstairs multipurpose room that can serve as a home office, study, playroom, or flex space to fit your lifestyle. Designed with comfort and functionality in mind, the open-concept floor plan is filled with abundant natural light from large windows, creating a bright and inviting atmosphere throughout. Elegant wood flooring extends throughout the entire home, including the stairs and second floor, providing a seamless and sophisticated look. The spacious great room flows effortlessly into the gourmet kitchen, featuring stainless steel appliances, a gas range, granite countertops and backsplash, white cabinetry, custom pendant lighting, and a large center island with bar seating-perfect for both everyday living and entertaining. Upstairs, you'll find three generously sized bedrooms, two full bathrooms, and a convenient laundry room. The luxurious primary suite offers a spa-inspired bathroom complete with dual vanities, a walk-in shower with bench seating, and an oversized walk-in closet. Step outside to a private backyard with plenty of room for outdoor dining, relaxation, gardening, or play. A designed hardscape creates an ideal setting for enjoying Southern California's year-round weather. A full driveway provides additional parking convenience, a feature not commonly found in many attached homes. Residents of Baker Ranch enjoy resort-style amenities, including multiple swimming pools, parks, hiking and biking trails, tennis courts, basketball courts, beach volleyball courts, a dog park, a clubhouse, and more. With low HOA dues, no Mello-Roos, and access to top-rated schools, this exceptional home offers the perfect blend of luxury, comfort, and community living.
…By Annonceur International


Open House: September 19, Saturday (2:00PM - 4:00PM) Modern 2021-built home in the highly sought-after Irby Ranch community, just one block from Downtown Pleasanton. Offering 4 bedrooms, 3 bathrooms, and 2,301 sq. ft. of thoughtfully designed living space, this beautifully appointed residence combines contemporary comfort with an unbeatable location. Property Highlights: Now Offered at $1,550,000 (from $1,599,000) 4 Bedrooms 3 Bathrooms 2,301 Sq. Ft. Living Space 2,460 Sq. Ft. Lot Built in 2021 Desirable Irby Ranch by Meritage Homes Two-Car Attached Garage HOA: $209/Month The open-concept floor plan features a full bedroom and bathroom on the main level, ideal for guests, a home office, or multi-generational living. The gourmet kitchen is equipped with quartz countertops, a large island, breakfast bar, gas cooktop, walk-in pantry, and abundant cabinetry, flowing seamlessly into the inviting family room with access to a private side yard and covered front porch. Upstairs, the spacious primary suite includes a walk-in closet and an ensuite bath with dual sinks, while two additional bedrooms and a generous loft offer flexible space for a home office, media room, playroom, or potential fifth bedroom. Smart home features include EV charging, app-controlled garage access, dimmable lighting, and a programmable front door lock for added convenience. Located just moments from Downtown Pleasanton's restaurants, boutique shopping, farmers market, parks, community events, BART, I-680, and top-rated Pleasanton schools, this is a rare opportunity to own newer construction in one of Pleasanton's most desirable neighborhoods. Listed by: Stephany Jenkins | [email protected] Park46 Real Estate CA DRE 02014153
…By Annonceur International


Experience the best of Deerfield living in this light-filled 4-bedroom home featuring fully owned solar, a beautifully landscaped wrap-around backyard with a fire pit, LOW HOA dues, and NO MELLO-ROOS.The updated kitchen features quartz countertops, stainless steel appliances, and opens to the dining nook, family room, and a versatile library that can easily be converted into a home office or downstairs bedroom. All four bedrooms are located upstairs, including a spacious primary suite with a walk-in closet, private en-suite bath, and convenient upstairs laundry in the primary suite. Three additional bedrooms provide flexible space for family, guests, or a home office.Additional highlights include an Ecobee smart home system, smart irrigation, plantation shutters, custom wood cabinetry throughout, and an attached two-car garage.Located within walking distance of award-winning Deerfield Elementary and Venado Middle School, residents enjoy access to community pools, spas, tennis courts, parks, and playgrounds. 17 Deerwood is a great opportunity to own a spacious home in one of Irvine's most established and sought-after communities in Irvine.
…By Annonceur International


Set within the exclusive, guard-gated enclave of Hidden Valley Estates, this exceptional five-bedroom, five-and-a-half-bath estate offers approximately 6,780 square feet of beautifully appointed living space on an expansive 1.10-acre lot. Completely remodeled and designer-finished in 2021, the residence reflects a sophisticated contemporary aesthetic, with thoughtfully selected materials, refined finishes, and an effortless balance of luxury and comfort. At the heart of the home, the expansive kitchen and family room create a warm and inviting setting for both everyday living and entertaining. The chef's kitchen is impeccably appointed with top-of-the-line appliances, custom cabinetry, striking countertops, and generous workspace, while the adjoining family room is filled with natural light and designed for relaxed yet elegant living. Formal living and dining rooms provide gracious spaces for entertaining, complemented by a dedicated media and game room with a full bar. The resort-inspired grounds extend the living experience outdoors, featuring a sparkling pool, inviting fire pit, and fully equipped outdoor kitchen ideal for al fresco dining and entertaining. A state-of-the-art outdoor home theater with surround sound, integrated audio, and WiFi capability creates an exceptional setting for evenings under the stars. Advanced smart-home technology is seamlessly incorporated throughout the residence, including a Clare Home security system with glass-break sensors, Hik-Connect and Ring surveillance cameras with facial recognition and an intercom doorbell, as well as a Lutron home automation system with dimmers and customizable lighting. From the carefully curated designer lighting to the hand-selected materials and finishes, every element of the home reflects an uncompromising attention to detail and craftsmanship. Offering exceptional privacy, generous scale, and an array of amenities designed for both sophisticated entertaining and comfortable daily living, this remarkable Hidden Valley Estates residence presents a refined expression of contemporary California luxury.
…By Annonceur International


Set behind gates on coveted Cliffside Drive, this exceptional Point Dume estate brings together three of Malibu's greatest luxuries: expansive private grounds, a full-size tennis court, and rare, unobstructed ocean views directly across from the access of Point Dume beach. Mature, lush landscaping surrounds the property, creating the feeling of a secluded coastal compound, while sweeping views of the Pacific fill nearly every corner. Designed around effortless indoor-outdoor living, the residence opens to ocean-facing terraces and breezy entertaining spaces. Warm, designer-furnished interiors feature oak floors, beamed ceilings, a formal living room with fireplace, library/den, generous media room, and multiple en suite bedrooms. Upstairs, the primary suite captures spectacular ocean views and includes a spa-inspired bath and dual cedar walk-in closets and private terrace overlooking the sea and front gardens. Outside, the scale and privacy of the property truly set it apart. Broad lawns unfold around a newly resurfaced, gated tennis court with night lighting, a deep swimming pool, outdoor kitchen and barbecue, fire pit, treehouse, and vast gardens, all remarkably sheltered from view. With substantial land, exceptional privacy, commanding Pacific vistas, and iconic beach access, this is an increasingly rare expression of the ultimate Malibu lifestyle.
…By Annonceur International


Inspired by the dark, natural beauty of Hawaii, this one-of-a-kind modern residence brings together bold architecture, volcanic materials, and lush tropical surroundings in the heart of Studio City. Spanning more than 5,500 square feet with five bedrooms and five-and-a-half baths, the home is defined by charred Shou Sugi Ban wood, black lava stone, expansive glass, warm oak, and natural plaster. The interiors are intentionally restrained, allowing the architecture and surrounding landscape to take center stage. A 24-foot skylight floods the center of the home with natural light and frames a dramatic living planter within the kitchen, while the main living spaces open directly to an expansive garden setting with dense tropical greenery, integrated planters, a koi pond, and resort-style pool. The private primary suite, generous ensuite bedrooms, and dedicated media room create a series of intimate spaces within the larger open layout. Located south of Ventura Boulevard and moments from Harvard-Westlake, Erewhon, Sportsmen's Lodge, and Studio City's dining and shopping, the property feels worlds away while remaining close to everything.
…By Annonceur International


Desirable interior location on a private cul-de-sac with expansive mountain and elevated double fairway views. This sought after floor plan, Hazeltine, offers 4 bedrooms (1 is a freestanding casita), 3 ensuite bedrooms and 3.5 baths in the main house. A great amount of thoughtfulness has gone into this charming remodel .. from flooring to custom cabinetry, newer appliances, the list goes on. Light shines through the abundance of windows and soaring ceilings. Make this desert retreat your home.
…By Annonceur International


An exceptional opportunity on the beach side of PCH! This private, double-gated estate presents a compelling value. Set in a serene coastal setting with beach access, the reimagined contemporary retreat pairs warm, organic design with relaxed indoor-outdoor living. This 6 bedroom, 7 bathroom property includes a beautifully appointed 5 bedroom, 6 bath main residence and a detached guesthouse with a fireplace and full bathroom which is an inviting private retreat for guests, extended stays, or creative use. Natural light fills the interiors, where plank hardwood floors, expansive windows, and doors opening to the outdoors capture ocean breezes and peaceful ocean and mountain views. At the heart of the home, a chef's kitchen with an oversized marble island flows effortlessly into multiple living and dining areas designed for both entertaining and everyday comfort. The tranquil primary suite features ocean views, a spa-inspired bathroom with a soaking tub and oversized glass shower, and direct access to the expansive wraparound deck. The kitchen and main living spaces also open onto the deck, creating a seamless setting for morning coffee, alfresco dining, and Malibu sunsets.
…By Annonceur International


Discover a luxurious sanctuary where ocean views and bespoke appointments unite behind the guarded entry gates of Dana Point's exclusive Ritz Cove enclave. Located at the end of a serene cul-de-sac, this custom estate redefines coastal living with rich European-influenced architecture, magnificent craftsmanship and exceptional privacy. Crowned by a rooftop deck with panoramic Pacific Ocean, Catalina, sunset, coast and city-light views, the impeccably maintained residence is embraced by an exquisite homesite extending nearly 16,739 square feet. Indoors, the opulent villa reveals a stunning double-height rotunda entry with domed ceiling, glass and wrought-iron entry doors, clerestory windows, and a sweeping circular staircase with custom wrought-iron railing. Entertain formally in a fireplace-warmed living room and spacious formal dining room, or host casual affairs in a great room with fireplace, custom built-ins and an impressive walk-behind wet bar. A breakfast room and lounge with a dumbwaiter that goes to the rooftop deck and secondary spiral staircase opens to a chef-caliber kitchen with custom white cabinetry, large island, built-in coffee station, 48 Sub-Zero refrigerator, and six-burner Viking range with pot filler. Approximately 7,200 square feet, the expansive estate showcases a variety of stunning marble stonework, including Marmot Belgia Calacatta in the kitchen and Crema Marfil flooring. Five ensuite bedrooms and eight baths include a main-level suite with private patio and second-floor suites with balconies and walk-in closets. The sumptuous primary suite features two walk-in closets with custom boutique-style cabinetry. The primary suite is further embellished with a sunny balcony, sitting area, two fireplaces, a coffee bar with sink and refrigerator, three vanities, a freestanding soaking tub and multi-head steam shower. Enjoy an upstairs bonus room, custom home theater, an office, large laundry room with dual washer and dryer sets, and an attached three-car garage with abundant storage. Manicured landscaping complements grounds that display a resort-style pool with spa and fountains, an outdoor kitchen with new Hestan grill, a recently planted 20-year-old olive tree, and a long, gated driveway. Ritz Cove offers direct private access to Salt Creek Beach and is moments from The Ritz-Carlton, Monarch Beach Golf Links, top private and public schools, Dana Point Harbor, and shopping and dining in the Lantern District.
…By Annonceur International


Set within one of Santa Monica's most coveted residential enclaves, North of Montana Avenue, this 7,000+ square-foot residence underwent an extensive indoor and outdoor renovation completed in 2026. Move-in ready, this smart home pairs timeless architecture with sophisticated interiors and resort-style living, offering an effortless sense of privacy and tranquility while remaining moments from the best of Montana Avenue, the Brentwood Country Mart, and the Westside. From the moment you enter, the home feels warm, refined, and exceptionally well considered. Wide-plank white oak floors, soaring ceilings, and abundant natural light create an elegant backdrop throughout the main living spaces. The oversized living room centers around a dramatic natural-stone fireplace, while the open formal dining room flows seamlessly from the living room to the kitchen. Integrated smart-home systems manage lighting, sound, security, climate, and the pool with ease. The newly built kitchen is as beautiful as it is functional, featuring custom cabinetry, white oak beams, marble countertops, Viking appliances, and a charming eat-in breakfast nook, with an adjoining laundry room. Large French doors open the kitchen and adjoining family space directly to the outdoors, creating a natural setting for everyday living and entertaining. The lower level is designed for entertaining and relaxation alike, anchored by a theater and game room with a 4K projector, wet bar, and wine closet. A guest ensuite with a private French-door entrance, a private office with its own private entrance, a dedicated second laundry room, and a gym complete the level. Upstairs, the primary suite serves as a peaceful escape with two walk-in closets, opening to a balcony with sweeping views toward the Santa Monica Mountains and surrounding treetops. The luxurious bath features dual vanities, a soaking tub with treetop views, a glass-enclosed shower, and two private water closets. Two additional ensuites are filled with natural light, including one with a delightful loft, while a separate lounge/library anchors the upstairs for relaxation and family life. Outside, the property truly comes into its own. The newly created backyard oasis centers around a brand-new pool with an attached spa and Baja shelf, surrounded by lush landscaping and complete with an outdoor kitchen, a large wood-burning/gas fireplace, and a dedicated pool bathroom. A detached guest house with a new full-size kitchen provides an exceptional level of flexibility, whether used for visiting guests, extended family, a private office, or a quiet retreat. A two-car garage and a separate one-car garage complete the offering. Located on a picturesque, tree-lined street north of Montana Avenue, the home places you minutes from Santa Monica's beaches, parks, and acclaimed schools, along with the shopping and dining on Montana Avenue, San Vicente, and the nearby Brentwood Country Mart. Private, beautifully renovated, and designed for modern California living, this is a home that feels as exceptional as it is welcoming.
…By Annonceur International


Beautifully updated and exceptionally maintained, this move-in ready residence is ideally situated on a quiet premium court with a desirable corner-lot setting. Set on an expansive 10,606 sq ft lot, the home offers 4 bedrooms, 3.5 bathrooms, and a spacious downstairs office that can easily function as a fifth bedroom - blending timeless design with everyday comfort and flexibility. A dramatic high-ceiling living room filled with natural light creates a grand first impression, while the thoughtfully designed floor plan includes a formal dining room, expansive family room, and private downstairs office, offering generous space for both entertaining and modern daily living. The beautifully updated primary suite features vaulted ceilings, a spacious walk-in closet, and a comfortable private retreat atmosphere. The open-concept kitchen flows seamlessly into the family room and is appointed with stone countertops, a breakfast bar, pantry, ample cabinetry, and quality finishes, creating a warm and inviting central gathering space. Step outside to a private backyard retreat featuring a sparkling in-ground pool with solar pool heater, multiple entertaining areas, mature landscaping, and tranquil outdoor spaces that embody California indoor-outdoor living at its finest. Additional highlights include premium Marvin double-pane windows, RV/boat parking, an attached 3-car garage, expansive corner lot, quiet court location, and flexible downstairs office/optional fifth bedroom.
…By Annonceur International


Ocean views, thoughtful design & flexibility define this beautifully renovated La Conchita home. Updated inside & out with a chic, elevated aesthetic, the home feels polished yet relaxed, with beautifully remodeled bathrooms, warm finishes & abundant natural light throughout. The versatile floor plan features 1 bedroom downstairs & 1 upstairs, plus 2 additional rooms currently used as office spaces that could easily function as additional bedrooms, guest rooms or creative spaces. The layout also offers intriguing potential for dual living, allowing the home to adapt to a variety of needs. Ocean views & coastal breezes are part of daily life here--enjoy your morning coffee with the Pacific in view and, if you're lucky, dolphins passing by. La Conchita is one of the
…By Annonceur International


Welcome to your private retreat in the gated community of Green Springs Ranch. Set on 5.2 acres, this beautifully remodeled home combines modern comfort with peaceful country living, offering privacy, beautiful views, and exceptional indoor-outdoor living. Fully remodeled with a modern farmhouse-inspired aesthetic, the home features hard surface flooring throughout, and an elegant kitchen with quartz countertops, stainless steel appliances, and a charming farmhouse sink. The thoughtfully designed floor plan offers three bedrooms plus an office, and three beautifully appointed bathrooms, featuring marble countertops. Enjoy the outdoors from the comfort of the wraparound front and rear porches, The front and back yards are securely fenced with generous spaces for gardening and outdoor enjoyment, while the large acreage offers plenty of room to relax, entertain, build an ADU, or add a pool or barn. Additional features include a detached two-car garage, backup generator, and a paved driveway. Tucked away in a gated community, this home offers a rare combination of acreage, privacy, modern upgrades, and scenic surroundings with just a short drive to shopping, schools, and restaurants, and less than two hours to South Lake Tahoe. Zoned for Oak Ridge High School, this exceptional property is an ideal opportunity for those seeking a move-in-ready home with room to breathe, modern amenities, and the tranquility of acreage living.
…By Annonceur International


Designed and built by Abode Homes, this newly constructed residence in prime Sherman Oaks showcases an uncompromising level of craftsmanship, thoughtful design, and timeless material selection. Every finish, fixture, and architectural detail has been carefully curated to create a home that feels both sophisticated and welcoming. Beyond the entry, textured wall finishes add warmth and depth, wide-plank white oak floors anchor the interiors, and generous ceiling heights create an airy, inviting atmosphere throughout.At the heart of the home, the chef's kitchen pairs custom white oak cabinetry with natural stone surfaces and warm brass fixtures. A complete suite of premium appliances surrounds an oversized island designed for gathering, while an adjacent built-in serving bar wrapped in natural stone and accented by floating oak shelves elevates the entertaining experience.Bathrooms throughout the home are finished with handcrafted Zellige tile, natural stone, and warm brass fixtures. On the main level, the powder room serves as a design statement of its own, featuring a sculptural mirror, softly textured walls, and a striking natural stone vanity.The primary suite offers a private retreat with vaulted ceilings, a fireplace, a sitting area, and sliding glass doors that open to a secluded balcony. The spa-inspired bath features a book-matched marble dual vanity, a freestanding soaking tub, and a glass-enclosed wet room complete with a rain shower and marble bench. A custom white oak walk-in closet completes the suite.Designed for seamless indoor-outdoor living, the backyard offers a private resort-like setting with a sparkling pool and spa, a cabana with a full bath, and a covered patio ideal for entertaining or relaxing year-round. A separate first-floor recreation room provides flexible space for a media room, gym, playroom, or lounge, while an attached two-car garage adds everyday convenience.Ideally located near Westfield Fashion Square, Ventura Boulevard's premier shopping and dining, and top private schools including Notre Dame, Harvard-Westlake, and Campbell Hall, this exceptional residence offers the perfect blend of thoughtful design, luxury finishes, and one of Sherman Oaks' most desirable locations.
…By Annonceur International


An exceptional modern residence in the Beverly Hills Flats, defined by extraordinary volume, architectural scale and a connection to the surrounding landscape at every level. A gated stone motor court offers generous parking for up to six cars, including two covered spaces, while a wood-slatted facade and glass balconies introduce the home's warm contemporary character. Inside, soaring proportions, plaster walls and custom millwork frame expansive living and dining spaces, including a dramatic glass-wrapped living room and chef's kitchen with dual waterfall islands, bespoke stonework, oak cabinetry and Wolf, Miele and Sub-Zero appliances. The adjoining family room opens through towering pocket doors to the grounds, while a sculptural three-story staircase beneath a glass ceiling and an elevator connect each level. Upstairs, a library lounge leads to three en-suite bedrooms and a serene primary retreat with fireplace, wraparound terrace, boutique dressing room and marble bath opening directly outdoors. Below, a spectacular double-height glass courtyard centers on a living olive tree and vertical garden, bringing nature into a lower level conceived for entertaining and wellness. A billiards lounge, marble bar with dual wine refrigerators, theater, private office and library, fitness studio, sauna and steam room are joined by a guest suite and additional baths. Outdoors, a heated covered terrace and full outdoor kitchen overlook the pool, spa, outdoor shower and multiple lounge areas. Moments from Beverly Hills' renowned dining, shopping and amenities, the residence delivers remarkable scale and privacy in one of the city's most coveted locations.
…By Annonceur International


Where the best design, highest grade material, and flawless execution meet, in the Heart of Beverly Grove. This is a fully custom crafted 4 bedroom 6 bathroom home. Equipped with all luxury living features which include a private and gated driveway, massive rooftop deck with 360 degree panoramic views, solar panels, entertainers dream yard with a pool and spa, cabana, sizable grass pad, and an indoor temperature regulated wine cellar. The main level features an easy flowing and open floor plan. Seamless connection amongst the family room, full bar quarter, dining space, living room and kitchen. The first floor also features a bedroom with an ensuite bathroom. Huge floor to ceiling and clerestory windows fill the space with natural light. Additional privacy and beauty is added with the luscious landscaping flooding through every window. Fleetwood doors lead you into the backyard directly off the family room. Second level of this home features your master suite, 2 additional en suite guest bedrooms connect by a terrance, and alaundry room. The master suite includes a large walk-in closet, balcony terrace viewing the backyard, and a bathroom with a floating tub and a private outdoor terrace. On the third level you are greeted by a rooftop deck, spanning across the whole home and offering 360 degree views of all of Los Angeles. Perfect for entertaining and sunrise mornings. The location is absolutely amazing, centrally located and walking distance to shops, restaurants, the Grove and Beverly Center.
…By Annonceur International


A 3,500 sqft home that lives like a single story with Getty & City views, just five minutes north of Sunset. The main living level is entirely street level, with the living and family rooms, dining room, kitchen, primary suite, and guest bedroom all on one floor. Twelve-foot ceilings and views from every room create a strong connection to the outdoors, with each space opening to a deck or terrace. Two additional guest bedrooms are privately positioned downstairs, completing the four-bedroom, four-bath layout. Multiple decks, terraces, and sitting areas surround the home, along with a two-car garage. Off the lower deck, a separate bonus room with a full bath offers flexibility as a gym, office, or additional living space and is not included in the bedroom/bath count.
…By Annonceur International


At 1511 Skylark, the light is not a bonus. It is the organizing principle. Every room, every terrace, every carefully mitered surface in this Bird Streets residence seems to have been drawn around the hour when the sky performs its best trick. Designed by the award-winning Colega Architects, the residence reads less like a spec build than a considered essay on how a home should integrate into a hillside. The lot itself is a rarity in this pocket of the Hollywood Hills: true street-to-street access, with the main house addressed on Skylark Lane and a fully separate guest house occupying its own address on Oriole Lane with a private garage. It is the kind of layout that solves the eternal real-estate riddle of privacy for guests, staff, or extended family without a single sightline crossed. Clad in a facade of Diablo stone at the base and vertical aluminum wood siding above, chosen deliberately for its resistance to fading and its freedom from maintenance, the house presents an almost monastic calm from the city below. The floor plan unfolds across six bedrooms and six bathrooms, arranged to keep the public rooms open to one another and to the view. Great rooms trade walls for glass, sliding wide open in full-height panels so that the boundaries between living areas and the outdoors effectively disappears. The primary suite occupies its own wing, appointed with a freestanding soaking tub, and a steam shower. The incidental spaces have been considered with the same rigor as the primary rooms. Much of the home is clad in natural stone and finished with lime-washed plaster walls. The entire property is run on a Crestron automation system, allowing lighting, climate, and audio to be orchestrated from a single interface. The estate's position within the Bird Streets places it within minutes of Beverly Hills, the Sunset Strip, and West Hollywood, without sacrificing the sense of remove that makes this stretch of the Hollywood Hills so coveted. Google Maps/Waze
…By Annonceur International
'%20stroke='%23DDAA3A'%20stroke-width='1.909'%20stroke-linecap='square'%20stroke-linejoin='bevel'/%3e%3c/svg%3e)
Receive by email any new listing that may match your search criteria
Your criteria :
By validating this form, you accept the general conditions of use of Le Figaro Properties.
These agencies offer a selection of luxury properties vente in California. Feel free to contact them for personalized assistance.
Luxury estates and villas are becoming rarer by the minute, and high-end flats in the best neighborhoods are being swept up as soon as they are put on the market.
It has an extremely robust economy, a variety of different industries (agriculture, tourism, technology), great food and a solid education system. There are many options when it comes to houses for sale in California, whether you are looking for a family home, a new place to put down roots or even a holiday residence.
