Get early access to listings that match your criteria
Never miss an opportunity again. Our personalized alerts notify you instantly.

 English$ USD · m²
California, as one of the largest States in North America, offers an amazing range of landscapes and views. From big cities on the shore to unbelievable national parks, anyone can find their dream house for sale in California. The State also boasts great weather, making outdoor activities enjoyable, and it is very environment friendly with plentiful jobs in all kinds of industries.


Welcome to 1562 Clampett Way, a beautifully updated, move-in-ready home in a convenient North Valley location. Bright and airy interiors are complemented by a thoughtful collection of recent, high-value improvements, including a new energy-efficient heat pump system and air handler (2024) providing all-electric heating and cooling, new attic insulation and ductwork (2024), a new water heater, and updated stainless steel appliances, including a new range and dishwasher. Soaring ceilings in the living room and primary suite enhance the home's open, spacious feel, while a cozy fireplace and elegant custom wood shutters add warmth and character. New vinyl flooring extends throughout the upper level and staircase, complemented by fresh interior paint for a clean, modern finish. Outside, a private, low-maintenance backyard offers an inviting space to relax and unwind. Ideally located just minutes from Costco with gas, 99 Ranch Market, and Highway 680, with convenient access to major Silicon Valley tech campuses, shopping, dining, and everyday amenities. Thoughtfully updated and ready to enjoy, 1562 Clampett Way offers comfort, convenience, and easy Silicon Valley living.
…By Annonceur International


Kendall Ridge at its best. Come see this beautifully updated single-story home situated on over half an acre, located on a quiet cul-de-sac high above Thousand Oaks. The remodeled kitchen is a chef's dream, featuring custom cabinets, a spacious walk-in pantry, granite countertops, a built-in Sub-Zero refrigerator, a wine fridge, a Miele espresso maker, and stainless-steel appliances. Conveniently located off the kitchen is the indoor laundry room. For those who love to entertain, the property offers large private front and backyards with a huge covered patio and a spacious outdoor island ideal for hosting guests. Inside, the home boasts soaring ceilings, newer flooring, and a newly replaced HVAC system. Car enthusiasts will appreciate the direct-access, three-car custom garage featuring a built-in workbench, epoxy floors, and a large storage room or office. Additional features include a central vacuum system, LED fixtures, and RV hookups. Don't miss this exceptional property.
…By Annonceur International


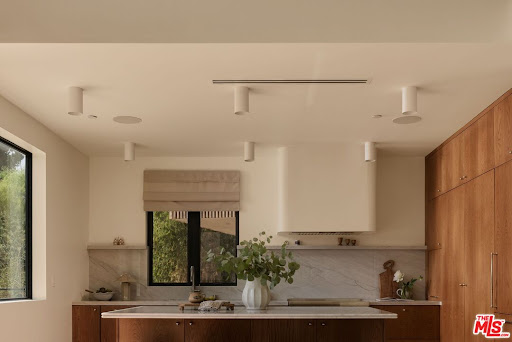


Welcome to The Frontenac, a newly constructed residence in one of Mount Washington's most coveted pockets. Designed by NJD Studio and completed in 2026, 621 Frontenac Avenue pairs warm natural materials and refined architectural restraint with sweeping city and mountain views. The property offers 5 bedrooms and 5 bathrooms across approximately 3,277 square feet on a 9,500-square-foot lot, thoughtfully configured as two fully separate residences. A quiet street leads to a striking yet understated exterior of charcoal siding, a low gabled roof with deep eaves, warm stained wood, and softly illuminated stone steps framed by hedge screens and drought-tolerant landscaping. Inside, white oak paneling, exposed wood beams, skylights, and expansive picture windows create a serene, light-filled environment that feels deeply connected to the surrounding landscape. The main residence features 3 bedrooms, 3 bathrooms, a dedicated office, and expansive living spaces that open through Fleetwood sliders to an approximately 750 square foot deck overlooking the city and canyon. Designed for effortless outdoor dining and entertaining, the deck also offers potential for a private spa, sauna, or cold-plunge retreat. The sophisticated kitchen is defined by floor-to-ceiling cabinetry, paneled appliances, a concealed appliance garage, and a continuous slab of stone extending seamlessly across the island, countertops, and range wall. A dedicated laundry room with custom cabinetry and a marble counter adds everyday ease. The primary suite is a tranquil retreat beneath a vaulted white oak ceiling, with beautifully framed views, a custom-fitted walk-in closet, and a spa-like bath wrapped in full-slab travertine and finished with a floating double vanity and warm, understated lighting. Additional bedrooms are served by generous walk-in closets with custom built-in shelving and drawers. Completely independent of the main residence, the permitted and separately metered ADU residence includes 2 bedrooms, 2 bathrooms, a full kitchen, laundry, and its own private lawn and patio accessed through sliding doors. With its own street-level stair access and no shared entry, the residence offers exceptional flexibility for extended family, guests, a creative studio, or potential income-generating use.Technology and infrastructure have been thoughtfully integrated throughout, including Control4 automation, security cameras, intercom, built-in surround sound, solar, fire-resistant siding, a metal roof, and interior sprinklers. A two-car garage and driveways provide parking for approximately five vehicles, an exceptional advantage on these hillside streets.Moments from Mount Washington Elementary, the trails of Moon and Elyria Canyons, and the restaurants, cafes, and shops of Highland Park and Eagle Rock, with convenient access to Downtown Los Angeles, Glendale, and Burbank.
…By Annonceur International


Perched high above the Pacific in the prestigious Carmel Highlands neighborhood, Hillside is a spectacular contemporary residence designed by the architectural firm Studio Schicketanz. This property of approximately 6,670 sq ft, or 620 m², develops its spaces on three levels and offers from almost every room remarkable views of the ocean and the waters of Point Lobos. Its cantilevered architecture combines cedar wood, natural stone and green roofs integrated into the slope of the land. Large bay windows and a design in successive levels allow you to take full advantage of the coastal landscape. Contemporary architecture turned towards the ocean The main level is organized around a stone fireplace and built-in storage in the living room. Large sliding glass doors open directly onto the terraces offering views of the Pacific. The kitchen, designed for entertaining, has walnut furniture, two central islands, stone walls and a pizza oven integrated into the fireplace. The master suite benefits from its own stone fireplace, private office, panoramic views, and a bathroom inspired by high-end spas, complete with freestanding bathtub and walk-through shower. Four additional bedrooms complete the residence on all three levels. Exceptional outdoor spaces The exterior naturally extends the experience of the home. An infinity pool, cedar pavilion, and stone deck with fire pit form the heart of the outdoor spaces. The property also features a sauna, jacuzzi, putting green, and a terrace dedicated to alfresco dining. The property has been designed as a true private resort residence, allowing guests to take full advantage of the climate and scenery of the California coast. A fully designed and managed Hillside residence benefits from professional interior design and selected furnishings to create a residence that is immediately ready to live in. The property is professionally managed, allowing the co-owners to enjoy their residence in an organized environment and without the usual constraints of daily running a large second home. The residence also benefits from the Pacaso Design Certified standard, with interior layout carried out according to the brand's design standards. 1/8 co-ownership The property is offered under a real estate co-ownership model, allowing you to acquire a share of the residence rather than the entire property. Share: 1/8 Estimated price: 1,450,000 USD* *Estimated price, subject to availability. The property is currently fully owned. Interested parties can inquire about the future availability of a share. A prime location in Hillside California is in Carmel Highlands, on California's Central Coast, close to Carmel-by-the-Sea. The galleries, restaurants, and beaches of Carmel-by-the-Sea are within easy driving distance, while the spectacular Big Sur coast begins just minutes south. The property also benefits from the proximity of Point Lobos, one of the most iconic natural landmarks on the California coast. Key Features Approximately 620 m² / 6,670 sq ft 5 bedrooms 5 bathrooms Architecture designed by Studio Schicketanz Contemporary cantilevered architecture Panoramic views of the Pacific Views Point Lobos Three levels Infinity pool Jacuzzi Sauna Putting green Outdoor cedar pavilion Stone deck with fireplace Outdoor dining terrace Fireplaces Kitchen with two islands Built-in pizza oven Master suite with private office Freestanding bathtub Walk-through shower Professionally decorated residence Residence Pacaso Design Certified Residence 1/8 co-ownership Estimated price: $1,450,000 USD Carmel Highlands, California Price $1,450,000* for a 1/8 share *Estimated price, subject to availability.
…By Annonceur International


Spanning over an acre within the exclusive guard-gated enclave of Hidden Hills, this striking farmhouse contemporary estate delivers the ultimate blend of modern luxury, privacy, and effortless California living. With more than approximately 8,000 square feet, the residence makes an immediate statement with a dramatic glass pivot entry, soaring ceilings, and showstopping pocketing glass doors that dissolve the boundaries between indoors and out. At the heart of the home, an expansive chef's kitchen features an oversized center island, top-tier appliances, and a concealed secondary chef's kitchen, all designed for seamless everyday living and entertaining. Outside, resort-inspired grounds center around a serene pool and spa, complemented by generous spaces for lounging, dining, and gathering under the Southern California sun. An impressive guest house elevates the experience with a wet bar, guest suite, and entertainment systems, creating the perfect destination for hosting on any scale. Beyond the property, Hidden Hills offers an unparalleled lifestyle defined by scenic equestrian trails, community amenities, open space, and a coveted sense of seclusion, all within easy reach of Calabasas and the best of the surrounding area. A rare opportunity to experience contemporary resort-style living in one of Southern California's most iconic communities.
…By Annonceur International


Set at the end of a quiet cul-de-sac in North Ranch Proper, this 5 bedroom, 6.5 bath home has undergone more than $1 million in renovations, recently completed in 2025. Bright, modern interiors are defined by soaring ceilings, expansive black-framed windows and curated lighting. A double-height entry introduces the interiors with a sculptural chandelier and architectural detailing. From here, the floor plan moves into a formal dining room designed to accommodate an impressive number of guests, along with a spacious family room featuring a fireplace, custom bookshelves, integrated workspaces, and large windows overlooking the grounds. The renovated kitchen is centered around a spacious island and appointed with a full Wolf range with double ovens, Sub-Zero refrigerator, pot filler, instant hot-water faucet, extensive cabinetry, and generous prep space. Mountain views beyond the kitchen window bring the surrounding landscape into the heart of the home. The primary suite offers its own fireplace, automated blackout shades, his and hers walk-in closet, and a spacious bath with dual sinks, a separate vanity, an oversized shower, and a jetted soaking tub designed to maintain the water temperature. An adjoining private gym and secondary laundry setup further enhance the suite, while a full laundry room with built-in lockers serves the rest of the home. Four additional bedrooms with ensuite bathrooms and walk-in closets, and an expansive game and media room provide flexibility for family, guests, work, and recreation. Plumbing is already in place within the game room, creating the potential to adapt the space into an in-law or guest suite with an additional bathroom. Outside, the pool and spa are set against a backdrop of open mountain views and mature privacy hedging, with a dedicated full bathroom conveniently serving the pool area. Newly installed landscaping, fruit trees, drip irrigation, and multiple outdoor areas for dining, lounging, and play extend the living experience beyond the interiors. An expansive motor court includes an in-ground basketball hoop and access to the three-car garage. Additional improvements include a new entry gate, updated exterior lighting, new plumbing fixtures and appliances, three HVAC systems, and two gas-and-wood-burning fireplaces. Whole-home DoorBird access and a customized ADT security system provide remote entry, video and microphone capability, individual access codes, three cameras, and monitoring at every window and exterior door. Just minutes from North Ranch Country Club, the home is ideally positioned for convenient access to the club and the dining, recreation, and amenities of North Ranch and Westlake Village.
…By Annonceur International


First time on the market! Seacliff home built by Toll Brothers, ideally located on top of the hill on a cul-de-sac with only one adjacent neighbor for privacy. Two coveted off-street parking spaces in front of the large epoxy floor two-car garage with an abundant of cabinets for storage. This 2,744 sq. ft., three-level home offers 3 bedrooms, 3.5 baths, and a flexible layout with potential for a 4th bedroom. The third-level media room features beautiful Bay and city views. The spacious primary suite includes a fireplace, two walk-in closets, and a luxurious bath with jetted tub and walk-in shower. Kitchen with island opens to the family room with fireplace and built-ins, flowing to a private rear patio overlooking open space and hillside—an exceptional rare feature in Seacliff. Enjoy built-in planters, gas fire pit, plumbed for gas bbq, and trellis. Just minutes to Miller/Knox Regional Shoreline and vibrant downtown Point Richmond shops, dining, and The Plunge. Five minutes to the Richmond Ferry or Richmond/San Rafael bridge.
…By Annonceur International


Rarely does an opportunity this polished and perfectly positioned become available in one of Pebble Beach's most sought-after neighborhoods, MPCC West. Spanning approximately 2,000 square feet on an expansive, level 9,200 square foot lot, this single-level residence is in impeccable, move-in-ready condition. The layout features three bedrooms and three full bathrooms, plus a versatile office/den ideal for remote work or a quiet library retreat. With everything on one level, the flow feels effortless and inviting, suited to an easy, laid-back lifestyle. The location delivers the best of the Pebble Beach lifestyle. Just moments from Monterey Peninsula Country Club's West Course, with easy access to Pebble Beach's famed collection of golf courses and dining. With the Pacific ocean less than a 5 minute walk, non-golfers will love it just as much: the iconic coastal trail is close by, winding through Monterey pine forest with sweeping scenic views. The home's central location is also ideal for reaching Carmel, Monterey, and Pacific Grove in minutes. A rare chance to secure a pristine home in an exclusive neighborhood where the lifestyle is as exceptional as the property itself. This is exclusive offering is a standout opportunity at a price point that's hard to beat for the area.
…By Annonceur International


Located at the border of Venice and Santa Monica, just moments from the beach, Venice Boardwalk, Main Street, and Rose Avenue, 240 Hampton Drive presents a rare multi-family opportunity on an oversized 6,422-square-foot lot. The property features 4 residential units within the main structure, along with a detached garage flex space (not a legal unit) with a bathroom and air conditioning. The main building comprises 2 two-bedroom units and 2 one-bedroom units, each offering air conditioning, individual laundry, generous storage, and bright, light-filled interiors. One of the two-bedroom units, currently serving as the owner’s unit, can be delivered vacant at close, creating an ideal opportunity for an investor or end-user looking to live on-site while benefiting from additional rental income. The detached garage flex space has been loosely converted into an office/lounge space and can also be delivered vacant at close. Ideally positioned just a few short blocks from the beach, the property offers convenient access to some of Venice’s most iconic destinations, including Gold’s Gym, Abbot Kinney, Rose Avenue, and the neighborhood’s shops and restaurants. Venice has also become a hub for health-conscious living, with boutique gyms, recovery and rejuvenation spas, and a growing biohacking and wellness tech scene, complementing nearby Silicon Beach's tech presence. With its prime location, versatile unit mix, and oversized lot, 240 Hampton Drive offers a compelling opportunity in one of Los Angeles’ most sought-after coastal communities. * RENT ROLL: Unit 1 (2BD): $3,500/mo | Unit 2 (2BD): $4,500-$5,000/mo projected rent — owner’s unit, can be delivered vacant at close | Unit 3 (1BD): $3,000/mo | Unit 4 (1BD): $2,700/mo | Garage Flex Space: Can be delivered vacant at close. Several of the rents are estimated to be under market. This is a legal Fourplex and should qualify for owner-occupied financing given 4 units and 1 of the units can be delivered vacant. .
…By Annonceur International


Experience sweeping ocean views and refined modern living from this newly constructed estate set on approximately 1.78 acres in coveted Malibu Park. Positioned on the ocean side of Harvester Road, the property offers exceptional privacy, expansive grounds, and a seamless connection to the surrounding coastal landscape. A double gated, private drive leads to the thoughtfully designed residence, where warm natural materials and clean architectural lines create a timeless, contemporary aesthetic. Inside, sunlit interiors unfold across generous open-concept living spaces, with wide-plank oak floors, custom millwork, and floor-to-ceiling sliding glass doors that frame panoramic views of the pacific. The main living area flows effortlessly to expansive outdoor terraces, ideal for entertaining, complete with multiple lounge areas, a fire feature, and a resort-style pool set against a backdrop of rolling hills and ocean vistas. The chef's kitchen is both striking and functional, featuring a dramatic stone island, custom cabinetry, and top-tier appliances, complemented by both formal and casual dining spaces. The primary suite is a true retreat, offering breathtaking views, a fireplace, spa-like bath clad in stone, a generous custom walk-in closet and large terrace. Additional bedroom suites are equally well-appointed, each designed with comfort and privacy in mind. A dedicated office, secondary living/media spaces, and a beautifully outfitted laundry room further enhance livability. The separate two-story guest house provides flexible accommodations for guests, staff, or creative use. Set moments from Zuma Beach, Malibu High School, and Point Dume, and just a short drive to the Malibu Country Mart, Nobu, and Soho House, this is a rare opportunity offering scale, design, and lifestyle in one of Malibu's most desirable settings.
…By Annonceur International


An exceptional opportunity in the heart of Hollywood. This stylish and versatile duplex is situated on a gated corner lot between Sunset Boulevard and Santa Monica Boulevard, offering two separate residences, private outdoor areas, and individual gated driveways. The front residence features 3 bedrooms, 1 bathroom, a spacious private yard, an inviting patio deck, and its own gated driveway. The rear residence offers 2 bedrooms, 2 bathrooms, a private patio, and a separate gated driveway leading to a one-car garage. The garage provides flexible bonus space that may be used as a studio, creative workspace, home office, or potential guest quarters. Conveniently located near restaurants, entertainment, production studios, iconic Hollywood destinations, and the 101 Freeway. A compelling opportunity for an owner-user or investor seeking privacy, flexibility, and long-term potential in a central Los Angeles location.
…By Annonceur International


Set in a desirable Livermore location, this elegant two-story home, built in 1997, offers approximately 2,774 sq ft of thoughtfully designed living space, featuring 5 bedrooms and 3 bathrooms. A main-level bedroom and full bath provide exceptional flexibility for guests, extended family, or a private home office. At the center of the home is a well-appointed kitchen with a center island, flowing seamlessly into living spaces designed for everyday comfort and effortless entertaining. Upstairs, spacious secondary bedrooms provide room to spread out, while the primary suite creates a private and inviting retreat. The approximately 7,446 sq ft backyard delivers true resort-style living, featuring a saltwater pool with waterfall, separate oversized hot tub, outdoor kitchen with BBQ, outdoor speaker system, and a stunning heated gazebo. Additional highlights include a LENOX heat/AC pump, smart outdoor, kitchen and hallway lighting, smart garage door opener, Ring security system, smart sprinklers in the front and back, and smart window coverings in the formal living room. A 3-car garage completes this exceptional property.
…By Annonceur International


This hillside, multi level home in Franklin Hills, is a distinctive architectural residence captures beautiful mountain vistas and offers a versatile, multi-level floor plan. The main level features an inviting sunken living area, dining space, updated kitchen with stainless appliances and designer details, a separate office, and a powder room. Step outside to one of two balconies and take in the surrounding landscape. Upstairs, the oversized owner's retreat includes a lounge area, dual walk-in closets, and a spa-inspired bath with a soaking tub, oversized shower, and dual vanities. Two additional bedrooms, one is extremely large a full laundry room, and extra storage complete the upper level. Additional amenities include a direct-entry two-car garage, wood flooring, carpet areas, updated window coverings, central HVAC, extensive basement storage with access to the yard which is low-maintenance with water-wise landscaping.
…By Annonceur International


Located on one of Manhattan Beach’s most coveted flat walk streets, just moments from downtown and the beach, 405 10th Street is a charming south-facing coastal residence offering inviting interiors, generous outdoor living, and a rare detached guest house. Entering from the walk street, the home welcomes you into a warm, light-filled floor plan where formal living and dining areas overlook the picturesque walk street. Oversized windows, southern exposure, and rich hardwood floors create an inviting setting, while a floor-to-ceiling fireplace anchors the living room. Glass sliders off the dining area open to a tiered front terrace with multiple spaces for dining, lounging, and entertaining. At the center of the home, the kitchen and family room unfold through an open-concept design. Centered around a large island, the freshly painted kitchen features stainless steel appliances, double wall ovens, a wine refrigerator, gas cooktop, built-in refrigerator, and ample cabinetry. Beyond, the family room offers a comfortable secondary living space overlooking the private center yard, sun deck, and in-ground spa. Upstairs are three bedrooms and two bathrooms. Both secondary bedrooms feature vaulted ceilings, oversized architectural windows, generous closets, and access to a full bathroom. Overlooking the walk street, the primary suite offers vaulted wood-beamed ceilings and oversized glass sliders opening to a private terrace. The ensuite bathroom includes a glass-enclosed shower, freestanding soaking tub, private water closet, and generous cedar-lined closet with custom built-ins. Outside, the center yard and sun deck create a private setting for dining, entertaining, and relaxing. A spa beneath a pergola and outdoor shower further enhance the Southern California lifestyle. The property also offers exceptional parking with a three-car driveway and three-car garage. Above the garage, a fully permitted one-bedroom plus office guest house with separate address provides flexibility for guests, extended stays, a private workspace, or additional income. The light-filled residence includes a spacious living room, versatile flex space, bedroom with ensuite bath, and bright kitchen overlooking downtown Manhattan Beach. With its prime walk street location, indoor-outdoor living, six-car parking, and detached guest residence, 405 10th Street presents a rare opportunity to enjoy the best of Manhattan Beach living just moments from downtown, the beach, dining, and shopping.
…By Annonceur International


Welcome to an exceptional coastal residence offering a rare combination of space, privacy, modern style, and ocean views. Ideally positioned at the end of a quiet cul-de-sac between Dana Point Harbor and downtown San Juan Capistrano, this beautifully updated home features five bedrooms plus a dedicated office, three remodeled bathrooms, multiple living spaces, and a versatile floor plan. A private gated courtyard and refreshed landscaping create an impressive arrival, opening to a dramatic two-story interior filled with natural light from expansive windows. Modern finishes, fresh designer paint, rich hardwood flooring, and updated fixtures create a sophisticated yet comfortable atmosphere. The open layout flows seamlessly between the formal living and dining areas and spacious family room with fireplace and backyard views. The chef-inspired kitchen features a large center island, brand-new quartz countertops, updated appliances, abundant cabinetry, and a walk-in pantry, creating an ideal gathering space for everyday living and entertaining. Designed for Southern California indoor-outdoor living, the private backyard features mature landscaping, built-in BBQ, stand-up bar, tranquil water feature, fruit trees, and an elevated patio with outdoor fireplace. The main level also includes a spacious bedroom, remodeled full bathroom, dedicated office, and oversized laundry room. Upstairs, the expansive primary suite is a private coastal retreat featuring a fireplace and remodeled deck showcasing beautiful ocean views. The luxurious primary bathroom offers custom cabinetry, Italian marble countertops and flooring, dual vanities, freestanding soaking tub, glass-enclosed marble shower, and generous walk-in closet. Spacious secondary bedrooms provide excellent flexibility, while the oversized bonus room, currently designed as a dance studio or fifth bedroom, features mirrored closets, built-in desks, and an integrated sound system. A converted attic provides additional space ideal for a playroom, studio, study, or private retreat. Just minutes from Dana Point Harbor, beaches, Ocean Ranch Village, shopping, dining, entertainment, and award-winning schools, this impressive home delivers an exceptional coastal Orange County lifestyle with modern finishes, versatile living spaces, and ocean views.
…By Annonceur International


Exceptional Westside Alamo living meets new construction* in this extensively reimagined 4-bedroom + office + playroom, 3.5-bath luxury home on a level .44-acre lot. Designed for today's lifestyle, the home features a highly desirable main-level primary suite, dedicated home office, cathedral-ceiling great room and seamless indoor-outdoor living. Expansive Nana Wall-type glass doors open to the backyard and level grounds. At the heart of the home is a stunning chef's kitchen with premium Thermador appliances, custom cabinetry, walk-in pantry and European white oak flooring throughout. The flexible floor plan offers exceptional space for working from home, guests, recreation and everyday living. Outside, the completely level Westside Alamo lot provides abundant room for entertaining, play and future resort-style amenities such as a pool. A circular driveway and striking architectural presence complete this turnkey luxury home offering space, style, flexibility and exceptional indoor-outdoor living. *a few structural features remain from the original home.
…By Annonceur International


The rear of this property is where the home truly sets itself apart. An expansive, deck overlooks a wide wooded canyon framed by mature eucalyptus trees, creating a remarkable sense of privacy, space, and connection to nature. Set on a large lot at the end of a quiet cul-de-sac, the home enjoys a setting that feels peaceful and secluded, yet remains right in the heart of Lake Forest's beloved Woods neighborhood. Inside, the five-bedroom floor plan offers impressive versatility, beginning with dramatic vaulted ceilings, abundant natural light, and generous living and dining spaces. The remodeled kitchen features extensive cabinetry, granite countertops, a large center island with seating, and an open connection to the adjoining family room, where large sliding doors draw your attention back outside to the deck and surrounding trees. A main-level bedroom and bathroom provide an ideal option for guests, multigenerational living, or a private office, while an inside laundry room adds everyday convenience. Upstairs, the oversized primary suite feels like its own retreat, with soaring vaulted ceilings and a private balcony overlooking the canyon and treetops. The large primary bathroom offers dual sinks, a soaking tub, separate shower, skylight, and generous storage. Three additional bedrooms and another full bathroom complete the upper level. Adding even more value is the rare three-car garage-an especially desirable feature in this neighborhood. Between the expansive lot, multiple outdoor living areas, cul-de-sac location, wooded canyon setting, and flexible five-bedroom floor plan, this home offers a combination that is increasingly difficult to find. Residents also enjoy membership in the Lake Forest Sun & Sail Club, featuring pools, a spa, tennis and pickleball courts, fitness facilities, lake activities, and year-round community events. This is more than a home with a view-it is an opportunity to enjoy one of The Woods' most distinctive settings.
…By Annonceur International


Set behind the gates of Sandyland Cove in Carpinteria, one of Southern California's most exclusive and tightly held oceanfront enclaves, Pelican Point represents a rare opportunity to own a true legacy property. Spanning more than an acre along a coveted stretch of coastline, the compound unfolds across three separate residences totaling 7,954 square feet, creating an exceptional setting for multigenerational living, extended guests, or a private coastal retreat of remarkable scale. Framed by the Pacific Ocean on one side and a protected ecological preserve on the other, the estate enjoys a setting of uncommon privacy and permanence. The surrounding natural landscape preserves unobstructed ocean and mountain vistas while fostering a sense of serenity. The main residence encompasses 4,595 square feet, with expansive ocean views, a private viewing deck and fireplace. Anchored by a primary suite that occupies the entire second level, the retreat is both intimate and commanding. Complementing the main home are a 2,130-square-foot guest house and a 1,229-square-foot cottage, together offering a total of nine bedrooms and nine full bathrooms across the property.The grounds are curated with a pool and spa, private oceanfront deck, sand volleyball court and direct beach access for a seamless connection to the shoreline.Properties within Sandyland Cove are seldom available and often remain in the same families for generations. Combining substantial acreage, multiple residences, direct oceanfront living, and the enduring privacy of a gated coastal community, 4217 Avenue Del Mar stands as an irreplaceable opportunity in one of Southern California's most coveted beachfront settings.Just moments from the boutiques, cafés, and restaurants of Linden Avenue, and within easy reach of both Santa Barbara and Los Angeles, Pelican Point offers a lifestyle defined by understated luxury, natural beauty, and enduring coastal appeal.
…By Annonceur International


Set on an elevated 28,600-square-foot lot in San Juan Capistrano s prestigious Aguacate Estates, Via Ana is an extensively updated single-story residence offering 3,319 square feet of private, gated luxury with views of The Mission and partial ocean scenery. The expansive open living area is anchored by a double-sided white-washed river rock fireplace and framed by oversized sliding glass doors spanning two walls, flowing effortlessly into a dining space equipped with marble-topped built-ins and two wine refrigerators. Nearby, the gourmet kitchen boasts a full suite of stainless steel appliances with double ovens, a center eat-in island, and direct three-car garage access. The primary suite serves as a serene sanctuary with its own fireplace, walk-in closet, French doors to the backyard, and a updated bath featuring a floating double vanity, walk-in shower, and standalone tub. Three additional bedrooms including two ensuite rooms with outdoor access and one configured as a home office complete the interior, while the tranquil grounds feature a swimming pool, versatile hardscape patios, solar panels, new flooring, and a dog run, all just minutes from downtown boutiques and dining.
…By Annonceur International


Welcome to Newark Lake, one of Newark's most sought-after communities. This rare lakefront home offers exceptional privacy with breathtaking, unobstructed lake views from nearly every window and only one adjacent neighbor. The spacious living room showcases soaring vaulted ceilings that create a bright, open, and airy atmosphere, while the vaulted ceiling in the primary bedroom enhances the sense of space and comfort. The primary suite also features a private balcony, offering a peaceful retreat to enjoy beautiful lake views, morning coffee, or evening sunsets. Enjoy peaceful outdoor living in your private backyard with direct access to scenic walking trails surrounding the lake-perfect for morning walks, evening sunsets, and year-round relaxation. Beautifully renovated in 2016, the home features Viking dual-pane windows and French doors, granite countertops, a KitchenAid built-in oven and microwave, a Bosch dishwasher, and a Thermador gas cooktop. The dining area is filled with natural light from two large skylights, creating a bright and inviting space for everyday living and entertaining. Additional highlights include a 60-bottle wine refrigerator, a cozy gas fireplace, central heating and air conditioning, and washer/dryer hookups in both the home and garage. Outdoor upgrades include Belgard pavers (2021) and a three-zone irrigation system for effortless landscape maintenance. Ideally located with convenient access to Highways 880, 680, and 101, the Dumbarton Bridge, and just minutes from Meta, Tesla, Apple, Silicon Valley, and San Francisco, this home perfectly combines convenience with tranquil lakefront living. A rare opportunity to own one of Newark's finest lakefront properties. Don't miss your chance to make this exceptional home yours!
…By Annonceur International


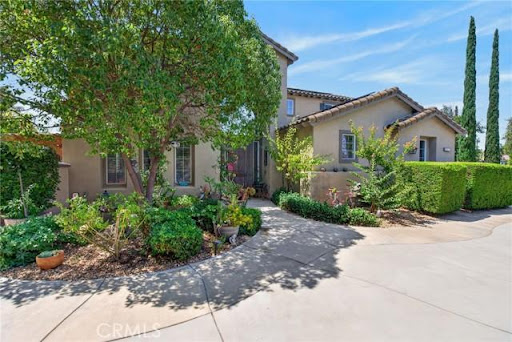

Rare opportunity on 2.35 acres with No HOA, Gated Pool & Spa, HORSE PROPERTY, and Paid Off Solar!! This exceptional property offers the perfect combination of space, privacy, versatility and convenience. Situated on 2.35 acres of mostly usable land, this gated property features NO HOA, a private pool and spa, and an impressive 58 panel solar system, which will be paid off through escrow, offsetting rising energy costs. The expansive lot offers endless possibilities for buyers looking to create their own vision. The property is ideal for horse property, ADU, workshop, or business use, with ample leveled land which has a dedicated road providing easy access. A storage container is included. For recreational and additional parking there is RV parking with hookups, plus an abundance of secure parking through out the gated grounds. This home features a 3 car garage with a Tesla charging station with direct access. The beautiful landscaped grounds include fruit trees and a new sprinkler system with rain sensor. Step through the front door into a spacious living and dining area highlighted by soaring ceilings and an open, airy feel. The inviting family room features a wood burning fireplace and a newer sliding glass door leading to a covered patio, perfect for entertaining or relaxing while overlooking the expansive grounds. The open concept kitchen features granite countertops, a breakfast bar, double ovens, microwave, gas cooktop, and an oversized walk-in pantry, along with a separate eating area for casual meals. First floor also consists of laundry room, half bath, an office area, and bedroom with ensuite full bath. 2 separate staircases lead upstairs to a spacious loft with closet, offering the potential of being enclosed and converted to a 5th bedroom. Also upstairs are 2 secondary bedrooms and a full hall bathroom. The impressive primary suite is a true retreat, featuring its own fireplace, enormous walk in closet, soaking tub, walk in shower, dual vanities a private water closet. With its expansive acreage, there is room to live, entertain, expand and create.
…By Annonceur International


Inside the gates of Ridgegate, this detached single-family residence pairs a canyon-facing setting with thoughtfully reimagined interiors and modern infrastructure. The kitchen leads with Pedini cabinetry, Dekton countertops, Miele ovens and a Dacor refrigerator, with custom Pedini millwork carried into the bar and powder room. Italian porcelain tile and engineered oak run underfoot, while the remodeled downstairs bath continues the home’s considered design. A double-height living room and sculptural curved staircase give the home its volume, with French doors off the breakfast area opening to a covered patio and the canyon surroundings beyond. The true two-story floor plan—not a split-level—creates a natural separation between living and private quarters across 2,581 square feet. Infrastructure is as considered as the finishes: 21 owned solar panels, a Tesla Powerwall and a whole-house water filtration and conditioning system. Ridgegate offers a gated setting with a swimming pool, clubhouse and neighborhood parks. Three bedrooms, 2.5 baths, sophisticated updates and the privacy of detached single-family living in one of La Jolla’s established enclaves.
…By Annonceur International


Rarely does a home of this caliber hit the market in the heart of Granite Bay. 8135 Tesoro Place is a remarkable single-story custom estate by renowned builder Paul Hills in 2020 and nestled within the intimate enclave of Colinas Estates. Thoughtfully designed and meticulously customized by its original owners, this remarkable residence blends elevated craftsmanship, luxury amenities, and everyday functionality in one unforgettable package. One of the property's most impressive features is its extraordinary oversized 7-car garage configuration, redesigned during construction to accommodate a variety of lifestyle needs. With space for RV and boat storage, lift capability, workshop areas, 50-amp electrical service, water and sewer connections, epoxy floors, finished walls, and exceptional depth and height, this garage is truly a rare offering for collectors, hobbyists, and outdoor enthusiasts alike. Inside the home, expansive living spaces are complemented by carefully selected finishes and premium upgrades throughout. The chef's kitchen showcases Wolf and Sub-Zero appliances, stunning rift-cut oak cabinetry, and seamless flow into the great room and entertaining areas. Owned 9.2 kW solar, whole-house fan, upgraded insulation, integrated audio, and a backup generator provide efficiency and comfort year-round. The luxurious primary suite is a private retreat, featuring a spa-inspired bathroom with two expansive closets, and a hidden secure room with a secondary exit that offers flexibility for storage, security, or future closet expansion. A spacious office with double barn doors, additional guest bedrooms, a mudroom, and beautifully appointed secondary bathrooms complete the home's highly functional floor plan. Accordion doors from the great room open to the incredible California room blending the home's indoor and outdoor living spaces. The curated grounds feature mature landscaping, multiple fruit trees, raised garden beds, a tranquil fountain, gas firepit, outdoor entertaining spaces, and room for a future pool if desired. Additional amenities include a built-in pellet smoker/grill, sunken water storage tank, and numerous details that reflect the care and planning invested throughout the property. This one-of-a-kind residence, which offers custom craftsmanship, garage capacity, privacy, efficiency, and lifestyle appeal is ideally located within walking distance to dining, shopping, and recreation, and within the sought-after Eureka Union School District.
…By Annonceur International


NORTH LAGUNA BEACH - Located in the highly desirable North Laguna Beach neighborhood, this original and charming single-family residence is situated on an approximately 4,350 square foot lot with valuable street-to-alley access. The property features a private rear yard and a detached oversized garage, offering exceptional potential for future improvements.This one-bedroom, one-bath home presents a rare opportunity to renovate, expand, or create a custom coastal retreat. Adding to its appeal, plans for an Accessory Dwelling Unit (ADU) are 100% through the City approval process, providing a significant head start for the next owner. In addition, plans for the main residence, thoughtfully designed by Olivos Architects, are currently pending City approval.Ideally located just moments from Laguna Beach's renowned beaches, galleries, restaurants, shops, and local amenities, this property offers the perfect blend of homeownership and the coveted coastal lifestyle. Whether you choose to restore the existing home, build upon the approved vision, or complete the architectural plans already in progress, this exceptional property provides an exciting canvas to create your dream home in one of Laguna Beach's most sought-after neighborhoods.
…By Annonceur International


Discover a truly private retreat a remarkable single-story custom estate situated behind gates on 10 scenic acres, surrounded by rolling foothills and unspoiled natural beauty. Offering a rare sense of seclusion while remaining just minutes from shopping, major freeways, and the coastline, this contemporary residence perfectly balances modern design with the peacefulness of a nature-inspired setting.Inside, an expansive open-concept floor plan is highlighted by soaring 20-foot cathedral ceilings, clerestory windows that flood the interiors with natural light, and a dramatic 18-foot stone fireplace that anchors the main living area. A portion of the residence was thoughtfully constructed on a permitted modular foundation, blending seamlessly with the home's overall design. A separate private-entry flex space provides endless possibilities for a home office, creative studio, gym, or guest quarters. Designed for both relaxation and entertaining, this extraordinary property presents limitless potential across its sprawling acreage. Create the ultimate resort-style compound with amenities such as a pool, outdoor entertaining pavilion, tennis court, equestrian facilities, organic gardens, or even your own vineyard. The estate also features a three-car attached garage plus generous driveway parking for up to nine additional vehicles. A rare offering combining privacy, tranquility, and endless possibilities all within the coveted Las Virgenes School District and approximately eight miles from the beaches of Malibu.
…By Annonceur International
'%20stroke='%23DDAA3A'%20stroke-width='1.909'%20stroke-linecap='square'%20stroke-linejoin='bevel'/%3e%3c/svg%3e)
Receive by email any new listing that may match your search criteria
Your criteria :
By validating this form, you accept the general conditions of use of Le Figaro Properties.
These agencies offer a selection of luxury properties vente in California. Feel free to contact them for personalized assistance.
Luxury estates and villas are becoming rarer by the minute, and high-end flats in the best neighborhoods are being swept up as soon as they are put on the market.
It has an extremely robust economy, a variety of different industries (agriculture, tourism, technology), great food and a solid education system. There are many options when it comes to houses for sale in California, whether you are looking for a family home, a new place to put down roots or even a holiday residence.
