Get early access to listings that match your criteria
Never miss an opportunity again. Our personalized alerts notify you instantly.

 English$ USD · m²
California, as one of the largest States in North America, offers an amazing range of landscapes and views. From big cities on the shore to unbelievable national parks, anyone can find their dream house for sale in California. The State also boasts great weather, making outdoor activities enjoyable, and it is very environment friendly with plentiful jobs in all kinds of industries.


Panoramic Inspiring City & Ocean Views Spanning From Downtown Los Angeles across Santa Monica Bay & The Santa Monica Pier to Catalina Island Define This Rare Architectural Estate. Nestled between several $20+ Million residences on an approximately three-quarters of an acre lot at the end of a quiet cul-de-sac on coveted Vista Grande Drive, this residence offers exceptional privacy and an indoor/outdoor lifestyle designed with vision and character. Conceived and built as the personal residence of an internationally acclaimed German filmmaker, every angle and space was thoughtfully created in a timeless architectural language, now presenting an extraordinary canvas for the next owner to expand and create their Palisades Dream Ocean View Home and equity with the unbound potential this property provides and as the Palisades market continues to gain momentum and rebuilding.
…By Annonceur International


Large, flat 6,267 SF lot ideally situated in the highly desirable Via Bluffs of Pacific Palisades. Set in an exceptional coastal location just moments from the iconic bluffs along Via de las Olas and the scenic trails of Potrero Canyon, the property presents a rare opportunity to create a custom residence in one of the Palisades' most coveted neighborhoods. Enjoy close proximity to the Palisades Village, the coastline, parks, and recreation, offering the ultimate Westside lifestyle. Lot lines and boundary outlines shown in photographs are approximate and for illustrative purposes only. Buyer to independently verify all property boundaries and lot dimensions.
…By Annonceur International


Tucked behind the gates of Hidden Hills and surrounded by lush, mature landscaping, this remarkable estate unfolds across 1.4 acres, where grand-scale living meets the ease and beauty of the California lifestyle. Spanning approximately 16,215 square feet, including a 931-square-foot guest house, the residence is filled with natural light and thoughtfully designed to blur the line between indoors and out. At the heart of the home, a restaurant-caliber chef's kitchen with dual islands, counter seating, and a generous breakfast area flows into the expansive family room, where walls of glass open to the grounds and a dramatic two-sided fireplace connects to an adjoining lounge and game room with wet bar. A formal dining room with refrigerated wine wall and butler's pantry sets the stage for elegant entertaining, while a private office with custom built-ins, state-of-the-art theater with fabric-wrapped acoustic walls, and impressive wellness suite with gym, steam shower, sauna, and walls of glass opening to the outdoors elevate everyday living. Six generous en suite bedrooms include four upstairs and two on the main level. The primary suite is a serene retreat of its own, complete with a fireplace, sitting area, spa-like bath with dual showers and soaking tub, expansive custom closets, and a private balcony overlooking the grounds. Outside, the property transforms into a private resort, framed by sweeping lawns and mature trees, with a sparkling pool and oversized Baja shelf, expansive spa, covered outdoor living and dining, full barbecue center, fire pit lounge, and picturesque guest house. A circular driveway and four-car garage with epoxy floors complete the estate. Set along one of Hidden Hills' most coveted streets and just a short stroll from the community center, tennis courts, pool, and recreation facilities, this exceptional residence captures the privacy, beauty, and relaxed sophistication that make Hidden Hills one of Southern California's most treasured enclaves.
…By Annonceur International


Stunning whitewater and full Catalina Island views from almost every room, framed by distinctive architecture and gorgeous finishes - 31321 Ceanothus Drive is a singular opportunity to own the best of Southern California beach living. Just blocks from some of the best beaches in renowned Laguna Beach, the home was carefully and stylishly updated to create a comfortable and chic residence. Views abound from virtually every room. Designed to embrace its incredible setting, vaulted ceilings, clerestory windows and walls of glass fill the interiors with natural light and create a seamless connection to multiple view patios and balconies. Automated glass doors opening from both the kitchen and family room further dissolve the boundary between indoors and out, allowing the home to fully embrace its coastal surroundings. The play of light across the day and into the night is dramatic and breathtaking. The main level features generous living and family rooms, each with a stone-surround fireplace, along with a remodeled kitchen appointed with granite countertops, top-tier stainless steel appliances and an abundance of storage. The dining room can accommodate a crowd, dominated by a “picture frame” window taking in Pacific Ocean views that feel like a piece of art. All three bedrooms include en-suite baths. Rebuilt and expanded to create a truly luxurious retreat, the primary suite is a destination unto itself, with ocean vistas, a private view deck, fireplace and sitting area. The oversized spa bath will transport you - the finishes are superb, and amenities include a jetted tub and multi-head shower. An exceptionally spacious walk-in closet, a rare Laguna Beach luxury, provides an elegant and beautifully appointed place to prepare for the day. The style does not mean function was forgotten - abundant storage, a convenient garage, motorized doors and shades, numerous smart-home features for sound, sophisticated security cameras, Lutron lighting, state-of-the-art AV, and more. This is a home intended to allow you to enjoy the beach lifestyle, either as a primary residence or an easy lock-and-leave vacation home. The gardens are like a little personal park, plenty to enjoy and explore, with fun surprises and view perspectives at every turn. With a peaceful, tucked-away feel, this home offers a rare combination of privacy, dramatic views and easy access to the restaurants, galleries, boutiques and beaches that make Laguna Beach a world-class destination.
…By Annonceur International


Welcome to 1467 11th Street, a completely renovated and reconfigured Manhattan Beach home in the coveted Mira Costa section, transformed from top to bottom to look, feel, and function like a brand-new home. It feels as though it wandered out of a storybook and brought a pool, spa, chef's kitchen, and expansive deck with incredible city and mountain views along for the adventure. Set on a corner lot with a circular driveway, lush flowering landscaping, a manicured lawn, and a mature tree, the home makes an inviting first impression, with the kind of picturesque curb appeal that makes you slow down for a second look. Offering 3 bedrooms, 3.5 bathrooms, and just under 2,500 square feet, the redesigned interior feels warm, open, and full of personality. A formal living room with a gas fireplace flows through the dining room to an open-concept kitchen and family room designed for easy living and entertaining. The new chef's kitchen features Frigidaire appliances, a six-burner gas range, an oversized island, ample cabinetry, and enough storage to keep even the most enthusiastic Costco shopper organized. One ensuite bedroom is located on the main level with a walk-in closet, dual sinks, and a tub-and-shower combination, while a powder room completes the floor. Upstairs, two spacious ensuite bedrooms feature dormer windows, dramatic angled ceilings, warm tongue-and-groove details, and substantial wood beams that give each room special architectural character. An upstairs laundry closet adds convenience. One suite opens to an approximately 767-square-foot deck with city and mountain views, perfect for morning coffee, sunset cocktails, or friends casually inviting themselves over. Out back, a heated pool and spa are surrounded by low-maintenance pavers, while a private flower-lined space tucked away along the side creates an Italian-inspired setting for dinner under the stars. The oversized 607-square-foot detached garage includes epoxy flooring, is wired for an EV charger, and offers potential for a poolside bungalow, gym, or office. Walking distance to elementary, middle, and high schools, as well as Manhattan Heights and Polliwog parks, the home also features new electrical, plumbing, HVAC, insulation, sewer and water lines, fire sprinklers, a 200-amp panel, and paid-off solar. The storybook charm may steal the spotlight, but behind the scenes, the important work has already been done, leaving more time to swim, entertain, relax, and enjoy life in Manhattan Beach.
…By Annonceur International


Experience elevated living in this exceptional home within the prestigious guard-gated community of Avaron in Del Sur. Showcasing timeless architecture and modern luxury, this stunning residence offers approximately five spacious bedrooms, four and a half bathrooms, a formal dining room, expansive living and family rooms, and a versatile bonus space ideal for a home office, gym, media room, or game room. Designed to impress, the home features soaring ceilings, abundant natural light, and a seamless open-concept floor plan that effortlessly blends indoor and outdoor living. The heart of the home is the spectacular great room, where the chef's kitchen flows seamlessly into the living and family rooms, creating an ideal setting for both everyday living and grand-scale entertaining. Thoughtfully curated designer finishes, premium stainless-steel appliances further enhance the home's appeal. A desirable first-floor bedroom and full bath provide flexibility for guests or multigenerational living, while four additional bedrooms upstairs offer privacy and comfort for family and visitors alike. Step outside to your private resort-style backyard, perfect for Southern California's year-round lifestyle. The expansive California Room overlooks a sparkling pool and spa, creating a true indoor-outdoor experience. Entertain with ease at the built-in barbecue island featuring stainless steel amenities. Residents enjoy an unparalleled lifestyle with proximity to the charming Village of Rancho Santa Fe, premier shopping, dining, and convenient access to I-15 and SR-56. The home is located in the Poway Unified School District. At the center of the community, The Crosby Club at Rancho Santa Fe offers membership opportunities, providing access to world-class golf, exceptional dining, tennis, pickleball, a state-of-the-art fitness center, and an active social calendar-completing the luxury lifestyle that makes this neighborhood so sought after.
…By Annonceur International


An exceptional opportunity to own 2,663 sq. ft. of beautifully designed living space across two residences on one lot in the heart of Cambrian. A completely reimagined 3-bedroom, 2-bath primary residence underwent an extensive down-to-the-studs renovation & expansion, offering a like-new construction feel. The approximately 1,489 sq. ft. primary residence showcases sophisticated modern design with European doors, an open-concept floor plan, stunning 9-ft. quartz waterfall island, custom cabinetry, premium stainless steel appliances, Hansgrohe & Brizo fixtures, designer lighting, skylights, wide-plank hardwood flooring, Milgard windows & Mitsubishi HVAC. The approximately 1,174 sq. ft. new construction detached ADU lives like a luxury home with 3 bedrooms, 2 bathrooms, vaulted ceilings, designer kitchen, spacious living room, private entrance & in-unit laundry. Ideal for multigenerational living, rental income, or guests. Modern conveniences include solar power, two Tesla Powerwall batteries & EV charger-ready hookups. All-new landscaping & pavers. Ideally situated near parks, shopping, dining, major commuter routes & Silicon Valleys leading tech employers, within the highly regarded Campbell Union High School District. Two residences. One extraordinary property!
…By Annonceur International


Positioned at the end of a quiet Franklin Hills cul-de-sac, this 2-bedroom, 1-bath 1950 residence offers a rare blend of privacy, outdoor living, and future potential. Set among mature trees and lush hillside surroundings, the property features expansive entertaining spaces, including a 533 sq. ft. front deck, terraced gardens, and a generous level lawn. Over 25 rose bushes and layered outdoor areas create a serene, nature-filled retreat. Beyond its immediate charm, the home offers exceptional expansion potential, with neighboring properties expanded to significantly larger footprints. A distinctive opportunity in one of Los Angeles most desirable hillside enclaves, combining character, space, and long-term upside.
…By Annonceur International


Exceptional income-producing opportunity at 196870 Pacific Beach Drive, including unit 1966, ideally located just moments from Mission Bay. The property features three distinct residences: a front 2-bedroom, 1-bath home; a rear 2-bedroom, 1-bath residence; and an upstairs 1-bedroom, 1-bath unit, creating multiple possibilities for rental income and personal use. An excellent fit for investors, multigenerational living, or buyers seeking to occupy one residence while generating income from the others. Each unit offers its own private living space, providing flexibility to tailor the property to a variety of ownership goals. Set in the heart of Pacific Beach, the property offers convenient access to Mission Bay, beaches, parks, restaurants, shopping, and the vibrant coastal lifestyle that makes this neighborhood so desirable. A compelling opportunity to own a multi-unit property with built-in income potential in one of San Diego's most sought-after coastal communities.
…By Annonceur International


South-facing on over half an acre, this contemporary estate offers exceptional privacy and sweeping mountain views. A gated courtyard with manicured landscaping, paved walkway, and tranquil water feature set the tone for the home's refined design. Inside, soaring 14-foot coffered ceilings frame the formal living and dining areas, anchored by a see-through fireplace. Automated Fleetwood pocket doors create seamless indoor-outdoor living, opening to expansive entertaining spaces. The chef's kitchen flows effortlessly into the family room and features rich walnut cabinetry, a granite island, and Wolf, Thermador, and Sub-Zero appliances, along with a walk-in pantry. A casual dining area and dedicated bar overlook the lush grounds through walls of glass, while a second set of Fleetwood doors leads to a covered patio with fireplace, resort-style pool and spa, fruit trees, and stunning southwest mountain vistas. The private primary retreat is complete with its own fireplace, sitting area, and a spa-inspired bath featuring limestone floors, a soaking tub, dual water closets, and two walk-in closets. An attached casita offers flexible guest space with a separate sitting area, wet bar, and bedroom. A third bedroom is ensuite, while the fourth is currently configured as a custom home office with built-in desks. Additional highlights include a climate-controlled three-car garage, four new TRANE HVAC systems, and a Lutron Home Automation System. This is a rare opportunity to experience luxury, comfort, and privacy in a beautifully designed desert home. Contact for a private showing.
…By Annonceur International


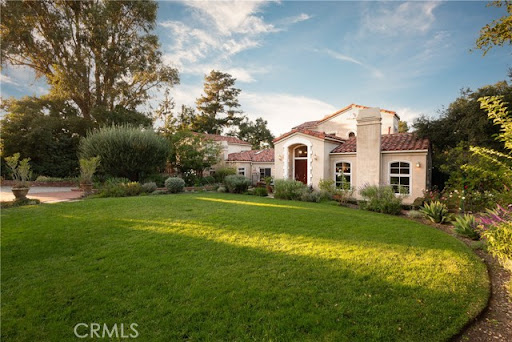

An exceptional, storybook residence located in Topanga's coveted Post Office Tract neighborhood. Immersed in a peaceful natural setting, this expansive estate unfolds across nearly an acre of rare, flat, open land, offering a seamless connection to nature. Renowned architect Cary Gepner has masterfully designed multiple structures, including a three-bedroom main house with a bonus room, a two bedroom guesthouse and separate studio above the garage. The stunning interior has been uniquely designed with character finishes and materials that lend to an upper east side, New York penthouse vibe. Other features include four wood-burning fireplaces, two sunlit family rooms with floor-to-ceiling windows that seamlessly blend indoor and outdoor spaces. Opposite the main house, sits a beautiful two bedroom guest house perfect for family visits while ensuring privacy. Additionally, above the garage there is a one bedroom studio with bathroom and separate entrance. This villa and its landscape are truly breathtaking and the perfect setting to relax in the hot tub or host outdoor gatherings beneath the starry sky. The Entrada (Spanish for entrance) is just 200 feet away from the state park, providing easy access to miles of trails. Just a short ten-minute drive from both Malibu and the Valley, offering convenience and a serene retreat from city life.
…By Annonceur International


An exceptional opportunity to own 2,663 sq. ft. of beautifully designed living space across two residences on one lot in the heart of Cambrian. A completely reimagined 3-bedroom, 2-bath primary residence underwent an extensive down-to-the-studs renovation & expansion, offering a like-new construction feel. The approximately 1,489 sq. ft. primary residence showcases sophisticated modern design with European doors, an open-concept floor plan, stunning 9-ft. quartz waterfall island, custom cabinetry, premium stainless steel appliances, Hansgrohe & Brizo fixtures, designer lighting, skylights, wide-plank hardwood flooring, Milgard windows & Mitsubishi HVAC. The approximately 1,174 sq. ft. new construction detached ADU lives like a luxury home with 3 bedrooms, 2 bathrooms, vaulted ceilings, designer kitchen, spacious living room, private entrance & in-unit laundry. Ideal for multigenerational living, rental income, or guests. Modern conveniences include solar power, two Tesla Powerwall batteries & EV charger-ready hookups. All-new landscaping & pavers. Ideally situated near parks, shopping, dining, major commuter routes & Silicon Valleys leading tech employers, within the highly regarded Campbell Union High School District. Two residences. One extraordinary property!
…By Annonceur International


Bel Air's VANTAGE is a cinematic architectural estate defined by sculptural design and luminous presence, its sweeping panoramic water, canyon, and city views connecting seamlessly to the natural surroundings. A dramatic double gated entry opens to an expansive motor court, where custom architectural illumination, tranquil reflecting water features, mature olive trees, and backlit onyx columns set a powerful tone of arrival. Inside, the main living pavilion unfolds as a glass wrapped volume suspended above the landscape, designed to maximize light, views, and flow between living and lounge spaces. Full height automated glass doors with integrated curtain systems dissolve the line between interior and exterior, and private balconies extend from every room for continuous indoor outdoor living. Stone surfaces, warm wood tones, and curated materials pair modern precision with organic warmth, while a floating green onyx staircase rises as a sculptural spine through all levels, lit from above by 28 foot operable skylights that bring in natural light and fresh air. Three kitchens serve the home, each built for professional grade performance. The main level kitchen anchors the space with dual oversized, fully adjustable islands, Gaggenau appliances, European cabinetry, and a walk in industrial stainless steel refrigeration room. A separate chef's kitchen with Miele appliances handles large scale preparation, while a discreet service kitchen and an outdoor culinary area with pizza oven support catered entertaining.Downstairs, a designated Entertainment Level brings together a private two lane bowling alley with its own full bar, a cinema grade theater, layered lounge and bar areas, a temperature controlled wine cellar, and a dedicated Glamour Room for private preparation, all wired with 28 professionally installed flat screen televisions throughout the residence. A full wellness retreat continues the experience with a Turkish hammam, dry sauna, steam room, cold plunge, hot tub, massage area, juice bar, and a glass enclosed fitness studio facing panoramic views. Upstairs, the primary suite functions as a private sky level retreat, with dual walk in closets and dual marble and onyx bathrooms fitted with TOTO smart systems. Three additional ensuite bedrooms bring floor to ceiling glass, custom closets, and serene natural finishes to the upper level. Outside, an infinity edge pool blends into the horizon amid expansive stone terraces, fire features, softly illuminated landscaping, and multiple outdoor bars built for resort style entertaining, all set against a private hillside vineyard of approximately 600 trees. Elevator access reaches every level, supported by full smart home and AV integration, thoughtfully designed service circulation, and a 48 kilowatt backup generator for power.
…By Annonceur International


Private and gated, this stately two-story Traditional is ideally positioned on coveted Club View Drive in the highly desirable Little Holmby-Comstock Hills pocket. Offering 3806 square feet with four bedrooms and four bathrooms, the residence pairs timeless character with thoughtfully updated interiors and beautifully landscaped outdoor spaces. A gracious formal entry with a sweeping staircase opens to a light-filled floor plan featuring dark hardwood floors, French windows and doors, detailed millwork, and generously proportioned rooms. Expansive formal living and dining rooms are complemented by a comfortable family room with direct access to the outdoor entertaining areas. The renovated chef's kitchen features an oversized center island, abundant cabinetry, professional-grade appliances, and extensive counter seating. Additional flexible spaces include a private office and home gym, along with a lower-level bonus area currently configured as an intimate screening room. The spacious primary suite offers a fireplace, direct pool access, a custom-fitted walk-in closet, and a marble-clad bath with a freestanding soaking tub and oversized glass-enclosed shower. Three additional bedrooms and well-appointed baths complete the interior. A resort-style pool and spa with cascading water features are joined by multiple dining and lounge areas, a built-in barbecue, and an expansive grassy lawn with a separate fire-pit gathering space. Adjacent to the Los Angeles Country Club and moments from Century City, Beverly Hills, Westwood, UCLA, Westfield Century City, the Fairmont Century Plaza, and the forthcoming Aman Beverly Hills at One Beverly Hills, this exceptional residence offers privacy, space, and enduring Traditional style in one of the Westside's most sought-after residential enclaves.
…By Annonceur International


Rare opportunity to acquire a remarkable Beachwood Canyon estate encompassing two separate APNs and more than 13,000 square feet of combined land beneath the iconic Hollywood Sign. Designed by renowned architect W. L. Schmolle, this enchanting residence blends historic character with thoughtful modern updates, offering exceptional privacy and sweeping canyon, hillside, and city views. Soaring vaulted ceilings with exposed wood beams, oak floors, expansive picture windows, and a magnificent marble fireplace anchoring the dramatic living room, while the redesigned chef's kitchen, formal dining room, and multiple terraces create an effortless indoor-outdoor flow. The expansive main terrace with its own fireplace serves as a spectacular extension of the living spaces, offering an exceptional setting for al fresco dining, relaxed gatherings, and evenings under the open sky, all framed by breathtaking Southern California views. A signature 3 story turret features an intimate bar, private balcony, and hidden staircase leading to a whimsical retreat/office beneath a skylight. The bottom floor of the turret offers a cozy wine room complete with 150 bottle Vino-temp wine fridge. The spacious primary suite offers dual walk-in closets, a Juliet balcony, and a beautifully renovated bath with heated floors. A separate lower-level guest apartment with two private entrances provides flexibility for guests, multigenerational living, a creative studio, or potential rental income. Every level contains massive amounts of storage. In addition there is a 1000 sq foot, 2 level attic. Beyond the home, the adjoining parcel creates a private hillside sanctuary with multiple patios, a grapefruit orchard, mature fig and mulberry trees, grapevine, raised organic garden beds, a majestic century-old oak tree, and generous fenced space for pets to roam. Just moments from the restaurants and shops of Beachwood Village, Griffith Park, Lake Hollywood, and neighborhood hiking trails, this rare offering combines architectural pedigree, timeless charm, and an unparalleled canyon lifestyle in one of Los Angeles' most iconic neighborhoods. *Exterior trim color has been digitally altered from red to white for illustrative purposes to showcase the property's potential.*
…By Annonceur International


Discover a rare beachfront masterpiece in Malibu. Nestled on a private road with uninterrupted panoramic views spanning the ocean, islands, and coastline from Point Dume to the glittering Queen's Necklace, this entirely reimagined mid-century home designed by Steven Gambrel offers unprecedented scale and seamless indoor-outdoor living. A gated entrance opens to a private courtyard landscaped by Scott Shrader, leading to a light-filled main floor where a formal living room with fireplace and floor-to-ceiling ocean-facing glass doors spills onto an expansive deck for entertaining and al fresco dining. The chef's kitchen pairs a Lacanche double oven, custom cabinetry with imported English hardware, a butler's pantry, and a built-in dining nook with accordion windows that fully open to the sea. A den/media room with built-in shelves, an office, and a private side deck (ideal for yoga or tea, with direct steps to the sand) complete the level. Upstairs, three en-suite bedrooms include a luxurious primary suite with panoramic views, private lounging deck featuring an outdoor fireplace and Jacuzzi, spacious sitting area, custom walk-in closet, and spa-like bath with deep soaking tub and skylight. With roughly 50 feet of beach frontage, a two-car garage plus guest parking, and premium amenities including home security, custom sound, air conditioning, motorized shades, heated bathroom floors, Waterworks fixtures, and artisan Venetian plaster throughout, this gated sanctuary delivers exceptional craftsmanship and effortless coastal elegance.
…By Annonceur International


Offered furnished, this exceptional mid-century modern home is located in the highly sought-after Tahquitz River Estates neighborhood of South Palm Springs. Beautifully appointed and tastefully decorated, the residence blends timeless architectural style with modern comfort.The gourmet chef's kitchen is the heart of the home, featuring an expansive center island, built-in refrigerator, Viking cooktop, and double wall ovens--ideal for entertaining family and friends. The open-concept floor plan offers a formal living room with soaring ceilings that flows seamlessly into a spacious family room and a versatile bonus room currently used as a home office. Elegant 24 x 24 white porcelain tile flooring and plantation shutters enhance the home's sophisticated design throughout.Sliding glass doors from most rooms create effortless indoor-outdoor living, opening to multiple patio areas, lush mature landscaping, and stunning west-facing views of the San Jacinto Mountains. A new Owens Corning roof, installed in May 2021, provides added value and peace of mind. In addition to being an exceptional primary or seasonal residence, this property has been a successful short-term vacation rental. Tahquitz River Estates continues to have short-term vacation rental certificate availability
…By Annonceur International


Welcome to this exceptional newly rebuilt Westchester residence, where thoughtful design, timeless finishes, and modern luxury come together in perfect harmony. Offering 4 bedrooms, 4.5 bathrooms, and a desirable floor plan, this home showcases a level of craftsmanship and quality rarely found. The home's dramatic scale is immediately felt with 10-to-12 foot ceilings on the main level and 9-foot vaulted ceilings above. Every detail has been meticulously curated to elevate the overall quality and livability throughout, highlighted by wide plank white oak flooring, natural daylighting, and premium black wood-clad windows and doors that provide a warmth and character beyond standard construction. The heart of the home is a stunning chef's kitchen that is both functional and beautiful. Custom, thin shaker cabinetry, elegant Taj Mahal Quartzite countertops, polished nickel Brizo fixtures, designer lighting, and a large center island with prep sink set the perfect backdrop for the premium Thermador Professional appliance suite, inclusive of an oversized 48-inch gas range, drawer microwave, and integrated refrigerator, dishwasher, and dual-zone wine refrigerator. Designed with flexibility in mind, the home features a main-level bedroom with full ensuite bath and direct backyard access, ideal for guests, multigenerational living, or a private home office. The luxurious primary suite serves as a private retreat, highlighted by two spacious walk-in closets and a spa-inspired bathroom featuring a freestanding soaking tub, oversized three-function shower with rain, hand, and wall sprays, custom white oak vanity, and striking Antolini Cristallo Brut Champagne Quartzite accents throughout. Each secondary bathroom features custom white oak vanities, stone countertops, European and American made tile, and thoughtfully selected finishes. The elegant powder room is appointed with custom cabinetry, Spanish tile, and a sophisticated Calacatta Ballet countertop. The inviting living room features a gas fireplace with custom white oak built-ins and a dramatic Calacatta Ballet surround. A dramatic Fleetwood multi-slide door seamlessly connects the interior to the oversized backyard designed for quintessential California living. The bright, elegant dining room features modern french doors that open directly to the backyard for effortless entertaining. The expansive outdoor space is anchored by oversized Italian pavers, and a large pergola, offering ample room for entertaining, relaxation, play, or future pool potential. Additional highlights include dual Nest thermostats, a comprehensive security camera system with video doorbell, alarm system, premium hardware, and countless custom details that elevate the home's overall quality and livability throughout. Located on a peaceful, tree lined street in one of Westchester's most sought-after neighborhoods, this turnkey residence offers an exceptional opportunity to enjoy modern luxury, thoughtful craftsmanship, and effortless California coastal living.
…By Annonceur International


Welcome to the highly sought-after, guard-gated community of Northpark! This beautifully maintained Standard Pacific home offers 4 bedrooms, 2.5 bathrooms, and over 2,100 sq ft of luxury living space. From the moment you step inside, you'll be impressed by the open-concept layout, abundant natural light, and thoughtfully selected upgrades. The entertainer's kitchen seamlessly opens to the family room and features granite countertops, newer stainless steel appliances, custom cabinetry with glass inserts, and a convenient breakfast bar. Elegant upgrades throughout include new luxury vinyl flooring, custom built-ins, window treatments, ceiling fans, and designer finishes. The spacious primary suite provides a relaxing retreat with a spa-inspired bathroom boasting a soaking tub, separate walk-in shower, dual sink counter, and a generous walk-in closet. The additional bedrooms are well-sized and share an upgraded bathroom with dual sinks and private shower area. Step outside to the professionally landscaped backyard-ideal for outdoor dining, entertaining, or simply enjoying the California sunshine. Northpark is renowned for its exceptional amenities, including a private clubhouse, 5 resort-style pools, 3 lighted tennis courts, sport courts, basketball courts, lush parks, playgrounds, and scenic walking trails. Conveniently located near upscale shopping, fine dining, and award-winning Irvine schools.
…By Annonceur International


Rebuilt like new in 2020, this beautifully crafted modern farmhouse in Sherman Oaks offers 5 bedrooms, 4.5 bathrooms, and nearly 4,000 square feet of thoughtfully designed living space. A dramatic two-story entry welcomes you with soaring ceilings, wide-plank white oak floors, and a beautifully crafted curved staircase, making an immediate and lasting first impression. Beyond the entry, the soaring living room impresses with a floor-to-ceiling fireplace wall with marble surround, exposed wood ceiling beams, and walls of black-framed windows that flood the space with natural light. The formal dining room is equally impressive, featuring exposed wood beams, a striking sculptural gold chandelier, and bay windows that frame views of the front grounds. The chef's kitchen is outfitted with custom oak cabinetry, glass-front uppers, dark stone countertops, a dramatic chevron tile backsplash, and top-of-the-line stainless appliances including a professional-grade range. The family room features a wood-paneled fireplace wall, built-in cabinetry, and an expansive pocket door that opens directly to the backyard, creating effortless indoor/outdoor flow for everyday living and entertaining. The main level also includes a private guest bedroom with en-suite bath, along with a stunning powder room appointed with a floating wood vanity, black marble countertop, and brushed gold fixtures. The primary suite upstairs is a true retreat, appointed with a cozy fireplace, two generous walk-in closets with custom built-ins, and a luxurious bath boasting dual sinks, a freestanding tub, and a show stopping oversized shower. Three additional upstairs bedrooms are spacious and thoughtfully finished, with beautifully appointed bathrooms featuring marble tile, hexagon flooring, and frameless glass showers. The backyard is an entertainer's dream, centered around a sparkling heated pool and spa with waterfall, a built-in BBQ area, and a covered cabana with speakers and lighting, perfect for warm California evenings. The home is further appointed as a Control4 smart home with integrated speakers, security features, and all the technology expected of a property at this level. Ideally located in Sherman Oaks, the home is moments from neighborhood favorites including Anajak Thai, Marmalade, and Blu Jam Café. Four blocks from Kester Elementary and nearby to other top-rated local schools.
…By Annonceur International


Gorgeous turn key remodeled home located in wonderful Mt. Helix- Situated on .5 acre flat useable lot- Plenty of room for ADU or pool! Charming mid-century modern- Remodeled kitchen featuring quartz counters, all new cabinetry, and all new stainless steel appliances- Designer touches throughout- Bathrooms have all been remodeled with quartz counters and all new fixtures! Primary bedroom features oversized closet with all new closet organizers- Spacious secondary bedrooms- All new luxury vinyl throughout- And so much more! R/V Parking plus two car garage- Totally screened in patio room is a true extension of the house perfect for entertaining or family fun! Centrally located close to all shopping, restaurants, and freeways!
…By Annonceur International


Tucked away on a cul-de-sac in the storied celebrity enclave of Nichols Canyon, this circa 1950s mid-century estate is a timeless private sanctuary sited on just under an acre of nature-embraced land on a street to street lot. Mature trees and native landscaping envelop the property, creating a sense of complete seclusion, yet the best of Los Angeles is just minutes away. Spanning over 2,500 square feet, this 4-bedroom, 2.5-bath residence opens to an expansive floor plan wrapped in walls of glass that flood the interior with natural light, honoring the ease and integrity of authentic mid-century design while offering the conveniences of modern comfort. Highlights of this architectural gem include engineered wide-plank European oak flooring, multiple skylights, a decorative fireplace, French doors throughout, an open kitchen, renovated bathrooms, and a large laundry room with extra storage and utility sink. The spacious chef's kitchen features a breakfast bar, quartz counter tops, custom tile backsplash and premium appliances including Bosch, Viking and Sub-Zero. Guest bedrooms enjoy their own dedicated patios, while the primary suite is a true retreat offering an indulgent hotel spa-style bathroom complete with a steam shower, dual vanities, Washlet commode, and a wall of closets. The converted garage with polished concrete flooring serves as a flex space ideal for an office, media room, or guest room. Outside, rustic railroad-tie steps and winding trails meander through the Zen hillside, connecting the lush tropical pool area to a bocce ball court overlooking peaceful canyon views. This sprawling property offers multiple inviting outdoor spaces perfect for poolside entertaining, al fresco dining, movie nights under the stars, or lively gatherings with family and friends. Positioned between the legendary nightlife of the Sunset Strip and the bustling shops and eateries of Studio City, this is a property where canyon tranquility and city pulse coexist separated only by a scenic drive. A rare opportunity to own a beautifully envisioned mid-century estate in the Hollywood Hills.
…By Annonceur International


Sculptural architecture meets refined coastal living in this award-winning custom Horst Architects residence inside Irvine Cove, Laguna Beach’s most exclusive private community. Clean modern geometry, dramatic scale, and warm natural materials come together with effortless sophistication. Upon arrival, a bold architectural procession unfolds along floating steps skimming an infinity-edge pool, moving past linear fire features and sleek outdoor lounges before reaching an oversized glass pivot entry. Walls of glass slide away completely, dissolving boundaries between indoors and out to create a seamless connection from the courtyard through the main living areas. Light and landscape play across cast-in-place concrete and wood, grounding the home in its coastal setting while framing curated ocean views. Anchoring the residence, a showcase kitchen with Gaggenau and Bosch appliances pairs with a concealed prep kitchen—designed for both relaxed daily living and elevated entertaining. Open-concept spaces invite connection while maintaining architectural drama, all oriented toward sunlit terraces and resort-style amenities. Further along on the main level, the primary suite delivers calm sophistication with ocean glimpses, a sculptural fireplace, automated wood privacy screens, and a spa-level bath illuminated by a glass-ceiling steam shower. Below, lifestyle and wellness take priority with an indoor/outdoor gym, private sauna, and steam facilities designed for daily rejuvenation. Located on the northern end of Laguna Beach, Irvine Cove offers 24-hour guard-gated privacy, tennis courts, an oceanfront park, and coveted private access to Irvine Cove Beach.
…By Annonceur International


Private, single-level home located on approximately acre in a lower Bel Air setting. A gated entry with a setback from the street provides privacy. Property offers canyon and city-to-ocean views. Interior features include light oak flooring and an open floor plan with large sliding glass doors connecting the main living areas to the rear yard. Kitchen equipped with Miele, Wolf, and Sub-Zero appliances, and Caesar stone countertops. Additional features include a three-car garage (currently used as a gym), a staff/maid's room off the kitchen, and a den suitable for use as an office, media room, or guest space. Outdoor space includes a flat lawn and a lower pad with potential for pool, ADU, or future expansion (buyer to verify). Property offers opportunity for redevelopment or customization. Sale includes RTI-approved plans for a contemporary estate and guest house totaling approximately 8,968 sq ft, featuring 6 bedrooms and 8 bathrooms (buyer to verify). Located in a desirable Bel Air area with development potential.
…By Annonceur International


One of Topanga Canyon's very best properties is refreshed and ready to sell! This woodsy treehouse creative compound is nestled in picturesque Topanga Canyon and offers breathtaking canyon views from every room plus an abundance of outdoor space, allowing full immersion in its surrounding natural beauty. Coveted Malibu beaches are just moments away, with access to PCH restored just in time for summer's warmest weekends and bluest skies! The house itself was thoughtfully rebuilt in 2009, offering modern amenities and a seamless blend of indoor and outdoor living on two lots. Clad in redwood with seamless wraparound decking throughout, the main house includes three bedrooms and two baths, as well as a separate studio and half bath. With light pouring into every room, the home's warmth exudes throughout. As you enter the home, the dining room and kitchen open into a large deck perfect for entertaining or taking advantage of the serenity. With a cozy family room and separate upstairs den, you'll be able to catch up on all the reading you've put off, a glass of wine in hand and warmed up in a blanket. The separate guesthouse and studio provide additional versatility and space, allowing for an artist's retreat, a home office, or a private sanctuary for guests. Outside, you'll find an array of outdoor spaces that are perfect for relaxation and entertaining. Whether it's a morning cup of coffee on one of the redwood decks, a barbecue with friends on the patio, or a peaceful stroll through the enchanting trees, this property offers endless opportunities to enjoy the serene surroundings. With mature landscaping, terraced gardens, and playful nooks aplenty, this property is indeed your own self-sustaining haven. So much beauty and right in the best area of Topanga Canyon! Walkable to the village and right by hiking trails that lead to Topanga Elementary School. A short drive and you're staring at the Pacific Ocean in the heart of Malibu. This is the escape we've all been searching for.
…By Annonceur International
'%20stroke='%23DDAA3A'%20stroke-width='1.909'%20stroke-linecap='square'%20stroke-linejoin='bevel'/%3e%3c/svg%3e)
Receive by email any new listing that may match your search criteria
Your criteria :
By validating this form, you accept the general conditions of use of Le Figaro Properties.
These agencies offer a selection of luxury properties vente in California. Feel free to contact them for personalized assistance.
Luxury estates and villas are becoming rarer by the minute, and high-end flats in the best neighborhoods are being swept up as soon as they are put on the market.
It has an extremely robust economy, a variety of different industries (agriculture, tourism, technology), great food and a solid education system. There are many options when it comes to houses for sale in California, whether you are looking for a family home, a new place to put down roots or even a holiday residence.
