Get early access to listings that match your criteria
Never miss an opportunity again. Our personalized alerts notify you instantly.

 English$ USD · m²
California, as one of the largest States in North America, offers an amazing range of landscapes and views. From big cities on the shore to unbelievable national parks, anyone can find their dream house for sale in California. The State also boasts great weather, making outdoor activities enjoyable, and it is very environment friendly with plentiful jobs in all kinds of industries.


Welcome to Casa de Los Sueños, a residence that strikes the perfect balance between cohesive design, unhindered scale, and tranquil serenity. Positioned on a prominent hilltop within Alessandro Heights, a neighborhood long known for its estate residences among rolling hills and natural arroyos, this property offers complete solitude and privacy behind its protective gates. Along the approach to the home, the hillsides are covered in colorful, drought-tolerant landscaping; the vibrant purple spikes of the Pride of Madeira give way to the brilliant reds of Bougainvillea as spring turns to summer. This already impressive residence has recently been completely transformed with a calming, contemporary Mediterranean design scheme in partnership with Romero+Obeji Interior Design. Only the highest quality materials were used, and the top artisans in the region were called upon to add character and personality to each living space. No stone was left unturned, and each beautifully curated room naturally flows into the next. Designed to follow the natural rhythm of the day, the home's north-facing kitchen and breakfast spaces offer a calming, sunlit setting for your morning coffee. As the day ends, the focus shifts to the lower west wing, where the living room transforms into a twilight sanctuary. The breeze consistently sweeps in from the west, flowing seamlessly through the room via four sets of French doors. With a glass of wine by the piano, you can appreciate how the sunset palette changes with the calendar. Winter brings crisp skies of violet and rose, whereas summer evenings settle into rich tones of orange, peach, or red. Though the colors shift from month to month, the view stretching from Mt. Baldy to the Cleveland National Forest is always a Southern California dream. Spanning nearly 11,000 square feet, this estate stands as a true architectural masterpiece, offering a lifestyle that is unmatched within the prestigious, gated community of Royal Hunt Ridge. Beyond the principal living rooms, the property transforms into a private resort destination, fully equipped with a state-of-the-art home theater, a sparkling pool and spa, a tennis court, a volleyball court, 4 car garage and an expansive motor court with abundant guest parking. Completely turnkey and masterfully refined, Casa de Los Sueños is more than just a home, it is a rare sanctuary designed for a life without compromise.
…By Annonceur International


Set at the end of a private cul-de-sac on an ultra-exclusive gated street just off Broad Beach Road, this extraordinary Malibu residence offers a rare combination of seclusion, architecture, and panoramic oceanfront living. Set above the sand in one of Malibu's most coveted coves, the property unfolds in layers beginning with a tranquil entry garden and outdoor lounge that immediately sets a tone of intimacy and retreat. Behind the gate, the reimagined contemporary beach house spans four bedrooms and six thoughtfully designed bathrooms across multiple light-filled levels, all accessed by elevator and fully integrated into a state-of-the-art smart home system. From the moment of entry, the ocean view foyer hints at the scale and intention of the interiors: tray ceilings with soffit lighting, dramatic skylights, and sky-high volumes that usher in golden daylight. Expanses of French oak flooring guide the flow through a series of grand entertaining spaces including a dramatic formal living room with soaring double-height ceilings, an oceanfront dining area framed by disappearing walls of glass, and generous outdoor decks that capture unobstructed views of the coastline, Catalina, and every sunset in between. A separate ocean-facing family room doubles as a bar and lounge space, complete with fireplace, while the main living areas open to an expansive terrace equipped for full-day enjoyment a built-in outdoor kitchen, barbecue, fire pit, flatscreen television, and plenty of seating for open-air dining or movie nights by the sea. The chef's kitchen is enveloped in Calacatta marble and backdropped by endless blue sea, appointed with professional-grade stainless steel appliances. An additional entertaining level is dedicated to leisure, with a plush media room anchored by a wine showcase wall, a full bar, and lounge seating all flowing out to a lower terrace featuring a spa and sundeck. A private guest suite on this level offers a luxuriously appointed bath and sliding glass doors with direct access to the sandy beaches below. The primary suite is a study in beachfront serenity, elevated to maximize the view and designed to evoke a personal retreat. A wall of glass offers uninterrupted sight lines to the cove beyond, while the ensuite bath featuring dual vanities, walk-in closets, and a soaking tub positioned to overlook the shoreline brings spa-level luxury into everyday living. Additional amenities include a dedicated wellness loft with massage and exercise space, a library, and an upstairs office/bonus area framed by vaulted ceilings and skylights, offering an inspiring perch above the main living areas. Outdoor moments continue throughout the home, from private bedroom balconies to layered garden terraces and expansive decks that seamlessly extend each interior space into the sun and sea air. A 2-car garage with a car lift for additional vehicle storage completes this spectacular property. Meticulously reimagined and designed for both privacy and presence, this coastal sanctuary delivers the ultimate in contemporary Malibu living.
…By Annonceur International


Nearly 2 acres of Malibu magic! Nestled within one of Malibu's most coveted gated enclaves, this private estate offers the perfect blend of seclusion, sophistication, and coastal charm. Exclusive beach access is only a golf cart ride away along a breathtaking neighborhood road lined with gentle streams, quaint bridges, and lush landscaping, an enchanting path to the Pacific. Step inside to soaring vaulted ceilings, French Oak floors, brand new Fleetwood doors and expansive floor-to-ceiling windows that flood the home with natural light. The open-concept living, dining, and kitchen areas seamlessly flow to a spacious deck, creating the ultimate indoor/outdoor living experience among the regal Oak treetops. The home offers four en-suite bedrooms, including two elegant primary suites, each crafted with refined sophistication. Four baths are appointed with heated floors, and all bedrooms showcase French Oak parquet. The upper primary suite and living room are also both graced by serene shou sugi ban fireplaces. The state-of-the-art chef's kitchen is outfitted with Wolf, Sub-Zero, and Miele appliances perfect for culinary inspiration and effortless entertaining. The other amenities rival a private resort: a movie theater, saltwater pool and spa, steam room, outdoor BBQ, fridge and shower,EV plugs, solar panels and batteries (Sunpower), expansive sundeck, fruit trees, garden plot, and a beautifully landscaped backyard oasis. This hidden Malibu gem is where elegance meets nature in perfect harmony, a rare retreat offering tranquility, luxury, and timeless coastal living.
…By Annonceur International
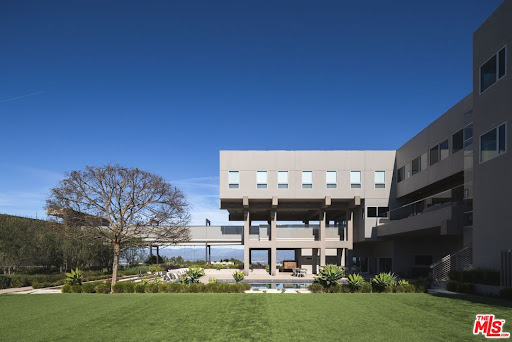


Sited on a 3.2 acre promontory, this modern tour de force is the ultimate compound. Originally designed by Ted Tanaka and renovated completely by Clive and Julie Bridgwater. Antelo Estate is one of the few properties in the entire city to offer 300-degree views of the city, Pacific Ocean, downtown skyline and the Valley. Designed to emphasize the view, the architects elevated the majority of the house above ground so the residence seems to float on the site. Complete privacy down a long driveway and through double gates, a 150ft bridge greets visitors and introduces a most important architectural gem. Over 15,000 sqft of museum modern design. Two-story soaring great room, gourmet kitchen and limitless entertaining areas. Vast lawns, landscaping by Pamela Burton, and one of the finest tennis courts in the city with panoramic views. A rare offering. Shown only to prequalified buyers.
…By Annonceur International


Enjoy total privacy and breathtaking sunrises and sunsets over the ocean in this one-of-a-kind central Malibu home overlooking Nobu, Billionaires Beach, and the Malibu Pier. Every inch of this stunning Mediterranean masterpiece is carefully designed and customized to provide sweeping ocean views from Palos Verdes to Surfrider Beach. Three Bedrooms, all en-suite, have an abundance of natural light, large custom walk-in closets, and magnificently appointed bathrooms with heated floors. Highlighting the interior are spacious living areas with gorgeous vaulted wood beamed ceilings, plaster walls, expansive custom windows which fully capture the coastline-views, three fireplaces, custom cabinetry, magnificent Malibu Tile, beautiful fixtures, library/office lined with books overlooking the interior courtyard, and culinary kitchen with antique Portuguese tile. The lush landscaped patio extends the length of the house and punctuates the unobstructed expansive coastline views. Other amenities include an outdoor shower, fruit trees, and plenty of guest parking. The property is on a picturesque private road just 300 feet from PCH and the beach. Close to Cross Creek and all the shops and restaurants, this meticulously maintained, distinguished residence combines privacy, exceptional quality, natural beauty, and an unbeatable location. This is the Malibu sanctuary you've been looking for.
…By Annonceur International


Built in 2017, this modern smart home in Beverly Grove offers 4 bedrooms, 5 bathrooms, and 5,278 sq ft of thoughtfully designed living space. A dramatic 20-foot skylit entry introduces soaring ceilings, wide-plank hardwood floors, and an open floor plan that flows effortlessly throughout the living and family rooms, also featuring a private front office and formal dining room. The chef's kitchen is appointed with a large center island, Sub-Zero side-by-side refrigerator/freezer, professional Wolf six-burner range with griddle, dual ovens, microwave drawer, and Bosch dishwasher. The grand primary suite features a fireplace, balcony, custom walk-in closet, and spa-inspired bath with floating vanity, multi-head shower, and freestanding tub. Three additional in-suite bedrooms and a dedicated upstairs laundry complete the floorplan. Floor-to-ceiling glass pocket doors open to a private pool, grassy yard, and built-in grill. A privacy fence surrounds the property and smart home integration throughout. Shown by appointment only. SELLER VERY MOTIVATED, WANTS THE PROPERTY SOLD!
…By Annonceur International


ATTENTION DEVELOPERS, BUILDERS, & LAND BANKERS! Position your next project or build your dream estate alongside top-tier builders like LENNAR, D.R. HORTON, TAYLOR MORRISON, and KB HOME, who are actively developing the immediate Nuevo area! This premier 18+ ACRE FLAT CORNER LOT features multi-street access spanning Olivas Ave, Nuevo Rd, and Ramona Ave--making it the ultimate buy-and-hold asset or immediate development masterpiece. A standout feature is the 1,261 linear feet of prime street frontage, providing unmatched advantages: High Visibility: Maximize exposure to passing traffic--essential for a future commercial shopping center, market, or business. Easy Access (Ingress/Egress): Easily plan multiple entrances/exits for a housing tract or commercial parking lot without bottlenecking traffic. Subdivision Potential: Perfect for splitting the 18 acres into smaller lots or building multiple homes, allowing almost every new lot its own direct driveway access to the main road. The surrounding valley is exploding: KB Home's Nuevo Meadows is under 2 miles away, and the Villages of Lakeview mega-development is coming soon less than 3 miles away (8,725 homes on 2,883 acres). It also sits just 3.4 miles from the upcoming 16-mile Mid-County Parkway corridor (I-215 to Route 79). Highly versatile zoning allows for single-family tracts, shopping centers, offices, nurseries, or even commercial cannabis cultivation with a CUP. Infrastructure Already in Place : Save massive upfront development costs! Features BOTH city water AND a private well, with all utilities on-site. Includes a completely remodeled, 2,508 sq. ft. ranch-style home, detached garage, and two massive steel garage/barns--ideal for immediate rental income, a luxury lifestyle while you plan, or secure equipment storage. DISCLAIMER / LIABILITY NOTE: Buyer and Buyer's Agent to independently investigate, verify, and satisfy themselves regarding all aspects of the property, including but not limited to: zoning, permits, land usage, square footage, boundaries, lot size, utility locations, well functionality, and school districts. All information provided herein is deemed reliable but is not guaranteed by the Listing Agent or Seller.
…By Annonceur International


Reimagined by House of Rolison, this extraordinary gated Bel Air estate offers sweeping panoramic views from Bel Air to the Pacific Ocean, exceptional privacy, and timeless organic contemporary design thoughtfully crafted for modern living. Hidden behind impressive 12-foot entry gates and a long private driveway just off prestigious Bel Air Road, the estate unfolds across three separate structures, offering six bedrooms, ten bathrooms, and remarkable flexibility for multigenerational living, guests, or staff. Soaring 16-foot ceilings, expansive skylights, and oversized windows flood the interiors with natural light, while authentic materials, including natural stone, tumbled limestone, natural clay, marble, and dramatic black leathered stone, create warm, timeless living spaces. Subtle Japanese influences introduce a quiet sense of balance and serenity throughout the home. The primary suite features both an indoor spa bath and a private outdoor bathing experience. Designed for effortless entertaining and everyday living, the fully automated estate also includes a resort-style pool, private sauna, outdoor kitchen, generous motor court, dual two-car garages, and a private quarter-mile walking trail winding throughout the property. A rare opportunity to own an exceptionally private Bel Air sanctuary where breathtaking views, enduring architecture, and wellness-inspired living come together.
…By Annonceur International


Move-in ready at The Reserve! This home shows true pride of ownership and is offered turnkey furnished. Offering 3,749 square feet with 4 bedrooms, 4.5 bathrooms and an open floorplan great for both entertaining and daily living. The spacious gourmet kitchen is open to the great room and includes high-end appliances, slab granite countertops, large center island and a breakfast bar. Throughout the home you'll find travertine floors, custom built-ins, shutters, solid core wood doors, home audio speakers with SONOS sound system and more. Designer furnished including Natuzzi, Marge Carson, genuine Persian rugs, early French artwork, along with other high-end pieces. Private entry courtyard with a south facing view with a pool, spa, and ample area for relaxing. The rear patio overlooks the 3rd fairway, with expansive views of the lake, golf course and mountains! There's an oversized garage with a 2 car plus golf cart garage with an epoxy finished floor. Don't miss this one! The Reserve is ideally located close to shopping, dining and more. Membership at The Reserve offers world class amenities including a championship golf course, multiple dining experiences, fitness center, Jr. Olympic size pool, tennis and pickleball courts.
…By Annonceur International


An architectural statement defined by scale, light, and thoughtful design, this warm modern residence is positioned in one of Brentwood's most sought-after pockets. Designed around seamless indoor-outdoor living, expansive Fleetwood sliding glass doors open to sunlit exterior spaces including a courtyard with fire pit and mature olive tree, pool and spa, and generous lawn, all set behind mature ficus hedges for exceptional privacy. The interiors are grounded in a refined palette of organic materials, including white oak flooring and custom cabinetry, leathered quartzite and brushed limestone surfaces, clay-textured walls, a marble fireplace, and custom cedar siding. The kitchen is both functional and striking, featuring Sub-Zero and Wolf appliances, a panel-ready refrigerator, an oversized island with seating, and a temperature-controlled wine cellar ideal for entertaining. A traditional yet highly functional layout unfolds upon entry, with formal living and dining spaces leading to a central courtyard framed by a sculptural floating wood staircase. The kitchen and secondary living areas connect effortlessly to the outdoors, reinforcing the home's open, livable design. The primary suite is a true retreat, complete with a fireplace, private balcony, and spa-like bath featuring dual vanities, a soaking tub, steam shower, and a custom walk-in closet. Additional en-suite bedrooms are appointed with the same level of finish and detail throughout. Additional amenities include a 1,600 square foot garage with turntable, elevator access, screening room currently configured as a golf simulator, two staircases, two laundry rooms, and full home automation. Located just moments from the Brentwood Country Mart, renowned dining, the Sunday farmers market, and the beach, this residence represents a rare offering and the epitome of Westside living.
…By Annonceur International


Owner user or developer opportunity- Large lot in Sherman Oaks, Chandler Estates area, to be delivered with preliminary plans under SB9 subdivision of two lots. Each lot has plans for a two-story duplex, approx. 1,700sqft each, as well as two ADUs approx. 850 sqft. each. Plans for a total of 8 units, 4 per lot (one duplex and two ADUs each lot). Currently a charming one-story home, 3 BR - 2 BA in over 2,300 sqft on large gated lot with pool. Call listing agent for additional information.
…By Annonceur International


Come see this exquisite Mid-Century Architectural gem, presumed to be designed by architect Charles W. Wong, nestled in the prestigious Ladera Heights neighborhood. Offering over 5,600 square feet of spacious living, this home boasts 5 generously sized bedrooms and 4.5 luxurious bathrooms, ensuring ample space for both relaxation and entertainment. As you step into the light-filled living room, you'll be captivated by the soaring two-story ceiling and expansive windows, creating an airy and open atmosphere. The family room is complete with a pool table and a wet bar that is perfect for fun game nights at home! This lovely home features three fireplaces, one in the living room, another in the family room, and a third in the primary bedroom, adding warmth and character to each space. Upstairs, a huge bonus room awaits, perfect for an exercise space, additional family room, or whatever suits your lifestyle. The flexible layout offers endless possibilities for customization. The backyard is truly a private oasis, featuring a sparkling pool and patio area ideal for outdoor entertaining or unwinding in your own tranquil retreat. The three-car garage provides ample space for your vehicles and storage, while the fabulous location within the neighborhood offers both convenience and charm, with easy access to nearby shops, restaurants, and more. This home is a rare find! Come by today and experience the blend of timeless architecture and modern luxury in one of L.A.'s most desirable neighborhoods.
…By Annonceur International


Beautifully expanded and updated single-story home in the highly sought-after Glenmoor neighborhood offers the perfect blend of comfort, style, and functionality. Step inside to discover a fabulous open-concept floor plan where the kitchen, dining, and family room seamlessly flow together—ideal for both everyday living and entertaining. The heart of the home features a bright white kitchen with elegant stone counters, stainless steel appliances, and an abundance of cabinetry. Tucked away for maximum privacy, the primary suite boasts vaulted ceilings and serves as a peaceful retreat, completely separate from the main living areas and other bedrooms. The three additional bedrooms include a versatile guest suite, while two bedrooms share a spacious hall bathroom. All bathrooms have been tastefully updated with stylish vanities, flooring, and modern showers. Owned Solar! Electricity bill near zero monthly. Outside, enjoy a flat, usable backyard perfect for relaxation and play. A covered pergola provides shaded outdoor living space, complemented by a large lawn area, a spacious storage shed, and generous side yards with room for additional storage or hobbies. Located in one of Fremont’s most desirable pockets, this home offers unbeatable convenience with quick access to I-880, I-680, and the Dumbarton Bridge. You’re also just minutes from BART and the ACE Train, as well as top-rated schools, parks, and shopping. Meticulously updated and move-in ready, this Glenmoor gem is a rare find.
…By Annonceur International


Perched at the end of the street with no neighboring homes, this 10,000+ square foot masterpiece within the prestigious 24 hour guard-gated community of The Country represents the pinnacle of custom California living. Sweeping views and absolute privacy frame every moment, while an unmatched level of craftsmanship sets this residence in a category entirely its own. The home announces itself from the entry, where a show-stopping Italian hand-blown glass light fixture lowers by key switch, and a sculptural staircase rises alongside individually hand-blown glass spheres. Jerusalem and travertine stone floors transition seamlessly to rich walnut throughout the living spaces, with Marvin and Milgard windows framing the views like living art at every turn. The kitchen leaves nothing to the imagination leather-finish granite countertops complete with warming drawers, refrigerator drawers, a built-in steamer, and an inlaid blender and mixer station, keeping every surface clean and every tool within reach. Entertaining reaches new heights with a fully soundproofed home theater and bar, a temperature-controlled wine cellar, and a resort-caliber lap pool with swimming current and waterfall. Whole-home Sonos audio flows throughout, while five AC zones, paid-off solar panels, a fully sprinklered structure, residential elevator servicing all 3 levels, and a laundry chute reflect an estate engineered as thoughtfully as it is designed. A five-car garage completes the picture. The primary suite is a true sanctuary a vertical-fill Japanese soaking tub and steam shower transform the daily ritual into something deeply restorative. Properties of this caliber, in this setting, do not come twice.
…By Annonceur International


Perched in one of Dana Point's most sought-after coastal communities, this exquisitely remodeled 6-bed, 3-bath residence captures breathtaking panoramic south-facing view stretching to the Pacific Ocean. Blending sophisticated design with effortless functionality, this home offers the ultimate SoCal Coastal lifestyle. Greeted by soaring two-story ceilings, expansive windows, and abundant natural light creating a dramatic yet welcoming atmosphere. The open floor plan seamlessly connects the formal living and dining spaces with comfortable everyday living areas, making the home ideal for both entertaining and relaxed living. At the heart of the home is a chef's kitchen, remodeled with premium stainless-steel appliances, an oversized island, walk-in pantry, extensive cabinetry, and thoughtful finishes throughout. The kitchen opens to the main living areas, creating a perfect gathering place for family and guests. The main level features two spacious bedrooms, a remodeled bathroom, and a laundry room. An ideal layout for guests, multi-generational living, or a home office. Upstairs, the primary suite serves as a private retreat, showcasing vaulted ceilings, a cozy fireplace, and spectacular ocean-view. The primary bathroom has been extensively upgraded with designer finishes, a freestanding tub, walk-in shower, and an large walk-in closet. Additional upstairs bedrooms are well sized, while the bonus room-currently configured as a dance/fitness studio, media room and study. The outdoor spaces are equally impressive and thoughtfully designed for year-round use. A gated front yard offers both privacy and exceptional curb appeal, and the entertainer's backyard showcases hardscape upgrades, a custom fireplace, built-in BBQ, tranquil fountain, and multiple seating and gathering areas nestled among mature citrus trees-beautifully capturing the essence of Southern California indoor-outdoor living. Additional highlights include updated exterior finishes, fresh interior and exterior paint, solar, and the rare advantage of no HOA. Ideally located just minutes from Monarch Beach, The Ritz-Carlton, Laguna Niguel, Waldorf Astoria Monarch Beach Resort and Club, Doheny State Beach, Dana Point Harbor, and the vibrant Lantern District with its renowned dining, shopping, and entertainment, this rare coastal residence offers an extraordinary blend of luxury, lifestyle, and location.
…By Annonceur International


With its stunning waterfront views, impressive proportions, and curated selection of custom amenities, this newer (2023) contemporary showplace is among the finest residences in Newport Beach. Located on the Balboa Peninsula, the estate boasts nearly 100' of frontage along the Newport Channel, welcoming views of the water, passing yachts and sailboats, evening lights, Saddleback Mountain, Lido Isle and the towers of Newport Center and Fashion Island. Equally breathtaking, the home reflects the talents of architect Paul McClean, Gallo Builders and Lynda Murray Interior Design in an architecturally unparalleled collage of glass, marble, metal and wood. Italian veined white marble cladding and custom rain glass hint at the beauty that awaits beyond the entrance gate, where a garden complements a glass bridge that leads the way to a pivoting glass front door. Channel views are enjoyed from the moment the gate opens and continue throughout the three-level design, where six en suite bedrooms and seven-and-one-half-baths offer comfort for all in appx. 12,749 SF. Walls of glass and Sky-Frame slide-away glass doors pocket doors up to nearly 50' long create a seamless transition to outdoor areas including a lower-level pool, and a main-level bayfront terrace with kitchen and private dock for multiple vessels. Panoramic views overlook the ocean, harbor, mountains and coast from a massive rooftop patio that extends about 3,200 SF and hosts a second pool, and outdoor kitchen with grill, pizza oven and an island with seating for 10. A custom elevator joins a phenomenal spiral staircase with mirror-polished rails in offering access to all three levels of the residence. Discover a great room with see-through fireplace shared with the covered patio, a walk-in 750-bottle wine room, 192-bottle temperature-controlled wine wall, and a dining room that flows to top-tier front-and-back kitchens with Poliform Italian cabinetry and Miele, Sub-Zero and Liebherr appliances. The lower level reveals a lounge with bar, state-of-the-art theater with starry-night ceiling and concession stand, VR racing room, and fitness center with Rogue equipment and Pavi Gym rubber flooring from Spain. Your private wellness center presents a massage/meditation room, light-therapy room, steam shower and sauna. Unobstructed views enhance the top-floor's primary suite and bath, featuring a large balcony and heated floors. Smart home tech and a four-car garage with single hydraulic door lend added cachet.
…By Annonceur International


Nestled in the coveted Verrazzano neighborhood of sunny San Diego, this upscale residence is a study in thoughtful design and effortless entertaining on the largest lot in the community. A rare downstairs Primary Suite provides a private, spa-like retreat with direct access to outdoors, while an additional ensuite bedroom on the main level—ideal as a home office—opens through elegant French doors onto a gorgeous, light-filled courtyard. The main floor delivers exceptional flexibility with two separate living spaces, including a welcoming family room that flows into a spacious, well-appointed kitchen complete with Wolf stove, steam drawer, butler’s pantry, and generous walk-in pantry. There is an adjacent formal dining room built for memorable dinners and celebrations. Upstairs, discover two more bedrooms and baths (one ensuite) plus an oversized loft that unfolds through French doors onto a broad balcony—perfect for morning coffee or evening sunsets. Modern sustainability and convenience are built in with owned solar panels, a Tesla Powerwall battery system, and an EV charger. Step outside to an entertainer’s dream backyard: a custom fireplace sets the scene for cozy gatherings, a beautiful pergola invites al fresco dining, and thoughtful touches—an elevated play structure for kids and a productive garden for fresh produce—make this outdoor space as functional as it is picturesque. With impeccable indoor–outdoor flow, premium amenities, and rare large lot size in Verrazzano, this home offers a unique blend of luxury, practicality, and lifestyle. Schedule your private showing to experience it in person.
…By Annonceur International


One of Malibu's most significant contemporary compounds, offering a level of privacy, acreage, beach access and resort-caliber amenities that would be extraordinarily difficult to replicate today. Set on more than seven private acres with access to Lechuza Beach, this gated estate captures breathtaking panoramic views spanning Point Dume, Zuma Beach, the Pacific Ocean and the Channel Islands. Designed as a true legacy property, the compound combines exceptional scale, modern architecture and world-class amenities in one of Malibu's most coveted coastal settings. A long private drive winds through the estate past a detached guard house, lush grounds and recreational amenities before arriving at the approximately 12,000-square-foot contemporary residence. Walls of glass frame sweeping ocean vistas and open to expansive terraces, creating a seamless indoor-outdoor lifestyle throughout. The main residence features grand entertaining spaces, a chef's kitchen, multiple living and dining areas, a state-of-the-art theater and four luxurious en-suite bedrooms, including an extraordinary primary suite occupying its own private level with wraparound terraces and commanding coastline views. The resort-inspired grounds rival those of a private luxury retreat. Amenities include a championship north-south tennis court, heated pool and spa with cascading waterfalls, palm gardens and a spectacular circular pool pavilion connected by an over-water bridge, complete with indoor and outdoor entertaining areas, full bar and guest accommodations. Additional highlights include multiple elevators, smart-home automation, extensive motor court and garage parking for over 25 vehicles, exceptional privacy and private beach access. Offered furnished or unfurnished and available for both sale and lease, this is a rare opportunity to own or experience one of the most compelling estate properties on the California coastline.
…By Annonceur International


Beautifully expanded and updated single-story home in the highly sought-after Glenmoor neighborhood offers the perfect blend of comfort, style, and functionality. Step inside to discover a fabulous open-concept floor plan where the kitchen, dining, and family room seamlessly flow together—ideal for both everyday living and entertaining. The heart of the home features a bright white kitchen with elegant stone counters, stainless steel appliances, and an abundance of cabinetry. Tucked away for maximum privacy, the primary suite boasts vaulted ceilings and serves as a peaceful retreat, completely separate from the main living areas and other bedrooms. The three additional bedrooms include a versatile guest suite, while two bedrooms share a spacious hall bathroom. All bathrooms have been tastefully updated with stylish vanities, flooring, and modern showers. Owned Solar! Electricity bill near zero monthly. Outside, enjoy a flat, usable backyard perfect for relaxation and play. A covered pergola provides shaded outdoor living space, complemented by a large lawn area, a spacious storage shed, and generous side yards with room for additional storage or hobbies. Located in one of Fremont’s most desirable pockets, this home offers unbeatable convenience with quick access to I-880, I-680, and the Dumbarton Bridge. You’re also just minutes from BART and the ACE Train, as well as top-rated schools, parks, and shopping. Meticulously updated and move-in ready, this Glenmoor gem is a rare find.
…By Annonceur International


Custom-built on 2.18 acres behind the gates of Hidden Hills, this two-level estate spans approximately 11,787 SF. It features a full lower entertainment floor and a layout designed around how people actually use a home daily life, hosting, and everything in between.Black exterior, grand ceiling heights, natural stone, and well-placed indoor-outdoor flow define the interiors. A professional-grade kitchen with an oversized stone island and custom cabinetry anchors the main level, while a theater, gym, wellness spaces, office, wine storage, and smart home integration fill out the rest. Six bedrooms, primarily ensuite, include a primary suite with a sitting area and a bath that feels more spa.Outside: pool, spa, equestrian-friendly grounds, and a separate barn give the property a compound quality that's hard to compete with. A 10-car garage and motor court handle the rest.Minutes from The Commons at Calabasas. Inside, Hidden Hills is its own worldequestrian trails, open acreage, and genuine quiet.
…By Annonceur International


Where the best design, highest grade material, and flawless execution meet, in the Heart of Beverly Grove. This is a fully custom crafted 4 bedroom 6 bathroom home. Equipped with all luxury living features which include a private and gated driveway, massive rooftop deck with 360 degree panoramic views, entertainers dream yard with a pool and spa, cabana, sizable grass pad, and an indoor temperature regulated wine cellar. The main level features an easy flowing and open floor plan. Seamless connection amongst the family room, full bar quarter, dining space, living room and kitchen. The first floor also features a bedroom with an ensuite bathroom. Huge floor to ceiling and clerestory windows fill the space with natural light. Additional privacy and beauty is added with the luscious landscaping flooding through every window. Fleetwood doors lead you into the backyard directly off the family room. Second level of this home features your master suite, 2 additional en suite guest bedrooms connect by a terrance, and alaundry room. The master suite includes a large walk-in closet, balcony terrace viewing the backyard, and a bathroom with a floating tub and a private outdoor terrace. On the third level you are greeted by a rooftop deck, spanning across the whole home and offering 360 degree views of all of Los Angeles. Perfect for entertaining and sunrise mornings. The location is absolutely amazing, centrally located and walking distance to shops, restaurants, the Grove and Beverly Center.
…By Annonceur International


Seller will entertain offers between $1,999,990 to $2,150,000. Spacious and versatile 3-on-1 property in desirable Fletcher Hills, featuring a stunning primary residence at 943 Dennstedt Pl. This expansive 5BR/2.5BA home offers over 2,600 ESF. with a flexible layout ideal for multi-generational living or rental income. The main home showcases generous living areas, abundant natural light, and beautiful views of the surrounding valley and sunrises. The oversized primary suite offers a spacious retreat with a large en-suite bathroom, providing comfort and privacy. In addition to the primary residence, the property includes two well-appointed additional units: a 3BR/2BA (approx. 1,145 ESF.) with its own garage and view deck, and a 1BR/1BA (approx. 576 ESF) featuring a full kitchen and in-unit laundry—perfect for extended family or income potential. RV parking and 240 outlet. All units are permitted and have separate utilities, offering flexibility and convenience for both owner-occupants and investors. Situated in a prime location near schools, parks, shopping, and freeway access. A rare opportunity to own a multi-unit property with a true standout main home—live in one and rent the others or maximize income potential.
…By Annonceur International


Set within the prestigious and exceptionally exclusive enclave of North Beverly Park, one of Los Angeles' most coveted and ultra-secure communities, this extraordinary Transitional-style estate spans approximately 2.68 acres of remarkably private grounds and commands sweeping vistas extending from the glittering city skyline to the Pacific Ocean beyond. Having undergone a complete gut remodel, the residence was masterfully conceived by the renowned team of Harrison Design, Paradigm Developers, and Mike Moser Studio, representing a remarkable achievement in architecture, craftsmanship, and timeless design. Encompassing nine bedrooms and twenty-two bathrooms, the estate offers a level of scale and luxury rarely encountered. A monumental pivot entry door welcomes guests into a spectacular grand foyer, where dual sweeping staircases elegantly frame the sitting room beyond and draw the eye to the breathtaking views that unfold through walls of glass. Defined by soaring scale and refined elegance, the interiors balance impressive volume with a warm and inviting atmosphere designed for everyday luxury. Floor-to-ceiling glass doors blur the line between indoors and out, revealing expansive terraces and picturesque grounds that lend themselves beautifully to both private moments and grand events. A spectacular 18-person formal dining room, surrounded by walls of sliding glass, creates an unforgettable dining experience with an ambiance reminiscent of the world's finest restaurants. Designed as a private sanctuary, the approximately 5,000-square-foot primary suite offers an unrivaled retreat complete with dual baths, an extensive multi-room wardrobe, massage room, glam room and salon, dry sauna, and a separate entrance for the utmost privacy and discretion. Enhancing the residence further are a sophisticated executive office, state-of-the-art screening room, extensive health and wellness amenities, and two kitchens, including a secondary commercial-grade chef's kitchen. The resort-inspired grounds are equally impressive, highlighted by a spectacular approximately 85-foot pool and spa, outdoor kitchen, expansive lawns, and a flourishing orchard of fruit trees. Eight hand-selected 100-year-old olive trees lend a timeless Mediterranean character to the landscape. Thoughtfully designed for year-round enjoyment, the outdoor amenities include two fire pit seating areas and a heated loggia with fireplaces anchoring each end, creating an inviting setting for both intimate gatherings and grand-scale entertaining. The estate offers a rare sense of serenity and seclusion while remaining ideally suited for everyday living and exceptional events. A true legacy property and one of the most distinguished offerings in Beverly Park. Also available separately is the adjacent vacant parcel at 74 Beverly Park Lane. Acquired together, the two properties present an exceptionally rare opportunity to create a magnificent private compound encompassing approximately 4.89 acres, creating one of the most significant residential holdings within Beverly Park.
…By Annonceur International


First time available in over 50 years. Front row on Bel Air Country Club. Over 3/4 acre promontory with panoramic and unobstructed views. Exceptional frontage and location on the golf course. A rare opportunity that becomes available once in a generation. Shown only to prequalified buyers.
…By Annonceur International


Situated inside the prestigious Reserve Club, this estate sits on a rare, expansive 0.82-acre lot, offering privacy and scale for a desert oasis. The property is masterfully positioned directly against a serene stream, offering breathtaking unobstructed 180-degree Santa Rosa mountain views. Designed seamlessly for high-end entertaining, the grounds feature a resort-style pool area and an attached guest casita. In total, the property accommodates 4 bedrooms, 5 bathrooms, and 5,876 square feet of sophisticated living space, complemented by a 3-car garage with dedicated golf cart parking. Inside, the expansive great room features exposed wood beamed tray ceilings, a formal dining area and wet bar with sitting area as well as a a hidden bookcase door that swings open to reveal a secret private wine room. The primary suite includes a formal den/study with tray ceilings, spa-like en suite that houses separate his and her walk in closets, a massive walk-in shower, a jetted tub as well as his and her vanities. A gourmet kitchen anchors the home, complete with a massive island, premium appliances, and a walk-in pantry. The estate sits within the safety of The Reserve's premier 24-hour guard-gated and protected community. Elite world-class club privileges, including championship golf, tennis, pickleball, and fine dining are available through separate membership options. Contact your Realtor to schedule a private tour today!
…By Annonceur International
'%20stroke='%23DDAA3A'%20stroke-width='1.909'%20stroke-linecap='square'%20stroke-linejoin='bevel'/%3e%3c/svg%3e)
Receive by email any new listing that may match your search criteria
Your criteria :
By validating this form, you accept the general conditions of use of Le Figaro Properties.
These agencies offer a selection of luxury properties vente in California. Feel free to contact them for personalized assistance.
Luxury estates and villas are becoming rarer by the minute, and high-end flats in the best neighborhoods are being swept up as soon as they are put on the market.
It has an extremely robust economy, a variety of different industries (agriculture, tourism, technology), great food and a solid education system. There are many options when it comes to houses for sale in California, whether you are looking for a family home, a new place to put down roots or even a holiday residence.
