Get early access to listings that match your criteria
Never miss an opportunity again. Our personalized alerts notify you instantly.

 English$ USD · m²
California, as one of the largest States in North America, offers an amazing range of landscapes and views. From big cities on the shore to unbelievable national parks, anyone can find their dream house for sale in California. The State also boasts great weather, making outdoor activities enjoyable, and it is very environment friendly with plentiful jobs in all kinds of industries.


Located on the valley floor and set among vineyards just north of St. Helena, 1181 York Lane offers a private, four-structure compound (main house, studio, cottage, and office/gym) with a flexible layout in a relaxed setting. The two-story main residence is thoughtfully arranged with two bedrooms on the lower level, while the upper floor is dedicated to daily living, an open kitchen, dining, and living room, along with the primary suite plus powder room. The kitchen features marble countertops, Sub-Zero refrigerator, and Viking gas range with hood. Interiors are oriented toward the property's landscaped grounds, creating a calm, private atmosphere. Detached guest and studio spaces capture vineyard and hillside views, providing separation for visitors, extended living, or creative use. A converted garage, currently used as an office, offers additional flexibility as a workspace, studio, or gym. Outdoor areas include deck spaces, mature landscaping, and a pool set naturally within the grounds. The property offers convenient access to St. Helena while maintaining a more private, country setting.
…By Annonceur International


Nestled just 40 minutes east of Redding, CA, in Shasta County, Bear Mountain Ranch awaits. This expansive estate, encompassing over 1,113 acres, unfolds beyond its grand, gated entrance, offering a serene, private haven with breathtaking views of Mt. Lassen. A scenic brick-paved driveway winds its way past two of the eight ponds on the property, where you'll arrive at the courtyard at the base of the walkway to the main house. The main home is a custom four bedroom, three and a half bath home featuring a kitchen with breakfast sunroom, formal dining area, spacious game room, office, an attached two-car garage, and detached five-car garage. For idyllic Shasta County days, take a dip in the outdoor heated pool or enjoy your favorite beverage at the poolside cantina or wine-tasting deck. Guests are comfortable as well with an off-grid 1,150 SF hunting cabin just a mile from the home. If needed, a well-equipped solar system and generator allow the ranch to be completely off-grid. The ranch offers the potential for expansion witharchitectural plans for a proposed 9,024 SF residence that could be built on an existing, previously permitted foundation. Bear Mountain Ranch embodies a sophisticated Western elegance. From the brickwork, fountains, gardens, gazebos, fences, and wood-carved bears standing on guard throughout the property, no detail was spared. With its multiple barns, a large shop, a tree house, water, and electrical storage buildings, the ranch is well-equipped. Tons of water! Bear Mountain Ranch has district water conveyed through an eight-inch underground pipe, two wells, two year-round creeks, and eight ponds. 31 irrigated meadow acres benefit from this abundant water and are hayed seasonally. The ranch is an outdoor recreational haven. Fish or kayak/canoe on the eight ponds, view or hunt the wildlife teeming throughout the ranch with common sightings of big game such as elk, deer, pig, and bear. Also, abundant geese and ducks frequent the ponds, and resident turkeys and quail can be spotted. Practice your shot at the private outdoor shooting range. Explore expansive ranch roads ideal for horseback riding, hiking, and ATV adventures. Horse facilities with fenced and gated pastures/turnouts cater to equestrian pursuits effortlessly. Beyond its recreational appeal, Bear Mountain Ranch features a small cattle operation complete with a hydraulic chute, corrals, and pens. Bear Mountain Ranch transcends a mere residence; it's a legacy waiting to be embraced. Recreating this level of detail and infrastructure would demand a significant investment. Fortunately, everything necessary is already in place here at Bear Mountain Ranch. Come experience it for yourself!
…By Annonceur International


Ideally located within the prestigious guard-gated enclave of Big Canyon Country Club in Newport Beach, this exquisite home features six en-suite bedrooms with two additional half baths and seamlessly blends timeless French Provencal architecture with modern luxury. Positioned on a prime 13,800 square foot cul-de-sac lot, with an impressive 200 feet adjacent to the golf course, the home boasts commanding views of the 18th green, driving range, chipping and putting areas, as well as the Big Canyon Clubhouse and Fashion Island skyline; all perfect viewing for morning coffee and evening sunsets. Spanning approximately 8,000 square feet of finely curated living space, this residence is a rare offering of scale, design, and location. Light-filled interiors showcase classic design elements and rich architectural detailing throughout, with coffered ceilings, wainscoting and custom millwork. An elevator provides access to three levels-the garage level, first floor and second floor. A spacious primary suite includes dual walk-in closets and a bathroom replete with a jacuzzi tub, dual vanities, and a spacious shower with two shower heads. The kitchen includes a full suite of upscale Dacor appliances, including a six-burner range with convection oven and built-in steaming capability, an additional double wall oven, a built-in refrigerator freezer, two warming drawers and dual Bosch dishwashers. Sweeping views are on display from almost every living space, including the inviting downstairs family and living rooms with their warm, wood paneled walls. Designed for both wellness and entertaining, the home has an infrared sauna, custom spool, and a built-in Heston barbecue. Evenings may be enjoyed gathered around the outdoor fire pit under the stars. A gated front courtyard driveway offers additional parking and leads to the three-car garage. Located just minutes from Fashion Island, world-class beaches and the best of coastal Orange County, this one-of-a-kind residence offers a lifestyle of relaxed sophistication and resort-style living in one of Newport's most coveted golf communities.
…By Annonceur International


This refined beachfront residence gracefully intertwines luxury with coastal living. A standout feature that many beachfront properties lack is an abundance of privacy. The property is gated and there is no immediate residence on either side. Upon walking through the entry, one is taken away by the mature oak tree inside the spacious courtyard. From the garden, one has head-on mountain views, while from the interior and on the rare 75ft beachfront deck, there are panoramic ocean views from the Queen's Necklace to Catalina. Inside the single-story residence, double-paned accordion glass doors open up and allow for the ocean breeze and natural light to fill the space. The home has been customized from the Princess Diana stone up to the double-crown molding. It comes completely turn-key with every amenity one would need. An open floor plan with vaulted ceilings and dual living areas allow for a compelling entertainment space. The grand chef's kitchen comes fully-equipped with high-end appliances and features a marble island, intimate garden-view dining nook and separate formal dining room with a backlit wine case. Wake up to the sunrise in the exquisite master suite with double-height fireplace, floor-to-ceiling mirrors, and private oceanfront balcony. The master bath features an oversized soaking tub, large marble steam shower, and walk-in closet. Located in eastern Malibu and close proximity to world class dining, shopping and entertainment.
…By Annonceur International


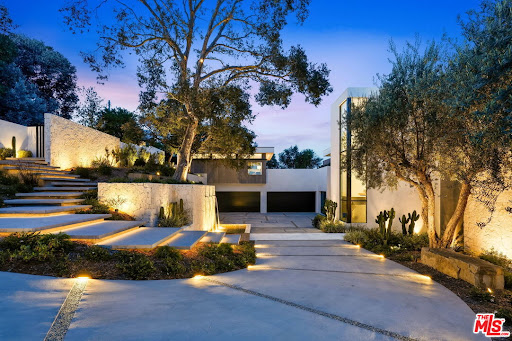


Hidden behind grand gates ensuring ultimate privacy, this exceptional estate spans a 28,107-square-foot lot with commanding 270-degree panoramic views of the Pacific Ocean, Downtown LA, Century City, Santa Monica, Catalina Island, and the iconic Queen's Necklace. Designed to inspire, this estate features 12,863 square feet of refined living space and over 7,500 square feet of functional outdoor decks, patios, and terraces, transforming every level into a vantage point and every sunrise or sunset into a daily ritual. The main level is a masterclass in architectural flow, anchored by massive pocketing glass sliders that disappear into the walls to create a seamless indoor-outdoor experience. Living, dining, and entertaining areas blend fluidly with the landscape, forming one contiguous, interactive space. Dual chef's kitchens are outfitted with top-tier appliances and exquisite materials complete a level that's as functional as it is breathtaking. The upper level is a private retreat designed for family connection and personal sanctuary. A communal lounge anchors the space, inviting conversation before everyone retreats to one of six full en-suite bedrooms, each with striking views. The expansive primary suite is unmatched, opens to a private deck with unobstructed sunrises, while a common deck with a firepit offers evening warmth under the stars. The lower level, a wellness center, health and wellness is deeply woven into the fabric of this estate, centered around a fully appointed indoor-outdoor fitness and spa sanctuary. The lower level offers a state-of-the-art gym, complete with a juice bar, massage room, meditation retreat, and a private salon. A luxurious indoor pool with swim jets provides a dedicated space for aquatic training, while the adjacent spa, cold plunge, dry sauna, and steam shower deliver a true resort-caliber wellness experience. Every space is crafted with intention, designed to cultivate balance, beauty, and well-being. Outdoors, the experience continues with an oversized infinity-edge pool that appears to cascade seamlessly into the horizon, framed by a sun-drenched baja shelf ideal for lounging. A private pool locker room and outdoor shower enhance convenience, while wellness-focused amenities elevate every moment, such as the 190-square-foot art and yoga studio, a secluded open-air training zone, and a tranquil yoga pavilion. Gracefully cascading landscape stairs connect each level with sculptural elegance, drawing the eye toward the surrounding nature. Expansive decks on every floor provide ever-changing vantage points, reinforcing the home's seamless integration with its breathtaking setting. Throughout the estate, water is used as an expressive design language, through sculptural features, tranquil fountains, and flowing pools that invite calm and connection. The landscape, hardscape, and built environment engage in harmony, further enhancing the sense of livable luxury. This use of water as both an aesthetic and experiential tool adds a unique emotional depth to the property's atmosphere. A separate guest house crowns the oversized five-car garage, featuring its own private entry, address, and complete independence from the main residence. This fully self-contained retreat includes a kitchen, living room, terrace, and private suite, ideal for guests, extended stays, or private staff quarters. This is a residence where elegance meets purpose, crafted for beauty, balance, and tranquility. With its unparalleled views, resort-caliber features, and uncompromised privacy. This property is not just a home, but a retreat, a sanctuary, and a declaration of living life at the highest level. This is architectural artistry at its finest, where every square foot is intentional and every moment at home feels like a destination.
…By Annonceur International


Villa Cape Point Set on one of the most iconic stretches of Southern California coastline, this extraordinary estate is the ultimate fusion of land, sea, and architectural vision. Crafted over years by a celebrated developer and designed by renowned architect Louie Tomaro, this is a One-of-a-Kind Architectural Masterpiece located on the Palos Verdes Riviera the Italian Renaissance-inspired villa captures breathtaking, uninterrupted views of the Pacific,Catalina ,Trump National Golf Course, and the dramatic coastline stretching endlessly north and south. Perched privately at the end of a cul-de-sac with approx 300' of view frontage, within a prestigious 24hr guard patrolled enclave. A rare combo of panoramic natural beauty, refined craftsmanship and resort-caliber amenities, all positioned between Beverly Hills and Newport Coast-a coastal setting so unique, it cannot be replicated from Santa Barbara to San Diego.An Iconic Coastal Estate-11,000SF-7 Bd/8.5 Ba Timeless design featuring floor-to-ceiling glass wood incased pocket doors, large ocean terraces.High ceilings, luminous natural light and artisan detailing-from limestone floors, wood ceilings, Schonbek chandeliers and handcrafted onyx baths.The estate includes: A home theater, bar,library , world class wine cellar and tasting room , Executive office, children's workspace, a Creston smart-home system, Dual staircases, elevator, 5-car vault and a gated motor court for 10+autos .The resort-style primary suite offers a retreat like no other, with dual walk-in closets, a fireplace lounge, private gym w/ sauna, onyx-clad bath and expansive covered and open air terraces.Resort-Caliber Outdoor Living From the architecturally designed infinity-edge pool and spa to the covered loggias, outdoor kitchen, and lounge decks off nearly every room, the home is designed to embrace the coastal lifestyle at its most luxurious. Hand painted tile fountains and real stone exteriors handcrafted from Italian travertine envelop the property in both substance and style. Private beach paths, ocean trails, and world-class amenities including Terranea Resort lie just moments away. A Trophy Property for the Legacy Collector This is not simply a home-it is a masterwork of vision, execution, and place, visited and admired by some of the country's top developers. With land, views and architecture, this coastal sanctuary offers a level of craftsmanship and location that cannot be duplicated. For the visionary, the collector, the one.
…By Annonceur International


Built by Higgins Construction in 2006, this estate is a masterpiece from the mature grounds developed over 20 years to the incredible entertainment, business, and enjoyment opportunities offered by this one-of-a-kind property. In addition to ~6,300 square foot single-story main house, this unique parcel includes a second address with a ~3,000 square foot shop, ~1,850 square foot office space, and a ~1,590 square foot unfinished apartment (plans available). The captivating home welcomes you through an enchanting courtyard that provides privacy and ambiance with its water feature and central design. Inside you'll find the inviting main living areas that include a chef's kitchen with top-of-the-line stainless steel appliances and custom cabinetry, an open family room, and a spacious bonus room that all open to the beautiful back patio and capture views of the awe-inspiring yard. The bedrooms are located on their own private wing including the secluded primary suite offering a spa-like bathroom that exudes serenity and luxury. The skylight-lit hall leads to four additional bedrooms, two Jack-and-Jill bathrooms, and a large laundry room. Additionally, the main house also has is a guest suite that has its own separate entrance from the courtyard, full bathroom, and kitchenette. The main house is only the beginning of what this property has to offer. The expansive shop is a dream for car-enthusiasts, craftsmen, or any RV/boat owner. It's equipped with an extra-tall roll-up door, full bathroom, mezzanine storage area, washer/dryer hookups, and basketball hoop. Adjacent to the shop is the office with a convertible layout that will appeal to both business owners or anyone in need of a guest house or second residence. Above the office is an unfinished apartment that has the potential to offer two more bedrooms or can be finished off as a studio or extra storage. Finally, the gorgeous, park-like grounds are adorned with a sprawling pool, picturesque pond, raised concrete garden beds, and meticulous landscaping with beautiful water features scattered throughout. The outdoor kitchen brings indoor amenities poolside with a built in BBQ, double ovens, deep fryer, dishwasher, and more. This private gated estate is situated a short golf cart trip away from Granite Bay Golf Club on 2.5 flat acres in the heart of Granite Bay. It can conveniently be accessed from both Chelshire Downs Road (main entrance) and Oak Creek Place (business entrance).
…By Annonceur International


Nestled on a quiet street in the Los Altos Country Club neighborhood, this home showcases timeless design and modern elegance throughout. The four bedrooms and 3.5 bathrooms spread across approx. 2,765 sq. ft. of thoughtfully designed living space, and on an expansive 18,260 sq. ft. lot. Step inside to an impressive open-concept floor plan that seamlessly connects the living room, dining area, and a chefs kitchen equipped with premium GE Café appliances and dual islandsperfect for both everyday living and entertaining. The home is enhanced by new hardwood flooring, soaring ceilings, and an abundance of natural light streaming through large windows that frame views of the stunning backyard. The downstairs bonus area with private entrance offers a perfect rental opportunity if desired. Designed for the quintessential California indoor-outdoor lifestyle, the backyard is a private retreat. Enjoy the multi-level deck, pool, host gatherings, unwind by the fire pit, sip wine in the gazebo, or practice your short game on the putting green. Ideally located just minutes from Rancho Shopping Center and downtown Los Altos, convenient access to dining, parks, and highly regarded Los Altos schools. Close proximity to Highways 280 and 85, and major tech campuses.
…By Annonceur International


A rare opportunity to own a historic family compound spanning 86.9 acres with approximately 4,000 feet of pristine Elkhorn Slough frontage. Rich in history and natural beauty, this remarkable property was first settled over 150 years ago by Captain Charlie Moss, a founding figure of Moss Landing. Set within one of the most ecologically significant areas on the California coast and recognized by Audubon as a Top 10 birdwatching destination, the land offers a rich connection to nature. Enjoy daily encounters with sea otters, birdlife, and sweeping views toward the harbor and Monterey Bay. Designed for multi generational living or a private retreat, the compound includes five dwellings: Main residence ~ 3,500 sq. ft. 4/3, Cottage ~ 600 sq. ft. 1/1, Residence 2 ~ 2,300 sq. ft. 2/2 with garage, Residence 3: ~1,700 sq. ft. 2/2 with garage, Cabin/Studio with kitchen & bath. Agricultural and utility structures include a 4,400 sq. ft. barn (~ 55' x 80'), two more barns, machine shop, milk shack, and chicken coop, offering endless possibilities for farming or recreation. Steeped in history and held by one family for generations, this property is ready for its next steward. A rare chance to own a true piece of Californias coastal heritage, where land, legacy, and lifestyle come together.
…By Annonceur International


Perched above the city in the prestigious Stone Canyon Preserve of Padua Hills sits this Spanish Colonial Mediterranean inspired oasis. 4463 Cardinal Cushing offers an unparalleled blend of architectural grace and attention to detail. Nestled near the San Gabriel mountains with views that seem to stretch from now to forever Cardinal Cushing is an impressive 5,629 square feet living space on over a half acre lot. This residence commands attention with its striking hand forged iron work along the spiral staircase, hand distressed cherrywood floors and manicured grounds. Its perimeter is surrounded by cypress trees and unique fountains giving the feel of Provence in California. Upon entry, the home reveals an expansive, natural light-filled floor plan, designed for both grand-scale entertaining and intimate daily living. The professional kitchen serves as the heart of the home, boasting two grand granite kitchen islands, three Wolf ovens, a Sub-Zero refrigerator, butler's pantry, essential vegetable sink and walk in pantry. Many Michelin style dinners can be created here. The kitchen flows seamlessly into elegant living spaces characterized by high ceilings, French doors and refined finishes. The family room lends itself to both movie time with popcorn by the fire and entertaining guests. The five spacious en-suite bedrooms all offer breathtaking views. The luxurious primary suite acts as a private sanctuary, complete with a grand two-sided fireplace. Its bathroom offers a large soaking tub, large walk-in closet and vanity. The French doors from the primary open to a light filled balcony with views of the mountains. This is the perfect place to enjoy a quiet morning cup of coffee. Downstairs, tall French doors lead to the backyard that feels like a resort atmosphere, pool, spa, and a built-in BBQ are perfect for enjoying the temperate Southern California climate. A four-car garage space provides substantial storage and convenience, while the exclusive community setting ensures privacy and peace of mind. This prime cul-de-sac lot is located just a short walk or bike ride to the Claremont Hills Wilderness Park, Thompson Creek Trail, Blaisdell Ranch Preserve and the historic Padua Theatre. Also located near the Claremont Colleges, Western Christian School, Higginbotham Park, La Puerta Sports Park and convenient freeway access. Experience the pinnacle of Claremont living in a home that perfectly balances timeless European influence with contemporary comfort.
…By Annonceur International


This one-of-a-kind equestrian ranch blends rustic charm with modern upgrades and a beautifully designed horse setup that's ready from day one. The inviting three-bedroom, two-bath ranch-style home offers a spacious layout with a beautifully remodeled kitchen featuring open shelving, wood block counters, and upgraded appliances. The large great room, anchored by a cozy fireplace, creates the ideal gathering space, while the oversized mud/utility room adds exceptional functionality for country living. A charming wraparound porch frames peaceful hill views-ideal for enjoying morning coffee or evening sunsets. Horse lovers will appreciate the thoughtful setup: five large pipe-panel stalls, a newer hay/garden shed, and spacious front and back pastures with plenty of room to roam. The updated barn offers dual wash bays and an inviting bonus living space above with a remodeled kitchenette, great room, and stylish bathroom-ideal for guests, or additional flexibility. Lifestyle amenities continue throughout the property with a 16-foot swim spa, a covered pergola, multiple fruit trees, and a dedicated garden area. The acreage is fully fenced and cross-fenced, with an electric gate entry for added privacy. Additional upgrades include an owned solar system and a whole-house generator for comfort and efficiency.
…By Annonceur International


Nestled on a quiet street in the Los Altos Country Club neighborhood, this home showcases timeless design and modern elegance throughout. The four bedrooms and 3.5 bathrooms spread across approx. 2,765 sq. ft. of thoughtfully designed living space, and on an expansive 18,260 sq. ft. lot. Step inside to an impressive open-concept floor plan that seamlessly connects the living room, dining area, and a chefs kitchen equipped with premium GE Caf appliances and dual islandsperfect for both everyday living and entertaining. The home is enhanced by new hardwood flooring, soaring ceilings, and an abundance of natural light streaming through large windows that frame views of the stunning backyard. The downstairs bonus area with private entrance offers a perfect rental opportunity if desired. Designed for the quintessential California indoor-outdoor lifestyle, the backyard is a private retreat. Enjoy the multi-level deck, pool, host gatherings, unwind by the fire pit, sip wine in the gazebo, or practice your short game on the putting green. Ideally located just minutes from Rancho Shopping Center and downtown Los Altos, convenient access to dining, parks, and highly regarded Los Altos schools. Close proximity to Highways 280 and 85, and major tech campuses.
…By Annonceur International


Perched at the end of a quiet cul-de-sac within the guard-gated coastal enclave of Emerald Ridge in the Monarch Beach area, this rare single-level residence offers a seamless blend of privacy, comfort, and ocean views-capturing the essence of refined Southern California coastal living. Set against an expansive greenbelt, the home enjoys a uniquely tranquil and natural setting while showcasing true ocean and coastline views from the living room, kitchen, dining area, and resort-style backyard. Designed for both everyday living and effortless entertaining, the outdoor spaces have been thoughtfully enhanced with new pool and spa finishes, updated hardscape and landscape, artificial turf, low-voltage lighting, and an elevated outdoor dining area-creating multiple spaces to relax, dine, and take in the coastal horizon. Spanning approximately 2,800 square feet, the home features a spacious floor plan with three bedrooms and three bathrooms. The expanded kitchen and dining area serve as the heart of the home, where panoramic views provide a stunning backdrop from morning coffee to evening gatherings and the adjacent family room provides a warm fireplace and bar for entertaining. Designed to embrace the surrounding landscape, the primary suite and main living areas further enhance the connection between indoor comfort and outdoor beauty. Vaulted ceilings, generous living spaces, and an open flow to the outdoors through French doors invite abundant natural light and refreshing ocean breezes throughout. Ideally located along the border of Dana Point and Laguna Beach, residents enjoy immediate access to some of Southern California's most sought-after coastal amenities, including Salt Creek Beach-renowned for its consistent surf and scenic shoreline-as well as Monarch Beach Golf Links and El Niguel Country Club. Just minutes away, the ongoing reimagination of Dana Point Harbor is transforming the area into a world-class waterfront destination, further elevating both the lifestyle and long-term value of this exceptional location while world-class beaches, coastal trails, the nearby Ritz-Carlton Laguna Niguel and Waldorf Astoria Monarch Beach Resort & Club, and vibrant dining and shopping are all within close reach. Offering a rare combination of single-level living, a premier cul-de-sac location, guard-gated security, and captivating ocean views, this residence embodies an exceptional coastal lifestyle.
…By Annonceur International


Perched at the pinnacle of Crystal Cove on a rare, single-loaded cul-de-sac with neighbors on only one side, this 20,133 square foot legacy estate stands as one of the largest and most spectacular custom builds ever commissioned for a private owner. Defined by a magnificent glass-domed entry and soaring ceiling heights that create a monumental sense of volume, the residence captures an uninterrupted panorama of the Pacific Ocean, Catalina Island, and the glittering Newport Harbor lights through seamless floor-to-ceiling glass. Behind private gates, a massive motor court leads to a 10-car subterranean show garage, providing a 20-car sanctuary for the ultimate collector. The palatial floor plan features a primary retreat of unparalleled scale complete with dual baths, a private salon, and an oversized dressing room alongside six additional bedroom suites and two executive offices. The lower level reveals a resort-style sanctuary, anchored by a spectacular open-air courtyard that flows into multiple gaming rooms, a professional bar, a large-scale theater, and a glass-walled gym. From the bespoke artisan finishes to its vast interior proportions, every element of this architectural marvel was designed to maximize light and grandeur, offering a living experience that is as private as it is spectacular. The best Newport Beach has to offer and all of the coast Crystal Cove is an exclusive community with resort-like amenities. The private Canyon Club serves as the heart of Crystal Cove, featuring a stylish clubhouse with a state-of-the-art fitness center, social rooms, and a Junior Olympic-size pool. For athletes, the community offers three professional tennis courts, two dedicated pickleball courts, and a half-basketball court. Residents also enjoy exclusive access to private parks, miles of hiking trails within the adjacent State Park, and a dedicated pedestrian tunnel providing direct, secure access to the beach and Historic District. Walk down the hill to Crytal Cove Shopping Center with restaurants, coffee shops and boutiques just outside the gate or hop over to world renowned shopping minutes to Fashion Island or Lido Marina Village.
…By Annonceur International


Located in the exclusive gated community of Rancho Deep Cliff, this exceptional residence is one of just a few detached homes set among 18 scenic acres in the rolling hills of Cupertino. Offering privacy and tranquility, the home features both a spacious, lush backyard and an expansive patio ideal for entertaining, complete with picturesque hill views. The floor plan includes two generously sized bedrooms, a large spa-inspired bath, and a versatile bonus room perfect for a home office or den. The formal dining room and kitchen are enhanced by large picture windows that capture stunning views and fill the home with natural light. A unique feature of these properties is the central open-air atrium with a retractable overhead cover allowing fresh air and a peaceful place to relax. The interior has been freshly painted with new modern light fixtures and new carpets. Resort-style amenities are just at your doorstep with a beautiful pool and spa, two tennis courts, clubhouse and fitness center. Conveniently located to Stevens Creek County Park for hiking and biking, wineries, Deep Cliff Golf Course, and Garrod Farms Estate Winery and Horse Stables. With highly sought-after Cupertino schools and a fabulous location for outdoor activities, this is an unbeatable place to call home!
…By Annonceur International


Setting a new standard for California coastal living, this exceptional oceanfront residence showcases elevated finishes, refined craftsmanship, and a sophisticated, design-forward aesthetic. Bold materials and a curated coastal palette define a home that is both striking and timeless. Designed by Chris Light with interiors by Jeffrey Maynard, the residence offers true oceanfront living with five bedrooms and a level of architectural integrity rarely found along the coast. The main level is designed for living and entertaining at scale. At its center, the kitchen makes a bold statement with steel and Arabescato marble surfaces, complemented by custom walnut cabinetry fabricated in Italy by The Davani Group and fully integrated Gaggenau appliances. The great room is anchored by a fireplace and a refined bar, while expansive doors open to a large front patio with a fire feature for seamless indoor-outdoor flow. A walk-in pantry with elevator access and a spacious garage accommodating up to five vehicles, plus golf cart parking, complete this level. A private elevator connects all four levels. Upstairs, the primary suite features a fireplace, sitting area, and private balcony with sweeping ocean views. The spa-inspired bath includes Calacatta marble, Nero Marquina floors, Dornbracht fixtures, and a steam shower with unobstructed ocean views. A fully built-out closet with in-suite laundry and two additional ensuite bedrooms with a flexible living space complete this level. The lower level offers a multipurpose lounge, temperature-controlled wine cellar, junior primary suite, and a wellness retreat pre-wired for a sauna, along with a powder room and secondary laundry. The rooftop terrace delivers a resort-style experience with a Casa Blui spa, fire feature, pop-up television, covered loggia, and full bath, all set against panoramic ocean views. Featuring eight bathrooms total—six full and two powder rooms—the home is designed for both everyday living and elevated entertaining. Ideally located near China Cove Beach, Pirate’s Cove, Corona del Mar Village, and just minutes from Fashion Island.
…By Annonceur International


A rare and exceptional investment opportunity for investors. This parcel of land features seven well-designed townhomes, offering both strong income potential and long-term appreciation in the heart of the Peninsula. Each residence showcases a functional multi-level layout with thoughtfully designed living spaces, abundant natural light. The townhomes offer a desirable blend of modern convenience. Low maintenance for Owner.
…By Annonceur International


Elegant and expansive, this beautifully maintained two-story residence, built in 1997, offers 5 bedrooms, 3 bathrooms, and approximately 2,774 sq ft of thoughtfully designed living space. A highly desirable downstairs bedroom and full bath provide exceptional flexibility for guests, extended family, or a private office. The home’s generous living areas are complemented by a functional and well-appointed kitchen with center island, creating a seamless flow for both comfortable daily living and gracious entertaining. Upstairs, spacious secondary bedrooms offer comfort and privacy, while the well-sized primary suite provides a peaceful retreat. Set on an approximately 7,446 sq ft lot, the backyard is designed for resort-style enjoyment with a saltwater pool and waterfall, separate large hot tub, outdoor kitchen with BBQ, outdoor speaker system, and a stunning gazebo with heater. Additional highlights include a LENOX heat/AC pump, smart outdoor, kitchen and hallway lighting, smart garage door opener, Ring security system, smart sprinkler system in the front and back yards, and smart window coverings in the formal living room. A 3-car garage completes this inviting Livermore property.
…By Annonceur International


One-of-a-kind Ranch Estate in Siskiyou County! Approx. 155 acres of usable land with jaw-dropping views of Mount Shasta, Black Butte, and The Eddies. Rarely does a property combine privacy, scale, luxury, and function like this. Stunning 6,800 sf residence, impressive 5,000 sf barn, plus ADU attached to a full-size detached garage and an enclosed courtyard for relaxed outdoor living. Recent upgrades include custom kitchen cabinetry, granite counters, flooring, and carpet. Quiet private road with minimal traffic delivers the peace buyers dream of. Built with durable stucco and hardboard siding, this estate was made to last. Endless possibilities: premier wedding venue, boutique ranch, equestrian retreat, family compound, or legacy getaway. Strong water setup with one agricultural well rated approx. 800 GPM and one domestic well approx. 50 GPM. Partially completed pond awaits your finishing vision. Bring horses, cattle, ATVs, and big dreams. Trophy properties like this seldom hit the market-act quickly before this North State masterpiece is gone! Minutes to town, yet a world away, offering true escape, space, and unmatched star-filled skies nightly.Designed to inspire for years ahead
…By Annonceur International


Perched immediately above the sand, just south of the Montage Resort, this exceptional contemporary residence features direct access to Aliso Beach just beneath via a private staircase. The impeccably appointed interior spans approximately 4,300 square feet and affords commanding panoramas of the Pacific Ocean from both levels. Coastal design elements blend with striking architectural lines, creating a sophisticated yet soothing atmosphere. Enveloped in glass, the main floor is comprised of a state-of-the-art SieMatic kitchen open to the dining section and the home’s living area which flows to a spacious deck. Focus on the ocean vistas extends into the primary suite on this level, a tranquil and luxurious sanctuary. Two additional ensuite bedrooms and a powder room round out this floor. A secondary gathering space can be found downstairs where a living room, a home bar, and walk-in wine cellar create the ultimate area to unwind in. A home gym and a multipurpose den complement this well-designed property. An extension of the high-end interiors, the lower deck features several sitting areas, a built-in BBQ, a hot tub, and direct beach access. An expansive lot allows for plentiful driveway parking in addition to the three car garage. The rarity of the combination of a coveted South Laguna Beach location, level of design, and breathtaking ocean views cannot be overstated.
…By Annonceur International


Welcome to 986 White Alder Ave! A gorgeous home offering 4 bedrooms and 3 bathrooms located in the Eastlake community. The main level features a bedroom and full bathroom, ideal for guests or multi-generational living. The upgraded kitchen includes quartz countertops, stainless steel appliances, and white cabinetry, and opens to the family room with double French doors leading to the backyard, creating a great space for everyday living and entertaining. The home offers a bright and functional floor plan with new flooring throughout, recessed lighting, and plantation shutters. Adjacent to the family room is a large den, which can easily function as a 5th bedroom or office. Upstairs features a loft that provides additional living space, perfect for a media area, office, or playroom The primary suite includes a private balcony, dual walk-in closets, and a spacious bathroom. Situated on a premium end-unit lot, the property offers 2-car garage and extended driveway. Located in a prime Eastlake location close to parks, schools, shopping, and dining, with LOW HOA. A great opportunity to own in one of Eastlake s most sought-after communities!
…By Annonceur International


Timeless in style and inviting in spirit, 1801 Westridge Road sits behind gates on a generous 0.73-acre flat lot above Sunset Boulevard. Spanning six bedrooms and seven baths across two levels and 7942 square feet, this is one of Brentwood's most discreetly elegant addresses. Recently reimagined by Harrison Architects to unite classical proportions with modern ease, 1801 Westridge Road sits less than ten minutes from the boutiques and restaurants of Brentwood Village, with Santa Monica's beaches and parks 20 minutes to the west and Westwood's shops and cultural institutions to the east. Past high, privacy-enhancing hedges, arrive at a French stone entryway, which opens to the home's light-filled interiors that delight with thoughtful detailing at every turn. A formal dining room with a statement chandelier and bay windows flows naturally into a living room with a fireplace. The gourmet main kitchen fitted with white marble countertops, a wood-paneled refrigerator, a stainless steel Wolf stove, and an oversized, eat-in island with sink is designed for comfortable entertaining. Nearby, find a second fully appointed prep kitchen, perfect for accommodating larger gatherings for holidays and special occasions. Upstairs, the primary suite presents dual walk-in closets, a cedar-lined wardrobe, a standalone soaking tub, a book-matched marble shower, and windows that frame ocean and city views beyond. Designed to provide versatility and true functionality, additional spaces include a loft with high vaulted ceilings, built-in shelving, and a bay window, plus a private office, gym, and formal library. Throughout the main living areas, French doors open to the outdoors, where the park-like grounds reveal beautifully sculpted gardens with mature olive trees, enchanting foot paths, a koi pond, and manicured lawns. A resort-style pool and spa, stone patios, a fire pit, lounge areas, basketball and bocce courts complete the home's outdoor offerings. A two-car garage, courtyard parking, Crestron home automation, and Lutron lighting complete this enduringly beautiful West L.A. estate.
…By Annonceur International


Discover an extraordinary opportunity to own approximately 632+/- acres of pristine land, comprised of 10 separate parcels, featuring a spectacular 38-acre lake- one of the largest private lakes in California. Located just outside the breathtaking Yosemite National Park, this property is perfectly suited for developers, resort creators, campground operators, wine enthusiasts, ranchers, or anyone seeking a rare investment. Gold panning, prospecting, and mining, along with deer and upland game hunting, are all possible. Imagine fishing, jet skiing, wakeboarding, and water skiing on your own private lake! Just minutes from the world-renowned Yosemite National Park, this land offers easy access to outdoor adventures, natural beauty, and tourism hotspots. Its unique blend of open acreage, water features, and existing infrastructure makes it an unparalleled choice for investment or personal use. Your Next Venture Awaits. Don't miss this once-in-a-lifetime opportunity to own a truly remarkable property in an iconic California HIGHLIGHTS:Expansive Acreage: approximately 632+/- acres divided into 10 parcels, offering plenty of room for development or recreational Private Lake: 38-acre lake fed by a natural underground spring, with a seasonal river flowing through it in winter and , wakeboarding, jet skiing, and water skiing on your own private Ready: Equipped with water, sewer, and Access: Two roads lead into the property; one is improved, while the other awaits your finishing Gold Mines: Multiple gold mines located and Mineral Rights: Full rights included, supporting a variety of uses and future Fenced: The entire property is securely fenced for privacy and peace of Potential: Ideal for building a luxury resort, private campground, cabins, vineyard, ranch, or mining operations.
…By Annonceur International


Welcome to one of Canyon Lakes most treasured properties the second home ever built and the first lot purchased in this private lakeside community. Steeped in history and lovingly maintained by the same family for generations, this extraordinary waterfront retreat is now available for the first time. Situated on over half an acre along the serene East Bay, this beautiful exterior remodeled 3 bed, 3 bath home offers 2,312 sq ft of comfortable living space with unmatched lake views and a rare sandy beach shorelinea true gem for water lovers. Enjoy effortless lakefront living with a double dock, featuring dual HydroHoist lifts and a covered roof, perfect for boating and lakeside entertaining. A detached workshop provides ample space for hobbies, storage, or future customization. Tucked away on one of the most desirable and quiet streets in Canyon Lake, this home features a gated private driveway, mature landscaping, and recent renovations that blend modern comfort with timeless charm. Whether youre looking for a peaceful weekend getaway or a legacy property to pass down through generations, 23256 Gray Fox is a once-in-a-lifetime opportunity to own a piece of Canyon Lake history. Note: This property has New roof, AC and leased transferable solar with Tesla battery back up to offset your electric bill and keep your lights on when power is out!!!
…By Annonceur International


The Louvre in the prime Beverly Hills Flats one block from the iconic City Hall and in the heart of the Platinum Triangle. This architectural sanctuary boasts a jaw-dropping entry with museum quality finishes, exceptional light and elevator to the jewelbox gallery with casement windows and balcony overlooking the property. The grand double height living room with wood accented ceiling and skylight is anchored by the deco Carrera marble fireplace and setup to entertain with wetbar and built-ins. Across the entry is the formal dining room with tray ceiling and parquet floors. At the rear of the home is the updated kitchen with exceptional storage, informal dining and family room with access to a private office. Completing the main level is a large den or main level bedroom with full bathroom. Upstairs the gallery separates the huge primary suite with a pair of walk-in closets, bathroom with shower and spa room along with two generous bedrooms on the opposite side of the home. The backyard with oversize pool features a permitted guest house with kitchenette, bathroom and second laundry room plus an extra large detached garage. This world class property is located one block from the famous shops and restaurants in the Golden Triangle.
…By Annonceur International
'%20stroke='%23DDAA3A'%20stroke-width='1.909'%20stroke-linecap='square'%20stroke-linejoin='bevel'/%3e%3c/svg%3e)
Receive by email any new listing that may match your search criteria
Your criteria :
By validating this form, you accept the general conditions of use of Le Figaro Properties.
These agencies offer a selection of luxury properties vente in California. Feel free to contact them for personalized assistance.
Luxury estates and villas are becoming rarer by the minute, and high-end flats in the best neighborhoods are being swept up as soon as they are put on the market.
It has an extremely robust economy, a variety of different industries (agriculture, tourism, technology), great food and a solid education system. There are many options when it comes to houses for sale in California, whether you are looking for a family home, a new place to put down roots or even a holiday residence.
