Get early access to listings that match your criteria
Never miss an opportunity again. Our personalized alerts notify you instantly.

 English$ USD · m²
California, as one of the largest States in North America, offers an amazing range of landscapes and views. From big cities on the shore to unbelievable national parks, anyone can find their dream house for sale in California. The State also boasts great weather, making outdoor activities enjoyable, and it is very environment friendly with plentiful jobs in all kinds of industries.


Welcome to this prime fourplex in the heart of North Hollywood, just minutes from NOHO West.The property includes four units: 6153 and 6157, both 2-bed, 1-bath units with approx 850 sq ft and 837 sq ft; 6157 1/2, a 1-bed, 1-bath unit with approx 876 sq ft; and a newly built, fully updated ADU at 6159 with 1 bedroom and approx 324 sq ft.All units feature HVAC, laundry, separate electric and gas meters, and energy-efficient double pane windows and doors. 6153 and 6157 boast beautiful hardwood floors.Ideally located near Burbank Airport, NOHO Shopping Center, and with easy access to the 101, 170, and 5 freeways, this property offers close proximity to restaurants, a gym, and a movie theatre.
…By Annonceur International


Welcome to an exceptional opportunity in the heart of Capistrano Beach, ideally situated on the most coveted street in the neighborhood - Doheny Place. Positioned across from the only vacant lot on the street and surrounded by prestigious bluff-top homes, this location is truly unmatched. Just steps away, enjoy direct access to the scenic beauty of Pines Park, a historic bluff-top gem overlooking the Pacific. This two-story home offers stunning ocean views that greet you from the front door and extend all the way to the private deck off the upstairs primary bedroom. Upon entry, a step-down living room sits to the left, seamlessly flowing into a formal dining room with convenient access to the kitchen with a eating area and access to the backyard. Continuing straight ahead, you'll find a step-down hallway leading to a laundry closet, full bathroom, and an inviting family room complete with a fireplace, wet bar and additional kitchen and backyard access - ideal for entertaining. Upstairs features a spacious landing, three generously sized bedrooms, and two full bathrooms. The flexible floor plan offers endless possibilities to reimagine and customize the space to suit your vision. The backyard provides a serene and private retreat, surrounded by mature, lush trees. An attached two-car garage adds convenience, while the home's prime location south of the 5 Freeway places you just minutes from beaches, parks, grocery stores, shopping, and dining.
…By Annonceur International


Welcome to 2501 Pinot Way in the heart of St. Helena, CA. This extensively renovated single-story contemporary home offers the ultimate in modern design and luxurious amenities, making it the epitome of Wine Country living. With 5 bedrooms and 3.5 baths, this 3,541 sq ft estate sits on a generous 24,293 sq ft lot offering the ultimate in privacy and tranquility. The brand new kitchen boasts upgraded appliances, perfect for the culinary enthusiast. Enjoy the expansive landscaped backyard on more than half an acre, complete with an oversized pool, spa, and a Tahitian style 3-roof cabana featuring a shaded seating area and fire pit. The primary bedroom suite offers a ensuite bathroom with a jetted tub and walk-in closet, while the formal entry leads to light-filled living spaces throughout. The U-shaped floor plan layout allows for direct access to the outdoor garden courtyard, creating a seamless indoor-outdoor flow providing ample room for entertainment and relaxation. The two gas fireplaces add warmth and ambiance to the modern interior. Experience the best of St. Helena living in this meticulously remodeled home. Conveniently located on a quiet cul-de-sac, this serene retreat is just a short walk to downtown St. Helena's charming shops and upscale restaurants and wine bars.
…By Annonceur International


Property to be relisted by current agents. Do NOT contact owners. 15 Camel Point is an exquisitely executed contemporary oceanfront offering with rare direct beach access via the estate’s private staircase. Sited on over a third of an acre at the end of the point just south of the famed Montage Laguna Beach, this architecturally significant property designed by Bill Murray features stunning 270-degree views of the Pacific Ocean. The interiors, curated by Tommy Chambers, are a study in form and function: concrete, glass, natural stone, and wood elements are seamlessly combined throughout. The main level of this approximately 5,100 square foot estate located in one of Orange County’s most sought-after gated enclaves features distinct entertaining areas, with walls of glass on all sides and views of the Pacific Ocean beyond. Numerous multi-paneled doors expertly connect the interior with the property’s several large patio areas for the essential indoor-outdoor California living experience. The primary suite occupies the majority of the upper level and is comprised of an ocean-facing bedroom, dream bathroom with stand alone tub, a massive master closet, and an adjacent home office. The lower floor can be utilized as a home gym, play area, or converted into additional sleeping quarters. A garage with a hydraulic lift is a car lover’s dream. The numerous spacious outdoor patios offer an ideal setting for enjoying panoramic views spanning from Dana Point to Palos Verdes in an ultra-private location, with West Street, Treasure Island, and Aliso Beaches just steps away. Property is currently under major construction and around year out from final completion.
…By Annonceur International


Built with meticulous craftsmanship by acclaimed development firm MODE Management, renowned for their attention to the highest quality construction. Visionary design by award-winning Christina Cole Studio, this Contemporary French chateau embodies an elegant and sophisticated lifestyle. You get a prime location on coveted Woodvale Road, perched atop a secure private knoll in Encino's Royal Oaks. Close to everything and everywhere. The interior spaces feature high ceilings, vintage lighting, and natural materials throughout, carefully designed to create an atmosphere of warmth and sophistication. Every countertop and bathroom throughout the home features unique, exotic stones with remarkable textures, adding to the feeling of opulence. The open-concept layout connects the living, dining, and kitchen areas. In the family room, La Cantina sliding doors open onto outdoor patios, where the fully equipped summer kitchen and lap pool with jacuzzi invite the beauty of the surrounding landscape indoors. The gourmet kitchen, consisting of top-of-the-line appliances and custom cabinetry, inspires culinary creativity. The separate prep kitchen with butcher block countertops offers even more functionality. In the main residence, there are 6 luxurious bedrooms and 8 bathrooms, along with a one-bedroom, full-bathroom ADU guest house with its own kitchen. The primary suite boasts a spa-like ensuite bathroom, complete with a soaking tub, dual bathrooms, and two spacious walk-in showers and closets. The lower level, with amazing natural light and an outdoor patio, is perfect for kids of all ages, as well as great for entertaining. The bar, the movie theater, and the gym with infrared sauna offer every luxury amenity you can imagine. A Control4 smart home system ensures convenient contemporary living.
…By Annonceur International


Welcome to 13551 Cheltenham Drive. Inspired by a refined Ojai Spanish aesthetic, this custom-built 2003 residence blends timeless elegance with white stucco walls, a red-clay tile roof, wrought-iron detailing, and graceful arched doorways, all bathed in extraordinary natural light. Spanning 3,582 square feet, the 4-bedroom, 4-bath home also offers approximately 700 square feet of additional storage and an expansive three-car garage with direct access, set against sweeping valley views with exceptional privacy. An immediate sense of calm greets you upon entering the grand great room, where soaring ceilings, exposed wood beams, and an open-concept design seamlessly connect the living spaces. The thoughtfully updated kitchen flows effortlessly into the dining area and a charming library nook, creating an inviting atmosphere for both everyday living and entertaining. Recent kitchen and bathroom renovations introduce refined finishes throughout, highlighted by a brand-new primary bathroom suite and an exceptional walk-in closet designed as a true retreat. Indoor-outdoor living unfolds with ease, as patios open to serene outdoor spaces complete with a hot tub and sauna perfect for relaxing while taking in the tranquil surroundings. A rare offering that artfully combines architectural character, modern enhancements, breathtaking views, and complete privacy in the heart of Sherman Oaks.
…By Annonceur International


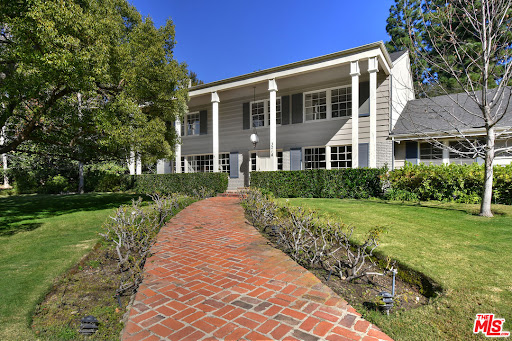
A generational opportunity to live in exclusive Fryman Canyon, one of the best locations in Los Angeles. This prime location in the acclaimed Carpenter school district is close to all of Hollywood's studios, a quick drive up Laurel into Hollywood and the Sunset Strip, while also enjoying easy access to Burbank and Van Nuys airport. The trendy shopping and restaurants of Ventura Blvd are close by, as is downtown's vibrant nightlife and theater/sports venues. The front curb appeal of this classic Colonial grabs you instantly. Those stately Georgian columns announce a statement of timeless beauty firmly rooted in tradition, but ready for the boundless excitement of the future. The moment you pass that enticing front brick porch into the foyer, you sense the intuitive floor plan. Everything is located where you want it to be. The gorgeous living room, anchored by the real wood burning fireplace, illuminated with a full wall of western facing windows for maximum natural light is a great room to re-invent. Across the front entry is the gracious formal dining room, also enjoying a wall of windows. This is where families celebrate life's milestone moments. We love the spacious great Family Room just off the kitchen. You can make this more of the modern open floor plan by opening a wall into kitchen for a peninsula bar top seating, or maintain the purposeful separation of the traditional floorpan. Either way, both family room and kitchen have separate French doors leading out to the back patio to further enhance the space and usability. The kitchen has been remodeled and enlarged over the years, and is now ready for state-of-the-art design finishes. The walk-in pantry, the breakfast nook and the additional storage area with a wine closet are all in the right places. The huge bonus or pool room off to the side has tremendous optionality. We envision a movie theater, an incredible home gym, or it could even be a main-level suite for grandparents. The main level home office is perfectly placed off the 3-car garage, and enjoys nice natural light. What a great work-from-home option. Up the staircase lays out second floor laundry, and three en suite bedrooms. They don't build homes like this anymore - your kids will love how big their rooms are! The primary suite, adjacent to those secondary rooms so that parents can be near kids, has ample space and lots of windows. The size and placement of the amenities all work - it's now time to enjoy the fun of selecting your specific stylish finishes. The outdoor area definitely accommodates al fresco dining and entertaining. Then, up some gentle stairs is where the magic happens - this huge, flat, park-like lot opens up and gets your imagination running on overdrive. What an enticing opportunity to create a fabulous guest house, a huge sparkling pool, a sports court, a soccer field or championship wiffle ball field, or all of the above. Located near the acclaimed Tree People/Fryman hiking trails is a rare opportunity to create and enjoy, a Wonderful Life.
…By Annonceur International


On the coveted sands of Escondido Beach, bordering Paradise Cove, home to some of the most expensive oceanfront real estate in the country, this stretch of coastline represents an extraordinary claim to the California dream. Here, the sand itself is among the rarest assets in America. This super private oceanfront coastal retreat has uninterrupted Pacific views and direct beach access. A garden entry opens to expansive living spaces defined by walls of glass and a seamless connection to the horizon. The ocean-view living room, anchored by a fireplace, custom aquarium, and built-in bar, extends to a full-width deck designed for sunset gatherings and open air dining. The chef's kitchen centers around a generous island with professional-grade appointments and direct access to the pool terrace, creating an effortless flow between indoors and out. Resort-caliber grounds offer layered outdoor living: koi pond, pool and spa, and a turfed side yard with BBQ island and pizza oven, ideal for pets, play, or additional entertaining space. Upstairs, the primary suite floats above the beach with fireplace, spa bath, bespoke 2 story closet w/ elevator, and walls of glass opening to a wraparound oceanfront deck. Two additional en-suite bedrooms complete the level. A gym or fourth bedroom connects to a private screening room with custom-painted ceiling and candy bar, a cinematic retreat within the home. Smart-home integration, automated shades, security system, backup generator, infrared sauna, and outdoor shower complete the offering. A refined expression of Malibu coastal living elevated, effortless, and entirely its own.
…By Annonceur International


La Vie en Rose -- A Montmartre-Inspired European Villa Estate in the Heart of Palm Desert. Evoking the bohemian romance of Paris's 18th arrondissement, this Montmartre-inspired custom estate blends European villa elegance with refined modern luxury. Located minutes from Desert Willow Golf Resort in prestigious Montecito Estates, this extraordinary residence offers approximately 4,650 square feet of curated craftsmanship, timeless architectural detail, and breathtaking southwest mountain views.Privately positioned on a premier interior corner cul-de-sac lot in central Palm Desert, palatial entry doors open to imported flagstone flooring and a dramatic formal dining room with a built-in illuminated wine cellar -- a stunning focal point for elegant entertaining. Sparkling chandeliers grace each room, while oversized framed windows capture panoramic wrap-around mountain vistas and flood the home with natural light.The grand great room is anchored by a striking stone-wrapped fireplace. The chef's kitchen is designed for both intimate gatherings and large-scale entertaining, featuring three built-in ovens, a six-burner gas cooktop, natural stone countertops, custom cabinetry, and a glass-door walk-in pantry with built-in storage and continued stone finishes.This five-bedroom, five-and-a-half-bath estate includes a private-entry casita currently styled as an executive office with custom built-ins and exterior access. One additional guest bedroom also offers a private entrance. Ideal for guests. Each of the six bathrooms showcases bespoke custom tilework, giving every suite distinctive European character and spa-inspired appeal.Originally built by a custom homebuilder as his personal residence, the quality is exceptional, with top-tier craftsmanship and extensive natural stonework throughout.Outdoors, professionally designed landscaping surrounds a private patio retreat with pool, spa, tranquil water features, misting system, and built-in BBQ with bar top -- all oriented to capture spectacular southwest-facing mountain views for seamless indoor-outdoor luxury living.Additional amenities include a fully owned $100,000 solar system, Tesla Powerwall energy storage, Nuvia water softening system, and a finished, air-conditioned oversized three-car garage.Situated within five miles of world-class shopping, fine dining, entertainment, and healthcare -- and surrounded by the acclaimed fairways of Desert Willow Golf Resort
…By Annonceur International


Tucked away in a little-known enclave of charming homes, across from Downtown Sunnyvale, sits this adorable craftsman that not only offers move-in condition and is ready to love, but also offers ample potential for expansion or remodeling. Just some of its features include: a front sitting porch under the shade of two majestic trees, a sunny front living room with a focal point fireplace offset by a set of windows viewing the lovely [WIDE) side yard, a formal dining room with a glass door opening to the side deck, stunning remodeled kitchen with a plethora of cabinetry, including built in pantry cabinets, double oven, gas stove top and SS sink under garden window. Two nice-sized bedrooms and a centrally located hall bathroom with a fancy shower-over-tub. As an extra bonus, a previous owner added on a back party room with basement access, a second bathroom, and a laundry room/home office. This part of the home needs remodeling or rebuilding, but appears to have had permits done in the past, making it an excellent opportunity for the fixer-upper buyer, who does not want to have to do work before they move in. Pool room? Create a master suite? Family or party room? A great space awaits your imagination!! The two-car garage at the rear of the home also has future opportunity. WOW!
…By Annonceur International


Wake to quiet mornings, open skies, and sweeping views of the Golden Gate Bridge, San Francisco skyline, and the Bay. Perched beside Tilden Park, this thoughtfully upgraded Berkeley contemporary offers a rare blend of nature, light, and modern comfort - a home designed for how life feels in the hills. Walls of glass and new windows fill the main level with sunlight, creating warm, open living spaces that flow easily from morning coffee to evening gatherings. The gourmet kitchen, with custom maple wood cabinetry and handcrafted bronze countertops, becomes a natural place to cook, connect, and watch the changing light across the Bay. Upstairs, the primary suite offers a peaceful retreat with iconic views, while additional bedrooms open to tiered gardens where you can step outside and breathe in the hillside air. Living here means stepping onto trails just outside your door, hearing birds instead of traffic, and still being minutes from downtown Berkeley, Solano Avenue, BART, and the SF commute. It's the rhythm of Berkeley Hills life - nature, light, and city access in balance.
…By Annonceur International


5546 Marburn Ave the one that resets the standard. Taken to the studs and rebuilt with intention. Sun-filled, wide-plank hardwoods throughout. A kitchen that actually stops you mid-sentence. Spa baths. Statement fireplace. Every system NEW. Then the mic drop: a massive, open-view backyard that almost never exists at this price point. Multiple lounge zones. Fire pit nights. Raised garden beds. Room for a pool, ADU, sport court or the compound you've been trying to find but couldn't. This isn't move-in ready. This is start-your-next-chapter ready.Clean. Modern. Turnkey. An indoor/outdoor layout built for real Los Angeles living and real entertaining. If you've been waiting for something that feels different from everything else, this is it!
…By Annonceur International


Located in the highly sought-after Muirlands neighborhood of La Jolla, this single-story opportunity offers exceptional potential to create a custom residence. Featuring 3 bedrooms and 3 baths, the property is currently in shell condition and ready for a complete redesign. The existing footprint provides a blank canvas for new vision in one of La Jolla's most established coastal communities. Ideally situated near beaches, shopping, dinning, and village amenities. A unique opportunity to reimagine and personalize a home in premier location.
…By Annonceur International


Tucked into the hills of Topanga, this rare 1930s retreat blends timeless character with thoughtfully curated modern updates and sweeping canyon and mountain views. Original hardwood floors, vaulted ceilings and exposed wood beams create a warm and authentic atmosphere, while expansive windows frame the surrounding landscape. The main living level features a dramatic living room with soaring ceilings and a wood-burning stove, flowing into the dining area and remodeled chef's kitchen with custom walnut cabinetry, volcanic stone countertops, a Viking range and an adjacent lounge area ideal for entertaining. Two guest bedrooms on this level enjoy peaceful views, along with a full bathroom with backyard access and a convenient half bath with double sinks. The lower level offers a serene primary suite with a spa-like en-suite bath featuring dual sinks, a clawfoot tub and a glass-enclosed shower, plus an oversized flexible room perfect for a screening room, office or creative space. Outdoors, enjoy a private, resort-style setting with lush landscaping, a saltwater pool and spa, expansive patios and multiple outdoor living areas. A true Topanga escape approximately six miles to Woodland Hills and ten miles to the beach.
…By Annonceur International


Rancho Palo Verde's Finest! Extraordinary 6,470 sq ft country estate, featuring an elegant 2 story grand foyer, 3 oversized en suite bedrooms, 4 full baths, an impressive great room with breakfast area, gourmet kitchen, formal dining room, executive office, an inviting game room with stylish wet bar, movie theater, 2 laundry rooms, and an attached 3+ car garage. Home was completely rebuilt in 2006, with no expense spared. All is comprised of expert workmanship, solid construction, attention to detail, and superior finishes throughout. Upgrades include premium flooring, Anderson windows & doors, custom carpentry, masonry, and ironwork, luxury appliances and fixtures, surround sound pre-wiring, new triple zone A/C system, and lots more. Professionally landscaped 2.05 acre cul de sac lot with saltwater pool/spa, water slide, gazebo with bbq island, horseshoe pit, putting green, playground, irrigation well, 2,500 gallon holding tank, fruit trees, raised garden beds, numerous seating areas for entertaining, panoramic mountain views, and two additional garages, one with a 1/2 bath, offering potential for ADU, fitness center, workshop, and ample storage for R/V, boat, golf cart, toys, and all the vehicles you can imagine. This one of a kind residence is located in a prestigious gated community in the heart of Alpine, with easy access to shopping, dining, casinos, golf courses, lakes, trails, and more. Come see all that 2882 Conestoga Circle has to offer!
…By Annonceur International


Have you yearned to be quiet, breathe deep...commune with your surroundings...sit on your southern-style covered porch and watch the snow fall? Or look down at your own private forest while barbecuing your dinner on your rear deck, watching deer, bobcats, even bears meander through the forest? You can feel the hospitality of the house and neighborhood from the minute you drive up. There's ample parking with a 3 car garage and covered carport as well, with level access into the home as well. You enter into an airy living room with soaring vaulted ceiling and a center point floor to ceiling fireplace with raised hearth, made to be sat on for reading an exciting book. You can almost see the stockings hung on the mantle! Gorgeous newer hardwood floors add warmth to most of the main floor. A formal dining room is somewhat open to the living room on one side and the kitchen on the other. The kitchen is oozing with warmth. A large island holds the 5 burner Jenn-Aire gas cooktop with downdraft. There are two built-in electric Jenn-Aire ovens for those big holiday meals and a huge Jenn-Aire refrigerator. The laundry is conveniently located on the main floor as well as a charming powder bath. Upstairs is a true primary retreat with small loft area perfect for a home office or those morning yoga stretches. The bedroom has newer carpet, a romantic fireplace and spacious ensuite bath with walk-in shower and separate tub. On the lowest level you'll find a cozy den/TV room perfect for cuddling up on a sofa with your popcorn and watching movies. 3 more spacious bedrooms and another full bath take up the rest of the lower level. There are spacious decks on all three levels that look over your private 1+ acre forest. Another bonus space is on this level as well a partially finished 800 sq ft space with 2 double doors to do with whatever you can dream of...another full bath and bedroom, a granny suite? An ADU perhaps? A dream workshop, a gym? There's plumbing available, so dream away! Out one side of this bonus space is the covered parking/carport accessed by a long driveway. There's a Generac generator for a pouter outage. This house has it all, ready for graceful mountain living and entertaining.
…By Annonceur International


Imagine welcoming each day with a serene sunrise over the 13th tee box and 12th green of the Jones Course at Rancho La Quinta Country Club. This is not just a home; it's a coveted lifestyle. This immaculate end-unit residence offers an atmosphere of privacy with no neighbor to the south, yielding an expansive side yard--a rare find. The spacious 4-bedroom, 3.5-bath floorplan, including a detached casita, is designed for both grand entertaining and tranquil retreat. Soaring ceilings and a wall of glass featuring a 10-foot slider immediately draws you toward the linear pool and spa, seamlessly blending indoor luxury with the sun-drenched desert climate. Natural light floods the living spaces, highlighting the elegant finishes, including granite counters, stainless appliances, and two intimate fireplaces. The luxurious primary ensuite features exquisite travertine surrounds and 2 walk-in closets. Life at Rancho La Quinta is unmatched. Your HOA dues simplify upscale living, covering 24-hour guard-gated security, high-speed internet, cable, landscaping, and walk-up trash service. Best of all, they include a Sports Membership providing access to the newly renovated clubhouse (mid-season completion), tennis, pickleball, pools, and a state-of-the-art fitness center. With this extraordinary amenity package, there is no better time to secure your sanctuary in Rancho La Quinta.
…By Annonceur International


The Crown Victoria is a distinctive 1888 historic property located in the heart of Barrio Logan, offering a rare combination of character, income potential, and flexible zoning along the vibrant Logan Avenue commercial corridor. This unique mixed-use setup features a large 3-bedroom, 1-bath downstairs unit with updated finishes. Upstairs are 3 studios with a shared bath. Each are individually metered. The configuration is ideal for stable rental income, creative live-work concepts, or continued use as short-term or long-term rentals, depending on the buyer's goals. The property also includes a freeway-facing billboard that provides additional revenue. The existing lease expires next year, creating a valuable opportunity to renegotiate more favorable terms or reposition the signage for increased returns. With its high-visibility location and strong traffic counts, the billboard is a significant long-term asset. Surrounded by renowned neighborhood spots such as Chicano Park, Fish Guts, and Ciccia Osteria, this location benefits from consistent foot traffic, cultural significance, and ongoing area revitalization. Few properties offer this blend of historic charm, income diversity, and development upside in one of San Diego's most dynamic neighborhoods.
…By Annonceur International


A rare chance to own one of Malibu's premier newer-construction estates, where luxury, privacy, and panoramic ocean views converge. Set behind gates on nearly three private acres across from iconic El Matador Beach, this 10,000 sq. ft. architectural statement showcases unobstructed views of the Pacific, Catalina Island, and the Santa Monica Mountains. Crafted for the most discerning buyer, the home is designed with scale, elegance, and ease of living in mind. Soaring ceilings and walls of glass flood the interiors with natural light, seamlessly blending indoor and outdoor living. Smart home automation by Crestron offers complete control of lighting, climate, entertainment, and security. Ideal for both grand-scale entertaining and quiet coastal living, the residence features a dramatic ocean-view pool and spa, a true chef's kitchen, formal dining room, and expansive living spaces that frame postcard-worthy sunsets. Additional amenities include a private office, a fully-equipped gym, an 800-bottle wine cellar with tasting lounge, and a cutting-edge home theater. The 1,300 sq. ft. primary suite is a private sanctuary, complete with dual walk-in closets, a spa-inspired bath, and sweeping vistas that stretch from sunrise to sunset. A gated motor court, four-car garage, elevator, and full surveillance system ensure convenience, security, and discretion. This is Malibu living at its finest, an extraordinary estate that embodies the coastal lifestyle. Private showings available by appointment.
…By Annonceur International


14650 & 14652 Margate St present a rare modern compound offering two fully independent residences on one lot, built in 2020 and designed with clean architectural lines and contemporary finishes throughout.The main residence spans approximately 1,900 square feet across two levels and features 3 bedrooms and 3.5 bathrooms. Soaring ceilings and wide-plank wood flooring set the tone, while the open-concept layout seamlessly connects the living, dining, and kitchen spaces. The chef's kitchen is appointed with sleek European-style cabinetry, a waterfall-edge island, stainless steel appliances, and striking stone backsplash.Upstairs, the spacious primary suite serves as a private retreat, complete with a generous walk-in closet and a beautifully designed spa-inspired bathroom featuring a soaking tub, oversized glass-enclosed shower, and modern dual vanities with designer finishes.Privately positioned at the rear of the property, the legal 1,200-square-foot ADU offers 3 bedrooms and 2 bathrooms with 10-foot ceilings and an open, light-filled layout. Complete with its own separate address and individual gas and electrical meters, this residence lives like a true second home ideal for rental income, multi-generational living, or a private office retreat. The backyard offers a private outdoor setting ideal for entertaining or relaxing, with ample patio space and low-maintenance landscaping that complements the home's modern design.Ideally located moments from Ventura Boulevard's premier dining and boutiques, Westfield Fashion Square, Whole Foods, Trader Joe's, and the Sherman Oaks Galleria. Enjoy close proximity to local parks, top-rated schools, and convenient access to the 101 and 405 freeways for effortless commuting throughout Los Angeles
…By Annonceur International


Welcome to 4380 Rolfe Rd, a beautifully remodeled 3-bedroom, 2-bathroom home in North Clairemont, San Diego. Offering 1,658 sq. ft. of modern living space, this turnkey property is perfectly located just minutes from San Diego’s world-famous beaches, shopping, dining, and entertainment. This home makes a lasting first impression with its modern exterior featuring sleek wood siding, updated lighting, and low-maintenance artificial turf in both the front and back yards—perfect for outdoor living in San Diego’s year-round sunshine. Inside, you’ll find a spacious open-concept floor plan designed for today’s lifestyle. The home features upgraded finishes, a remodeled kitchen, stylish bathrooms, and generously sized bedrooms. Whether hosting friends or enjoying a quiet evening, the layout offers comfort, functionality, and style. The location is unbeatable—North Clairemont real estate is highly sought after for its convenience and charm. From this home, you’re within walking distance of grocery stores, restaurants, and movie theaters, while just a short drive takes you to the beach, Mission Bay, and all that coastal San Diego living has to offer. If you’re looking for a move-in ready home in Clairemont near the beach, this property is the perfect blend of modern upgrades and prime location. Don’t miss your chance to own 4380 Rolfe Rd, San Diego, CA 92117.
…By Annonceur International


The coveted address is only the beginning of the story. Completed in early 2020, this 1926 Spanish estate underwent a comprehensive, design-forward renovation, including the addition of nearly 3,500 square feet, transforming a lovely residence into a contemporary masterpiece. The soul and character of the original home remain intact, while the aesthetics, infrastructure, and systems have been thoughtfully renewed to deliver every modern luxury and convenience. Design details include herringbone patterned European Oak flooring, wood beamed and finished ceilings, contemporary hand forged wrought iron stairwell bannisters, and perfectly balanced marble and moroccan tile accents, The entry level welcomes you with a warm foyer featuring harlequin-patterned honed marble flooring, leading to gracious formal living and dining rooms. The home's heart is the expansive family room, highlighted by double height beamed ceilings with dual iron chandeliers, opening to the center-island kitchen, supported by a dining area, walk-in pantry, mudroom, and butler's pantry. A main-level library sits adjacent to an en-suite bedroom, perfectly suited for a guest or in-law suite. There is also a powder room for the service of guests. Ascend the staircase to a gracious landing with a Juliet balcony overlooking the family room below. The primary suite is a private retreat, offering a separate office, generous dressing room, and a beautifully appointed bath with a large balcony. Two additional en-suite bedrooms, ample storage, and a generous laundry room complete the upper level. The newly added lower level is designed for relaxation and entertaining, featuring a lounge with a Moroccan tileadorned bar, luxe home theater, meditation room offering great flex space, and powder room. The nearly 1,000 s.f. guest house includes an open living area currently outfitted for as a gym, an en-suite bedroom, kitchenette, and a small laundry area. Outdoor living is equally exceptional, with covered heated patios, fireplace, built-in barbecue area, pool and spa, and an outdoor shower. With countless design details and infrastructure upgrades throughout, this is a rare, turnkey opportunity on what most regard as the best street in The Beverly Hills flats.
…By Annonceur International


Custom built in 2009 with modern European and contemporary flair this Laguna Beach residence is infused with taste and design in every detail creating a unique floor plan meant for enjoyment and relaxation. Quality and sophistication strike you from the natural Italian stone stairs to the oversized Milano metal entry door that introduces the visitor to the spacious, high wood ceiling, open main floor where the living area presents a rock wall entertainment with remote controlled Napoleon Direct Vent gas fireplace and 2 water fountains with LED lights. One bedroom, one bathroom and the kitchen equipped with unique matte slate countertops, space saving cabinets, Miele refrigerator and Miele induction stove/range are located conveniently at the main level. The beautiful Carrera Italian Stone flows seemingly inside and out to the 2 oversized balconies and the entire house feels warm and welcoming due to the ambient blue/red lighting of the Vierti switches/dimmers. The uniquely designed Main Bedroom which incorporates award winning Palazzo Tub and double vessel sinks is located at the top level and boosts the most amazing views of the Pacific Ocean from San Clemente Island to Catalina, Newport Harbor, Palos Verdes all the way to Malibu Mountains in the clear days. Bottom floor presents itself with a third, good size bedroom, bathroom, laundry area, wine cellar and opens to the heated, salt-water, Hydrazo pool remote controlled with a peaceful sounding waterfall. Two car garage, water filter and softener and B&O wired speakers complete these dream house.
…By Annonceur International


Set at the end of a tranquil cul-de-sac in one of Sherman Oaks' most coveted enclaves, this newly constructed estate is a masterwork of modern organic designwhere architectural artistry, exceptional craftsmanship, and timeless luxury converge. Encompassing approximately 4,758 square feet, the residence offers 6 bedrooms, 6 bathrooms, and an atmosphere of effortless refinement and privacy curated and built by Urban Culture Design and Development.From the moment you enter, the home reveals a meticulously curated interior defined by soaring ceilings, sculptural archways, museum-quality finishes, and a seamless blend of texture and light. Wide-plank French oak floors flow throughout, anchoring spaces enriched by bespoke millwork, custom lighting, and thoughtfully composed designer motifs that create a warm, sophisticated, and enduring aesthetic.At the heart of the home lies a chef-caliber kitchen that embodies both beauty and performance. Anchored by an oversized limestone island, the space is outfitted with a professional-grade Bertazzoni range, handcrafted custom cabinetry, and an architectural two-sided wine display that serves as a striking visual connection between the kitchen and living areas. Designed for both intimate gatherings and grand entertaining, the space opens effortlessly to a covered patio with al fresco dining and a built-in BBQ, blurring the lines between indoors and out.The main level unfolds with elegant fluidity, featuring expansive living and family rooms centered around artisan fireplaces with custom built-ins. Just beyond, a dedicated entertainment wing elevates the home's lifestyle experiencea private home theater with integrated surround sound, a chic lounge with wet bar and refrigeration, and a flexible wellness studio ideal for fitness, creative pursuits, or guest accommodations. A gracious downstairs ensuite bedroom offers additional versatility as a private office or guest retreat.Upstairs, the primary suite is a sanctuary of unrivaled luxury and serenity. This hotel-inspired haven features a smooth plaster fireplace, custom dry bar, dual boutique-style walk-in closets, and a spa-caliber bathroom wrapped in exquisite stone and bespoke finishes. A sweeping private balcony spanning more than 370 square feet overlooks the resort-style grounds, offering a peaceful, elevated escape.The backyard is a study in understated elegancebeautifully landscaped and designed for year-round enjoyment. A smart-controlled pool and spa, multiple lounging areas, and impeccably manicured greenery create a secluded outdoor retreat ideal for both entertaining and quiet relaxation.Further enhancing the home's exceptional quality are owned solar, whole-home surround sound, and a fully integrated security systemeach carefully selected to complement a modern, effortless lifestyle.Perfectly positioned near top-tier public, charter, and private schools, and moments from the best dining, shopping, and conveniences Sherman Oaks has to offer, this residence represents a rare opportunity to experience architectural sophistication and luxurious living at its absolute finest.
…By Annonceur International


Nestled in the highly desirable neighborhood of Beverlywood, this 2-story traditional home being built by Thomas James Homes offers 4,561 sq ft of luxurious living space. Featuring 5 bedrooms and 5.5 bathrooms, this thoughtfully designed home includes an attached and a detached ADU, providing versatility and additional space. On the main floor, you'll find an attached ADU with both an interior entrance and a private outdoor entrance, perfect for guests or multi-generational living. A spacious flex space off the dining room provides endless possibilities, while the open-concept great room, kitchen, and dining area create a seamless flow for both everyday living and entertaining. The gourmet kitchen boasts a walk-in pantry, a convenient island bar, and is open to the dining area, ideal for hosting gatherings. The upper level is highlighted by the expansive Grand Suite, complete with a retreat, loft, and two secondary bedrooms, each with its own en-suite bathroom. The Grand Suite features a large walk-in closet and a spa-inspired bath with dual vanities, a freestanding soaking tub, and a walk-in shower. Conveniently situated just minutes from the vibrant shopping scene in Century City, the cultural hub of Culver City, and the prestigious UCLA campus, this home offers unmatched convenience. Enjoy proximity to renowned golf courses such as Hillcrest Country Club and Rancho Park. Don't miss your chance to own this exceptional residence in one of Los Angeles' most sought-after neighborhoods! New TJH homeowners will receive a complimentary 1-year membership to Inspirato, a leader in luxury travel. Completion dates are subject to final permits being received. Home, pricing, and community information is subject to change, on homes prior to sale, at any time without notice or obligation. Square footages and dimensions are approximate and may vary in construction and depending on the standard of measurement used, engineering and municipal requirements, or other site-specific conditions. The square footage listed for this property is an approximation and Seller and Seller's Broker/Agent do not guarantee the accuracy of this information. If square footage is material to Buyer's purchasing decision, Buyer is advised to independently verify the square footage, lot size, and all other property dimensions during the buyer's investigation period and rely solely on their own investigations and those of professionals retained by Buyer. Imagery is representational and does not depict specific details. All information subject to change. No representations or warranties, express or implied, are made by Seller regarding square footage. Illustrative landscaping shown is generic and does not represent the landscaping proposed for this site. All imagery is representational and does not depict specific building, views or future architectural details.
…By Annonceur International
'%20stroke='%23DDAA3A'%20stroke-width='1.909'%20stroke-linecap='square'%20stroke-linejoin='bevel'/%3e%3c/svg%3e)
Receive by email any new listing that may match your search criteria
Your criteria :
By validating this form, you accept the general conditions of use of Le Figaro Properties.
These agencies offer a selection of luxury properties vente in California. Feel free to contact them for personalized assistance.
Luxury estates and villas are becoming rarer by the minute, and high-end flats in the best neighborhoods are being swept up as soon as they are put on the market.
It has an extremely robust economy, a variety of different industries (agriculture, tourism, technology), great food and a solid education system. There are many options when it comes to houses for sale in California, whether you are looking for a family home, a new place to put down roots or even a holiday residence.
