Get early access to listings that match your criteria
Never miss an opportunity again. Our personalized alerts notify you instantly.

 English$ USD · m²
California, as one of the largest States in North America, offers an amazing range of landscapes and views. From big cities on the shore to unbelievable national parks, anyone can find their dream house for sale in California. The State also boasts great weather, making outdoor activities enjoyable, and it is very environment friendly with plentiful jobs in all kinds of industries.


A rare offering in Diamond A blending modern luxury, quiet country charm, and resort-style amenities. 50 minutes from the Golden Gate Bridge, this beautifully remodeled single-level home sits on 1.77 acres and offers 2,328 square feet of bright living space with four bedrooms and two-and-a-half baths. Enjoy remote work and long weekends with stunning valley views from the expansive deck featuring a hot tub and shaded canopy. Inside, the custom-designed chef's kitchen boasts full slab counters, a French antique island, high-end appliances, and designer finishes throughout. Extensive recent improvements include new flooring, plumbing, high end fixtures, HVAC, water heater, electrical panel and wiring, exterior stucco, and interior and exterior paint, creating a home that is fully move in ready. Additional highlights include a wood-burning fireplace, Frame TV, and custom built-in units. Outside, a built-in barbecue and covered dining area complete the entertainment space. The home is smart-enabled with NEST thermostat, Ring camera, and fingerprint entry lock. A charming barn with four stables offers potential for a guest space, gym, wine cellar, or flex space. The land features 110 Cabernet vines (French Bordeaux clones) and 200 lavender plants, all on automatic irrigation. Residents enjoy access to the Diamond A Recreation Center with pool, bocce, tennis, paddle courts, riding trails, and a private park.
…By Golden Gate Sotheby's International Realty


Perched on 6.25 private acres with breathtaking panoramic canyon and mountain views, this exceptional custom 3 bedroom, 3 bath home offers approximately 2,864 sq. ft. of thoughtfully designed living space where privacy, comfort, and versatility come together. The expansive wraparound Trex deck provides the perfect place to enjoy spectacular sunrises, colorful sunsets, and the peaceful beauty of the Sierra Foothills. Inside, large picture windows frame the surrounding landscape while filling the home with natural light. The spacious living room flows seamlessly into the dining area and generous kitchen, creating an inviting space for everyday living and entertaining. Abundant storage is found throughout the home, while half of the attached garage has been converted into a home gym, offering flexible space for fitness, hobbies, or a home office. Step outside to your own private retreat featuring a sparkling in ground swimming pool, ideal for relaxing, entertaining, or cooling off while surrounded by incredible views. The property also includes a tranquil koi pond, mature fruit trees, a barn, livestock corral, and plenty of usable acreage for horses, gardening, recreation, or simply enjoying the outdoors. Designed for efficiency and peace of mind, the home features paid solar, a whole house Generac generator, and an impressive 400-amp electrical service, including 200 amps already connected to the 40' x 50' insulated shop. Offering approximately 2,000 sq. ft., the shop is ideal for RVs, boats, classic cars, equipment, woodworking, or a home based business. A separate level building area already has power and water in place, providing an excellent opportunity for a future ADU, guest house, workshop, or other improvements (buyer to verify). Whether you're looking for a private full time residence, an equestrian property, space for your toys and hobbies, or simply a peaceful escape with unforgettable views, this property offers endless possibilities. Conveniently located with easy access to Highway 88 while feeling worlds away, it combines modern amenities, usable acreage, and exceptional infrastructure with the natural beauty of the Sierra Foothills. A rare opportunity to own a property that truly offers the best of country living with room to live, work, entertain, and grow.
…By Vista Sotheby's International Realty


Elevated above the street on a desirable corner setting, this Mediterranean-inspired residence blends architectural character, scenic views, and effortless living all just moments from downtown Sutter Creek's charming restaurants, tasting rooms, and boutiques. Filled with natural light and positioned to capture open-sky vistas, the home offers a warm yet refined foothill lifestyle. The main level is designed for everyday comfort and entertaining, featuring three bedrooms, generous living and family rooms, and seamless access to a spacious view deck that invites sunset dinners and relaxed evenings outdoors. The kitchen anchors the home with easy flow to gathering spaces, while main-level laundry adds practical convenience. The private primary suite serves as a true retreat, complete with an en-suite bath, dual walk-in closets, and direct deck access for quiet mornings with coffee and a view. Downstairs, a substantial bonus room with an adjacent half bath provides exceptional flexibility, ideal as a media lounge, game room, executive office, fitness studio, or guest overflow space. The attached three-car garage offers abundant space for vehicles, storage, hobbies, or recreational equipment, and provides direct interior access for everyday ease. Owned solar enhances energy efficiency and long-term savings, while the beautifully landscaped front yard delivers striking curb appeal without the upkeep of a large lawn, making this property especially appealing to buyers who prioritize lifestyle over yard maintenance. Low maintenance, architectural charm, walkable location, scenic views, and generous garage space all just minutes from the heart of Sutter Creek.
…By Vista Sotheby's International Realty
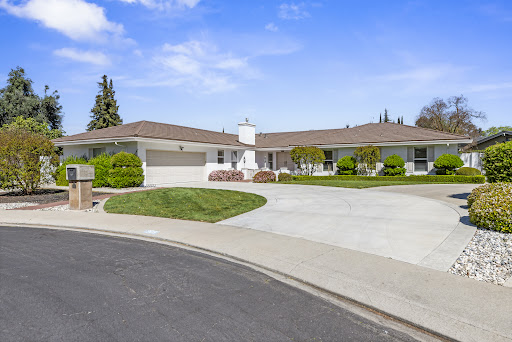


This is your chance to secure a standout home in a highly desirable cul-de-sac location before it's gone. Set on a spacious 15,827 sq. ft. lot, this 2,960 sq. ft. residence delivers the privacy, flexibility, and lifestyle today's buyers are looking for. With 3 bedrooms and 3 bathrooms, the home features abundant natural light, thoughtful updates, and a layout designed for both everyday living and effortless entertaining. The kitchen is equipped with granite countertops, stainless steel appliances, including a Sub-Zero refrigerator, and custom cabinetry, making it as functional as it is stylish. The inviting breakfast nook overlooks the backyard pool, while the formal dining area provides the perfect setting for hosting family and friends. The expanded primary suite provides generous space for a lounge, office, or private sitting area, along with dual closets for excellent storage. Outside, the sparkling pool and spa create a private backyard escape ideal for relaxing or entertaining. With this new pricing, homes like this don't stay available for long.
…By Valley Sotheby's International Realty


Set across more than 27 acres of scenic landscape, this exceptional log home offers a refined take on mountain living equally suited as a full-time residence or a private weekend retreat. Thoughtfully remodeled and meticulously maintained, the home presents in pristine, near-new condition and is ready to be enjoyed from the moment you arrive. Inside, dramatic vaulted ceilings and expansive floor-to-ceiling windows frame breathtaking views while filling the home with natural light. The open-concept living spaces are anchored by custom finishes, including rich East Coast pine plank flooring with historic square nail detailing, artisan-crafted lighting, and a beautifully appointed kitchen featuring granite countertops, soft-close cabinetry, and a striking copper farmhouse sink. Designed with both comfort and style in mind, the three-bedroom, two bath layout includes a spacious primary suite complete with a generous walk-in closet and an oversized, spa-inspired ensuite bath. Outdoor living is just as compelling. A wraparound deck with spa invites you to take in the surrounding beauty, overlooking the beautiful scenery. Trails wind throughout the property, ideal for hiking, biking, or horseback riding, while a well-constructed horse corral with water and electricity adds to the property's versatility for equestrian use. Extensive infrastructure upgrades enhance both convenience and peace of mind, including a whole-home Generac automatic generator, underground power, and an upgraded water system with a 2,500 gallon storage tank and variable speed pump. The re-engineered driveway provides reliable, all-weather access, and the gated entry with fencing offers both privacy and security. Additional features include an oversized two-car garage, abundant under-home storage, and a comprehensive program of land stewardship, including tree clearing, pruning, and trail creation. With recent exterior improvements such as a refinished deck, updated railings, and a newly roofed detached garage, every detail has been carefully considered. Lightly used as a second home since its renovation, this property offers a rare opportunity to own a turnkey retreat where craftsmanship, infrastructure, and natural beauty come together seamlessly.
…By Vista Sotheby's International Realty


NEW PRICE! Own your piece of Napa Valley. Tucked beneath towering redwoods in the desirable Shelter Creek community, this inviting 2 bedroom, 1.5 bathroom condominium offers an exceptional opportunity to enjoy the Napa Valley lifestyle in a peaceful, beautifully landscaped setting just minutes from Downtown Napa. Light filled and welcoming, the home features a comfortable, functional floor plan designed for easy everyday living. It is an ideal choice for a first time buyer, downsizer, Wine Country getaway, or anyone seeking a low maintenance Napa residence with the freedom to simply arrive and enjoy. Step outside and Shelter Creek feels like a retreat of its own. Mature redwoods, lush landscaping and peaceful pathways create a beautiful park like environment, complemented by a community pool, clubhouse and barbecue areas for relaxing, gathering and enjoying the California lifestyle. Best of all, Napa Valley is at your doorstep. Spend mornings at the farmers market, afternoons exploring wineries or biking the Silverado Trail, and evenings enjoying Downtown Napa's acclaimed restaurants, tasting rooms and entertainment. World renowned wineries, outdoor recreation, boutique shopping and the celebrated Wine Country lifestyle are all within easy reach. 2 bedrooms. 1.5 bathrooms. Low maintenance living. An incredible Napa Valley location. Whether you're ready to purchase your first home, simplify your lifestyle, or finally have your own Wine Country escape, 3482 Shelter Creek Drive is an opportunity to make Napa Valley more than a destination. Make it home.
…By Vintage Sotheby's International Realty


Set on one of Hollyglen's charming tree-lined streets, this extensively remodeled home features an expanded three bedroom floor plan with the rare advantage of a private primary suite, a sought after feature seldom found in the neighborhood. Bright exterior paint and drought tolerant landscaping create welcoming curb appeal with low maintenance living in mind. Inside, the open concept layout is anchored by a beautifully remodeled kitchen featuring an oversized island, apron front farmhouse sink, sleek appliances, and generous prep space for everyday living and easy entertaining. New flooring flows throughout the main living areas, creating a bright, cohesive space filled with natural light and an easy connection to the outdoors. The spacious primary suite features a custom walk-in closet and private ensuite bath, while two additional bedrooms are complemented by both a full hall bathroom and an additional three quarter bath, providing exceptional functionality for family, guests, and busy mornings. A dedicated custom office adds flexibility for today's lifestyle and easily doubles as a formal dining room. Additional improvements include a newer roof, upgraded ethernet and coaxial wiring, home air purifier, integrated dehumidifier, solid-core interior doors, and countless thoughtful enhancements throughout. Located within the highly regarded Wiseburn School District, this move-in ready home pairs an exceptional floor plan with modern systems and timeless updates, offering comfort, functionality, and peace of mind for years to come.
…By Vista Sotheby's International Realty


NEW PRICE! Reduced by $200,000! TWO detached homes on approximately 4.49 acres, just minutes from Sonoma Plaza. A rare opportunity to own an incredibly versatile Sonoma Wine Country property offering 6 bedrooms and 5 bathrooms between two separate residences , abundant usable land, privacy and endless possibilities. The beautifully renovated primary residence features 3 bedrooms and 3 bathrooms , while the detached second residence offers an additional 3 bedrooms and 2 bathrooms . Thoughtfully positioned apart from one another, each home enjoys its own sense of privacy. Create the ultimate family compound, bring parents or adult children closer while everyone maintains their independence, welcome extended family and guests, or live in one and explore the potential to rent the other for additional income , subject to applicable regulations. Second home buyers can enjoy their own Sonoma retreat while exploring the income potential of the additional residence. Surrounded by magnificent heritage oaks and beautiful olive trees, approximately 4.49 acres offer plenty of room to roam, gather, entertain and create. Imagine long outdoor dinners beneath the oaks, gardens and fruit trees, recreation, a hobby farm, or simply the increasingly rare luxury of open space in Sonoma Wine Country. Peaceful country living meets incredible convenience, with Sonoma Golf Club, historic Sonoma Plaza, world renowned wineries, celebrated restaurants and boutique shopping just minutes away. TWO homes. 6 bedrooms. 5 bathrooms. 4.49 acres. Minutes from Sonoma Plaza. Whether you envision a family compound, multigenerational estate, Wine Country second home, or a property with potential rental income , 17201 Arnold Drive offers a combination of space, flexibility and location that is increasingly difficult to find in Sonoma Valley. More space. More possibilities. One extraordinary Sonoma opportunity.
…By Vintage Sotheby's International Realty


Stunning Modern Contemporary De Luz Estate with Two Impressive Private Gates, Driveway Lined with Large Date Palm Trees and Impressive Curb Appeal! Almost Six Acres of Land, Mostly Flat, Unusual for De Luz, Offering Beautiful Views of Surrounding Hills and Upscale Homes. Approximately 7,632 Sq Ft of Luxurious Living Space Filled with Architectural Elements; Twenty Foot Ceilings, Large Gathering Room, Stacked-Stone Fireplace, Floating Staircase, Frameless Bi-Fold Glass Doors, Lavish Dining Room with Fireplace and Luxurious Wallpaper, Wine/Tequila Room, Spectacular Bar/Media Room. Chef's Dream Kitchen Includes Expansive Center Island. Leather Look Marble Countertops Blend Seamlessly with Marble Herringbone Tile Backsplash and Custom Cabinets. Abundance of Storage and Dual Walk-In Patries. Enjoy Top-of-the-line Stainless-Steel Appliances, which Include a Lare Liebherr Refrigerator, Six-burner Stove and Double Ovens. Primary Suite Includes Vaulted Ceilings, Luxurious Bath, Dual Closets, 200 Square Foot Balcony with Spiral Staircase that Leads to a Viewing Deck. Wrap-around Walkway Upstairs Includes Custom Wrought Iron Railing. Large Guest Suite, and Two Additional Large Bedrooms with Jack and Jill Bathroom. Main Floor Offers Two Bedrooms and Office and Three Bathrooms. Oversized Garage (2,600 Sq Ft) Should Easily Accommodate Nine Vehicles. Tall Oversized Garage Section to Accommodate Large RVs. No HOA. This is True One of One. Welcome Home!
…By Pacific Sotheby's International Realty


Your Tahoe Escape Awaits | Lake Tahoe Park Association! If you've been dreaming about a lake view mountain hideaway in Tahoe, this is it. Tucked into the trees on Lake Tahoe's west shore, this cozy home has everything you need to slow down,breathe in the pine air, and actually enjoy the mountains - whether that's ski season or summertime. The layout is comfortable and easy to settle into, with lake views from almost every room. The interior was tastefully remodeled a few years back with timeless finishes. It's the kind of place that just feels right - a warm, welcoming space that was made for long weekends and good company. Sit by your gas fireplace, crack open up the slider to the deck, throw something on the grill...You'll feel at home fast. The real bonus? This place comes with Lake Tahoe Park Association (LTPA) membership -and if you know, you know. The park is gated & staffed in the summer with 2-piers, a buoy field, bocce, basketball, volleyball courts, kids play area, picnic tables with gas BBQ's, horseshoe pits, kayak & SUP storage too. Just minutes from the shores of Lake Tahoe, the slopes of Palisades Tahoe, Alpine Meadows and Homewood ski resorts. Just up the street, there are numerous trailheads that lead to the Tahoe Rim Trail & Paige Meadows which offers miles of trails perfect for hikers, bikers,snowshoers & Nordic skiers. Honestly, properties like this don't come around often, especially with LTPA access attached.Come see it for yourself.
…By Sierra Sotheby's International Realty


West Shore Lake Tahoe Basecamp Tall pines out back, trail access nearby, and the clean mountain air of Lake Tahoe - this West Shore home checks all the right boxes. Set on the West Shore of Lake Tahoe in Tahoma’s Tahoe Cedars neighborhood, this three-bedroom, two-and-a-half-bath home sits beside a conservancy-owned lot, creating privacy and an open, wooded setting. Tahoe Cedars is known for its proximity to forest land, trail access, and walkability to Lake Tahoe beaches, with everyday stops like Tahoma Market, a nearby coffee shop, and West Shore staples like Chambers Landing just minutes away. A double-height entry finished in natural fieldstone sets the tone, opening to a vaulted upstairs living area with an easy, open flow. A natural fieldstone fireplace with a solid wood mantel anchors the space and gives the home a classic Tahoe feel. Large windows on three sides bring in abundant natural light and frame the surrounding trees. The kitchen offers generous counter space and a large center island designed for gathering, making it easy to cook, host, and linger long after the meal is done. The primary suite is generously scaled and designed as a true retreat, complete with a gas fireplace and a spa-style bath with soaking tub and separate shower. A powder room on the main living level keeps entertaining easy. Downstairs, two well-proportioned bedrooms, a large full bath with dual sinks, and a flexible bonus room with a built-in bar create a natural second living zone. Ideal for multi-generational stays, visiting friends, or giving everyone space after a full day on the mountain or at the lake. Upper and lower decks extend life outdoors, paired with a private hot tub that makes winter nights and summer stargazing equally appealing. A dedicated laundry room and oversized garage offer the kind of storage every Tahoe basecamp needs. Built in 2007 and owned by the same family since, the home has been well cared for and selectively used as a short-term rental. Optional membership in the Tahoe Cedars Property Owners’ Association is approximately $120 per year and provides access to the shared beach, pier, and neighborhood park, along with community events and seasonal activities. Buoy program details are available upon request. Homewood Mountain Resort, Sugar Pine Point State Park, and miles of hiking and biking trails are all close by. A true four-season Lake Tahoe home. Designed for ski weekends, summer lake days, and the kind of multi-gen gatherings that turn trips into traditions.
…By Sierra Sotheby's International Realty


From the moment you enter, this home makes an impression! The dramatic, open great room brings together the living, dining and kitchen spaces, while floor-to-ceiling windows fill the home with natural light and create a beautiful connection to the backyard and views beyond. The thoughtfully designed split-level floor plan offers an exceptional sense of space, with generously proportioned rooms throughout. A huge family room with wet bar opens directly to the yard, creating another inviting space for entertaining and relaxed California living. A private guest suite with full bath is tucked away on the lower level, while upstairs, three bedrooms include a spacious primary suite with a remodeled bath, large walk-in closet and additional closet. Beautifully updated and truly turnkey, with hardwood floors, remodeled baths and a wonderful indoor-outdoor flow, this is a home that combines refined comfort, impressive scale and effortless livability in one of East San Rafael’s most desirable settings.
…By Golden Gate Sotheby's International Realty


Welcome to the heart of the Delta! Nestled on a charming tree-lined street in the sought-after community of Walnut Grove, this inviting home offers the perfect blend of small-town charm and relaxed river living. Enjoy an unbeatable location just a short, less than five-minute walk to the Sacramento River, where boating, fishing, dining, and scenic waterfront views await. Whether you're looking for a full-time residence, weekend retreat, or investment opportunity, this delightful property offers the ideal setting to experience all that the Delta lifestyle has to offer.
…By Nick Sadek Sotheby's International Realty


Welcome to this thoughtfully expanded exquisitely designed modern residence offering approximately 2,900 square feet of refined luxury. Multiple 6" architectural bump-outs add dimension and eye-catching style throughout. The chef's kitchen is a true centerpiece, featuring a 48" panel-ready refrigerator, built-in island mini fridge, custom cabinetry and a striking 10-foot Taj Mahal island with dramatic waterfall edges. The spa-inspired primary suite offers a serene retreat with a luxurious bath, elegant finishes and a private toilet room. Skylights and expansive windows flood the home with natural light and frame breathtaking 270-degree views from the hills of Bel Air to Downtown LA. Additional highlights: full security camera system, multi-zoned HVAC, smooth stucco exterior, rich hardwood flooring and built-in 5.1 surround sound. The backyard's upper-level landing is ideal for a pool or lounge area to maximize the views, while the 400-square-foot deck above the garage is perfect for entertaining. Minutes from Whole Foods, Trader Joe's, Target and just 5 minutes to Downtown Culver City's nightlife, Apple and Amazon Studios. Nearby favorites include Erewhon, Salt & Straw, The Culver Steps, Jon & Vinny's and the acclaimed West Adams food scene (Cento Pasta, Alta, Chulita). Enjoy the 13-mile Park-to-Playa trail, Kenneth Hahn State Park and easy access to Metro lines and LAX.
…By Sotheby's International Realty - Beverly Hills Brokerage


3086 Hermosa Drive is located on one of those special North Napa streets that immediately feels a little different, extra wide, with established ranch-style homes, mature trees, and sprawling yards. Built in 1950, this single-level three-bedroom, two-bath home offers approximately 1,790 square feet on a generous 0.39-acre lot with abundant parking and a private well. Inside, the home features a flexible layout with a converted garage that now serves as a family room, along with an attached laundry room and separate workshop. Updates include quartz countertops in the kitchen, newer flooring in portions of the home, and most windows have been replaced with dual-pane windows. The oversized lot offers plenty of room for gardening and entertaining. For those with bigger ambitions, there is also space for a future ADU, garage, pool, or other possibilities, subject to applicable approvals. The location is hard to beat, with convenient access to Highway 29 and nearby favorites including Fume, Il Posto, and Bistro Don Giovanni. With its single-level living, versatile bonus spaces, substantial parking, and large lot, this home offers a wonderful combination of character, functionality, and North Napa convenience.
…By Golden Gate Sotheby's International Realty


There is a particular quiet at 411 Glenwood Avenue, and it has nothing to do with the address and everything to do with what is missing from the view. Stand on the main level and look out through walls of glass, and the first thing you notice is the treetops. The second is what you do not see: neighbors. Oak canopy, dappled light, and the open expanse of the Joan Olson Preserve fill the windows instead, so the sense of being tucked into the trees, private and unbothered, follows you from the kitchen to the deck to the primary suite upstairs. Friends who visit tend to call it the treehouse. The name sticks. The house itself is a genuine mid-century original, built in 1959 and gently modernized without losing its bones. Mohagany wood paneling, a brick fireplace, and warm cork and hardwood floors carry the era through the main living spaces. The kitchen is open to the great room, with stone counters, a gas cooktop, and seating for the kind of morning where nobody is in a hurry. Walls of glass open the indoors onto a broad deck built for slow dinners and longer conversations, with the preserve as a backdrop instead of a fence line. Upstairs, the bedrooms offer that same treetop view that defines the rest of the house. Downstairs, the floorplan offers so many possibilities. An open room with a slider to a flat yard surrounded by greenery could be an office, play room or flex space. Next to it is an en suite bedroom with a sliding door opening to a private patio. There is also a storage room that could function as a cozy office, plus laundry and additional storage areas. Cross the street and you are not on a street anymore. A trailhead into the Joan Olson Preserve sits directly across from the house, and it functions less like a scenic bonus and more like a second driveway. Regulars use it as a shortcut into downtown Woodside on foot, coffee in hand, oaks overhead the entire way. It is the kind of amenity that is nearly impossible to find on the Peninsula: genuine nature access, at the front door, that also happens to be the fastest way to town. Speaking of town, downtown Woodside is close enough to be a daily habit rather than a special trip. The Village Bakery, Buck's, and the everyday rhythm of small-town Woodside life are minutes away, while Highway 280 keeps the rest of the Peninsula and the city within easy reach. The property also sits within the Woodside Elementary School District, a TK through 8 program that consistently draws some of the strongest ratings in the state, a rare thing to find paired with this kind of privacy and land. 411 Glenwood is not a house that asks you to choose between nature and convenience, privacy and walkability, an easy commute and the feeling of being away from it all. It offers all of it at once, quietly, the way the best Woodside properties always have.
…By Golden Gate Sotheby's International Realty


Located in the desirable WESTRIDGE Neighborhood, this impressive 2.62+/- ac. property offers views, room for expansion, a vineyard, separate ADU, and a freshly updated home with 4 bedrooms & 3 remodeled baths. The kitchen has new appliances, & flows into a family living space. The large dining area sets the stage for entertaining. The Primary Suite has tall beamed ceiling, 3 closets, & deck that overlooks the property & Windy Hill views. Additional bedrooms enjoy a private wing that centers around a flexible space This space is served by a separate entrance for flexibility. A lower level is a blank slate. Finishedit has a work-shop, lots of storage, 2 rooms with sliding glass doors, a large well-lit space thats ideal as a game room or exercise center. Potential for a wine cellar. And there is a full bath. The ADU is 1 bed. 1 bath & has an open living/dining/kitchenette space, + private deck & entrance. There is a small upper pasture or a large area at the front of the property that could be used for horses or pool, possibly a tennis court or just let nature share its beauty with you. Central Portola Valley location, convenient to shopping, Alpine Hills Swim & Tennis club, The Alpine Inn, excellent PV schools, & just 5+/- min. to Hwy. 280.
…By Golden Gate Sotheby's International Realty


Discover a side of downtown living few residences can offer. One of only 11 exclusive brick townhomes at The Mark, this rare corner residence combines the privacy and ease of a townhome with the amenities and security of one of East Village’s premier luxury high-rises. With gated street-level access and two private entrances, you can come and go directly from your home — no lobby or elevator required. Inside, the open-concept main level is designed for effortless living and entertaining, with polished concrete floors, a welcoming fireplace, generous living and dining spaces, and a chef’s kitchen featuring a large center island, designer tile backsplash, and stainless steel appliances. Just beyond, a private patio creates your own outdoor retreat for morning coffee, dining, entertaining, or relaxing in the San Diego sunshine. Upstairs, the spacious primary suite feels like a true escape, complete with hardwood floors, a second fireplace, spa-inspired bath, custom walk-in closet system, and an expansive private terrace — a rare luxury in the heart of downtown. Two assigned parking spaces and a large private storage room add exceptional convenience. At The Mark, residents enjoy resort-style amenities including a lap pool and spa, fitness center, outdoor lounges with fire pits, four barbecue stations and pizza oven, conference room, community kitchen, 24-hour lobby attendants, and an on-site General Manager. Set in the heart of East Village, you’re moments from Petco Park, the Gaslamp Quarter, The Rady Shell, the waterfront, restaurants, coffee shops, nightlife, and some of San Diego’s best entertainment.
…By Pacific Sotheby's International Realty


Situated on an expansive lot in central Carmel Valley, this 4 bedroom, 3.5 bath home has been lovingly renovated by its current owners. Two optional primary suites, two separate living areas, and an expansive kitchen and dining room all contribute to this very usable layout. South-facing views of the mountains can be had from different areas of the home and property. A large, two car garage and multiple outdoor yard spaces offer a multitude of future and current uses. Conveniently located at the bottom of Los Laureles Grade, the property affords easy access to Carmel Valley Village or Highway 68, and is still just a short 20 minute drive to the beach. This one checks all the boxes.
…By Sotheby's International Realty – Carmel Brokerage


Enchanting country compound set on approximately twenty gated acres includes five buildings of enduring style. In the main house, whitewashed exposed timbers rise above cherry floors, while the stainless kitchen features a Bertazzoni range and scullery. Distinctive details include a turret-topped meditation garret, lofts in every bedroom, two fireplaces for seasonal warmth, and a redwood sauna. French doors open to new decks, patios, and property trails. A black Malm fireplace is the focal point in the separate cottage. The tiled greenhouse includes a dog-washing station and floor drain for easy cleanup. There's a barnlette, surrounding pen, and terraced garden beds. Conveniently located just 6.5 miles from Highway 101 in San Rafael and 10 miles from Fairfax.
…By Golden Gate Sotheby's International Realty


An extraordinary 7,926 Sq Ft contemporary estate remodeled by the renowned Sutton Suzuki Architects and set on 10.77 acres, 3027 Vichy Avenue combines sophisticated design, privacy, expansive grounds, agriculture, and state-of-the-art infrastructure in a coveted East Napa setting. The thoughtfully conceived agrarian compound is anchored by a single-level 6,725 Sq Ft, 4-bedroom main residence and a 1,200 Sq Ft, 2-bedroom guest residence, surrounded by a pool with integrated spa, raised vegetable and cutting flower beds, orchards, a large lily pond, and tennis/pickleball courts. High ceilings, reclaimed White Oak beams, expansive walls of glass, teak flooring throughout, and seamless transitions to the outdoors create interiors that feel both substantial and connected to the landscape. The primary bedroom opens to a private courtyard with an outdoor shower, while a second primary bedroom includes a sitting room/office and direct pool access. The central great room overlooking the pool and large pond brings together the kitchen, breakfast area, dining room, and living room, plus a fully retractable door connects the breakfast area to the outdoor terrace and flower-cutting garden. A separate 2-bedroom guest house provides additional accommodations with its own living room, kitchen, laundry, and storage, creating an independent environment for guests or staff. Outdoor dining and gathering areas with views of Mount George include a fireplace, two pizza ovens, a full outdoor kitchen, barbecue, refrigeration, and sink, creating multiple settings for entertaining throughout the year. The property includes 90 olive trees for estate-produced olive oil, a 98 tree fruit orchard, 35 citrus trees, a productive vegetable garden, and an expansive rose garden, together creating an authentic farm-to-table lifestyle rooted in the land. Despite its remarkable privacy and acreage, 3027 Vichy Avenue remains exceptionally connected to the Bay Area. Coombsville, in East Napa, is approximately 47 miles from the Golden Gate Bridge and approximately 73 miles from Silicon Valley, placing the estate within convenient reach of San Francisco and the Peninsula while offering an entirely different quality of life. More than a residence, it is a fully realized Napa Valley lifestyle property, offering the space to entertain on a grand scale, produce estate olive oil, cultivate food from the land, accommodate generations, and enjoy a private resort destination.
…By Sotheby’s International Realty - St. Helena Brokerage


Bring your vision to this rare, level acre in Carmels highly sought-after Brookdale neighborhood. Set on a private cul-de-sac along one of the areas most desirable streets, the property offers the relaxed atmosphere of Carmel Valley while remaining remarkably close to town. A circular driveway leads to the existing single-level residence, with an expansive, park-like setting beyond. With numerous possibilities and the potential to reactivate an existing well, this is an increasingly rare opportunity to create something exceptional in one of Carmels most coveted locations.
…By Sotheby's International Realty – Carmel Brokerage


In a coveted location in Napa Valley's Oak Knoll District, this meticulously maintained compound on 2.7 acres sits at the end of the iconic Big Ranch Road. Offering a rare blend of privacy and proximity between downtown Napa and Yountville, this unique property is a place to entertain guests and enjoy a wellness-oriented lifestyle in the heart of the Valley. Newly completed in 2019, the 3,725+/- Sq Ft main house offers 3BD/2.5BA, with the primary suite positioned on the main floor for single-level living. Soaring, unobstructed views of the surrounding sea of vineyards and Stag's Leap Palisades appear from every room, threading the interior seamlessly to the landscape beyond. Travertine floors and curated finishes carry throughout, grounding the home in a timeless elegance. The detached 1BD/1BA 1,000+/- Sq Ft guest apartment includes a living/dining area, vineyard view balcony and a separate 410+/- sq ft office with its own full bathroom. A 3-car garage plus dedicated RV and boat storage sits below the guest apartment. Together the compound offers genuine separation and flexibility for guests and family. Designed for entertaining at every scale, the grounds center around a sunset-facing heated pool with integrated spa. Level lawns and mature gardens surround the an impressive covered outdoor pergola. Featuring dining and sitting area, heaters, TV, a custom Forno Piombo pizza oven, BBQ, plus dual beverage refrigerators, this anchors the property's indoor-outdoor lifestyle. Additional outdoor amenities include a lighted bocce court, multiple balconies, and terrace with firepit. The property includes a 1.6 acre Malbec vineyard, creating additional privacy around the property and provides an opportunity for the next owner to enjoy a hobby vineyard. A 2-car garage at the main residence and 2,546 sq ft of total garage infrastructure across the property offer exceptional utility rarely found at this scale. Easy access to both San Francisco and the greater Bay Area makes this a seamless primary or secondary residence.
…By Sotheby’s International Realty - St. Helena Brokerage


A rare development opportunity emerges along one of Los Angeles's most recognizable addresses: a 3.48-acre assemblage comprising nine separate legal lots on Mulholland Drive in the Hollywood Hills. The mountain ridge site delivers 180-degree views, with peek-a-boo views of Los Angeles and Century City. One portion of the property offers a ground-up building opportunity, while the three remaining structures present potential for remodel, expansion, or demolition and rebuild. An existing internal roadway and dual points of access from both Mulholland Drive and Mulholland Terrace already connect the site. Three homes and two pools currently occupy the land, offering income or interim use during entitlement and design. For a builder or investor, this assemblage represents a rare basis to acquire scale on one of Los Angeles' most storied streets.
…By Sotheby's International Realty - Beverly Hills Brokerage


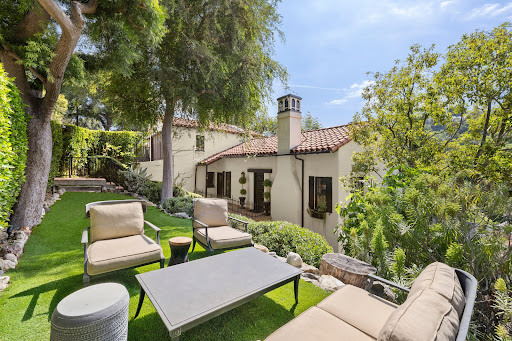

Tucked behind a secret garden in the heart of The Los Feliz Oaks, this enchanting Spanish home has been thoughtfully reimagined by acclaimed interior designer Joe Lucas of Harbinger Design. Wood-beamed ceilings, original architectural details, and a wood-burning fireplace set the stage, while sweeping views of the canyon and Hollywood sign make this home pure magic. The main house offers three bedrooms and three baths, including a serene primary suite with a newly added en suite bath a true sanctuary crafted with Lucas's signature blend of soulful warmth and refined elegance. A dreamy office nook and a custom-built Murphy bed tucked into bespoke cabinetry add both function and charm, making the home as livable as it is beautiful. Fresh interior paint, designer wallpaper, and custom window treatments throughout layer in the kind of considered detail Harbinger is known for. A separate Casita rumored to have been a 1920s-era speakeasy has been beautifully refreshed and remodeled, providing a fourth bedroom and bath with its own entrance. It's the ideal setup for guests, a home office, or a creative studio. The bright chef's kitchen is appointed with Viking appliances and Calcutta marble countertops that catch the morning sun while you make your coffee. An enclosed belvedere houses a newly remodeled laundry room and gym space, while lushly landscaped paths wander through the hedged and gated, private gardens. Just moments from the Bronson Canyon entrance to Griffith Park with trails leading to the Hollywood Sign and Griffith Observatory and close to the shops and restaurants of Franklin Village and Los Feliz Village, this is the tranquil designer retreat you've been waiting for. Limited parking for open houses. Please consider parking on Canyon.
…By Sotheby's International Realty - Brentwood Brokerage
'%20stroke='%23DDAA3A'%20stroke-width='1.909'%20stroke-linecap='square'%20stroke-linejoin='bevel'/%3e%3c/svg%3e)
Receive by email any new listing that may match your search criteria
Your criteria :
By validating this form, you accept the general conditions of use of Le Figaro Properties.
These agencies offer a selection of luxury properties vente in California. Feel free to contact them for personalized assistance.
Luxury estates and villas are becoming rarer by the minute, and high-end flats in the best neighborhoods are being swept up as soon as they are put on the market.
It has an extremely robust economy, a variety of different industries (agriculture, tourism, technology), great food and a solid education system. There are many options when it comes to houses for sale in California, whether you are looking for a family home, a new place to put down roots or even a holiday residence.
