Get early access to listings that match your criteria
Never miss an opportunity again. Our personalized alerts notify you instantly.

 English$ USD · m²
California, as one of the largest States in North America, offers an amazing range of landscapes and views. From big cities on the shore to unbelievable national parks, anyone can find their dream house for sale in California. The State also boasts great weather, making outdoor activities enjoyable, and it is very environment friendly with plentiful jobs in all kinds of industries.


Nested on a beautiful tree-lined street and minutes away from trendy Downtown Napa, this extensively upgraded home is simply stunning! It blends old charm with modern comforts, offering a long list of new and thoughtful touches – roof, interior and exterior paint, vinyl flooring, double-pane windows, LG appliances, cabinets, quartz countertops, backsplash, light fixtures, tankless water heater, A/C, furnace, garage door, fence and gates, concrete driveway, patio and walkway wrapping around the house, and more. Upon entering, you are greeted by an enormous family room and dining area, seamlessly flowing into a gorgeous kitchen, creating an inviting and sophisticated open concept. Upstairs features four bedrooms, including a generously sized primary suite with two closets, providing a perfect retreat. Spacious primary bathroom has dual vanities and a shower completed with stylish quartz walls. Side yard patio could be used for entertaining or RV/boat parking. Besides a two-car garage, there is also ample off-street parking for multiple vehicles, a rare find in most neighborhoods. This corner lot in a well-established and quiet location offers the utmost privacy and plenty of space for gardening. Easy access to Highway 29 and everything in Napa Valley for your Wine Country living.
…By Golden Gate Sotheby's International Realty


Timeless Cape Cod style meets effortless California living in this beautifully maintained 3-bedroom, 2.5-bath home. Built in 1990, the residence welcomes you withnatural light, a skylit entry, and warm hardwood floors that create an immediate sense of home. Designed for both comfort and connection, the open floor planflows from the formal living room to a private patio and peaceful garden shaded by mature trees—an ideal setting for morning coffee or evening gatherings. Thechef’s kitchen with premium stainless appliances opens to a sun-filled family room with fireplace, forming the heart of the home. Upstairs, the expansive primarysuite offers soaring ceilings, a spa-inspired bath, and a walk-in closet, while two additional bedrooms provide flexibility for family, guests, or a home office. A two-car garage with storage and washer/dryer adds everyday convenience. Located near the vibrant Bixby Knolls and California Heights neighborhoods, and close toSignal Hill Elementary, Hughes Middle School, and Polytechnic High School’s PACE program, this home offers the perfect balance of tranquility and accessibility—just moments from boutique shopping, dining, and beautiful parks.
…By Vista Sotheby's International Realty


Introducing new construction townhomes at 709 C Street ideally located in Gerstle Park. Unit 1 is the only unit facing C Steet and has been thoughtfully designed for modern living. The main level has an open floor plan where the kitchen flows seamlessly into the great room. Chef's kitchen features custom cabinetry and shelving, stainless steel appliances, ample quartz counters and a breakfast bar. The rustic wide-plank flooring and high ceilings give a feeling of warmth and light running through the entire unit. Bathrooms are bright and boast hand made tiles. Unit has a lower bedroom suite which is ideal in a live/work situation due to separation from the main living level. The upper level is a roof deck with views of Mount Tam and sweeping around central San Rafael and the surrounding hills. One-car attached garage with EV capabilities. Solar is an added bonus.
…By Golden Gate Sotheby's International Realty


— The Luxury of Silence — Perched majestically above Yucca Valley, this architectural masterpiece is a sanctuary for those seeking something increasingly rare: stillness. Awaken each morning to sweeping desert vistas framed by dramatic walls of glass that dissolve the boundary between indoors and out. Thoughtfully crafted with natural materials and a profound respect for its surroundings, the home evokes a sense of calm that is both immediate and enduring. Here, endless views, star-filled nights, and restorative silence redefine the essence of luxury. Nestled within the prestigious enclave of Western Hills, this custom-built retreat exemplifies exceptional craftsmanship and timeless design. Rich wood detailing, soaring open-beam ceilings, and expansive floor-to-ceiling windows showcase uninterrupted panoramas stretching across Yucca Valley, Joshua Tree National Park, and the majestic peaks of Mt. San Jacinto. Few properties command such an extraordinary setting. Encompassing more than 3,200 square feet, the residence has been meticulously designed to enhance both everyday living and effortless entertaining. Modern conveniences abound, including Google Smart Home integration, dual-zoned climate control, owned solar, an EV charging station, and a 3-car garage featuring epoxy floors and dedicated air conditioning. Whether envisioned as a private sanctuary, an inspiring second residence, or a refuge from the pace of city life, this is more than a home—it is an invitation to reconnect with what matters most. Feel the Calm. Hear the Quiet. Experience the Luxury of Silence.
…By Sotheby's International Realty - Beverly Hills Brokerage


Extraordinary Bel-Air retreat with sweeping city and canyon views from nearly every room. This 4 bedroom, 4.5-bath residence is thoughtfully positioned to capture breathtaking panoramas through its wraparound design, offering an unparalleled sense of openness and natural beauty. Walls of glass frame the spectacular vistas, while light-filled living spaces seamlessly blend elegance, comfort, and the quintessential Southern California lifestyle. Downstairs has a separate office/guest room with bathroom that does not reflect on public records. House is on a cul de sac street with 2 car Garage plus gated off street parking. A truly special offering in one of Los Angeles' most prestigious neighborhood.
…By Sotheby's International Realty - Brentwood Brokerage


Two homes on one lot in rural San Diego County. Discover the perfect blend of space, privacy, and versatility with this exceptional property in Japatul Valley, on the east side of Alpine. Set on 8.7 usable acres, this unique offering features two manufactured homes—a 3BR primary residence and a permitted 3BR ADU, ideal for multi-generational living or extended family. Surrounded by breathtaking panoramic mountain views, the property is rich with natural beauty, including majestic oak trees, impressive boulder outcroppings, and a serene park-like setting. Gorgeous sunrises and sunsets! Zoned A72 with an animal designator of “O,” this property is perfectly suited for agricultural use and animal lovers alike, with ample space for horses and other livestock, as well as barns, arenas, workshops and more. Walking trails throughout the acreage make each potential pad easily accessible. Enjoy the freedom of rural living with the convenience of well and septic systems, while still being within approximately 45 to 60 minutes of downtown San Diego and the area’s beautiful beaches. Whether you're seeking a peaceful retreat, a working homestead, or a flexible living arrangement, this property offers an incredible opportunity to embrace the best of country living. Located on the east end of Alpine near Lions Tigers and Bears Animal Sanctuary.
…By Pacific Sotheby's International Realty


Welcome to 57 Spoon Lane—where style, comfort, and effortless living come together within the guard-gated community of Coto de Caza. Thoughtfully updated and impeccably maintained, this is the kind of home buyers hope to find—where every detail has been considered and each space feels inviting from the moment you arrive. Natural light pours into the interiors, highlighting a beautifully remodeled kitchen that serves as the heart of the home. Designed for both everyday living and effortless entertaining, it features timeless finishes, quality craftsmanship, and a seamless connection to the surrounding living spaces. Equally compelling is the outdoor experience. The private backyard has been curated as an extension of the home, complete with paver hardscaping, lush turf, and a built-in outdoor television—creating the perfect setting for game days, weekend gatherings, or quiet evenings under the stars. It is a space designed to be enjoyed year-round. Upstairs, well-appointed accommodations offer a comfortable and private retreat, while the attached two-car garage enhances both convenience and functionality. Perhaps the home’s greatest luxury is its location. Just moments from the Coto de Caza Golf & Racquet Club, residents enjoy easy access to championship golf, tennis, fitness, dining, scenic trails, and the exceptional lifestyle that defines one of Orange County’s most sought-after communities. Beautifully updated, truly move-in ready, and ideally located, 57 Spoon Lane offers a rare opportunity to simply unpack and begin enjoying the best of Coto living.
…By Pacific Sotheby's International Realty


10± acre Edna Valley estate in a spectacular location with ~5,500± sq ft custom main residence and 7,192± sq ft multi-use building. Modern construction with stone, copper, and cedar; copper roof and trim. Main home offers 2 private en-suite bedrooms in separate wings, additional bedroom potential, chef’s kitchen with high-end appliances and butler’s pantry, media room, office/art studio, and screened porch. 7,192± sq ft multi-use building with 35-ft wood beam ceiling designed for collections, automotive, workshop, studio, or event use; includes open spaces, garages, service lift, kitchen area, ¾ bath, and office or potential guest quarters. Koi pond, pasture, walking paths, and landscaped grounds. 4-car garage with wine room, EV charging, and owned solar. Radiant heat, well, septic. Views of hills, pasture, and pond.
…By Central Coast Sotheby's International Realty


Blending timeless Tuscan charm with contemporary comfort, this beautifully appointed 4-bedroom home is nestled along the quaint, paver-lined Tresana Lane in the desirable Toscano neighborhood. The gourmet kitchen offers abundant storage with rich maple cabinetry featuring soft-close drawers and doors, granite countertops, and upgraded LG stainless steel appliances. The inviting living area is highlighted by a fireplace with mantel and durable COREtec plank flooring that flows throughout the open-concept living space. Milgard dual-pane windows and 9-foot ceilings on both levels fill the home with natural light and create a bright, spacious atmosphere. The well-designed bathrooms feature granite countertops, ample storage, and a Kohler cast-iron tub in the guest bath. The spacious primary suite includes dual sinks, a large frameless glass walk-in shower, and an oversized walk-in closet. Additional upgrades include full interior wall insulation throughout the home—including between the first and second floors—central air conditioning, and a tankless water heater for enhanced comfort and efficiency. Step outside to a generously sized, tastefully landscaped backyard that is both low-maintenance and ready for a new owner's personal touch. Ideally located just a short walk from the South Hills Open Space Trail and minutes from shopping, dining, parks, and all that San Luis Obispo has to offer, this exceptional home combines style, comfort, and convenience.
…By Central Coast Sotheby's International Realty


Cottonwood Creek Farmhouse is a true rebuild- not a cosmetic refresh. Originally constructed in the late 1800s, the home has been comprehensively reconstructed with a new engineered foundation, new roof, updated structural framing, all-new electrical and plumbing, new kitchens and bathrooms, and a modern mechanical system including a tankless water heater. While the historic farmhouse form remains, the infrastructure is entirely current—allowing the home to live comfortably, efficiently, and reliably today and for decades to come. Set on approximately 1.13 private creekside acres, just 30 minutes from Truckee and 25 minutes from the Gold Lakes Basin and Graeagle, the property offers open space, privacy, and a quiet rural setting where front-porch sitting tops the list of daily rituals. Interiors are light and restrained, with wide-plank flooring and clean finishes that feel timeless rather than trendy. The main house features a lower level with a spacious primary suite and en suite bath, a charming kitchen, and an open living area that blends modern convenience with historic character. Also on the main level are a secondary bath, a generous laundry room with dog wash, a lock-off storage closet, and an inviting sunroom. Upstairs are three cozy bedrooms and a beautifully finished bath, all oriented toward sweeping Sierra Valley views. An attached, private-entry cottage offers its own full-size kitchen, one-and-a-half baths, a loft bedroom, and generous living space with vaulted ceilings—ideal for guests, extended family, or flexible use. A rare opportunity to own an 1890 farmhouse with authentic charm and period-inspired details—without any of the usual compromises. A thoughtfully rebuilt farmhouse with modern bones, set in one of Northern California’s most quietly beautiful corners. Property may be rented for periods of 30 days or longer - buyer to verify STR rental use and permitting requirements with Sierra County Planning. Home is occupied. Showings by appointment only.
…By Sierra Sotheby's International Realty


2710 Knob Hill Road, Sonoma, CA 95476
…By Shasta Sotheby's International Realty


Located in Carmel's coveted Golden Rectangle, this 1,034 sq ft home offers 2 separate units. Just 5 blocks from downtown and the beach, "Hampton Court" is looking for a new steward. Built in 1924 and owned by the same Family since the early 1960's, "Hampton Court" sits on a 3,920 sq ft lot and is ready for a major do over or to rise as a new home.
…By Sotheby's International Realty – Carmel Brokerage


Set against 40 acres of open pasture and framed by sweeping views of both Mount Shasta and Mount Lassen, this rare Anderson property offers the kind of space that changes how you live day to day. Two homes share the property, creating a natural setup for multigenerational living, extended guests, a caretaker, or the freedom to keep work and home life separate without sacrificing privacy. A massive detached shop--with its own office and half bath--provides room for serious projects, equipment, business operations, hobby farming, restoration work, or creative pursuits that simply don't fit within city limits. Mature shade trees anchor the homesite, offering cool retreats during summer afternoons, while the surrounding flat acreage lends itself to horses, livestock, gardens, orchards, recreational vehicles, or simply the enjoyment of having room to spread out. Here, your morning view might be snow-capped peaks in the distance, and your evening plans could involve gathering under the trees as the sun sets across the valley. This is a property for those who value independence, elbow room, and the ability to shape their land around their lifestyle--whether that's raising animals, building a family compound, running a home-based enterprise, or creating a private retreat where the horizon feels a little farther away.
…By Shasta Sotheby's International Realty


Unique property featuring two separate residences on a spacious lot in the heart of Hawthorne. The front home offers 3 beds 1 bath, while the rear home features 3 beds and 2 baths, creating an excellent opportunity for owner users, investors, or developers seeking rental income and or future development. The property presents significant potential for renovation, modernization, or redevelopment. With an existing multi unit configuration and a lot size of approximately 8,700 square feet, buyers may have the opportunity to further maximize the site’s use through additional units, ADUs, or other residential development options, subject to City approval and zoning requirements. Ideally located near major employment centers, transportation corridors, shopping, dining, and South Bay amenities. This property offers both immediate income potential and long term investment and development possibilities.
…By Vista Sotheby's International Realty


Completely reimagined and extensively renovated, this exceptional bayfront residence on Newport Island offers a rare opportunity to enjoy turnkey waterfront living in one of Newport Beach's most charming and sought-after coastal enclaves. With a private dock providing direct access to the harbor for boating, paddleboarding, and waterfront recreation, the home seamlessly blends sophisticated design, modern functionality, and the relaxed elegance of life on the water. Thoughtfully redesigned from top to bottom, the residence showcases wide-plank engineered white oak flooring, custom cabinetry and millwork, designer lighting, smooth-finish walls, new black-framed windows and doors, and an abundance of natural light throughout. Expansive walls of glass frame captivating bay views while creating a seamless connection between the indoor living spaces and the waterfront setting beyond. The chef's kitchen serves as the heart of the home, featuring a permitted oversized island with quartzite slab countertops, premium KitchenAid appliances, a Fisher & Paykel refrigerator, custom cabinetry, integrated lighting, and carefully curated designer finishes. Adjacent dining and entertaining spaces include a custom beverage bar and inviting gathering areas designed for both everyday living and effortless entertaining. The living room has been transformed into a warm and sophisticated retreat with a custom walnut feature wall, architectural fireplace, integrated storage, wine refrigeration, and expansive glass doors that open to the bayside patio. Whether hosting sunset gatherings or enjoying a quiet morning coffee overlooking the water, the home's connection to the bay is ever-present. Upstairs, the primary suite offers a luxurious private sanctuary highlighted by vaulted ceilings, a fireplace, walk-in closet, spa-inspired bathroom, and tranquil water views. Secondary bedrooms are equally well-appointed and provide access to generous outdoor living spaces that embrace Newport Beach's year-round coastal climate. Beyond its stunning aesthetic appeal, the home has undergone extensive infrastructure improvements including new plumbing and sewer systems, updated electrical, a redesigned all-electric HVAC system with new ducting, upgraded insulation, waterproofing and drainage enhancements, and comprehensive interior and exterior improvements throughout.
…By Pacific Sotheby's International Realty


Nestled along the serene edge of Promontory Bay on Harbor Island Drive in Newport Beach, this exceptional bayfront residence offers an unparalleled waterfront lifestyle. Boasting five bedrooms, four bathrooms, an office, and approximately 50 feet of prime deep-water frontage, the home features a private dock to accommodate three vessals finished in premium Brazilian hardwood. Stunning bay views greet you from both levels, highlighted by an expansive waterfront patio perfect for seamless indoor-outdoor entertaining. A dramatic two-story foyer welcomes you into a bright, open interior defined by refined nautical-inspired design and quality millwork throughout. The main level offers a versatile office (or sixth bedroom), formal dining room, and generous living and family rooms with French doors that open directly to the bayfront terrace. The gourmet kitchen shines with crisp white cabinetry, granite countertops, stainless steel appliances, and a large center island—ideal for casual gatherings and culinary creations. Upstairs, the luxurious bayfront primary suite is a true retreat, complete with a fireplace, sitting area, private view balcony, walk-in closet, and spa-style bath featuring a soaking tub and separate shower. Additional comforts include a two-car garage. Perfectly positioned for the region’s finest dining, yachting, shopping, and recreational opportunities, this premier waterfront home delivers the ideal setting for relaxed coastal living and memorable entertaining in one of Newport Beach’s most coveted enclaves.
…By Pacific Sotheby's International Realty


Welcome to Chisholm Estates. This move-in ready 3-bedroom, 1.75 bath home offers nearly 2,000 square feet of living space on an expansive almost 12,000 square foot lot, blending comfort, style, and indoor-outdoor California living. Bamboo flooring flows throughout the home, complementing the thoughtfully updated kitchen and bathrooms. The spacious living room features a cozy fireplace and opens to an adjacent formal dining room, ideal for gatherings and entertaining. A separate den with a second fireplace provides a relaxed retreat and opens seamlessly to the enclosed rear patio, backyard, and sparkling pool. The updated kitchen is both stylish and functional, featuring stainless steel appliances, marble countertops, and a wine refrigerator. The primary bedroom offers French doors that open directly to the pool area, creating a private and peaceful escape. Additional highlights include central air and heat, an attached two-car garage with direct access, a large yard, and abundant space for entertaining, relaxing, or future possibilities. With so much to offer, this is not just a house – it’s a place to call home.
…By Sotheby’s International Realty – Sherman Oaks Brokerage


Serene, private, and classic Napa farmhouse living. Close to downtown Napa yet nestled in a quiet country paradise. This rare single-story home has been tastefully remodeled and has an easy-care one-acre vineyard featuring head-trained, dry-farmed, heritage-clone Zinfandel vines, along with additional rows of Italian-style field blend grapes. The current owners have had the vineyard professionally managed and have sold the grapes to local wineries. The property includes an impressive 1,000 square foot party barn with an attached one-car carport, a custom workshop, and a four-stall storage and/or horse barn currently used for storage, with one air-conditioned stall set up for wine blending. A detached one-and-a-half-car garage includes an attached, occupied rental unit. This one-bedroom residence is approximately 500 square foot and features a kitchen and bathroom. It was constructed prior to the current owners' purchase of the property and is believed to have been built without permits. This is the perfect opportunity to realize your dream Napa lifestyle!
…By Golden Gate Sotheby's International Realty


315 Placer Street is in one of Tahoma's most coveted pockets, this charming West Shore retreat offers the rare combination of walkable lifestyle and serene mountain living. Stroll to the sandy shores of Chambers Landing, or pop over to Tahoma Market & Deli for your morning coffee and local provisions — everything you need is just steps from your front door. Step inside and discover a wonderfully versatile floor plan featuring two spacious bedrooms, and loft — perfect for extra space. The home lives larger than it looks, with great flow and an airy, open feel that makes every day at the lake feel like a vacation. Outside, the beautifully landscaped, level, and fully fenced yard is a true sanctuary — ideal for entertaining, al fresco dining, gardening, or letting pets roam freely, all framed by the natural beauty of the West Shore. Whether you're seeking a full-time residence, a vacation getaway, or a savvy investment property, this home delivers the effortless Tahoe lifestyle in a location that is virtually impossible to replicate. West Shore living at its finest — where the beach, the trees, and the community come together.
…By Sierra Sotheby's International Realty


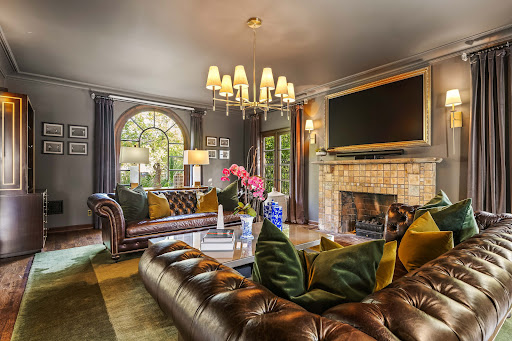

Welcome to this extraordinary Mills Act Spanish Colonial Revival estate offering 4 bedrooms and 4 bathrooms. Situated within the Historic Preservation Overlay Zone (HPOZ), this recorded historic residence has been meticulously restored to honor the original vision of architect Merrill Everett while seamlessly integrating modern comforts. Spanning approximately 3,019 square feet on an expansive 12,510-square-foot lot, the home opens to a formal entry leading into a grand living room with rich hardwood floors, abundant natural light, and a magnificent original Batchelder tile fireplace. The adjacent formal dining room flows effortlessly into a beautifully updated kitchen, complete with stone countertops, modern appliances, and a charming breakfast nook with French doors that open to a covered patio and outdoor seating area anchored by a cozy fireplace. The main level also features a dedicated laundry area and a full bathroom with both tub and shower. Upstairs, the west-facing primary suite is filled with natural light and appointed with automatic shades, expansive walk-in closets paneled in Red Gum and Mahogany, and a spa-like ensuite bath featuring radiant-heated marble floors and dual showers. The upper level also includes a foyer with access to a private balcony, a second bedroom with its own walk-in closet and private balcony, and a Jack-and-Jill bathroom shared with the third bedroom. The backyard offers a true private retreat, centered around a sparkling swimmer's pool and enhanced by fire pits, lush landscaping, and multiple gathering and lounging areas ideal for al fresco dining and entertaining. Completing the property is a detached bonus suite above the two-car garage, featuring a bedroom or gym and full bathroom, providing exceptional flexibility for guests, a home office, fitness studio, or creative space. Blending architectural significance, valuable Mills Act tax benefits, and resort-style living, this exceptional estate presents a rare opportunity to own one of the area's most distinguished historic residences.
…By Sotheby's International Realty - Beverly Hills Brokerage


Few properties stop you in your tracks. This one does. Perched on nine private acres in the heart of Napa Valley, the estate looks out over a sweeping, unobstructed down-valley panorama the kind of view that makes you understand why people fall in love with this place. A four-bedroom, three-bathroom main residence, a guest house, and a swimming pool complete the setting. What makes this property rare, beyond the view, is the land itself. Spread across three legal parcels, it offers potential pending county approval--of a lot line adjustment resulting in one or perhaps two additional building sites--making it ideal for a family compound! For the right buyer, this is more than a remarkable place to live. It is a generational hold. Land like this rarely comes on the market
…By Sotheby’s International Realty - St. Helena Brokerage


A contemporary architectural vision and extraordinary residence of refined, conceptualized meta modernism cited sky high in the Eagle Rock hills. A spectacular 2017 build reflecting leading-edge design with a refined, polished sophistication. Simplicity is the new luxury as sleek, clean geometric lines of the exterior extend into the interior where artful form follows high function. Stylish landscaping is low maintenance, attractive and eco-friendly. A loft inspired space with interiors the epitome of sleek and chic with the modernist devotion to connecting the indoors to the out achieving a feeling of spaciousness and communion with its organic mountain surroundings. Fusing open space with stylish details, the primary living and entertaining areas become one in light, luxury and comfort. Ceilings soar above newly refinished wood floors. Elaborate, modernized baths feature the on trend designs in high end lighting, fixtures and finishes. The kitchen is a perfectly scaled open concept culinary center designed for the adventurous at home chef. Imbued with an array of fine stainless steel appliances, sleek subway tile backsplash and center island. Walls of sliding glass and over 1,800 sq.ft. of deck space beautifully bridge the aesthetic divide between structure and nature and showcase boundless, breathtaking views as far as the eye can see of the mountains beyond and city below; among the finest offered in the hills. Three bedrooms with three baths including a lux primary suite with customized walk in closet and safe room round out the comfortable accommodations. Ideally located in the Rockdale Visual and Performing Arts Magnet School District (Ranked 9 out of 10 at GreatSchools.org!) and just moments from the unique boutiques, charming cafes, wine shops and eateries along Colorado Boulevard. Embracing the best in modernism, this sublime urban hills retreat of exceptional style and enduring design is the place and space where you want to live...Welcome!
…By Sotheby’s International Realty – Sherman Oaks Brokerage


Set behind gates in one of Tarzana's most coveted south of the Boulevard enclaves, this private estate spans nearly half an acre of resort-inspired grounds, offering a rare balance of tranquility, sophistication, and scale. Surrounded by lush landscaping, the property features a pool and spa, scenic views, a two-car garage, and generous additional parking creating an environment that is both impressive and inviting. A dramatic entry introduces approximately 3,436 square feet of thoughtfully remodeled living space, blending modern comfort with timeless design. The home offers three bedrooms, along with an oversized office or flexible living space with a private entrance ideal for a home office, guest suite, or potential fourth bedroom. Filled with natural light, the interiors are enhanced by French doors that open to expansive outdoor areas, creating seamless indoor-outdoor living. The open floor plan is designed for both relaxed living and elegant entertaining, highlighted by high ceilings, and well-proportioned living spaces. The main level features a living room with fireplace, a spacious family room opening to a private patio, a powder room, and a large office with its own entrance. A cozy study with a two-sided fireplace (shared with the Living Room) adds warmth and character. At the center of the home, the dining area flows into a well-appointed gourmet kitchen featuring Calcatta countertops, a center island, eight burner Viking range, Sub-Zero, and Miele appliances. Upstairs, the primary suite offers a serene retreat with sweeping valley views, a private balcony, and a spa-inspired bath with jacuzzi style tub, dual vanities, and a large walk-in closet. Two additional bedrooms and bath complete the upper level. The grounds unfold as a private oasis, thoughtfully designed for both quiet relaxation and effortless entertaining, all within close proximity to El Caballero Country Club and Mulholland Hills Country Club.
…By Sotheby’s International Realty – Sherman Oaks Brokerage


Incredible 40-acre mountain top compound with two helicopter pads, luxury glamping tent, pool, numerous entertaining areas and breathtaking 50-mile views. The property features one-of-a-kind privacy and several flat manicured areas perfect for events. A stunning outdoor kitchen is custom built into a massive sandstone boulder formation and features a custom fireplace with outdoor TV. The glamping tent is built on a true foundation with wrap-around decks and appointed with a full kitchen, washer dryer, double vanity bathroom, king sized bed, HVAC and an outdoor shower. The pool area with its waterfall includes a jacuzzi, beautiful decking and a pool house with bathroom. This fully off grid property also provides immense peace of mind with its large solar system, propane, septic, commercial generator, artesian water well and 27,000 gallons of water storage. Its size and location are ideal for horses as it has great trails on site and nearby as well as two beautiful creeks. It also includes a beautiful Airstream trailer and everything you need to run the property including a tractor, pickup truck, UTV and equipment storage. With all its offerings and so much future potential this one of a kind property is only bound by your imagination. --As in the case of all vacant land, agents and buyers viewing this property do so at their own risk.
…By Sotheby's International Realty - Malibu Brokerage


Rare Three-Parcel Post Office Tract Retreat with Barn and Mountain Views. Tucked into the canyon where the pace slows, this private gated retreat offers a uniquely Topanga lifestyle. Relax in a hammock as birdsong fills the air and deer wander nearby. Hummingbirds gather among fruit trees and roses while frogs echo through the night. Mountain views surround the property while trails across the street lead to ocean views and breezes. Three parcels create rare openness and flexibility for an equestrian retreat, artist's sanctuary, micro farm, entertainer's compound or indoor-outdoor lifestyle. Enjoy a screened porch, putting green and classic wood-burning fireplace. The barn could be reimagined as a garage, studio or ADU while the corral offers potential for an expansive vegetable or flower garden. Bordering Topanga State Park, this is a rare opportunity to create something extraordinary.
…By Sotheby's International Realty - Malibu Brokerage
'%20stroke='%23DDAA3A'%20stroke-width='1.909'%20stroke-linecap='square'%20stroke-linejoin='bevel'/%3e%3c/svg%3e)
Receive by email any new listing that may match your search criteria
Your criteria :
By validating this form, you accept the general conditions of use of Le Figaro Properties.
These agencies offer a selection of luxury properties vente in California. Feel free to contact them for personalized assistance.
Luxury estates and villas are becoming rarer by the minute, and high-end flats in the best neighborhoods are being swept up as soon as they are put on the market.
It has an extremely robust economy, a variety of different industries (agriculture, tourism, technology), great food and a solid education system. There are many options when it comes to houses for sale in California, whether you are looking for a family home, a new place to put down roots or even a holiday residence.
