Get early access to listings that match your criteria
Never miss an opportunity again. Our personalized alerts notify you instantly.

 English$ USD · m²
California, as one of the largest States in North America, offers an amazing range of landscapes and views. From big cities on the shore to unbelievable national parks, anyone can find their dream house for sale in California. The State also boasts great weather, making outdoor activities enjoyable, and it is very environment friendly with plentiful jobs in all kinds of industries.


Enjoy sweeping harbor, ocean, coastline, and Catalina Island views from this beautifully upgraded single-level home in the desirable Mira Catalina neighborhood ofSouthern California. This light-filled residence features fresh interior and exterior paint, energy-efficient HVAC, granite countertops, wood and travertine flooring,recessed lighting, and remodeled bathrooms with high-end finishes. The open floor plan includes a spacious living room, formal dining area, and family room withlarge picture windows to capture the panoramic views. The updated kitchen offers ample cabinetry, Thermador appliances, granite counters, and a breakfast bar,flowing seamlessly to the family room and out to an expansive deck and patio—ideal for indoor-outdoor entertaining. The private primary suite features backyardaccess, mirrored closets, dual sinks, and a walk-in shower. Three additional bedrooms share a dual-sink bath. The fully landscaped backyard boasts a fire pit,dining patio, and breathtaking sunrise and sunset views—plus holiday fireworks over the ocean. Additional highlights include a powder room, separate laundryroom, and updated garage with built-in storage. Located in the award-winning Palos Verdes School District, near UCLA South Bay, and with easy freeway access,this home offers exceptional coastal living.
…By Vista Sotheby's International Realty


Set on more than half an acre in the coveted La Tierra Heights neighborhood of Angwin, this sprawling single-story rancher offers an exceptional opportunity to reimagine a home with wonderful bones and an idyllic Howell Mountain setting. The spacious floor plan features two generously sized living areas, along with an additional room ideal for an office, guest space, or creative studio. While the home is ready for updating and renovation, several important improvements are already in place, including a newer roof, HVAC system, and hot tub. Outside, mature trees and a beautiful, expansive yard create a peaceful backdrop with plenty of room to enjoy the natural surroundings. The sale also includes an additional 5,263-square-foot lot (APN 024-370-022-000), offering an uncommon opportunity to own additional land in this desirable setting. Tucked away from the hustle and bustle of Napa Valley’s tourist traffic, this serene Howell Mountain location offers a welcome sense of privacy while remaining just minutes from world-class medical care and Angwin’s executive airport.
…By Golden Gate Sotheby's International Realty


Set within the southern edge of the Olema Valley in Bolinas, in the historic hamlet of Dogtown, once known as Woodville, this four-acre generational property is being offered for the first time in over six decades. The farmhouse, dating to the early 1900’s reflects early West Marin ranch houses, defined by high ceilings, gabled roofs, and porches. The land is sunlit and bordered by a seasonal creek, surrounded by the protected parklands of Point Reyes National Seashore and the Golden Gate National Recreation Area, with nearby trail systems including the Olema and McCurdy trails. Zoned Agricultural Residential and set on approximately four acres, the property offers the opportunity to return to a way of living connected to the land. Pastoral meadows, mature fruit trees, a vintage ranch windmill, and multiple outbuildings reflect the property’s ranching history. A 7,000 square foot pole barn horse arena, once used for roping and sheltering horses, remains a central feature of the property. The formal entry begins at the porch, where the front door opens directly into an inviting kitchen with a wood-burning fireplace, soaring ceilings, hardwood floors, and tucked away cabinetry. A large window draws the eye outward, framing a beautiful view of the Inverness Ridge. A hallway extends from the kitchen, creating a gentle transition between spaces. Along this corridor are two bedrooms and a full bathroom and a family room that meets an additional wing, where another bedroom, full bathroom, laundry area, and a larger room are offered, lending to many possibilities. A separate structure on the property offers an additional living space, thoughtfully configured with one bedroom, a full bathroom, loft space, a wood-burning stove, and an open kitchen and living area. Private within its setting, it features a large sliding glass door that opens to a deck with beautiful views across the surrounding landscape and pasture. A collection of outbuildings including a two-car carport, tool shed, and workshop serve as just a few of the property’s ancillary structures. The expansive pole barn includes a paddock. A vintage windmill, a private well and additional water tanks provide water service to the property, offering a notable advantage over many Bolinas homes that rely on metered water with use limitations. Throughout the grounds, a mature and diverse canopy of trees such as oak, cedar, redwood, willow, eucalyptus, and fruit trees all creates a natural balance across the landscape. Time seems to dissolve here, as light moves from morning through evening, tracing the contours of the land and where wildlife moves freely through the valley. Deer, migratory birds, and the constant presence of the Pacific flyway, all while Anna’s hummingbirds remain year-round. Just beyond the house, through a stand of willows, lies the “Willow Kingdom,” a place where generations have wandered, built, and explored from morning until dusk. This property exists within one of the most ecologically and historically significant coastal landscapes in California, including the traditional homelands of the Coast Miwok. This special Dogtown property remains a landscape that invites a slower pace, where one can simply let go.
…By Golden Gate Sotheby's International Realty


Located in a peaceful residential neighborhood, this cute and clean three-bedroom, two-bath home offers comfortable living in Calpine, California. The property provides a welcoming atmosphere, making it an ideal choice for families or those seeking a serene environment. Nature enthusiasts will appreciate the home's close access to a variety of outdoor adventures. Nearby hiking trails are perfect for exploring the region's scenic beauty. Additionally, the house is just a short distance from Gold Lakes Basin, a popular destination known for hiking, swimming, fishing, snowmobiling, and mountain biking. Whether you enjoy summer or winter activities, this location offers something for everyone.
…By Sierra Sotheby's International Realty


This meticulously developed estate offers a rare blend of infrastructure, recreation, and versatile living crafted for a resort-style lifestyle and is comprised of 2 separate parcels being offered together, totaling 31.55 acres. Minutes from Highway 50, yet offering a true sense of seclusion, the property feels like a world unto itself. Offered fully furnished and perfectly sited to showcase sweeping Sierra views, this turnkey estate has been thoughtfully designed down to the finest detail. The main parcel (26.54 acres) is anchored by a 3,007 sq ft residence, featuring 3 bedrooms & 2.5 baths with an open-concept design that seamlessly frames the surrounding landscape. A chef-inspired kitchen is designed for both everyday living and entertaining, complemented by flexible spaces ideal for a home office or theater and a three-car attached garage. The dining room enjoys tranquil poolside views and opens directly to the outdoor living spaces, creating a seamless indoor-outdoor flow. The primary suite serves as a private retreat, offering serene pool views, direct outdoor access, a spacious walk-in closet, and a striking stone shower. In addition, two well-appointed guest bedrooms provide comfort and privacy. Outdoor living is elevated to a resort-caliber experience. The heated pool showcases three water features, including a dramatic rock waterfall, and the stone poolside shower enhances the spa-like atmosphere. The adjacent grotto entertainment area—complete with refrigerator, ice maker, sink, bar caddy & seating—creates an effortless setting for poolside gatherings, while a fire pit with custom seating invites evenings under the open sky. The pool house further enhances the experience with a glycol system for keg and wine refrigeration, along with dispensing to the grotto bar. A separate spa & gazebo offer an additional private retreat, while the beautiful grass stage has hosted private concerts, adding a unique & memorable element. A detached man cave stands as a destination of its own, featuring a top-of-the-line golf simulator, show-stopping bar, multiple TVs, pool table, shuffleboard, fireplace, gym, 1.5 baths, extensive cabinetry & space for collector vehicles. Adjacent to this, a newly constructed 20x40 shop offers insulated, heated interiors with modern lighting—perfectly suited as a fully equipped workshop. Recreation extends across the property with a professionally designed tee featuring artificial turf, sand traps, a ball washer, and photocell-activated lights for evening play. Distances range from 89 to 110 yards. Additional accommodations include eight RV stations with water and electrical service, along with two well-appointed cabins - each with mini-split, kitchenette, and bathroom. Agricultural elements are thoughtfully integrated throughout: a fully fenced garden with raised beds, separate enclosures with water service support goats and mini horses, and a newly constructed hay barn. There is ample space to expand horse facilities further, all within a surrounding equestrian community offering nearby riding opportunities. For pets, a fully fenced dog area with mini-split ensures year-round comfort, along with a custom dog space conveniently located just off the primary. Infrastructure across the estate has been designed with efficiency & reliability in mind. Solar includes an original 40-panel system alongside a newer 100-panel installation that powers the property and the 52-horsepower Mitsubishi generator provides full backup capability. The second parcel, comprising 5 acres of the 31.55, offers a 5th wheel with an attached deck, 16x16 shed, and a gazebo set on stamped concrete—ideal for caretakers and guests. Privacy is further enhanced by 34.43 acres of adjoining government land along the eastern boundary. With its sweeping Sierra views, resort-style amenities, and exceptional level of improvement, this fully furnished estate offers a lifestyle that is both rare and near impossible to replicate.
…By Vista Sotheby's International Realty


Tucked into 2.5 hillside acres next to Garland Park's Kahn Ranch, this 2-bedroom, 1-bath A-frame cottage blends rustic charm with modern comfort. A stone fireplace, pecky cedar, vaulted ceilings, and skylights enhance the open farmhouse kitchen, dining nook, and living area. Loft-style bedrooms and a separate laundry/mudroom add function. The bathroom has a walk-in tile shower, and a new water heater plus lifetime shingle roof provide peace of mind. Outside, enjoy an enchanting garden, well-lit driveway, and newly installed parking area. The expansive deck and private trail offer mountain views and easy access to nature. Minutes from a seasonal waterfall, creek, and the Village yet bordering open space this retreat is ideal for full-time living, or a potential income-producing getaway, with zoning that may allow for a vacation rental permit through the county.
…By Sotheby's International Realty – Carmel Brokerage


Just above downtown Ventura and the beach, this custom-built coastal home showcases panoramic ocean, island, and city-light views. With a coveted vacation rental permit, it's been enjoyed as both a second home and a successful short-term rental—offering flexibility, income potential, and the perfect turnkey getaway. The open-concept great room blends dining, kitchen, and living spaces, all opening to a view deck made for morning coffee or sunset cocktails. Quality craftsmanship is evident throughout—from the travertine-accented fireplace to Brazilian cherry hardwood floors, Pella windows and doors, custom alder cabinetry, and Viking appliances. A grand entry reveals soaring ceilings, a wrought-iron staircase, and natural light at every turn. On a generous 11,712 sq. ft. lot, this low-maintenance property is in impeccable condition and offers exciting potential to expand outdoor living space or develop the lower hillside level—maximizing the already breathtaking views.
…By Liv Sotheby's International Realty


For the buyer searching for something truly different. Tucked behind gates on an idyllic cul-de-sac in coveted Rancho Estates, this one-of-a-kind Encino property offers something increasingly difficult to find: privacy, character, abundant outdoor space and extraordinary flexibility-all just moments from Ventura Blvd. Set across approx. 18,000 square feet of lushly landscaped grounds, the property exudes the feeling of a private compound rather than simply a house. At its center is a charming single-story Traditional residence filled with architectural personality-vaulted wood-beamed ceilings, wood floors, French windows and doors, built-in bookshelves, a classic brick fireplace, and an inviting country kitchen with soaring ceilings, skylights, a center island, and sunny breakfast area. The three-bedroom floor plan includes a romantic primary suite with remodeled bath, two additional bedroom suites, and flexible space ideal for a library, office or music room. Beyond the main residence, discover something altogether special: a wonderland of winding pathways, mature trees, expansive patios, a gated pebble-bottom pool and spa, abundant fruit trees, and a tranquil waterfall, an environment that feels worlds away from the city. Perched on its own level is a separate recreational space featuring dramatic wood-beamed ceilings, brick floors, viewing deck and its own entertaining patio, offering remarkable possibilities for a private office, creative studio, gym, music room, or simply a place to escape. A two-car garage, storage shed, dual-zone HVAC, and alarm system, are added bonuses. For the buyer who values individuality over ordinary, privacy over predictability, and land and character over the commonplace, 4650 Encino Ave presents a rare opportunity to create something uniquely their own in one of Encino's treasured neighborhoods.
…By Sotheby’s International Realty – Sherman Oaks Brokerage


Just over 100 properties occupy what is widely regarded as Huntington Harbour’s most desired 24 hour guard-gated enclave – Coral Cay. Recently reimagined to reflect a contemporary aesthetic this estate-style property is set within the quiet curve of the idyllic neighborhood’s private marina. The over 5,800 square-foot parcel’s position enjoys delightful views from nearly every vantage – including a charming panorama of the on-water lifestyle, and the sparkling Main Channel. The nearly 4,000 square feet of dwellings are both accommodating and well designed – affording residents an elegant, yet comfortable surround for modern living, dining, and relaxation, as well as the attributes for large-scale or intimate gatherings. Along with the addition of steel beams to open up the first level of the generously appointed three-bedroom, three-bath home – the interior is replete with amenities and fine finishes – including walls of windows and glass, capturing captivating waterfront vistas; abundant employment of hardwoods and stone; a graphic, bespoke curved glass stair; over-height ceilings; a fully-equipped bar with a ‘living ecosystem’, 175-gallon exotic fish tank, beverage refrigeration, and an adjacent games or billiards room; a culinary enthusiast’s kitchen with a Wolf range, and built-in heat lamps; dual Sub Zero refrigerators, warming drawers, ice maker, dual sinks, a primary spa-like bath with a custom granite soaking tub and arced glass shower; a tankless water heater, new generator, dual-zoned HVAC, and soft water systems; and an office and fitness room – both easily converted to ancillary bedrooms. The exterior, of equal refinement, is complemented by its vast water frontage; an expansive terrace enjoying both sun-filled and covered spaces for enjoyment, a plunge pool, and a deep-water dock with capacity for an up to 40’+ craft. Coral Cay boasts a pristine private beach, pickle ball and tennis courts. Further distinguishing this extraordinary property is optimal walking distance to the local beaches and the area’s finest cultural, social, and recreational offerings and resources.
…By Pacific Sotheby's International Realty


Proof That Five Bedrooms Is the Right Number. Elevated coastal living meets refined comfort in this beautifully updated 5-bedroom, 4-bath Playa del Rey residence. Thoughtfully designed for both lifestyle and flexibility, the home features an ideal traditional floor plan enhanced by tasteful updates completed in 2017. At the center of the home, a bright and spacious chef’s kitchen showcases stone countertops and a commercial-grade Five Star double-oven gas range—perfect for both entertaining and everyday culinary moments. The home’s layout is particularly well suited for multi-generational living. The upstairs level features a private primary suite along with an additional guest bedroom and bath, while the lower level offers three bedrooms and two bathrooms—creating excellent separation of space for family, guests, or extended living arrangements. Outdoor spaces transform the property into a true coastal retreat. The welcoming front patio, anchored by a warming gas firepit, invites year-round gatherings in the coastal air. The backyard offers a heated saltwater pool, spa, and well-designed space to relax, entertain, or play. A gated front yard, backyard, and dedicated dog run provide privacy and room for pets to roam. Additional highlights include a spacious view deck capturing city vistas and newer HVAC for modern comfort. Ideally located just moments from the beach and Playa del Rey’s award-winning restaurants and cafés, this home captures the essence of effortless Westside coastal living.
…By Vista Sotheby's International Realty


This striking contemporary residence perfectly articulates the art of arrival, by intentionally merging the best of bold design, warm modern materials, and refined indoor-outdoor living. A tiered approach to the main residence creates a dramatic sense of reveal to this exquisite estate framed by curated landscaping and soft, integrated lighting. The smooth earthen-hued stucco façade blends with natural wood cladding, expansive windows, and glass walls; creating an interplay of geometry, scale and luminosity that is inviting and timeless. A dramatic great room anchors the open-concept layout that flows effortlessly between the living and dining space, where designer lighting and minimalist detailing reinforce the sophisticated, uncluttered feel that is deeply connected to its natural surroundings. A wall of glass opens to a heated screened porch; a dramatic see-through linear fireplace connects the great room to the exterior dining pavilion, dissolving the boundaries between inside and out. A floating staircase blends engineering precision with artful expression, and the minimalist, yet highly functional, kitchen enhances livability and effortless entertaining. A companion structure was completed in 2023 and finished to the same exacting standard as the main residence, completing this cohesive and functional estate compound. The upper level features a beautifully appointed 2-bedroom, 2-bath guest residence, with private deck and views. The lower level is equally well-conceived, offering abundant storage in a spacious 3-car garage, a gym with adjacent full bath, and a sophisticated executive office with the quiet and separation that serious work demands. An architecturally integrated estate barn with dedicated storage and workshop, blends utilitarian purpose with a refined private office. Thoughtfully sited among olive orchards, curated fruit and citrus groves, and raised-bed gardens, it supports an agrarian lifestyle that includes the production of estate olive oil. Life in the wine country happens outside. A resort-style lap pool and spa, pizza oven, built-in grill, fire pit, and multiple entertaining areas are defined by intentional landscaping, creating spaces for gathering and retreat. With solar power, battery storage, a backup generator, and smart-home automation serving the entire property; the property offers a rare blend of modern luxury with self-reliance. A phenomenal wine country showcase, where curated minimalism and quiet luxury converge harmoniously with the land. This is wine country living without compromise, located approximately 70 miles from San Francisco and set in Dry Creek Valley and nearby Healdsburg. Popular wine industry events, a central plaza dotted with an abundance of award-winning restaurants featuring the best in “farm-to-table” cuisine, art galleries and chic boutiques makes Healdsburg the “small town with big class”.
…By Sotheby's International Realty - San Francisco Brokerage


Off-Grid Oasis. 75± Acres of Serenity & Self-Sufficiency. Escape to this rare 75-acre off-grid sanctuary with sweeping views of Black Mountain and beyond. Designed for sustainable, multi-family living, the property features a spacious main home with an open floor plan, large view deck, and BBQ area ideal for outdoor entertaining. A separate guest house offers privacy for visitors or extended family, while a well-equipped workshop and barn provide space for projects, storage, or homesteading. Enjoy established hiking trails, forested paths, open meadows and fruit bearing trees though out property. Solar-powered, this retreat blends comfort with eco-conscious living. A separate 4-acre parcel is included, enhancing both privacy and potential, totaling 80± acres. Whether you seek a family compound, creative escape, an independent lifestyle in nature, or a prepared site for future estate, this secluded mountain haven invites you to unplug, unwind, and thrive.
…By Artisan Sotheby's International Realty


Welcome to the new built, exquisite 4-bed, 4.5-bath home in the gated community of Cathrein Ranch. The main residence spans 3,213 sf (3 bed/3.5 bath), while the attached 790 sf ADU offers a private 1 bed/1 bath retreat, ideal for guests, extended family, or rental income. The chefs kitchen features a gas cooktop, double oven, microwave, dishwasher, refrigerator, and Energy Star appliances. Hardwood and tile flooring flow throughout, complemented by solar panels for energy efficiency. Enjoy cozy evenings by the fireplace in the separate family room and gather in the spacious dining area wi/ breakfast bar. The ground-floor primary suite includes a walk-in closet, oversized tub, and stall shower. Architectural highlights include vaulted and open beam ceilings, a security gate, and a generous laundry room with electric and gas hookups. Step outside to an expansive tile-floored deck with a wood-beamed roof, ceiling fans, and sweeping views perfect for entertaining or relaxing in comfort. This home also features a 3-car garage and Level 2 EV charger. Conveniently located within the Lagunita Elementary School District and just minutes from Hwy 101, Hwy 1, Monterey, Carmel, and a wide array of shopping, dining, and coastal attractions, this home offers both tranquility and accessibility.
…By Sotheby's International Realty – Carmel Brokerage


Perched atop more than 28 acres on Napa's renowned Atlas Peak, this newly constructed modern studio is a true private retreat. Walls of glass frame sweeping panoramic views - stretching across the valley floor to the San Francisco skyline - while dramatic architectural lines and luxury finishes create a sophisticated living experience. The gourmet kitchen, outfitted with Wolf and Subzero appliances, is designed for culinary inspiration. Positioned on an expansive plateau reserved for a future main residence with septic already in place, the property offers the opportunity to live comfortably in the studio while envisioning and designing your private Napa Valley estate. A large agricultural barn adds versatility and functionality to the property. Approximately 20 acres below the plateau are preserved under a conservation easement, ensuring lasting privacy and protecting the rugged natural beauty of the land. For those seeking additional potential, under a separate listing (3438 Atlas Peak Road) adjacent to the property, is an additional parcel just under 9 acres that is also available - plantable and ready to complement this exceptional estate. This property presents a rare opportunity to create a private Napa Valley sanctuary with unmatched seclusion, elegance, and possibility.
…By Golden Gate Sotheby's International Realty


Set on a quiet, tree-lined street, this 3-bedroom, 2-bath home is filled with natural light and designed for effortless everyday living. The bright, inviting living space flows seamlessly into a spacious kitchen—perfect for hosting, gathering, and creating memorable moments. Step outside to an oversized backyard—ideal for entertaining, expanding, or simply enjoying the Southern California lifestyle. Inside, rich hardwood floors, well-proportioned bedrooms, and a thoughtful layout provide both comfort and functionality, including a separate guest bathroom for added convenience. The detached 2-car garage offers exceptional flexibility with ADU potential (buyer to verify), creating an opportunity for additional income, guest quarters, or a private workspace. Located just minutes from the shops, restaurants, and charm of Old Town Torrance, this is more than a home—it’s a lifestyle opportunity in one of the South Bay’s most desirable pockets.
…By Vista Sotheby's International Realty


Perched atop the rolling hills of Atascadero, this immaculate 3-bedroom, 2.5-bath custom ranch estate offers approximately 3,194± sq ft on a private 5.4± acre parcel in one of the area’s most sought-after locations. Surrounded by the natural beauty of the Central Coast, the property embodies peaceful, elevated living with sweeping panoramic views of oak-studded hills and open skies. Ideally located on the coveted northwest side of Atascadero, just two exits from Vineyard Drive, you’re moments from Paso Robles and Templeton wine country while enjoying cooler, coastal-influenced temperatures. Designed for comfort and functionality, the home features separate family and living rooms, spacious bedrooms, and a generous primary suite with an expansive walk-in closet. The well-appointed kitchen includes a cozy breakfast area, large walk-in pantry, and ample cabinetry and counter space—perfect for everyday living or entertaining. With no visible neighbors, the property offers exceptional privacy and a rare sense of seclusion. The sunroom provides the perfect vantage point to take in the beautiful open skies and surrounding hillside landscape. Outdoors, enjoy a park-like setting with an automated pool, mature landscaping, and a variety of fruit trees, including apple, orange, persimmon, and lemon—creating a true farm-to-table lifestyle. Additional features include an attached four-car garage, a separate RV garage, a substantial wine cellar with potential for conversion, and a versatile hobby room ideal for an office or creative space. Modern amenities such as a tankless water heater, water softener, central vacuum system, dual fireplaces, and an electric gated entry enhance comfort and convenience. Just minutes from downtown Atascadero yet offering complete privacy, this exceptional hilltop retreat captures the very best of Central Coast living.
…By Central Coast Sotheby's International Realty


Tucked away on a serene lane off Benedict Canyon, this exquisite single story two bedroom, two bath traditional cottage offers the perfect blend of rustic charm and cutting-edge design. Set on just over one-third acre lot, the 1,300 square feet residence is a private urban oasis surrounded by lush greenery and terraced gardens. Inside, dark hardwood floors and sleek modern updates elevate every space. The show-stopping Linea chef's kitchen features a rare Italian Driade installation in anodized aluminum, paired with top-of-the-line appliances and custom cabinetryan entertainer's dream. Carrara marble bathrooms add a touch of luxury, complementing the home's refined aesthetic. The open-concept living and dining areas flow seamlessly to a tranquil rear patio, ideal for al fresco dining or quiet reflection. With its seamless integration into the leafy, tree-lined surroundings of Benedict Canyon, this home offers high-style modernism in one of Beverly Hills' most coveted zip codes.
…By Sotheby's International Realty - Westlake Village Brokerage


Stylishly updated single-level home ideally located near award-winning Torrance schools, local parks, shopping, dining, and Little Company of Mary Hospital, this turnkey residence offers sun-drenched spaces and modern finishes throughout. The thoughtfully re-imagined home features 3 bedrooms and 2.5 bathrooms. The stunning kitchen showcases quartz waterfall-edge countertop, new custom cabinetry, stainless steel appliances, and designer lighting. The backyard includes a sizable deck, perfect for morning coffee or watching the kids play in large back yard. Recent upgrades include new electrical,plumbing, flooring, and windows. The primary suite features an updated en-suite bath with a spacious shower, 2nd bedroom with en suite new ½ bath and the hall bath is all new with designer finishes. The home is comfortably cooled with air conditioning. Situated on a corner lot, the property includes a finished detached garage with additional storage or workspace. Just minutes from the beach and the best of the South Bay lifestyle, this home delivers refined coastal living in West Torrance’s coveted Southwood neighborhood.
…By Vista Sotheby's International Realty


Owner financing available. Priced for value. Perched atop prestigious Spring Mountain, this 38.18± acre Napa Valley estate offers sweeping valley views, privacy, and exceptional upside. Approximately 1 acre is planted to Bordeaux varietals, with ~9 additional acres deemed plantable per Crop Care Associates. Private well producing ~15 GPM plus backup spring. Land has never been treated with chemical sprays and is organically maintained. The property includes a main residence (4 BD / 4.5 BA), a pool house (1 BD / 1 BA), and a converted barn with multiple bedrooms and flexible use. Outdoor living is equally compelling, with a pool and numerous surrounding patios ideally positioned for quiet relaxation and sunrise-to-sunset views over the valley. With abundant water, vineyard expansion potential, multiple stunning residences, and strong underlying value, this is a rare opportunity to acquire a legacy Spring Mountain property at an attractive price point.
…By Sotheby’s International Realty - St. Helena Brokerage


Offered for the first time in 57 years, this well-loved home is ready for its next chapter. Situated in the Mission Park neighborhood, this spacious 4-bedroom, 2.5-bath residence offers over 2,500 square feet of living space on a 7,100 sq ft lot. Thoughtfully maintained over the decades, the home features generous living areas, a functional layout, and a garage. A standout feature is the expansive patio -perfect for outdoor entertaining, gatherings, or simply enjoying the space. An opportunity to own a property with history, heart and potential to make it your own.
…By Sotheby's International Realty – Carmel Brokerage


Set within the gates of Malibu Valley Estates, amidst the serenity and natural beauty of the Santa Monica Mountains, this newer-construction Italian-inspired estate offers breathtaking panoramic mountain and canyon views, exceptional privacy, and a level of craftsmanship rarely seen. Built by one of Southern California's most meticulous builders and tucked behind a second set of gates, the residence marries high-quality finishes, state-of-the-art technology, and modern innovation with timeless architecture and style. Spanning over 7,000 square feet on more than 2 acres, the estate features six beautifully appointed en-suite bedrooms and a grand, open floor plan designed for both everyday living and elevated entertaining. Soaring 12 to 20-foot ceilings, imported finishes, and walls of glass create a light-filled interior that seamlessly frames the surrounding natural landscape. A dramatic foyer with handcrafted wrought iron detailing introduces expansive entertaining spaces that flow effortlessly from one to the next. The chef's kitchen is outfitted with professional-grade La Cornue and Gaggenau appliances, marble countertops, and an oversized island with breakfast bardesigned for both casual dining and refined gatherings. A 20-foot retractable wall of glass opens to the loggia, revealing a resort-style outdoor setting complete with a pool and spa, manicured gardens and lawns, tranquil fountains, and mature landscaping, evoking the timeless elegance of a Mediterranean villa. "The Italianate" is a true expression of luxury living, offering a four-car garage and expansive motor court ideal for collectors, along with the latest in smart-home technology from Crestron and enough solar storage capability to power the home off-grid. Ideally positioned just minutes from both the Pacific Coast Highway and the US-101, the property offers a rare balance of tranquility, accessibility, and elevated living. Residents enjoy close proximity to high-end grocers including Erewhon and Bristol Farms, as well as some of the best dining, shopping, hiking, biking, horseback-riding trails, and lifestyle destinations Calabasas and Malibu have to offer.
…By Sotheby's International Realty - Beverly Hills Brokerage


Masterfully crafted and warmly modern, this sophisticated Wilder estate is one of the neighborhood’s signature homes. Set on an expansive lot on a premier, tucked-away street, it captures wide-open hillside views while feeling private, quiet, and deeply connected to the landscape. An oversized 11-foot pivot door opens to a steel staircase with solid oak treads—a sculptural centerpiece. Soaring ceilings and walls of Fleetwood glass draw your eye to the hills beyond, while white oak floors and custom lighting give the great room a warm, gallery-like glow. A three-sided fireplace brightens and warms the home, creating a cozy focal point for intimate evenings and large gatherings. The kitchen is a true chef’s stage, organized for cooking, family life, and effortless entertaining. A 22’ Calacatta marble island with seating for six runs the length of the room, paired with Miele range and refrigeration, Thermador dishwashers, beverage and wine fridges, and integrated pull-outs that keep counters clear. Hidden cabinetry and a generous walk-in pantry keep appliances tucked away so the space always feels calm. Just off the kitchen, a stylish powder room serves guests, while a corner office with pocket doors and sweeping views makes working from home feel like a treat. A mudroom and storage closets keep gear and essentials organized. The home’s lower level is devoted to play, wellness, and entertainment. A generous rec room and playroom open to the outdoors and include a sleek wet bar with Miele appliances and a child-safe fireplace: equally comfortable as a kids’ zone, teen hangout, or game-day lounge. The gym features a sprung floor, mirrored walls, and an adjacent steam shower. A nearby laundry room makes it easy to drop workout gear and towels straight into the wash. Upstairs, the primary suite becomes a private retreat. Two walk-in closets, one with a marble-topped island and media display so the dressing area feels like its own lounge. The spa-inspired bathroom pairs Gucci wallpaper with heated floors, a soaking tub, and a spacious shower with multiple fixtures. Sliding doors open to a private terrace the length of the suite—panoramic views and a secluded spot for morning coffee or sunset wine. Two additional bedrooms sit across a glass-railed walkway, with a laundry room—dual washers, dual dryers, and custom cabinetry—close by. A fourth bedroom suite on the lower level has exterior access, ideal for guests, au pair, or extended family. Outdoor living is equally considered. Multiple terraces and a broad, level lawn flow from the main living spaces. The rear yard reads like a modern piazza: generous patio zones for lounging and dining, an outdoor fireplace for cool evenings, and a large grass expanse for soccer, tag, or a casual wiffle-ball game. Native plantings, raised garden beds, and hillside landscaping soften the home’s clean lines. Behind the aesthetics is a quiet, robust infrastructure. A Savant home-automation system with Lutron lighting puts control of lights, shades, music, and entertainment at your fingertips via app or keypads. A solar array feeds 4 Tesla Powerwalls, complemented by a Generac backup generator, allowing the home to run off-grid for extended periods—rare peace of mind during Bay Area outages. Integrated speakers inside and out, automatic recessed blinds, hospital-grade air filtration, and an EV-ready three-car garage reflect the home’s forward-thinking design. As part of Wilder, residents enjoy a resort-style clubhouse with pool and fitness center, community playfields, and quick access to hiking and biking trails, all within the Orinda school district with neighborhood bus service. From its architecture and materials to its storage-rich, family-friendly floor plan and large-scale entertaining capacity—multiple dishwashers, multiple laundry zones—this is a modern estate crafted to be a “forever home.”
…By Golden Gate Sotheby's International Realty

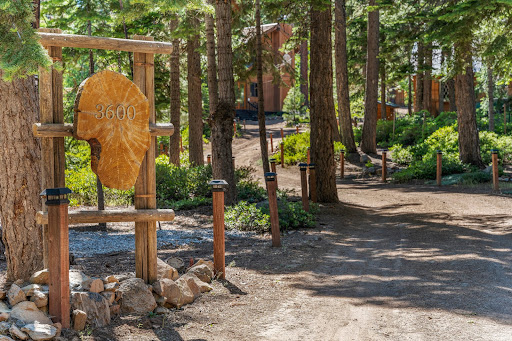


Rare, 10-acre parcel minutes from Tahoe City, the crystal shores of Lake Tahoe and world-class skiing at Palisades Tahoe. Nestled in the heart of the Sierra Nevada mountains, this rare 10-acre parcel offers endless opportunities. Enjoy living in or renting out the existing 4-bedroom, 3-bath main home with a detached garage and guest quarters as you plan your dream home on this picturesque site. Mostly level terrain that gently rolls into forest land, you will have plenty of space to envision your home among a collection of newer estate homes. A series of outbuildings provides plenty of storage or workshop space for the hobbyist or collector. With adjacent conservancy and forest land, you can hike, bike, or snowmobile right out your back door and explore miles of nearby trails. A diamond in the rough, this is one of those rare acreage offerings close to the action to enjoy the lake lifestyle now, or build out your Tahoe dream home.
…By Sierra Sotheby's International Realty


Experience peaceful mountain living at 26650 Old Mono Road, Cold Springs. This charming 3-bedroom, 2-bath getaway offers an inviting retreat nestled in the pines. The spacious living area flows into a modern kitchen, perfect for entertaining or relaxing by the fire after a day exploring the Sierras. Large windows and an open floor plan create a light-filled space with tranquil forest views. Enjoy outdoor gatherings on the deck, adventure with nearby hiking, fishing, and skiing, or simply unwind in nature's beauty. Located minutes from Highway 108 and Pinecrest Lake, this move-in-ready home is your gateway to year-round recreation and mountain serenity. Don't miss your opportunity to own a true escape in Cold Springs, CA.
…By Valley Sotheby's International Realty


Welcome to this beautiful home located in the highly desirable Canyon Hills Community of Lake Elsinore. This well-maintained residence features an open andinviting floor plan designed for comfortable everyday living and entertaining. The home offers hard-surface flooring throughout, creating a modern, clean lookwhile providing durability and easy maintenance. Enjoy a bright and spacious living area that flows seamlessly into the kitchen and dining spaces. The propertyalso offers added privacy, making it a perfect retreat while still being part of a vibrant community. Additional highlights include energy-efficient "paid off" solar,helping reduce utility costs while supporting sustainable living. Residents of Canyon Hills enjoy access to community amenities including parks, pools, sportscourts, and scenic walking trails, all while being conveniently located near shopping, dining, and schools. This home combines comfort, efficiency, and location—anexcellent opportunity in one of Lake Elsinore’s most sought-after neighborhoods.
…By Vista Sotheby's International Realty
'%20stroke='%23DDAA3A'%20stroke-width='1.909'%20stroke-linecap='square'%20stroke-linejoin='bevel'/%3e%3c/svg%3e)
Receive by email any new listing that may match your search criteria
Your criteria :
By validating this form, you accept the general conditions of use of Le Figaro Properties.
These agencies offer a selection of luxury properties vente in California. Feel free to contact them for personalized assistance.
Luxury estates and villas are becoming rarer by the minute, and high-end flats in the best neighborhoods are being swept up as soon as they are put on the market.
It has an extremely robust economy, a variety of different industries (agriculture, tourism, technology), great food and a solid education system. There are many options when it comes to houses for sale in California, whether you are looking for a family home, a new place to put down roots or even a holiday residence.
