Get early access to listings that match your criteria
Never miss an opportunity again. Our personalized alerts notify you instantly.

 English$ USD · m²


Located 115 km from central Paris, this contemporary duplex stands out for its distinctive architecture and volumes opening onto an enclosed garden of approximately 1,000 sqm, offering a green and pleasant living environment. From the entrance, a few steps lead up to a bright living room structured around an insert fireplace, a true focal point of the living area. The semi-open, fully fitted and equipped kitchen is arranged around a bar and naturally extends the lounge?dining area, encouraging conviviality. Large bay windows enhance the indoor/outdoor connection and provide direct access to the terrace from both the living room and the kitchen. A laundry room completes this level, with convenient access to the garden and the adjoining garage. Upstairs, a light-filled landing, illuminated by a large asymmetrically designed window, distributes the sleeping area. A first bedroom features a dressing room and its own shower room. A corridor leads to a second bedroom with dressing room and shower room, a third bedroom, and a fourth bedroom with a shower room to be completed, allowing for personalized finishing. The terrace naturally extends the living spaces and opens onto the fully enclosed garden, ideal for relaxation. Parking spaces are available at the front of the house. Shops, schools and services are quickly accessible, ensuring an easy daily life on the doorstep of Montargis. With its architectural design, split levels and abundant natural light, this property embodies the spirit of contemporary homes sought after for their distinctive character. Train station with access to Paris Gare de Bercy in 1 hour, close to A77, A6 and A19 motorways. ENERGY CLASS: E CLIMATE CLASS: B Estimated annual energy costs (including subscriptions), indexed to 2021, 2022 and 2023: between euros2,620 and euros3,620 Contact: Bérangère +33 6 22 41 39 93 Commercial Agent (EI) RSAC: 811 459 593 Orléans Condominiums of 4 units (No proceedings in progress). Annual expenses : 571.5 euros.
…By Espaces Atypiques Orléans Chartres


This exceptional property, located less than 20 minutes from the TGV station of Saint-Pierre-des-Corps, spans 5 hectares and offers a 340 m² house in perfect condition; a 81 m² caretaker's house; two gîtes of 37 m² and 42 m², making a total of 8 bedrooms to host your friends or develop a tourist accommodation activity; a swimming pool; 1.2 hectares of AOC vineyard; grazing lands bordered by a river for horse owners; a covered space of nearly 160 m² for car collectors... Few properties offer as many amenities in a single real estate package and meet so many search criteria. A must-see.This description has been automatically translated from French.
…By Agence Béguet Associes


Aurélie Durier Real Estate presents this unique property set in the heart of a green and peaceful environment. Ideally located in Pocé-sur-Cisse, this historic property has undergone a high-quality renovation that enhances its noble materials while integrating high-end contemporary equipment (fully fiber-optic equipped house, insulating double glazing, micro-treatment plant). THE MAIN HOUSE: From the entrance, the tone is set with wonderful volumes and abundant light: A majestic living room of over 100 m2: A warm cathedral-style living room featuring a monumental stone fireplace, period beams, and a magnificent parquet floor. A master suite on the ground floor with its bedroom, shower room, and WC. A high-end dining kitchen: Fully fitted with a stunning central glass island, it has column double ovens and opens onto the terrace and outdoor courtyard through large sliding glass doors. Night & Creativity Space: It includes 3 beautiful bedrooms, a bathroom, and 2 shower rooms. On the first floor, a superb artist's studio with a sloped roof and exposed framework offers an exceptional volume bathed in light thanks to its large Velux windows. INDEPENDENT SPACES: Gîte, Guest Rooms The property offers rare flexibility thanks to its two attached independent units, perfect for a rental activity or to entertain in complete privacy: The Gîte part: With its own independent access, it offers a fully equipped kitchen, 3 comfortable bedrooms, a shower room with WC, and its garden. The adjoining studio: A true cocoon featuring a functional kitchenette, a shower room with WC, and a charming mezzanine bedroom. A PARADISIACAL EXTERIOR: Absolute Relaxation & Well-being The land offers a privileged bucolic setting with its gravel courtyard, flower beds, and multiple fruit trees dominated by a majestic cedar. The outdoor amenities are simply exceptional: An enormous covered terrace: A true summer living space paved with natural stone, including a fully equipped summer kitchen, a reception area for large gatherings, a games corner (foosball), and a hanging garden lounge. Private Relaxation Area: A jacuzzi and a genuine Scandinavian wooden sauna built under the terrace. Pool: A basin of 11/4.5 benefiting from a healthy and ecological treatment with active oxygen. ADDITIONAL POTENTIAL & OUTBUILDINGS The property also includes 5 former chicken barns in perfect structural condition. These spaces offer immense storage space, sheds, or wonderful opportunities for future developments (workshops, collection garages, boxes). IN SUMMARY: Surface: +400 m2 of living space (11 rooms, 7 bedrooms, 1 bathroom, 4 shower rooms, 5 WCs). Location: Pocé-sur-Cisse, 10 min from the center of Amboise, 30 min from Tours. Technique: Double glazing, fiber-optic house, compliant micro-treatment plant. This property with multiple advantages is bound to be a favorite! Are you looking for a secondary residence to accommodate your entire family? Are you seeking a home to develop a seasonal activity or to house your horses? DPE new version 'ENERGY CLASS: D-231, CLIMATE CLASS C-17'. Estimated annual energy expenditure for standard use: between 5,190 and 7,060 euros per year. Information about the risks to which this property is exposed is available on the Géorisques website: www.georisques.gouv.fr. 936,000 Agency fees included, meaning 900,000 euros and 4% VAT fees payable by the buyer. For more information, photos, or video, contact Aurélie, SARL registered under number 922 366 711 at the Tours RSAC on her direct line at 07.78.41.35.95 to visit this superb property as soon as possible.This description has been automatically translated from French.
…By Aurelie Durier Immobilier


Prestigious residence with authentic charm Nestled in a privileged environment, this elegant character home captivates with its authenticity, remarkable volumes, and exceptional potential. Spanning 575 m² of living space, this property offers magnificent reception areas. The ground floor is organized around two reception lounges, one of which features a fireplace, two kitchens, and a veranda that opens widely onto the park. This level also includes three bedrooms, each with its own washroom and toilet, providing comfortable single-level living. Upstairs, a magnificent billiard room adorned with a remarkable period fireplace serves as the true centerpiece of the residence. The sleeping area offers five bedrooms, three bathrooms, and two toilets, including a spacious master suite, accommodating family and guests in the best conditions. Outside, a vast terrace and the veranda invite you to fully enjoy a landscaped park of 1 hectare 75 ares 86 centiares (17,586 m²), providing a peaceful setting with an unobstructed view of the hills. A perfect blend of the charm of old, character architectural elements, and generous volumes, this exceptional residence will appeal to enthusiasts of prestigious properties, whether it be a family home, a guest house, or a high-end accommodation project.This description has been automatically translated from French.
…By Ordim Gestion Et Transaction


Cabinet Saulnier Immobilier invites you to discover this characterful mill of over 300 m2, including 243 m2 converted, which has retained its charm and authenticity, on a plot of 12,641 m2 crossed by a river and enhanced by a pond, located in the commune of Monthou-sur-Cher, in the heart of a renowned tourist region: Loire castles, wine route, hot air balloon flights, Le Cher à Vélo route and Beauval ZooParc. The main house comprises, on the ground floor, an entrance hall, a double living room, a kitchen with direct access to the terrace, a lounge (or bedroom), an office (or bedroom), a utility/boiler room, and a separate WC. Upstairs, a hallway leads to three bedrooms and a bathroom with a shower and WC. Period terracotta tiles, exposed beams, dressed stone and sculptures, woodwork and solid wood floors will appeal to lovers of heritage and old housing. Outside, a guest house, three garages and a cellar carved into the rock complete the property. This mill also offers great development potential thanks to its fully convertible attic and its outbuilding to renovate, allowing for a family, tourist or professional project. Sale price: EUR421,900 (including fees), of which 5.48% (including VAT) are payable by the buyer. Price excluding fees: EUR400,000 For more information on this property, contact Anne HUBERT - Independent sales agent RSAC Blois: 751 667 148 for Cabinet Saulnier Immobilier. Information on the risks to which this property is exposed is available on the Géorisques website. Le Cabinet Saulnier Immobilier vous accueille à son agence de Bléré (37150) au 20 rue de Loches et celle de Montrichard (41400) au 68 rue Nationale
…By Cabinet Saulnier Immobilier


Antoinette Property in Cangey - 5 minutes from Amboise. Aurélie Durier Real Estate offers you this majestic charming residence located in the heart of a calm and preserved environment away from prying eyes, in the center of the village of Cangey. This property offers about 300 m2 of living space spread over three levels. From the entrance, you will be charmed by a spacious entrance hall enhanced by original cement tiles, exposed beams, and a majestic wooden spiral staircase. This level leads to a cozy and warm reception room, magnified by superb wall woodwork and an authentic fireplace, two beautiful linked lounges with period fireplaces giving access to the park, and a separate period kitchen. On the night side, the particularly generous upper floors offer 7 beautiful bright bedrooms with old-world charm, two bathrooms, and two elegant shower rooms, ideal for family living. A unique potential perfects this set: a vast convertible attic under a remarkable traditional framework of more than 45 m2 is already ready to accommodate additional space as needed for the building. A guest house, an old caretaker's house of more than 65 m2 allows the possibility of having an annex to welcome family, set up offices, or for any other activities. A garage with its superb coach door completes the outbuilding. A magnificent wooded and enclosed park of 8,000 m2 allows you to fully enjoy sunny days in complete privacy. A rare character property on the market, ideal for lovers of the old and nature, in immediate proximity to the amenities of Cangey and just 5 minutes from Amboise. DPE new version 'ENERGY CLASS: E-186 and CLIMATE CLASS: E-58'. Estimated annual energy costs for standard use: between 2,020 and 2,770 euros per year. Information on the risks to which this property is exposed is available on the Géorisques website: www.georisques.gouv.fr. 1,040,000 euros agency fees included, which is 1,000,000 euros net seller and 4% VAT fees payable by the purchaser. Contact Aurélie, SARL registered under number 922 366 711 at the RSAC of TOURS, on her direct line at 07.78.41.35.95 to make your real estate project a reality.This description has been automatically translated from French.
…By Aurelie Durier Immobilier


Under compromise: in a sought-after area, nestled in a privileged environment south of Joué-Lès-Tours between town and countryside, discover this single-story house of 105m2 built in 2011 on a plot of 1300m2 without any overlooking windows. It features a beautiful living room with an open fitted and equipped kitchen: 3 bedrooms, a shower room, a separate toilet, and a pantry. Underfloor heating for optimal comfort.Outside: south-facing terrace, heated swimming pool 8x4 m with a flat bottom and cover, unobstructed view of the countryside, and 2 practical annexes for storage.Parking for 4 vehicles available.Rare property in the area - Visit quickly! 'Ideal house for a family or for a peaceful retirement without renovations'Energy Class C, Climate Class B Average estimated amount of annual energy expenses for standard use, established from energy prices of the year 2021: between €1510.00 and €2090.00. Information on the risks to which this property is exposed is available on the Géorisques website: georisques.gouv.fr.Your advisor: Mohamed ZIGHEMCommercial agent (Sole proprietorship)RSAC 432 373 108 - ToursThis description has been automatically translated from French.
…By Agence.immo


This magnificent 189 m2 family property captivates from the very first moments with its generous volumes, its omnipresent light and the remarkable quality of its features. Built on a superb plot of 1,431 m2, it offers a privileged living environment where contemporary comfort, elegance and quality materials blend perfectly. From the moment you enter, the house reveals a spectacular living room bathed in natural light thanks to its large openings to the outside, including a magnificent sliding glass door that subtly extends the spaces towards the garden. The spaces have been designed to create a warm and refined atmosphere, ideal for sharing special moments with family or friends. The open-plan kitchen, with its resolutely contemporary design and meticulous finishes, integrates elegantly into the living space and reinforces the high-end character of the property. Designed for absolute comfort, the house features high-quality modern equipment: central vacuuming and the latest generation of home automation allowing intuitive control of the alarm, heating, roller shutters, gate and garage door. The ground floor features a superb master suite with dressing room and private bathroom with elegant amenities, as well as a functional laundry room, separate toilet and a large garage. Upstairs, a magnificent mezzanine with impressive dimensions offers numerous layout possibilities: a cozy living room, a relaxation area, a playroom, an office, or a library. This level also provides access to five beautiful, bright bedrooms, a large bathroom with a shower, and a separate toilet. In terms of comfort, the house benefits from underfloor heating and cooling on the ground floor, complemented upstairs by convectors and a ducted hot/cold system ensuring optimal well-being in all seasons. Outside, the charm works immediately with a vast garden, a privileged environment and a heated swimming pool ideal for fully enjoying the sunny days. The cellars and outbuilding complete this property and offer further possibilities for development according to your wishes. A rare property with high-end amenities, enhanced by elegant family architecture, beautiful materials and modern equipment, ideal for family life combining comfort, serenity and the art of living. In the immediate vicinity of shops, only 15 minutes from shopping centres and 30 minutes from the TGV stations of Tours and Saint-Pierre-des-Corps. Energy Performance Certificate (EPC): B (108 kWh/m2/year) GHG emissions: A (4 kgCO2/m2/year) Annual energy costs: (between EUR1630 and EUR2260) Information on the risks to which this property is exposed is available on the Géorisque website: www.georisques.gouv.fr The selling price is EUR530,000 including VAT, i.e., EUR500,000 net to the seller and 6% agency fees payable by the buyer. Frédéric Filleux: 06 09 37 06 36 / [email protected] Commercial agent registered with the RSAC of Tours under No. 894 820 182 Advertisement written and published by an authorized agent
…By Domaines & Chateaux


Ideally located just five minutes from the motorway, between Tours, Château-Renault and Amboise, this remarkable character residence dating from 1890 perfectly embodies the elegance and refinement of its era. With 371 m2 of living space (345 m2), the property offers exceptional volumes enhanced by superb ceiling heights. The light-filled reception areas reveal all the charm of the old with their finely crafted moldings, period parquet floors and noble materials. The house offers 6 large bedrooms, one of which is on the ground floor, a rare advantage providing comfort and functionality. Designed for both family life and entertaining, it has three bathrooms and two shower rooms, guaranteeing optimal comfort on a daily basis. Every detail testifies to the authentic character of this property, where the charm of the late 19th century blends harmoniously with the demands of modern living. An exceptional property, both accessible and steeped in history, intended for lovers of unique places. Information on the risks to which this property is exposed is available on the Géorisque website: www.georisques.gouv.fr The selling price is EUR530,000 including VAT, i.e., EUR500,000 net to the seller and 6% agency fees payable by the buyer. Frédéric Filleux: 06 09 37 06 36 [email protected] / [email protected] Commercial agent registered with the RSAC of Tours under No. 894 820 182 Advertisement written and published by an authorized agent
…By Domaines & Chateaux


Exclusively, we offer you this exceptional contemporary property light, technology, and a prime location Built on a plot of 1,717 m2 which is fully enclosed and suitable for a swimming pool, this new 187 m2 residence embodies a successful concept of contemporary refinement , where spectacular volumes, cutting-edge technologies and a sought-after location come together to offer an exceptional lifestyle. From the moment you enter, elegance and a feeling of well-being naturally take hold. A welcoming hall leads to a guest toilet , then reveals a magnificent 76 m2 living room , bathed in light and enhanced by rare proportions. The spectacular 4-meter sliding glass door creates a perfect continuity between interior and exterior, offering a feeling of space and absolute freedom. The house benefits from a fully integrated, state-of-the-art home automation system , allowing remote control of lighting, shutters, security, thermal environments and access. Thermal comfort is ensured by a reversible ducted air conditioning system with temperature control for each room, remotely controlled and guaranteeing optimal well-being in all seasons, complemented by a designer stove also remotely controlled , combining energy performance and contemporary aesthetics. The kitchen, designed as a true living space, is extended by a functional and discreet pantry , ideally positioned for fluid and elegant organization. The ground floor houses a master suite with remarkable dimensions , designed like a private hotel suite, offering privacy, serenity and absolute comfort. Upstairs, the sleeping area offers four generous bedrooms , a refined bathroom and a separate toilet , perfectly meeting the requirements of family life or high-end entertaining. The full basement completes this exceptional property and reinforces its exclusive character: Double garage of 84 m2 with automatic doors Cellar , workshop Plenty of storage space Ideally located in the immediate vicinity of all amenities (shops, schools, services, transport links), this residence offers a perfect balance between residential tranquility and easy daily living . A rare combination of quality amenities, advanced technologies, exceptional volumes and strategic location , this property is aimed at a demanding clientele looking for a unique property, designed down to the smallest detail. Information on the risks to which this property is exposed is available on the Géorisque website: www.georisques.gouv.fr The selling price is EUR848,000 including VAT, i.e., EUR800,000 net to the seller and 6% agency fees payable by the buyer. Frédéric Filleux: 06 09 37 06 36 / [email protected] Commercial agent registered with the RSAC of Tours under No. 894 820 182 Advertisement written and published by an authorized agent
…By Domaines & Chateaux


Under compromise: Real estate ensemble with 7 rentals in the center of La Riche and very close to the future tramway. Composition of the ensemble located on a plot of 389 m². On the ground floor, 1 F1 bis of 25 m² with its private terrace. + A large existing unit of 58 m², with the possibility of creating lots by redistributing this unit and building on the back of the plot which is currently a private garden. On the 1st floor: an apartment of 111 m² which is rented in shared accommodation with 3 distinct leases. On the 2nd floor: Two T2 apartments of 33 m² and 28 m². Large garage of 65 m² that can serve as a commercial space/storage. Space for bicycles, laundry, technical room. Gross rents / year: 36,600. Currently, everything is offered for rent empty; if all the units are converted to furnished rentals, profitability can be improved. There are works to be planned to improve the energy performance ratings; a negotiation will need to take this into account... Housing with excessive energy consumption: Energy class F, Climate class F. Average estimated amount of annual energy expenses for standard use, based on energy prices from the year 2021: between €2,260.00 and €3,100.00. Information on the risks to which this property is exposed is available on the Géorisques website: georisques.gouv.fr. Your advisor: Jean-François BECQUIGNON Commercial agent (Individual enterprise) RSAC 343 410 015 - ToursThis description has been automatically translated from French.
…By Agence.immo


This house in Chinon, built in the 1950s and accessed via a steep path from the road, has the unique feature of being situated along the hillside and communicating through a stone vault to a vast cellar and its staircase carved into the tufa rock? Like the rare houses enjoying a dominant position and facing due south, in each of its rooms the view overlooks the wooded landscape of the valley and its river. The terraced garden, covering more than 5,000 m2, one section of which houses the swimming pool, is planted with very beautiful tall trees, all the way to the top of the hillside, from where a true panorama with its orientation point will leave you suspended? THE HOUSE , approximately 288 m2 Ground floor: terraced porch at the front of the house Entrance Kitchen 15 m2 (French doors opening onto a terrace with steps, fitted units) + cave-like area 15 m2 with cupboard Dining room with stone vaulted section 29 m2 (3 cupboards, small cave storage room and cellar passage) Living room 32 m2 (4 French doors and 2 bay windows, fireplace) West-facing entrance hall with staircase Guest WC Storage/changing room Laundry room, exterior access near the entrance to Cellar #1 Outdoor toilet 1st floor: panoramic view from all rooms Landing and corridor Bedroom 1 of 25 m2 (parquet flooring, 2 bay windows + 2 French doors + 1 window onto a balcony) Bathroom (large wardrobe, pedestal sink, bidet, bathtub, toilet) Dressing room 14 m2 (3 double wardrobes, 1 cupboard and 8 drawers) Office 10 m2 with parquet flooring Bedroom 2, 17 m2, with parquet flooring Bathroom (sink, bidet, bathtub) 2nd Floor: Panoramic view from all rooms Landing and corridor serving Bedroom 3 (parquet flooring, closet) Bathroom (shower cubicle, sink) WC Clearance Rooms 4 and 5, measuring 14 and 13 m2 respectively, have parquet flooring. In the middle of the corridor, a door provides access to a turret which contains an ingenious staircase leading to the top of the grounds. Isolated attic, at the end of the corridor (convertible, 2 skylights) COMFORT -Energy C diagnosis -Central heating with heat pump (2008) & oil boiler (2017) -Average electricity consumption: 2,100 euros/year -Three-phase meter ADDICTIONS CELLAR No. 1 - To the right near the house, a canopy at the entrance to cellar No. 1 serves as a car shelter; beyond is a pretty troglodyte room lit by a glass roof opening into the greenhouse. CELLAR no2 - Large cellar with a central pillar? Staircase carved into the tuffeau descending to a landing where there is the heat pump, a wine cellar and arriving at a small courtyard, at road level. The cellars underwent maintenance work and control examinations, notably in 2019 and October 2025. TIGHT GARAGE approximately 13m x 7m wide Metal frame (entrance door 3.60m high x 3.20m wide) At the rear, there are 3 storage rooms, one of which has access to a water source. THE PLOT OF LAND , registered area of 5,559 m2 The walled property on the road has 2 access points, one leading to a small courtyard which serves as access to cellar no. 2, and the second which joins the level where the house is located by following a small sloping and stabilized path. These levels offer a variety of atmospheres linked to different plantings, including some very beautiful trees, up to the last plateau at the top of the hill which can be reached through the gardens, or directly from inside the house (staircase from the corridor to the 2nd floor) to enjoy a fantastic panoramic view! Level 1? Access ramp, courtyard and large garage Level 2? Swimming pool (9m x 4.50m, heat pump 2024), garden Level 3? House, cellars, greenhouses, garden Level 4? Park, cave dwelling Level 5? Gardens, park, orientation point, panoramic view Retrouvez toutes nos annonces sur notre site INTERNET : https://www.cabinetchevillon.fr/vente/1
…By Cabinet Chevillon


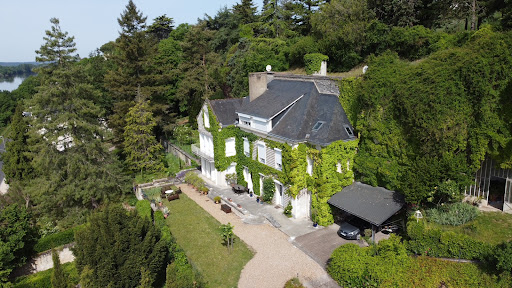

Exceptional Property on the Hillsides of Chinon Views, Space and Authentic Charm CITYA PLANCHON IMMOBILIER is delighted to offer for sale this magnificent terraced property, ideally located on the hillsides of Chinon, enjoying a south-facing orientation and a privileged natural setting. This elegant stone-built residence, offering approximately 288 sqm of living space, impresses with its generous volumes, authentic character and well-designed layout, perfectly suited for family living or as a refined second home. Property description: Ground floor: a welcoming entrance hall, a spacious kitchen with dining area, two warm and inviting living rooms, and a separate dining room. First floor: a bedroom with balcony offering open views, a dressing room, a bathroom, two additional bedrooms, and a second bathroom. Second floor: three further bedrooms, a shower room, and an attic. Outdoor areas and additional features: A beautiful terraced plot of over 5,500 sqm A heated swimming pool (9 m x 4.5 m) with a recent heat pump system A very large garage accommodating several vehicles Remarkable troglodyte caves, with consolidation works and inspections already completed This rare property combines high-end features, the charm of period architecture and an exceptional natural environment, just minutes from the centre of Chinon and all amenities. A truly unique opportunity, rarely available on the market viewing highly recommended. Reference: 6251
…By Citya Immobilier Planchon


EXCLUSIVE TO ESPACES ATYPIQUES TOURS. Ideally located near the train station in a quiet setting, this vibrant house offers 172 sq m of living space on a plot of approximately 200 sq m. Nestled at the end of a cul-de-sac, this meticulously maintained home charms with its warm atmosphere and original décor. Tastefully designed with personality, it also features a garage and a pleasant, secluded terrace. The ground floor boasts a beautiful living area with parquet flooring, enhanced by a wood-burning stove, creating a welcoming and cozy ambiance. It extends into a light-filled veranda, currently used as an office and guest bedroom. The kitchen, slightly lower than the ground floor, opens seamlessly onto a landscaped wooden terrace, creating a true continuity between indoors and outdoors. A further living space, along with a boiler room, laundry room, and cellar, is located on the lower level. An oak staircase leads to the first floor, which comprises two bedrooms with built-in wardrobes and a bathroom. The top floor offers two further bedrooms and another bathroom. Secure access also provides access to an attic that could be converted, offering interesting storage or expansion potential. Just a 4-minute walk from Tours train station and 2 minutes from the A10 motorway, this house offers an ideal balance between city living and tranquility. Shops, amenities, and public transport are all within easy walking distance. A garage and a dedicated outdoor parking space complete the comfortable living environment. ENERGY RATING: D / CLIMATE RATING: D Estimated annual energy costs for standard use: between EUR2,420 and EUR3,290, indexed to the years 2021, 2022, and 2023. Contact: (EI) Magali Boudry 33 7 86 27 07 99 Sales Agent registered with the Tours Trade and Companies Register under number 2021AC00288. Fees are payable by the seller. Information on the risks to which this property is exposed is available on the Géorisques website for the areas concerned: www.georisques.gouv.fr
…By Espaces Atypiques Tours


Old house with character, in bourgeois style, ideally located in the heart of the city centre. Nestled at the back of a small condominium courtyard, you'll be immediately captivated by the high ceilings and glass roof that lend charm and elegance to the space. The ground floor is arranged around a bright, west-facing living room with direct access to the garden. You'll also find a spacious dining room with a fireplace, a separate, fully equipped kitchen, a laundry room, and a toilet. A first staircase leads to a large, west-facing bedroom with exposed beams and a small bathroom. On the first floor, the sleeping area consists of two bedrooms, each with its own private bathroom, guaranteeing comfort and privacy. On the second floor, a relaxation or office space completes the set, as well as a fourth bedroom with an adjoining contemporary bathroom that could easily serve as a master suite. This unique property combines old-world charm with a contemporary feel in the heart of the city, just steps from Place du Martroi. A large 50m2 cellar and a parking space complete this exceptional property. Close to all amenities, schools, tram lines A and B, train station. ENERGY CLASS: D: 231kWh/m2.year CLIMATE CLASS: D: 42 kg CO2/m2.year Condominium with 11 main units - No ongoing legal proceedings (Annual service charges EUR1800) Information on the risks to which this property is exposed is available on the Géorisques website: www.georisques.gouv.fr Estimates of annual energy consumption range from 3539? to 4789? Contact: Véronique de LA PESCHARDIERE, tel: 06 87 44 81 84 Commercial agent (sole proprietorship) registered with the RSAC of ORLEANS under No. 521 550 772
…By Loire Immobilier


OLIVET - Nestled in a quiet cul-de-sac, come and discover this superb architect-designed house (2019) of 135m2 of living space on a wooded plot of 437m2. On the ground floor, an entrance opens onto a bright living room with a large bay window overlooking a magnificent wooded garden, a separate fitted and equipped kitchen, a laundry room, a room with its condensing gas boiler, two bedrooms and a shower room and toilet. Upstairs, there are two bedrooms, also with a shower room and toilet, then we access a terrace with access to a studio including an independent entrance allowing autonomy for a liberal profession or a teleworking space. This property meets accessibility standards and offers comfort in a privileged, quiet, and private setting. Close to bus-tram stop A-college and the banks of the Loiret. A carport that can accommodate two vehicles completes this exceptional property. Energy class: C Information on the risks to which this property is exposed is available on the Géorisques website: www.georisques.gouv.fr Contact Véronique de La Peschardière, tel: 0687448184. Sales agent registered with the RSAC of ORLEANS under No. 521 550 772
…By Loire Immobilier


iad France - Bertrand Jeantet offers you: In the heart of a privileged environment on the banks of the Loire, this elegant 18th-century residence charms with its preserved authenticity, refined amenities, and serene atmosphere.From the entrance, the generous volumes and quality of materials reveal the unique character of the property. The spacious reception room of over 70 m² is the heart of the house. Bathed in light thanks to its large openings onto the garden, it is enhanced by a remarkable period tuffeau fireplace and a floor crafted by a renowned artisan. A fitted and equipped kitchen harmoniously completes this convivial and elegant living space.The upper floor hosts four beautiful bedrooms, each with its private bathroom, as well as a spacious office providing an ideal setting for work or reading.Outside, the landscaped park of over 2,000 m² creates a particularly well-maintained green setting. A carefully restored old bread oven and an independent workshop enrich the charm and authenticity of the place.Garage, cellar, boiler room, and numerous parking spaces complete this character property, rare on the market, ideal for lovers of charming homes seeking an exceptional living environment.Agency fees paid by the seller. A valid form of identification will be required during the visit, in accordance with Article L.561-5 of the Monetary and Financial Code. Information on the risks to which this property is exposed, including the legal obligation for clearing, is available on the Géorisques website: http://www.georisques.gouv.fr. This real estate advertisement has been written under the editorial responsibility of Mr. Bertrand Jeantet, independent real estate representative (without holding funds), commercial agent of SAS I@D France registered at the RSAC of Angers under number 892267667, holder of the real estate solicitation card on behalf of I@D France SAS.This description has been automatically translated from French.
…By Iad France


ORLEANS DUNOIS - Very nice bourgeois house of character in very good condition with preserved period materials, parquet flooring, fireplaces, moldings, painted cements, stained glass, high ceilings. On the ground floor, beautiful volumes: an entrance, a vestibule, a living room and dining room with a remarkable ceiling, a bright kitchen with a French door to the garden and its terrace, a small office or playroom for children ideal for receiving and daily living. On the first floor: three bedrooms, an office, a laundry room, a shower room, including a master suite with its bathroom. An attic convertible with an additional bedroom, a vaulted cellar and 3 parking spaces complete this property. Just steps from shops, schools, and the train station, as well as its famous market on Thursday afternoons, an exceptional address for a quality of life. DPE in progress. Information on the risks to which this property is exposed is available on the Géorisques website: www.georisques.gouv.fr. Contact your sales agent Véronique de LA PESCHARDIERE -EI- Tel: 06 87 44 81 84 / (RSAC No 521 550 772-Greffe de ORLEANS) - Announcement drafted and published by a Mandatary Agent -This description has been automatically translated from French.
…By Loire Immobilier


Aurélie Durier Immobilier offers you this superb house full of charm located in an idyllic setting with its indoor pool and in a wooded area in the highly sought-after municipality of Rochecorbon. Set on its vast plot, this recent house built by Baracco will captivate families with its generous volumes and light. Benefiting from a south-east and west exposure, it offers optimal brightness throughout the day. From the entrance, you will be pleasantly surprised by its layout. A spacious living room leads to a beautiful veranda allowing you to spend winters by the fire with its wood insert; a dining area and a beautifully appointed separate kitchen are perfectly designed for entertaining. A second kitchen completes the ensemble, where you can, if needed, install your laundry space. A corridor leads to the night area, designed for the comfort of the whole family. Two bedrooms complete the level with a shower room and numerous storage options. The upper floor consists of 4 beautiful bedrooms, 2 bathrooms, and a shower room. The charming architecture of the house and the unobstructed view of a landscaped terrace create a peaceful and green setting. The pool area is also noteworthy, allowing you to relax at its terrace access in summer and enjoy an unobstructed view of the wooded area or benefit from this superb heated pool on winter days. Outside, the amenities are equally attractive with its large wooded garden of over 3,000 m2, its terrace surrounding the house, and its indoor swimming pool with its mezzanine space that can accommodate a relaxation area with a guest room. A large basement allows you to park numerous vehicles and store everything you need. This house combines modern comfort, functionality, and quality of life in a calm and pleasant environment. DPE new version "ENERGY CLASS: C-178 and CLIMATE CLASS: A-5". Estimated amount of annual energy expenses for standard use: between 2,020 and 2,770 euros per year. Information on the risks to which this property is exposed is available on the Géorisques website: www.georisques.gouv.fr. 790,000 euros agency fees included, i.e., 760,000 euros net seller and 4% fees including VAT at the buyer's expense. Contact Aurélie, SARL registered under number 922 366 711 at the TOURS RSAC on her direct line at 07.78.41.35.95 to realize your real estate project.This description has been automatically translated from French.
…By Aurelie Durier Immobilier


Ideally located just minutes from Montargis, a golf course, a train station, and motorway access, BUT in the heart of a protected environment with no close neighbors, this former mill offers a living environment of rare authenticity. Nestled amidst 11 hectares and bisected by the Chécy River , the property enjoys an absolutely exceptional atmosphere, where the tranquility is disturbed only by the murmur of the water and the birdsong. Steeped in history, this complex offers over 700 m2 of living space and captivates with the incomparable charm of its old stonework , spacious rooms, and antique materials. Each building tells a story and invites the imagination to envision a multitude of projects. The current configuration makes it very easy to consider: a large main residence , a separate guest house , a gatehouse at the entrance to the property, as well as a large barn and other outbuildings offering considerable potential. The estate is an ideal location for an exceptional family residence or an unusual tourism project, in a natural setting of rare beauty. The roofs have been completely redone, representing a major investment already made. Interior renovations will, however, provide the expected comfort and contemporary amenities, while enhancing the authentic character of this exceptional property. A truly unique property, where time seems to stand still, offering absolute privacy, omnipresent nature and exceptional potential.
…By Bellescize Immobilier


An 18th century mansion house, with an interior courtyard and a terraced garden, in the Touraine region. This mansion house is on a privileged site below the royal town of Loches, adjoining its ramparts and very near to the town centre. The main entrance, in a quiet street, is reached via oak wood carriage gates and an entrance porchway. The latter leads to an interior paved courtyard, overlooked by a good many of the house’s windows. A passageway leads from there to a wide terrace and then, via a few steps, to a garden. The main facade faces a mall.
…By Patrice Besse


Immobilier.notaires® and notary office SELAS Vassor les Notaires associés offer :House/Villa for sale - BOURGUEIL (37140)- - - - - - - - - - - - - - - - - - - - - -- - - - - - - - - - - - - - - - - - - - - -Visits: By appointment.Contact: 06.10.81.51.13- - - - - - - - - - - - - - - - - - - - - -A notary real estate ad of SELAS Vassor les Notaires associés - Notaries in Tours - N° SIRET : 38964772800028- - - - - - - - - - - - - - - - - - - - - -Immobilier.notaires® : Value, buy & sell with notaries everywhere in France. 12.000 notaries, experts and negotiators assist you in your real-estate project with confidence.
…By Immo-interactif


160km from the center of Paris and 35km from Orléans, is this family home which develops 223sqm of living space on land of almost 9000sqm. The paved courtyard at the entrance suggests the particular care taken in the exterior spaces. The vegetation envelops this building in a subtle way and responds perfectly to the sage green-tinted door frames. The entrance is through the vast dining kitchen, in the center of which sits a majestic central island. This space is the dream place for all "cordon bleus". Adjoining, the living room to continue the friendly spirit. Warm and cozy, it gives pride of place to a magnificent stone and brick fireplace. Following this, a veranda accommodates the dining room which benefits from an admirable view of the garden. A cellar with access to the outside, allowing it to also be made into a service entrance, completes this level. From the living room, the staircase leads to the sleeping area upstairs which accommodates two bedrooms on either side of the mezzanine landing, one of which has a private bathroom and a dressing room. The authenticity is underlined here by the exposed walls revealing the brick laid in a herringbone pattern as well as by the exposed beams. Back in the kitchen, a bright and refined bathroom is revealed. At the back of the building, a room now used as an office leads to a first bedroom on the same level and a second bedroom upstairs, charming under the attic. The park is a true haven of peace. Luxurious and maintained, each massif, each species is the result of careful thought by the current owner to make it an explosion of color in season. It is at the heart of this plant scene that a family-sized swimming pool will be the gathering place for young and old. A greenhouse, a vegetable garden as well as multiple outbuildings, garage and courtyard complete the whole. Like the icing on the cake, the Loire reveals itself at the bottom of the property's park and will be the start of many bucolic walks. Family home par excellence, it will bring together family and friends in the main residence as well as in the secondary residence Bakery 4 minutes by car in the neighboring town 5km from the charming town of St Benoit sur Loire and its small shops 6km from Châteauneuf sur Loire with all businesses ENERGY CLASS: E CLIMATE CLASS: B Estimated average amount of annual energy expenditure for standard use, established based on energy prices for the year 2021: between EUR3,210 and EUR4,410 per year (subscription included) . Contact: Marion 06 31 34 53 34 RSAC: 893 317 388
…By Espaces Atypiques Orléans Chartres


Residence: The Manor of La Rosinière. Built in the 19th century, this manor of approximately 338 m² to renovate enchants with its beautiful volumes and authenticity. It includes: An entrance, A kitchen, Two living rooms, A dining room, An office, Eight bedrooms spread over two floors, A bathroom, Cellars. A terrace with a remarkable view of the ponds. The whole is complemented by a ornamental garden, a vegetable garden, and orchards. Charged with history, the manor was the home of Rosine Laborde, a famous singer of the 19th century, of whom several memories still remain in the property. Operation: The estate also includes a farm consisting of: a dwelling house, stables, barns, sheds, and numerous outbuildings. The agricultural land represents approximately 130 hectares, currently operated under a rural lease generating an annual rent. Real Estate: The Domaine des Mognaises spans nearly 250 hectares as a single block, offering a rare land heritage in the heart of Brenne. It includes 130 hectares of agricultural land currently leased, nearly 80 hectares of ponds, real havens of biodiversity, as well as over 41 hectares of forest benefiting from a Simple Management Plan. Mission and issues of Safer on this property - Supporting local development - Energizing agriculture and forestry Please note that some advertising sites do not display our service properly. For complete and accurate information, we invite you to consult our website or contact us directly. Information on the risks to which this property is exposed is available on the Géorisques site: georisques.gouv.fr Photos: © Copyright Safer - Use prohibited without the author's permission.This description has been automatically translated from French.
…By Safer Centre


Cabinet Saulnier Immobilier offers you, just a few minutes from Vouvray and 20 minutes from Tours, this renovated and very well insulated 20-room estate which is set in a preserved natural environment, between vineyard slopes, streams and rural paths and its unobstructed view. This property now offers more than 720 m2 of usable space distributed between the main building and its outbuildings, all within a peaceful setting with no overlooking neighbors and its land of more than 3.5 hectares. - The mill built on the edge of the Brenne develops 266 m2 on the ground floor and 217 m2 on the upper floor, arranged around vast reception rooms and bright living spaces. The ground floor offers 266 m2 of living space: the entrance opens onto a series of living rooms and lounges totaling over 195 m2, all featuring high ceilings (up to 2.94 m) and unobstructed views of the river. A fitted and equipped eat-in kitchen, a 30 m2 office or bedroom, and a veranda complete this level. The technical areas include a boiler room and a tank room. The 2 floors offer 217 m2 accessible via several hallways distributing large rooms that can accommodate bedrooms, suites or bathroom spaces and toilets. - A renovated guest house or gîte offering a fitted and equipped kitchen semi-open to the living room, a bedroom, a shower room, a toilet and a laundry room. Upstairs, a landing leads to 2 bedrooms, a shower room and a toilet. - Outbuildings offering 237 m2 of usable space: A barn, formerly dedicated to the mill's activities, now offers very attractive usable spaces for reception, event or professional activities. Ground floor offering 179 m2 including a 74 m2 common room under a 7.52 m2 ridge, a 27 m2 garage, a 57 m2 garage, a 14 m2 storage room, a 7 m2 cold room and a 29 m2 mezzanine overlooking the common room, the mezzanine offers an ideal additional space for an office, workshop or dormitory. - Additional annexes with pool house and shelters. A heated, covered swimming pool with a retractable dome and a large terrace complete this ensemble. A rare property in the heart of the Brenne valley, this estate is distinguished by its exceptional size, the quality of its old structures, the presence of the river, its very generous reception areas, and its versatile outbuildings allowing for numerous projects: gîtes, bed and breakfasts, family residence, professional activity, venue for seminars or artistic creation. The site, protected from nuisances, offers a privileged natural setting where water, stone and vegetation combine to create a unique atmosphere. The property also includes several stables and large adjoining paddocks, providing an ideal environment for horses. The naturally defined pastures, easily accessible from the buildings, benefit from gentle slopes and pleasant exposure year-round. Their immediate proximity to the river and country lanes allows for daily outings, rides through the woods, or outdoor training in a particularly peaceful setting. The entire property represents a rare asset for riding enthusiasts or for an equestrian project integrated into the estate. Fees payable by the seller. Information regarding the risks to which this property is exposed is available on the Géorisques website. For further information, our team dedicated to luxury and heritage properties is at your service. Stéphane Roussel: 07 60 41 07 69 Nicolas Saulnier: 06 46 73 15 91 Le Cabinet Saulnier Immobilier vous accueille à son agence de Bléré (37150) au 20 rue de Loches et celle de Montrichard (41400) au 68 rue Nationale
…By Cabinet Saulnier Immobilier
'%20stroke='%23DDAA3A'%20stroke-width='1.909'%20stroke-linecap='square'%20stroke-linejoin='bevel'/%3e%3c/svg%3e)
Receive by email any new listing that may match your search criteria
Your criteria :
By validating this form, you accept the general conditions of use of Le Figaro Properties.
These agencies offer a selection of luxury properties vente in Centre. Feel free to contact them for personalized assistance.
For your search for an exceptional property, select from our luxury houses with panoramic views in Centre, starting at $257,486. Offering exceptional panoramas, these 50 residences overlook the city and its surroundings. As the seasons pass, the spectacle is renewed without ever becoming tiresome. Depending on the area you are looking for, such as Joue-les-tours, Tours and Chinon, the living areas may vary and start at a minimum of 1 m². The largest properties rise to 910 m².
Set down your suitcases without waiting: our catalog brings together 25 furnished luxury houses in Centre, with a starting price of $264,779. From the living room to the bedrooms, each residence is tastefully furnished and ready to live in. Property listings are particularly numerous in the following areas: Tours, Beaumont-en-veron and Orleans. The average price of this furnished stock stands at $2,594 per square meter. Living areas reach 1,400 m² for our largest properties.
As part of your search for properties of excellence, browse our privileged selection of 328 luxury houses with a pool in Centre available from $269,154. These exceptional residences enjoy prime locations, particularly in Tours, Amboise or Fondettes. Whether the architecture of these houses incorporates a covered indoor aquatic space or a vast outdoor pool, each property flourishes amid remarkably landscaped grounds measuring between 30 m² and 309 ha.
Your receptions deserve a setting to match: discover 75 luxury houses with a reception room in Centre, starting at $260,291. These residences combine family privacy with spaces dedicated to major events. Family gatherings, business dinners or parties with friends naturally find their place there. The fashionable addresses are located in Tours, Blois and Ferrières-en-Gâtinais. Depending on the property, the property area extends up to 100 ha.
Anchor your daily life at the water's very edge: this is what the 4 luxury houses right on the water in Centre allow, for sale from $373,981. These rare residences provide direct access to the shore, with no obstacle to cross. In the geographical area, Loches, Marcé-sur-Esves and Suèvres account for a significant share of our listing catalog. The average price per square meter stands at $1,861. Expect living areas measuring between 264 m² and 720 m². In our selection of listings, a property can have up to 30 rooms.
Within our catalog, 11 luxury houses listed as historic monuments in Centre are for sale, starting at $544,143. These residences perpetuate exceptional architectural expertise. Acquiring one means continuing a story that began long before you. Your search can focus on Nogent-le-Rotrou, La Châtre and Tours. The properties recorded in our listings have between 4 and 22 bedrooms. The grounds in our collection measure 4,317 m². This can rise to 34.6 ha depending on the property.


