Get early access to listings that match your criteria
Never miss an opportunity again. Our personalized alerts notify you instantly.

 English$ USD · m²


The notarial office BROCAS-BEZAULT and associate, SELARL, offers you: Town/village house for sale in Immo-interactive - - - - - - - - - - - - - - - - - - - - - - Property address: 42 Rue Nationale 37380 MONNAIE - - - - - - - - - - - - - - - - - - - - - - A dwelling house composed on the ground floor: entrance, living room, separate WC, hallway with storage, fitted kitchen, and lounge. On the first floor: playroom, three bedrooms, separate WC, and bathroom with shower and connection for washing machine. On the second floor: two bedrooms and a shower room with saniflow WC. In the basement: a cellar. Three garages, a workshop, and a covered pool with a dome. - - - - - - - - - - - - - - - - - - - - - - Visits: By appointment only. Contact: 07.85.26.75.00 - - - - - - - - - - - - - - - - - - - - - - Sales conditions: The property is presented in Immo-interactive for bidding: - 1st possible offer: starting from 250,000 euros (negotiation fees included) - Subsequent offers: multiples of 1,000 euros. - Receipt of offers from 11/17/2026 at 14:00 to 11/18/2026 at 14:00 on the Immo-interactive® website. - - - - - - - - - - - - - - - - - - - - - - Announcement from the BROCAS-BEZAULT and associate study, SELARL - Notaries in Rouziers-de-Touraine - SIRET No: 30324304200015 - - - - - - - - - - - - - - - - - - - - - - Immo-interactive®: the auction system for real estate without constraint, transparent, and secure, offered by your notary.This description has been automatically translated from French.
…By Immo-interactif


ORLEANS CITY CENTER, RARE FIND on rue Alsace-Lorraine in the heart of the city, a superb, fully renovated bourgeois house is for sale, featuring a charming, secluded interior patio. The building has been beautifully redesigned with the help of an interior architect who has skillfully combined the character and charm of the original features with a contemporary decor in earthy tones: herringbone parquet flooring, fireplaces, wainscoting, cornices, and high ceilings. The reception rooms and the modern, fully equipped kitchen are bathed in light and open onto the interior patio, offering a functional and family-friendly layout of nearly 300 sq m (3,229 sq ft). A beautiful original staircase leads to the sleeping quarters, comprising a master bedroom, four additional bedrooms (one currently used as an office), a shower room, a bathroom, and fitted dressing rooms. An open-plan living space with a home cinema and a reading/relaxation area occupies the bright top floor, thanks to skylights and numerous electric skylights. A beautiful vaulted wine cellar extends beneath the entire house, and you'll also find a large laundry room and a workshop/playroom, completing the property. In perfect condition throughout, with high-quality features and no work required, this is a rare find. Ideally located just steps from the train station, tram, and amenities, this home is ready to welcome a large family who simply need to move in. There is also the option to take over the lease of a large, secure garage. A real gem! Les honoraires sont à la charge du vendeur. Les informations sur les risques auxquels ce bien est exposé sont disponibles sur le site Géorisques : www. georisques. gouv. fr. ** ENGLISH SPEAKERS: please note that Capifrance has an international department that can help with translations. To see our range of 20,000 properties for sale in France, please visit our Capifrance website directly. We look forward to finding your dream home!
…By Capifrance - Anne Gonzalez


Come and discover this 9-room house (205 m²) on a 927 m² lot, offering beautiful brightness and a functional layout spread over two buildings, one of which has been entirely renovated.The main house (121 m²) features an entrance, a living room, a dining room, a fitted kitchen, a bathroom, a WC, and a laundry room on the ground floor. Upstairs, a landing leads to two bedrooms, a bathroom, and a WC; a second staircase from the entrance leads to a third independent bedroom.The independent house (84 m²), completely redone, presents on the ground floor a large living area, a bedroom, a shower room, and a WC, as well as two additional bedrooms upstairs. There is a possibility to rent out this second house, ideal for two families or for generating rental income.The 927 m² lot offers private outdoor space in a quiet residential area in Champhol.Fees charged to the seller. Information on the risks to which this property is exposed is available on the Géorisques website: www.georisques.gouv.fr - Alexandre POTIER - Commercial agent - EI - RSAC Chartres 943 922 211 - RCS 40834475202267 - Guarantee fund QBE Mediator Medimmoconso 1 all. Parc de Mesemena CS 25222, 44505 La Baule - Average estimated annual energy expenses for standard use, established from energy prices for the years 2021, 2022, and 2023 (including subscriptions): between €2082 and €2818.This description has been automatically translated from French.
…By Cimm Immobilier Rambouillet


**JOUÉ-LÈS-TOURS – ALOUETTE / GRANDE BRUÈRE – ATYPICAL HOUSE 132 M² – 4 BEDROOMS – GARDEN – GARAGE**PLEASE READ THE AD - HOUSE TO RENOVATE**A charming house that looks unlike any other!**In a sought-after residential area of Joué-lès-Tours, discover this atypical house from the 1970s of about **132 m² of living space**, set on a plot of **576 m²**.Its **split-level** architecture, its volumes, and its small-paned windows give it a real personality.It consists of an entrance with storage space, a **beautiful bright living room with a fireplace**, a kitchen with a back kitchen, and **4 bedrooms**, distributed over two sleeping areas, with a shower room and toilet. One of the bedrooms has access to an **converted attic**, ideal for creating an office, a playroom, or a relaxation area.The house also has a **laundry/heating room, a workshop, a garage, and a crawl space**.Outside, the **576 m² garden** offers a pleasant space to arrange according to your desires.**To be updated, this house offers great renovation potential** to reveal all its charm while preserving its original elements.**DPE: G** – oil heating, hot water by storage heater, and old small-paned windows.? **Alouette / Grande Bruère area**, close to amenities, schools, and services.**An atypical, warm house full of potential, to be discovered without delay!**Fees included of 5% VAT at the expense of the buyer. Price excluding fees €230,000. Housing with excessive energy consumption: Energy class G, Climate class G Estimated annual energy expenses for standard use: between €6738.00 and €9116.00 over the years 2021, 2022, and 2023 (subscriptions included). Information about the risks to which this property is exposed is available on the Géorisques website: georisques.gouv.fr.Your Aisling real estate advisor: Lucie COLLIN DUARTECommercial agent (Individual business)RSAC 928 846 740 R.S.A.C. ToursRCP Banque PopulaireThis description has been automatically translated from French.
…By Aisling Immobilier


15th19th-century manor house in need of restoration, with outbuildings, grounds, a pond, farmland, and woodland on 69 hectares, 95 ares, and 38 square meters Berry, at the gateway to the Brenne Regional Nature Park, 15 minutes from a town with all amenities and 30 minutes from the A20 highway, 15th16th19th-century manor house in need of restoration, approximately 330 m² with 12 rooms, including 5 bedrooms. Outbuildings: a residential house of approximately 120 m², a commercial space of approximately 145 m² suitable for receptions, barns, a former stable, a boiler room, a garage, and a cellar. Wooded park with a pond, farmland, and woods, totaling 69 hectares, 95 ares, and 38 centiares. Secluded property with strong potential for tourism, events, or a livestock farming project. Information on the risks associated with this property is available on the Géorisques website: www.georisques.gouv.fr
…By Chateaux Et Patrimoine


In the heart of the Sologne region, this property asserts a strong identity at first glance. Behind its walls lies a characterful residence with 210 sqm of living space. Half-timbering, exposed beams, terracotta tiles, stone floors, and a majestic fireplace create a warm and authentic atmosphere. The ground floor is organized around a welcoming kitchen, a utility room, and a magnificent 80 sqm living area encompassing lounges, a billiard room, and a glass-enclosed sitting room opening onto the garden and its beautiful pond. The first floor comprises the sleeping quarters, consisting of four bedrooms and a bathroom. An orangery of over 100 sqm houses two additional bedrooms, a shower room, and a vast space ready to be reimagined to suit your needs. Outside, the meticulously maintained property offers a verdant haven and an invitation to travel, thanks to carefully selected trees and Japanese-inspired landscaping. Several terraces and pergolas, each with its own unique atmosphere, including one featuring a wellness area with a jacuzzi and winter garden, invite relaxation and convivial gatherings. A large garage and a climate-controlled wine cellar complete this comprehensive property. With its preserved character, generous proportions, and privileged setting, this prestigious residence will appeal to those seeking authenticity and an exceptional primary or secondary home. ENERGY RATING: D / CLIMATE RATING: D. Estimated annual energy cost for standard use: between EUR4,400 and EUR6,010. Average energy prices indexed to the years 2021, 2022, 2023 (including subscriptions). Contact (EI): Dominique Rayé 33 6 77 41 22 20. Sales agent registered with the Blois Trade and Companies Register (RSAC) under number 529 227 621. Fees are payable by the seller. Information on the risks to which this property is exposed is available on the Géorisques website for the areas concerned: www.georisques.gouv.fr
…By Espaces Atypiques Blois


Just 1 hour and 30 minutes from Paris and 20 minutes from Orléans, in the heart of Sologne and particularly in a unique private estate in France. This property extends over 2.4 hectares of wooded land. Without the need for renovation, it offers a peaceful and idyllic living environment, true to the preserved atmosphere of the region. The house spans 260 m² and features a family-friendly layout including 6 bedrooms, one of which is a suite located on the ground floor, 2 living rooms, a dining room open to the kitchen, and 2 additional bathrooms. A second kitchen and a utility room complete the organization of the house. The outdoor spaces enhance the art of living in this place with a heated swimming pool accompanied by a large terrace, a pool house, an annex with a garage, and a pond of 5,000 m² that enhances the natural charm of the property. Perfectly maintained, the house has benefited over the years from numerous improvement and maintenance works which allow it to retain its character while offering high-quality comfort. Heating and hot water production operate exclusively on electricity and the energy performance certificate (DPE) is rated C. The house is equipped upstairs with reversible air conditioning with an integrated system in the attic. The price is 689,000 euros HAI. The fees are at the seller's expense. Information regarding the risks to which this property is exposed is available on the Géorisques portal - www.georisques.gouv.fr. This property falls under the operation of an ASL (Free Syndical Association). For all inquiries, contact Guillaume PERRAUD - 06 35 26 39 34 - Commercial agent (RSAC no. 983 997 511). Olympia Immobilier agency specialized in exceptional residential properties - Orléans, Centre Val de Loire and all of France. Email: [email protected] description has been automatically translated from French.
…By Olympia Immobilier


Exceptional property with a view of the castle in Sully-sur-Loire. Discover this large townhouse of 290 m², featuring a full basement and a garage, offering a stunning view of the Sully-sur-Loire castle. This exceptional property combines charm and space, ideal for a large family or lovers of beautiful volumes. On the ground floor, you will be welcomed by a spacious entrance leading to a dining room equipped with a pellet stove, with a French door opening onto the garden. The summer kitchen, also open to the garden, is perfect for enjoying outdoor meals. Three additional rooms and a WC with a washbasin complete this floor. On the first floor, a vast living space of 44 m² with a fireplace and balcony awaits you, offering a friendly and bright space. You will also find a fitted kitchen, a pantry, three bedrooms, a bathroom, a shower room, and a WC. The second floor is dedicated to a master suite of 44 m², including a shower room, a WC, and a dressing room, as well as an attic.Do not miss this rare opportunity to live in an exceptional setting, reference 4844. Contact us to arrange a visit and discover all the potential of this magnificent townhouse.Fees included of 4% VAT payable by the buyer. Price excluding fees €350,000. Energy class D, Climate class D Estimated amount of annual energy expenses for standard usage: between €4,180.00 and €5,720.00 over the years 2021, 2022, and 2023 (subscriptions included). Information on the risks to which this property is exposed is available on the Géorisques website: georisques.gouv.fr.This description has been automatically translated from French.
…By Agence Du Chateau


At the gates of Blois, in the village of VILLEBAROU, a beautiful fully enclosed property consisting of two buildings with a secure swimming pool, a chicken coop, and a vegetable garden at the back of the garden. The main house of 242 m2 of living space includes a spacious entrance with half-timbering that separates the living room with an insert fireplace for a total area of 66 m2, an independent kitchen of 25 m2 that is fitted and equipped, and which gives access to a very pleasant terrace in summer. There is a laundry room at the back with access to the basement where you will find the boiler room and a cellar. Still on the ground floor, you will take a hall that leads to two spacious bedrooms with storage, a bathroom, an independent toilet, and a utility room. Upstairs, you will arrive at a landing with storage, three bedrooms with closets, a shower room with a toilet, and a room used for storage that can be converted into a bedroom. The exterior of the property is distinguished by the presence of a large garage with three access doors of 58 m², a stable of 20 m², and a workshop of 35 m², ideal for DIY enthusiasts or agricultural activities. A woodshed of 10 m² and a boiler room of 32 m² ensure appreciable energy autonomy. The entire property is habitable without any work, allowing you to move in immediately and enjoy a serene living environment, far from urban turmoil. Just 16 minutes on foot, the primary school Jacques Prévert offers practical access for families, while the neighborhood, calm and green, invites relaxation and outdoor life. This residence, combining generous spaces and multiple amenities, represents a rare opportunity to settle in a peaceful environment while keeping all essential conveniences within reach. Property offered by Charline COTINOT EI, commercial agent (RSAC 533781563)This description has been automatically translated from French.
…By L'immobiliere Du Centre

Nathalie Glaume and Christine Arnoult offer you an elegant townhouse located in the highly sought-after area of the Tours Theatre. In excellent condition, it benefits from a particularly quiet environment while being in immediate proximity to the train station, tram, and city center amenities. Upon entering, the house reveals beautiful old elements with a warm decor. The ground floor offers spacious reception areas with a double living room and a kitchen open to the dining room, creating a friendly space. The upper floors distribute five bedrooms, two shower rooms, and a bathroom. The total basement includes a laundry room and many possible layouts: office space, playroom, or workshop. Outside, there is a charming south-facing little garden with no overlooking. A rare character home in the area combining charm, elegance, and a privileged location. (3.29% fees including VAT payable by the buyer.)This description has been automatically translated from French.
…By Beranger Immobilier


Superb renovated farmhouse with very beautiful volumes. This former farmhouse, completely renovated, is charming due to the generosity of its spaces and the quality of its amenities. The entrance leads to a fitted kitchen, extended by a back kitchen and a summer kitchen. The cathedral living room of 51 m², adorned with a fireplace, is the main room of the house, bathed in light and volume. The sleeping area consists of a master suite with a private bathroom, as well as four bedrooms served by a bathroom. Regarding outbuildings: garage, storeroom, and convertible attic offering great extension potential. Heating is provided by a heat pump. There is a possibility of acquiring an additional hangar located in the immediate vicinity. Fees included of 4.17% VAT to be paid by the buyer. Price excluding fees €360,000. Energy class C, Climate class A Estimated annual energy expenditure for standard use: between €2,900.00 and €4,000.00 for the years 2021, 2022, and 2023 (subscriptions included). Information on the risks to which this property is exposed is available on the Géorisques website: georisques.gouv.fr.This description has been automatically translated from French.
…By Agence Du Chateau


JOUÉ-LÈS-TOURS – RENOVATED HOUSE OF 78 m² – 3 BEDROOMS – TERRACE – GARAGE A warm, bright, and completely reimagined house, ready to welcome its new owners. Located in Joué-lès-Tours, this house built in 1972 has undergone renovation and interior redesign, allowing it to offer a pleasant, functional, and contemporary living environment today. Upon entering, you discover a beautiful, bright living room, enhanced by its south-facing exposure, which provides pleasant brightness throughout the day. The living room naturally opens onto a fitted open kitchen, creating a friendly and modern space, ideal for sharing daily moments with family or friends. The ground floor also benefits from independent toilets and a small laundry room, particularly practical for everyday use. Upstairs, the sleeping area consists of three bedrooms, comfortably accommodating a family, children, or even creating an office as needed. A shower room with toilet completes this floor. Outside, you will enjoy a lovely terrace, a true extension of the living room, perfect for outdoor meals or moments of relaxation in good weather. The house also has a closed garage, a real asset for parking a vehicle, creating a storage space, or meeting a family's needs. THE ADDED + THAT MAKES A DIFFERENCE • 1972 house renovated and redesigned • Interior insulation completed • Beautiful living room facing south and bathed in light • Fitted open kitchen • 3 bedrooms upstairs • Shower room with toilet • Independent toilets on the ground floor • Small laundry room • Terrace • Closed garage • Gas heating • Functional and pleasant to live in Don't wait to discover it!! Fees included of 4.56% VAT at the expense of the buyer. Price excluding fees €219,500. Energy class D, Climate class D Estimated annual energy expenses for standard use: between €1342.00 and €1816.00 in the years 2021, 2022, and 2023 (subscriptions included). Information on the risks to which this property is exposed is available on the Géorisques website: georisques.gouv.fr. Your Aisling real estate advisor: Lucie COLLIN DUARTE Commercial agent (Individual enterprise) RSAC 928 846 740 R.S.A.C. Tours RCP Banque PopulaireThis description has been automatically translated from French.
…By Aisling Immobilier

Kennedy Property in Fondettes Aurélie Durier Real Estate offers you this charming residence at the gates of Tours, hidden from everyone’s eyes in its green setting. You will be captivated from the moment you arrive by its volumes, its current renovation, its charm, its light, and its amenities. Each room is redesigned and directed towards the landscaped and walled garden. A reception area of over 40 m2 with its relaxation space facing the garden, a living room to host your guests featuring a second fireplace and direct access to the outdoors, a large authentic kitchen of over 30 m2 with its beams and decorative fireplace. The very beautiful master bedroom is equipped with its own bathroom and private terrace. A second bedroom has its bathroom and dressing area. The 5 other bedrooms all have a shower room nearby and toilets. Each room has its own character and identity. Charm, elegance, and an atmosphere imbued with sweetness and happiness abound in this splendid building, tastefully renovated. The South/West facing garden, planted with various plants and greenery, leads you to the relaxation area where a heated and secure swimming pool is located, with its terrace and olive tree facing you during your swim. No overlooking. Just a stone’s throw from local shops, schools, and transport. New version DPE C-125 C-26. Estimated annual energy costs for standard use: between 2160 and 2970 euros per year. Information on the risks to which this property is exposed is available on the Géorisques website: www.georisques.gouv.fr 998,400 euros including agency fees, i.e., 960,000 euros and 4% VAT inclusive agency fees charged to the buyer. Do not hesitate to contact Aurélie, SARL registered under number 922 366 711 at the Tours RSAC on her direct line at 07.78.41.35.95 to visit this beautiful property as soon as possible!This description has been automatically translated from French.
…By Aurelie Durier Immobilier


iad France - Jérôme Pion offers you:This description has been automatically translated from French.
…By Iad France


Aurélie Durier Real Estate presents the Héloïse house. An elegant private residence in Tours with beautiful volumes, ideally located on Boulevard Heurteloup, in immediate proximity to the city center, the train station, shops, and all amenities. Behind its facade lies a charming family home developed over several levels, offering six bedrooms, a pleasant outdoor area, as well as an independent garage of approximately 30 m2 located behind the house with direct access to the private courtyard. A characterful house to reinvent. Upon entry, the house reveals the codes that embody the charm of these beautiful Touraine residences: parquet floors, fireplace, generous volumes, and beautiful ceiling heights. The ground floor features an entrance leading to a living room with a fireplace, a dining room opening to the garden, as well as a fully equipped kitchen. The terrace and garden provide a true breath of fresh air in the heart of the city and naturally extend the reception areas in fine weather. Six bedrooms spread across three levels. The first floor, particularly elegant with a ceiling height of around 3.20 meters, accommodates two beautiful bedrooms of about 17 m2 each, one of which has a small balcony, as well as a shower room with a toilet. The second floor offers two new bedrooms of similar volumes, a shower room, and independent toilets. The top level completes the house with two attic bedrooms as well as an additional room that can be used as needed for storage, an attic, or a space to be developed. A cellar, a DIY/technical space, and a wine cellar complete the ensemble. A garage, a true asset in the city. In immediate proximity to the house, in a secured and quiet dead-end located on Rue de la Fuye, an independent garage of about 30 m2 with an attic complements the property. A particularly appreciated advantage for a house located just minutes from the heart of Tours. A beautiful renovation project. The Héloïse house will appeal to buyers looking to breathe new life into a character home and shape it in their image. Renovations are to be expected, particularly concerning the roof, electrical installation, the heating system currently fuel-based, certain window frames, as well as the modernization of the kitchen. These renovations also present the opportunity to rethink the house, its comfort, and energy performance while preserving its charm and its old elements. It is a family house with generous volumes, a Touraine address, and above all, a place offering very nice potential after renovation. New DPE version "ENERGY CLASS: F - 278 / CLIMATE CLASS F - 78". Estimated annual energy expenses for standard use: between 5,310 and 7,190 euros per year. Information on the risks to which this property is exposed is available on the Géorisques website: www.georisques.gouv.fr 614,000 euros agency fees included, i.e., 590,000 euros and 4% TTC fees payable by the buyer. Contact Aurélie, SARL registered under number 922 366 711 at the Tours RSAC on her direct line at 07.78.41.35.95 to visit this superb place as soon as possible! Aurélie Durier Real Estate Charming houses & character properties in Tours and the Touraine.This description has been automatically translated from French.
…By Aurelie Durier Immobilier


Timeless elegance & bucolic setting. Character property of 255 m2 on a 4226 m2 plot. In a peaceful and green environment, this charming residence built in 1900 , with a living area of 255 m2, rests on a superb wooded plot of 4226 m2, a rare living space, where authenticity, volumes and gentle living come together perfectly. Ground floor Generous living spaces & a warm atmosphere: From the moment you enter, the charm takes hold: An elegant lounge with a hushed atmosphere. Large, contemporary kitchen, fully fitted and equipped. A ground-floor bedroom, shower room, separate toilet. A large office, an intimate library, and a pantry complete this decidedly functional floor. NEW HEAT PUMP HEATING. Energy Performance Certificate (EPC): B GES: A Floor Comfort and privacy: The upper floor houses the sleeping areas: Three spacious, light-filled bedrooms. A second office, ideal for working in peace and quiet. A refined bathroom also equipped with a walk-in shower. An additional bathroom, toilet, and two dressing rooms. Outside An exceptional living environment with its landscaped park offering a true haven of peace: Vast lawns with trees, shady groves and flowery areas make up a garden with the feel of a private estate. Superb swimming pool offering moments of absolute relaxation. Carport for 3 vehicles, numerous parking spaces out of sight. Secure gate and alarm system for total peace of mind. A building plot of 1000 m2 adjoining the property and forming an integral part of the 4226 m2 and of the sale. A rare property, where every detail has been designed to combine the charm of the old, modern comfort and an incomparable quality of life, in harmony with nature, all within 3 minutes of any shops. The heart of Tours and the TGV less than 20 minutes away. For more information : Frédéric Filleux: 06 09 37 06 36 / [email protected] Information on the risks to which this property is exposed is available on the Géorisques website: www.georisques.gouv.fr The selling price is EUR910,000 including VAT, i.e., EUR870,000 net to the seller and 4.60% agency fees payable by the buyer. Commercial agent registered with the RSAC of Tours under No. 894 820 182 Advertisement written and published by an authorized agent
…By Domaines & Chateaux


20 minutes from Tours, quiet with school transport at the foot of the property. Former winegrower's house, offering a 6000m² enclosed park. Charming property with generous volumes and careful renovation. The main house offers a fitted kitchen, an intimate living room with a fireplace, a dining room, and a superb contemporary extension (2016) filled with light and air-conditioned. Single-storey living is possible thanks to a bedroom with a private shower room on the ground floor. Upstairs: 3 bedrooms, a large dressing room, and a bathroom. Under the eaves: a 5th bedroom, a study space, and a shower room. A vaulted cellar, carport, garage, and fruit trees. The big bonus: An independent house. Fees payable by the buyer: 5.44%. Price excluding fees: €607,000. Fee schedule: https://www.realysmart.com/Content/Baremes-honoraires-RS.pdfThis description has been automatically translated from French.
…By Une Villa Et Des Vignes Tours


Exclusively, in the heart of Amboise, come and discover this beautiful old town house, recently renovated with quality materials, with a living area of approximately 143 m2, with a cellar, terrace and courtyard. On the ground floor, the house comprises an entrance hall with a closet opening onto the cozy living room with an authentic marble fireplace. The kitchen, open to the dining room, benefits from pleasant light throughout the day (northeast and southwest) and has direct access to the terrace. You will also find a toilet with a hand basin, a laundry room with numerous cupboards and access to the cellar. The first floor comprises a landing with storage, 3 bedrooms offering beautiful volumes with parquet floors and cupboards, a shower room and a large bathroom with toilet. Finally, the top floor attic consists of a large master bedroom of approximately 29 m² with air conditioning and dressing room, a bathroom and a shower room with WC. The exterior, not overlooked and quiet, includes a terrace, a beautifully landscaped paved courtyard and a brick garden shed. This space at the back of the house is ideal for relaxing and dining with friends. In all rooms but also outside, the charm operates thanks to the skillful highlighting of old elements: fireplaces, travertine floor, authentic parquet floors, ceiling with cornice and moldings, brick wall... The house has undergone a recent complete quality renovation (walls, plumbing, ele ectricity, radiator, kitchen, sanitary facilities, air conditioning by heat pump, etc.). No work is required. Property that could equally well be used as a main residence, a second home, a family home, and ideal for developing a tourist activity such as a Gite and/or B&B. Don't miss it ! Price: €499,900 including tax - fees payable by the buyer * Helene GIRARD – Sextant Immobilier – 07.87.94.19.28 – More information on www.sextantfrance.fr, property reference 27628 * Fees: 4.15% including tax, buyer's charge (€480,000 excluding fees)
…By Sextant France


Abriculteurs is pleased to present this house for sale located in Croisilles (28210). Indulge in a rare lifestyle in the heart of Croisilles with this magnificent late 19th-century property, carefully renovated and offering 409 sqm of character on a fenced and wooded park of over 3,100 sqm. Located in a sought-after area, this family residence impresses with its generous proportions and incomparable tranquility, ideal for personal or professional projects. Bright and refined, the house features: - 9 reception and living rooms, including 5 spacious bedrooms - A centerpiece: a light-filled room, widely open onto the garden, perfect for prestigious receptions, an exhibition gallery, or an artist's studio - A charming outbuilding, perfect for a guesthouse business or to independently accommodate your visitors - A superb vaulted cellar, a unique place to share tasting moments in an intimate and authentic atmosphere The park, a true green haven of 3,113 sqm, offers nature lovers or creative minds an exceptional space for expression in the town center. Property in impeccable condition: elegant renovation, individual gas heating, independent kitchen, period fireplace, fiber optic internet, and parking nearby. Additional features: - Built in 1883 - 1 bathroom and 2 shower rooms - 3 toilets - Terrace and/or balcony - Property tax: €2,519 - Energy Performance Rating (DPE): E - Parking nearby - Reference: JWRY0292 Expert's opinion: Whether you are an artist, a family, or an entrepreneur with a hotel project, this exceptional property is a blank page full of history, ready to welcome your most ambitious ideas. This advertisement is written under the editorial responsibility of Grégory Dumans, commercial agent (EI), registered with the PARIS RSAC under number ADC 7501 2025 000 001 768, without holding funds, acting on behalf of SARL Abriculteurs immobilier, with a capital of €5,000, registered under SIREN number 837 704 584, holder of the professional card number CPI 7501 2018 000 025 842 issued by the CCI of Paris Île-de-France, whose legal representative is Mr. Adrien Piot, with its head office at 12 rue des Halles, 75001 Paris.
…By Abriculteurs

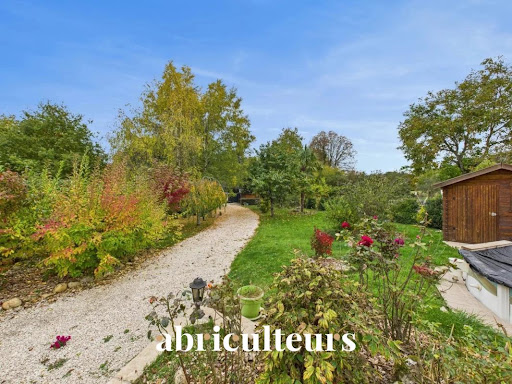


Abriculteurs is pleased to present this house for sale located in Châteaudun (28200). A house built in 1991 in a very quiet area, the last house on a dead-end street, on a plot of over 1500 m² with numerous outbuildings arranged on it. With a living area of 125 m², it consists on the ground floor of a kitchen, a large living room, 2 bedrooms, a bathroom, and a utility room. Upstairs there is one bedroom and an attic of more than 30 m² that can be converted. The whole could ultimately total 155 m² of living space. The well-maintained mature garden hosts several outbuildings including a garage. A swimming pool in need of renovation completes the property for your relaxation moments. Key features of the property: Peaceful, green surroundings. Additional information: Property tax: €1,300 (2024) Energy Performance Certificate: 162 kWhEP/m².year (C) Greenhouse Gas Emissions: 21 kg CO₂/m².year (C) Sale price: €239,900 including all fees (Buyer fees) (Fees borne by the buyer, price excluding fees: €227,700) Discover this property with the 3D virtual tour. Announcement written under the editorial responsibility of Grégory Dumans, commercial agent (EI), registered with the PARIS RSAC under number ADC 7501 2025 000 001 768, without holding funds, acting on behalf of SARL Abriculteurs immobilier, with a capital of €5,000, registered under SIREN number 837 704 584, holder of the professional card number CPI 7501 2018 000 025 842 issued by the Paris Île-de-France Chamber of Commerce and Industry, whose legal representative is Mr. Adrien Piot, headquartered at 12 rue des Halles, 75001 Paris.
…By Abriculteurs


A 1900 manor house, with caretaker’s lodgings in 6,000-m² grounds, in a dominant position in the Cher Valley. The property is located on an enclosed and mainly wooded plot on a slope, from which it dominates the Cher Valley. From the road, a wrought-iron gate framed by tuffeau stone pillars opens onto a driveway that climbs up to the three-storey main residence with a surface of almost 300 m². It was built in 1900 and was said to have been designed by the Saunière architecture firm at the request of the Cubat family of chefs, whose eldest son was the cook for the Russian Tzar before opening a restaurant in the Païva Hotel on the Champs-Élysées. The residence is made of rubble stone and rendered with lime, while on three of its sides, wide windows punctuate the facades. The protruding entrance in the centre of the main facade can be reached via several steps. Its wooden door is protected by a wrought-iron and glazed awning. The door and window surrounds as well as cornices are made of tuffeau stone, while the two-level protrusion as well as the quoins are made up of tuffeau stone and brick. The roof break on the Mansard roof is punctuated by dormers with triangular pediments either side of a central dormer with an arched pediment topped by a flame urn. On the ground floor, the reception rooms still boast their period decorative features, including wood strip flooring and marble fireplaces. Eight bedrooms occupy the upper floors, while a wide patio runs alongside the house to the south. To the rear of the residence, an approximately 120-m² caretaker’s house can be found on the edge of the property and has a separate pedestrian entrance. Next to it, there is an entrance to troglodyte cellars, which were previously used for a winery activity. Paths and flights of steps connect the different levels of the grounds.
…By Patrice Besse


Camilotto agency presents to you: In a pleasant environment near Nogent-le-Roi, discover this single-storey house offering comfort, functionality, and quality of life. It consists of a beautiful living space with a lounge and dining area, equipped with a pellet stove, as well as an entirely fitted and equipped open kitchen. On the night side, you will find three bedrooms, two of which have direct access to the outside, as well as a shower room, a dressing room, a hallway, and a separate WC. Outside, you will enjoy a closed plot of 1,106 m². Two garages and a garden shed complete the whole. Well-maintained and requiring no work, this house offers quality features and a pleasant living environment. A great opportunity for those looking for a functional and ready-to-live-in house. Energy performance rating: D Contact us to arrange a visit! (5.00% fees included at the expense of the buyer.)This description has been automatically translated from French.
…By Agence Camilotto


Elegance and light at the gates of VendômeIn the heart of a sought-after village with shops and schools, just 12 minutes south of Vendôme, discover this majestic master house of 218 m2 of living space. Bathed in light thanks to its ideal full south orientation, this character property combines the charm of the old with modern comfort, set within a wooded and enclosed park of 2,300 m2 with outbuildings.Generous volumes and single-storey livingFrom the entrance, the tone is set: authenticity and beautiful volumes. The ground floor offers a warm and bright living space including a lounge adorned with a wood stove, a convivial dining room, and a fitted kitchen. A single-storey suite with its private shower room, a laundry room, and a separate WC complete this level.Night area and amenitiesThe first floor opens onto a landing serving four large bedrooms (two with private washbasins), a bathroom, and a separate WC.A loft, a superb vaulted cellar, a well, and outbuildings complete the ensemble.Comfort & TechniqueDPE B: Recent heat pump.Recent roof with enhanced insulation.Fully south exposure.Connection to the mains sewage system.An exceptional property, ideal for family living near the TGV station. Contact CBLOT 0619208617Information on the risks to which this property is exposed is available on the site: www.georisques.gouv.frThis description has been automatically translated from French.
…By Agence Christine Boyer Immobilier


Located 1 hour 40 minutes from Paris via the A6 and A77 motorways, and just 6 km from a vibrant village with all amenities, this charming country house sits at the edge of a small hamlet. It features four bedrooms, a barn and a swimming pool, all sitting on 6,000 sq.m of completely unspoiled land equipped with a treehouse. Dating back to the late 18th century, the main house offers 160 sq.m of living area. It has been fully restored using high-quality materials, creating a perfect blend of period features (terracotta floor tiles, open beams, fireplaces) and a contemporary aesthetic feel. The entrance leads to a spacious reception area comprising a living room with fireplace, an open kitchen with range cooker, bar and fireplace, and a welcoming dining area. The ground floor also includes a large bedroom with independent access, a shower room and a guest WC. Upstairs, there is a vast mezzanine area serving as an office, small lounge and spare sleeping area, plus three bedrooms (including a large master suite with contemporary shower room and private mezzanine area). The property boasts a magnificent landscaped garden with mature trees where you will find an open-style barn (presenting 45 sq.m spread over two levels) and a large secluded swimming pool with south-facing sun deck. Additional facilities include a pool house with bar, a small lounge and a second outdoor terrace, as well as a summer dining area complete with barbecue, fire pit and pergola. Tucked away in a small wooded area, the treehouse offers a delightful play area for children. This is an idyllic, unspoiled and peaceful rural setting, free from any disturbances. It would make an ideal weekend retreat. A must-see property.
…By Emile Garcin - Proprietes & Chateaux


Contact Cédric LARZUL at 06.25.26.16.76 for this very beautiful long house (former farmhouse), measuring 202 m² on a plot of 9051 m² and located in Boursay (41), in a bucolic and rural setting, sheltered from view. The property consists of a main building with stone walls and an annex of 55 m², which can be converted into a guesthouse once renovated. This long house includes on the ground floor: a living room (of 49.60 m²), a boiler room (which includes a fuel boiler that serves as a backup to the wood boiler in case of severe cold) (of 9.70 m²), a laundry-rear kitchen (of 13.70 m²), a fitted kitchen (of 18.20 m²), a hallway, a bathroom with bedroom 1 (of 22.20 m²) and a large workshop (of 51.90 m²). The first floor includes: bedroom 2 (with a glazed gable) (of 29.60 m²), bedroom 3 (of 19.30 m²), a landing (office) (of 14.80 m²), a landing with a shower room (of 14.80 m²), bedroom 4 with a playroom (of 18.90 m²), bedroom 5 (of 7.60 m²) and bedroom 6 (of 7.60 m²). MY OPINION: this is a charming place sheltered from view. It is calm here and above all everything is in impeccable condition. You are in a bucolic place par excellence. The building dates back to the 18th century for one part and the 19th century for the other. The building has stone and rubble walls. Double-glazed ALU joinery. Wooden shutters. Heating system: Wood stove (log boiler) installed in 2018 in cascade with thermal solar panels and a fuel boiler. The hot water system is combined with the heating system, with a capacity of 150 L. The house is oriented south. Septic tank. Property tax: 1,350 euros. Roof with country tiles. MY ADVICE: this could be an exceptional second home for Parisians. The large plot of 9051 m² and its 55 m² outbuilding (isolated, with a new brick-colored steel roof) allows for many projects (guesthouse, guest house, or even a professional outbuilding). This house can also suit locals (with a family considering the number of bedrooms). First come, first served. UNIQUE PLACES ® x PRIVATE PROPERTIES - Tours-Orléans-Blois-Chambord ? Cédric LARZUL - 06.25.26.16.76. More information on 3w lieuxuniques com (Ref. LI1-746). The sale price is expressed Agency Fees Included (F.A.I.) amounting to 280,000 euros. (Fees charged to the sellers). Luxury Real Estate UNIQUE PLACES ® - Prestige Real Estate UNIQUE PLACES ® - Charming Real Estate UNIQUE PLACES ®. RCS: 790 024 848 Blois. Mandate register: 465712. FAI Price: 290,000 euros (Sellers Fees). Regarding the train stations, several options: TGV Vendôme-Villiers station (28 min from Boursay). Cloyes TER station (24 min from Boursay). Courtalain TER station (16 min from Boursay). Châteaudun TER station (34 min from Boursay). Boursay is 30 minutes from Vendôme and 10 minutes from Mondoubleau (1200 inhabitants) with schools (nursery, kindergarten, primary, middle school), a medical center (general practitioners, orthopedic surgeon, pediatrician for PMI follow-up, nursing office, osteopath) and a dental office. Shops: supermarket (Super U), a tobacco-press, a bakery, a pharmacy,... DPE: D GES: D. Estimated annual energy expenses for standard use between 2,850 and 3,920 euros indexed to the years 2021, 2022, and 2023. To visit and accompany you in your project, contact Cedric LARZUL at 0625261676 or by email at [email protected]. According to Article L.561.5 of the Monetary and Financial Code, for the organization of the visit, presentation of an identification document will be requested. This announcement has been drafted under the editorial responsibility of Cedric LARZUL acting as an independent real estate advisor under salary portage with SAS PRIVATE PROPERTIES, with a capital of 44,920 euros, ZAC LE CHÊNE FERRÉ - 44 ALLEY OF FIVE CONTINENTS 44120 VERTOU; SIRET 487 624 777 00040, RCS Nantes. Professional card Transactions in real estate and business assets (T) and Property Management (G) no. CPI 4401 2016 000 010 388 issued by the CCI Nantes - Saint Nazaire. Escrow account n°30932508467 BPA SAINT-SEBASTIEN-SUR-LOIRE (44230). GALIAN-SMABTP guarantee - 89 rue de la Boétie, 75008 Paris - no.28137 J for 2,000,000 euros for T and 120,000 euros for G. Professional civil liability insurance by GALIAN-SMABTP policy number 28137.J. The professional guarantees and secures your real estate project.This description has been automatically translated from French.
…By Propriétés Privées
'%20stroke='%23DDAA3A'%20stroke-width='1.909'%20stroke-linecap='square'%20stroke-linejoin='bevel'/%3e%3c/svg%3e)
Receive by email any new listing that may match your search criteria
Your criteria :
By validating this form, you accept the general conditions of use of Le Figaro Properties.
These agencies offer a selection of luxury properties vente in Centre. Feel free to contact them for personalized assistance.
For your search for an exceptional property, select from our luxury houses with panoramic views in Centre, starting at $257,486. Offering exceptional panoramas, these 50 residences overlook the city and its surroundings. As the seasons pass, the spectacle is renewed without ever becoming tiresome. Depending on the area you are looking for, such as Joue-les-tours, Tours and Chinon, the living areas may vary and start at a minimum of 1 m². The largest properties rise to 910 m².
Set down your suitcases without waiting: our catalog brings together 25 furnished luxury houses in Centre, with a starting price of $264,779. From the living room to the bedrooms, each residence is tastefully furnished and ready to live in. Property listings are particularly numerous in the following areas: Tours, Beaumont-en-veron and Orleans. The average price of this furnished stock stands at $2,594 per square meter. Living areas reach 1,400 m² for our largest properties.
As part of your search for properties of excellence, browse our privileged selection of 328 luxury houses with a pool in Centre available from $269,154. These exceptional residences enjoy prime locations, particularly in Tours, Amboise or Fondettes. Whether the architecture of these houses incorporates a covered indoor aquatic space or a vast outdoor pool, each property flourishes amid remarkably landscaped grounds measuring between 30 m² and 309 ha.
Your receptions deserve a setting to match: discover 75 luxury houses with a reception room in Centre, starting at $260,291. These residences combine family privacy with spaces dedicated to major events. Family gatherings, business dinners or parties with friends naturally find their place there. The fashionable addresses are located in Tours, Blois and Ferrières-en-Gâtinais. Depending on the property, the property area extends up to 100 ha.
Anchor your daily life at the water's very edge: this is what the 4 luxury houses right on the water in Centre allow, for sale from $373,981. These rare residences provide direct access to the shore, with no obstacle to cross. In the geographical area, Loches, Marcé-sur-Esves and Suèvres account for a significant share of our listing catalog. The average price per square meter stands at $1,861. Expect living areas measuring between 264 m² and 720 m². In our selection of listings, a property can have up to 30 rooms.
Within our catalog, 11 luxury houses listed as historic monuments in Centre are for sale, starting at $544,143. These residences perpetuate exceptional architectural expertise. Acquiring one means continuing a story that began long before you. Your search can focus on Nogent-le-Rotrou, La Châtre and Tours. The properties recorded in our listings have between 4 and 22 bedrooms. The grounds in our collection measure 4,317 m². This can rise to 34.6 ha depending on the property.


