Get early access to listings that match your criteria
Never miss an opportunity again. Our personalized alerts notify you instantly.

 English$ USD · m²
Living in Colorado, you can live like you're on vacation 365 days a year! If you enjoy the desert or the Rocky Mountains, Colorado is the place to be. In this fast-growing state, discover stunning landscapes and endless natural beauty right in your backyard. With so many amazing cities to choose from, you're sure to find your ideal house for sale in Colorado.


This is the place where core childhood memories are built, where the smell of the pines and watching hummingbirds on the front porch become a reality, and where you and your loved ones can enjoy the Colorado mountain life the way it was intended. Situated on over 38 gorgeous acres of natural evergreens and aspens, this modern “Granny Cabin” has the character, but amenities you’ll love. This floorplan is ideal for guests, with two large bedrooms with full bath en-suites and large living area on the lower level, along with access to the most charming front porch you can imagine- literally. Upstairs, two more bedrooms and two baths create a separation and privacy built-in that not many homes offer. From the living room, large windows frame the wild woods of Estate Park right outside and the view never gets old, nor the company you’ll keep entertaining in this space. The sweet little kitchen and dining space are just enough to cook up your favorite recipes before heading out to hike on your own property and explore countless rock outcroppings wildlife and nature at its finest. There are additional buildings on site; an oversized two car garage (a VERY nice garage), greenhouse that looks like it was dreamt up in a picture book, a cottage where kids or adults can get away with a book and cup of tea for the day as well as a large shed for additional items. Colorado is known for it’s mountains, and in those mountains are picturesque mountain towns, full of homemade ice cream shops, art studios, mom and pop dining and walkable river pathways- that is Estes Park. People come to visit and then fall in love, and look for a place to call their own full time or for a second home. This is your opportunity to fall in love, make an offer and turn your Colorado mountain dreams into a reality.
…By Liv Sotheby's International Realty


Step through your own private courtyard and into a patio home that has been completely reimagined, where every finish has been chosen with intention and executed with care. From the studs out, this is a remodel done right — elevated, cohesive, and exquisitely designed throughout. Engineered hardwood, styled to mimic hand-scraped bamboo, carries you past a main-floor office and into an open great room made for gathering. The kitchen is the true showpiece: a sweeping island, quartz counters, custom cabinetry, and a chef-caliber lineup of appliances that make everyday cooking feel like an occasion. An adjoining eating space, warmed by a stacked-stone linear fireplace, makes casual dining feel just as special. Just beyond, a walk-in pantry doubles as a mudroom, complete with heated floors, abundant cabinetry, and generous counter space — offering convenient access to both the front courtyard and the garage. The main-floor primary suite is a retreat unto itself, with private deck access and a spa-inspired bath featuring dual vanities, glass-enclosed shower with double showerheads, freestanding soaking tub, and a generous walk-in closet. A second main-floor bedroom offers privacy, with a beautifully updated full bath just steps away. Downstairs, soaring ceilings and oversized windows fill the lower level with natural light. A spacious rec room, an additional bedroom with a full bath close at hand, and an expansive unfinished area leaves plenty of room to grow — whether that means more living space, more storage, or simply more room to make your own. Out back, a composite deck steps down to a flat, private backyard — a quiet spot made for slow mornings and easy evenings alike.
…By Liv Sotheby's International Realty


Overlooking the Rollingstone Ranch Golf Course, this Clubhouse Drive residence captures the essence of refined mountain living with the scale and privacy of a single-family home. Positioned as a rare end unit with no common walls, the property lives independently, framed by open skies and west-facing sunsets that pour across the valley each evening. The main level of the home is anchored by a dramatic floor-to-ceiling stone fireplace, where expansive windows draw in natural light and showcase the surrounding landscape. Radiant in-floor heat adds a quiet layer of comfort underfoot, while the open living, dining, and kitchen spaces create a seamless environment for gathering. The kitchen is both functional and inviting, featuring rich dark wood finishes, generous counter space, and bar seating designed for casual mornings or après-style evenings. A spacious deck extends the living experience outdoors, offering front-row seats to mountain views and golden hour skies. Thoughtful upgrades elevate every corner of the home. CoreTEC flooring runs throughout, complemented by a newer Lochinvar boiler system providing efficient heat and on-demand hot water, along with recently installed air conditioning for year-round comfort. The heated garage has been fully outfitted with an epoxy chip floor, custom shelving, and dedicated ski and gear storage. Upstairs, a secondary living area with vaulted ceilings offers a light-filled retreat, perfect for a media lounge or quiet reading space. A versatile bonus room on this level adapts easily as a home office or additional sleeping quarters. The upper floors continue with well-appointed bedrooms and updated bathrooms, including a private bedroom suite. With all utilities individually metered and a boutique four-unit association that is self-managed, the property offers low-maintenance living. New roof installed in 2025. Classy, vibrant, and thoughtfully designed, this Clubhouse Drive townhome delivers an elevated Steamboat lifestyle.
…By Steamboat Sotheby's International Realty


Welcome home to this beautifully updated 3-bedroom, 4-bathroom low maintenance residence in the desirable Idyllwilde neighborhood of Parker! Boasting 2,447 finished sq ft, this two-story home features a bright and inviting open layout with hardwood and tile flooring. The chef’s kitchen highlights newly remodeled countertops, stylish tile backsplash, a center island, pantry, and a spacious eat-in dining area. Relax in the cozy main-floor great room centered around a charming fireplace with custom shutters. Upstairs, you'll find all three bedrooms, including a serene primary suite complete with a 5-piece bath with a separate soaking tub and walk-in closet, plus two additional bedrooms connected by a convenient Jack & Jill bath. The newly finished basement extends your living space with a large family/rec room, a luxurious brand-new full bathroom, and an exercise room that can easily serve as a non-conforming 4th bedroom or home office. Enjoy outdoor living with a fully fenced yard, a beautiful deck for lounging, and front porch. Yard maintenance, trash and snow removal is taken care of by the hoa. Community amenities include a incredible pool and clubhouse, a coffeehouse fitness center, parks, and trails! Conveniently located within walking distance to the top-rated middle and high schools (Iron Horse, Cimarron, Legend). You will love living in Idyllwilde!
…By Liv Sotheby's International Realty


"The River House" is a sanctuary among the pines and one of the most unique offerings currently available in the foothills, with rare, direct frontage on the Little Thompson River. Walk down to enjoy the rippling stream and a swim, or simply step outside your living room onto the covered deck and relax to the sound of the river as you sip your morning coffee. Nestled in Pine Wood Springs, this custom log home offers a lyrical combination of river and mountains - privacy with community, and charm without sacrifice. Soaring vaulted ceilings, rich timber finishes, and generous living spaces flow throughout an open layout, where the kitchen connects easily to the main living areas and large wraparound deck. The 3-bedroom, 4-bath floor plan includes a main-level primary suite and a finished walkout basement with two bedrooms, giving plenty of room to host or simply settle in. On the second level there is a loft space that may be used as an elevated office or studio. The kitchen features stainless steel appliances and granite counters, and warmth carries through cooler months with a forced air furnace plus two heating stoves - one in the great room, one in the lower-level family room. Outside, an oversized 2-car attached garage offers ample additional storage, with a separate shed for yard work and supplies. There is another room above the garage with a separate entrance that can be used for storage or could possibly be finished. Multiple decks and a flagstone patio invite outdoor living, while the large, terraced backyard is landscaped for flowers and gardens, offering plenty of privacy. A 2025 Tilcor steel roof with lifetime warranty adds peace of mind to this premium-construction home. Very private yet with easy access, "The River House" sits surrounded by nature right outside the door - an ideal mountain retreat for buyers seeking character and comfort.
…By Liv Sotheby's International Realty


Perfectly positioned in a prime location, this stylish home offers convenient access to nearby trails for outdoor enthusiasts, the light rail for easy commuting, and all the vibrant energy surrounding Sloan’s Lake and the incredibly popular Edgewater Public Market. With quick access to 6th Avenue, you’re just minutes from both downtown Denver and weekend mountain adventures. One of the standout advantages of this home is NO HOA, offering flexibility and freedom rarely found in properties in this area. From the moment you arrive, you’ll appreciate the gated front Trex deck overlooking a quiet, private walkway—an ideal place to enjoy morning coffee or relax year-round in a peaceful setting. Inside, the open-concept second level is designed for modern living, flowing seamlessly from the sleek kitchen to the inviting great room with a dedicated dining area in between. Large windows fill the space with natural light, creating a bright and welcoming atmosphere. The contemporary kitchen features quartz countertops, stainless steel appliances, modern cabinetry, and abundant storage, making it perfect for everyday living and entertaining alike. Designer LVP flooring runs throughout the main floor, and the great room opens to a private balcony—perfect for relaxing or hosting guests. A stylish half bath adds convenience for visitors. Need a home office or extra flex space? The lower-level room with pocket doors offers versatility for remote work, a creative studio, or even a non-conforming third bedroom. Upstairs, both spacious bedrooms feature walk-in closets and private en-suite bathrooms, creating a comfortable and functional layout. The washer and dryer are conveniently located on the same level as the primary bedroom, making daily living even easier. Additional highlights include an attached one-car garage with an additional storage closet plus an extra permitted parking pass for easy off-street parking—a rare bonus for the area.
…By Liv Sotheby's International Realty


Welcome to this beautifully designed modern farmhouse, ideally situated on a quiet cul-de-sac overlooking the 14th fairway of The Meadows Golf Club. Built by Boulder Creek Neighborhoods in 2022, this 5 bedroom, 4 bath home pairs thoughtful architecture, high-quality finishes, and a low-maintenance lifestyle with sweeping golf course views. A striking black and white exterior and professional landscaping create an inviting first impression. Inside, soaring two-story ceilings and expansive windows flood the home with natural light while framing the fairway. The open floor plan seamlessly connects the living, dining, and kitchen areas for effortless entertaining. The kitchen features a large quartz island and countertops, stainless steel Whirlpool appliances, soft-close cabinetry, and a walk-in pantry. The adjoining living room is anchored by a contemporary gas fireplace, while vaulted ceilings and expansive windows enhance the bright, open feel. Just beyond the dining area, the covered patio offers a peaceful place to enjoy morning coffee or unwind overlooking the course. A main-floor office provides an ideal work-from-home space. Upstairs, the primary suite overlooks the fairway and includes walk-in closets, a spacious bath with quartz countertops, a soaking tub, and a large shower. Additional bedrooms provide flexible space for family & guests. The finished basement features a large recreation room, perfect for movie nights and game tables. An oversized garage offers ample room for vehicles, tools, and seasonal gear. Additional highlights include dual furnaces, dual air conditioning units, and a tankless water heater. Designed for lock-and-leave living, the HOA maintains the grounds, leaving more time to enjoy nearby trails, golf, shopping, dining, and convenient access to the foothills. Combining contemporary design, golf course frontage, and low-maintenance living, this Silver Leaf home offers an exceptional opportunity in one of Littleton's newest neighborhoods.
…By Liv Sotheby's International Realty


This remarkable home is centered around the beautifully reimagined A.R. Smith miner's cabin, originally built in the late 1800s and historically designated by Pitkin County. The property includes exceptional direct frontage on the Roaring Fork River, a highly sought-after location in the Morningstar neighborhood, and spectacular views of Independence Pass. Designed in a warm mountain-style, the home features four bedrooms, each with its own en-suite bathroom. The kitchen is equipped with double gas stovetops and provides easy access to an outdoor dining patio, complete with a large wood fireplace that adds to the ambiance. The upper-level bedroom can serve as an office or an artist's studio. Three of the bedrooms have their own gas fireplace, ensuring a cozy atmosphere throughout the home. The property comes with an Exempt Well Permit, allowing for the irrigation of up to 10,000 square feet of landscaping. With approximately 150 feet of river frontage, it offers excellent trout fishing opportunities. Adjacent to the property is Forest Service land across the river, providing access to even more riverfront.
…By Aspen Snowmass Sotheby's International Realty


Time is of the essence—don’t miss this incredible opportunity! Ideally located in a desirable central location, this spacious 5-bedroom, 2-bath home is ready to welcome its next owners. You’ll love the beautiful natural hardwood floors, tastefully remodeled bathrooms, and the convenience of a generously sized basement laundry room. Movie nights will never be the same in the impressive state-of-the-art media room, complete with premium audio and video components—all included in the purchase price—along with the comfortable reclining sofa featuring built-in drink holders. The detached garage provides space for one vehicle, plus a workbench and additional storage for hobbies or projects. Outside, the backyard offers even more potential with a gazebo and storage shed, both ready for your personal touch and a little TLC to make them shine. This home combines space, comfort, and exceptional value in a sought-after location. Schedule your showing today before this opportunity is gone!
…By Liv Sotheby's International Realty


Discover a rare opportunity to build in Giberson Preserve, an intimate 12-property community perched above north Frisco. This wooded .66-acre homesite offers sweeping views across Lake Dillon to the Ten Mile Range, Baldy Mountain and Mount Guyot. Ownership includes shared use of approximately 170 acres of private common land reserved exclusively for the community, providing exceptional space, privacy and connection to the mountain landscape. Close to Frisco’s shops, restaurants, trails and recreation, the property also offers convenient access to Summit County’s ski resorts and I-70. Its elevated setting creates a sweeping lake and mountain outlook. Although highway sound is present and should be considered when designing the home and outdoor living areas—this lot offers a distinctive and truly advantaged setting for a very special Summit County home.
…By Liv Sotheby's International Realty


Don't miss out on one of the best values in the Vantage Point community! Ultimate privacy in this lock and leave 3rd floor 2 bed 2 full bath corner-unit condo. Sharing minimal wall space with other units and located at the end of the hallway, this space lives private and quiet. The open floor plan provides a streamlined living space with comfortable separation between living areas and bedrooms, paired with a private balcony which extends the living space outdoors. Newer kitchen appliances and mechanical updates include a new furnace in 2019 and new water heater in 2024. In unit laundry with built-in storage for added organization. Reserved parking space #64 is located close to the building entrance for convenient access. Community amenities include an outdoor pool, 2 hot tubs, multiple grill areas, clubhouse with reservable kitchen and gathering space, pool table, and a fitness center. Nearby open space and trails provide additional outdoor recreation options. Located along the US-36 corridor with an RTD bus stop in front of the building and a park-and-ride on Midway nearby, offering convenient regional access toward Boulder and Denver and beyond. Come live the CO lifestyle and make this home your own!
…By Liv Sotheby's International Realty


Opportunity for Owner Financing! Set on an exceptional 0.59-acre parcel in Old Town, this residence offers an uncommon blend of character, flexibility, and opportunity. The 4-bed/2 bath home spans 2,288 square feet and is complemented by a detached 6-bay garage with finished 912 sf upper-level rental apartment — a highly desirable feature seldom found downtown. The main home has been well maintained, with a new in-floor heating system, Marvin windows, a freestanding gas stove, and quartz kitchen countertops, while still preserving the architectural character that defines its historic heritage. Classic elements including the steep gable roofline, wood siding, and root cellar, creating a sense of authenticity and warmth. One of the property’s most compelling features is the expansive lot itself. Considerably larger than most Old Town parcels, the level and highly usable grounds offer endless potential for gardens, greenhouse space, outdoor entertaining, recreation, or future expansion. Bonus feature is the irrigation well in the yard providing water for landscaping at no extra charge to the owner. Oversized RV storage is available. Mature landscaping, paved access, and the surrounding historic neighborhood contribute to the property’s welcoming small-town atmosphere. The detached 38' x 44'- 1672 square-foot garage provides exceptional versatility with six-car capacity, workshop potential, studio space, and abundant storage. Above the garage, a separately metered 2-bedroom ADU is currently tenant occupied, creating immediate rental income and added value for a future owner. Hayden's Open District zoning further enhances the property’s appeal, allowing for a broad range of uses including a home-based business, greenhouse operation, etc. — a rare opportunity for entrepreneurial vision. Ideally located in the heart of Hayden, the property is just a short walk to Hayden Public School and Dry Creek Park.
…By Steamboat Sotheby's International Realty


Exceptional custom home nestled amongst towering pines. Designed for everyday living as well as effortless entertaining, the home features expansive indoor/ outdoor living spaces, luxury finishes, and rare accommodations. One of the home's most distinctive features is the private main-level multigenerational residence that can be accessed from inside the main home or by its own separate entrance. Complete with a full kitchen, living room, bedroom, laundry room, and 2 bathrooms, this beautifully integrated space provides exceptional flexibility. At the heart of the home, the gourmet kitchen is designed to impress with a large island, farmhouse sink set in front of a set of large windows overlooking the picturesque property, walnut cabinetry, luxury appliances, walk-in pantry, separate butler's pantry with beverage refrigerator, and seamless connection to the surrounding living and dining spaces. The luxurious primary retreat featuring a spa-inspired en-suite with a freestanding soaking tub, oversized walk-in shower with dual shower heads, dual vanities, and separate water closet. The lower level expands the home's living and entertaining possibilities with 9 ft ceilings a massive recreation/ game room, wet bar, dedicated fitness/ flex space, and a secure vault/ safe room that could also serve as a wine cellar or specialty storage room. Adding even more versatility is the enormous loft space above the oversized 3 car garage. With its own private entrance, this area is ideal for a home-based business, studio, gym, executive office, hobby space, or additional gathering area. The beautifully landscaped grounds feature a stunning stream and waterfall feature that winds through the backyard, providing a peaceful setting for relaxing, entertaining, or simply enjoying the tranquil surroundings. Offering a unique blend of luxury, functionality, and multi-generational living in one the most sought-after communities, this home presents an opportunity that is truly 1 of 1.
…By Liv Sotheby's International Realty


Perfect for first-time buyers, this updated 2-bedroom, 1.5-bath townhome offers 1,080 sq ft of comfort and style. Fresh paint, new luxury vinyl plank flooring, new carpet, and a refreshed full bath with a new vanity and mirrors make it move-in ready. A private patio opens to a peaceful, enclosed shared park space—great for morning coffee, pets, or a BBQ with friends. Steps from the High Line Canal Trail, enjoy miles of outdoor recreation while staying close to downtown, shopping, and dining. An affordable, low-maintenance option to start your Denver homeownership journey!
…By Liv Sotheby's International Realty


This welcoming home sits close to the heart of Carbondale, with an easy walk or ride to downtown and the Rio Grande trail that runs the distance of the Roaring Fork Valley. The house has three levels, three bedrooms plus an extra living area, three full bathrooms and one powder room, giving everyone space to spread out. It was remodeled in 2022, and air conditioning was added that same year, while the basement stays cool on its own. Primary suite has views all the way to Basalt Mountain and a sneak peek of Mount Sopris. The fenced yard wraps around the house, offering a simple, useful outdoor space for kids, pets, and time with friends. With its practical layout and location near schools, parks, shops, and the trail system, this home is set up for easy everyday living in Carbondale. *Property is deed restricted for Resident Occupancy per Garfield County. For guidelines visit https://garfieldhousing.com/wp-content/uploads/2025/05/New-TOC-Guidelines-5.2026.pdf. **Jamie Daniels of Aspen Snowmass Sotheby's International Realty is a Co-listing Agent.
…By Aspen Snowmass Sotheby's International Realty


Modern luxury and exceptional versatility define this stunning University Hills back unit duplex. Completed in 2023 and thoughtfully designed across four expansive levels, this 4-bedroom, 4-bathroom home showcases sophisticated finishes, contemporary architecture, and an abundance of flexible living space.The main level welcomes you with a beautifully appointed gourmet kitchen featuring quartz countertops, stainless steel appliances, generous pantry storage, and a dedicated dining area. Just beyond the kitchen, the living room opens seamlessly to the private patio with garage access and fully fenced backyard, creating a seamless indoor-outdoor lifestyle.A striking floating staircase serves as an architectural centerpiece, leading to the second level where two spacious bedrooms each enjoy their own private en-suite bathroom and a centrally located laundry room. Additional living spaces provide endless flexibility to fit your lifestyle. The third-floor loft is ideal as a home office, fitness studio, media lounge, or creative workspace. The third level also features a private bedroom with an en-suite bathroom, while the loft extends to an outdoor balcony that further enhances the home's seamless connection between indoor and outdoor living. As you make your way down the floating staircase the finished basement offers a spacious recreation area perfect for movie nights, game days, or entertaining, along with a private fourth bedroom for guests or extended stays. Ideally situated near light rail access, I-25, the University of Denver, Platt Park, Washington Park, Cherry Creek, and Downtown Denver, this exceptional home also benefits from the future Bethesda Park development at the end of the block, bringing additional green space and recreational amenities just steps from your front door. Combining modern design, flexible living, and a great location, this remarkable residence presents a rare opportunity in one of Denver’s most dynamic and rapidly growing neighborhoods.
…By Liv Sotheby's International Realty


Bordered by forest in a quiet south-facing valley just half a mile above downtown Nederland, this rare 4.36-acre flat parcel offers usable land, privacy, mountain views, and true proximity. The property holds 3 separate buildable lots — exceptional upside near town limits. No true comparables. An old-growth ponderosa anchors the sunlit meadow. Tucked off historic Caribou Road sits a warm mountain home, updated with care yet ready for its next chapter — ideal as is or a developer’s dream. Recent improvements include a renovated kitchen, updated bath, new metal roof with snow dams, 2022 Navien boiler, master-electrician wiring, new solid wood doors and hardware, refinished oak floors in natural eco oil, new radon mitigation system, and a no-freeze spigot. The open main level features a skylight, forest views, and a freestanding hearthstone wood stove. Flexible 2–3 bedroom, 2-bath layout includes an office/studio and a black Porcelanosa black tiled entry. Below, a Saltillo-tiled walkout with private entrance, bedroom, and living space opens to a passive-solar greenhouse that grows food at 8,000 feet. Flat fenced pastures with Aspen groves, a northern creek, and a spring vernal pool complete the setting. A 250-ft well (permitted to irrigate one acre) and a 40x100 concrete-floor shop stand ready for barn, studio, workshop, or more. Three lots already carry building determinations for single-family home, well, and septic; a fourth is restorable with county confirmation. An upper and lower drive provides dual and easy access. Minutes to Ned’s coffee, brewery, Carousel of Happiness, and Barker Reservoir. Ten minutes to Eldora, thirty to Boulder, and ninety to DIA. Rare properties like this move quickly. Bring your vision.
…By Liv Sotheby's International Realty


Welcome to refined Colorado living in prestigious The Preserve at McKay Shores. This exceptional 5-bed, 4-bath Toll Brothers residence combines a desirable open-concept floor plan, exceptional backyard privacy, impressive architectural features, and more than 6,200 square feet of total space. Soaring ceilings, expansive windows and generous room sizes create an ideal setting for everyday living and entertaining. The Strategic Highlights: Preferred Open Floor Plan- A spacious Toll Brothers design featuring soaring ceilings, generous living spaces and luxury finishes throughout. True Backyard Privacy- A private backyard featuring a brick wall along the rear boundary and mature trees inside and outside the perimeter, creating a peaceful sense of seclusion. Easy Lake Access- Enjoy convenient access to McKay Lake trails just steps away while maintaining the privacy and tranquility of the home’s setting. Massive Basement- A full 2,211-square-foot basement with 10-foot ceilings and five large windows providing abundant natural light and tremendous potential. Luxury Interior Features: Grand Entry & Great Room- A dramatic 2-story foyer with sweeping curved staircase leads to a great room with soaring 20-foot ceilings, floor-to-ceiling stone fireplace, and an impressive wall of windows. Main-Level Versatility- Hardwood floors, formal dining room with butler cabinetry, gourmet kitchen with high-end appliances, private office or 5th bedroom, and separate guest suite with en-suite bath and walk-in closet. Upper-Level Retreat- The luxurious primary suite features a sitting area, 3-sided fireplace, spacious walk-in closet and 5-piece bath, plus two additional bedrooms, a full bath, and an open loft with built-ins. Schedule your private showing to see this amazing opportunity today!
…By Liv Sotheby's International Realty


This charming 1940s home in the desirable DU neighborhood pairs timeless character with thoughtful updates and an easy, single-level floor plan. Set on a corner lot with mature landscaping, the home is filled with original details, including hardwood floors, cove plaster ceilings, arched openings, built-ins, and original doors and hardware. Natural light pours into the open living and dining spaces, creating a warm and inviting setting for everyday living and entertaining. The adjoining kitchen offers abundant cabinetry and counter space, stainless steel appliances, and convenient access to the backyard. Two well-proportioned bedrooms, a full bath, and a dedicated laundry room with a utility sink and built-in storage complete the interior. Outside, a covered front porch adds to the home's welcoming curb appeal, while the fully fenced backyard provides a generous outdoor retreat. Mature trees and landscaping frame an expansive lawn and private deck, with plenty of room for entertaining, gardening, pets, or simply enjoying Colorado's beautiful weather. The home has been well cared for over the years, with fresh interior paint and a new roof completed in 2026, HVAC replaced in 2016, and a new hot water heater installed in 2019. An ideal starter home with compelling investment potential, the property has also been a successful rental for more than 30 years with a history of long-term tenants. The Denver residential rental license remains valid through 2027, offering added flexibility for its next owner. All of this in a friendly, established neighborhood near the University of Denver, with convenient access to nearby dining, shopping, parks, and neighborhood amenities.
…By Liv Sotheby's International Realty

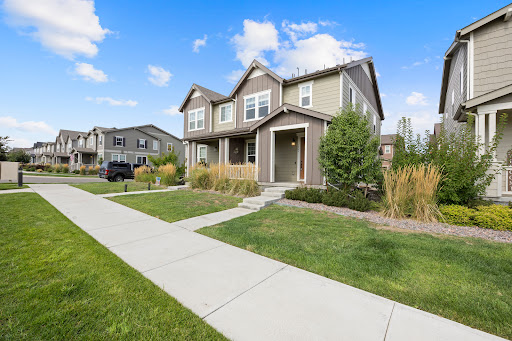


Welcome to 1245 Shale Way, located in the lovely Flatiron Meadows community of Erie! This inviting, like-new home offers a thoughtfully designed floor plan with 3 bedrooms, 2.5 bathrooms, and a dedicated office/den, providing plenty of space for comfortable, convenient everyday Colorado living. The open, bright layout on the main floor creates a welcoming atmosphere for both relaxing and entertaining, while the office/den offers the flexibility to serve as a home office, study, or other additional living space of your choosing. Upstairs sits all 3 bedrooms, 2 spacious bathrooms, and the conveniently located laundry room. An attached, 2-car garage provides ample parking and additional storage, while the fully fenced, low-maintenance side yard offers a wonderful outdoor space for relaxing or enjoying time with pets. Enjoy all the perks this location has to offer with nearby parks, trails, shopping, dining, and convenient access to the Front Range. Outdoor enthusiasts will appreciate the abundance of opportunities to enjoy Colorado’s beautiful scenery, while the location also provides easy access to both Boulder and the greater Denver area. Don’t miss out on this beautiful Erie community and opportunity to live where nature, comfort, and convenience come together.
…By Liv Sotheby's International Realty


A rare offering of timeless European elegance, this stately home sits on an expansive 12,500 square foot lot in the heart of Hilltop. Top quality finishes and exceptional craftsmanship are evident throughout. Each space has been thoughtfully designed with quality and sophistication in mind, from the arched mahogany front doors, sweeping staircases with custom iron railings, wide-plank walnut wood floors, extensive woodwork and moldings, and beautiful windows. Five fireplaces anchor the expansive living and entertaining areas, creating an atmosphere of comfort and warmth throughout the home. The main floor boasts an impressive formal living room, handsome study with beamed ceilings, and oversized dining room. The chef’s kitchen, with custom cabinetry, large island, and Wolf, Thermador, and Miele appliances, flows seamlessly into the sun-filled family room and back patio. Upstairs are four large bedrooms each with an en-suite, including the luxurious primary suite featuring a fireplace, 5-piece Carrara and Danby marble bath, steam shower, and two walk-in closets. The lower level includes a fifth private bedroom and en-suite bath with steam shower, large rec room with fireplace and wet bar, exercise room, and theater (which could also be the perfect spot for a golf simulator). Great backyard with both covered & uncovered brick patios and newer custom fire pit. Centrally located in the neighborhood, between Robinson and Cranmer Parks, plus easy access to Graland Country Day School, neighborhood public schools, and just minutes from Cherry Creek North.
…By Liv Sotheby's International Realty


Collected, intentional design defines this exceptional Niwot home, where timeless architecture meets a warm modern farmhouse aesthetic. Rich hardwood floors, designer-curated finishes, and custom-selected materials create interiors that feel elevated, inviting, and effortlessly livable. A highly functional floorplan offers the perfect balance of open gathering spaces and private retreats. The beautifully remodeled kitchen serves as the centerpiece of the home, featuring custom cabinetry, high-end appliances, and a stunning statement island with breakfast bar designed for seamless everyday living and entertaining. Thoughtfully updated bathrooms each have their own distinct personality, with carefully selected finishes that feel unique while still complementing the home's cohesive design. Upstairs, gabled ceilings lend architectural character and a sense of openness to the bedroom spaces. Presenting gorgeous curb appeal, the beautifully landscaped grounds showcase lush lawns, mature trees, colorful gardens, and inviting outdoor living spaces. The backyard boasts a generous deck, complete with a shade sail, perfect for relaxing or entertaining, while the expansive yard is designed for fun and relaxation, featuring a basketball hoop, plenty of lawn for play, and room to gather and enjoy Colorado's indoor-outdoor lifestyle. An oversized two-car garage provides abundant storage. Enjoy easy access to parks, playgrounds, scenic trails, highly acclaimed schools, and the charm of downtown Niwot. Walk or bike to locally owned restaurants, coffee shops, boutiques, the Niwot Market, and year-round community events that make this one of Boulder County's most beloved communities. Convenient access to Boulder, Longmont, and the foothills completes the lifestyle. Timeless design, quality craftsmanship, and an exceptional location come together in this move-in ready home, offering the perfect blend of modern comfort, architectural character, and the sought-after Niwot lifestyle.
…By Liv Sotheby's International Realty


Welcome to this newly constructed home for all seasons in Alpine Mountain Ranch where an active lifestyle and community await. The interior and exterior features incorporate fantastic views, discrete function amidst fluid design and lots of custom features that elevate the “every day” to extraordinary. The great room is a generous space with a soaring Stone fireplace, flanked on both sides with custom 4 panel accordion doors that lead to a covered deck with spectacular views and a covered patio with grill, hot tub and water feature. The kitchen is sleek yet subtle with leathered granite counters and Ash soft-close drawers and cabinets offering SubZero, Wolf, Miele and Cove appliances. The dining room boasts a built-in buffet and wine fridge. A private office is adjacent to the primary suite and enjoys floor to ceiling windows, walk-in closet, soaking tub and a roomy shower. An additional bedroom suite plus a bonus project/art studio with walk-out access to the back lies on the opposite side of the home and the laundry room steps out to a dog run. The secret loft above the butler’s pantry is a captivating retreat for kids young and old. The lower-level entry opens into a family room with a fireplace and dry bar. 2-bedroom suites occupy this level along with a fabulous bunk room. The 3rd bath is just cool sporting a steam shower which passes through to a large dry sauna. The mud room offers lockers to keep things tidy, some with outlets for boot heaters as well as laundry. The home boasts many smart features plus a 3-car garage with EV charging, radiant floor heat and a/c on the main level, pre-wiring for additional audio/video/wifi features both inside and out, and snowmelt for well-traveled paths. 2 large storage closets are perfectly aligned for an easy install should an elevator be desired. Alpine Mountain Ranch is located just about 5 minutes from the slopes with an array of community activities to enjoy as an owner. There is a 2% Buyer paid transfer fee.
…By Steamboat Sotheby's International Realty


Set among aspens, spruce trees, and seasonal wildflowers on a private 1-acre lot, this 3 bedroom, 2 bathroom home offers peaceful mountain living just five minutes from downtown Lake City and Lake San Cristobal. Located in a quaint neighborhood of only 12 homes with county-maintained roads and no HOA, the property combines convenience, privacy, and year-round accessibility. Designed to embrace its mountain surroundings, the home features vaulted ceilings and floor-to-ceiling windows that fill the interior with natural light while showcasing beautiful scenic views. The sunken main living area is warm and inviting, with a wood-burning stove that provides a cozy alternative heat source on cold Colorado evenings. The kitchen is both functional and welcoming, featuring maple cabinetry, granite countertops, and ample workspace. The loft-style primary suite serves as a private retreat, complete with a walk-in closet, ensuite bath, and soaker tub. Two additional bedrooms and a full bathroom are conveniently located on the main level. Thoughtfully designed with the future in mind, the home includes space designated for the addition of an elevator if desired. Generous storage throughout the home further enhances its practicality and livability. Outdoor living is a highlight, with two spacious decks and a SunSetter awning that creates comfortable shade for relaxing, dining, or entertaining while taking in the surrounding landscape. The property also offers exceptional space for vehicles, recreational equipment, and hobbies with a 3-car attached garage and a large detached pole barn capable of accommodating side-by-sides, additional vehicles, or an RV. As an added bonus, property owners enjoy fishing rights on the Lake Fork of the Gunnison River, providing access to some of the area's most desirable trout waters. Whether you're looking for a full-time residence, a seasonal getaway, or a mountain property with room for adventure and recreation, this home offers a unique combination of natural beauty, comfort, and flexibility.
…By Liv Sotheby's International Realty


Tucked into a small, well-maintained eight-unit townhome complex in West Gunnison, 402 N 11th Street offers the kind of low-maintenance, high-quality lifestyle that is increasingly hard to find at this price point. As a townhome, not a condo, you own the ground beneath you, enjoy a private attached garage, your own entrance, and the feel of a single-family home without the upkeep demands that come with it. The open main level flows naturally from kitchen to dining to living, with a half bath and laundry conveniently tucked in, everything exactly where you need it. A covered front entrance and a covered side porch extend your living space outdoors, ideal for morning coffee or evening grilling. Upstairs, three bedrooms include a spacious primary suite, with an additional full bath serving the remaining rooms. The home is in good condition throughout, with abundant natural light, generous storage, two additional off-street parking spaces, and convenient street parking directly in front, a notable advantage in this neighborhood. The setting is exceptional for Gunnison. Views of the Palisades greet you daily, Gunnison High School is directly across the street, and Western Colorado University is just blocks away. The town's beloved trail system is easily accessible, the public library is nearby, and downtown Gunnison's shops and restaurants are a short walk or bike ride. A bus stop practically at your door makes car-free days entirely possible. Whether you're looking for a primary residence, a first home, or a smart investment property in a university town with consistent rental demand — this one checks every box.
…By Liv Sotheby's International Realty
'%20stroke='%23DDAA3A'%20stroke-width='1.909'%20stroke-linecap='square'%20stroke-linejoin='bevel'/%3e%3c/svg%3e)
Receive by email any new listing that may match your search criteria
Your criteria :
By validating this form, you accept the general conditions of use of Le Figaro Properties.
These agencies offer a selection of luxury properties vente in Colorado. Feel free to contact them for personalized assistance.
As one of the fastest-growing States in the USA, everyone seems to be checking out the real estate in Colorado. The capital city of this mountain state is Denver, a lively and irresistible city with tons of amazing restaurants, interesting museums, and an exceptional quality of life.
With some of the world's most breathtaking landscapes, it's no secret that Colorado is heaven on earth for nature-lovers. What makes this scenic state even more appealing is its booming housing market with numerous high-end properties. Live large and luxuriously - discover the houses for sale in Colorado.
