Get early access to listings that match your criteria
Never miss an opportunity again. Our personalized alerts notify you instantly.

 English$ USD · m²
Living in Colorado, you can live like you're on vacation 365 days a year! If you enjoy the desert or the Rocky Mountains, Colorado is the place to be. In this fast-growing state, discover stunning landscapes and endless natural beauty right in your backyard. With so many amazing cities to choose from, you're sure to find your ideal house for sale in Colorado.


Experience modern North Boulder living at an exceptional new value. Now offered following a nearly $116k price improvement, this beautifully finished Sanitas Plan townhome at Violla pairs sophisticated design, quality craftsmanship & flexible living spaces in one of Boulder's most exciting new communities. Offering 3 beds, 4 baths & 1,999 sq ft across 3 light-filled levels, this home is designed for everyday comfort & elevated entertaining, moments from Wonderland Lake, Pearl Street, Lucky's Market, Foothill's Park & miles of hiking & biking trails.Step inside to an open-concept main level designed for seamless living & entertaining. The modern kitchen features waterfall-edge quartz countertops, custom cabinetry, premium appliances, designer lighting & wide-plank wood flooring, flowing effortlessly into the dining & living areas. Abundant natural light & a sleek electric fireplace w/ custom tile surround create a warm, inviting focal point. Upstairs, all 3 bedrooms are thoughtfully located on the 2nd level. The SW-facing primary retreat enjoys beautiful natural light & a well-appointed ensuite bath, while 2 add'l bedrms share a full bath. A dedicated laundry room on this level adds everyday convenience. The 3rd level expands the possibilities w/ a bright, open loft, added powder bath & direct access to a private treetop deck. Create a media room, home office, rec room, family room or entertaining retreat, then step outside for morning coffee, evening sunsets or cocktails w/ friends. Located south of the future BMoCA site & steps from the NoBo Arts District, Moxie Bread, Spruce Confections, Dagabi, Cinq Sept, Yoga Pearl & more. Built by award-winning Koelbel Communities, this home reflects generations of Colorado craftsmanship backed by the Koelbel family legacy since 1952. Brand-new construction, exceptional design & a significant new price make 1160 Violet an incredible opportunity to experience the best of North Boulder living.
…By Annonceur International


Beautifully designed and impeccably maintained, this spacious mountain retreat is located less than a mile from Steamboat Ski Area and sits on the free city bus route, offering quick and easy access to the mountain, shopping, dining, and trails. Surrounded by mature trees, this quiet duplex lives like a large single-family home. At over 4,600 sf, including 4 bedrooms and 2 queen over queen bunks, this home is always ready to welcome extended family and friends. The home features multiple expansive open living areas, an incredible lower level ideal for entertaining, newly painted and stained exteriors, and a new front irrigation system. A welcoming front porch leads to the light-filled great room with soaring double-height ceilings and a remote-controlled gas fireplace. The adjacent dining area and chef’s kitchen feature granite countertops, dual ovens, and a large center island, opening to a covered back deck with hot tub, private yard, and ski area views, perfect for indoor-outdoor living. This home includes two luxurious primary suites with en-suite bathrooms, spa-like jetted bath tubs, separate showers, and dual sinks. The oversized upstairs primary offers stunning Emerald Mountain views, and an extra-large walk-in closet. The main-floor primary suite features backyard views, dual closets, and a well-appointed ensuite bath. The lower level is a standout, featuring a large media and game space, including a pool table, wet bar, full bath, a pair of queen bunks, and abundant storage. Additional features include air conditioning in primary suites and main living areas, heated two-car garage with gear storage, main-floor laundry with sink, powder room, walk-in pantry, gas-plumbed deck for grilling, and exceptional storage throughout.
…By Annonceur International


This sun-filled North Boulder contemporary presides over extraordinary private grounds. This is not your typical Boulder yard - you'll enjoy nearly a third of an acre with lush private gardens and a huge detached guest studio with radiant floor heat, a 3/4 bath, and its own private entrance. This is a home with the kind of soul that stops you in your tracks. It's a genuine sanctuary - layered gardens dense with mature plantings, a custom koi pond fed by a surface well, stone pathways through canopied shade, and sun-drenched clearings that feel miles removed from town. The scale and privacy of this fully fenced property is virtually impossible to replicate in North Boulder today.The luxury kitchen renovation is a standout, built for serious cooking and easy entertaining. Doors open directly to the patio and gardens, blurring the line between indoors and out in the way Boulder living is meant to feel. That same elevated attention carries through to the beautifully renovated primary bath and guest powder room - refined finishes and a cohesive design sensibility that make the entire home feel current without losing its warmth. Then there is the ace up this home's sleeve: the detached studio with as many uses as you have visions for it: multigenerational living done right, a home office with a quick commute through the garden, or a turnkey space for guests. This kind of flexible, self-contained square footage is the feature buyers dream about but rarely find. And the location seals the deal - right off the property is Boulder's amazing bike path network. Wonderland Lake is a short distance away too! One of the most coveted pockets of North Boulder - quiet, established, and connected - with easy access to shops, dining, Lucky's Market, and the energy that makes this part of town unlike anyplace in Boulder. LIVE BOLDER, LOVE BOULDER!
…By Annonceur International


Directly across from Open Space and trails, 829 Uinta Way offers a rare opportunity to enjoy one of Lowry's most desirable settings with nature right outside your front door. This beautifully appointed two-story home combines generous living spaces, abundant natural light, and thoughtful design with an enviable location. Inside, the main level features an open floor plan with a spacious living area, and a stunning gourmet kitchen with a large island for entertaining. A private main-floor study with custom built ins overlooks the Open Space, creating an inspiring work-from-home setting. Upstairs, the spacious primary suite offers a five-piece bath, dual walk-in closets, and a private balcony where you can enjoy the views year-round. But the true standout is the setting. Step outside and immediately connect to miles of trails, open space, parks and greenways, creating an effortless Colorado lifestyle where you can enjoy every season. At the same time, Lowry's restaurants, shops, recreation facilities, and neighborhood amenities are just minutes away. A home that offers both the space and sophistication you want-and a location that is exceptionally difficult to replicate.
…By Annonceur International

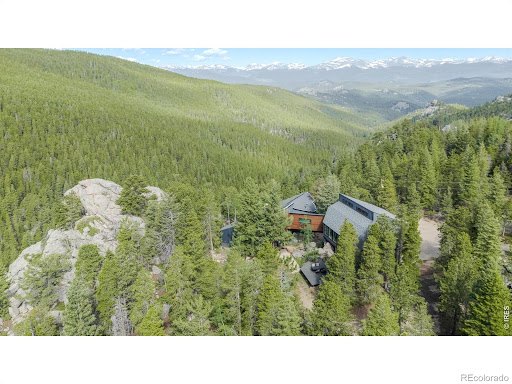


Live where you play in the Colorado Rockies! Set on 5 private acres in scenic Coal Creek Canyon among towering pines and dramatic rock outcroppings, this extensively renovated mountain retreat offers privacy, architectural character and unique views-both intimate and far away-from surrounding forest and rock formations to sweeping vistas of the Continental Divide and Indian Peaks. Soaring ceilings and expansive windows define both sides of the home, filling the interiors with natural light. An elegant combination of mountain rustic, mid-century modern and clean contemporary design creates a style that feels warm yet sophisticated. The main residence offers a kitchen, dining area, living room anchored by a striking stone fireplace, and 3 bedrooms. The primary bedroom includes a loft perfect for an office or reading space. New and refinished hardwood floors and new carpet complete the main home. A distinctive catwalk connects the two sides, each with its own private entrance and kitchen. The second living area features soaring ceilings, kitchen, sunroom, bathroom, laundry and a large open living area. The flexible layout creates opportunities for multi-generational living, extended guests, offices, media room, exercise room or studio, with potential for Airbnb/short-term rental use subject to applicable regulations. Extensive updates include a new roof, steel and real Shou Sugi Ban siding, continuous exterior insulation, new Marvin fiberglass windows, new exterior doors, upgraded plumbing and electrical, and radiant heat. The deck and rebuilt balcony showcase the mountain setting, while the 3-car garage offers ample storage and EV charging capability. High Speed Fiber internet makes remote work easy. Eldora is approx. 30 minutes away, with Gross Reservoir and Golden Gate Canyon State Park about 20 minutes away. Enjoy a scenic approx. 30-minute drive through Coal Creek Canyon to Boulder or Golden. Step outside for Colorado sunsets, stargazing and year-round recreation.
…By Annonceur International


NEWLY STAGED! Experience elevated living in this stunning end-unit townhome, where sweeping Flatirons & foothills views take center stage. With coveted southern & western exposure, abundant sunlight fills the home through expansive windows, framing Boulder's iconic mountain landscape. Blending sophisticated design, exceptional craftsmanship, & sustainable living, this exceptional residence offers an unparalleled lifestyle in the heart of NoBo. Enjoy easy access to Pearl Street, Wonderland Lake, Lucky's Market, Foothill's park, & miles of scenic hiking & biking trails moments from your front door. Step inside to an open-concept main level designed for effortless living & entertaining. The modern kitchen features waterfall-edge quartz countertops, custom cabinetry, premium appliances, designer lighting, & wide-plank wood flooring, flowing seamlessly into the dining & living areas. The light-filled living room is anchored by a sleek electric fireplace with a custom tile surround, creating a warm & inviting focal point. On the 2nd level, wake up to foothills views from the north-facing primary suite, while the south-facing suite enjoys beautiful Flatirons vistas. The 3rd level serves as a penthouse retreat featuring a spacious bedroom & ensuite bath. Perfect as a guest suite, home office, or bonus living space, this level opens directly to the expansive treetop deck - an unforgettable setting for morning coffee, evening sunsets, & entertaining against NoBo's breathtaking backdrop. Outdoor living is equally inviting with a welcoming front patio & a generously sized, fully fenced backyard - perfect for dining, pets, or simply enjoying Colorado's sunshine. Located to the South of the future site of BMoCA, steps from NoBo Arts District, Moxie Bread, Spruce Confections, Dagabi, Cinq Sept, Proto's Pizza, Yoga Pearl, & more. Built by award-winning Koelbel Communities, this home reflects generations of Colorado craftsmanship backed by the Koelbel family's legacy since 1952.
…By Annonceur International


A front-row seat to Boulder at its very best. For more than a century, Chautauqua has been where Boulder gathers. Summer concerts under the stars, breakfast at the Dining Hall, afternoon hikes beneath the Flatirons, evenings on the porch, and a pace of life that feels increasingly rare. Few addresses capture the essence of Boulder more completely. The magic here isn't simply the cottage itself, but the life that unfolds around it. Coffee and blueberry waffles on the porch. A short stroll to dinner. Music drifting through the summer air. Trailheads leading into thousands of acres of protected open space. The Flatirons fill your view and remind you every day why people come to Boulder and never leave. One of the property's most unusual features is the land itself. While many Chautauqua cottages occupy compact sites, this home enjoys an exceptionally generous lot with mature landscaping, apple trees, and a remarkable native stone patio positioned to capture sweeping Flatiron views. It's the kind of setting that allows the home to live far larger outdoors than its square footage would suggest, creating outdoor gathering spaces rarely found in Chautauqua. Inside, the one-level cottage has been totally rebuilt from the inside out, preserving historic features while providing modern conveniences. Warm oak floors, abundant natural light, inviting living spaces, a bright kitchen with granite counters and dining area, two bedrooms connected by a renovated bath, a private primary retreat, charming soaking tub preserve the home's character while embracing modern comfort. The extensive renovation by architect Kristin Lewis included updated heating and cooling systems, plumbing, and electrical infrastructure. Irrigation, EV-ready service, attic storage, and rare off-street parking for three vehicles. Opportunities to own within Chautauqua's National Historic Landmark are rare, and with this much outdoor living, this much privacy, and these kinds of Flatiron views are rarer still.
…By Annonceur International


Tee it up and come home to one of Ironbridge's finest-a nearly new single-level ranch (built 2023) offering 3 bedrooms, 2.5 baths, and 1,774 sq ft of polished, move-in-ready living. Contemporary finishes set the tone throughout, with quartz countertops, a gas fireplace, and an open floor plan that flows as smoothly as well-struck iron. Of course, the real draw here is the lifestyle. Ironbridge residents enjoy unlimited golf, swimming, tennis, pickleball, and fitness center access-all included with membership and your HOA dues. When you're not on the course, world-class fly fishing and spectacular walking trails along the Roaring Fork River are right outside your door. After the round, grab a seat at The Kitchen, the community's own full-service restaurant and bar-no need to venture far for a post-round recap. Location-wise, you're sitting in the sweet spot of the Roaring Fork Valley-just 10 minutes to downtown Carbondale or Glenwood Springs and only 40 minutes to Aspen/Snowmass when ski season calls. Tucked into a quiet cul-de-sac with views and a gentle lot, this is the kind of address that makes every day feel like a golf trip that never has to end.
…By Annonceur International


RIVERFRONT elegance and elevated craftsmanship are paired with an enchanting setting at this ''one of a kind'' timber frame home located within walking distance of the charming historic village of Redstone, Colorado - The Ruby of the Rockies! 350 feet of pristine Crystal River frontage winds along the 3 plus acres of tranquility upon which this sophisticated home is situated. Step inside to a spacious layout featuring 4 bedrooms and 4 baths and designed with luxury in mind. This true timber frame build by award winning Canadian Timberframes Ltd. exudes warmth and luxury, while expansive windows frame breathtaking river and landscape vistas that include Three Sisters' Waterfall, Mount Sopris, and sweeping aspen and evergreen forests that stretch up to the dramatic red cliff surround. Embrace the active lifestyle of Rocky Mountain Living. Fly fish, hike, bicycle, or horseback ride from the property and be gone for the day...or take a more leisurely approach and appreciate abundant wildlife viewing as you stroll along the Crystal River into Redstone to enjoy the restaurants, shops, and galleries that intermix with the charming cottages that speak to the lively history of this quaint village. 20 Minutes to lively Carbondale and less than an hour from the world class skiing and cultural events of Aspen, Colorado. Be sure to bring the animals! A large fenced corral for the horses and an amazing dog wash makes for easy living for you and your pets. Some extra special touches include the gourmet kitchen with Wolf range, hood, and warming drawer and SubZero fridge/freezer, accompanying butler's pantry, luxurious primary bath with jetted tub and foot bath, Living room gas fireplace with extensive rock chimney, chic high tech lighting, family room wood- burning fireplace, downstairs kitchenette complete with drawer fridge/freezer and convection microwave, State of the art heating and AC, dining deck, view deck, large river side patio, heated oversized garage with 2 separate workshop rooms and wired for installation of 30 amp EV charger, custom interior and exterior masonry with natural stone, heavy gauge standing seam roof, buried 400 amp electrical service, professional landscaping and irrigation, and more. This property provides an unparalleled living experience unique for the Crystal Valley.
…By Annonceur International


Over two acres, unobstructed Flatirons views, and a Boulder location that is nearly impossible to replicate. Positioned just outside city limits-offering the benefit of lower Boulder County taxes-this exceptional property is within walking distance of Boulder Reservoir and approximately five minutes from downtown Boulder. Surrounded by open space and Colorado's iconic foothills, the land offers privacy, breathtaking sunsets, and mountain views from nearly every window. Enjoy the existing home as it is, modernize it with ease, or create an entirely new vision from the ground up! With more than two acres to work with, the possibilities are as expansive as the views-a rare opportunity in Boulder. The well-loved five-bedroom home is filled with warmth, character, and unique craftsmanship. A circular cobblestone driveway leads to an inviting interior featuring Italian and Vermont marble, reclaimed barn wood beams, river rock details, and a statement kitchen island wrapped in wood from a decommissioned ship. Walls of windows showcase the surrounding landscape, while a main-level office, private-entry studio or workshop, cozy living room, and separate dining room with a wood burning fireplace, and a finished basement provide flexible spaces for working, gathering, and entertaining.Outside, mature landscaping, seasonal color, and a tranquil pond create a peaceful retreat. Existing fencing, shelters, and heated water lines offer added possibilities for horses, livestock, chickens, gardening, or other acreage pursuits. Whether you are searching for a distinctive Boulder home, space to thoughtfully renovate, or an extraordinary homesite on which to start fresh, this property presents a rare combination of land, views, privacy, and proximity. Let your imagination run free and create something truly special in one of Boulder's most coveted settings.
…By Annonceur International


Over two acres, unobstructed Flatirons views, and a Boulder location that is nearly impossible to replicate. Positioned just outside city limits-offering the benefit of lower Boulder County taxes-this exceptional property is within walking distance of Boulder Reservoir and approximately five minutes from downtown Boulder. Surrounded by open space and Colorado's iconic foothills, the land offers privacy, breathtaking sunsets, and mountain views from nearly every window. Enjoy the existing home as it is, modernize it with ease, or create an entirely new vision from the ground up! With more than two acres to work with, the possibilities are as expansive as the views-a rare opportunity in Boulder. The well-loved five-bedroom home is filled with warmth, character, and unique craftsmanship. A circular cobblestone driveway leads to an inviting interior featuring Italian and Vermont marble, reclaimed barn wood beams, river rock details, and a statement kitchen island wrapped in wood from a decommissioned ship. Walls of windows showcase the surrounding landscape, while a main-level office, private-entry studio or workshop, cozy living room, and separate dining room with a wood burning fireplace, and a finished basement provide flexible spaces for working, gathering, and entertaining.Outside, mature landscaping, seasonal color, and a tranquil pond create a peaceful retreat. Existing fencing, shelters, and heated water lines offer added possibilities for horses, livestock, chickens, gardening, or other acreage pursuits. Whether you are searching for a distinctive Boulder home, space to thoughtfully renovate, or an extraordinary homesite on which to start fresh, this property presents a rare combination of land, views, privacy, and proximity. Let your imagination run free and create something truly special in one of Boulder's most coveted settings.
…By Annonceur International


This exceptional residence blends historic elegance with modern luxury, offering unparalleled, front-row access to the serenity and beauty of Cheesman Park. Designed by renowned architect Frank Edbrooke, whose iconic portfolio includes the Brown Palace Hotel and Trinity Church, this home stands as a rare architectural gem, honoring its storied past while seamlessly embracing contemporary living. From the moment of arrival, the property creates a striking first impression. Lush, landscaped grounds showcase a spacious pergola, vibrant seasonal gardens, and elegant fountains, creating a peaceful outdoor retreat. Inside, thoughtfully curated interiors highlight original woodwork, rich hardwood floors, and refined architectural details throughout. Dramatic ceilings, glass pocket doors, and designer wall coverings enhance the ambiance, while modern upgrades, including updated plumbing and new AC, provide comfort and efficiency. The centerpiece of the home is a completely reimagined chef’s kitchen designed for both beauty and performance. Equipped with double ovens, a Monogram gas range, Thermador refrigerator and microwave, extensive custom cabinetry, multiple pantry spaces, and a built-in water purification system, this kitchen is ideal for everyday living and elevated entertaining alike. The home offers a variety of distinctive living spaces, including a charming library or sitting room, a warm family room, a spacious office, and a light-filled art studio overlooking the park. The remodeled lower level expands the entertainment options with a game room, media lounge, music room, and a stylish wet bar. With Cheesman Park just outside your door, each day begins surrounded by natural beauty. Enjoy morning coffee on the porch, garden dining, or leisurely walks mere steps away. A truly rare offering, this home delivers an extraordinary lifestyle where architectural pedigree, exceptional craftsmanship, modern comfort, and an irreplaceable setting come together seamlessly.
…By Annonceur International


Town & Country living at its finest in Old Cherry Hills. 4790 S Ogden was built with intention, every room serving a purpose, from daily ease to effortless entertaining. Floor-to-ceiling multi-slide glass doors dissolve the wall between the great room and the pool beyond. A curved staircase greets you at the entry. The kitchen is built for a crowd: two dishwashers flank the island, a six-burner Wolf range, a prep sink, and a Sub-Zero refrigerator and freezer beside a walk-in pantry. Beyond it: an elevator, a hidden office, a wine cellar, a navy-and-brass wet bar, a hidden club room for recreation, and a living room centered on a fireplace beneath reclaimed-wood beams. French steel doors open onto a vaulted office, plus powder rooms. Upstairs, the primary suite claims the best view in the house, park-like and private. The bath feels more like a spa than a bathroom: heated floors, a soaking tub, a steam shower in patterned tile, two water closets, and a Miele espresso bar. Two walk-in closets complete the suite, one with its own vanity, built-ins, and dressing room. A balcony with heat lamps overlooks the grounds. Two more vaulted en-suite bedrooms round out the level. Downstairs is built for gathering, with privacy built in: two en-suite bedrooms along the flanks, one with two walk-in closets, a wet bar, a full gym, a pool table, a flexible bonus room for an office or golf simulator, and a powder room. Outdoors: a deep pool and spa, an outdoor dining area with ice chests, refrigerators, and beer taps, and a pergola. A wide lawn framed by mature pines leaves room for sports and play, kept lush by an onsite well. An oversized four-car heated garage with vaulted ceilings, epoxy floors, dog-wash hookup, and ample storage, plus roof heat trace for snow melt. Built-in speakers, Lutron lighting, surveillance, and three Tesla Powerwalls provide backup power. Ogden is a non-through street; the only traffic is neighbors on foot, or occasionally a horse.
…By Annonceur International


Rare ranch-style luxury home in the exclusive gated community of Roxborough Park where dramatic red rock formations, the greatest views in the metro-area, and 12 miles of private trails define an unmatched Colorado lifestyle.Set on a premium lot backing to open space, this 4,360 sq ft custom home delivers effortless main-level living with soaring vaulted ceilings that bring the big sky indoors. A residential elevator connects both levels with ease. Ideal for multigenerational living or everyday convenience. The main-level primary suite features an expansive walk-in closet and direct access to the sweeping wrap-around deck with a gas hookup for a grill and prewired for a hot tub, where unobstructed open space views and Colorado sunsets await. Multiple fireplaces create warmth and ambiance throughout both levels of the home. The oversized 3-car garage offers ample room for vehicles and all your Colorado adventure gear. A chef's kitchen features Viking appliances- proof that every addition was chosen with intention.Just minutes away, Arrowhead Golf Club championship course is framed by iconic red sandstone formations and ranks among Golf Digest's Top 75 public courses. Nearby Sterling Ranch is bringing new dinning and retail options as well as new amenities including new schools, pickleball/basketball courts, extensive trails, and soon-to-start construction on a public pool. The new Zebulon Regional Sports Complex will include ice rinks, basketball/soccer/baseball facilities, restaurants and more, is coming soon nearby.24-hour guarded security, HOA-maintained roads, and proximity to Roxborough State Park, Chatfield Reservoir, and Waterton Canyon complete this exceptional offering. This home is a rare find in the best neighborhood in Colorado.
…By Annonceur International


Perched atop the crest of one of Mapleton Hill's most desirable streets, 403 Mountain View has it all. Historic character, strong architecture and an unbeatable in-town setting give this home a presence that is immediately distinctive. Inside, original details are balanced by thoughtful updates, creating rooms that feel warm, collected and beautifully livable. A dramatic glass atrium brings exceptional light into the heart of the home and captures seasonal and mountain views, while generous living and dining spaces flow easily for both everyday life and entertaining. A private lower-level entrance creates an independent living arrangement with two bedrooms, a separate bath and generous living space, ideal for extended family, long-term guests, an au pair, or simply added privacy and flexibility. The primary suite is equally considered, with a beautifully appointed bath and steam shower, while three generous in-wall/eave storage areas on the upper level provide valuable additional storage.Outside, the home really comes into its own. Multiple porches and patios create places to gather, dine and unwind throughout the day, while the private pool and waterfall bring an effortless resort-like quality to the setting. An 8' x 10' garden/storage shed tucked behind the pool adds convenient additional storage. Seller has also secured City of Boulder Landmark Alteration Certificate approval for a proposed one-car garage and enclosed mudroom-an unusual and valuable opportunity in historic Mapleton Hill. Flatiron views, mature landscaping, an electric gate and 220V car charging station add both character and convenience. There is also one off-alley parking space at the rear of the property.And the location is next to impossible to beat: just moments from Pearl Street, downtown restaurants and shops, neighborhood cafes, Mt. Sanitas and some of Boulder's best trails. This is Mapleton Hill living in its most complete form-private, connected, architectural and distinctly Boulder.
…By Annonceur International


Beautifully updated and thoughtfully expanded, this exceptional Homestead in the Willows home stands apart with custom finishes, incredible gathering spaces, and outdoor living designed to be enjoyed throughout the seasons. Gleaming hardwood floors, plantation shutters, custom woodwork, and abundant natural light create a warm, refined welcome. At the heart of the home, the expanded kitchen features a large center island and breakfast bar with generous seating, double ovens, a gas range, extensive counter space, and a sunny breakfast nook. It opens seamlessly to an impressive family room addition with coffered ceilings, a gas fireplace, walls of windows, and direct access to the backyard, creating a beautiful space for everyday living and entertaining. Outside is where this home truly shines. A gorgeous flagstone patio offers plenty of room for dining and entertaining, while a gas fire pit and covered patio with vaulted ceiling make the backyard enjoyable throughout the seasons. Beautiful lighting and a flat, landscaped yard complete this exceptional outdoor retreat. A formal dining room, main-floor study with built-in desks, spacious laundry room, and mudroom with built-in bench and cubbies add style and function. Upstairs, the primary suite features an en-suite bath with dual sinks, walk-in shower, and expansive closet. Three additional bedrooms and an updated full bath complete the level. The finished basement offers a rec room, guest bedroom with egress and walk-in closet, bath, and abundant storage - perfect for entertaining or everyday living. Just a short walk from the North Pool, award-winning Homestead Elementary, and Willow Springs Open Space, the location is hard to beat. Homestead offers 3 pools, tennis courts, trails, and beloved traditions including the Fourth of July celebration, holiday carriage rides, movies and music on the green, and food trucks. Beautifully finished and made for entertaining, this is Homestead living at its best.
…By Annonceur International


A rare opportunity to secure ownership in one of Breckenridge's most exceptional legacy homes. This is the final 25% equity share available at Grand Vista Lodge-an ultra-luxury residence designed for effortless shared ownership and elevated mountain living. Masterfully executed, the home blends timeless alpine architecture with refined modern finishes. The great room is both dramatic and inviting, framed by exposed timber beams and expansive windows capturing sweeping Ten Mile Range views. A chef's kitchen and elegant dining area open through a full-wall patio door system, creating seamless indoor-outdoor flow. Designed to comfortably host, the home offers three luxurious bedroom suites, a custom bunk room, and a spacious lower-level recreation area. A multi-story, Narnia-inspired play space-complete with climbing wall, secret slide, and an authentic 1880s wardrobe-adds a distinctive, imaginative touch. Thoughtfully tailored for shared ownership, the residence includes four walk-in primary closets, four dedicated kitchen and mudroom storage areas, and four private 6'x10' garage storage spaces. Additional features include four interior fireplaces, a three-stop elevator, integrated smart home technology, and multiple outdoor living areas, including a covered patio with fireplace, sunken 9-person saltwater hot tub, and professionally landscaped grounds bordered by open space on three sides. Perched above the Elk 4 Fairway of the Breckenridge Golf Club, the home enjoys abundant sun, privacy, and breathtaking vistas, just minutes from Breckenridge amenities. Ownership offers one full summer month, three half-month winter periods, and a dedicated October week annually. Professional management ensures a seamless experience, with optional 4% financing available for qualified buyers. With only one share remaining, this is a singular opportunity to claim your place in a truly remarkable mountain retreat.
…By Annonceur International


Tucked away in one of Durangos most desirable rural corridors, this exceptional property offers the perfect blend of privacy, space, and accessibility. Approximately 200 feet of private, pristine, Florida River frontage with large dining gazebo and lounging area overlooking the water, perfect for relaxing and all your outdoor entertaining. Gardens aboud, veggie area is gated, well is high producing and keeps everything green. The truly one-of-a-kind residence must be viewed slowly and carefully to take in all the thoughtful details. The original farmhouse is the oldest in the valley, it was taken to the studs, updated, remodeled and 3000 SF added on in 2007. An entertainers dream residence with a separate wing thru glassed in breezeway which is totally private. Perfect for long term guests, office area or whatever your needs might be. From the entry you will find a powder room, coat closet, living area looking to the river, with high full log beamed ceilings, gorgeous stone wood burning fireplace, and comfy seating area. Dining bar open to the amazing kitchen and the dining room and office looking out at the river. Kitchen has Frigidaire fridge and dishwasher, Wolf range, Kitchenaide warming drawer, maple cabinets, and golden tiger slab granite. Primary suite has a kiva gas fireplace, a 5 piece bath with steam shower and extra large jetted tub. Down the hall from the kitchen there is a well appointed laundry, utility area with a lot of storage and this leads to the three car garage. An absolute dream property with so many SW touches. Centrally located to the hospital, the airport, downtown, Lemon Lake, trail systems and more.
…By Annonceur International


Experience elevated North Boulder living in this beautifully finished Sanitas Plan townhome at Violla, where sophisticated design, exceptional craftsmanship & flexible living spaces come together in one of Boulder's most exciting new communities. Designed across 3 light-filled levels, this home offers an ideal blend of everyday comfort & elevated entertaining, moments from Wonderland Lake, Pearl Street, Lucky's Market, Foothill's Park & miles of hiking & biking trails. Step inside to an open-concept main level designed for seamless living & entertaining. The modern kitchen features waterfall-edge quartz countertops, custom cabinetry, premium appliances, designer lighting & wide-plank wood flooring, flowing effortlessly into the dining & living areas. Abundant natural light & a sleek electric fireplace w/ custom tile surround create a warm, inviting focal point. The 2nd level features 2 spacious primary suites, each w/ a beautifully appointed ensuite bath, creating exceptional privacy & flexibility for owners, guests or multi-generational living. The 3rd level offers a private penthouse-style retreat w/ an add'l bedrm & ensuite bath, plus flexible loft space ideal for a home office, media room or bonus living area. Direct access to the expansive treetop deck extends the living outdoors - perfect for morning coffee, evening sunsets or entertaining w/ friends. A welcoming front patio provides another inviting outdoor space to enjoy Colorado's sunshine. Located south of the future BMoCA site & steps from the NoBo Arts District, Moxie Bread, Spruce Confections, Dagabi, Cinq Sept, Proto's Pizza, Yoga Pearl & more. Built by award-winning Koelbel Communities, this brand-new home reflects generations of Colorado craftsmanship backed by the Koelbel family legacy since 1952.
…By Annonceur International


Wonderland Hill's best trails just outside your front door. Walks by the lake at sunset. Ultimate privacy at the end of a quiet cul-de-sac. Set behind a gated entrance, this home has been entirely rebuilt with exceptional, design-forward and quality appointments throughout. Yes, you can have it all! Fully reimagined in 2025, this sophisticated residence blends refined European craftsmanship with effortless Colorado living. A 48 La Cornue range anchors the culinary experience in the kitchen. Complemented by Sub-Zero refrigeration, Quartz Calacatta Castana, custom Tharp cabinetry, and thoughtfully integrated storage, no detail was spared. White oak floors, Dornbracht fixtures, La Cava vanities, and curated millwork create a cohesive, elevated interior filled with natural light. Most bedrooms have en suite baths as well so you'll have plenty of privacy in your personal spaces. Expansive windows frame the outdoors, while the generous 14,850 sq ft estate sized level lot with an expansive deck delivers a playground ideal for entertaining and enjoying Boulder's long summer evenings. The custom chicken coop adds a touch of charm completes the outdoor oasis. LIVE BOLDER, LOVE BOULDER!
…By Annonceur International


Experience elevated North Boulder living in this beautifully finished Sanitas Plan townhome at Violla, where sophisticated design, exceptional craftsmanship & flexible living spaces come together in one of Boulder's most exciting new communities. Designed across 3 light-filled levels, this home offers an ideal blend of everyday comfort & elevated entertaining, moments from Wonderland Lake, Pearl Street, Lucky's Market, Foothill's Park & miles of hiking & biking trails. Step inside to an open-concept main level designed for seamless living & entertaining. The modern kitchen features waterfall-edge quartz countertops, custom cabinetry, premium appliances, designer lighting & wide-plank wood flooring, flowing effortlessly into the dining & living areas. Abundant natural light & a sleek electric fireplace w/ custom tile surround create a warm, inviting focal point. The 2nd level features 2 spacious primary suites, each w/ a beautifully appointed ensuite bath, creating exceptional privacy & flexibility for owners, guests or multi-generational living. The 3rd level offers a private penthouse-style retreat w/ an add'l bedrm & ensuite bath, plus flexible loft space ideal for a home office, media room or bonus living area. Direct access to the expansive treetop deck extends the living outdoors - perfect for morning coffee, evening sunsets or entertaining w/ friends. A welcoming front patio provides another inviting outdoor space to enjoy Colorado's sunshine. Located south of the future BMoCA site & steps from the NoBo Arts District, Moxie Bread, Spruce Confections, Dagabi, Cinq Sept, Proto's Pizza, Yoga Pearl & more. Built by award-winning Koelbel Communities, this brand-new home reflects generations of Colorado craftsmanship backed by the Koelbel family legacy since 1952.
…By Annonceur International


Tucked within The Ranch at Breckenridge–Breckenridge's only gated residential community–this extraordinary Jon-Gunson-designed log residence feels lifted from the pages of a storybook. Six gentle acres unfold in pristine forest and terraced gardens, all set against panoramic views of the Tenmile Range. Inside, magnificent logs, rich natural textures, and carefully collected antiques create a home of rare warmth and character. The expansive great room showcases exceptional craftsmanship and provides an inviting setting for gathering, framed by magnificent mountain views. The primary suite occupies a private level of its own, offering a serene retreat with more stunning vistas, while the lower level features a second living area complete with pool table and walkout access to the expansive outdoor living space. In all, the home offers four en suite bedrooms plus a bunk room, providing generous accommodations while preserving privacy. And the retreat's outdoor spaces are equally captivating. One patio is nestled among the trees and gardens; another has been newly enhanced with an outdoor kitchen, gas fire pit, and spacious hot tub-an idyllic setting for evenings beneath the stars. Attributes include radiant in-floor heat, synthetic shake roofing, automated lighting and blinds, smart thermostats, a FloLogic system, and augmented water rights for the gardens and spa. Rare in acreage, setting, and proximity to town, 177 Cumberland Drive is a residence of uncommon character: private yet connected, grand yet deeply welcoming, and imbued with the quiet elegance of a classic Colorado retreat.
…By Annonceur International


Introducing PICEA, a groundbreaking new community of 52 luxury residences in the heart of downtown Boulder, where a genuine neighborhood setting meets innovative architecture, exceptional design and sweeping views of the Flatirons. Developed by Trailbreak Partners and Pace Development, with architecture by Boulder-based, award-winning Coburn Architecture and interiors by Unscripted, PICEA is a deep-rooted local development created with an understanding of how Boulder lives. Ten distinctive buildings create a cohesive community of contemporary residences, thoughtfully designed for quintessential Boulder living. Just blocks from Pearl Street, Boulder Creek, CU Boulder, Whole Foods and the city's extensive network of bike paths, PICEA places restaurants, shops, trails and everyday conveniences within easy reach. The experience at PICEA culminates on the private rooftop deck, where generous, private outdoor living spaces, solar-shaded pergolas and optional outdoor kitchens create a true fourth-floor retreat. This combination of community, location, and design creates a truly unique opportunity.
…By Annonceur International


Experience modern North Boulder living at an exceptional new value. Recently repositioned at $1,595,000, this beautifully finished Sanitas Plan townhome at Violla pairs sophisticated design, craftsmanship & flexible living spaces in one of Boulder's most exciting new communities. Designed across 3 light-filled levels, this home offers everyday comfort & elevated entertaining, moments from Wonderland Lake, Pearl Street, Lucky's Market, Foothill's Park & miles of hiking & biking trails. Step inside to an open-concept main level designed for seamless living & entertaining. The modern kitchen features waterfall-edge quartz countertops, custom cabinetry, premium appliances, designer lighting & wide-plank wood flooring, flowing into the dining & living areas. Abundant natural light & a sleek electric fireplace w/ custom tile surround create a warm, inviting focal point. The 2nd level offers an ideal layout w/ all 3 bedrooms. The SW-facing primary retreat features a beautifully appointed ensuite 3/4 bath. 2 add'l bedrms & full bath provide space for family, guests or home office. The 3rd level is where this home truly sets itself apart. Bright & open w/ vaulted ceilings, this expansive loft offers incredible versatility. Added wet bar, powder bath & fireplace make it perfect for entertaining, while direct access to the treetop deck extends living outdoors. Create a media room, rec room, office, family room or entertaining retreat, the possibilities are endless. Step outside for morning coffee, evening sunsets or cocktails w/ friends. Located south of the future BMoCA site & steps from the NoBo Arts District, Moxie Bread, Spruce Confections, Dagabi, Cinq Sept, Yoga Pearl & more. Built by award-winning Koelbel Communities, this home reflects generations of Colorado craftsmanship backed by the Koelbel family legacy since 1952. Brand-new construction, exceptional design & a major new price, 1140 Violet presents an incredible opportunity to call home.
…By Annonceur International


Experience modern North Boulder living at an exceptional new value. Recently repositioned at $1,595,000, this beautifully finished Sanitas Plan townhome at Violla pairs sophisticated design, craftsmanship & flexible living spaces in one of Boulder's most exciting new communities. Designed across 3 light-filled levels, this home offers everyday comfort & elevated entertaining, moments from Wonderland Lake, Pearl Street, Lucky's Market, Foothill's Park & miles of hiking & biking trails. Step inside to an open-concept main level designed for seamless living & entertaining. The modern kitchen features waterfall-edge quartz countertops, custom cabinetry, premium appliances, designer lighting & wide-plank wood flooring, flowing into the dining & living areas. Abundant natural light & a sleek electric fireplace w/ custom tile surround create a warm, inviting focal point. The 2nd level offers an ideal layout w/ all 3 bedrooms. The SW-facing primary retreat features a beautifully appointed ensuite 3/4 bath. 2 add'l bedrms & full bath provide space for family, guests or home office. The 3rd level is where this home truly sets itself apart. Bright & open w/ vaulted ceilings, this expansive loft offers incredible versatility. Added wet bar, powder bath & fireplace make it perfect for entertaining, while direct access to the treetop deck extends living outdoors. Create a media room, rec room, office, family room or entertaining retreat, the possibilities are endless. Step outside for morning coffee, evening sunsets or cocktails w/ friends. Located south of the future BMoCA site & steps from the NoBo Arts District, Moxie Bread, Spruce Confections, Dagabi, Cinq Sept, Yoga Pearl & more. Built by award-winning Koelbel Communities, this home reflects generations of Colorado craftsmanship backed by the Koelbel family legacy since 1952. Brand-new construction, exceptional design & a major new price, 1140 Violet presents an incredible opportunity to call home.
…By Annonceur International
'%20stroke='%23DDAA3A'%20stroke-width='1.909'%20stroke-linecap='square'%20stroke-linejoin='bevel'/%3e%3c/svg%3e)
Receive by email any new listing that may match your search criteria
Your criteria :
By validating this form, you accept the general conditions of use of Le Figaro Properties.
These agencies offer a selection of luxury properties vente in Colorado. Feel free to contact them for personalized assistance.
As one of the fastest-growing States in the USA, everyone seems to be checking out the real estate in Colorado. The capital city of this mountain state is Denver, a lively and irresistible city with tons of amazing restaurants, interesting museums, and an exceptional quality of life.
With some of the world's most breathtaking landscapes, it's no secret that Colorado is heaven on earth for nature-lovers. What makes this scenic state even more appealing is its booming housing market with numerous high-end properties. Live large and luxuriously - discover the houses for sale in Colorado.
