Get early access to listings that match your criteria
Never miss an opportunity again. Our personalized alerts notify you instantly.

 English$ USD · m²
Living in Colorado, you can live like you're on vacation 365 days a year! If you enjoy the desert or the Rocky Mountains, Colorado is the place to be. In this fast-growing state, discover stunning landscapes and endless natural beauty right in your backyard. With so many amazing cities to choose from, you're sure to find your ideal house for sale in Colorado.


Tucked into the pines of Brook Forest, this 3 bedroom 2 bathroom 2,479 square foot mountain retreat offers true main floor living with sweeping views of the Brook Forest valley. Set on a generous 1.1 acre lot with an attached two car garage, the home is just minutes from the Maxwell Falls Lower Trailhead, making weekend hikes part of everyday life. The split level floor plan is thoughtfully arranged, with the entire main floor dedicated to easy living. The primary suite features a walk in closet and private bathroom, while two additional bedrooms share a full hall bath, all conveniently located on this same level. The layout shines for entertaining, with a spacious family room warmed by a wood burning fireplace flowing into the dining room, where sliding glass doors open to an expansive wrap around deck, ideal for soaking in the valley scenery. The dining room continues on to the kitchen, which in turn opens to the formal living room, creating an easy connection between gathering spaces while the living room's wood burning stove adds its own cozy charm. Main floor laundry rounds out the level's convenience. Downstairs, the lower level opens up exciting possibilities. A roomy rec room offers flexible space for a second family room, home theater, or play area, while additional square footage provides room to add bedrooms if desired, perfect for a growing household or visiting guests. This home is a wonderful opportunity for a buyer ready to bring their own vision to a solid mountain foundation. With some thoughtful updating, it's poised to become a true mountain gem, blending classic Brook Forest charm with the chance to make it entirely your own. Come experience the peace, the pines, and the possibility that Brook Forest living offers - welcome home.
…By Liv Sotheby's International Realty


Classic Colorado log home outside; mountain modern within. Set in desirable Mesa Cortina area above Silverthorne, this beautifully updated 4-bedroom, 3,088 Sq Ft home rests in the shadow of Buffalo Mountain, surrounded by stunning mountain vistas and the best of Summit County living. Nearly $200,000 in extensive, recent renovations have transformed the home, blending the warmth and character of traditional log exterior with a fresh, mountain-modern interior. Improvements include a new roof & windows, beautifully updated bathrooms, wood flooring, boiler, interior paint and trim, carpet, exterior log replacement/restoration, and numerous additional upgrades throughout. Set on a corner lot, the home enjoys an inviting sense of space & connection to its mountain surroundings. The area provides rich opportunity for viewing elk, bear, moose and deer. The expanded windows provide exceptional views from every room. An expansive deck extends the living area outdoors—perfect for morning coffee, summer evenings with friends, or simply taking in the views and fresh mountain air. Inside, warm natural wood is balanced by clean, updated finishes for a look that feels distinctly Colorado yet fresh and current. Three bedrooms offer comfortable spaces for family and guests, while the primary suite enjoys it's own level. The versatile non-conforming 4th bedroom can be a home office, workout room or whatever best suits your lifestyle. The 2-car garage offers plenty of room for vehicles, bikes, skis and all the gear that comes with mountain living. And here, adventure truly begins outside your door. Step onto popular hiking and biking trails nearby, or head out for a day of skiing at Keystone, Breckenridge, Copper Mountain and beyond. Golf, fishing, Nordic skiing and endless year-round recreation are all within easy reach. Extensively renovated, beautifully situated and ready to enjoy, this is a timeless Colorado log home reimagined for the way we live in the mountains today.
…By Liv Sotheby's International Realty


Alpenglow floor plan with 4th floor direct Steamboat Ski area views! Check out the view from the condo balcony! This two bed/ three bath unit sleeps 10 people with a king bedroom, a double queen bedroom, a queen sofa bed and twin daybeds flanking the fireplace. Quarter share with 13 weeks each year. Flexible rental and use potential with 3 doors to the hall and options to rent and use each section independently. The Steamboat Grand has recently completed a major renovation to water main lines, elevators and fire alarm systems along with upgrades to common areas and residential interiors. Recent upgrades include paint, carpet, kitchen appliance package, flat screen TV, art, decor, lighting, sofa and love seat, beverage fridge, coffee station, tables and chairs. Steamboat Grand fractional ownership allows owners YEAR ROUND use of all the amenities at the Grand. Amenities include seasonal ski storage, covered parking, pool, hot tubs, fitness center, sauna, steam room, and owner's lounge. Also, owners get discounts at 3 on-site dining locations. Luxury at a fractional of the cost. Excellent location across from Gondola square, walk to ski. Photos are of a similar condo and may be prior to recent renovations. Rental history available.
…By Steamboat Sotheby's International Realty


Latigo floor plan with 5th floor direct ski area views! Quiet end of the hall location and near the elevator to the ski area crosswalk. This two bed/ two bath unit sleeps 8 people with a king primary bedroom, a second king bedroom, a queen sofa bed and twin daybeds flanking the fireplace. Quarter share with 13 weeks each year. Flexible rental and use potential with 2 doors to the hall and options to rent and use each section independently. The Steamboat Grand has recently completed a major renovation to water main lines, elevators and fire alarm systems along with upgrades to common areas and residential interiors. Recent upgrades include paint, carpet, kitchen appliance package, flat screen TV, art, decor, lighting, sofa and love seat, beverage fridge, coffee station, tables and chairs. Steamboat Grand fractional ownership allows owners YEAR ROUND use of all the amenities at the Grand. Amenities include seasonal ski storage, covered parking, pool, hot tubs, fitness center, sauna, steam room, and owner's lounge. Also, owners get discounts at 3 on-site dining locations. Luxury at a fractional of the cost. Excellent location across from Gondola square, walk to ski. Photos are of a similar condo and some photos are prior to recent renovations. Rental history available.
…By Steamboat Sotheby's International Realty


THREE HOMES • ONE PROPERTY — Income & Multi-Generational Opportunity Minutes from Downtown Durango projected to rent for $94,200 in income. Three separate, fully functional homes on one 4-acre micro farm/ranch, priced at what comparable single homes command in the Durango area. With 3,300 sf combined, 5 bedrooms, 4 bathrooms, and proven short-term rental income already in place: • Live in one, rent two — offset or eliminate your mortgage with two income streams • Multi-generational compound — main home, in-law suite, and guest cabin keep family close while everyone keeps their independence • Pure investment play — three turnkey rental units projected to rent for $94,200 • Hybrid use — owner-occupied + mother-in-law quarters + short-term rental bringing in $27,000 in Airbnb revenue. Each home sits on its own yard space with separately metered 200-amp buried electric service, giving every residence true independence. All kitchen appliances and washer/dryers convey. Income Already Producing: The Caboose Cabin has generated approximately $27,000 in annual AirBNB revenue for several years with consistent bookings. Owners will sell it fully furnished at additional cost — keep summer reservations live and cash flowing from day one. The Setting & Water: Stunning La Plata mountain range views, dozens of mature trees including fruit trees, and established landscaping on a level, usable parcel near the airport, hospital, and downtown Durango. A domestic well allows for horses, and the property includes 1.5 Class A shares in the Florida Consolidated Ditch Company and 2.9 acre-feet of water in the Florida Water Conservancy District for irrigation — a significant and increasingly rare asset in Southwest Colorado. A well-insulated workshop with dedicated 220-volt service, multiple storage sheds, and a started greenhouse foundation round out the property. HOME #1 — The Farmhouse (1,850 sf • 2BR + study • 2BA) Charmingly restored Victorian originally built in 1898 — the natural choice for owner-occupancy or a premium long-term rental with projected rent $3300/month ($39,600/year). Updated kitchen and baths, new roof (2026), new windows (2025), new exterior paint (2024) with hand-painted Victorian trim restoration. Western views and sunsets from the front porch and master bedroom picture window; sitting room off the kitchen has a massive east-facing window overlooking the deck — ideal for bird-watching and visits from local deer. Fenced backyard ready for your dogs. HOME #2 — The KIT Custom Home (965 sf • 2BR • 1BA) Built in 2020 — essentially new construction. Vaulted ceilings, roomy kitchen, warm south-facing light, metal roof, and concrete siding for low maintenance. Custom shutters (2022) and a platform lift to the front porch included. Ideal as an in-law suite, adult-child residence, or long-term rental — modern construction and ADA accessibility features broaden the tenant pool considerably with projected rent at $2300/month ($27,600/year). HOME #3 — The Caboose Cabin (475 sf • 1BR + loft • 1BA) — Active Income Producer. Rustic, cozy, and has generated ~$27K/year on AirBNB. Vaulted wood-finished interior, east-facing porch with flagstone patio, fenced backyard, and landscaped garden made for morning-coffee sunrises. Available furnished at additional cost so bookings continue uninterrupted into the busy summer season. The Bottom Line: At $870,000, you're acquiring three fully independent residences for roughly $271 per square foot of finished living space — before factoring in the 4 acres, water rights, workshop, and existing rental income. Whether you're building a family compound, a short-term rental portfolio, or a mortgage-offsetting owner-occupied situation, this property delivers optionality that's nearly impossible to find in the Durango market. Bring your vision — the infrastructure is already here.
…By Legacy Properties West Sotheby's International Realty


Designed for both everyday living and the moments that make a home memorable, this ranch with finished basement has been thoughtfully transformed through an extensive four-year renovation, bringing together warm character, sophisticated updates and spaces made to enjoy in every season. Wood beams grace cathedral ceilings, beautiful wood flooring, updated lighting and fresh paint set the tone throughout the main level. The remodeled kitchen features quartz surfaces, distinctive Thomasville cabinetry and an impressive appliance collection including a 48” Kucht 8 burner range and hood, Miele built-in plumbed barista coffee system, Blomberg dishwasher and Bespoke glass-front refrigerator. Two generous kitchen islands provide plenty of room for cooking, conversation and morning coffee. The expanded primary suite offers a walk-in closet and beautifully remodeled bath with soaking tub, oversized shower, dual vessel sinks and separate water closet all surrounded by dramatic marble walls and floors. An additional bedroom on the main level provides flexibility for guests, office or hobbies. Downstairs, two generously sized bedrooms join a spacious rec room, wet bar and full bathroom with a dry/wet sauna, creating a lower level with plenty of room to spread out. Outdoor living extends across multiple seating areas, a gorgeous deck and outdoor kitchen with a covered pergola. An enclosed sunroom makes the hot tub a year-round retreat, even when the snow begins to fall. Hike and bike to your delight as this home has direct access to the North Woods trail leading to Austin Bluffs Open Space and Pulpit Rock! Centrally located with convenient access to Academy Boulevard, Woodmen Road and I-25, shopping and major routes are nearby, with the United States Air Force Academy approximately 10 minutes away.
…By Liv Sotheby's International Realty


Welcome home to your, turn-key mountain escape just 2.2 miles from Main Street Breckenridge, offering a premier location with access to the private Goose Pasture Tarn. As you step inside, you are immediately greeted by soaring ceilings and a magnificent wall of huge windows that flood the home with natural light and frame breathtaking views of Goose Pasture Tarn. The authentic log construction is beautifully complemented by rich tongue-and-groove ceilings, creating a warm, classic alpine ambiance. Designed for ultimate comfort and hosting, the open layout features two cozy gas fireplaces to warm up next to after a day on the slopes, a versatile loft space perfect for an office or extra sleeping area, and three full bathrooms. Fully furnished and ready to enjoy from day one, this property combines total convenience with rare private tarn access for paddleboarding, fishing, and canoeing just minutes from world-class skiing. Call today for a private viewing.
…By Liv Sotheby's International Realty


Turnkey Triplex Investment Opportunity in Downtown Fort Lupton! This single-story multifamily triplex features three well-maintained one-bedroom units in the heart of downtown Fort Lupton. Each unit offers a covered front porch, off-street parking, secure on-site storage, laminate flooring throughout, updated bathrooms, and refreshed kitchens. Currently rented at $1,200 per month per unit, these units have proven to be highly sought-after rentals with consistently strong demand. When a unit becomes available, it typically rents so quickly that the landlord has little more than enough time to clean and prepare it for the next tenant, making this an excellent income-producing opportunity for an investor. Major improvements add even more value and peace of mind, including a roof that is less than three years old and a sewer line that was replaced approximately five years ago. The property also offers flexibility for potential commercial use, providing additional possibilities for a future owner. Conveniently located within walking distance of downtown Fort Lupton's shopping, dining, and local amenities, this is a unique opportunity to own a turnkey, high-demand investment property with a strong rental history and immediate income potential.
…By Liv Sotheby's International Realty


Architecturally striking and beautifully reimagined, this Frank Lloyd Wright-inspired home pairs dramatic city and mountain views with refined contemporary design. Walls of windows, rich natural materials, exposed wood beams, and a stunning stone fireplace create a warm yet sophisticated atmosphere, while the open-concept layout flows effortlessly onto a wraparound deck designed for elevated indoor-outdoor living. The chef’s kitchen features imported German cabinetry, quartz countertops, a Turkish stone backsplash, and premium appliances, all seamlessly connected to the great room and dining area. The serene primary suite feels immersed in nature with floor-to-ceiling windows and a spa-inspired bath, while a second luxurious suite, flexible office or sixth bedroom, and thoughtfully updated spaces throughout offer exceptional versatility. The walkout lower level is built for entertaining with expansive recreation and theater areas, three additional bedrooms, and direct access to a covered patio with breathtaking views. Complete with dual decks, a heated garage, steel composite roof, extra parking, and designer finishes throughout, this one-of-a-kind home is equal parts architectural statement and entertainer’s dream.
…By Liv Sotheby's International Realty


Situated on a nearly 6300 square foot lot surrounded by mature trees, this quaint bungalow style home is ready to shine. After being a rental for many years, this home is a great opportunity for a buyer to enjoy a livable home, with plenty of upside opportunity through some sweat equity over time, or outright redevelopment. With three bedrooms, one bath, a large central living area, and a spacious eat-in kitchen spread over more than 900 square feet, the home "lives large" and flows well. Use the reimagined photos here as a starting point for inspiration of what this home can become, with just a modest investment of time and funds! The massive backyard is a private escape, complete with a large storage shed for gardening or lawn tools, just waiting to become your own oasis. Located on a quiet block in South Broadway Heights, this home is centrally located to shops and restaurants on S. Broadway; numerous parks; private and public schools; and more.
…By Liv Sotheby's International Realty


What immediately sets 350 Sopris Circle apart is its sleek, European-inspired design sensibility. Clean architectural lines, vaulted ceilings, expansive windows, and an open, light-filled floor plan create a home that feels sophisticated, modern, and effortlessly livable. Set on one of the best lots in Willits, beside the neighborhood park, this contemporary 3-bedroom residence pairs striking design with privacy, comfort, and everyday functionality. The main level is designed for easy living and elegant flow, with wood floors, abundant natural light, a gas fireplace, a built-in office nook, and seamless access to the spacious Trex deck. The kitchen is refined and highly functional, featuring quartz countertops, glossy contemporary cabinetry, a Bluestar 5-burner cooktop, a Sub-Zero full-size refrigerator and separate freezer drawers, a Miele dishwasher and oven, a warming drawer, a walk-in pantry, and built-in dining seating. A leather-front bar area adds another distinctive custom touch. The main-floor primary suite opens to the deck and offers a quiet, private retreat with automated blinds, a walk-in closet with sliding barn doors, double vanities, quartz countertops, and a steam shower. Upstairs, two private guest suites each enjoy their own bath, mini-split A/C, and excellent separation from the main living spaces. Outside, the home continues to impress with a large deck, retractable awnings, a fenced yard, a herb garden bed, lawn sprinklers, a covered entry, an extra parking area, and a two-car garage with additional storage. Solar PV adds meaningful efficiency. With only one adjoining neighbor and direct proximity to the park and walking distance to Whole Foods and all of Willits, this is a rare opportunity to own a stylish, design-forward Basalt home
…By Aspen Snowmass Sotheby's International Realty


Tucked at the end of a quiet cul-de-sac in Vail's coveted Highland Meadows neighborhood, 2080 Meadow Brook Drive offers a rare blend of privacy, recreation, and mountain living. Backing to National Forest lands, this exceptional residence offers the perfect portal to the mountains. The 5-bedroom, 7-bath home spans 4,374 square feet and balances timeless mountain character with thoughtful modern upgrades. Multiple gathering spaces, including two formal living areas and a spacious recreation room, provide ample room for entertaining family and friends. Recent improvements include a new hail-resistant roof, upgraded plumbing and boiler systems, a newly enhanced heated driveway, new flooring with added in-floor heat in select areas, steam showers, and a comprehensive smart home and security system. The kitchen has been extensively updated with a premium Thermador appliance package featuring an induction cooktop, steam oven, convection oven, warming drawer, and integrated ventilation system. Additional conveniences include reverse osmosis drinking water, a water softener system, smart thermostats, and electronic door locks. An underground wine cellar adds a distinctive touch for collectors and entertainers alike. Outdoor living is equally compelling, with a heated flagstone patio designed for gathering and relaxation. Multiple seating areas, a seasonal water feature, hot tub, and heated driveway create an inviting setting in every season. With no HOA, immediate access to the National Forest, and only 82 residences in all of Highland Meadows, this property presents a unique opportunity to experience one of Vail's most desirable residential communities.
…By Liv Sotheby's International Realty


Wide-open space, incredible San Juan Mountain views, and the freedom to make the property your own define this inviting 2.3+ acre country setting. With no HOA and no covenants, the flat, usable acreage offers exceptional flexibility for a future shop, additional improvements, RV and recreational vehicle parking, gardens, animals, hobby farming, or 4-H projects. Mature aspens and pines create a beautiful backdrop around the fenced backyard, while expansive views stretch across neighboring farmland toward the mountains beyond. Built in 2015, the home was designed for comfortable, low-maintenance living with a permanent foundation and crawl space, quality architectural shingles, efficient electric heat, and a practical split-bedroom floor plan. Inside, you'll find durable wood cabinetry, fresh paint, laminate flooring, and an open layout that makes everyday living easy. All appliances are included. Elevate internet is available, making working from home or staying connected easy, while the cul-de-sac location adds to the property's peaceful country feel. With abundant parking, room to spread out, and acreage ready for your ideas, this is a property that can grow right along with your plans—all surrounded by the beauty of Western Colorado and the iconic San Juan Mountains.
…By Liv Sotheby's International Realty


Brand-new Fox Acres home with mountain and golf course views, luxury finishes, a showpiece great room, chef's kitchen, spa-style primary suite, and two bedrooms upstairs. Set inside Fox Acres gated community, you'll enjoy private access to the clubhouse, 13 lakes, golf, trails, and year-round amenities all with low-maintenance living.
…By Liv Sotheby's International Realty


Welcome home to vibrant Colorado living in the heart of Denver’s Central Park. Set on a sunny corner lot, this 3B/2b ranch-style home offers modern comfort, flexible living, and an active Denver lifestyle right outside your door. Hardwood floors and an open layout create a warm main level, with a cozy gas fireplace and spacious kitchen featuring granite countertops, stainless-steel appliances, gas range, and a generous center island. A private study adds valuable flex space, while the primary suite features a remodeled five-piece bath and large walk-in closet. A sunny second bedroom and full bath across the hall complete the main level. Adding peace of mind, the roof with Class 4 impact-resistant shingles, kitchen appliances, washer/dryer, and A/C unit are all less than five years old. Downstairs is made for easy living and fun! The finished basement offers a large living room, additional bedroom or office, and bonus space. It’s ready for big-game Sundays, movie nights, gaming, a home gym, crafts, or overnight guests. Outside, enjoy a private, fully fenced backyard surrounded by mature landscaping, plus a large two-car garage with room for cars, bikes, and Colorado outdoor gear. And then there’s Central Park! Parks, trails, pools, shopping, dining, and neighborhood gathering spots are all close at hand. Bike the trails, grab dinner at Stanley Marketplace, meet friends at Eastbridge Town Center, or simply enjoy the plentiful Colorado sunshine. 10691 E 28th Avenue really has it all: room to spread out, space to play, and the best of Central Park right outside your door.
…By Liv Sotheby's International Realty


This four-bedroom home in Serratoga Falls is designed around natural light and a connection to the outdoors. Backing directly to private open space, the property offers a sense of privacy and a quiet backdrop that is rare to find. Inside, the main level features vaulted ceilings and large east-facing windows that brighten the space throughout the morning. The open layout centers on a gas fireplace, creating an easy transition between the living area and a kitchen equipped with a functional butler's pantry for extra storage and prep work. The upper level includes a loft that provides flexible space for a variety of uses, while the primary suite offers a more private retreat with its own gas fireplace and a five-piece bath. Additional living space is found in the finished basement, which adds room for recreation or a home gym. The backyard is a focal point of the home, following a $20,000 investment in professional landscaping. The space features an extended patio and a dedicated fire pit area, all positioned to take in the views of the open space behind the lot. Living in Serratoga Falls means access to an active outdoor lifestyle. The neighborhood swim beach is now open with a sandy shoreline, and the clubhouse and pool appears to have broken ground and construction has begun! Paths and play areas are woven throughout the community, making it easy to transition from the comforts of home to the natural beauty of the surrounding area.
…By Liv Sotheby's International Realty


Rare opportunity to own an affordable townhome in the highly desirable Table Mountain Heights community—just minutes from the charm and energy of Downtown Golden. Perfectly positioned near North Table Mountain, this home offers easy access to miles of hiking and biking trails while providing convenient connectivity to Denver and Denver International Airport. Inside, newer updates create a move-in ready experience with luxury vinyl flooring, fresh paint, updated lighting, and abundant natural light throughout. The spacious layout is enhanced by vaulted ceilings, creating an open and airy feel. The updated kitchen features granite countertops, ample cabinetry and storage, newer appliances, and a dine-in eating area. Adjacent to the kitchen, the dining and living spaces flow seamlessly together, centered around a cozy gas fireplace—perfect for everyday living and entertaining. Down the hall, you’ll find two spacious secondary bedrooms serviced by a tastefully updated full bath. The laundry area is conveniently located nearby, and the washer and dryer are included. Privately situated at the end of the hall, the Primary Suite offers a peaceful retreat complete with an updated en-suite full bath and walk-in closet. Additional highlights include an attached 1-car garage, driveway parking in front of the garage, plus an additional deeded parking space. With its combination of affordability, updates, outdoor access, and unbeatable location near Golden, this is an exceptional opportunity to enjoy the Colorado lifestyle.
…By Liv Sotheby's International Realty


A stone and cedar home only minutes from Telluride and its legendary ski hill that blends rustic Western elements with modern finishes and comforts, highlighted by an idyllic alpine setting and enough beds to accommodate the entire tribe. The spacious 5-bed/4.5-bath Main Home is 5,001 sf, with a stunning primary suite, multiple spaces to gather, and 3 brand new bathrooms. 2025 was the first year the owners ever rented the home, and it proceeded to gross $175,000 while earning nothing but 5-star reviews. Anchoring the great room is its chef's kitchen, featuring a must-be-at bar and go-on-forever granite countertops. The neighborhood boasts single-track trail access to the Telluride ski resort and the National Forest.
…By Liv Sotheby's International Realty


NEWLY BUILT SINGLE FAMILY HOME IN CHERRY CREEK NORTH UNDER 2 Million? YES IT'S POSSIBLE! This exceptional new construction single-family residence has been designed with an emphasis on natural light, form and function! The main level welcomes you with a stylish glass-partitioned office and an inviting open-concept floor plan. The chef’s kitchen features two-tone custom cabinetry, a walk-in pantry, and top-of-the-line Thermador appliances, flowing seamlessly into the dining area and great room with fireplace. Large windows provide natural light and offer easy access to the south-facing private patio, ideal for indoor-outdoor living and entertaining. A powder room and generous mudroom with direct access to the attached, zero-entry two-car garage complete the main level. Upstairs, the private primary suite offers a tranquil retreat with a spacious walk-in closet and luxurious ensuite bath featuring dual sinks, a soaking tub, and an oversized frameless glass shower with bench. Two additional bedrooms share a well-appointed bathroom, while a spacious laundry room adds everyday convenience. The finished basement expands the living space with a large recreation room, plumbing in place for a future wet bar, a fourth bedroom and bathroom, an oversized walk-in closet, and a dedicated mechanical room. Additional highlights include wide-plank hardwood flooring, 9-foot ceilings, 8-foot doors on all above-basement levels, mature landscaping, and a front iron fence. Built by Thomas James. WALK TO SHOPPING/DINING/ART GALLERIES/SPAS/SALONS AND BOUTIQUES
…By Liv Sotheby's International Realty


Set on a mature, tree-lined block, this contemporary residence combines sophisticated design with a functional floor plan. Just a few blocks from the shops, restaurants and amenities of Cherry Creek North, the home offers easy access to Denver’s most walkable neighborhood. Commercial-grade storefront windows bring abundant natural light throughout. The main level flows between the living room, dining area and kitchen, creating connected spaces while maintaining definition. The kitchen features top-of-the-line appliances, including a Wolf range, Sub-Zero refrigerator and ASKO dishwasher, with custom cabinetry and refined finishes. A private courtyard with an outdoor gas fireplace extends the living space outdoors for dining and entertaining. An entire level is dedicated to the primary suite, creating a retreat with a generous bath, two walk-in closets and a separate dressing room. North- and west-facing balconies offer more outdoor living, while an elevator adds convenience. The open central staircase creates a strong architectural element.Three additional bedrooms offer flexibility for family, guests or offices. Generous egress windows bring abundant natural light into the lower-level bedrooms and living areas, creating an open, bright feel. A large family and game room, wet bar and dedicated wine room add space for entertaining and everyday living. Throughout the home, soaring ceilings, custom window coverings, distinctive lighting and selected finishes reinforce its clean, contemporary aesthetic. A Control4 home automation system and multi-port Wi-Fi provide integrated technology throughout the residence. Major mechanical updates include newer furnaces and air-conditioning systems installed in 2021 and 2025. With abundant natural light on every level, multiple outdoor living spaces, sophisticated technology throughout and a location in the heart of Cherry Creek North, this home offers a distinctive combination of architecture, functionality and walkability.
…By Liv Sotheby's International Realty


635 Sneaky Lane presents a rare opportunity in Aspen’s coveted West End, offering the potential to create a generational waterfront compound along the banks of Castle Creek. The property enjoys private, tranquil views of a beautiful bend in the creek, most notably from the living room where the flowing water becomes a striking focal point. The second-level primary bedroom also captures direct views of the creek, creating a peaceful setting to unwind and fall asleep to the sound of the water each evening. Waterfront properties in the West End are exceptionally scarce. Only 8 home sites offer direct frontage on Castle Creek Sneaky Lane, making this an extraordinarily rare opportunity to own true waterfront property in one of Aspen’s most desirable neighborhoods. With thoughtful architecture and landscaping, the property could serve as part of a larger compound and deliver exceptional creekside living. Flat yard areas along the water provide ideal space for outdoor entertaining, spa areas, or fire pits just steps from the creek. The setting is framed by a mature forest backdrop that enhances privacy while remaining within Aspen’s sought-after West End, a neighborhood known for its quiet streets and lack of through traffic. The property also benefits from excellent natural light and currently features a well-maintained and remodeled 4,695-square-foot residence. Alternatively, there is the opportunity to build approximately 4,500 square feet of above-grade living space in a new custom home. Please inquire for additional information, including potential planning considerations and compound concepts.
…By Aspen Snowmass Sotheby's International Realty


Welcome to an exceptional opportunity in the popular Dam East community! Priced at an incredible $565,000 and located within the highly regarded Cherry Creek School District, this beautifully updated 3-bedroom home blends style, comfort and the Colorado lifestyle buyers are looking for. Inside, you’ll find warm hardwood floors and an updated kitchen featuring rich cherry cabinetry, granite countertops and stainless steel appliances. The inviting family room is centered around a charming fireplace, while oversized windows bring in an abundance of natural light. Central A/C and fully paid-off solar add comfort, efficiency and value. The outdoor living is truly something special. Enjoy two decks, a private hot tub and a fully fenced backyard—perfect for morning coffee, summer entertaining or relaxing under the Colorado sky. And the lifestyle extends beyond your own backyard! Walk to Dam East’s wonderful community amenities, including the neighborhood park, playground, pool and clubhouse, tennis courts and pickleball courts. Beautifully updated, ideally located and offering so much at this price point—this is the kind of home that makes you say, “This is the one.”
…By Liv Sotheby's International Realty


Move right in and enjoy this beautifully updated North Hills home, where thoughtful updates, energy efficiency, and exceptional outdoor living come together. With four bedrooms and 2,280 square feet, this home provides the flexibility, whether you need additional bedrooms, a home office, fitness space, or room for hobbies. The heart of the home is the updated kitchen (2025), designed for both everyday living and entertaining, featuring quartz countertops, stainless steel appliances, abundant cabinetry, and the rare convenience of three ovens. Rich wood floors add warmth throughout the main level, while the updated bathrooms offer timeless finishes and a fresh, modern feel. Outside, the lifestyle continues. Enjoy your morning coffee on the spacious deck, overlooking 14 fruit trees, grow your own vegetables in the raised garden beds, cultivate plants year-round in the greenhouse, or embrace backyard homesteading with the included chicken coop. Owned solar panels provide long-term energy savings without the expense of a lease, making this home as practical as it is inviting. New roof installed in 2021, new A/C in 2024. Ideally located near parks, shopping, dining, schools, and major commuter routes, this is more than just a beautifully updated home...it's a place to garden, gather, entertain, and enjoy Colorado living, all in an established neighborhood with everyday conveniences just minutes away.
…By Liv Sotheby's International Realty


Own a piece of Breckenridge history in the heart of downtown. Originally built in 1899, 204 N Ridge Street is a four-bedroom, two-bath home offering 2,206 square feet and a rare opportunity to create something uniquely your own in one of Breckenridge’s most sought-after locations. Zoned historic and just steps from Main Street, the property puts restaurants, shops, trails, events, and everything that defines the Breckenridge lifestyle within an easy walk. Opportunities to own a single-family home with this combination of history, location, and potential are increasingly hard to find. The home has evolved over generations, with its most recent addition completed in 1961, and today offers the next owner the opportunity to thoughtfully shape its next chapter. Use and enjoy the home as it is while taking the time to develop a vision for its future, whether that means preserving its historic character, reimagining the interiors, or creating a home that blends Breckenridge’s past with the way you want to live today. More than a downtown residence, 204 N Ridge Street is an opportunity to become part of Breckenridge’s story and carry a piece of its history forward for the next generation.
…By Liv Sotheby's International Realty

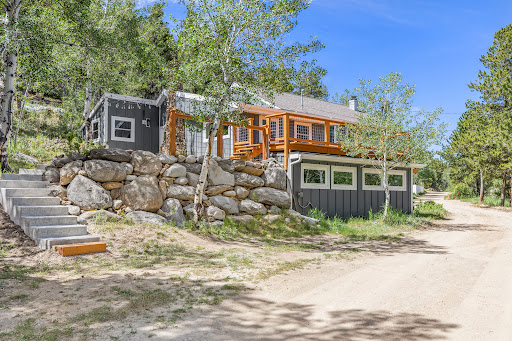


Located in the heart of Nederland yet in a very private 1.72 acre setting, this 4-bedroom, 2-bath home blends historic character with modern comfort, convenience, and efficiency. Built in 1927, the home retains much of its original charm while benefiting from numerous updates throughout. Recent improvements include new windows, siding, boiler, updated kitchen appliances, refinished hardwoods, upgraded electric for hot tub and EV charger, and a brand-new concrete patio. The flexible 4-bedroom layout offers space for a variety of living arrangements, while the home's character-filled details reflect its rich history and mountain-town appeal. Enjoy walkable access to Nederland's restaurants, shops, and local amenities, with Barker Reservoir, mountain trails, and year-round outdoor recreation literally out your front door. Eldora Ski Mountain is just minutes away, making this an ideal basecamp for skiing, hiking, biking, and exploring the Colorado mountains. Seller has cleared a parking area above the house that would be an ideal location for a future garage. Whether you're looking for a full-time residence, mountain getaway, or investment opportunity, this centrally located Nederland property has it all. City water and city sewer, a bonus in the mountains. Live the Colorado lifestyle now. Beautiful mature aspens and raspberries out your doorstep. Don't wait to make this home your own!
…By Liv Sotheby's International Realty
'%20stroke='%23DDAA3A'%20stroke-width='1.909'%20stroke-linecap='square'%20stroke-linejoin='bevel'/%3e%3c/svg%3e)
Receive by email any new listing that may match your search criteria
Your criteria :
By validating this form, you accept the general conditions of use of Le Figaro Properties.
These agencies offer a selection of luxury properties vente in Colorado. Feel free to contact them for personalized assistance.
As one of the fastest-growing States in the USA, everyone seems to be checking out the real estate in Colorado. The capital city of this mountain state is Denver, a lively and irresistible city with tons of amazing restaurants, interesting museums, and an exceptional quality of life.
With some of the world's most breathtaking landscapes, it's no secret that Colorado is heaven on earth for nature-lovers. What makes this scenic state even more appealing is its booming housing market with numerous high-end properties. Live large and luxuriously - discover the houses for sale in Colorado.
