Get early access to listings that match your criteria
Never miss an opportunity again. Our personalized alerts notify you instantly.

 English$ USD · m²
Living in Colorado, you can live like you're on vacation 365 days a year! If you enjoy the desert or the Rocky Mountains, Colorado is the place to be. In this fast-growing state, discover stunning landscapes and endless natural beauty right in your backyard. With so many amazing cities to choose from, you're sure to find your ideal house for sale in Colorado.


Discover one of Boulder’s few new home enclaves; Violla. Nestled off Violet Avenue near Wonderland Lake, where modern architecture meets the foothills and community blends seamlessly with nature. Step inside The Larkspur, one of Koelbel Communities’ most distinctive single-family designs in North Boulder featuring a private in-home elevator for effortless multi-level living and aging in place. Thoughtfully crafted for today’s lifestyle, this 5 bedroom, 7 bath residence spans 4,339 sq ft of elevated living with every detail designed for comfort, connection, and ease. The open-concept main level welcomes you with soaring ceilings, a gourmet chef’s kitchen with quartz countertops, custom Tharp cabinetry, and a butler’s pantry for added function. Expansive stacking sliding glass doors in the dining area create seamless indoor-outdoor flow to a covered back deck with built-in outdoor kitchen—perfect for entertaining or enjoying sunset Foothill views. A main-level bedroom with full en-suite bath offers ideal flexibility for an in-law suite or private home office.Upstairs, the luxurious primary suite feels like a spa retreat, featuring dual washrooms, dual vanities, dual showers, and a soaking tub for ultimate relaxation, plus a coffee bar option for morning convenience. Laundry room and 2 additional bedrooms, each with en-suite baths and generous closet space, complete the upper level. The finished lower level extends the home’s livability with a spacious recreation room featuring custom built-ins and bar fridge, a fitness room for at-home workouts, and a fifth bedroom with en-suite bath for guests or multi-generational living. Located in one of Boulder’s most sought-after neighborhoods, Violla offers easy access to Wonderland Lake trails, the NoBo Art District, and local favorites like Lucky’s Market, Dagabi, and Bellota. Experience the craftsmanship, design, and livability Koelbel Communities is known for a rare opportunity to live modern in the heart of North Boulder.
…By Annonceur International


A rare chance to own a versatile income property in one of Boulder's most sought-after locations. This 6-unit building offers incredible flexibility for investors and developers, with multiple pathways to create immediate and long-term value. As it stands, the property provides stable income with rental numbers reflecting current rates and projected income is based on neighboring comparables. With a remodel, the upside is significant-endless potential to elevate rents, modernize units, or condominiumize and re-imagine the entire asset.Looking for an even greater opportunity? This property may also be purchased together with the adjacent lot at 1265-1267 Balsam Ave (see MLS 1022987), opening the door to expanded development options or a larger income-producing footprint.Whether your vision is to rent, renovate, redevelop, or live in, the possibilities are truly limitless. A Boulder investment like this does not come around often-don't miss your chance to own in the center of it all. Listing agent is owner of the property and is a licensed agent in the state of Colorado.
…By Annonceur International


Silver Fox Lodge is a mountain sanctuary that combines timeless design with contemporary functionality. The 8 all-ensuite bedroom estate sits on 3.51 wooded acres. The home enjoys breathtaking views of the South Valley while bordering over 10,000 acres of U.S. Forest Service land that promises privacy and access to outdoor recreation. The retreat is only 6 miles from Steamboat Springs, balancing tranquility with convenience. Inside, timeless interiors are designed for both everyday living and hosting on a grand scale. Short term rentals are allowed, and the county location is not subject to the Steamboat Springs 9% short term rental tax. Vaulted ceilings and exposed wood beams anchor the great room, where large windows frame forest views. The dual kitchen is tailored for entertaining, with multiple refrigerators/freezers, ranges, sinks, and dishwashers. With granite counters, generous cabinetry, and 2 pantries, the kitchen is practical yet elegant. The primary suite features a loft with panoramic views, ideal for a yoga studio or meditation space. Open-air living spaces have been integrated into the property’s natural surroundings. Patios feature a fire pit and a hot tub, perfect for unwinding after a day of adventure. Two elevated decks extend the home’s entertaining spaces and present sweeping views of the valley and forest. A heated driveway leads to a 4-car garage with additional parking for recreational vehicles. Located on Rabbit Ears Pass, this estate provides access to public lands for snowmobiling, hiking, mountain biking, and backcountry skiing. Two golf courses are also less than 5 miles away, and world-class skiing, dining, and entertainment are just minutes down the mountain. For those seeking space, privacy, and outdoor adventure, this property is an extraordinary find in one of Colorado's most beloved mountain towns. Seller Financing Available to Qualified Buyers.
…By Annonceur International


Positioned on five acres in unspoiled North Routt, 56050 Myrtle Court is a brand-new, mountain modern retreat where crisp design meets rugged natural beauty. Just one mile from the Clark Store and within easy reach of Steamboat Lake, Pearl Lake, and the vast wilderness beyond, this five-bedroom, four-and-a-half-bath home is the ideal base for year-round adventure. Clad in barn wood and board and batten siding, the exterior nods to classic mountain aesthetics while offering all the benefits of new construction. Vaulted ceilings and generous windows invite the outdoors in, creating a bright and welcoming great room that flows to an elevated deck with views of the surrounding mountains. The kitchen is the heart of the great room, complete with a spacious island, walk-in pantry, and wet bar, perfect for entertaining after a day on the lake or trails. The main-level primary suite offers privacy and convenience. Four additional bedrooms, including a junior suite on the lower level, ensure comfort for all. Downstairs, a family room and separate media room provide space to connect or unwind, and a walk-out patio offers a second outdoor living space. Picture gathering around the firepit as the sun drops below the horizon; smores are optional. Comfort and convenience continue with air conditioning, 3 heated garage spaces, a community water system, and the availability of Luminate high-speed internet. North Routt is the jumping-off point for an almost infinite variety of outdoor recreation: boating, fishing, hunting, hiking, biking, and snowmobiling are all nearby. With exceptional recreational access and unbeatable value, 56050 Myrtle Court is an inspired launchpad for a life well lived in the mountains.
…By Annonceur International


This home has a front-row seat to the untamed beauty of North Routt. With direct access to thousands of acres of National Forest, the property opens onto a vast wilderness playground with the ability to hike, snowmobile, hunt, or ride out on ATVs straight from home. Take the snowmobile from the garage, where a trail leads directly to California Park and miles and miles of riding. Stroll to the shores of Steamboat Lake for some fishing. Wildlife sightings are frequent as moose, elk, pronghorn, and more are frequent visitors to the property. Steamboat Lake, Sand Mountain, and the towering peaks of the Zirkels fill the horizon, setting the scene for a life deeply connected to nature. Inside, vaulted tongue-and-groove ceilings and a two-story woodburning fireplace anchor the great room, while walls of windows frame snow-dusted ridgelines and alpine lakes. The main level includes two bedrooms, including a primary suite, and a spacious deck that looks out over a wildflower meadow toward the glimmer of Steamboat Lake. A flexible loft space works beautifully as a home office or overflow sleeping quarters, while the lower-level family room and game area invite evening fireside gatherings after a day on the trails. Designed for adventure and downtime in equal measure, the home includes a two-car garage with ample space for vehicles and recreational gear, and is just minutes from fishing, paddling, and boating at Steamboat Lake. Whether days are spent exploring the backcountry or savoring the silence of the mountains, this is a place where the pace slows and the possibilities open wide.
…By Annonceur International


Welcome to a stunning residence nestled in a serene cul-de-sac. Ideally positioned near Parker & Orchard, this home boasts remarkable curb appeal on a generously sized lot, inviting you to experience warmth & luxury from the moment you arrive. As you enter, the welcoming entrance leads to a bright main floor featuring a spacious office with a picturesque view, a beautiful formal living room, & an elegant dining room. The eat-in kitchen is a chef's delight, equipped with a large island, stainless steel appliances, a double oven, a gas cooktop, & a dishwasher. Adjacent to the kitchen, the expansive family room offers a cozy retreat with a stone wall, wood mantle, gas fireplace, & vaulted ceiling. Upstairs, the luxurious primary suite is a sanctuary of light & comfort, complete with a private balcony. The primary ensuite includes a soaking tub, dual sinks, a large walk-in shower, & an expansive walk-in closet. A charming sitting area at the top of the stairs provides additional relaxation space. Two generously sized bedrooms share a well-appointed hall bath, & the third bedroom features a large window & ensuite full bath. The newly finished custom basement adds further luxury & versatility to this impressive home, featuring two additional bedrooms, a 3/4 bath with a large walk-in shower & dual sinks, a great room with stacked stone, barn wood built-ins, solid walnut hearth, & an electric fireplace for entertaining, & expansive storage area. An oversized three-car garage opens into a spacious mud/laundry room featuring a built-in bench with cubbies & a utility sink. The large, well-landscaped backyard is fully fenced & includes a large deck, perfect for outdoor entertaining & relaxation. This exceptional home is steps from Cherry Creek Reservoir, the dog park, miles of trails, & various dining & shopping options. Easy access to I-225 & E-470 makes it a quick drive to the Denver Tech Center (DTC), downtown Denver, & the airport. Inquire about a 2-1 buy-down.
…By Annonceur International


Escape to the stunning beauty of Gurley Lake Ranch, just 45 minutes from world-renowned Telluride, Colorado and 15 Minutes from Norwood, Colorado. This elegant ranch-style home blends Western charm with upscale comfort, offering breathtaking views of Gurley Lake, Lone Cone Peak and the majestic San Juan Mountains. The main residence features 3 bedrooms, 2 full baths, and a convenient half bath. A large gourmet kitchen anchors the home, ideal for entertaining or relaxing after a day in the mountains. The expansive great room boasts vaulted ceilings and panoramic windows that flood the space with natural light. Outbuildings include an oversized two-car garage and a generously sized barn--perfect for storing recreational gear and vehicles.
…By Annonceur International


Surrounded by towering aspens at the top of a private, gated drive, 1452 Buffehr Creek is the embodiment of elevated alpine living. Completed in 2001 and masterfully expanded in 2008, the nearly 14,000 sq ft estate rests on 1.15 sun-drenched acres with unobstructed vistas of Vail Village and the Gore Range. 10 bedrooms—including a secluded primary wing with fireside bedroom, view-filled office, and terrace—provide resort-level comfort for family and guests alike. Hand-hewn timber, dry-stack stone, and soaring trusses define the great room, where floor-to-ceiling glass blends seamlessly with the outdoors. A chef's kitchen with an oversized island, butler's pantry, and integrated wine storage anchors the main level, spilling onto south-facing decks ideal for summer entertaining. The lower level is pure indulgence: a nature inspired swimming pool, full spa with sauna and massage studio, state-of-the-art theater, and recreation lounge that opens to flagstone patios and a fire-pit terrace. Additional highlights include smart-home systems, central humidification and A/C, a heated oversized four-car garage with snow-melt motor court, and the option to purchase a prestigious full Arrabelle Club membership. Five minutes from Vail Village yet worlds away in privacy, 1452 Buffehr Creek balances serenity and convenience in one extraordinary mountain sanctuary.
…By Annonceur International


Welcome to this brand-new live/work residence where modern design meets everyday functionality. Thoughtfully crafted with high-end finishes throughout, this home offers the perfect balance of comfort, style, and versatility.The upper level features a spacious, open-concept living area with floor-to-ceiling windows that flood the space with natural light. The kitchen is designed for both form and function, showcasing generous counter space, premium finishes, and room to gather. Upstairs you’ll also find two well-appointed bedrooms, a full bathroom, an additional half bath, and a convenient laundry room.The lower level is a true standout, anchored by an oversized garage with an epoxy-coated floor. It also includes a private office, a full bathroom, additional laundry, cabinetry, and a counter/cooking area—making it a fully outfitted flex space. Whether used as an expansive office suite, creative studio, gym, or even a non-conforming bedroom, it offers everything you need in one versatile package. This unit is being offered fully furnished with chic, high-end pieces that perfectly complement the space, allowing you to move right in and enjoy elevated, turnkey living. In addition to the oversized garage, the property offers four dedicated exterior parking spaces, providing plenty of room for guests, extra vehicles, or work-related needs. Whether you’re looking for a modern home with room to grow, or a unique live/work opportunity, this property checks every box.
…By Annonceur International


Nestled in the heart of Mountain Village, this beautiful home located on the highly desirable Polecat Lane is directly trailside with access to the Double Cabins ski run of the Telluride Ski Resort. The open-concept floor plan includes a gourmet kitchen, vaulted ceilings, and a warm, inviting great room anchored by a stone fireplace. Each of the three bedrooms boasts its own en-suite bath, offering privacy and luxury for family and guests alike. The large second family room is a perfect complement to the main living area and easily serves as a fourth sleeping area. Enjoy the beautiful setting of the aspen forest and generous views of the majestic San Juan Mountains from multiple decks and patios throughout the home.
…By Annonceur International


Seller is offering a 2-1 buy down! Perched above Stagecoach Reservoir, this beautifully designed mountain home captures panoramic views and offers direct access to endless recreation. Set on over a half-acre bordering 880+ acres of BLM land, the property provides rare privacy and immediate connection to trails for hiking, biking, and exploring year-round. The main level welcomes you with an open living and dining area centered around a wood-burning fireplace, creating the perfect space to unwind after a day outdoors. The modern kitchen features a large island, silestone countertops, and stainless steel appliances. A private primary suite with a propane fireplace showcases sweeping mountain views, while the en-suite bath includes granite countertops and an updated stone shower. This level also includes a guest bedroom, a flexible office or third bedroom, a full bath, and a laundry room. Upstairs, a spacious loft offers a comfortable flex area and an additional guest bedroom. The walk-out lower level provides a second living area and private guest suite, ideal for family or visitors. Step outside to an expansive deck with unobstructed views, the perfect setting for entertaining or relaxing under the stars in the wood-burning hot tub. An oversized two-car garage offers excellent storage for vehicles and gear, and the large concrete pad is perfect for RV or boat parking.Now connected to the electric grid, the home also features two solar arrays and a backup generator, offering both sustainability and peace of mind in every season. The South Shore neighborhood provides a true Colorado lifestyle, with easy access to boating, fishing, water sports, cross-country skiing, and miles of scenic trails, all within a short drive of downtown Steamboat Springs for shopping, dining, and world-class skiing. Call list agent for more information on rate buy down!
…By Annonceur International


Financing incentives are available for a limited time! Take advantage of a developer lease-back. Call for more details. Basecamp Row is the new westside launchpad to explore Steamboat’s magic, located at the crossroads of everything the Yampa Valley has to offer. Designed in a contemporary style with mountain views, an expansive rooftop terrace, and quality modern, interior finishes, this 3 bedroom 2.5 bath residence presents a den and one-car garage with expansive storage. Basecamp Row is the place to rest and recharge between adventures. Big Iron Coffee, Steamboat Fit fitness studio, M3 Golf Lab, and Orange Peel Bikes are located on-property for maximum convenience. Shopping, restaurants, and a brewery are all located steps away. The nearby Core Trail and location on the free bus route provide seamless access to the Ski Area, downtown Steamboat, and the hiking and biking trails on Emerald Mountain. Basecamp provides a sustainable choice to leave the car at home and launch into the day's adventures. All renderings and property finishes are subject to change without notice.
…By Annonceur International


Four 3's Ranch—a truly remarkable legacy property offering 69 acres of flat, usable land just 20 minutes from downtown Aspen. This is frontier living reimagined for the modern buyer: a 5,553-square-foot ranch estate, taken down to the studs and rebuilt with impeccable craftsmanship and timeless mountain elegance. Set behind a private gate in a setting that feels more like a wildlife preserve than a residence, Four 3's Ranch is a haven of tranquility, natural beauty, and wide-open potential. The land includes two serene ponds, a meandering stream, senior water rights, and agricultural status, and currently leased for horses. The single-level residence offers a thoughtful, open-concept layout with soaring ceilings, expansive living spaces, and panoramic views of the Old Snowmass Valley. With four spacious bedrooms, multiple office spaces, a dedicated home gym, and seamless indoor/outdoor flow, this home was designed for both comfortable daily living and unforgettable entertaining. Whether you're an equestrian or simply seeking the soul of the American West with the convenience of Aspen just minutes away, Four 3's Ranch delivers a one-of-a-kind opportunity to live the lifestyle most only dream about. 24 Hour Showing Notice.
…By Annonceur International


Two individual parcels form 30 peaceful acres within the Steamboat School District. The 3-bedroom, 3.5-bath residence on 20 acres offers both privacy and convenience, just 15 minutes from shops and dining in Steamboat and the recreational opportunities at Stagecoach Reservoir. An additional elevated, 9-acre lot is included, and offers a second homesite with panoramic views. Use the combined properties to create a compound with two homes, or use one as a caretaker residence. Located off paved and plowed Highway 131, year-round living is effortless. The open great room features a woodburning stove and connects to a remodeled kitchen with granite and wood block counters, stainless steel appliances, a wine cooler, and a generous pantry. Each bedroom is ensuite, with the primary suite including a walk-in closet, dual sinks, soaking tub, and deck access. Additional spaces include a dedicated office and a well-appointed laundry/mud room. A 30x50 garage supports a variety of uses, while the acreage is suitable for livestock or horses. Along with the spacious garage, no covenants insureample space to park RVs, trailers, and heavy equipment.
…By Annonceur International


Ideally located just two miles from the heart of downtown Telluride, this 4 bedroom, 3.5 bath residence blends convenience with breathtaking surroundings. Enjoy easy access to town via the bike path or bus route, while also savoring the privacy and added sunshine that the Sunset Ridge subdivision provides. Located across from the protected Valley Floor, this home offers views of Telluride's most iconic open space and is bathed in natural light throughout the day. This is a rare opportunity to own a slice of Telluride luxury.
…By Annonceur International


Whether exploring the trails or taking in the views on a scenic gondola ride, the mountain is your playground, and it’s all right outside the front door. Modern open floor plans provide the perfect setting for entertaining guests or unwinding after a day on the slopes. Upscale finishes, including quartz countertops and high-end appliances add a touch of luxury, while private outdoor spaces let you enjoy the crisp mountain air from a patio or large deck. Complimenting each residence is a gear locker with ample storage for skis, snowboards, bikes, or any other hobbies you enjoy in the mountains. Residence 1A has a premier end location and is the largest home in the development. Featuring three bedrooms with a den/office on the main level, and a lower level living room with full bath that can be upgraded to a fourth bedroom. The vista from the covered front deck encompasses views of the valley. Living at Terrain at Walton Creek means fully embracing all that Steamboat has to offer. Ski during the winter, hike and bike in the summer, and explore Steamboat’s vibrant downtown, featuring unique shops, fine dining, and cultural events, all set against the breathtaking backdrop of Colorado’s natural beauty. Feel confident to own a property built and designed by MRHomes, whose exceptional neighborhoods are built to stand the test of time. Visit their website to see a collection of their work. For details on the interior finishes, please see supplemental documents or call to receive a copy of the finish book. Completion is expected in late 2026.
…By Annonceur International


Whether exploring the trails or taking in the views on a scenic gondola ride, the mountain is your playground, and it’s all right outside the front door. Modern open floor plans provide the perfect setting for entertaining guests or unwinding after a day on the slopes. Upscale finishes, including quartz countertops and high-end appliances add a touch of luxury, while private outdoor spaces let you enjoy the crisp mountain air from a patio or large deck. Complimenting each residence is a gear locker with ample storage for skis, snowboards, bikes, or any other hobbies you enjoy in the mountains. Residence 1D features three bedrooms, plus a lower level living room with private bath providing some bonus living space for a media or game room. The vista from the covered front deck encompasses views of the valley. Living at Terrain at Walton Creek means fully embracing all that Steamboat has to offer. Ski during the winter, hike and bike in the summer, and explore Steamboat’s vibrant downtown, featuring unique shops, fine dining, and cultural events, all set against the breathtaking backdrop of Colorado’s natural beauty. Feel confident to own a property built and designed by MRHomes, whose exceptional neighborhoods are built to stand the test of time. Visit their website to see a collection of their work. For details on the interior finishes, please see supplemental documents or call to receive a copy of the finish book. Completion is expected in late 2026.
…By Annonceur International


Eighth Street Steamboat Springs is a boutique collection of three distinct homes combining modern design with mountain charm, offering a stylish and convenient living experience in a coveted downtown location. Shops, restaurants, entertainment, and top-rated schools are moments away, placing the best of Steamboat Springs, from mountain recreation to river adventure, just beyond the front door. Each home features modern architecture and high-end finishes, creating a sophisticated atmosphere. Open-concept living areas are ideal for entertaining and relaxing, transitioning seamlessly to a fenced-in private backyard and covered deck. Interior features include a state-of-the-art chef’s kitchen with stainless steel Thermador appliances, white oak cabinetry, and quartz countertops. The primary suite has a private outdoor deck, soaking tub, double vanity and walk-in closet. A covered breezeway connects the main house to a 2-car garage with a second-story accessory dwelling unit (ADU) studio with kitchen. One of the three homes is sold. See supplemental documents for interior finish selections. Estimated completion in winter 2025/26.
…By Annonceur International
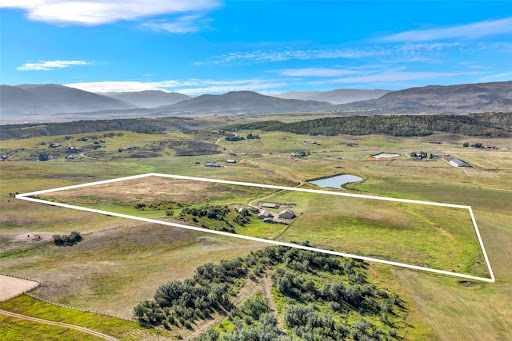


Scenic 36+ acre equestrian property located in the Steamboat Springs School District and the sought-after South Valley, just 11 miles from downtown Steamboat Springs. The property offers sweeping views of the the Flat Tops and the surrounding valley, providing a rare combination of beauty, privacy, and practicality. This working ranch is ideal for horses or livestock and carries agricultural status. Multiple outbuildings, horse shelters, and covered sheds add functionality, while the highlight is a newer 70’ x 30’ heated workshop, perfect for equipment, projects, or storage. Several historic barns and structures add character and versatility to the property. This single-level home offers a functional layout with spacious living areas, newer appliances, and a convenient laundry/mudroom. An addition expanded the original home, creating two large bedrooms and a full bath. Solid bones provide a great opportunity to update and personalize. Enjoy expansive views, a professional shop, and a close-to-town location that blends country living with in-town convenience. This property can be shown by appointment only, please do not drive up to view the property without an appointment.
…By Annonceur International


Whether exploring the trails or taking in the views on a scenic gondola ride, the mountain is your playground, and it’s all right outside the front door. Modern open floor plans provide the perfect setting for entertaining guests or unwinding after a day on the slopes. Upscale finishes, including quartz countertops and high-end appliances add a touch of luxury, while private outdoor spaces let you enjoy the crisp mountain air from a patio or large deck. Complimenting each residence is a gear locker with ample storage for skis, snowboards, bikes, or any other hobbies you enjoy in the mountains. Residence 1E has a premium end location with a wraparound deck. If a third bedroom is not desired, the lower level bedroom can be converted to a 10’-4” x 14’-0” living area. The vista from the covered front deck encompasses views of the valley. Living at Terrain at Walton Creek means fully embracing all that Steamboat has to offer. Ski during the winter, hike and bike in the summer, and explore Steamboat’s vibrant downtown, featuring unique shops, fine dining, and cultural events, all set against the breathtaking backdrop of Colorado’s natural beauty. Feel confident to own a property built and designed by MRHomes, whose exceptional neighborhoods are built to stand the test of time. Visit their website to see a collection of their work. For details on the interior finishes, please see supplemental documents or call to receive a copy of the finish book. Completion is expected in late 2026.
…By Annonceur International


Whether exploring the trails or taking in the views on a scenic gondola ride, the mountain is your playground, and it’s all right outside the front door. Modern open floor plans provide the perfect setting for entertaining guests or unwinding after a day on the slopes. Upscale finishes, including quartz countertops and high-end appliances add a touch of luxury, while private outdoor spaces let you enjoy the crisp mountain air from a patio or large deck. Complimenting each residence is a gear locker with ample storage for skis, snowboards, bikes, or any other hobbies you enjoy in the mountains. Residence 1C features three bedrooms, plus a lower level living room with a full bath providing some bonus living space for a media or game room. The vista from the covered front deck encompasses views of the valley. Living at Terrain at Walton Creek means fully embracing all that Steamboat has to offer. Ski during the winter, hike and bike in the summer, and explore Steamboat’s vibrant downtown, featuring unique shops, fine dining, and cultural events, all set against the breathtaking backdrop of Colorado’s natural beauty. Feel confident to own a property built and designed by MRHomes, whose exceptional neighborhoods are built to stand the test of time. Visit their website to see a collection of their work. For details on the interior finishes, please see supplemental documents or call to receive a copy of the finish book. Completion is expected in late 2026.
…By Annonceur International


This Net Zero Sanctuary in Caribou Springs Ranch is a rare convergence of visionary design, environmental intelligence, and uncompromising luxury.Masterfully built by Stringer Construction,this 7,239sqft architectural estate is gracefully set upon 5.4 pristine acres,where privacy,serenity, and natural beauty unfold in every direction.Thoughtfully curated for elevated living,the residence has 2 main level primary suites with a total of 6 bedrooms and 7 baths,delivering both grandeur and effortless functionality.A separate 2,862sqft AUX structure,complete with its own bath,RV garage,additional 2car garage,offers exceptional flexibility for collectors and creatives,A dramatic 2 story glass corridor anchors the home,framing the surrounding landscape as living art.Expansive glass walls and floor-to-ceiling windows in the primary suite dissolve the boundary between indoors and out,immersing the home in natural light and tranquility.Designed for both wellness and performance,the estate includes a 13-foot-ceiling private fitness pavilion,seamlessly connected to a restorative spa featuring a steam shower and infrared sauna,your personal retreat for renewal.At the heart of the home,a chef's kitchen of striking scale showcases top-tier appliances and a dramatic 16-foot waterfall island, with by a discreet,fully equipped scullery for seamless entertaining.The walkout lower level transforms into an immersive entertainment retreat with an indoor-outdoor bar and a hidden speakeasy-style door into a soundproof music studio or private lounge,an experience rarely found in residential design.Located within the exclusive gated enclave of CSR, residents enjoy access to over 700 acres of protected open space,~five miles of private trails and sweeping views of the Foothills Reservoir. Amenities include a clubhouse, pool,hot tub,tennis and pickleball courts,basketball,and equestrian boarding.Just minutes from Boulder, Lyons, and Longmont, this is more than a home,it is a legacy estate.
…By Annonceur International


Tucked amid mature trees along Steamboat Boulevard, this 5-bedroom residence offers privacy and timeless mountain character on a half-acre lot bordered by a seasonal creek. Meadow Brook runs through the property in the spring and summer, bringing with it the peaceful sound of running water. The setting feels secluded yet remains convenient to downtown, the Ski Area, and Rollingstone Golf Course, with the Sanctuary and Skyline Trails just a short walk away. Inside, the home is defined by warm, natural materials and thoughtful updates. Reclaimed barnwood floors span the main level, where the great room’s vaulted ceilings and floor-to-ceiling stone fireplace anchor an inviting living space. Glass doors open to a deck that runs the length of the home, framing views of the surrounding mountains and overlooking a flat, tree-lined backyard. The kitchen is generous in both scale and craftsmanship with granite counters, stainless appliances, and a 6-burner Wolf range. Nearby, a main-level office with built-in shelving and lofty ceilings provides a comfortable workspace surrounded by natural light. The primary suite offers air-conditioning, mountain views, dual sinks, a steam shower, and a sizeable walk-in closet. The upper level includes a junior suite with ensuite bath and a fifth bedroom currently used as a gym, but offering flexibility for overflow guests. The lower level offers two additional bedrooms, a full bath, and a family room that opens to a covered patio and private yard shaded by aspens and evergreens. Move-in ready, the home features updates including two new baths, new flooring and trim on the upper level, fresh paint inside and out, and a newly stained deck, bringing modern sensibility to this classic Steamboat retreat.
…By Annonceur International


Every inch of this in-town retreat has been elevated with style and efficiency in mind. Perfectly situated on the edges of Old Town, the location offers the best of Steamboat living with downtown, schools, and the spectacular Spring Creek and Butcher Knife Creek Trails all within easy reach. While situated on a private .28-acre wooded lot at the end of a quiet cul-de-sac, the home feels decadently peaceful as you relax in the secluded outdoor living space. This three-bedroom, three-bath residence blends modern upgrades with timeless comfort, featuring a sleek Jøtul fireplace, refinished cherry hardwood floors, and a completely custom kitchen designed with quartz countertops, Bosch appliances, handcrafted cabinetry, a designer backsplash, and a peninsula with clever pull-out storage. Also upstairs, both the primary and guest baths have been stylishly updated, while the lower level provides new flooring, refinished built-ins, and a spa-like steam shower. Nearly every aspect of the home has been improved including new windows, Anderson doors, a high-efficiency Navien tankless water heater, a new roof, radon system, extensive interior and exterior painting, weatherproofed decking with new railings, modernized lighting, and more, creating a home that is as worry-free as it is beautiful. With low utility costs, an irrigation system, and unbeatable access to everything Steamboat has to offer, this rare property is equally suited as a year-round residence or a polished mountain getaway.
…By Annonceur International


This Net Zero Sanctuary in Caribou Springs Ranch is a rare convergence of visionary design, environmental intelligence, and uncompromising luxury.Masterfully built by Stringer Construction,this 7,239sqft architectural estate is gracefully set upon 5.4 pristine acres,where privacy,serenity, and natural beauty unfold in every direction.Thoughtfully curated for elevated living,the residence has 2 main level primary suites with a total of 6 bedrooms and 7 baths,delivering both grandeur and effortless functionality.A separate 2,862sqft AUX structure,complete with its own bath,RV garage,additional 2car garage,offers exceptional flexibility for collectors and creatives,A dramatic 2 story glass corridor anchors the home,framing the surrounding landscape as living art.Expansive glass walls and floor-to-ceiling windows in the primary suite dissolve the boundary between indoors and out,immersing the home in natural light and tranquility.Designed for both wellness and performance,the estate includes a 13-foot-ceiling private fitness pavilion,seamlessly connected to a restorative spa featuring a steam shower and infrared sauna,your personal retreat for renewal.At the heart of the home,a chef's kitchen of striking scale showcases top-tier appliances and a dramatic 16-foot waterfall island, with by a discreet,fully equipped scullery for seamless entertaining.The walkout lower level transforms into an immersive entertainment retreat with an indoor-outdoor bar and a hidden speakeasy-style door into a soundproof music studio or private lounge,an experience rarely found in residential design.Located within the exclusive gated enclave of CSR, residents enjoy access to over 700 acres of protected open space,~five miles of private trails and sweeping views of the Foothills Reservoir. Amenities include a clubhouse, pool,hot tub,tennis and pickleball courts,basketball,and equestrian boarding.Just minutes from Boulder, Lyons, and Longmont, this is more than a home,it is a legacy estate.
…By Annonceur International
'%20stroke='%23DDAA3A'%20stroke-width='1.909'%20stroke-linecap='square'%20stroke-linejoin='bevel'/%3e%3c/svg%3e)
Receive by email any new listing that may match your search criteria
Your criteria :
By validating this form, you accept the general conditions of use of Le Figaro Properties.
These agencies offer a selection of luxury properties vente in Colorado. Feel free to contact them for personalized assistance.
As one of the fastest-growing States in the USA, everyone seems to be checking out the real estate in Colorado. The capital city of this mountain state is Denver, a lively and irresistible city with tons of amazing restaurants, interesting museums, and an exceptional quality of life.
With some of the world's most breathtaking landscapes, it's no secret that Colorado is heaven on earth for nature-lovers. What makes this scenic state even more appealing is its booming housing market with numerous high-end properties. Live large and luxuriously - discover the houses for sale in Colorado.
