Get early access to listings that match your criteria
Never miss an opportunity again. Our personalized alerts notify you instantly.

 English$ USD · m²
Connecticut is renowned for its luxury real estate and its remarkably high-standard of living. Globally ranked schools, low crime rate, amazing job opportunities, pristine natural beauty, and a sophisticated housing market - there are many reasons why this southern New England State is extremely family-friendly. It comes as no surprise that houses for sale in Connecticut are so sought out.


This stunning colonial farmhouse, set back on 2.16 pastoral acres on scenic Spectacle Lane & bordered by open space, is a treasured part of Ridgefield's history. Although expanded over time, the original circa 1790 structure was part of "Ferndale Farm", owned by Arthur W. Northrop from 1890-late 1930's, followed by Henri Doll in the late 1940's (Schlumberger-Doll), and the summer home of Kurt Waldheim while he was UN Secretary General. For over three decades, the current owners have cherished this landmark residence and thoughtfully updated it while preserving all of the period details including the many original wide board floors. A significant expansion/remodel was completed in 2018 by Tom Sturges including new windows, new siding/paint, copper leaders/gutters, wood roof, new appliances, & new HVAC. This gracious home offers 3,776 sf with five Bedroms, three full and two half baths, plus generous rooms for living/entertaining including the 17.5' x 27.5' combination living/dining room with original fireplace, wall of custom built-ins, and French doors to the covered porch; private library w/built-ins; sparkling white kitchen with Stainless Steel appliances open to the sky lit breakfast room with exposed beams and vaulted ceiling; plus a separate den w/walls of glass and French doors to the stone patio, sprawling yard and flowering gardens. Impressive primary suite featuring a luxe spa bath, plus adjoining fifth bedroom or idyllic studio/home office with separate full bath. Top location backing up to Woodcock Nature Preserve!
…By William Pitt Sotheby's International Realty


Welcome to 39 Wilcox Road, a meticulously maintained Stonington sanctuary offering coastal elegance and exceptional craftsmanship. Configured as a 3-bedroom home, it is currently utilized as a spacious 2-bedroom residence. In very close proximity to the upper Quiambaug Cove area, this home sits just steps from the Knox Preserve-26.8 acres of beautiful protected land featuring stone foundations, open fields, notable migrating birds, and serene kayaking access.The heart of the home features a gourmet chef's kitchen equipped with top-tier appliances, including a Wolf gas range, Thermador double wall ovens, and a KitchenAid refrigerator set against custom cabinetry and expansive prep space. Designed for year-round enjoyment, the main floor boasts a dedicated home office and a sun-drenched enclosed front porch where you can unwind while taking in serene water views.Step through to the spectacular sunroom-complete with radiant heated floors-that opens directly to a private backyard oasis featuring a sparkling in-ground pool, lush garden areas, and sweeping coastal vistas. Additional highlights include a convenient central vacuum system and an oversized two-car garage with a fully equipped attached workshop. A rare coastal retreat combining luxury, comfort, and unmatched pride of ownership.
…By William Pitt Sotheby's International Realty


Welcome to this charming Colonial nestled in the heart of Rowayton! This well-maintained 3-bedroom, 1.5-bath home offers timeless character, comfortable living spaces, and an unbeatable location. The inviting floor plan features sun-filled rooms, hardwood floors, and a seamless flow that's perfect for both everyday living and entertaining. Oversized family room with brand new carpeting. The spacious updated kitchen opens to the dining room with built-ins, while the cozy living room with fireplace provides a warm and welcoming place to gather. Upstairs, you'll find three generously sized bedrooms and a full bath, with a convenient half bath located on the main level. Outside, enjoy a private yard with plenty of space for relaxing, gardening, or entertaining. New Metal Roof, city water, city sewer and Rowayton elementary school. Ideally situated just minutes from Rowayton Village, beaches, parks, Metro-North, shopping, dining, and major commuting routes, this home offers the perfect blend of neighborhood charm and everyday convenience.
…By William Pitt Sotheby's International Realty


A New Opportunity to Own an Exceptional Beach Pond Waterfront Compound. The prior buyer's financing fell through - your chance to secure this reimagined 1.97-acre compound on 372-acre Beach Pond, a pristine glacial lake spanning Connecticut and Rhode Island, bordering Pachaug State Forest with direct access to thousands of acres of trails. Two private entrances connect via an 820-ft driveway to a fully autonomous estate built for privacy and recreation. The 2,628 SF Main Home offers 4 bedrooms and 3 baths: open floor plan, gleaming wood floors, chef's kitchen with oversized double island, floor-to-ceiling lakefront windows, propane stove, and a primary suite with Trex balcony overlooking the water. A 2-stall epoxy garage, single-stall garage, and four-season spa room with Bullfrog hot tub complete the residence. Outside: a Trex entertaining deck, custom grill gazebo, 50-ft waterfront Trex deck, screened Versatex pavilion, updated seawall, and floating dock. A detached 2,200 SF Activity Barn adds 3 bedrooms, 1.5 baths, elevator, recreation lounge, screened porch, second-story Trex deck, and an oversized heated two-stall garage sized for a 22-ft pontoon and trailer. Each structure operates independently - own electric, well, septic, standby generator, and monitored security. 35 minutes to T.F. Green Airport, 20-30 to Foxwoods and Mohegan Sun, under an hour to CT and RI beaches. Opportunities like this rarely resurface. Schedule your private showing today.
…By William Pitt Sotheby's International Realty


Wonderful waterfront antique home on 1.6 acres. The Parker Bull House, circa 1754 located in Ivoryton overlooking the Falls River, this gracious home is a unique blend of original antique features with updated modern amenities. The large sunlit kitchen has granite countertops and stainless-steel appliances, hardwood floors, and is adjacent to a spacious pantry/laundry room, heated sunroom, and a covered porch. The living room has a fireplace and leads to a formal dining room, both rooms with American Chestnut wide board flooring, and the dining room also has a fireplace and a beehive oven. A parlor serves as a comfortable family room, and there is also a powder room on the first floor. Upstairs, the primary bedroom has an ensuite updated full bath; two additional bedrooms and another updated full bathroom. A large walk-up attic has plenty of room for storage, and a back staircase leads to the kitchen. The property includes a barn/garage, fabulous antique shed and an original outhouse. This home is next to Prive Swiss and across the street from Copper Beech Inn.
…By William Pitt Sotheby's International Realty


Welcome to Lot 8 Willow Brook Drive! If your dream has been to build your custom home on a picturesque canvas of classic New England countryside, this property is ready to bring your vision to life. Offering 10 sprawling acres of peaceful, former cattle pasture, Lot 8 provides a gentle, easy-to-build landscape framed by open meadows and surrounding natural woodland. The lot benefits from lovely western exposure, capturing warm afternoon light and golden evening sunsets across the fields. Tucked on the land is the existing foundation of an old barn, offering a solid base with potential to be reutilized in your future building plans. This approved building lot is ready to develop with easy, clear meadows for your architectural vision. Underground power and utilities run right along Willow Brook Drive, and a survey/feasibility map with original percolation and soil data is available upon request. Bring your builder and let your imagination run wild on this magical Roxbury acreage!
…By William Pitt Sotheby's International Realty


Private and serene, 58 Arrow Head Drive offers a rare combination of character, openness, and a spectacular North Stamford setting. Set high above a tranquil pond on two lush, wooded acres, this unique country home is surrounded by mature trees, beautiful gardens and exceptional privacy. A dramatic great room with hardwood flooring, skylights, and a magnificent stone fireplace anchors the home. It opens to the expansive kitchen, dining, and family room areas. The kitchen features custom pine cabinetry, serpentine marble and teak countertops, and two large islands. Jerusalem stone flooring extends throughout the kitchen, dining, and family room spaces. French doors lead to an oversized deck overlooking the parklike grounds. The home offers four bedrooms including a spacious primary suite with walk-in-closet and en-suite bath, two additional full baths, and a dramatic powder room. The lower levels feature a large rec room with fireplace, storage areas, an exterior plant room and a two-car garage. A wonderful blend of warmth, character, and natural beauty just minutes from downtown Stamford and the Merritt Parkway. House is being sold "as is".
…By Sotheby's International Realty - Greenwich Brokerage


Single-level living in a beautiful Taunton cul-de-sac, right in the heart of Newtown Borough and minutes from the historic center. Offering city water and sewer, this custom-built, four-bedroom ranch sits on a flat, private yard bordered by mature trees and equipped with an Invisible Fence. The sprawling layout positions the primary suite on the east wing, separated by a dramatic family room with vaulted ceilings and expansive windows that flood the home with natural light. Three additional flexible bedrooms occupy the opposite side of the residence. Designed for entertaining, the heart of the home features a serious chef's kitchen and dining area with a wall of sliding glass that seamlessly transitions to the patio and peaceful, flowering backyard oasis. A formal living room with a wood-burning fireplace anchors the home's refined feel, complemented by hardwood floors, granite countertops, a pantry, mudroom, central air, and an attached two-car garage. The massive unfinished basement includes dedicated garage door access—ideal for a car collector, boat storage, or heavy equipment. Enjoy easy access to Main Street's boutique shopping, exceptional dining, local bakeries, schools, and major commuter routes including I-84, Route 25, and Route 34.
…By William Pitt Sotheby's International Realty


Set along a quiet private road just minutes from the historic villages of Mystic and Stonington, this exceptional waterfront property offers over two acres of privacy and natural beauty, surrounded by Quiambaug Cove. Designed for effortless single-level living, the home features three bedrooms and three full baths with spacious interiors that embrace the surrounding coastal setting. Sun-filled living and dining areas are thoughtfully positioned to capture water views from nearly every room, while the open floor plan creates an inviting atmosphere for both everyday living and entertaining. Two fireplaces add warmth and character, including one in the living room and another in the primary suite. A generously sized bedroom with its own private waterfront deck offers flexible use as a guest suite, artist studio, or home office. Sliding doors open to an expansive full-length deck overlooking the cove, creating seamless indoor-outdoor living. From your private dock enjoy easy access to Long Island Sound and beyond or a peaceful afternoon kayaking, swimming or tubing in the cove. Mature landscaping and the tranquil shoreline setting provide a rare sense of peace and seclusion, all within close proximity to Mystic and Stonington's renowned restaurants, marinas, and shops. A rare opportunity to create your ideal coastal retreat in one of the area's most picturesque waterfront settings.
…By William Pitt Sotheby's International Realty


Inviting Cape set on .72 acre in a convenient Newtown location, offering a flexible floor plan and plenty of opportunity to make it your own. The main level features a bright living room, eat-in kitchen, full bath and two bedrooms, with the second bedroom currently used as a dining room. Upstairs, additional finished space offers flexibility for a family room, home office, hobby space, guest space or whatever best suits your needs. The lower level provides an additional 768 sq feet of usable space along with a utility/laundry area and plenty of storage not included in living space. Outside, enjoy the spacious deck overlooking the level backyard with room for gardening, entertaining or simply relaxing, plus a storage shed for added functionality. Oil heat, propane hot water and private well/septic. Washer replaced in 2024. Why rent when you can own a single-family home and make it your own? Conveniently located near Newtown and Sandy Hook shopping, restaurants and everyday conveniences, with easy access to Routes 25 & 34 and I-84. Agents please see remarks for additional information. The town of Newtown plows the road and does millings as needed.
…By William Pitt Sotheby's International Realty


HISTORIC NEW ENGLAND CHARM- TWO HOURS FROM MANHATTAN AND BOSTON. A historic home with a waterfall, saltwater pool, mature gardens and brook, nestled among old-growth oak and maple. Tucked into the Connecticut River Valley, this beautifully restored 18th-century house offers an authentic country retreat within easy reach of both cities. Listed on the National Register of Historic Places and set on almost an acre, the home combines original character with thoughtful modern updates, including a remotely operated irrigation system. Five bedrooms provide plenty of room for family and friends, while single-level living adds ease and flexibility. Enjoy morning coffee by the brook, lazy summer afternoons beside the pool, autumn evenings by the fire and holidays gathered together in the country.
…By William Pitt Sotheby's International Realty


Experience the ease of single-level living in this Hobie award-winning custom home in St. John's Peak - where luxury homes are beautifully set in the hills of Kent, CT. This modern farmhouse built in 2022 offers the perfect balance of sophisticated design and low-maintenance functionality on over five private acres. An open floor plan with 9' ceilings and oversized windows is bathed in natural light and anchored by 8" white oak hardwood floors throughout that allow for a seamless flow between the dramatic living area with its floor-to-ceiling fireplace-and a stunning custom kitchen with Thermador appliances overlooking an expansive dining space. The primary suite serves as a private retreat on one wing of the home, while a dedicated guest wing with two additional bedrooms and a full bath provides flexibility for hosting visitors. With a 4-bedroom septic, a flex room on the main level can be utilized as an additional guest bedroom, private office, den, gym, or studio. An additional 2,714 sq ft of unfinished space on the lower level provides room to expand or store more than you can imagine. Outdoor living is equally effortless, from the welcoming blue-stone front porch overlooking the expansive front lawn to the screened back porch elevated above a fully fenced lawn; you're sure to find more than one favorite spot to listen for the soothing sounds of native birds. Sited amidst natural rock outcroppings and framed by established woodlands, this perfectly proportioned home with an attached two-car garage, durable Hardie board siding, and a whole-house generator is ideal for those who want to move into a home that can be immediately enjoyed. Minutes from Lake Waramaug, the Lake Waramaug Country Club, and central to the bucolic downtowns of New Preston, Washington, and Kent, this is the one to own in Litchfield County right now.
…By William Pitt Sotheby's International Realty


Live the lifestyle-a fantastic condo alternative with zero HOA fees! This completely renovated with unique touches, 1916 Cape Cod offers water views AND a truly prime location just ONE HALF MILE from Guilford Green's charming shopping, fine dining of all types, and historic churches with scenic views of the West River and surrounding salt meadows. Inside light-filled spaces showcase the bright painted interiors and rich hardwood floors throughout. The expansive chef's kitchen features Soho gray quartz countertops, a double stainless steel farmer's sink and all stainless steel appliances. Relax in the sun-drenched four-seasoned sun room offering views south towards Long Island Sound. Both bathrooms have been exquisitely updated: the main-level bath boasts quartz counters, a vessel sink, and a custom finger tiled shower, while the upper-level bath features marble flooring, crisp subway tiles as well as a luxurious marble rain shower! Out back, enjoy a private firepit area, a very useable storage outbuilding and convenient rear parking. Major updates provide complete peace of mind, including a 6 month old state-of-the-art hot water furnace, three high-efficiency ductless mini-splits, connected city water, a clean open full basement and mostly new siding, roofs and gutters. This property has an excellent Airbnb record as an option but better yet move right in and enjoy turnkey coastal Connecticut living! An opportunity like this doesn't happen very often so don't wait.
…By William Pitt Sotheby's International Realty


Discover 155 Stony Creek Road, a beautiful custom designed home privately situated on 1.5 acres of park-like grounds, just minutes from Stony Creek Village. Step inside the impressive two-story cathedral foyer, featuring a striking crystal chandelier, hardwood floors, and light-filled rooms throughout. The thoughtfully designed kitchen features a wood-burning fireplace, center island with granite countertops, and stainless-steel appliances. The adjacent dining room, with French doors, opens to the spacious family room, where a slider leads to the large deck and pergola - an ideal setting for entertaining or enjoying the tranquil surroundings. The second floor offers four generously sized bedrooms and two full bathrooms. The spacious primary suite provides a private retreat with a luxurious bathroom featuring a jetted tub, marble tile and shower. The lower level adds approximately 600 square feet of versatile living space, offering endless possibilities for a playroom, home gym, media room or office. Ideally located just minutes from Stony Creek Village, with its public beach, shops, and charming coastal atmosphere. Enjoy easy access to downtown Branford, train station, I-95, and the surrounding Connecticut shoreline. Don't miss this rare opportunity to make this exceptional property your own!
…By William Pitt Sotheby's International Realty


Set on 2.31 private, level, and professionally landscaped acres, this classic four-bedroom Colonial in Newtown offers exceptional space and character. The property features a beautifully maintained backyard retreat complete with an in-ground pool, a fire pit, a basketball hoop, and an expansive deck perfectly suited for grilling, dining, or lounging. Recent exterior updates ensure peace of mind, including a new roof in 2019, a pool liner replaced in 2023, a new pool pump in 2026, and a freshly painted and stained exterior and deck. Inside, the home provides an effortless flow for everyday living and entertaining. The spacious eat-in kitchen is highlighted by serpentine stone counters, a center island, generous cabinetry, and direct sliding-door access to the outdoor deck. Adjacent to the kitchen, the family room serves as a stunning focal point, anchored by a prominent brick fireplace. A formal living room, a formal dining room featuring hardwood floors, and a convenient powder room complete the expansive main level. Upstairs, the primary suite provides a relaxing retreat with a private en-suite bathroom and a walk-in closet. Three additional generously sized bedrooms offer versatile layout options, providing ample room for a home office, craft space, or guest accommodations. The full, unfinished basement adds significant value with excellent storage capacity, room to create a home gym or workshop, and interior stairs leading directly to the attached three-car garage. Situated with incredibly convenient access to major routes, this property offers excellent proximity to local restaurants, shopping centers, parks, and recreational facilities.
…By William Pitt Sotheby's International Realty


Discover the timeless appeal of this beautifully updated mid-century contemporary residence nestled in a peaceful, sought-after Litchfield Hills neighborhood. Spanning over 2,000 square feet, this home emphasizes clean lines, abundant natural light, and a seamless indoor-outdoor flow. The main level features an inviting open floor plan where the living room and dining area transition effortlessly into an updated kitchen. The architectural heart of the home is a dramatic, sun-drenched family room-the perfect setting for modern living and entertaining. Experience true relaxation on your private deck or within the expansive screened-in porch, designed to blend your interior space with the tranquil surroundings. The main floor offers effortless convenience with a generous primary suite boasting a private oversized bath, alongside two additional bedrooms-one of which serves as an ideal home office. Ascend to the second floor to find a stunning, expansive loft overlooking the living area; this versatile space is an inspiring canvas for a studio, media room, or creative retreat. The finished lower level adds practicality with a spacious mudroom, dedicated exercise room, laundry, and an oversized two-car garage. Experience this rare blend of mid-century character and modern functionality in Litchfield.
…By William Pitt Sotheby's International Realty


This sun-drenched and beautifully updated Cape offers a rare blend of charm, versatility, and an exceptional shoreline location. With two distinct living spaces, the property presents an outstanding opportunity for multigenerational living or a compelling investment property. The main residence features a stylishly renovated kitchen opening to a spacious dining area, two bedrooms-including an impressively spacious primary bedroom-two full baths, and a fabulous rear deck perfect for outdoor dining and entertaining. The attached in-law suite offers privacy and independence with its own updated kitchenette, full bath, washer and dryer, and beautiful open loft-style bedroom-ideal for extended family, guests, a private home office, or potential rental income. Outside, enjoy a large detached garage, hot tub, and storage shed. Located across from Cole's Farm, with a fishing pond just a short walk away and Hammonasset Beach State Park within an easy bike ride. Convenient to scenic trails, downtown, shopping, and dining, this unique property offers extraordinary flexibility and coastal living at its best!
…By William Pitt Sotheby's International Realty


Set along a quiet country road, this exquisitely renovated Nantucket-shingle-style home offers a serene sanctuary framed by lawns, vibrant wildflower meadows, and sweeping views of the surrounding hills. Fragrant flowers line the stone steps leading to the front door where a gracious foyer awaits. This fairy-tale-esque entrance opens into a spacious kitchen with high-end appliances and wide-plank wood floors. Beyond the kitchen peninsula is a dining room that spills into the living room with a fireplace and cathedral ceiling. The main level features a refined primary suite with large windows and lovely sitting room, while the upper level hosts a sun-drenched bedroom with vaulted ceiling. Also upstairs is a lovely flex room with bookshelves and access to a private deck - ideal for use as guest space, office, den or gym. Additional workspace/sitting area is located at the top of the stairs. Outdoor living is central to the property, highlighted by a large screened porch with French doors off the kitchen that overlooks a crescent-shaped pool, perennial and pollinator gardens, and lush surroundings. A private path meanders through the fields connecting the main house to a modern 1 BDR guest cabin, creating an ideal haven for visitors seeking quiet elegance and natural beauty. Close to many area attractions: Sharon Audubon, Sharon Playhouse, and Lime Rock Park. Easy access to area private schools: Indian Mountain, Hotchkiss, Berkshire, Kent and Millbrook School. 2 hours to NYC.
…By William Pitt Sotheby's International Realty
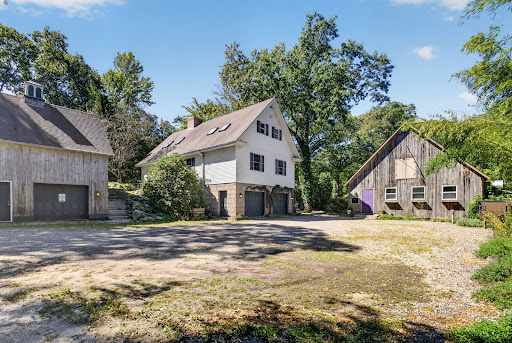


Secluded country estate set on 5 private acres, beautifully framed by stone walls, exposed ledge, natural granite steps, and flagstone walkways and patios. Mature wooded foliage and bamboo privacy lines create a peaceful, private setting with exceptional character. The 4-bedroom, 3-full-bath primary residence features hardwood floors throughout the main level, with the exception of the kitchen, which offers durable vinyl flooring and a convenient pantry. A striking granite fireplace serves as the centerpiece of the living room. Cathedral ceilings enhance the upper level, while skylights fill the upper bedrooms and office with natural light. The fully tiled lower level offers a family room and full bath, providing additional living space. A detached barn with natural cedar siding includes a garage workshop and loft space that is ideal for storage, hobbies, or workspace. A separate detached commercial building, also with natural cedar siding, features concrete truss floors and includes storage, cookery, and office space. This commercial rental currently generates approximately $61,000 per year. A rare opportunity to own a private country estate combining natural beauty, versatile outbuildings, established commercial income, and abundant space.
…By William Pitt Sotheby's International Realty


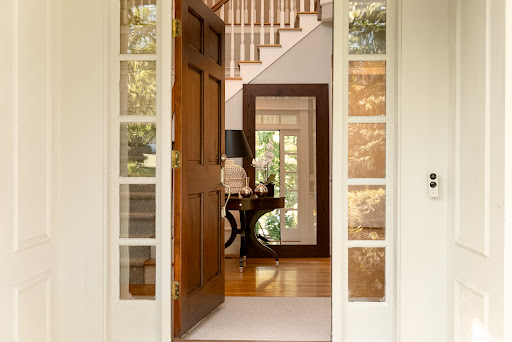


Welcome to 14 Highwood Crossing, an immaculate retreat where timeless architecture meets modern luxury. Spanning three meticulously finished levels, this four-bedroom, four-and-a-half-bathroom residence is anchored by rich, solid hardwood floors that flow seamlessly across every room. The home boasts a thoughtful floor plan for effortless entertaining and relaxed living. At the center of the main floor is a chef-inspired kitchen outfitted with high-end appliances, extensive custom cabinetry, abundant counter space, and a bright breakfast area that opens directly onto a large deck overlooking the beautiful backyard, ideal for al fresco dining. Just off the kitchen, the open layout connects to a formal dining room and a light-filled family room centered around a cozy fireplace. The second level is highlighted by an large primary suite complete with California Closet System and its own fireplace also an additional three bedrooms, one ensuite and others share Jack and Jill bath. For added convenience, this upper floor also features a quiet home study tailored for remote work and a separate dedicated laundry room. The fully finished walk-out lower level is designed as a venue for movie nights, weekend recreation, or a secluded lounge. This area includes a home gym and the property's fourth full bathroom. Double doors walk directly out to a custom kidney-shaped gunite pool and stone patio as you enjoy an expansive lawn framed by mature plantings. Don't miss out on this amazing home
…By William Pitt Sotheby's International Realty


Welcome home to this move-in ready Bradford model end-unit townhome in the Woodland Hills community. This three-bedroom, 3.5-bath residence features an attached two-car garage, an open floor plan, and hardwood flooring, vaulted ceilings, transom windows, an overlooking loft, and a finished walkout lower level. Natural light filters across all four levels through an abundance of windows and sliding glass doors. The main level features a fluid flow from the eat-in kitchen outfitted with stainless steel appliances, a casual dining space, expansive counter space, and oak-style cabinetry, into the spacious main living and dining rooms. Sliding glass doors lead directly to a large deck overlooking the tranquil and serene central courtyard. An open staircase leads to the upper level, which hosts the primary bedroom complete with high vaulted ceilings, a view of the interior loft, a walk-in closet, and a primary bath equipped with a jetted tub, stand-up shower, and dual sinks. Upper level share additional bedrooms, full bath, storage space and gleaming hardwood floors. The flexible loft space provides dedicated room for a dedicated workspace, recreation area, or fitness equipment. The finished walkout lower level includes wall-to-wall carpeting, a dedicated laundry room, a full bath, and additional storage space. Sliders open to a ground-level patio and outdoor lawn space. Community amenities at Woodland Hills include an in-ground pool, clubhouse, tennis courts, and maintained ground
…By William Pitt Sotheby's International Realty


Fantastic opportunity to own this charming 4-bedroom Colonial tucked away on a peaceful, scenic lot with a babbling brook and plenty of privacy. Just minutes from town, the Wilton border, and Weir Farm National Historical Park. Set back from the road with a spacious yard, ample parking, and a 2-car garage, this home features a classic center hall layout with a fireplace in the family room and great natural flow. The kitchen opens to a large screened-in porch overlooking the backyard and woods-perfect for relaxing or entertaining. Upstairs offers a primary bedroom with vaulted ceilings and cedar closet, plus three additional well-sized bedrooms. Hardwood floors in the majority of the house and parquet flooring and a fireplace. First time on the market in almost 50 years, this home is full of potential and is a blank canvas, waiting for someone to do the cosmetic updates to make it their dream home. The home does have a new propane heating system and a whole house generator. This property really does have unlimited potential and will not last. NEWLY PRICED AND BEING SOLD AS-IS! WHAT A FIND!
…By William Pitt Sotheby's International Realty


A Kent Landmark, Reimagined - This historic converted dairy barn offers 3,600 sq ft of flexible living space on over 14 private acres, with direct Housatonic River frontage and protected land trust borders. Hand-hewn beams, cathedral ceilings, and skylights carry the property's history throughout; while a converted silo houses a home office, art studio and gym. The sunny modern kitchen, renovated for large gatherings and generous entertaining, features an oversized island with seating, a commercial range, premium appliances, double sinks and dishwashers, and a wine cellar. The spacious dining area and lounge open to a landscaped patio overlooking a heated in-ground pool and cabana. Grounds include perennial gardens, several outdoor seating areas, and private manicured trails leading to a stream with waterfalls and the river frontage. The home includes private guest quarters and a primary suite with an elegant en suite bath featuring a radiant heated floor, sitting room, office and two walk-in closets. It features 3 additional updated bathrooms, a formal living room, pellet stoves, generous parking and EV charging. In-home garage with a workbench and space for a games table, plus old-style out-buildings complete the property.
…By William Pitt Sotheby's International Realty


Welcome Home to 9 Holly Court, tucked away at the end of a quiet cul-de-sac in south Ocean Pines. Upon entry, you are greeted by an open living space featuring LVP flooring, skylights, and a soaring vaulted ceiling. The upgraded kitchen offers granite countertops and stainless steel appliances and opens to a second Great Room featuring a wood-burning fireplace, additional skylights, and sliding glass doors leading outside. The first floor also includes an attached garage and spacious primary suite with a walk-in closet and private ensuite bath. Upstairs, you’ll find two additional bedrooms and a full bathroom. Outside, the oversized lot offers plenty of open space for entertaining and enjoying the coastal lifestyle. Ocean Pines offers resort-style amenities including pools, golf, tennis, pickleball, marina, parks, trails and a private oceanfront beach club, all just minutes from Ocean City and Berlin. Whether you have been searching for a second home at the beaches, primary residence, or an addition to your investment portfolio- don't delay. Please reach out anytime with questions, or to schedule a private tour.
…By Atlantic Shores Sotheby's International Realty
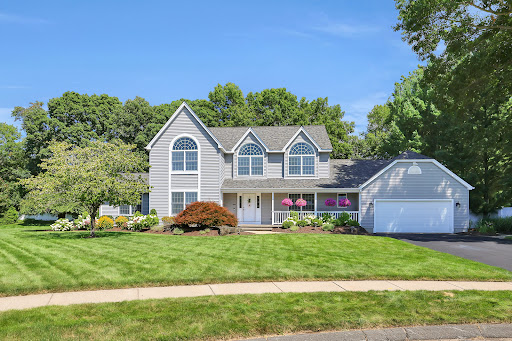


**Please submit all offers latest by Monday, 9/21 at 12:00 pm!** Welcome to 56 Foxcroft Ct, an exceptional Colonial-style residence set on approximately .66 acres in desirable Deerbrooke Estates. Located on a cul-de-sac, this spacious home offers approximately 3,200 square feet of living space with a thoughtful floor plan designed for both everyday living and entertaining. The main level features newly refinished hardwood flooring, inviting living spaces, a well-appointed kitchen, dedicated first-floor office, mudroom, and convenient laundry and a wonderful sunroom overlooking the private backyard and an in-ground pool. Upstairs, generously sized bedrooms include a private primary suite offering a comfortable retreat. The outdoor setting is equally impressive, featuring a 20' x 14' screened porch overlooking professionally landscaped grounds and a private backyard with an in-ground pool-perfect for enjoying summer days and entertaining. An irrigation system helps maintain the established landscaping. Additional highlights include a newly finished basement with half bath (2025), newer roof (2023), new 1st floor AC system (2026), tankless gas water heater (2023), pool liner (2023), professional landscaping (2024-2025) and much more! Conveniently located near shopping, dining, recreation, and major commuting routes, this Foxcroft Court property offers space, versatility, and an inviting indoor-outdoor lifestyle.
…By William Pitt Sotheby's International Realty
'%20stroke='%23DDAA3A'%20stroke-width='1.909'%20stroke-linecap='square'%20stroke-linejoin='bevel'/%3e%3c/svg%3e)
Receive by email any new listing that may match your search criteria
Your criteria :
By validating this form, you accept the general conditions of use of Le Figaro Properties.
These agencies offer a selection of luxury properties vente in Connecticut. Feel free to contact them for personalized assistance.
Choose between various coastal cities, or one of many quaint small towns. Discover New Haven and be close to the prestigious Yale University. Or check out the city of Mystic and its aquarium and seaport museum.Whatever your preference, you can find a house for sale in Connecticut that meets your every need!
Live large and live well. While not far from New York and Massachusetts, Connecticut's housing costs are up to 50% lower than NYC or Boston. With such affordability, everything is possible in Connecticut. Find your ideal house for sale in Connecticut today!

