The agencies at Merrion Road
These agencies offer a selection of luxury properties vente at Merrion Road. Feel free to contact them for personalized assistance.

 English$ USD · m²


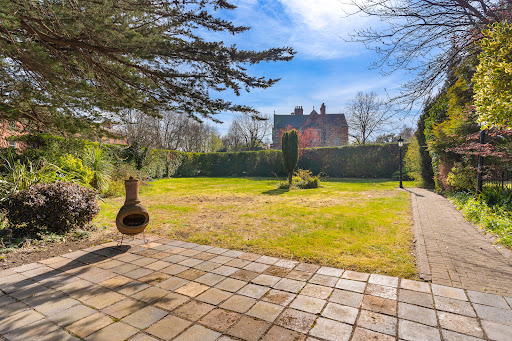
An impressive and substantial townhouse quietly positioned to the rear of this exclusive gated development, benefiting from off streetcar parking, double garage, rear garden and patio with attractive Sylvan aspect. No. 109 is attractively positioned opposite a landscaped green and enjoys generous accommodation extending to approximately 181sqm. / 1,948sqft. (including integral garage) and briefly comprises living room, dining room, kitchen, guest WC, four beds (1 ensuite) and bathroom. From the hall the staircase leads to a large double garage (approx. 59sqm. / 635sq.ft.). The Sweepstakes was constructed by Cosgrave Homes in 1992 and is regarded as one of Dublin's premier developments. It is tucked away behind electrically operated gates in beautifully landscaped gardens and grounds.
…By Lisney Sotheby's International Realty


A most impressive, two storey over garden level red brick period property enjoying generous well-proportioned accommodation, attractively landscaped rear garden and a highly convenient and sought after location. No. 182 is a most appealing Victorian residence enjoying many features of the year including high ceilings, intricate coving and centre roses and marble fireplaces. The generous accommodation extends to approximately 240sqm. (2,658sq.ft.) and briefly comprises on the first floor, sitting room, dining room and bathroom. On the second floor there are four bedrooms and a bathroom and at the garden level which benefits from its own separate entrance, the accommodation comprises family room, living room, shower room and an impressive inviting, bright, open kitchen/breakfast room overlooking the delightful rear garden.
…By Lisney Sotheby's International Realty


Occupying a prime position on one of Ballsbridge’s most highly regarded residential roads, this exceptional Victorian residence combines the elegance and character of its period origins with the scale, comfort and sophistication of a fully modernised family home. Completely refurbished and thoughtfully extended, the property provides generous and versatile accommodation over four levels, including six bedrooms, five elegant reception rooms and an impressive open-plan kitchen, living and dining space at garden level. A beautifully landscaped south-facing rear garden and extensive off-street parking for up to eight cars, framed by magnificent, mature beech trees, further enhance this outstanding home. Behind its handsome Victorian façade, the property retains a wealth of period character while providing exceptional contemporary family accommodation. At hall level, the welcoming entrance hall leads to three well-proportioned reception rooms, offering excellent spaces for formal entertaining, dining and family living, together with a butler’s service area. Also at this level there is a generous study and cloakroom. Up from there off the half landing is a bright generous bedroom and family bathroom. The top floor provides three bedrooms, two with en-suite bathrooms, while the garden level accommodates two additional bedrooms, both with en-suites. This level also features a dedicated family room, extensive storage, a wine cellar and a large utility room, together with a spectacular extended kitchen, living and dining space. Two full-height sliding doors provide a seamless connection to the beautifully landscaped south-facing garden, creating an exceptional setting for both family life and entertaining. Particular care has been taken to integrate the original house with its contemporary additions, creating a home of considerable style, scale and versatility. The generous front garden provides rare off-street parking for up to eight cars, while the mature beech trees create an impressive approach.
…By Lisney Sotheby's International Realty


A truly magnificent red-brick Victorian family residence, superbly positioned on the southern side of Ailesbury Road, one of Ireland’s most exclusive and sought-after residential addresses. Behind the handsome façade lies an exceptional home that has been dramatically transformed and reimagined to suit contemporary family living, while carefully preserving its outstanding period character and architectural integrity. At hall level, the property opens into two exquisite interconnecting reception rooms of exceptional scale and elegance. To the front, a beautifully proportioned living room enjoys two large sliding sash windows overlooking the gardens and grounds, filling the space with natural light. Bifolding doors lead seamlessly through to a magnificent panelled drawing room to the rear, again featuring two large sash windows overlooking the rear garden. Both reception rooms are further enhanced by attractive marble mantelpieces together with intricate original detailing including ornate cornice work, decorative coving and centre ceiling roses, all combining to create rooms of remarkable refinement and grandeur. A magnificent staircase descends to the return level where there is a luxurious bedroom suite to the rear complete with an ensuite bathroom. The accommodation continues to impress at garden level where a substantial reception room, complete with a drop-down cinema screen, offers superb versatility for entertaining or family use. Bespoke pocket doors open into a sophisticated living area featuring exceptional floor-to-ceiling cabinetry and integrated desk space. Undoubtedly the heart of the home lies within the stunning architect-designed rear extension where dramatic floor-to-ceiling sliding doors create a seamless connection with the south-facing rear garden. The spectacular Poggenpohl kitchen is centred around a large island with Italian marble worktops and is complemented by an extensive range of premium integrated Miele appliances. This remarkable space has been designed equally for entertaining on a grand scale and comfortable day-to-day family living. The garden level also incorporates a substantial utility room together with a beautifully appointed shower room. At first floor return level, there is an outstanding family bathroom finished with part timber-panelled and part polished plaster walls, marble flooring and bespoke handcrafted cabinetry of the highest quality. On the second floor there are three generously proportioned bedrooms, including a spectacular principal suite positioned to the rear of the property with an opulent ensuite bathroom. A fifth bedroom is located at second floor return level and also benefits from an ensuite bathroom. Extending to approximately 465 sq.m. (5,005 sq.ft.), this remarkable residence offers wonderfully versatile accommodation that effortlessly blends magnificent Victorian elegance with striking contemporary design, resulting in a truly outstanding family home of immense style and distinction. The gardens are a particularly important feature of the property. Well set back from the road, the house is approached through electronically operated wrought iron entrance gates leading to a large gravelled driveway providing ample off-street parking, bordered by mature hedging and shrubbery. To the rear, the beautifully landscaped south-facing garden enjoys all-day sunshine and includes a large patio area leading to a low-maintenance artificial lawn. A further notable feature is the detached home gym/garage to the rear, which also benefits from vehicular access via Ailesbury Wood if required.
…By Lisney Sotheby's International Realty



80 Park Avenue is a magnificent Victorian residence located in the heart of Sandymount, Dublin 4. Situated on a substantial corner site of approximately 0.44 of an acre, this impressive residence extends to approx. 373sq.m (4,020sq. ft) and has elegant well-proportioned accommodation with a beautiful selection of period features throughout. The accommodation laid out over two levels comprises a wonderful spacious entrance hallway off which there are two interconnecting reception rooms running front to back, the drawing room to the front has a large bay window and the dining room overlooks the rear garden. At this level there is also a guest w.c and a study/home office. Located off the rear hallway is a spacious kitchen/breakfast room, a separate utility room, a conservatory with double doors out to a gloriously sunny patio, a spacious family room overlooking the rear garden and a separate garage. Stairs from the family room lead up to a games room / office. At first floor level there are five generous bedrooms, the main bedroom suite comprises a large en-suite bathroom and a walk-in wardrobe. The accommodation at this level is completed by a well-appointed family bathroom. 80 Park Avenue comes to the market with the significant benefit of an exceptional planning permission by DMVF Architects granted in 2024 to transform this distinguished home into a truly spectacular masterpiece combining the elegance of the original Victorian home with a striking contemporary extension providing wonderful family accommodation extending to approximately 564sqm (6,070sqft) which, once complete will make this one of the finest homes in Sandymount. The benefit of having full planning permission for such a transformative restoration and extension of this family home cannot be overstated. The planning permission in situ allows the new owner to commence refurbishment at their discretion removing the lengthy period of time it can take to obtain such a fabulous permission. In addition to the time saved there is also a significant saving in terms of instructing architects and preparing plans. The opportunity to create a home of true distinction finished to a personalised taste rarely comes to the market, most especially on Park Avenue, one of Dublin’s premier residential addresses. A particular feature of this remarkable home are the gardens and grounds. The gardens are nicely landscaped and offers several areas from which to enjoy day long sunshine or al fresco dining. Ideally positioned on the corner of Park Avenue & Sydney Parade Avenue, the road frontage extends to approximately 395 ft providing a wonderful sense of seclusion and space yet only 5 minutes’ walk to Sandymount Village and Sandymount Strand. There is an electric gate leading through to a driveway with parking for several cars and there is also a garage.
…By Lisney Sotheby's International Realty


A truly exceptional residence on Ireland's most prestigious residential road. A REMARKABLE OPPORTUNITY Melfort is a most impressive Edwardian residence of distinction enjoying elegant proportions indicative of the era of its construction, surrounded by extensive private manicured gardens offering the discerning purchaser the opportunity to acquire a magnificent family home close to Dublin City Centre. Situated on the wonderful renowned tree lined Shrewsbury Road in prime Dublin 4, often referred to as Ireland's Embassy belt, the house and gardens enjoy an enviable southerly aspect and immense privacy. Melfort is one of the earliest houses developed on Shrewsbury Road during the Edwardian Period, sometime in the period 1897 to 1913, as it appears together with the adjoining house Hawthorn, as being one of the two houses at this location on Shrewsbury Road at the time of the first official survey of the road. We understand the house was built circa. 1906, undergoing further embellishments thereafter, to produce the outstanding residence being offered to the market today. Melfort stands on the southerly side of Shrewsbury Road, the premier and the most desirable address in Dublin City. Shrewsbury Road is a treelined avenue, connecting Ailesbury Road to Merrion Road, just a short walk from Dublin City Centre. The houses of Shrewsbury Road are predominantly of the Edwardian era and generally of substantial proportions with large gardens to the front and rear. Melfort is superb example of a classical detached Edwardian red brick city residence, enjoying extensive gardens, to include a mini orchard, off street parking and total privacy. The residence extends to approximately 471 sq. m. (5,070 sq. ft.). The overall site extends to approximately 0.284 ha (0.7 acres) with mature manicured gardens to the rear and lawns to the front with ample private parking. Melfort is entered from Shrewsbury Road through a recessed brick pillared electrically operated wrought iron gates leading to a lantern lit gravel forecourt. There is also a separate pedestrian access onto Shrewsbury Road. The forecourt is bounded by box hedging, mature specimen trees, shrubberies and allows access to the garage now used as a games room and an entertainment space. Melfort is a perfect example of how to celebrate the period charm of such a house while providing ample space for relaxed family life. HISTORY Shrewsbury Road was named in the honour of the 1874 marriage of George Herbert, 13th Earl of Pembroke to Lady Gertrude Chetwynd a cousin of the 19th Earl of Shrewsbury. It contains a great number of beautiful Edwardian houses set in spacious and mature grounds. Over the years it became the home of many of Dublin’s leading medical and legal families. There are 28 houses on Shrewsbury Road and most of them date from the end of the 19th century to the beginning of the 20th century. Melfort (No 19) was home to an interesting literary and musical family, The Starkies. Head of his family was Rt Hon. William Starkie, former President of University College Galway, the last High Commissioner for Primary Education in Ireland, and a classical scholar. His wife (May) entertained all the leading literati and musicians of the day in this house. Their children were talented musicians and were winning prizes at the Feis Ceoil in 1916. The family had infamous music garden parties, notable names who were entertained in the house were W.B.Yeats and his brother Jack Yeats the painter and the Irish Literary renaissance writer who wrote with the pseudonym AE George William Russell. Among the children, Enid became Reader in French at Somerville College Oxford. Her autobiography is called A Lady’s Child (1941). Walter Starkie became Professor of Spanish at Trinity College, before setting up the British Council office in Madrid.
…By Lisney Sotheby's International Realty


A unique opportunity to acquire an exceptional detached Regency style villa standing on approx. 0.3 acre (0.12 ha) on the southern side of this tree lined road adjacent Sandymount strand and a short walk to Sandymount village. No. 24 is a substantial classical Regency villa built circa 1862. It is approached by sweeping steps with an embellished portico entrance. The property enjoys beautifully proportioned accommodation with many features of the era including high ceilings, intricate ceiling coving, center roses and marble fireplaces. The west facing bay window allows natural light to flood the triple aspect principal reception rooms. Quilligan Architects have blended period features with a striking two-story rear extension which connects seamlessly with the main house and provides a very substantial kitchen / breakfast room with large dual aspect picture windows taking full advantage of the sunny south facing rear aspect. This kitchen / breakfast room leads to a balcony with spiral stairs to the south facing rear garden. The new side entrance provides very practical everyday family access. It opens to a curved lower hall with direct access on one side to a large utility room and guest shower room and on the other to a substantial family room. The bright airy staircase leads directly to the magnificent kitchen breakfast room which is the heartbeat of this home.
…By Lisney Sotheby's International Realty


Introducing Carthona, 33 Park Avenue, Sandymount, Dublin 4. Brought to the market jointly by Lisney Sotheby’s International Realty and Eoin O’Neill Property Advisers. A stunning family home, beautifully presented and flooded with natural light, with circa 375 sq.m of accommodation and a wonderful southwest facing garden extending to approximately 44 meters, located on one of Dublin's most desirable roads. With its charming brick front and large gravelled driveway, “Carthona” has immediate appeal. Since purchasing in 2012, the owners have made significant changes and improvements to the house, including a very impressive and expertly planned kitchen/dining family room of 78 square meters to the rear, which also includes a tucked-away utility area. This space connects seamlessly with the wonderful garden and the side courtyard. Other upgrades included a new roof, double-glazed windows, Gas heating supplemented by an air-to-water heat pump for the underfloor heating in the extension. Granite steps lead to the double entry doors opening into an outer entrance hallway with a feature window and panelling. Through glazed double doors is an inner hallway with feature staircase and spacious under-stairs cloak storage. To the front, a magnificent reception room features a bay window overlooking the front garden and a period fireplace, with original cornice-work and ceiling rose. Opposite this, a comfortable family room features a second bay window overlooking the side courtyard and a cast-iron fireplace, with a doorway and steps leading into the spectacular open-plan kitchen/living/dining room. A comfortable living area sits snugly in an alcove overlooking the side courtyard, whilst also being an integral part of the kitchen with its contemporary fixtures and fittings, characterful hand-painted mosaic tiles and ample storage throughout. A centre island is the true hub of this room, with seating and storage, while beyond this a dining table enjoys direct access to the garden with bi-fold doors and a window seat. Flooded with natural light throughout the day and providing bright and spacious family accommodation, this room was superbly designed to maximise natural light and heat throughout the year. Also as part of this room is a study area, while a clever dividing wall hides the utility and pantry area while still including it in the flow of the room. Off this is a guest w.c. Upstairs, six large double bedrooms are spread across two floors. The main bedroom spans the width of the house with two sliding sash windows overlooking the front and a feature fireplace. Cleverly hidden through the built in storage is a Jack-and-Jill en-suite bathroom with free-standing roll-top bath, separate shower and plenty of natural light. Behind this, another spacious bedroom enjoys a fireplace and plenty more built-in storage. On the return is a guest bedroom with beautiful views over the garden and an en-suite off, while on the second floor return a further single bedroom, perfect for use as an office with exceptional natural light and mountain views, and shower room are located. At the top of the house, two further double bedrooms and a shower room complete the accommodation. The rear garden is a particular feature of this property, offering an oasis of tranquillity in the heart of Dublin 4 and enjoying sunshine throughout the day with a highly sought-after south-westerly aspect. Complete privacy can be found amongst the mature shrubs and hedging, with a sun-trap patio and level lawn offering plenty of space for families or gardening enthusiasts.
…By Lisney Sotheby's International Realty


An outstanding and most attractive modern family residence constructed in the Edwardian style, ideally positioned within an exclusive private enclave at the junction of Ailesbury Road and Shrewsbury Road, two of Ireland’s most prestigious and sought-after residential roads. This exceptional terrace of architecturally distinctive homes has been constructed to the highest standards of contemporary design and finish, while drawing inspiration from the elegance of the Edwardian era. Discreetly set behind electronically operated security gates and approached via a beautifully landscaped forecourt, the development offers a rare sense of privacy and seclusion in an unrivalled residential setting. Number 84 represents the largest residence within the enclave, extending to approximately 372sqm (4,000sqft) of superbly proportioned accommodation arranged over three levels. The property is further enhanced by large, elegant bay windows which flood the interiors with natural light, creating a bright and welcoming atmosphere throughout. The ground floor offers a superb balance of formal and informal living space. To the front is a drawing room of excellent proportions, while to the rear a spacious lounge and dining area opens seamlessly into a magnificent family kitchen. This stunning space features bespoke handmade cabinetry, a striking domed ceiling with central atrium, and an abundance of glazing overlooking the landscaped garden. A comfortable seating area provides the perfect setting for everyday family life. Adjacent to the kitchen is a versatile room suitable for use as a library, home office, or den. At the heart of the home, a splendid inner reception hall showcases a beautifully crafted curved staircase rising gracefully to the upper floors and a glazed atrium above allows natural light to travel through the centre of the house. On the first floor, the main bedroom suite is positioned to the front of the property and benefits from a large bay window and a well-appointed en-suite bathroom. To the rear is a second generously sized double bedroom. This level also includes a generous family bathroom and a spacious utility room. The second floor comprises two further double bedrooms together with an additional family bathroom, providing ample accommodation for family and guests alike. Throughout the property, architectural detailing, impressive ceiling heights, and elegant mantelpieces combine to create a home of exceptional character and distinction. The property has been meticulously maintained and is presented in excellent decorative order. Externally, the rear garden extends to approximately 23 metres / 75ft and is landscaped, offering complete privacy and the benefit of pedestrian rear access. To the front, the gravelled forecourt provides generous off-street parking. The small enclave is accessed via electronic gates.
…By Lisney Sotheby's International Realty


A unique opportunity to acquire a generous three-bedroom penthouse apartment with a large roof terrace in an exclusive gated development in the heart of Ballsbridge, adjacent to the Sandymount DART. Apt. 39 is an instantly appealing, well-maintained top floor apartment in this extremely well-managed development which is set in attractively landscaped grounds with a concierge service. The impressive light-filled accommodation extends to approx. 140 sqm. (1,506sq.ft.) and briefly comprises a feature open plan, dual aspect living/dining/kitchen which opens to the roof terrace, utility room, guest shower room and three bedrooms (two en-suite). The property is further enhanced by direct lift access to two designated underground car parking spaces. Shrewsbury Square is one of the most sought-after developments in Dublin 4.
…By Lisney Sotheby's International Realty


A most appealing end of terrace, two-story over garden level period property, enjoying impressive views across Dublin Bay to Howth and a west-facing rear garden, conveniently located a short walk to Sandymount Village and further enhanced by off street car parking to the rear. No. 83 is a fine period property extending to approximately 183sqm. (1,969sq.ft.), laid out over three floors with separate access at the garden level. It enjoys huge scope and potential for the new owner to update and modernise to create a very special seafront family home with impressive views.
…By Lisney Sotheby's International Realty


An outstanding double-fronted family home which has been completely refurbished, remodelled and extended to exacting standards, benefiting from a beautifully landscaped sunny south west facing rear garden, off street car parking and is further enhanced by a highly convenient and sought after location in a quiet cul-de-sac off Nutley Lane. No. 5 provides a unique opportunity to acquire a substantial and fully refurbished and extended home enjoying very tastefully presented accommodation extending to an impressive 268sqm. / 2,884sq.ft. (including converted attic). From the moment you step into the impressive reception hall with its feature wide plank timber flooring, one is immediately impressed by the quality and attention to detail, no stone has been left unturned in the refurbishment of this wonderful family home. The generous, bright airy accommodation briefly comprises: sitting room, family room, Home Office, open plan kitchen/breakfast/dining room with feature glazed atrium roof lights and French doors opening to the sun trap rear patio, guest WC and utility room. Upstairs there are five bedrooms (including master suite with dressing room and en-suite). The attic has been superbly converted to provide another generous attic bedroom and en-suite.
…By Lisney Sotheby's International Realty


A most attractive two bedroom property located on this popular , quiet road in Donnybrook. The house is accessed via an attractive tiled path leading up to the hardwood door. Internally the property extends to approximately 64sqm / 689sqft comprising sitting room with window overlooking the front . There is an attractive fireplace with gas fire and bespoke cabinetry on either side of the fireplace. There is a separate kitchen / dining room with a modern fitted kitchen and quality integrated appliances. Off the kitchen there is side access and a storage shed to the rear. The accommodation at ground floor level is completed by a well-appointed family bathroom. Upstairs there are two generous double bedrooms.
…By Lisney Sotheby's International Realty


4 Eglinton Park, Donnybrook, Dublin 4 is a truly exceptional family home in a prime Donnybrook location. Located within a highly sought-after cul-de-sac just off Eglinton Road, this impressive double-fronted residence extends to approx. 220 sq.m (2,368 sq.ft) and offers beautifully proportioned, light-filled accommodation across three levels. Beyond the charming porch entrance, a spacious and welcoming hallway with cloak /storage leads to a bright drawing room featuring a large bay window overlooking Eglinton Park. Double glass-panelled doors connect to the stunning open-plan kitchen/living/dining area, which spans the full width of the house. The contemporary Nolte kitchen is fitted with high-end integrated appliances and Quartz countertops. The generous living/dining area features sleek built-in storage and a feature fire and opens through floor-to-ceiling sliding doors to a private, landscaped rear garden. Off the kitchen is a utility room with excellent storage, sink unit, integrated appliances and pantry area. There is a guest w.c off the utility room. On the first floor, there are four very generous bedrooms, including a front-facing master suite with bay window, extensive wardrobes and a modern en-suite. A beautifully appointed family bathroom completes the accommodation at this level. The second floor offers further excellent accommodation, comprising a spacious double bedroom with fitted wardrobes, a bright office area, and a large, contemporary en-suite bathroom. The property is further enhanced by a gated front driveway with off-street parking, an electric vehicle charging point, and a storage garage. The rear garden is a peaceful oasis featuring a limestone patio, manicured lawn, and box hedging. The garden is ideal for enjoying the sunshine or al fresco dining. A rear store houses the gas boiler. Refurbished and extended to the highest standards, 4 Eglinton Park is presented in turnkey condition.
…By Lisney Sotheby's International Realty


Situated on the third floor of this exclusive development in the heart of Dublin 4, 32 Donnybrook Gardens is a substantial two-bedroom apartment with generous proportions and exemplary features. This beautifully appointed apartment presents in walk-in condition and boasts bright and spacious accommodation with high-quality finishes throughout. Upon entering the apartment, a large welcoming entrance hallway leads through a glazed door into the fabulous open plan kitchen/living/dining room. The smart handless kitchen with Miele appliances and feature centre island provides excellent counter space and storage, while the dining and living area are comfortable bright spaces for relaxation and entertainment, with dual aspect windows and glazed sliding doors opening onto the expansive balcony. The two bedrooms are well proportioned, with the main bedroom enjoying a walk-in wardrobe and fabulous en-suite shower room, as well as access onto the balcony. Opposite this, a guest bathroom is very well finished, while a utility room and storage cupboard complete the internal accommodation. The balcony enjoys views stretching to the Dublin Mountains and beyond. There is a secure underground car parking space behind electric gates as well as ample visitor parking for guests.
…By Lisney Sotheby's International Realty


Situated on the second floor of this exclusive development in the heart of Dublin 4, 30 Donnybrook Gardens is a substantial two bedroom apartment with stylish design and premium finishes. Having originally been the show house when these apartments were first built, this beautifully appointed apartment presents in walk-in condition and boasts generous proportions, ample accommodation and plenty of natural light. Upon entering the apartment, a warm and welcoming panelled entrance hallway leads through a glazed door into the magnificent open plan kitchen/living/dining room. The smart handless kitchen with Miele appliances and feature centre island provides excellent work space and storage, while the dining and living area are comfortable bright spaces for relaxation and entertainment, with dual aspect windows and glazed sliding doors opening onto the expansive balcony. The two bedrooms are well proportioned, with the main bedroom enjoying a walk-in wardrobe and fabulous en-suite shower room, as well as access onto the balcony. Opposite this, a guest bathroom is very well finished, while a utility room and storage cupboard complete the internal accommodation. The balcony enjoys views over UCD rugby grounds. There is a secure underground car parking space behind electric gates as well as ample visitor parking for guests.
…By Lisney Sotheby's International Realty


An attractive cut-granite fronted semi-detached bungalow with important off-street car parking and south-facing patio in this highly sought-after and most convenient of locations in the heart of Ballsbridge Village. No. 8 is a most appealing two-bedroom bungalow, quietly tucked away off the main street of Ballsbridge. The property extends to approximately 75sqm. (807sq.ft.) and briefly comprises feature sitting/dining room with vaulted ceiling, and exposed granite wall, opening to the south facing patio, kitchen/breakfast room extension, two double bedrooms (one dressing room and bathroom).
…By Lisney Sotheby's International Realty


26 Belmont Avenue is a superb period residence ideally positioned on one of Dublin 4’s most sought-after residential roads. Extending to approximately 209 sq.m (2,249 sq.ft), this impressive home, while requiring modernisation throughout, offers exceptional potential to transform into a magnificent family residence of distinction. The accommodation is generously proportioned and full of character. A bright and welcoming entrance hallway sets the tone on arrival, leading to an elegant drawing room to the front overlooking Belmont Avenue. Steps descend to a dining room, currently arranged as an ensuite bedroom. At this level there is also a shower room, guest w.c., kitchen, and direct access to the extensive rear garden. At first-floor level there are three well-proportioned bedrooms, one of which is ensuite, together with a kitchen/living room. The second floor provides a further bedroom, kitchen, and shower room, offering excellent flexibility for a variety of uses including guest accommodation. To the rear lies a truly superb garden extending to approximately 30 metres, enjoying excellent sunshine and offering ample off-street parking with convenient vehicular access via Belmont Gardens.
…By Lisney Sotheby's International Realty


Baggot Rath is a substantial detached property which was constructed in 2014 and finished to an exceptional standard. Bright, well-proportioned accommodation extends to approximately 420sq.m ( 4,521sq.ft) and comprises a superb welcoming entrance hallway with wonderful natural light and a mezzanine landing above. Off the hallway is an interconnecting drawing / dining room which runs from front to back with large bay window and sliding doors out to the rear patio garden. There is a modern fitted kitchen with quality appliances and large island which in turn leads through to a utility room and guest w.c. From the opposite side of the hallway there is a sitting room with large bay window. The main bedroom suite is located on the ground floor and is a wonderful room with a range of wardrobes , large en-suite bathroom and doors out to the sunny rear patio garden. There is a spacious home office with bay window overlooking the front of the house. The ground floor accommodation is completed by a guest w.c. off the hall and a spacious garage accessed via the utility space . The garage opens out to the front of the house. At first floor level there is a very spacious landing off which there are three further double bedrooms, two of which are bedroom suites with en-suite bathrooms and built in wardrobes. This fantastic home has been finished to exacting standards and is a wonderfully spacious property with excellent versatile living and bedroom accommodation. Located in this exclusive cul de sac off Newbridge Avenue in Sandymount, Baggot Rath is accessed via electronic gates into beautifully maintained, private grounds and gardens . There is ample parking and the garage provides additional space.
…By Lisney Sotheby's International Realty


A truly magnificent period residence, ideally positioned on the highly sought-after terrace of St James Terrace along Clonskeagh Road. No. 5 is an impressive two-storey over garden-level home extending to approximately 375 sq. m (4,036 sq. ft). This exceptional property offers elegant, light-filled family accommodation, seamlessly blending timeless period character with sophisticated contemporary living. Accessed via electronic gates from Clonskeagh Road, the property immediately conveys a sense of privacy and grandeur. A generous gravelled driveway provides valuable off-street parking, while granite steps lead to the hall door and into a gracious entrance hallway. At hall level, two superb interconnecting reception rooms extend from front to rear of the house. The drawing room, located to the front, enjoys two large sash windows overlooking St James Terrace and features an ornate marble fireplace and fine period detailing. To the rear, the sitting room overlooks the beautifully landscaped garden and continues the elegant character of the home with its own period fireplace and original features. This level also includes a guest WC and a spacious double bedroom overlooking the rear garden. The first-floor hosts three generously proportioned bedrooms. The principal suite comprises a large double bedroom, a beautifully appointed contemporary en-suite bathroom, and a substantial walk-in wardrobe. Two further double bedrooms provide excellent accommodation, one of which benefits from its own en-suite bathroom. A well-appointed family bathroom completes the accommodation at this level. The garden level offers bright, well-proportioned contemporary living space designed for everyday family life. A bespoke Siematic kitchen, complete with premium Gaggenau appliances, a feature island, and a gas-fired AGA, forms the heart of the home. The kitchen flows seamlessly into the dining area, creating an ideal setting for both family living and entertaining. Positioned to the rear, the dining room enjoys panoramic views over the stunning garden and is flooded with natural light through large windows and doors opening to the patio and on to the garden itself. To the front, a welcoming family room benefits from multiple windows, enhancing the feeling of light and space. This level also includes a well-equipped utility room, guest WC, and an additional en-suite room suitable for a fifth bedroom or play room. Convenient side access is available from the inner hallway. The gardens are undoubtedly one of the property’s most striking features and the landscaped rear garden, extends to approximately 44 metres in length. Designed by Paul Doyle, the garden features a manicured lawn framed by mature trees and carefully curated planting, creating exceptional privacy and tranquillity. A generous patio terrace, accessed from the dining room, provides the perfect setting for outdoor entertaining. With its south-westerly orientation, the garden enjoys sunlight throughout the day, creating a peaceful oasis within the city. A gravelled pathway leads through the garden to the coach house, with an additional electric gate providing access to the front of the property. To the rear of the property sits an exceptional coach house, extending to approximately 123 sq. m (1,323 sq. ft). Renovated approximately ten years ago, this stylish and contemporary residence offers bright, well-designed accommodation throughout. The welcoming hallway leads to a superb open-plan kitchen/ living space, featuring striking Crittall-style doors that flood the interior with natural light. Off the hallway there is also a guest WC and a separate utility room. To the right of the entrance hall is a generous dining room, complete with a spiral staircase leading to an attractive mezzanine level.
…By Lisney Sotheby's International Realty


FOR SALE BY TENDER at 12 noon on Wednesday 21st October 2026 A unique opportunity to acquire an outstanding investment opportunity standing on approximately 0.55 acre (0.225 ha), in the heart of Ballsbridge, comprising a pair of three-storey over garden level period buildings set out in 25 residential units, large south-facing site to the rear, derelict Mews opening onto Pembroke Lane and excellent car parking generating a strong income. 69-71 Pembroke Road and 70 Pembroke Lane provides a uniquely special investment opportunity which is rarely, if ever, offered to the market. It is available in three lots: Lot one - dwellings and parking income, Lot two - sites and 70 Pembroke Lane, Lot three – the entire. Lot 1 comprises a pair of brick-fronted period buildings divided into 25 self-contained residential units (12 x studios, 8 x one beds, and 5 x two beds) generating a strong income with significant upside potential and extensive car parking generating €72,000 per annum on a license agreement. Lot 2 comprises the site of approximately 0.16 acre (0.068 ha) with obvious development potential (subject to PP) and a derelict mews which importantly opens onto Pembroke Lane. Lot 3, the entire.
…By Lisney Sotheby's International Realty


Situated on one of Dublin 4’s most distinguished roads, 70 Northumberland Road is an imposing Victorian red-brick property that blends timeless character with a commanding street presence. Currently in office use, the building offers an outstanding opportunity for investors, businesses or those seeking to reimagine a period family home (subject to planning). High ceilings, elegant proportions and period features create an impressive backdrop for a wide range of uses in this prestigious city location. Inside, the accommodation extends over three levels, comprising a series of bright, well-proportioned reception rooms, bedrooms and living accommodation. Original features such as cornicing, sash windows and fireplaces enhance the building’s character, while accommodation extending to approximately 229sqm (2,465sqft) offers excellent flexibility for contemporary requirements. Ancillary facilities, including storage and bathrooms, ensure practicality, and the layout lends itself well to either future conversion to residential or continued office use. The property’s scale and symmetry provide ample scope for reconfiguration or refurbishment to suit individual needs.
…By Lisney Sotheby's International Realty


A most impressive double-fronted family home which has been substantially extended and remodelled and now provides very generous, well-presented accommodation ideal for family living and is further enhanced by an attractively landscaped south-facing rear garden and generous off street car parking. No. 24 is an instantly appealing Crampton-built family home, built in the late 1940’s and is ideally tucked away in this quiet, mature cul-de-sac. The very well-maintained and tastefully presented accommodation extends to approx. 203sqm. (2,185sq.ft.) and briefly comprises: sitting room, dining room, feature open plan kitchen/breakfast room which opens onto the sunny rear garden, utility room, guest WC, very impressive triple aspect living room which opens to the side garden. Upstairs there are four bedrooms (all en-suite) and bathroom.
…By Lisney Sotheby's International Realty


Superbly located on a quiet Mews lane off Wellington Road, a most impressive contemporary three-bedroom Mews which has been completely refurbished, extended and remodelled to exacting standards. The owner occupiers have left no stone unturned in the complete refurbishment Tatty Mews. The extensive work included the property having been: rewired, replumbed, two storey extension to the rear with a single storey extension to the front, new kitchen and bathrooms. The result is a stunning contemporary home in the very heart of Ballsbridge which will appeal to the most discerning of purchasers. On entering the property, one is immediately impressed by the attention to detail including the feature oak flooring, well-appointed bathrooms and boasting an impressive kitchen/ dining room with concealed utility room. Full height duel opening sliding aluminium doors seamlessly flows into the landscaped private rear garden, and to the front of the property is an inviting den with bespoke cabinetry.
…By Lisney Sotheby's International Realty


This charming period residence, dating from the late 1800s, is rich in character and presents a wonderful opportunity to create a truly distinctive home. Extended at garden level a number of years ago, the property combines generous proportions with a flexible layout and boasts a superb rear garden. An attractive flight of granite steps leads to the hall door, opening into an impressive entrance hallway. Off this space are two gracious interconnecting reception rooms. The elegant drawing room overlooks Waterloo Road and flows seamlessly into the dining room to the rear. Both rooms retain beautiful period features, including matching fireplaces. To the rear of the hallway lies a bright library/study, complete with a striking glass-panelled staircase leading down to the garden level. The first floor comprises four spacious double bedrooms and a well-appointed family bathroom. At garden level, the property offers extensive open-plan living accommodation running from front to back. This level is also accessible from the front via a practical hallway with excellent storage and cloakroom facilities, as well as a well-appointed shower room featuring a sauna. To the front, a fitted kitchen with a central island and dining area opens into a bright family room, with doors leading out to the rear garden. A fifth bedroom is also located on this level, offering excellent flexibility for guests, a home office, or additional living space. The property is further enhanced by a magnificent sunny rear garden extending to approximately thirty-nine metres, providing a private and tranquil oasis in the heart of the city. To the front, a driveway offers ample off-street parking. 80 Waterloo Road is presented very well and although the garden level was extended and modernised some years ago, the property does require some modernisation in parts. It is however, an exceptionally spacious family home in a location second to none.
…By Lisney Sotheby's International Realty
'%20stroke='%23DDAA3A'%20stroke-width='1.909'%20stroke-linecap='square'%20stroke-linejoin='bevel'/%3e%3c/svg%3e)
Receive by email any new listing that may match your search criteria
Your criteria :
By validating this form, you accept the general conditions of use of Le Figaro Properties.
These agencies offer a selection of luxury properties vente at Merrion Road. Feel free to contact them for personalized assistance.
