

luxury houses for sale Reggio Emilia, Italy


Villa with pool and garden Reggio Emilia (Italy)
A beautifully renovated stone villa with a heated indoor pool, a spa floor and a fenced, landscaped park, in the hills of the Terre Matildiche.If you want space for a large family, a home that works for guests, or a property with commercial potential, this estate offers all three. The villa is cadastrally registered as a single house but is laid out as two independent apartments, each with its own entrance and private garage. The shared floors below and between them hold the pool, the spa, a cinema room and an oversized kitchen.THE LAYOUTApartment A has a living room with a stone fireplace and double-height ceilings, an eat-in kitchen, a dining room, a study and three bedrooms, with a wardrobe and a bathroom with shower on the top floor. Apartment B (192.63 m²) has a living room, dining room, eat-in kitchen and two double bedrooms with two dressing rooms and two bathrooms. Between them the villa has six double bedrooms and six bathrooms, plus three kitchens and three dining rooms, so two households or a large group can live here comfortably.THE WELLNESS LEVELThe lower level is the centrepiece:- Heated indoor pool (10 x 8 m), usable all year- Hammam (Turkish bath) and solar showers- Private cinema room and gym- Vaulted tavern with a very large kitchen- Wine and cured-meat cellarUPSTAIRS AND OUTSIDEA heated glass terrace looks out over the hills in every season. Outside, a 70 m² covered porch has space for 5 to 6 cars, and there is a raised stilt-house gazebo with barbecue and sun deck. The grounds cover roughly 10,000 m² of planted, double-fenced parkland with automatic irrigation and country paths through the woodland. A further 18,000 m² of fenced land, and two adjoining rustic buildings, can be bought separately.COMFORT, ENERGY AND SECURITY- 20 kW photovoltaic system (installed 2016) and a 45 kW pellet boiler- Underfloor heating and air conditioning- Home automation, controllable remotely by web or mobile- 16-camera CCTV system connected to a security service, with 4 speed-dome tracking cameras- Wrought-iron fencing and grilles, shatterproof glazing- Backup generator (15 kW diesel), 2,750-litre owned LPG tankLOCATIONToano sits in the Reggio Emilia Apennines, in Matilda of Canossa country. Sassuolo, Europe's ceramics capital, is around 20 to 25 minutes away, Modena and Reggio Emilia about 40 minutes, and Bologna airport about 80 minutes. The area draws German, British, Dutch and French visitors throughout the year.A SECOND LIFE AS A RELAISWith six double bedrooms, wellness facilities, three dining rooms and generous parking, the property lends itself to conversion into a boutique hotel or wellness retreat, subject to the necessary permits and change of use. It is currently a private residence.
…By Annonceur International


Villa with pool and garden Reggio Emilia (Italy)
Just ten minutes from the centre of Reggio Emilia, where the city gives way to open farmland, stands the Casino del Genovese, a late-18th-century country villa with the proportions and painted ceilings of another era. It is a rare find in Emilia-Romagna: a historic estate of about 2,000 m² that is close to the high-speed train, the motorway and the city's schools, hospitals and shops. Yet once you step inside, it feels like a quiet world of its own.THE VILLAThe main house rises over three floors beneath a hipped roof, topped by a small terraced attic, with a lower wing on each side and terraces running along the whole façade. A grand entrance staircase leads up to the piano nobile, where natural light fills a double reception salon and a finely frescoed dining room, with ceilings that reach over five metres in places. On this level there is also a self-contained guest mini-apartment and a second bedroom with its own bathroom, which makes it easy to host without losing your privacy.A marble staircase continues to the second floor, about 320 m², where a double salon is warmed by a fireplace and crowned by a frescoed coffered ceiling more than four metres high. Three double bedrooms, two bathrooms, a laundry room and two terraces complete the floor.The ground floor extends for more than 400 m² and is made for living well. It has a large taverna with games room, a covered heated swimming pool and a sauna with its own facilities, so you can swim and unwind in every season.PARK AND DEPENDANCEOutside, the private garden is full of period details: a garden arbour made for summer reading, a picturesque dovecote and several vintage greenhouses for anyone with a botanical passion. The fully restored dependance includes a garage and a separate upper-floor apartment of about 250 m², originally the caretaker's home. It is ideal for family or long-stay guests, or as a quiet space for a live-in assistant. A double garage is included in the price, and there is an additional outdoor parking space.CONDITION AND POTENTIALThe interiors are in good structural and decorative condition. The exteriors and façades would benefit from a sympathetic restoration, so a new owner can put their own stamp on the villa's historic character.LOCATION AND CONNECTIONSThe centre of Reggio Emilia is 10 minutes away. The Mediopadana high-speed rail station is 5 minutes away, with Milan about 45 minutes by train and Rome about 2 hours 15 minutes. The A1 motorway toll booth is 7 minutes away. By car, Parma is 30 minutes, Modena 35, Bologna 50 and Milan 1 hour 30. The airports of Parma and Bologna are 30 and 45 minutes away respectively, and Milan Linate is about 1 hour 20 minutes.KEY FACTSVilla, 3 floors | approx. 2,000 m² | 20 rooms, 12 bathrooms | built in the 1700s | indoor heated pool, sauna, air conditioning | private garden, cellar, built-in wardrobes | terraces and balcony | autonomous gas heating | double garage included | good condition (exteriors to be refreshed)Price excludes buyers commission at 5%
…By Annonceur International
12 listings near Reggio d'Émilie


House with pool Cadelbosco di Sopra (Italy)
VILLA 5 SALICI - A FARMHOUSE BETWEEN TRADITION AND CONTEMPORARY ART The charm of rural Emilian architecture meets a contemporary redevelopment project, focused on comfort, efficiency, and functionality. The 2019 renovation enhanced the original features, from the exposed brickwork to the choice of materials, preserving the home's authentic identity. THE INTERIOR SPACES The building, approximately 660 square meters, is spread over three levels and is accessible through a double entrance onto the large glassed-in hallway. On the ground floor are two apartments, each approximately 90 square meters, one of which is being sold in its finished state. Space has been prepared for an elevator shaft serving the upper floors. A contemporary-design staircase leads to the main apartment of approximately 200 square meters on the second floor. Wood is one of the distinctive elements: elegant wooden floors on the first floor, windows and shutters (fully motorized), glass walls and doors are made of this material, chosen to enhance the connection between the interiors and the authentic character of the building. On the second floor is a large attic of approximately 200 square meters with parquet flooring and exposed beams. The space, conceived as a large, multifunctional open space, features a four-person hot tub positioned in front of a large window, enhancing its brightness and views. The floor also includes a fully furnished, fully functional bathroom, complete with all amenities. TECHNOLOGY AND COMFORT A home automation system integrates with your home's security systems, including a perimeter alarm, door security, and a complete first-floor alarm system, including window and front door protection. Indoor comfort is ensured by a controlled mechanical ventilation (CMV) system installed on the first and second floors, which ensures automatic air exchange. These same floors are equipped with a centralized dust extraction system. The air conditioning system is based on a heat pump, which serves the entire home for both heating and cooling. The first and second floors also have a dehumidification function, particularly important given the wooden floors. The temperature can be managed and adjusted separately for each room, allowing you to customize the comfort of each space. A 600-liter boiler completes the package, serving the entire home. The property features a 15 kW photovoltaic system, integrated into the home's redevelopment project and designed to significantly contribute to the home's energy needs. THE OUTDOOR SPACES The property is set back from the provincial road, in a quiet area protected from traffic noise. The remote-controlled entrance gate leads to the long, tree-lined driveway leading to the building. The property is fenced on all four sides with mesh and a thick hedge, ensuring privacy and tranquility. A plot of approximately 8,000 square meters frames the house and the tiled courtyard, constructed with floating elements of natural materials, in keeping with the style of the building. A large ash tree provides pleasant natural shade. Adjacent to the courtyard is a modern 6 x 12 meter swimming pool, 1.40 meters deep. Equipped with a heating system and an isothermal cover, it can be used for extended periods. It also features an automatic pH and chlorine regulation system. The property is completed by a large service building, divided into various rooms intended for storage, tool shed, laundry and cellar.
…By Annonceur International


Villa with garden Quattro Castella (Italy)
Prestigious historic villa in Montecavolo, just outside Reggio Emilia In the heart of Montecavolo, just 12 kilometers from the center of Reggio Emilia, stands an elegant historic villa of unparalleled prestige, nestled in a private park spanning over three hectares. This timeless location exudes the elegance of bygone eras and preserves the uniqueness of a rare and exceptionally valuable architectural context. The entire complex is divided into three distinct sections: the majestic main villa with a sundial and two simpler apartments; a neo-Gothic-style building; and a former farm building. Each unit retains its original architectural features intact, enhanced by expert and respectful structural interventions carried out over the years. The main villa, the true heart of the property, extends over approximately 970 square meters on four levels in addition to the tower. The ground floor, spanning approximately 280 square meters, houses the reception rooms: large living rooms, a refined study, a generously sized kitchen, and a guest bathroom. The private sleeping quarters are located on the first floor, accessed via a secondary staircase to the attic. A spiral staircase then leads to the two upper levels of the tower, which offer unparalleled views of the estate and the surrounding landscape. The neo-Gothic wing houses two independent units, each approximately 280 square meters, spread across three levels. This architectural structure is distinguished by the use of captivating scenic elements such as mullioned windows, turrets, and crenellated walls, which masterfully recall the neo-medieval style, lending the whole a fairytale allure. The ancient rural building, approximately 580 square meters on two floors, retains its historic porta morta (dead door) intact, connecting the old stables to the utility rooms. A portico on the east façade elegantly opens onto the internal courtyard, creating a visual and functional connection with the main villa. This building underwent substantial renovations in the 1980s: the roof was completely redone with wooden beams, the floors were completely replaced, and the entire perimeter was reinforced with an amaranth-colored pigmented concrete curb. Some walls were consolidated, others were built from scratch, making the building a solid and versatile foundation for future transformation into a luxury residence or hospitality facility. The park, which extends over 32,000 square meters, once cultivated as an orchard, still preserves centuries-old trees and clear traces of the original 19th-century garden, with historic paths, decorative sculptures, and mythological references representing the Four Seasons and the Greek myth of Leda and the Swan. The entire property underwent significant and careful restoration in the early decades of the twentieth century and later in the 1980s, which preserved its structural integrity and architectural beauty, enhancing the nobility of the setting. This exclusive residence, immersed in the quiet of the Emilian countryside yet just a short distance from the city center, represents a rare opportunity for those wishing to live or invest in a prestigious property, surrounded by charm, history, and absolute privacy. *Property for sale exclusively through Coldwell Banker. For privacy reasons, the address on the listing is indicative and the property is located in the immediate vicinity.*
…By Annonceur International


House with pool and garden Quattro Castella (Italy)
Property Description: Located in the enchanting hills between Reggio Emilia, Parma and Modena, this beautiful villa has been completely and tastefully renovated, offering the utmost comfort and luxury in every detail. Surrounded by a magnificent one-hectare Italian garden, the property is the perfect blend of elegance and modernity. Renovated only a few years ago, the villa is equipped with state-of-the-art technology, including a home automation system in every room, underfloor heating and cooling, and an advanced volumetric and perimeter alarm system. The distinguishing feature is a beautiful outdoor swimming pool, ideal for moments of relaxation and recreation. The residence consists of 7 spacious double bedrooms, 13 bathrooms and a convenient laundry room. An internal elevator connects all floors, from the basement to the third and last level. In addition, a spacious garage can accommodate more than five cars, providing ample space for parking. The villa is already divided into three stacked residential units, making it perfect for a family wishing to share the exclusivity and prestige of such a unique residence.
…By Santandrea Luxury Houses & Top Properties


Villa with garden and terrace Poviglio (Italy)
Immersed in the tranquillity of the Reggio Emilia countryside and just a short distance from Parma and Reggio Emilia, Villa Pollina is a rare example of an Emilian manor villa of late Renaissance origin. Probably built towards the end of the 16th century as the summer and hunting residence of the noble Pollini Counts, over the centuries it later passed to the Benassi Counts and subsequently to the Pallavicino Marquises, still preserving today the charm of the ancient noble residences of the Bassa Reggiana. The building extends over several levels and retains its original rectangular architectural layout. The main façade is characterised by an elegant double superimposed loggia: on the ground floor, a sequence of arched openings, while on the piano nobile a refined loggia with paired columns and a wrought-iron railing gives the façade an image of great balance and distinction. Inside, Villa Pollina reveals its most precious soul. The rooms are arranged according to a symmetrical and scenic distribution, typical of historic noble residences. The heart of the villa is the large and luminous through hall, enriched by decorated vaults and openings that visually connect the different rooms of the house. From the hall, one enters the lateral rooms, many of which retain vaulted ceilings, painted decorations, terracotta floors and original architectural details. The wall paintings, attributed to Cesare Baglione or his school, include grotesques, medallions with mythological figures, landscapes and perspectival architectural quadrature, elements that give the interiors a rare and highly evocative character. Of particular interest is also the monumental staircase, which connects the ground floor to the piano nobile and contributes to the strong theatricality of the spaces. On the intermediate level there is a small family chapel, with ornamental decorations and a wooden altar, further testimony to the historic prestige of the residence. The piano nobile, spacious and luminous, follows the same layout as the ground floor and hosts generously proportioned rooms overlooking the surrounding landscape. The attic, of ample proportions, offers further volumes to be considered as part of a restoration project, while the rooftop belvedere adds a distinctive and panoramic architectural feature. The internal composition develops on the ground floor into approximately 450 sqm of residential space, in addition to around 30 sqm of loggias, with a central hall, lateral rooms, service areas and connecting spaces. The first floor comprises approximately 420 sqm of residential space, in addition to around 30 sqm of loggias, with reception rooms, frescoed halls and spaces of great luminosity. The property also benefits from further accessory and residential rooms on the mezzanine floor, measuring approximately 140 sqm, and an attic of around 450 sqm, in addition to the rooftop belvedere. The estate includes agricultural outbuildings, traces of the ancient Italian-style garden and Corte Pollina, a testimony to traditional Emilian rural architecture, with buildings arranged around an enclosed courtyard. Villa Pollina represents a rare opportunity for those wishing to acquire a historic residence of great identity. The monumentality of its spaces, the richness of its decorative features, its internal layout and its landscape setting make it ideal as an impressive private residence.
…By Barnes Milan


Villa with garden and terrace Modena (Italy)
Modena - Three Elms Historic Villa - Large Park - Orchard - Divisible Nestled in the quiet Modena countryside, just minutes from the city center, we offer for sale the charming Casino Montanari, a prestigious historic villa of exceptional architectural and landscape value. The property extends over a complex of rare beauty consisting of a main villa of approximately 860 square meters, surrounded by a magnificent 6,000 square meter park filled with tall trees and ornamental shrubs, as well as a 7,600 square meter orchard, partly cultivated as a vineyard. The main body of the residence dates back to the late 19th century. The building is a refined example of a 19th-century Modenese suburban villa, characterized by a sober and harmonious elegance, enhanced by refined neoclassical touches. The grand interiors are distinguished by their generous size and soaring ceilings. These extraordinarily charming rooms preserve original stucco decorations, allegorical statues, and frescoed ceilings, testaments to a priceless artistic heritage. The villa has a double entrance, a feature that, together with the distribution of space, offers the possibility of dividing the property into two independent residential units, making it ideal both as a prestigious private residence and for multi-family solutions or high-end hospitality projects. The long, tree-lined driveway is particularly scenic, offering a striking and prestigious entrance. An exclusive and unique residence, where history, art, and nature blend in a setting of rare elegance and great charm. (Document not binding for contractual purposes)
…By Annonceur International


House with terrace Castellarano (Italy)
In the authentic heart of the historic center of Castellarano, right in front of the Church of Santa Maria Assunta, opens a dwelling that knows how to welcome and tell stories. A sky-ground of rare elegance, finely renovated, where every detail speaks of care, harmony and beauty, for a total of 421 square meters that unfold naturally on several levels. Crossing the threshold, the ground floor envelops with the warmth of exposed stone and vaulted ceilings, creating a timeless and intimate atmosphere. A refined living area and a master bedroom find space here, perfect for quiet and cozy moments. Going up to the second floor, the house opens up in all its brightness: the living area, embellished with a frescoed ceiling and a fireplace that invites you to slow down, becomes the beating heart of the house. The eat-in kitchen, spacious and convivial, overlooks a splendid terrace, an ideal space for breathing the open air and sharing special moments. On the top floor, the sleeping area gives absolute privacy and comfort: two large double bedrooms, each with its own en-suite bathroom, accompanied by an elegant and spacious vestiaire, designed to keep with order and style. And then, like a precious secret, the stone-vaulted wine cellar: a charming place, perfect for tastings and wine storage, where time seems to slow down. To complete this dwelling, a large courtyard, double garage and a convenient laundry area, for an everyday life made of practicality without sacrificing charm. A home that is not just space, but emotion: a warm, enveloping refuge where you can really feel at home.
…By Santandrea Luxury Houses & Top Properties


House with garden Modena (Italy)
In Modena, within a private residential context, there is this historic house independent of classical taste. Spread over three levels, the property is characterised by large and bright rooms and a garden private space that immerses it in greenery and offers a peaceful and comfortable space. The ground floor houses the living area, divided into generous spaces: the entrance leads to the kitchen, to the double living room with arches, the dining room and a bathroom with laundry. The first floor is dedicated to the sleeping area, preceded by a further living room which creates a more intimate and cosy space; on this level there is. There are four bedrooms and a bathroom. The second floor, with sloping ceilings and habitable ceilings, offers five additional rooms, versatile and suitable for different functions: bedrooms, study, hobby area or service spaces. The period details, still present in various rooms, give the house an authentic identity and recognisable, while the natural light and the airiness of the spaces enhance its family vocation and natural elegance. The residence includes two external parking spaces in the adjacent courtyard and three cellars.
…By Italy Sotheby's International Realty


Villa with pool and garden Modena (Italy)
Nestled in the hills between Modena and Bologna, we offer the sale of a luxurious property surrounded by 5 hectares of land and characterized by large panoramic terraces and an infinity pool with open views of the valleys. The farm, whose origins date back to 1920, consists of a main villa of approximately 600 m2 on three levels connected by both stairs and a lift, and a stone farmhouse of approximately 70 m2. Both villas have undergone a recent green building renovation, preserving the original wooden beams and using quality materials, such as handmade terracotta, hand-painted tiles, handcrafted doors and windows in chestnut wood. The main villa is composed on the ground floor of a large reception, living room, dining room, an office, kitchen and bathroom. Remaining on this level we find a laundry room and a cellar and an area dedicated to the service area which includes a warehouse, a storage room and a cold room. On the first floor we find a living room with dining room and kitchen, both rooms have access to the panoramic terrace. On the same floor there are 4 bedrooms and 3 bathrooms with windows. The second floor consists of 1 service room, 2 mezzanines, 3 double bedrooms and one family room (2 connecting rooms). The 4 bedrooms each have a bathroom with window. The main villa has been designed to be divided into 2 distinct residential units with independent entrances. The secondary villa is on two levels, on the ground floor there is a kitchen with dining area and bathroom, on the upper floor a double bedroom and a large open space. The property is currently a farmhouse specialized in the production of organic products such as fruit and vegetables, including Vignola olives and cherries and balsamic vinegar aged over 40 years. In the surrounding area there are two vineyards that produce 5,000 bottles of wine per year, two international wines (Merlot and Cabernet Sauvignon) and two local wines (Malbo Gentile and Festasio). The farm boasts of being the only producer of Festasio in the world, a local medieval grape vinified for the first time in 2020. The property includes a garage for two cars and two additional garages for agricultural equipment, with one service bathroom. Just 40 minutes by car from Modena and Bologna, 40 minutes from Bologna airport and within easy reach of the Apennine ski resorts and the main cities such as Milan, Venice, Florence and the Riviera, this wonderful property lends itself to being the ideal place to live immersed in history, excellent gastronomy and nature and at the same time close to all services. Characteristics: Three barbecues and outdoor kitchen; panoramic lookout; solar panels; hybrid heating system (solar panels, wood and gas); underfloor heating and air conditioning; thermal coat that makes the house cool in summer and warm in winter; centralized vacuum cleaner system; rainwater recovery system and alarm system.
…By Barnes Rome


Villa with garden and terrace Modena (Italy)
Prestigious | San Lazzaro - Musicians - Sant'Agnese - Unimore VILLA VIVALDI There are houses that strike. Then there are houses that leave you speechless. Villa Vivaldi is one of them. A place where architecture becomes an intense expression of style and elegance, and every detail seems to have been conceived as part of a single work. Entering Villa Vivaldi you immediately perceive this sensation. It takes just a few moments to understand that this is not simply a villa, but a home in which the rooms and art coexist in perfect balance, giving life to spaces destined to retain their charm intact for a long time. Just minutes from Modena's historic center, Villa Vivaldi is a prestigious independent residence combining elegance, functionality, and quality construction. The property extends over multiple levels and features four bedrooms, three of which have built-in wardrobes, spacious living areas, an eat-in kitchen, a dining room, and spaces designed to accommodate every moment of family life. Among the elements that lend the villa its uniqueness, the prestigious Argentinean Azul Cielo marble stands out, the focal point of the living area and the dramatic spiral staircase. This highly prized material reflects natural light and helps create bright, refined spaces with extraordinary personality. On the ground floor there is a completely independent annex, an extremely versatile solution that can accommodate family, guests, and staff, or be transformed into a private professional studio, offering independence without sacrificing connection to the main residence. Outside, the private garden harmoniously embraces the villa, creating an atmosphere of absolute tranquility and privacy. The Jacuzzi, spacious terraces, and fruit trees make the outdoor spaces a natural extension of the house, offering the pleasure of living surrounded by greenery in every season. And then there are those little details that no plan can create, but that make a home truly special. Like opening a window and picking ripe cherries straight from the tree in your own garden. A simple, authentic gesture that expresses the joy of living in this home better than any words. The location is one of the property's great strengths. Modena's historic center is just a few minutes away, as are hospitals, schools, restaurants, supermarkets, sports facilities, and all major services. Bologna's Guglielmo Marconi International Airport is also just twenty minutes away, making travel particularly convenient. Choosing Villa Vivaldi means living in one of the cities with the highest quality of life in Italy, in the heart of the Food Valley and Motor Valley, a land of world-renowned excellence: from Traditional Balsamic Vinegar to Parmigiano Reggiano, from Modena Prosciutto to Lambrusco, and even brands that have written the history of the automobile like Ferrari, Maserati, Lamborghini, and Pagani. Villa Vivaldi is not simply a prestigious property. It is a home capable of thrilling today with the same intensity with which it was imagined, preserving over time that rare elegance that only truly special homes can preserve. Additional features that enhance Villa Vivaldi include: a private garden of approximately 500550 square meters, extending around the four sides of the villa, with centuries-old trees, fruit trees, and lush vegetation; five independent entrances; a completely independent outbuilding; an accessible attic with a skylight and a small terrace; a cellar; a laundry room with shower; three custom-made built-in wardrobes; a prestigious Bulthaup kitchen; a one-of-a-kind glass bookcase by Giorgetto Giugiaro; a large glass table for twelve (if included in the sale); an artistic Tiffany-style sliding door; an antique 17th-century wardrobe door; and a historic 13th-century stone fireplace.
…By Annonceur International




Property with garden Formigine (Italy)
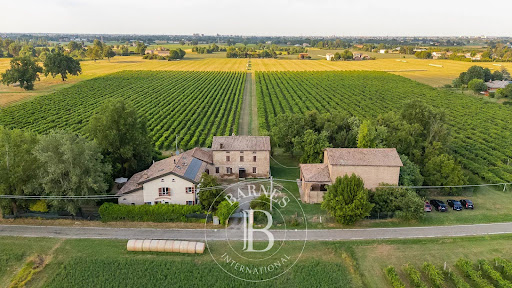
Just a few minutes from Modena, between Formigine and Maranello, we are offering for sale a charming property nestled in the tranquility of the Emilian countryside. It boasts an elevated location and unobstructed views of the Tuscan-Emilian Apennines, which, on clear days, stretch all the way to Pietra di Bismantova. The estate is centered around a historic late-19th-century courtyard, harmoniously arranged in a horseshoe shape, forming an authentic and well-balanced architectural ensemble. The complex comprises four main buildings, each with its own identity and potential. The main house retains the original character of the Emilian tradition, with rooms distributed across multiple levels and spacious areas that lend themselves to a contemporary reinterpretation. Next to it, the historic barn bears witness to the property’s rural soul. Of particular interest is the “basso comodo,” Now fully renovated, the property covers approximately 300 square metres and is divided into two independent units: an elegant and light-filled main residence, featuring a living room, a kitchen-diner, a sleeping area with two bedrooms and a bathroom, an open-plan mezzanine (bedroom, walk-in wardrobe, bathroom), and a guest apartment with a separate entrance, comprising living room, kitchen, two rooms and two bathrooms. The refined finishes and contemporary architectural features blend harmoniously with the historic setting, offering comfort and versatility. On the opposite side of the courtyard, a spacious barn with a period portico and generous dimensions represents a further asset, ideal for conversion into residential or guest accommodation. The complex is completed by an additional building adjacent to the main house, situated in the centre of the courtyard, particularly suited to a loft-style conversion with direct views over the vineyard. These three buildings require comprehensive restoration and refurbishment. The property covers approximately 10 hectares of land, 8 of which are planted with Lambrusco and Trebbiano di Spagna vines, offering significant potential for both production and development. Added to this is a precious historical family "batteria", , including original barrels dating back to the early 20th century, which are a true testament to the tradition of Traditional Balsamic Vinegar of Modena. Set in one of the most dynamic and internationally renowned areas, the property is located in the heart of Motor Valley and Food Valley, a short distance from iconic landmarks and outstanding gastronomic experiences such as Osteria Francescana. Thanks to the combination of architectural heritage, agricultural land and a strong local identity, it represents a unique investment opportunity. It lends itself to being reimagined as a prestigious private residence, a charming relais, or a hospitality and wine tourism project, fully capitalising on its connection to the local area and its finest offerings. A rare estate, where history, landscape and entrepreneurial vision coexist in perfect harmony.
…By Barnes Rome


Villa with pool and garden Formigine (Italy)
Formigine (MO) - Colombaro Historic Villa - Three Residences - Swimming Pool - 20,000 sq m Park In Colombaro di Formigine, about twenty minutes from Modena, is the splendid Villa Aggazzotti Pezzuoli, a historic 18th-century residence that belonged to the famous noble Aggazzotti Pezzuoli family, who once owned prestigious villas and vast lands between Formigine, Colombaro, Montale and Modena. The property extends over a private park of approximately 20,000 m2 and includes three main buildings. The Villa Padronale, an elegant private residence consisting of 32 rooms, includes a large ballroom with original wooden floors, large living rooms, dining rooms, libraries, a large kitchen and numerous living areas. The floors alternate marble, granite and antique wood. On the first floor there are eight bedrooms and several bathrooms. Outside the villa is adorned with hundreds of beautiful climbing roses. The Villa Porticato, on two floors and with 16 rooms, stands out for its refined central portico overlooking the courtyard and the main villa. Villa Serra is a charming building with large windows that open onto the park. It offers spaces to renovate, with the possibility of creating a 150 m2 home, and includes ancient cellars, warehouses and agricultural premises. The surrounding park, the result of careful landscape design, hosts a splendid swimming pool surrounded by trees, hedges, geraniums and pomegranates. Next to the swimming pool, at Villa Porticato, there are changing rooms, showers and dedicated services. The location guarantees tranquility and easy connection with Modena and the neighboring municipalities. (Document not binding for contractual purposes)
…By Annonceur International


House with garden Parma (Italy)
Prestigious 18th-century historic villa with private park just outside ParmaIn the heart of the Parma countryside, only 5 km from Parmas historic city centre, stands the historic Villa dellOrologio, once the residence of the Auricchio Ferrari family. This noble residence of rare elegance is set in a green and secluded environment, ideal for those seeking privacy, authenticity and an architectural heritage of remarkable charm.The property extends over approximately 1,500 sq m and includes the main villa, arranged over several levels, together with charming annex buildings such as former stables, barns and carriage houses. The layout offers exceptional potential both as an impressive private residence and as an investment opportunity for high-end hospitality projects, boutique accommodation, a luxury relais, a representative headquarters or a multi-family estate.The interiors preserve the authentic character of the historic residence: spacious and bright rooms, impressive ceilings, mosaic floors, antique terracotta and parquet flooring, fireplaces, original details and period furnishings that tell the story of the villa and enhance its noble, welcoming atmosphere. The 25 rooms, 10 bedrooms and 10 bathrooms provide outstanding flexibility and allow the property to be adapted to a wide range of residential or business needs.Surrounding the villa is a magnificent private park of approximately 43,500 sq m, enriched by mature trees, scenic views, and decorative elements in marble and antique stone. The outdoor spaces offer the possibility of creating a swimming pool, wellness areas, themed gardens, event spaces or facilities connected to luxury hospitality.The location is one of the propertys greatest strengths: private and surrounded by nature, yet convenient for services, main transport links and the centre of Parma, a city internationally renowned for its culture, gastronomy, quality of life and artistic heritage.An exclusive residence designed for those wishing to live or invest in Italy in a prestigious setting, where history, elegance, nature and development potential come together in perfect harmony.
…By Annonceur International

Receive by email any new listing that may match your search criteria
Your criteria :
- For sale
- Reggio Emilia, Italy, +30 km
- Houses
By validating this form, you accept the general conditions of use of Le Figaro Properties.