

luxury houses for sale Brenchley, United Kingdom


House Brenchley (United Kingdom)
This delightful grade II* Listed Tudor house forms the major portion of one of the most historic buildings in this beautiful village and sits proudly just off the High Street in the centre of the village and overlooks the magnificent church with its famous yew avenue. Having undergone significant restoration by the current owners the house offers that sought after mix of period charm of which it excels as well as the comfort of modern convenience. A driveway to the side of the building sweeps past the Southern frontage of the house to provide parking for 3 vehicles and secure gated access to the charming gardens. Inside the generous Kitchen/breakfast room is the true heart of this home. The stunning kitchen units are modern and stylish whilst complimenting the period charm of the room itself with its high ceiling and exposed oak timbers. A huge central island offers impressive prep space as well as a breakfast bar to accommodate a large family. The pantry is a great bonus and a Crittal style door leads out to the rear garden whilst a large bay window to the front looks out across the High Street and towards the church. Adjacent to the kitchen is a well proportioned dining room fit for large dinner parties and family gatherings full as it is with atmosphere inherent in this ancient building. The Living room holds a central position to the house with a beautiful oak staircase leading to the first floor, a door to the side porch and entrance way and rambling through to another reception room. The exposed timbers and grand old fireplace fill the room with character and the windows to both sides provide plenty of natural light. The final room downstairs is a truly flexible space that is currently used as a study with a dedicated laundry room attached. It would make a fabulous library, snug, play room or den. Alternatively, with minor modifications you could create a fantastic sleeping space for a teenage child or for family staying over by adding a shower to what is currently the laundry room, whilst it already benefits from a separate cloakroom and it’s own rear lobby and back door. Three further bedrooms are to be found on the first floor as well as two bath/shower rooms. The principal bedroom is a beautiful room with a gorgeous fireplace, pretty windows and a fabulous en-suite bathroom designed for being pampered in. Two more bedrooms are both doubles and equally full of character and served by a stylish shower room. The gardens are a delight and of a good size given such a central village position. The main lawn garden is the ideal spot to relax in whatever time of day or evening whilst a pathway leads up to a ‘secret garden’ with shepherds hut ( hut available by separate negotiation and which currently provides an income). Lastly and by no means least is the old Smoke House. Attached to the main house and considered to have potential subject to the relevant permissions and consents to provide additional accommodation this amazing space is currently used as a workshop and storage. Set over two floors with its oak frame and retaining some original wattle and daub walls this fabulous space has so much potential whilst remaining a fascinating space just as it is. What the owner says We love living in old characterful houses and really enjoy renovating them and this has been a real favourite. The house always had so much charm and history attached to it and now it has the additional benefit of being a truly lovely home with all the comforts of modern living. The village is fantastic, and you really are just a step away from it all. Popping across to the Little Bull for tea or coffee or spending an evening there with friends is a real joy as is the ease of walking over to the local Post Office. A few steps takes you out onto countryside walks via the churchyard with a short loop that takes you back around via the playing fields to the Tennis courts, bowls club and social club. The suburb primary school and nursery are at the other end of the village so if you are blessed with primary age children you can walk to school, and a bus service takes secondary age children to a wide choice of excellent schools.
…By Annonceur International
49 listings near Brenchley


House Tonbridge (United Kingdom)
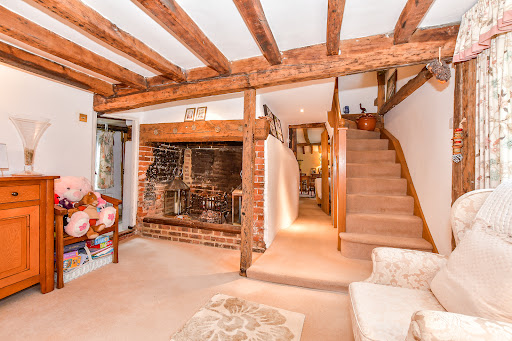
What the owners say: We fell in love with the cottage as soon as we saw in some 40 years ago. We love the location and enjoyed renovating our lovely home and having the opportunity to extend it and add the outbuildings to create everything you could want in a characterful family home but with all the advantages of modern day living. It is also quiet and peaceful but not isolated as we can easily walk into the village and also to the local pubs including the Halfway House and the Hopbine in Petteridge. Brenchley is as popular with commuters today as it was 200 years ago when the ‘Flower of Kent’ stagecoach galloped back and forth from London to Brenchley three times a week in 1823. It is also well-known for including the childhood home of Sophie Rhys-Jones, Duchess of Edinburgh. The historic high street is made up of half timbered, tile hung white weatherboarding houses with some dating back to the 1200s including the Old Palace that now houses the local post office and stationers. There is a good primary school, the award-winning Grays café and ‘cakery,’ and the characterful Little Bull that does amazing breakfasts and brunches, while the Halfway House is a quintessential village pub that has won the CAMRA Best West Kent Pub for more than 20 years and offers excellent ales and hearty pub food. An avenue of 400 year old yew trees provide an impressive entrance to the Grade 1 Listed church and you can stroll around the delightful village green or enjoy Brenchley Woods, which are ideal for walks with the dog, cycling or horse riding. Nearby Matfield is a friendly place with another village green, two pubs, a butcher’s shop and the village hall with a post office and regular activities. The nearest station to the cottage is Paddock Wood which is about three miles away and where trains to London take between 40 minutes and an hour. The town also includes high street stores, individual shops, bars, restaurants as well as two primary schools and a good secondary school. Tunbridge Wells provides excellent additional educational facilities including a number of primary and secondary schools rated Outstanding by Ofsted including St James and St Peters’ C of E primary schools and secondary schools including Bennett Memorial Diocesan School, the St Gregory’s Catholic School as well as Tunbridge Wells Girls Grammar School and Skinners Grammar School. Claremont primary has also been judged Outstanding in various categories. You will also find excellent private schools in the area including Rosehill, The Mead, Kent College, Holmewood House and Beechwood prep and secondary school as well as the historic Tonbridge School.
…By Annonceur International


House with terrace Tonbridge (United Kingdom)
Step Inside Offering the very best of village living, this exceptional family home is tucked away just moments from Brenchley’s charming High Street. Significantly extended and comprehensively renovated to an exacting standard, it now provides over 3,000 sq ft of beautifully appointed accommodation, combining luxury, space and contemporary family living in one of the area's most sought-after village settings. Electronically operated gates open to a large driveway with parking and turning space and a detached double garage to the side of this handsome home. There is an EV charging point and the innovative Fox solar system and battery storage creates an eco-friendly home. Entering a bright and spacious hall your eye is drawn through to the magnificent kitchen/breakfast room. The stunning Schüller kitchen forms the centerpiece of the home, expertly combining premium German craftsmanship with elegant contemporary styling. A striking statement island takes centre stage, creating the perfect space for cooking, entertaining and everyday family life. Graphite marble-effect handleless cabinetry is beautifully complemented by warm wood accents and work surfaces, delivering a sophisticated yet welcoming aesthetic. The kitchen is further enhanced by a range of top-of-the-line dark-finish Miele integrated appliances, seamlessly incorporated to maintain the sleek, streamlined design. Extensive storage solutions, luxurious finishes and impeccable attention to detail ensure this exceptional space is as practical as it is visually impressive. Natural light streams in through a bank of garden facing windows, a glazed door to the same and a large skylight and glazed internal doors with matching overlights connect you seamlessly with a large dining room. Flooded with natural light, the dining area is a beautifully designed space that effortlessly blends contemporary style with characterful detailing. A striking petrol blue wainscote feature wall provides a rich splash of colour and architectural interest, while a cleverly concealed trompe l'oeil door discreetly reveals access to the utility room. Light tiled flooring enhances the sense of space and reflects the abundant daylight that pours in through a large overhead skylight. Neutral walls and ceilings create a calm, sophisticated backdrop, allowing the design features to take centre stage. Dark aluminium bi-fold doors span the rear elevation, framing garden views and opening seamlessly onto the terrace, creating an exceptional indoor-outdoor entertaining space. A study that makes an ideal fifth bedroom with the cloak/shower room adjoining, a generous family room with a pretty bay window, a stylish conservatory and a capacious 37 foot sitting area and drawing room with bi-fold doors onto the garden complete the extensive living space. Upstairs the four more bedrooms are all good doubles with three luxury bath/shower rooms including a superb principal suite. Whilst a ground floor study with adjacent shower room would make a fifth bedroom. The house sits nicely within its plot, in an elevated position with a generous frontage that allows for a sweeping driveway, plenty of parking and the double garage. The landscaped rear garden centres on a broad entertainment terrace with outdoor bar and kitchen that runs the full breadth of the house and is accessed from the Kitchen, dining room, living area and conservatory. What the Owners Say Location and comfort were the two watchwords in my search for the perfect home, and I was delighted to find the ideal location and then upgrade the house for maximum comfort, economic running and luxurious convenience. I like living in Brenchley because it offers a wonderful balance between peaceful countryside living and convenient access to nearby towns and London. The village is surrounded by beautiful Kent countryside, with rolling fields, orchards, and plenty of walking routes, making it an ideal place for anyone who enjoys spending time outdoors. When at home I can spend hours entertaining or relaxing in the garden, and I can even sharpen up my golf game with my private professionally designed pitch and putt replete with bunker! I also value the strong sense of community. Brenchley has a friendly and welcoming atmosphere, with local events, fairs, and community activities throughout the year that bring residents together. It feels like a place where people know their neighbours and take pride in their village. Despite its rural setting, Brenchley is well positioned. I can easily access nearby towns such as Paddock Wood and Tunbridge Wells, while rail connections from nearby stations make commuting to London quick and simple. The village also benefits from a range of local amenities, including a primary school, village shop, post office, pubs, and sports facilities
…By Annonceur International


Property Tonbridge (United Kingdom)
Backing onto glorious countryside next to the High Weald National Landscape (formerly an Area of Outstanding Natural Beauty) stands this beautifully updated four-bedroom chalet bungalow. It is surrounded by 0.68 acres of ground and includes a heating swimming pool. The property is approached along a spacious drive providing plenty of off-road parking and bordered by a delightful front garden with a lawn, a rose bed and mature trees. The front door opens into a useful lobby and leads to the hallway with oak wood flooring that flows through to the impressive sitting room. This features a charming brick surround log burning stove that provides additional warmth on cold winter days, a very large multi-pane bay window with views over the front garden and it is open plan to a fitted study area with bespoke built in shelving and storage facilities, a separate multi-pane bay window and a staircase to the first floor. However, it is the kitchen/breakfast room that is the ‘heart of the household’. It was redesigned about three years and includes attractive units with high-end appliances such as a five-ring gas hob and extractor, a built-in double oven and microwave as well as an integrated dishwasher and full-height larder fridge while a freezer is in the adjacent utility. In the breakfast area there are patio doors opening out onto the rear terrace, additional storage cabinets and shelving as well as a boiler cupboard. There is a relaxing family room/snug with a very wide archway to the dual aspect dining room that has a door to the terrace and is ideal for more formal entertaining or family celebrations. The rest of the ground floor incorporates a family bathroom, a separate cloakroom and three double bedrooms including one with an ensuite toilet. The smallest bedroom is currently set up as an office with fitted shelving and a day/occasional bed. The delightful principal suite is on the first floor and features a walk-in dressing room as well as bespoke fitted cupboards, a trendy ensuite shower room with a contemporary vanity basin and French doors to a wide balcony with a glass and chrome balustrade. Here you can sit and sip your morning coffee reveling in the stunning views and sun rises across the rear garden and the superb countryside beyond. Outside this property provides something to enjoy wherever you look. There is a spacious terrace for barbecues and outdoor entertaining that continues through an arched pergola and around the heating swimming pool with its attractive pool house. Vast swathes of lawn are ideal for a game of cricket or football and are bordered by specimen trees and plenty of shrubs that provide a colourful display at varying times of the year. You will also find a charming summerhouse with a patio/bistro area, a large vegetable and herb garden, an orchard, fruit cages, a chicken run and bee hives. While solar panels on the roof provide economic water heating, separate PV panels provide electricity and cover the cost of running the swimming pool in the summer. What the owners say: We bought this property some 19 years ago and it has been delightful. We have loved creating the garden and not only enjoying the swimming pool but also developing the ‘good life’ with our own fruit, chickens and bees. We have also taken great delight in updating the house to be the lovely home you see today. We like the space, the views and the countryside feel yet it is only eight minutes’ walk to the centre of Horsmonden This charming village is surrounded by farmland, orchards and vineyards. It is bordered by the River Teise and includes attractive artificial lakes for fishing and bird watching. There is a large village green, a convenience store, pharmacy and hairdresser as well as a doctor’s surgery, a good primary and kindergarten school and a village hall that offer a variety of activities to suit all age groups while popular pubs and restaurants nearby include The Halfway House and The Hopbine Inn. We are also in the catchment area for the numerous excellent state and private schools around Cranbrook and in Tonbridge and Tunbridge Wells. Regular bus services, including school buses, connect the village with neighbouring towns and schools, providing convenient access for families and commuters alike. They go to Cranbrook, Tunbridge Wells and Tonbridge while the nearest station is Paddock Wood where trains can whisk you to Charing Cross in 52 minutes and Cannon Street in 48 minutes or Tonbridge station where the fast train to London Bridge takes just over half an hour.
…By Annonceur International


House with garden and terrace Tonbridge (United Kingdom)
What the owners say: This impressive four storey country residence forms part of a magnificent Victorian manor house surrounded by half an acre of delightful private gardens in the charming hamlet of Golden Green. It backs onto farmland with far-reaching views across the Medway Valley and is approached through a pair of solid wood automatic gates that open onto a private driveway leading to a spacious parking area is flanked by an avenue of trees and shrubs bordered by a large lawn. Wonderful external features give this property such a special character including very high chimneystacks, differing roof lines with attractive barge boards, patterned brickwork, pitched roof dormers, bay and windows and an arched entrance. The period features continue internally with high coved ceilings, picture and dado rails, wall panelling and ornate ceiling roses as well as beautiful fireplaces. At the same time the property has been superbly but sensitively updated by the current owners to provide everything needed for modern day living and is beautifully presented and maintained. The front door opens into a long L-shaped hallway with a cloakroom, a stained-glass door to the courtyard, a staircase to the lower ground floor and upper floors as well as Amtico herringbone flooring that flows through to the spacious, modern dual aspect kitchen/breakfast room and hallway. This has views over the courtyard and features a range cooker, a central island and shaker style units housing a fridge freezer, wine fridge and dishwasher, while still leaving plenty of space for a table and chairs. There is a very elegant dual aspect lounge with an attractive bay window, a wood burning stove surrounded by a charming slate fireplace and solid oak flooring that continues into the spacious dining/sitting room. This also includes an attractive sandstone fireplace with a log burner and fitted shelving and is currently in use as a family room/second sitting room. However, it would be ideal for those more formal occasions where you could seat at least a dozen guests. On the lower ground floor, you will find the utility room which comfortably accommodates several large appliances whilst providing essential hanging and drying space. In addition to this there is also a large boiler room and substantial private office with varied and versatile bespoke storage. An L-shaped galleried landing on the split level first floor includes an airing cupboard with access to three double bedrooms and the large stunning family bathroom that all have wonderful countryside views. The bathroom features a modern stand-alone oval bath where you can sit and enjoy the views, a separate double shower and twin basins. One of the bedrooms has a charming original fireplace while the large and well-proportioned principal bedroom is dual aspect and includes a plethora of fitted cupboards as well as a staircase leading up to a superb ensuite dressing room/shower room. While there is access to the rest of the second floor accommodation from the dressing room there is also the main staircase that leads to the second floor landing and a contemporary shower room serving two double bedrooms that provide a panoramic rural vista or could perhaps a bedroom and sitting room for a teenager wanting a little independence and private space. Outside, as well as the courtyard with access to the garage, there is a nearly 19ft long workshop with a pine boarded ceiling, windows, electrics and lighting so could always be converted into a games room/bar or offices for anyone working from home who needs peace and quiet. In order to provide complete privacy and security the beautifully landscaped garden is surrounded by six-foot-high fencing and hornbeam hedging so is completely secure for children and animals. It includes a truly charming and relaxing sunken garden seating area with delightful, raised lily ponds bordered by well-manicured lawns and shrub beds overlooking farmland as well as a large terrace for outdoor entertaining and barbecues.
…By Annonceur International


House Royal Tunbridge Wells (United Kingdom)
What the owners say: We love this beautiful house as it is in such a special location so close to the station, the Pantiles and excellent local schools including the popular Claremont primary which can be seen from the house and is the only location that is ‘definitely’ in the catchment area. It is also quiet and peaceful with no road noise, it being situated on the bend of Poona Road, away from main arterial routes and, because it is a private road, it is very secure for both children and pets. The verge outside the house is partially owned by the property and represents a fun gathering place for the road’s community to gather and have a bonfire of for the children to play safely. We have designed the interior to be luxurious and individual but still practical including the underfloor heating system that can be controlled from your phone and thermostatically control each room independently. Even the two Velux windows in the kitchen can be controlled from your phone and include rain sensors so they automatically shut. As the house was originally built in 1837 we felt strongly that it should be restored to its former glory and have paid attention to every single detail with no expense spared. As a result it has been given the highest accolade by the town’s ‘Civic Society,’ which looks out for excellence in development and conversion and was awarded by the Mayor. This house has been a wonderful place to live with a real community feel but also being detached with its own off road parking area has also been a godsend, giving us the best of both worlds. We have poured our heart and soul into every part of the design and, while we have loved living here, it’s now ready for someone new to enjoy it and the close-knit local community where we have made many friends. Tunbridge Wells or, more formally Royal Tunbridge Wells, became a famous spa town in Regency times when it was frequented by the aristocracy who came to take the waters and enjoy the entertainment organised by Beau Nash. Much of this historic town was developed during that time including the famous Pantiles that now offers a delightful mix of independent shops, bars and restaurants, including the number one rated ‘Boutique’ in the UK, while the rest of the town also includes high street stores, a variety of excellent eateries, individual shops, hair and beauty salons and a number of luxury and boutique hotels as well as retail parks and a station with trains that will get you to London within an hour. With regard to education there are a number of primary and secondary schools rated Outstanding by Ofsted including St Peters’ C of E primary and the Bennett Memorial Diocesan School, the St Gregory’s Catholic School and Tunbridge Wells Girls Grammar School. You will also find excellent private schools in the area including Rosehill, The Mead, Holmewood House and Beechwood prep and secondary school as well as the famous Tonbridge School founded in 1553. Additional entertainment facilities include a nine-screen Odeon cinema, the Trinity theatre, the wellrespected Assembly Theatre and exhibitions in the Amelia Scott cultural centre. For sports enthusiasts there are a variety of sports facilities available including the Neville golf club, cricket, football and rugby clubs as well as the indoor sports and a swimming pool while the tennis club is one of the oldest in the country with 21 courts including 8 grass courts. Sprint and summer brings plenty of festivals for adults and children alike. One not to be missed is the ‘Jazz on the Pantiles’ where people can enjoy al fresco dining while listening to some of the best live music in the Southeast while eating a range of wonderful food at the same time.
…By Annonceur International


House with terrace Tonbridge (United Kingdom)
If the ultimate in unique properties is your idea of home, then look no further than the magnificent Hadlow Tower – or ‘May’s Folly’ as it is less reverently named by the locals. Once part of a Romantic Gothic style 18th century castle, the 175ft eight storey tower stands six foot higher than Nelson’s Column and is visible from Bidborough to Sevenoaks. Having fallen into disrepair and severely damaged in the 1987 storm, it was restored in 2013 at a cost of £4.2 million with grants provided by English Heritage and the Heritage Lottery Fund. Its impressive restoration won multiple Historic England Angel Awards as well as the Lloyd-Webber Angel Award. Now a fabulous private home it is accessed through the fantastic triple arched and castellated Romantic Gothic entrance on Hadlow village high street. There is a long and winding private road that passes a few individual properties and stunning countryside as far as the eye can see and ultimately leads to the spectacular tower, a parking area and the impressive walled courtyard. This includes additional buildings and a fabulous external window in what was thought to be the original castle entrance. The ancillary buildings have now been converted into six private dwellings and, together with the tower custodian, the owners of these six properties are responsible for the wonderful communal grounds that include sweeping lawns interspersed with impressive specimen trees and a beautiful lake encircled by a plethora of colourful shrubs. As soon as you see the iconic tower with its octagonal shaped exterior, arched windows, ornate mouldings and fantastic lantern you will almost be transported into a fantasy world and may perhaps wonder why Rapunzel is not looking out of an upstairs window. However once inside, while there are stunning original and historic features, it has been designed as a one-of-a-kind modern family home. There are three entrances to the tower and the main double height arched front door leads to a lobby with an original brick floor and a fascinating octagonal reception hall with interesting displays, terracotta flooring and, fortunately, a contemporary lift to the first four floors. There is also a utility room, cloakroom, boiler room and boot cupboard, a pair of original oak external doors and access to the main circular staircase and an outer secondary circular stone staircase. Opening the lift door on the first floor you are immediately confronted by a superb octagonal dining room where guests will be queueing up to be invited to a meal as this characterful room includes full height circle top arched windows providing far reaching views, a beautiful polished wood floor, a unique arched recess and sculptured oak doors that come from the original castle. These open into a small corridor with the main staircase and a second set of old oak doors that lead to the triple aspect kitchen/breakfast room with fantastic stained glass windows that were also rescued from the castle, access to the secondary staircase and shaker style units housing various appliances. The octagonal drawing room on the next floor is something to behold with its gothic casement windows, polished wood flooring, exposed beams and amazing brick arched fireplace with a log burner but is also cosy enough for the family to enjoy relaxing and spending time together. There are steps down to a double bedroom that also has a charming stained glass window from the castle, lovely views over the grounds, an en suite bathroom and access to the secondary staircase. You can take the main stone staircase up to a dual aspect double bedroom with a central beam and oak flooring, while oak steps lead to the principal suite with exposed beamed, storage facilities and a contemporary en suite. On the fourth floor there is a fascinating double bedroom with an octagonal inner frame surrounding the bed, an octagonal dressing room with a walk-in wardrobe, oak stairs leading to a superb bathroom and a door to a castellated roof terrace offering excellent views over the surrounding countryside. The next floor includes a useful study area and external access while open staircases lead to the additional floors. There are original six inch square vertical beams, interesting billboards showcasing the history of the tower and doors to the external castellated parapet with 360 degree views as far as the eye can see. At the very top of the tower is an exact replica of the original lantern that was destroyed during the Great Storm of 1987. The Tower also owns an area of woodland and grounds beyond the communal lake area and this is basically a blank canvas so new owners can create whatever they like. It includes a large shed that houses the remains of the original lantern that were retained to provide a reference point for the replacement. What the owner says: This has been a very exciting and unique home that I have been privileged and proud to own for the past few years. I and my family have thoroughly enjoyed our time here in this peaceful and tranquil environment, but my business is taking me abroad so I feel it is time to hand the baton over to new custodians who will appreciate the uniqueness of this amazing place in such an incredible setting. Although where we are is private and peaceful, Hadlow high street is at the end of the lane. This charming village is in a Conservation area and includes many attractive period properties and a variety of shops, pubs, hairdresser, restaurant, church, library and a medical centre. For the more energetic there are cricket and bowls clubs as well as a good primary school and the renowned Hadlow College of Agriculture and Horticulture that includes the Broadview Gardens complex that has a tearoom and florist and where you can enjoy wandering around the grounds. Other facilities are available in nearby Tonbridge including excellent grammar and private schools, independent shops and high street stores, pubs, restaurants, a theatre and the station where trains to London take around 30 to 40 minutes. There is the Tonbridge School leisure club while for golfing enthusiasts there are numerous golf clubs and courses within a radius of nine miles around Hadlow including the local Poult Wood Public Golf Centre. Historical Note: Hadlow Castle was built in the 18th century in the then fashionable Strawberry Hill Gothic style. It was extended in the 19th century and the owner Walter Barton May at the time built the Tower (May’s Folly). Local lore has it that he had it built so he could spy on his estranged wife but it was probably because he wanted to show off his wealth.
…By Annonceur International


House with garden and terrace Royal Tunbridge Wells (United Kingdom)
Set within one of Tunbridge Wells' most desirable south-side locations, this handsome detached residence occupies a generous plot on the peaceful and leafy Birling Road, offering an exceptional balance of space, privacy and convenience. Approached via a substantial driveway with parking for three vehicles, alongside an attractive front lawn leading to the double garage, the property immediately creates an impression of established family living. Inside, the accommodation is notably well proportioned, with excellent room dimensions and a versatile layout perfectly suited to modern lifestyles. The welcoming entrance hall provides access to a generous sitting room, where natural light pours in and garden views create a wonderfully relaxed atmosphere. A separate dining room offers an elegant space for entertaining, family celebrations or more formal occasions, while the kitchen/breakfast room forms the heart of everyday life, providing ample space for cooking, dining and socialising. Upstairs, four genuine double bedrooms ensure comfortable accommodation for families of all ages. The principal bedroom is particularly impressive, enjoying generous proportions and the benefit of a private en suite bathroom. The remaining bedrooms are served by well-appointed family bathroom facilities and offer flexibility for growing families, guests or home working requirements. The current owners have refreshed the property throughout, creating a home that is ready to move straight into while still presenting exciting opportunities for personalisation. Buyers may choose to create the kitchen of their dreams, introduce luxurious bathroom suites or explore the considerable potential to extend, subject to the necessary planning consents. To the rear, the mature garden has been thoughtfully designed to be both attractive and manageable. Predominantly laid to lawn, it is complemented by a secluded patio terrace ideal for outdoor dining and summer entertaining. Bordered by established trees and shrubs, the garden offers a wonderful sense of privacy and tranquillity rarely found so close to the heart of the town What the Owner Says The things we have loved most about living here are the big windows creating so much natural light and the location. Birling Road is a quiet and friendly residential road, yet everything that makes Tunbridge Wells so special is within easy reach. Directly opposite the house is a convenient cut-through leading into Warwick Park, making morning walks, dog walks and family outings effortless. From there, it's a pleasant stroll into The Pantiles and the historic High Street, where independent shops, cafés, restaurants and regular community events create a vibrant atmosphere throughout the year. For commuters, Tunbridge Wells station is easily accessible, providing regular services to London and making the daily journey straightforward. At weekends, we have enjoyed leaving the car at home and walking into town to meet friends for coffee, browse the boutiques or enjoy dinner in one of the many excellent local restaurants. The neighbourhood itself is genuinely welcoming, with lovely neighbours and a real sense of community, while the property's private setting means you can retreat to peaceful surroundings whenever you wish. The combination of leafy streets, beautiful parks, excellent amenities and outstanding connectivity has made this a wonderful place to call home.
…By Annonceur International


House with garden Southborough (United Kingdom)
What the Owners Sayy: When we first saw this cottage about five years ago, we instantly fell in love with it and named it ‘Pixie Cottage’ and thought it looked just like a gingerbread house. It was the character of the house and the beautiful gardens that we adore and are very sad to be leaving but we need to move for health reasons. The cottage is very conveniently located only half a mile from the centre of Southborough with its 75 acre Common providing wonderful opportunities for walks and cycle rides. For horsey enthusiasts there is the 850 acre Honnington Equestrian Centre that also offers a bike track and clay pigeon shooting while the town and surrounding area includes excellent pubs and restaurants including the Hand and Sceptre as well as convenience stores, independent shops, a cricket club and a good primary school. There is a modern civic centre with its medical centre, pharmacy and a library as well as a hall with regular exercise classes and multifunctional spaces for hire. While it is less than a mile to Bidborough village with its good primary school and nursery as well as a post office, convenience store, garage and the award-winning Kentish Hare pub/restaurant. It is only a couple of miles to Tonbridge with its mainline station, where trains can whisk you to London Bridge in about half an hour, as well as independent shops, hair and beauty salons, bars, restaurants and retail outlets. There are excellent educational facilities with a number of primary schools including Slade Primary rated Outstanding by Ofsted, several Outstanding grammar schools, the West Kent College of further education and a small University of Kent campus plus the famous independent Tonbridge School founded in 1553. This provides a leisure club with extremely good facilities available to external club members including a swimming pool, gymnasium, athletics track and tennis courts while the town itself has golf, football, rugby, tennis and cricket clubs. Nearby Tunbridge Wells features the famous Pantiles with its mix of independent shops, bars and restaurants, while the rest of the town includes high street stores, a variety of eateries, individual shops, hair and beauty salons, luxury and boutique hotels and retail parks. There is a nine-screen Odeon cinema, the Trinity Theatre, the well-respected Assembly Hall Theatre and exhibitions in the Amelia Scott cultural centre. For sports aficionados there is the Neville Golf club and cricket, football, rugby and tennis as well as a swimming pool and the indoor sports and tennis centre. As far as education is concerned Tunbridge Wells also has local primary and grammar schools with some being rated Outstanding by Ofsted while a number of excellent private schools are also available within the locale.*
…By Annonceur International


Property Tonbridge (United Kingdom)
The position of this delightful, detached period home is quite superb and offers the best of both worlds in that it is tucked away and yet provides good access into the village and to the popular station to London with the additional benefit of backing onto open fields. A long driveway from the Tonbridge Road leads up hill to the large block paved parking and turning area and a detached double garage and your first glimpse of this delightful home surrounded by gardens that lend a feeling of calm that comes with being far from the madding crowded. A few steps up past a fabulous pond takes you to the terrace which makes the most of its elevated position and affords you far reaching views beyond the village to the distant horizon. In order to make use of this sunny aspect and delightful view a large conservatory has been added to the front elevation of the house to create a much used and much-loved space for sitting or entertaining whilst maximising the benefit of the view. From here a large reception hall makes a superb study area or reading nook with its pretty bay window, brick fireplace and parquet floor. A large single storey addition has created a very generous living room, maximising the natural light with its triple aspect and views out over the gardens. The charming kitchen is linked to the dining room via a conservatory that currently serves as a utility area and would make a fine breakfast room. A doorway leads past the wine store to a traditional dining room with a fireplace and pretty side bay window. This is another large room and is ideal for seating large gatherings and makes a superb entertaining space. Upstairs there are four double bedrooms, two of which are en-suite to shower rooms, with a family bathroom and separate toilet. A formal garden fronts the property with a large terrace, a pond garden and lawn. A further large lawn wraps around the house and is ideal for garden sports or if you prefer to be left as a natural wildflower garden. To the rear of the house is a pretty little painted brick outbuilding under a pitched tiled roof that has plenty of scope to be your home office, children’s den summerhouse or potting shed. This has been an amazing house in a brilliant location. We always loved the fact that you come up a long driveway before you get to the house, so you feel like you are so tucked away and as the driveway is uphill you have a lovely, elevated position with superb far-reaching views. Having said that you are perfectly situated for easy access to Hildenborough village, the station with services into London, as well as to Tonbridge Town and Sevenoaks. The village has two state primary schools, Stocks Green School, and Hildenborough cep school as well as the independent Fosse Bank, and the independent Sackville school. Tonbridge, Tunbridge Wells and Sevenoaks offer a brilliant choice of schooling in both the state sector including superb grammar schools like The Judd School and TOGGS, and the private sector including Tonbridge and Sevenoaks schools, Hilden Grange and the schools at Somerhill.
…By Annonceur International


House with terrace Boughton Monchelsea (United Kingdom)
£900,000 - £950,000 Guide Price. Uniquely Desirable Period Residence In Tranquil Hamlet. Inspiring Elevated Vistas Over The Breathtaking Weald Of Kent. Spacious Light Flooded Open Plan Living Space With Striking Exposed Brick Fireplace/ Log Burner. Hand Crafted Kitchen With Vaulted & Beamed Ceiling. Four Generous Bedrooms & Two Stylish Shower Rooms. Attached Double Garage & Detached Outbuilding Both With Planning Potential (STPP). Landscaped South Facing Gardens - Al Fresco Sun Terraces - Productive Vegetable Garden. Highly Regarded Schooling Options. Excellent Road & Rail Networks Fine & Country proudly presents The Stables, a unique and inspiring country home with elevated views over the Weald of Kent, where rustic charm and light-filled modern living intertwine in one of the county's most breathtaking semi-rural settings. Formerly a stable building, this elegant home has been transformed over time into a warm, inviting residence, sensitively enhanced by the current owners with a focus on flow, light, and lifestyle. Nestled within a small hamlet of attractive homes, it enjoys a quiet position along a peaceful country lane, surrounded by mature trees and open countryside. The nearby village of Boughton Monchelsea sits just beyond, offering a perfect balance between rural calm and everyday convenience. Internally, the layout has been curated to maximise both comfort and character. Original beams and deep timbers frame each space, while contemporary finishes and an earthy palette bring a refined warmth throughout. The main living area is a generous open-plan room, where the lounge and dining zones blend seamlessly across oak floors, the two subtly defined by an exposed brick fireplace with inset log burner. A striking focal point, it brings atmosphere and charm to this social centre of the home, whether hosting friends or relaxing beside the fire. To one end, the substantial kitchen is bathed in natural light, its vaulted ceiling adding a sense of height and drama. Bespoke cabinetry sits in harmony with the building's period bones, creating a calm and functional space for cooking, gathering, and everyday family life. The bedroom accommodation is well considered, with three generous doubles positioned on the ground floor, including a spacious principal room with peaceful garden outlook. Two luxuriously appointed shower rooms serve this level, each styled with elegant tiling and contemporary fittings. A further bedroom, with lobby is found upstairs, currently arranged as a peaceful guest room, with plenty of scope for use as a home office, reading room or teenager's retreat. The gardens surrounding The Stables are a true extension of the home's atmosphere and charm. To the front, a fine level lawn and deep planting frame a large Indian sandstone terrace, ideal for al fresco dining and relaxed entertaining. To the rear, a hidden garden sanctuary unfolds across gently elevated levels, leading to viewing platforms that offer a breathtaking elevated vista over the rolling Kentish countryside. Whether it's a peaceful start to the day with morning coffee or a glass of wine at sunset, the setting brings the landscape into daily life, in a way that feels both private and expansive. To either side of the property sit two substantial outbuildings. One, a large detached barn-style structure, currently provides excellent storage and workshop space. The other is a generous garage, attached to the main house and accessible from within, a practical and rarely available feature in a home of this style. Both buildings offer clear potential for future development, subject to the necessary planning permission, whether as additional accommodation, a home office, garden studio or annexe. Freehold Council Tax Band G EPC Rating E For mobile phone coverage in this area please look online Superfast & Standard Broadband are available at the property for more information please look online Utilities:- Electric / Mains Water / Phone / Broadband Drainage is via private cesspool which is understood to be compliant - Professional advice should be sought Maintenance of private water pipe is shared between houses on the road
…By Annonceur International


House Crowborough (United Kingdom)
Set within 24 acres of landscaped gardens, parkland and ancient woodland this glorious unlisted country house includes an indoor swimming pool complex. While an attached three-bedroom cottage is available by separate negotiation. A private lane leads under a clock tower to a circular driveway and garaging for four cars and an enclosed porch opens onto a landing and oak stairs to the ground floor hall that has access to a cloakroom and wine store. There is a triple aspect 37ft long sitting room with a vast brick fireplace, a patterned ceiling, wood flooring and a large bay with French doors to the garden while the dining room has a fireplace, beamed ceiling, herringbone parquet flooring, display shelves and banquette window seating. The kitchen/breakfast room includes exposed beams, parquet flooring and a large inglenook fireplace in the dining area while the kitchen features Poggenpohl units housing modern appliances. There is a dual aspect study/snug with oak panelling, a stone fireplace and fitted shelving as well as a large utility room/scullery. From here steps lead down to the indoor swimming pool complex with its 34ft pool, hot tub, shower, changing rooms, cloakroom and a seating area inside and a large terrace outside. The galleried landing with exposed beams and storage cupboards provides access to a family bathroom and shower room as well as five/six double bedrooms. Some of the bedrooms have beams and fireplaces while the guest room has a barrelled ceiling and living room/sixth bedroom. There is a second staircase to the ground floor and stairs to the attic room. The principal suite includes an ante room, a contemporary ensuite bathroom and a bedroom with a barrelled ceiling and a large bay window. The terraced garden has steps to different areas and pathways through shrubs and trees. There is a sheltered courtyard and a formal garden with a terrace partially enclosed by clipped hedging surrounded by lawns and colourful shrubs as well as a waterfall and stream plus acres of pasture, part of which could always become paddocks. While six ‘hopper’s’ huts with separate access could be converted, subject to planning. What the owners say: “This has been a special home for over 45 years but it is time to pass the baton on to new owners to cherish it as we have. Although it is private and secluded, it is not isolated as it is part of a small enclave of properties which were the original Bassetts estate. We are a couple of miles from Mark Cross and it is not much further to Wadhurst station where trains to London Bridge take 53 minutes, while Wadhurst Road provides easy access to the A267 for Tunbridge Wells. Mark Cross includes a primary school, a village hall and we can walk to the Lazy Fox pub, while Wadhurst has a charming high street, supermarkets and independent shops, pubs and restaurants, a farmer’s market, sports clubs and a community cinema. There is a primary school, Uplands Academy and the independent Sacred Heart school as well as doctors, a dentist, vets and beauty salons, the station and bus services. Nearby is Bewl Water and Bedgebury Pinetum for a variety of outdoor activities while Tunbridge Wells offers high street stores, independent shops, bars and restaurants, retail parks, a station and excellent sport, entertainment and educational facilities.
…By Annonceur International


House Maidstone (United Kingdom)
£900,000 - £950,000 Guide price. Beautiful evocative historic home. Warm and inviting family residence. Striking double-sided fireplace with a log burning stove. Four well-proportioned bedrooms. Contemporary en suite facilities. Far reaching views across the Loose Valley. Mature garden with a variety of seating areas. Highly regarded schooling options. Excellent road & rail networks. Fine & Country proudly presents Millbourne Cottage, a beautifully evocative historic home dating back to 1866, where elegant period charm and carefully curated contemporary interiors come together to create a warm and inviting family residence, enriched by the rare presence of a meandering stream and the gentle rhythm of a cascading waterfall, forming a setting of exceptional charm and tranquillity. The ground floor has been thoughtfully composed to balance connection and calm, allowing the house to adapt effortlessly to both entertaining and everyday life. Rich herringbone flooring and mosaic tiling introduce a sense of quality and refinement, while wood panelled walls and original detailing bring depth, warmth, and authenticity. Daily life naturally centres around the kitchen and breakfast room, a welcoming heart of the home with elevated views across the garden and valley, opening onto terrace that invites outdoor dining, morning coffee, or relaxed summer evenings, accompanied by the soft soundtrack of water nearby. This terrace is also accessed from the sitting room, subtly linking the principal living spaces and enhancing the relationship between indoors and out. Entertaining feels instinctive and unforced, with spaces that lend themselves equally to long dinners, quiet moments of reflection or evenings gathered by the fire. A striking double-sided fireplace with a log burning stove provides warmth and atmosphere, elegantly connecting the dining space and adjoining study, while a further log burner in the sitting room creates a cosy focal point during the cooler months. Practicality is seamlessly integrated, with a utility room, boot room and downstairs cloakroom ensuring the home works beautifully for modern family life. The first floor offers four well-proportioned bedrooms, arranged to provide flexibility, comfort and a sense of retreat. There is the option of two luxurious principal suites, each served by dressing rooms and contemporary en suite facilities, creating indulgent yet understated private spaces. The remaining bedrooms are supported by a well-appointed family bathroom, completing an upper level that feels calm, balanced and entirely in keeping with the character of the house. Outside, the gardens unfold as a tranquil and slightly whimsical oasis, offering far reaching views across the valley and a variety of seating areas from which to enjoy the changing light and surrounding nature. Mature hedging and specimen trees frame the boundaries, creating privacy and a strong sense of seclusion, while two substantial sheds provide useful storage. To the rear, a charming secret garden sits beside the Loose Stream, an idyllic place to linger with a morning coffee or an evening glass of wine, as ducks drift past and the water gently meanders by. Millbourne Cottage is further enhanced by exceptional parking for such a central village position, with a large driveway providing ample off-road parking, complemented by a detached double garage and a separate workshop, offering excellent versatility for storage, or home projects. Set within the heart of the Loose Valley Conservation Area, the cottage enjoys a privileged position within one of Kent's most picturesque villages, celebrated for its timeless charm, conservation landscapes, and strong sense of community. Well regarded local pubs and eateries are just a short stroll away, while a range of highly regarded schooling options serve the area. Maidstone town centre provides a broader array of amenities, and convenient road and rail networks ensure excellent connectivity across the region and towards London, making Millbourne Cottage as practical as it is enchanting. Freehold Council Tax Band G EPC Rating D For mobile phone coverage in the area please look online Ultrafast Broadband is available at the property, for more information please look online Utilities:- Electric / Gas / Mains Water / Mains Drainage / Cable TV or Satellite / Broadband Property is in a conservation area A private driveway is accessed via a short private road and serves just two further dwellings. Maintenance is carried out on an ad-hoc basis.
…By Annonceur International



House Tunbridge Wells (United Kingdom)
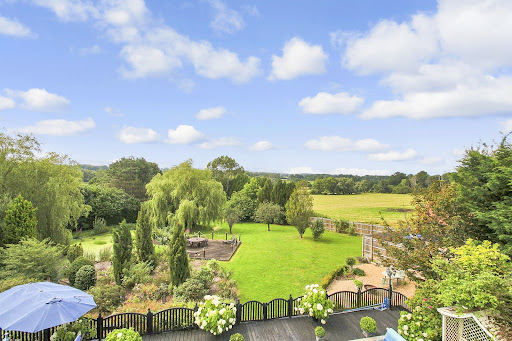
If your dream home is a lovely oast house surrounded by stunning countryside in an Area of Outstanding Natural Beauty, then look no further than this gorgeous twin oast and barn conversion nestling in 1.19 acres of grounds and with no forward chain. This lovely residence was originally and sympathetically converted in the 1990s to a very high standard by the current owners including the installation of a heat pump, but it also retains many of its original features giving it such a unique character. However, it could be developed further as there is enormous scope to increase the residential accommodation by going into the attic for potential loft conversion subject to building regulations. The oast house is located on the outskirts of Langton Green village in a very rural environment but is less than three miles from the historic Pantiles in Royal Tunbridge Wells. It is approached via a long private drive that leads to a spacious parking area with delightful shrub borders and is where you can begin to appreciate the property’s special charm. With its two oasts, mellow brickwork, traditional weatherboarding, diamond pane windows and French doors as well as an oak framed, pitched roof porch it has delightful external appeal, even before you cross the threshold. The front door opens directly in the characterful and well-proportioned dual aspect kitchen/dining room with its limestone tiled floor that flows through to the utility room, French doors to the rear terrace, a staircase to the first floor and exposed ceiling beams. The country style kitchen was created by London based and globally renowned kitchen designer Clive Christian and includes a three-oven electric Aga, hand crafted painted shaker style units housing with Nero worktops, a Miele fridge freezer and dishwasher, a larder and a bespoke central island/breakfast bar. While the spacious dining area is adjacent to the French doors that open onto a terrace and provides delightful views over the garden and beyond. Beautiful oak panelled doors lead from the kitchen/dining room into the sitting room and to the utility room that are situated in the two roundels. The impressive utility room includes a cloakroom and is designed like a second kitchen with a stove, hand-built wall cabinets and shaker style units with fossil shell worktops created by Chartwell kitchens, space for stand-alone laundry facilities and it also has a useful external door to the garden. The cosy and relaxing dual aspect circular sitting room is a delight with its central ceiling beam and wood flooring and is just the place for a quiet read or to watch television, while the fascinating triple aspect drawing room is ideal for entertaining friends and family. This charming room is accessed from the kitchen/dining room via a pair of French doors and is full of period character with its vertical, wall and ceiling beams as well as a spacious brick-built fireplace incorporating an impressive bressummer style beam and a log burner as well as two sets of French doors to the terraces. The beautiful staircase leads to a large galleried landing with enough room to create a study area, access to the loft and leads to the first-floor accommodation. This includes a family bathroom with a stand-alone claw foot bath and four delightful dual aspect double bedrooms with exposed ceiling beams, fitted cupboards and magnificent views over the garden and the countryside beyond as far as the eye can see. Two of the bedrooms are in the roundels including the principal suite with a stunning ensuite bathroom incorporating a circular bath, a separate shower and an attractive vanity basin. The gardens are another star feature of this very special property and back onto what was originally Groombridge Place. This is now being upgraded and will soon be opening as The Pig at Groombridge, an upmarket hotel and restaurant. There is a large, decked terrace and a gazebo surrounding the heated swimming pool, providing plenty of space for lounging in the sunshine and al fresco dining. There are also delightful specimen and mature trees, a lawn with shrub borders where the kids can play and, in order to be able to follow the sun all day and to enjoy every aspect of the garden, there are additional seating areas. These include another decked terrace with a small ‘jetty’ overlooking the very large wildlife pond framed by weeping willow trees.
…By Annonceur International


House Maidstone (United Kingdom)
£1,000,000 - £1,100,000 Guide price. An elegant Grade II listed home offering six bedrooms, three reception rooms and stunning views across open countryside. Set behind secure gated access with beautifully landscaped gardens, a double garage, workshop, EV charging point and planning for annexe accommodation, the property also enjoys excellent schools and superb road and rail links nearby. Fine & Country are delighted to present Tilts House, an elegant Grade II listed home of exceptional character, distinguished by its handsome Georgian façade, generous family accommodation, and beautifully established gardens. Enjoying uninterrupted views across open fields to the front, this remarkable residence seamlessly blends period charm with modern comfort, creating a home that is as practical as it is captivating. Arranged over three floors, with the added benefit of a spacious twin chamber cellar, the property offers deceptively generous and thoughtfully planned accommodation. A welcoming farmhouse style kitchen and breakfast room forms the heart of the home, complemented by a separate utility room, while three beautifully proportioned reception rooms provide versatile spaces for entertaining, relaxing, or working from home. An inner hall gives access to the cellar and cloakroom, while the study opens directly onto the delightful side gardens, creating an effortless connection between the home and its surroundings. The first floor provides four generous double bedrooms, centred around a luxurious family bathroom featuring a freestanding roll top bath and separate shower. The impressive principal suite enjoys the luxury of a spacious dressing room leading through to a stylish en suite bathroom. A staircase continues to the second floor where two further double bedrooms offer ideal accommodation for older children, guests or those seeking additional office or hobby space. Approached via secure gated access, the property offers an extensive gravel driveway providing ample parking, leading to a substantial double garage with workshop beyond. A paved pathway, bordered by lawns and mature planting, leads to the attractive entrance where flowering wisteria frames the front door. To the rear, an expansive paved terrace provides the perfect setting for outdoor dining before opening onto beautifully landscaped gardens with sweeping lawns, mature specimen trees, colourful shrub borders, and a charming secluded walled garden, creating an exceptional outdoor environment for both entertaining and family life. Boughton Monchelsea is one of Kent's most sought after semi-rural villages, offering a welcoming community, highly regarded schools, traditional village pubs and local amenities. The County Town of Maidstone is within easy reach, providing an extensive range of shopping, leisure, and dining facilities, together with excellent road connections. Marden railway station is approximately ten minutes away, offering regular services to London Charing Cross, making this an ideal location for those seeking a peaceful village lifestyle without compromising on connectivity. Freehold Council Tax Band G EPC Rating (D) For mobile phone coverage in the area please look online Superfast Broadband is available at the property, for more information please look online Utilities:- Electric / Mains Water / Mains Drainage / Phone / Broadband
…By Annonceur International


House Maidstone (United Kingdom)
£1,000,000 - £1,100,000 Guide Price. Grade II Listed double fronted residence. Four reception rooms & large kitchen diner. Four generous double bedrooms. Two en-suite + family bathroom. Stunning grounds - approx. 0.75 acre. Swimming pool + pool house. Dedicated Office Space. Easy access - road/ rail networks. Excellent schooling options. Fine & Country presents Dean Farm, a particularly handsome Grade II listed country residence that immediately captivates with its elegant double-fronted façade, exquisite period detailing and idyllic setting. Nestled beyond a traditional Kentish ragstone wall and surrounded by over half an acre of mature, beautifully composed grounds, this is a home that balances heritage character with the ease and sophistication of modern rural living. A detached studio annexe, outdoor swimming pool with pool house and separate office building further enhances the versatility of the estate, collectively offering around 4,000 square feet of superb accommodation with breathtaking elevated views over the valley in semi-rural East Farleigh. The Principal Residence Dean Farm embodies the charm and warmth of an historic country home, its interiors enriched by an abundance of authentic features. Timber and sash bay windows, exposed floorboards, oak panelling, beamed ceilings and a series of open fireplaces, including a striking inglenook within the sitting room, bring a sense of heritage and timeless comfort to every room. The layout flows with purpose, creating spaces that welcome both relaxed daily living and effortless entertaining. The ground floor offers a wonderful variety of reception rooms, among them a conservatory overlooking the gardens, a welcoming kitchen and dining space with an adjoining utility room, and additional rooms that adapt beautifully to family gatherings, quiet reading corners, or formal hosting. Practicality is delivered by a cloakroom and an impressive cellar with natural light and generous ceiling height, offering potential for storage, hobbies, or further creative use. A beautifully proportioned staircase rises to a first floor of four generous double bedrooms. Two are complemented by en suite bathrooms, while a further family bath and shower room ensures comfort for guests and family members alike. The Grounds Set within approximately three quarters of an acre, the gardens are an ever-changing tapestry of colour and texture, unfolding across tiered lawns, established shrubbery and specimen planting, with the added charm of an orchard. Far-reaching views stretch over neighbouring farmland to the front and sweep across the valley to the rear, lending the entire setting a sense of peace and gentle grandeur. Swimming Pool & Pool House The outdoor swimming pool takes centre stage during the warmer months, paired with an expansive astroturf terrace perfect for gatherings and al fresco dining. The accompanying pool house, complete with kitchenette, shower and sauna facilities, creates a private retreat for relaxation and entertainment. Studio Annexe Positioned above the detached double garage, the well-presented studio annexe provides invaluable supplementary accommodation. Whether for guests, multi-generational living, creative pursuits, or an Airbnb opportunity, it offers complete independence with exceptional flexibility. Detached Office Building A dedicated office space sits quietly within the grounds, enjoying panoramic, elevated views across the gardens and valley. Designed for focus and productivity, it is ideally suited to remote working or running a small business from home while benefiting from the tranquillity of the surrounding landscape. Parking & Garaging Private parking for numerous vehicles is available, together with a detached double garage. Location East Farleigh and the surrounding villages are celebrated for their beauty and strong sense of community, while being surprisingly well connected. A choice of nearby stations provides services to London in around an hour, and the Channel Tunnel and ferry ports are readily accessible for continental travel. The area is renowned for its educational opportunities, with excellent primary and secondary schools close by a selection of Grammar Schools in Maidstone and highly regarded independent schools at Sutton Valence only minutes away. Maidstone, the county town of Kent, provides an extensive array of retail, leisure and cultural amenities and serves as a vibrant hub for the wider region. Freehold Council Tax Band G EPC Rating E For mobile phone coverage in the area please look online Ultrafast, Superfast and Standard broadband is available at the property Utilities:- Electric / Gas / Mains Water / Cable Tv or Satellite / Broadband Drainage is via a shared septic tank (3 properties), unknown if compliant - professional advice should be sought The property benefits from private parking, accessed via a shared driveway, maintenance of shared driveway is shared between 3 properties
…By Annonceur International


House with terrace East Malling (United Kingdom)
£1,200,000 - £1,250,000 Guide Price. A distinguished detached Edwardian home in a peaceful setting, offering elegant contemporary interiors, three reception rooms, five bedrooms, a substantial sun terrace, generous parking, and excellent access to schools and transport links. Fine & Country are delighted to present this distinguished detached Edwardian residence, a beautifully balanced double fronted home adorned with wisteria and showcasing the timeless architectural elegance synonymous with the period. Occupying a peaceful position within the historic village of East Malling, this handsome family home combines character, space and versatility in equal measure, all within easy reach of excellent amenities and transport connections. Stepping inside, the accommodation unfolds through a flowing and adaptable configuration, where elegant contemporary interiors sit comfortably alongside an abundance of original features. Thoughtfully extended and remodelled, the property offers an excellent balance of formal and informal living spaces, perfectly suited to modern family life and entertaining alike. At the heart of the home lies the impressive kitchen and breakfast room, a sociable space designed for modern living. Timeless shaker cabinetry is paired with quartz work surfaces and a range of desirable integrated appliances, providing both practicality and style. French doors open directly onto the rear terrace, creating a seamless connection between inside and out and establishing the room as a natural hub for family life, relaxed dining and entertaining. The adjoining dining room enjoys the character of a prominent bay window, whilst a fireplace incorporating a log burning stove provides a charming focal point and an inviting setting for both everyday meals and special occasions. The principal reception room is particularly impressive, a generously proportioned triple aspect space flooded with natural light throughout the day. French doors open directly onto the garden, creating a wonderful retreat from which to enjoy the surrounding grounds. A further reception room, currently arranged as a snug, offers a cosy and intimate space enhanced by an imposing feature fireplace and attractive bay window. An additional reception room provides excellent versatility and could equally serve as a family room, playroom or home office. A cloakroom completes the ground floor accommodation. To the first floor, five well proportioned bedrooms provide comfortable accommodation for growing families. The principal bedroom benefits from an en suite shower room, whilst the remaining four double bedrooms are served by a well appointed family bathroom. Fitted wardrobes provide practical storage to four of the five bedrooms. Outside, the property continues to impress. A substantial stone sun terrace extends across the rear of the house, providing the perfect setting for al fresco dining, summer entertaining and relaxed evenings with family and friends. Beyond, an expansive lawn is framed by mature specimen trees and established planting, creating a private and picturesque backdrop. A charming rose covered seating area offers a peaceful spot to enjoy the garden, whilst the generous proportions of the grounds provide ample space for recreation and outdoor enjoyment. The enclosed nature of the garden is particularly appealing for families and pet owners alike, and a large shed provides useful storage for garden equipment and outdoor essentials. To the front, a timber framed car port is complemented by a generous driveway providing parking for numerous vehicles. Occupying a desirable position within the historic village of East Malling, the property enjoys the benefits of a well-connected yet distinctly community focused setting. Local amenities include a traditional public house, café and village shops, whilst the neighbouring market town of West Malling offers an excellent selection of independent boutiques, restaurants, cafés, and everyday conveniences along its vibrant High Street. The area is particularly popular with families, thanks to a choice of well-regarded primary and secondary schools, alongside highly sought after grammar schools in Maidstone, Tonbridge, and Tunbridge Wells. A number of respected independent schools can also be found within Sevenoaks, Maidstone, Rochester, and Tonbridge. For commuters, East Malling railway station is within comfortable walking distance, providing direct services to London Victoria, whilst Junction 4 of the M20 offers convenient access to London, the wider motorway network, and the Kent coastline. Surrounded by attractive countryside and woodland walks, the location successfully combines village charm, excellent connectivity, and an enviable quality of life. Freehold Council Tax Band G EPC Rating D For mobile phone coverage in the area please look online Superfast Broadband is available at the property, for more information please look online Utilities:- Electric / Mains Water / Mains Drainage / Cable TV or Satellite/ Phone / Broadband / Oil
…By Annonceur International


House with terrace Tunbridge Wells (United Kingdom)
There could be few more beautiful places to enjoy the rural idyll that this simply stunning country residence nestling in 9.45 acres of grounds and fields surrounded by a five hectare vineyard in the High Weald Area of Outstanding Natural Beauty. The property was originally two barns and was built in the 1980’s and offers some stunning period features such as a Kent ragstone exterior and impressive exposed beams. However it was recently converted and extended by the current owners, so not only does it have the character of a bygone era but also incorporates a contemporary high end design, focusing on modern family life with leisure and pleasure in mind. It also includes a detached annex, additional outbuildings and a heated swimming pool. The property is approached through a charming automated white wrought iron gate with the name emblazoned on the entrance. The gate opens onto a long private drive flanked by lawns interspersed with trees and shrubs that leads to a vast parking area and an attractive pitched roof three vehicle carport and to the front entrance. It is at this stage you can take in the house’s external appeal with its steep Kent peg tiled roof, delightful pitched roof dormers, high chimneystacks, multi-pane casement windows and impressive oak front door. This opens into the awe-inspiring, partially double height 30ft reception hall where you need a minute to take in everything. There is the beautiful oak staircase, oak panelling and a galleried landing, attractive slate tiled flooring, a plethora of exposed beams, feature brick walls and a fireplace with a log burner. You will also find a cloakroom and a coat room as well as sliding doors to a walk-in wine cellar and double doors to an inner hall with a second cloakroom and also double doors opening into the superb triple aspect drawing room. Guests will be delighted to be entertained in this large and well-proportioned room with its historic beams, inglenook fireplace and delightful oak fitted cupboards and shelving as well as French doors to the wraparound terrace. Doors from the spacious inner hall open into a charming central courtyard that can also be accessed from the breathtaking 53ft L shaped garden style sitting/dining room. This has windows on all sides including to the inner courtyard and two sets of bi-fold doors to the terrace as well as a limestone fireplace with an open fire, engineered oak flooring and the original external stone walling. The dining area includes tall windows providing stunning views over the grounds, the vineyard and the countryside beyond. In line with the emphasis on leisure and pleasure there is also a cinema room, while the superlatives continue when you see the kitchen/breakfast room. For anyone who enjoys catering and entertaining the kitchen has everything you might want including an enormous walk-in pantry, stainless steel units housing a Gaggenau built in oven and steam oven, an American style Subzero fridge, a dishwasher and a Quooker boiling water tap. There is also a large central island/breakfast bar with wood units and polished concrete worktops incorporating a Gaggenau induction hob, a built in grill and teppanyaki plate with an impressive extractor system. You will never have to queue for the bathroom in this house since, as well as the two downstairs cloakrooms, upstairs there is a family shower room and four double bedrooms that surround the reception hall and the courtyard and three if these have ensuite facilities. Two have fitted cupboards and an ensuite bathroom with a bath and separate shower another includes an ensuite shower and a dressing room and a third has French doors to the fabulous roof terrace. While the luxurious principal suite includes a very large dressing room and the ultimate in contemporary bathrooms with a superb stand-alone oval bath and a raised decked double shower as well as French doors to the roof terrace. Here you can enjoy your morning coffee revelling in the panoramic views across the grounds, the vineyard and the countryside as far as the eye can see. A secondary driveway provides access to outbuildings and the detached annex. This was originally the stables and has been beautifully converted to provide a spacious single storey dwelling that includes two double bedrooms and a single that could make an excellent study, a shower room and a spacious living room/kitchen. It is currently in use as a successful air b and b but could be ideal for elderly relatives or adult children if you have multi-generational requirements. There is also a garage, storage facilities and a first floor studio. Much of the garden is laid to lawn and surrounds a delightful swimming pool with a decked terrace, ideal for enjoying the far-reaching views. There is also the main terrace that wraps around half the property and is just the place for outdoor entertaining and relaxing in the sunshine. Beyond the lawns the grounds create a park like atmosphere with impressive trees and a small lake bordered by two large fields. What the owners say: We moved here about 10 years ago because we fell in love with the wonderful location and the character of the property. It is very quiet, peaceful and private with fabulous views. During our time here we have extended the property and completely refurbished and updated the house to provide everything needed for contemporary living. We also created the annex and built the swimming pool as well as planting the vineyard and developed a highly successful winery. Although we live in a country paradise, we are not far from the delightful Eridge village with a mainline station where the direct train to London Bridge takes just under an hour or you can drive to Tunbridge Wells for faster trains to London. There is also a gothic style church, a village hall with a variety of activities as well as two good pub/restaurants. The village grew up around the Grade II Listed Eridge Park and mansion, which has been the seat of the Earl and Marquess of Abergevenny since 1448. We are also only 2.5 miles from the famous Pantiles in Tunbridge Wells as well as the town centre and the station where trains to London Bridge only take 44 minutes. Tunbridge Wells or, more formally Royal Tunbridge Wells, became a famous spa town in Regency times when it was frequented by the aristocracy who came to take the waters and enjoy the entertainment organised by Beau Nash. Much of this historic town was developed during that time including the Pantiles that now offers a delightful mix of independent shops, bars and restaurants. While the rest of the town includes high street stores, a variety of eateries, individual shops, hair and beauty salons and a number of hotels as well as retail parks. Entertainment facilities include a nine-screen Odeon cinema, the Trinity theatre, the well-respected Assembly Hall Theatre and exhibitions in the Amelia Scott cultural centre. With regards to education there are a number of primary and secondary schools rated Outstanding by Ofsted including St James and St Peters’ C of E primary schools and secondary schools including Bennett Memorial Diocesan School, the St Gregory’s Catholic School as well as Tunbridge Wells Girls Grammar School and Skinners Grammar School. Claremont primary has also been judged Outstanding in various categories. You will also find excellent private schools in the area including Rosehill, The Mead, Kent College, Holmewood House and Beechwood prep and secondary school while in Tonbridge there is the famous Tonbridge School founded in 1553. For sporting aficionados you have the Neville Golf Club and Tunbridge Wells rugby, tennis and cricket clubs as well as the indoor sports and tennis centre and a swimming pool. Agent’s note: The Busi Jacobsohn vineyard and additional acreage is available by separate negotiation.
…By Annonceur International


House West Malling (United Kingdom)
£1,450,000 - £1,550,000 Guide Price. Executive style gated residence approaching 4,000 Sq/Ft. Five double bedrooms, walk-in dressing room, three luxurious en suites & family bathroom elegant contemporary interiors, striking architectural design, flooded in natural light. Hand crafted fitted kitchen, open plan family room & separate living room. Dedicated study, separate utility room & ground floor cloakroom. Nestled in a secluded position on a private road. Beautifully landscaped gardens. Large driveway for eight vehicles & 1.5 sized garage. Highly regarded schooling options. Excellent & rail networks. Fine & Country proudly presents this exceptional gated residence of nearly 4000 sq. ft., nestled within the prestigious Orwell Spike, one of West Malling's most desirable private roads. Completed in 2022, this imposing home offers elegant contemporary interiors, beautifully curated spaces and inspired architectural design, just moments from the historic and vibrant heart of the award-winning market town of West Malling. Set behind secure electric gates, the property enjoys a private setting with substantial parking and an integrated oversized 1.5 garage. The handsome exterior gives way to a spectacular vaulted entrance hall, where light pours in and a statement staircase rises, an architectural centrepiece that sets the tone for the scale and sophistication found throughout. Inside, the seamless flow between spaces is immediately apparent. Every room has been thoughtfully designed, combining generous proportions with a natural rhythm and a real sense of sanctuary. Rustic Oak flooring and rich carpeting create a balance of warmth and contrast, while carefully layered lighting and natural materials enhance the overall ambience. The formal living room is calm and inviting, centred around a traditionally styled, gas log burner, a timeless focal point for cooler months. To the rear, the open-plan kitchen, dining and family room is the heart of the home, expansive and filled with light, thanks to twin roof lanterns and oversized sliding doors that open directly onto the garden. A bespoke media wall with integrated contemporary fireplace adds style and function, while the sleek, contemporary kitchen delivers both performance and polish. The dining area sits perfectly within the space, ideal for family meals or relaxed entertaining. Everyday practicality is catered for with a separate utility room, cloakroom, and extensive fitted storage. A dedicated study provides a peaceful workspace, positioned away from the main living areas. The first-floor hosts four beautifully proportioned bedrooms. The principal suite is a luxurious retreat, complete with dressing room and a spa-style en suite with a walk-in shower and freestanding bath. Bedroom two benefits from its own en suite, while the remaining bedrooms are served by a stylish family bathroom, luxurious in finish and generous in scale. The second floor is home to a full guest suite, a private, light-filled space complete with en suite, extensive fitted wardrobes and its own balcony. A perfect sanctuary for visitors or extended family, it offers calm and privacy with elevated views over the grounds. Outside, the garden is every bit as impressive as the interior, a carefully designed and beautifully executed outdoor space that offers year-round appeal. A wide wrap-around stone terrace flows seamlessly from the house, opening onto a fine level lawn framed by mature specimen trees that create privacy and seasonal interest. A pond forms an attractive focal point, while the large cedar-framed gazebo is perfectly positioned for relaxing, dining, or simply enjoying a glass of wine as the sun sets. A variety of seating areas offer places to pause, unwind, or entertain, making the garden a true extension of the living space. Location Orwell Spike sits discreetly within walking distance of the centre of West Malling, a celebrated market town known for its Georgian charm, award-winning eateries, boutique shops and strong sense of community. Mainline rail links provide regular services to London, while the nearby M20 and M26 connect easily to wider Kent and beyond. An excellent choice of schools, to include state, independent, and grammar options are within easy reach, alongside acres of countryside and open space. Freehold Council Tax Band G EPC Rating B For mobile phone coverage in the area please look online Superfast & Standard Broadband is available at the property, for more information please look online Utilities:- Electric / LPG / Mains Water / Mains Drainage / Telephone / Broadband Property is located on a private road, maintenance is shared with properties on the road on an adhoc basis
…By Annonceur International


House West Malling (United Kingdom)
£1,700,000 - £1,800,000 Guide Price. Architect-designed contemporary residence. Open-plan kitchen/dining/family space with sliding glass doors to garden. Separate media/snug room and first-floor study. Underfloor heating (ground floor), Douglas Fir hardwood upstairs. Air source heat pump, MVHR, Biodigester Eco-Drainage. Rako smart lighting, Cat 6 cabling. Triple-glazed aluminium-framed windows with warm spruce pine interiors. 7m X 3.5m swimming pool with porcelain coping and colour-change lighting. Excellent road & rail networks & Highly regarded schooling options. Fine & Country proudly presents this architect-designed contemporary residence of distinction, quietly positioned on the semi-rural fringes of the award-winning market town of West Malling. Striking in both form and finish, this five-bedroom home pairs bold architectural vision with everyday functionality - creating a curated living environment defined by clean lines, natural materials and exceptional light. At its heart lies a showstopping open-plan kitchen, dining and family room - a seamless, multifunctional space flooded with natural light from vast panes of floor-to-ceiling glass. Bespoke cabinetry by In-Space UK combines birch ply and Silestone quartz surfaces, while Siemens appliances and a central island cater effortlessly to both everyday family life and large-scale entertaining. This is a space to gather, to unwind, to live. For quieter moments, a separate lounge offers a cosy retreat - a more intimate room to relax and unwind. Upstairs, a dedicated study provides the perfect work-from-home setup, tucked away from the main social spaces. The principal suite is a private sanctuary, with dressing area, indulgent en suite bathroom and direct access to a private roof terrace with sweeping meadow views - an idyllic space to start or end the day. Four further bedrooms and two additional bathrooms ensure comfort and flexibility for family and guests alike. Set against an idyllic semi-rural backdrop, yet just moments from the vibrant market town of West Malling, the location is as impressive as the home itself. The town offers a charming blend of boutique shops, independent restaurants, gastro pubs, coffee houses and useful shopping facilities, all wrapped in historic Kentish character. Transport links are excellent, with West Malling station providing direct services to London Victoria and fast connections to London Bridge and Charing Cross. The nearby M20 connects swiftly to the M25, Heathrow, Gatwick, and the Channel ports. The area is also home to a wide selection of well-regarded schools - from local grammars to prestigious independents in Sevenoaks, Tonbridge, and Tunbridge Wells - making this a rare and exceptional offering for the modern family. Key features include: .Open-plan kitchen/dining/family space with sliding glass doors to garden .Separate media/snug room and first-floor study .Underfloor heating (ground floor), Douglas Fir hardwood upstairs .Air source heat pump, MVHR, biodigester eco-drainage .Rako smart lighting, Cat 6 cabling, alarm system .Electric underfloor heating to bathrooms, remote-controlled blinds upstairs .Triple-glazed aluminium-framed windows with warm spruce pine interiors .Integral garage, utility room, ground floor guest suite .7m x 3.5m swimming pool with porcelain coping and colour-change lighting .Polished concrete floors to ground floor Freehold Council Tax Band H EPC Rating C For mobile phone coverage in the area please look online Ultrafast, Superfast and Standard Broadband are available at the property for more information please look online Utilities connected:- Electric / Mains Water / Cable TV or Satellite / Phone / Broadband Drainage is via Private Sewage Treatment Plant which is understood to be compliant
…By Annonceur International


House Tunbridge Wells (United Kingdom)
Nestling in 12.96 acres of delightful grounds within the High Weald National Landscape (formerly an Area of Outstanding Natural Beauty) is this impressive early Edwardian residence with far-reaching views over the surrounding countryside. As you sweep onto the forecourt with its ornate circular central flower bed you can begin to appreciate the appeal of this lovely family home with its imposing chimneystacks, variable roof lines and bargeboards as well as bay and casement windows. The covered porch leads to the stunning reception hall that sets the tone for this charming home with a log burning stove that heats the downstairs and immediately surrounds you with a warm and welcoming atmosphere that continues as you move throughout the house. Although the property has been sensitively modernised to create a contemporary environment it still retains superb period features including wood flooring, the original oak staircase, coved ceilings, dado rails, panelled doors and original fireplaces in many of the rooms. No where is this better illustrated than in the almost 36ft lounge/dining room with its angled box bay window and stone fireplace with a second log burner and is ideal for entertaining. This elegant room has a glazed door to the large, wood framed conservatory that has slate tiled flooring, lovely views over the swimming pool and the garden and is big enough room to provide additional seating and dining areas. There is also a large reception room with a curved glass extension that is currently in use as a ‘snug’ and is ideal for the kids to have their own space. The excellent dual aspect kitchen/breakfast room is more than 29ft long with sufficient room for a large breakfast table and chairs for informal family meals. It includes a range cooker, a store cupboard and charming white units housing an upmarket American fridge freezer and stand-alone appliances. There is a fascinating fitted cloakroom just inside the front door and a secondary hallway where you will find an additional cloakroom, the plant machine room and a utility area/boot room as well as French doors to a small patio area. A second staircase leads up to a 30ft bedroom with an ensuite shower and a balcony overlooking the grounds that is currently in use as a well-equipped gym. It is over the two double garages and this whole area could be converted into a large separate annex, subject to the necessary permissions. The other five double bedrooms are accessed via the main staircase that leads to a spacious galleried landing with skylights and an airing cupboard as well as to the modern family bathroom with a stand-alone oval bath, a walk-in shower and a vanity basin. Adjacent to the family bathroom is a large dual aspect double bedroom with far reaching views and direct access to another double bedroom with a wall of fitted cupboards and a basin so could become an excellent dressing room or a pair of bedrooms for kids. There is also a well-proportioned bedroom with an angled box bay window and a guest room with a spa inspired ensuite shower and underfloor heating as well as the principal suite. This calm and peaceful space includes glass fronted fitted cupboards, lovely views over the woodland and a trendy ensuite with a walk-in shower and a pair of contemporary vanity basins. A separate driveway leads to the two garages, one of which is also used as a games room. A high curved wall discreetly separates the forecourt from the swimming pool complex and is bordered by a terrace, providing an ideal space for lounging in the sunshine. Beyond the conservatory there is a large workshop/garden shed and steps down to another spacious terrace creating a charming area for outdoor entertaining. It leads to well-manicured level lawns and to the rest of the grounds that features an orchard with about 30 fruit trees, a vegetable garden and a greenhouse surrounded by six acres of woodland where children can play hide and seek, make camp or enjoy the charming tree house. For anyone with equestrian interests there is a wild meadow that could accommodate horses and it also includes a large barn that could be converted to stables or it would also make an excellent workshop/studio or office complex for anyone working from home who needs a quiet and peaceful working environment. What the owners say: As soon as we saw the house we fell in love with the spacious rooms, the warm and friendly atmosphere and the grounds as well as the far-reaching views. While we are surrounded by more than 12 acres of grounds and woodland we are not far from the main road for very easy access to Tunbridge Wells and East Grinstead, but we hardly notice any noise and when we are in the garden and the swimming pool, we just enjoy the sound of the birds and the sight of the deer wandering through the grounds. We shall be very sad to leave our wonderful family home but a change in circumstances mean we have to pass the baton on to new owners. The village of Ashurst is only a couple of minutes away and includes a mainline station with commuter access to London, a church and a village hall with a sports ground while it is just over a mile to the good Fordcombe primary school or a little further afield is Speldhurst primary school, rated Outstanding by Ofsted. It is only about four miles to the historic spa town of Tunbridge Wells which became famous in Regency times when frequented by the aristocracy who came to take the waters and enjoy the entertainment organised by Beau Nash. It developed during that time to include the famous colonnaded Pantiles that now offers a delightful mix of independent shops, bars and restaurants. While the rest of the town includes high street stores, a variety of eateries, individual shops, hair and beauty salons and hotels as well as retail parks. Entertainment facilities include a nine-screen Odeon cinema, the Trinity theatre, the well-respected Assembly Hall Theatre and exhibitions in the Amelia Scott cultural centre. With regard to education there are various primary and secondary schools in and around Tunbridge Wells rated Outstanding by Ofsted including St James and St Peters’ C of E primary schools and secondary schools including Bennett Memorial Diocesan School, the St Gregory’s Catholic School as well as Tunbridge Wells Girls Grammar School and Skinners Grammar School while Claremont primary is considered Outstanding in various categories. You will also find excellent private schools in the area including Rosehill, The Mead, Kent College, Holmewood House and Beechwood prep and secondary school and in Tonbridge there is the famous Tonbridge School founded in 1553. For sporting aficionados there is the Neville Golf Club and Tunbridge Wells rugby, tennis and cricket clubs as well as the indoor sports and tennis centre and a swimming pool.
…By Annonceur International


House Aylesford (United Kingdom)
£1,800,000 - £1,850,000 Guide price. Georgian Inspired, 4,100+ sq/ft gated residence, nestled in two acres of grounds. Six Bedrooms, five en suite, three receptions, utility room, home office. Elegant, spacious interiors & desirable modern conveniences - Solar & smart home features. Beautifully manicured formal & parkland style gardens. Detached triple garage with room over, detached mower garage, summer house. Exclusive gated development - Substantial Driveway. Desirable semi-rural location. Highly regarded schooling options. Excellent road & rail networks. Fine & Country are delighted to present this imposing family residence, set within approximately two acres of idyllic gardens and grounds on the prestigious Franklin Kidd Lane. Nestled beyond electric gates, this is a property of stature and discretion, offering refined semi-rural living within an exclusive setting. Extending to almost 4,200 square feet, the accommodation is classically inspired and beautifully proportioned, blending timeless Georgian symmetry with contemporary comfort. A striking vaulted entrance hall with galleried landing creates an immediate sense of volume and light, introducing interiors that are elegant, spacious, and thoughtfully adaptable. The ground floor unfolds with quiet confidence. A magnificent drawing room, extending beyond 26 feet, provides an impressive yet welcoming setting for entertaining, its outlook across the gardens enhancing the sense of space and occasion. The formal dining room offers a sophisticated backdrop for gatherings, while a well-appointed study ensures privacy for home working. Across the rear elevation, the principal reception spaces are orientated to embrace the landscape, allowing natural light to pour in and encouraging a seamless connection to the terraces beyond. At the heart of the home lies the expansive kitchen, breakfast and family room, a cohesive and beautifully curated space designed for modern living. Bespoke shaker style cabinetry and a considered blend of integrated appliances reflect traditional craftsmanship with contemporary expectation. Generous proportions allow for clearly defined areas of cooking, dining, and relaxed seating, all overlooking the grounds and opening directly onto the terrace, creating effortless indoor-outdoor living throughout the seasons. A dedicated utility room sits discreetly alongside, ensuring everyday practicality without compromising the elegance of the principal space. The first-floor hosts four generous double bedrooms, each benefitting from its own en suite, including a luxurious principal suite complete with dressing area and indulgent bathroom. The second floor continues the theme of versatility, offering two further substantial bedrooms linked by a Jack and Jill shower room, one currently arranged as a cinema room. Parking is both generous and thoughtfully arranged. A large driveway sits immediately to the front of the house, providing convenient everyday parking, while wrought iron electric gates open to a further secure parking area and the detached triple garage. Above the garage, a substantial additional room offers extensive and highly practical storage, complementing the already impressive accommodation. The gardens are a defining feature of the home. Formal landscaped areas wrap elegantly around the house, with expansive terrace seating areas perfectly positioned for entertaining. Pergolas introduce attractive architectural features, adding structure and visual interest, complemented by well stocked flower beds and carefully considered planting. Boundaries are formed by post and rail fencing and mature laurel hedging, creating a sense of enclosure while retaining an open aspect. Beyond, the grounds unfold into parkland style lawns interspersed with specimen trees, extending in total to approximately two acres and providing both beauty and breathing space. A brick built outbuilding offers useful storage for garden machinery and equipment, while an elegant timber framed summer house sits idyllically within the landscape, an exceptional setting for al fresco dining, creative pursuits, or peaceful retreat. Franklin Kidd Lane offers a rare balance of tranquillity and convenience. Countryside walks begin from the doorstep, yet East Malling station and the M20 are just minutes away, providing swift access to London and the coast. The award-winning market town of West Malling lies nearby, renowned for its boutique shops, restaurants and leisure facilities, with Maidstone offering an outstanding selection of secondary and grammar schools. A residence of scale and distinction, combining architectural presence, contemporary refinement, and exceptional grounds in one of the region's most desirable settings. Freehold Council Tax Band H EPC Rating B For mobile phone coverage in the area please look online Ultrafast Full Fibre broadband is available at the property for more information please look online Utilities:- Electric / Gas / Mains Water / Mains Drainage / Cable TV or Satellite / Broadband Annual service charge £1,750 Additional Fee on Sale or Letting of Property approximately £120
…By Annonceur International


House West Malling (United Kingdom)
The Old Rectory is a handsome Grade II listed Georgian house on Aldon Lane in Offham, near West Malling. Set close to the foot of the North Downs, the property is surrounded by the rolling countryside of the Tonbridge and Malling district. The house has been extensively refurbished by the current owners, with high-quality materials and exceptional workmanship evident throughout. Dating from 1722, the original house was home to the vicars of Offham and Hamsey until the late 1930s. Extensions and additions were made around 1805 and again circa 1835, resulting in a substantial country house with beautifully proportioned rooms and a wealth of historic character. The main house extends to 5,387 sq ft, with additional accommodation comprising a self-contained annexe of 443 sq ft, a greenhouse of 173 sq ft, a tea house of 80 sq ft, a double garage of 536 sq ft and a summer house of 125 sq ft. In total, the property spans approximately 6,744 sq ft and stands in just under 10 acres of private grounds. On the ground floor are a reception room, music room, dining room, kitchen and breakfast room, library, two utility rooms and two WCs. A self-contained annexe has its own reception room, bedroom, kitchen and bathroom. There is also a storeroom, bin store and access to two large cellars. The substantial principal bedroom suite is set on the first floor and has two large dressing rooms and an ensuite bathroom. Two further generous bedrooms, an additional dressing room and a family bathroom are also found on this floor. Two more bedrooms lie on the second floor. Formal and informal gardens surround the house, giving way to orchards, including a nut orchard, as well as a paddock, meadow and fields. Approached through a Kentish ragstone gateway and along a sweeping gravel drive, The Old Rectory has a classic Georgian façade and an impressive sense of arrival. Its historic architecture, generous accommodation and extensive grounds make it a particularly rare country home. Offham is a pretty Kentish village close to the foot of the North Downs, surrounded by rolling countryside, orchards and farmland. West Malling is nearby, with its independent shops, cafés and restaurants, while Sevenoaks, Tonbridge and Maidstone are also within easy reach. The area has a good selection of well-regarded schools, including Tonbridge School, Sevenoaks School and King’s Rochester. Rail services from West Malling run to London Victoria, while the M20 and M26 provide convenient connections to London, the wider Kent countryside and the coast.
…By United Kingdom Sotheby's International Realty


House West Malling (United Kingdom)
Grade II Listed Home Of Georgian Elegance And Medieval Origin. Prominent position in the heart of West Malling. Over 3,800 sq ft of versatile living space. Welcoming sitting room and a light-filled reception space. Open-plan kitchen and breakfast room. Five double bedrooms. Beautifully finished studio annex. Heated outdoor swimming pool. Highly regarded school options. Excellent road & rail links. Fine & Country presents Abbey Gate House, a remarkable Grade II Listed home of Georgian elegance and Medieval origin, where timeless architecture meets modern-day refinement. Enjoying a prominent position in the heart of West Malling, this unique residence has been completely reimagined to offer over 3,800 sq ft of versatile living space arranged across four beautifully finished floors. Steeped in heritage yet updated for contemporary living, the property blends original period features with sophisticated design. Behind its striking Georgian façade, rooms unfold with warmth and character, from exposed Ragstone walls and sash windows to mellow engineered wooden floors and historic fireplaces. The accommodation flows with ease, offering generous yet comfortable spaces that adapt naturally to family life and entertaining. A welcoming sitting room and a light-filled reception space provide areas to relax and gather, while the open-plan kitchen and breakfast room forms a sociable hub with contemporary styling and plenty of space for everyday living. Across the lower and ground floors, a wine cellar, utility area and a flexible room ideal for a home office or snug complete the layout, with bathrooms conveniently positioned on multiple levels. Five double bedrooms are arranged across the upper floors, each tastefully styled to reflect the character of the home. Two well-appointed bathrooms serve the bedrooms, finished with quality fittings in keeping with the property's sympathetic restoration. Outside, the garden extends to around 100ft and creates a tranquil, private sanctuary. A gently meandering water feature weaves through the landscape, forming a calming focal point, while wide lawns, soft planting and carefully placed trees offer a beautiful sense of rhythm and serenity. An al fresco dining terrace and timber-framed structure add charm and function beside the pool, creating a true lifestyle setting for relaxing or entertaining. Nestled within the grounds, a beautifully finished studio annex provides a self-contained retreat, perfect for working from home, creative pursuits, therapeutic use or occasional guests. Its versatility adds yet another dimension to this thoughtfully designed home. To the front, secure electric gates open onto an extensive brick-paved driveway, offering a rare and desirable private parking arrangement in such a central and sought-after location. West Malling is an award-winning, family-friendly market town, known for its rich history, welcoming community and excellent transport links. The high street offers an eclectic mix of boutique shops, artisan coffee houses, independent restaurants and a traditional public house, while the train station is within walking distance and the M20 motorway is just minutes away. An excellent choice of schools, both state and independent, are within easy reach. A home of history, heart and harmony, Abbey Gate House offers a rare opportunity to enjoy period charm and contemporary living in equal measure, all within one of Kent's most characterful town settings. Freehold Council Tax Band G EPC Rating D For mobile phone coverage in the area please look online Ultrafast & Superfast Broadband is available at the property Grade II Listed Property is in a conservation area Utilities: - Electric / Gas / Mains Water / Mains Drainage / Phone / Broadband There is a chancel repair liability
…By Annonceur International


House West Malling (United Kingdom)
£1,250,000 - £1,350,000 Guide Price. Exceptional five bedroom residence set beyond wrought iron gates. Detached one bedroom annex. Stylish kitchen, separate utility room, four reception areas. Contemporary en suite & family bathroom. Beautifully landscaped gardens & numerous outbuildings. Substantially large driveway & secure parking. Close to the award-winning market town of West Malling. Excellent road & rail networks. Highly regarded schooling options. Fine & Country are delighted to present Greenview, an impressive five-bedroom detached family residence with a beautifully detailed one-bedroom self-contained annexe, set well back from the road, and approached via electrically operated wrought iron gates and a sweeping carriage driveway. From the very first glimpse, the sense of space, privacy and occasion is unmistakable. The house sits comfortably within its plot, framed by manicured lawns and mature planting, with a circular driveway and central water feature creating a memorable arrival. Thoughtfully placed exterior lighting enhances the architecture at dusk, lending a warm and welcoming glow that hints at the lifestyle within. Inside, the accommodation is generous, light filled and elegant, designed to adapt effortlessly to modern family life while retaining a refined sense of occasion. Contemporary interiors flow beautifully from room to room, creating a home that is as suited to entertaining as it is to everyday living. The palatial main reception room stretches to an impressive scale, with French doors opening directly onto the gardens, a defined dining area for more formal occasions and a relaxed snug beyond, perfect for quieter moments. This is a space that comes into its own when hosting, whether for festive gatherings or lively celebrations with friends and family. At the heart of the home lies the stylish fitted kitchen and breakfast room, a sociable and characterful space inspired by an American diner aesthetic, created with real flair and individuality. It is a room that naturally draws people together and has been the backdrop to countless memorable occasions. A separate utility room provides practical convenience, while a ground floor bedroom and additional facilities offer excellent flexibility for guests, extended family or multi-generational living. The first floor is arranged around a central landing, with four further bedrooms thoughtfully laid out. The principal suite is a particular highlight, featuring a luxurious en suite bathroom complete with a roll top bath, creating a private sanctuary at the end of the day. The remaining bedrooms are served by a well-appointed family bathroom, each room enjoying its own outlook and sense of calm. Complementing the main house is a detached one-bedroom annexe arranged over two levels. Self-contained and beautifully presented, it offers superb versatility, ideal for independent family members, visiting guests, home working, or income potential, while still feeling connected to the main residence. The gardens are a true labour of love and form an integral part of the Greenview lifestyle. Elevated and arranged over several levels, they have been carefully landscaped with an expert hand, featuring sweeping lawns, meandering pathways, mature specimen trees forming natural boundaries and an abundance of well stocked flower beds that provide colour and interest throughout the seasons. There are areas for entertaining, quiet corners for reflection and ample space for family enjoyment, from summer barbecues to evenings gathered around a fire or beneath the stars. Three substantial sheds provide excellent storage, supporting both practical needs and outdoor pursuits. Set back from the main road and beyond electronically operated wrought iron gates, this home enjoys the best of both worlds, combining the feel of country living with excellent road and rail connections. The award-winning market town of West Malling is within walking distance, offering boutique shops, cafés, a country park, and a variety of highly regarded restaurants. West Malling station provides direct services to London in under an hour, while the M20 is easily accessible via junctions 3 and 4. A wide selection of primary schools, state and grammar schools, private education options and the David Lloyd fitness centre at Kings Hill are all close at hand. Greenview is a home that has been loved, modernised and enjoyed, a place designed for togetherness, celebration, and easy living. An exceptional opportunity to acquire a substantial and versatile family residence in one of Kent's most sought-after locations. Viewings are highly recommended to fully appreciate the space, setting and spirit this remarkable home has to offer. Freehold Council Tax Band G EPC Rating C For mobile phone coverage at the property please look online Superfast Broadband is available at the property Utilities:- Electric / Gas / Mains Water / Mains Drainage / Cable TV or Satellite / Phone / Broadband
…By Annonceur International
'%20stroke='%23DDAA3A'%20stroke-width='1.909'%20stroke-linecap='square'%20stroke-linejoin='bevel'/%3e%3c/svg%3e)
Receive by email any new listing that may match your search criteria
Your criteria :
- For sale
- Brenchley, United Kingdom, +30 km
- Houses
By validating this form, you accept the general conditions of use of Le Figaro Properties.