

luxury houses for sale Ketton, United Kingdom


House with garden Ketton (United Kingdom)
Charming Grade II Listed Property with Planning Permission in a Prime Rutland Village Setting Spring House presents a rare opportunity to acquire a characterful Grade II listed residence, discreetly positioned on a private plot in the heart of the highly desirable Rutland village of Ketton. Steeped in charm and full of potential, the property is in need of modernisation, offering an ideal canvas for transformation. This charming period property currently comprises two well-proportioned front reception rooms, a kitchen/dining area, a light-filled garden room, four bedrooms – including one with an en suite bathroom – and a family bathroom. The home retains many original features, reflecting its historic character and architectural significance. Notably, the property benefits from approved planning permission for an extension, allowing the creation of a large, contemporary open-plan kitchen/dining/family space – ideal for modern living – as well as a luxurious master suite complete with dressing area, walk-in wardrobe, and a new en suite bathroom. Externally, Spring House enjoys mature, private gardens to the front and side, primarily laid to lawn and beautifully bordered with established trees, hedging, and shrubs, providing a sense of seclusion and tranquillity. The side garden further benefits from a charming pond, adding to the property’s character and outdoor appeal. Additional features include a detached double garage and ample off-road parking, enhancing both convenience and practicality. Spring House offers a rare combination of period charm, development potential, and an exceptional village location – making it an outstanding opportunity for discerning buyers seeking to create a bespoke family home in one of Rutland’s most sought-after communities. Disclaimer: These property details, whilst believed to be accurate, are set out as a general outline only for guidance and do not constitute any part of an offer or contract. Intending purchasers should not rely on them as statements of representation of fact but must satisfy themselves by inspection, or through their legal and other professional advisers or otherwise as to their accuracy. The responsibility for verifying aspects such as flood risk, easements, covenants and other property related details rests with the buyer. It should not be assumed that the property has all the necessary planning permissions, building regulation certificates or other consents. No person in the employment of Fine & Country has the authority to make or give any representation or warranty in respect of the property. The floorplans are for illustration purposes only. All measurements: walls, doors, window fittings and appliances and their sizes and locations are shown conventionally and are approximate only and cannot be regarded as being a representation by the agent. Similarly, any areas, measurements or distances are approximate. Text, photographs and plans are for guidance only and are not necessarily comprehensive. Internal photographs are reproduced for general information and it must not be inferred that any item shown is included with the property. We have not tested any of the appliances. Purchasers should make their own enquiries to the relevant authorities regarding the connection of any services.
…By Annonceur International
17 listings near Ketton


House with garden and terrace Morcott (United Kingdom)
Approached along a quiet stretch of Barrowden Road and set high above the Welland Valley, The Windmill is one of those rare Rutland landmarks that is instantly recognisable from afar yet unexpectedly comfortable and practical once inside its gates. Combining a Grade II listed four storey windmill with a substantial modern brick house and around fifteen acres of gardens, pasture and woodland, the property brings together architectural character, flexible living space and an established equestrian setup within a single coherent holding. The position is central to its appeal. From the house and windmill there are wide views across open countryside towards Stamford, Rutland Water and the surrounding villages of the Welland Valley, while mature planting and shelter belts around the immediate garden create a surprisingly private and protected domestic setting close to the house itself. It is a property that balances exposure and outlook with enclosure and comfort in a way that is difficult to achieve in open countryside locations. Although the windmill forms the visual centrepiece, the principal living accommodation sits within the adjoining brick-built house constructed in 1997 and designed to work as a practical family home. The two structures connect at ground floor level and again externally at first floor via balconies, allowing them either to operate as a single integrated residence or as two clearly defined but related living environments. Inside the house the arrangement is generous and adaptable, with four reception rooms providing a range of settings for daily life. The kitchen and informal sitting area form the natural centre of activity and benefit from morning light through recently installed powder coated aluminium windows and doors. These were replaced throughout the house in 2023 and bring both improved performance and reduced maintenance requirements. The kitchen itself has been extended in its layout since the present owner’s arrival and now works as a sociable everyday space as well as a practical working environment, with underfloor heating continuing through the adjoining snug area. Beyond this core living space there is a separate ground floor sitting room currently arranged as a television room, together with a further reception room used as a study capable of accommodating multiple workstations. A gym positioned adjacent to the integral garage adds another practical and versatile element to the ground floor layout. A particularly striking feature of the house is the large first floor sitting room which opens onto balconies through full height glazed doors and takes full advantage of the long southerly views across the valley. This elevated reception space gives the house an additional dimension and allows the landscape setting to become part of the experience of living here. Across the upper floor the bedroom accommodation is arranged around a principal suite and guest suite each with their own en suite facilities, together with two further bedrooms served by a family bathroom. The layout provides a balance between privacy and connection that works equally well for family occupation or visiting guests. Adjoining the house, the four-storey windmill provides a second independent living environment that significantly extends the flexibility of the property. Dating originally from the eighteenth century and rebuilt from the ground up in 1968 as a reconstruction of the earlier windmill, the structure remains one of the defining features of the local skyline. Although its internal milling machinery was removed when it was converted to residential use, the windmill retains its distinctive external form complete with sails, which are maintained and rotated periodically to ensure their long-term stability. Arranged as a self-contained two-bedroom cottage, the windmill has historically been used both as family accommodation and as a holiday let. More recently it has been made available selectively for short-term letting and continues to offer potential either as guest accommodation, income producing space or multigenerational living depending on requirements. A particularly distinctive feature of the windmill interior is the recently installed handmade kitchen which follows the natural curve of the structure itself and includes a curved central table designed specifically for the space. It reflects the unusual geometry of the building and reinforces the sense that this is a place shaped around its architecture rather than adapted to fit it. Outside, the grounds extend to approximately fifteen acres arranged in a ring-fenced block surrounding the house and windmill. Around six thousand native trees were planted by previous owners to create an arboretum style landscape that now forms an established framework of shelter belts, orchard planting and specimen trees across the holding. Within this setting the immediate gardens around the house include an extensive timber decked entertaining terrace connected directly to the dining room and designed as a principal outdoor social space overlooking the gardens, together with a circular sunken garden planted with fruit trees and soft fruit and a productive vegetable garden that continues to be actively cultivated. Beyond the formal gardens the land opens into pasture divided into dedicated paddocks which have been significantly enhanced during the present ownership. Three paddocks now provide structured grazing rotation and are equipped with independent water supplies and electric fencing, supported by a professionally constructed outdoor manège measuring approximately 22 x 40 metres and installed with full drainage. Additional stable buildings have also been introduced so that the existing block now includes multiple stables together with tack and storage space. A separate access track has been formed to the rear stable yard allowing practical movement of horses and equipment without affecting the domestic garden setting. In addition to the principal approach drive, two further access points are available directly from adopted roads, providing useful alternative entry to the land and equestrian areas. Together these improvements mean the land now supports genuine equestrian use rather than simply providing additional acreage. There is also flexibility within the current arrangements for the stables and grazing to be let independently if desired, creating potential for either shared use or supplementary income. At the eastern side of the holding the front meadow is managed as a wildflower area and cut periodically for hay, maintaining its ecological character while ensuring it remains productive. To the west lies a further two acre woodland area which adds variety and shelter to the landscape and contributes to the overall sense of scale and privacy across the property. Energy performance has also been addressed through the installation of photovoltaic panels together with battery storage systems, helping to reduce reliance on grid electricity and supporting efficient day to day running of the house. An electric vehicle charging point is also installed. Despite its rural character the location remains well connected. Morcott and Barrowden both offer active village communities with local amenities including shop, surgery and public house, while the market towns of Uppingham, Oakham and Stamford provide a wider range of schooling, shopping and cultural facilities within easy reach. Road links via the A47, A43 and A1 connect efficiently to the regional network and rail services from Peterborough offer journey times to London Kings Cross from around forty five minutes. Rutland Water lies nearby to the north and provides opportunities for sailing, walking and cycling, reinforcing the strong relationship between the property and its wider landscape setting. Taken as a whole, The Windmill offers a combination that is rarely available within a single holding. The presence of a landmark historic structure, a substantial and adaptable modern house, established equestrian infrastructure and around fifteen acres of landscaped grounds creates a property capable of supporting a wide range of lifestyles. Whether used primarily as a family house with guest accommodation, a multigenerational home, an equestrian base or a combination of all three, it is a setting that balances individuality with practicality and visibility with privacy in equal measure. Disclaimer: These property details, whilst believed to be accurate, are set out as a general outline only for guidance and do not constitute any part of an offer or contract. Intending purchasers should not rely on them as statements of representation of fact but must satisfy themselves by inspection, or through their legal and other professional advisers or otherwise as to their accuracy. The responsibility for verifying aspects such as flood risk, easements, covenants and other property related details rests with the buyer. It should not be assumed that the property has all the necessary planning permissions, building regulation certificates or other consents. No person in the employment of Fine & Country has the authority to make or give any representation or warranty in respect of the property. The floorplans are for illustration purposes only. All measurements: walls, doors, window fittings and appliances and their sizes and locations are shown conventionally and are approximate only and cannot be regarded as being a representation by the agent. Similarly, any areas, measurements or distances are approximate. Text, photographs and plans are for guidance only and are not necessarily comprehensive. Internal photographs are reproduced for general information and it must not be inferred that any item shown is included with the property. We have not tested any of the appliances. Purchasers should make their own enquiries to the relevant authorities regarding the connection of any services.
…By Annonceur International


House with terrace King's Cliffe (United Kingdom)
Nestled just beyond the historic village of Kings Cliffe and adjacent to a remarkable ancient quarry, now a stunning protected landscape – whose stone was once used to build cathedrals and stately homes – The Stables is an exceptional barn conversion that blends timeless character with the finest in modern living. This now-protected landscape offers not only natural beauty but a unique and storied backdrop to an extraordinary home. Completed in 2021, this meticulously executed conversion has transformed a former agricultural building into a striking, light-filled residence, where architectural integrity and original features – such as exposed oak beams, cornerstones, and vaulted ceilings – have been seamlessly preserved. The result is a harmonious fusion of heritage and high-specification design. Thoughtful glazing throughout the living areas makes the most of the views of the beautifully landscaped garden, increase the feeling of space and light and allow an easy flow between inside and out, whilst the semi-open plan design of the main living areas is well suited to contemporary life. The home offers predominantly lateral living, with all principal reception spaces and three of the four bedrooms situated on the ground floor for ease and accessibility. Upon entering, you’re welcomed by a harmonious palette of natural tones and an abundance of daylight that floods the interiors, enhanced by multiple Velux windows. The result is a warm and inviting atmosphere throughout. At the heart of the home lies a stunning open-plan kitchen and dining area, fitted with high-quality bespoke cabinetry and premium appliances and a sizeable island with breakfast bar – an ideal setting for entertaining and family gatherings. Adjacent to this space is a formal reception room with a feature cylinder wood burner that provides a warm and serene ambiance. Both rooms are enjoying vaulted ceilings with exposed beams and framed by a wall of French doors that open onto the patio terrace, creating a seamless indoor-outdoor flow. A further reception room – currently serving as a TV snug – offers flexibility for use as a home office or study. Practical elements are equally well considered, with a separate utility room located just off the kitchen, along with a guest WC. The bedroom accommodation is thoughtfully separated from the main living areas to ensure peace and privacy. Three bedrooms, including the principal suite with its own en suite shower room, are arranged on the ground floor alongside the beautifully appointed family bathroom. A fourth bedroom – currently used as a home office complete with bespoke fitted furniture – is tucked away on the first floor, offering a quiet and private workspace or guest room as needed. Set within a quality development of four individual barn conversions, the property is accessed via a shared drive that leads through private electric double gates to a private gravel parking area, adjacent to an English Heritage timber garage and workshop. The boundaries are clearly defined by retaining walls topped with tall hedges, ensuring seclusion and privacy. The garden is a sunny retreat designed for low maintenance, featuring a beautifully manicured lawn, raised vegetable beds, an Alitex greenhouse, and a generous patio terrace that runs the full length of the house – perfectly positioned for alfresco dining and capturing the last golden rays of the evening sun. Positioned less than a mile from the heart of Kings Cliffe, the property enjoys a peaceful, semi-rural location without sacrificing convenience. Kings Cliffe itself is a highly desirable village, known for its attractive stone architecture and excellent amenities, including a primary school, post office and village store, bakery, greengrocer, doctors’ surgery, a characterful pub with dining and rooms, and a newly built community sports centre. Set along the Willow Brook in rolling countryside, the area offers numerous walking trails and a strong sense of community. The location is exceptionally well connected, with the A1, A47, and A43 all easily accessible. The market towns of Stamford, Oundle and Uppingham are each within a 15-minute drive, while Peterborough – with direct trains to London in approximately 50 minutes – is just 20 minutes away. Disclaimer: These property details, whilst believed to be accurate, are set out as a general outline only for guidance and do not constitute any part of an offer or contract. Intending purchasers should not rely on them as statements of representation of fact but must satisfy themselves by inspection, or through their legal and other professional advisers or otherwise as to their accuracy. The responsibility for verifying aspects such as flood risk, easements, covenants and other property related details rests with the buyer. It should not be assumed that the property has all the necessary planning permissions, building regulation certificates or other consents. No person in the employment of Fine & Country has the authority to make or give any representation or warranty in respect of the property. The floorplans are for illustration purposes only. All measurements: walls, doors, window fittings and appliances and their sizes and locations are shown conventionally and are approximate only and cannot be regarded as being a representation by the agent. Similarly, any areas, measurements or distances are approximate. Text, photographs and plans are for guidance only and are not necessarily comprehensive. Internal photographs are reproduced for general information and it must not be inferred that any item shown is included with the property. We have not tested any of the appliances. Purchasers should make their own enquiries to the relevant authorities regarding the connection of any services.
…By Annonceur International


House with terrace Peterborough (United Kingdom)
An extremely light and spacious house is set in around three-quarters of an acre of mature, sunny gardens in the delightful, thriving village of King’s Cliffe which sits about equidistant between Oundle 8 miles south and Stamford to the north. With four generous bedrooms, three with en suites, and three large reception rooms, every room in the house dual aspect, as well as an integrated double garage, this is a substantial and highly desirable property. A choice of excellent state and independent schools are within easy reach, so too trunk road links joining the A1 where, to the west, Peterborough with its fast trains to London and the rest of the country, makes this a convenient location for commuting. Disclaimer: These property details, whilst believed to be accurate, are set out as a general outline only for guidance and do not constitute any part of an offer or contract. Intending purchasers should not rely on them as statements of representation of fact but must satisfy themselves by inspection, or through their legal and other professional advisers or otherwise as to their accuracy. The responsibility for verifying aspects such as flood risk, easements, covenants and other property related details rests with the buyer. It should not be assumed that the property has all the necessary planning permissions, building regulation certificates or other consents. No person in the employment of Fine & Country has the authority to make or give any representation or warranty in respect of the property. The floorplans are for illustration purposes only. All measurements: walls, doors, window fittings and appliances and their sizes and locations are shown conventionally and are approximate only and cannot be regarded as being a representation by the agent. Similarly, any areas, measurements or distances are approximate. Text, photographs and plans are for guidance only and are not necessarily comprehensive. Internal photographs are reproduced for general information and it must not be inferred that any item shown is included with the property. We have not tested any of the appliances. Purchasers should make their own enquiries to the relevant authorities regarding the connection of any services.
…By Annonceur International


House with terrace Stamford (United Kingdom)
There is something immediately compelling about Ragstone House. Approached through the quiet hamlet of Pilsgate, just outside Stamford, it combines the mellow character of a traditional limestone home with the scale, finish and versatility more often associated with a contemporary country house. Behind its handsome stone elevations lies a property that has been comprehensively transformed by the current owners, creating a home that is both deeply practical and undeniably luxurious. Originally formed from four workers' cottages owned by the Burghley Estate, the oldest parts of the house are believed to date back to the mid-1800s. In the 1960s, the cottages were combined into a single dwelling by an architect who wrote for Ideal Home magazine, with the property subsequently featured in the publication following its conversion. Today, that rich architectural evolution remains evident throughout the house, where exposed stone walls, substantial timber beams and traditional proportions sit comfortably alongside crisp contemporary finishes and thoughtfully designed open-plan spaces. For the current owners, Ragstone House stood apart immediately. Its size and proportions, proximity to Stamford and excellent independent schooling, and the opportunity to undertake a full renovation all proved irresistible. They were drawn not simply to the property itself, but to the chance to create a long-term family home tailored entirely to their own tastes and way of life. What followed was an extensive programme of improvement and modernisation that has fundamentally elevated the house while remaining sympathetic to its origins. Conservation approved casement windows were installed in 2019, and in 2021 and 2022 the owners temporarily vacated the property while a comprehensive back-to-brick refurbishment was undertaken. The works included complete rewiring and replumbing, upgraded insulation, replacement joists where required and the installation of a new three-phase electricity supply. At the same time, a substantial triple garage with office and shower room above was constructed, significantly enhancing the flexibility of the property. The result is a house that feels exceptionally cohesive. The interiors have been finished to an incredibly high standard. In the communal spaces, a calm, neutral palette has been used, creating a light and airy atmosphere throughout while allowing the building's original features to take centre stage. In other areas, stronger colours really highlight the various features of the property. Natural timber has been carefully exposed wherever possible, lending warmth and texture to the spaces. Downstairs, elegant flagstone flooring from Stamford Stone runs through much of the ground floor, complemented by oak flooring in the reception room and snug, all benefiting from underfloor heating. Upstairs, the landing features oak parquet flooring, while the bedrooms are finished in soft neutral carpets that contribute to the sense of comfort and understated luxury. At the heart of the home is the impressive open-plan kitchen and dining space. Beautifully designed for both day-to-day family life and larger-scale entertaining, it balances practicality with striking aesthetics. Dark cabinetry, warm timber surfaces and stone flooring create a sophisticated yet welcoming feel, while the substantial central copper island naturally draws people together. The adjoining dining area is flooded with light from dramatic glazing overlooking the garden, creating a seamless connection between inside and out. It is easy to understand why the owners spend much of their time here. They describe the kitchen as the social centre of the house, somewhere friends and family naturally gather, whether for relaxed evenings or larger celebrations. The sense of flow between the kitchen, dining area and garden makes the house particularly well suited to entertaining. Equally inviting is the reception room, where exposed stonework, deeply textured timber beams and a substantial fireplace create a wonderfully atmospheric space. The owners particularly enjoy relaxing here beside the log burner during the colder months, and despite the scale of the property, there is a genuine sense of warmth and comfort throughout. Additional flexible rooms provide options for a snug, study, playroom or home working space, allowing the house to adapt easily to changing family needs. Upstairs, five well-proportioned bedrooms provide generous and versatile accommodation. The principal suite is especially impressive, while the bathrooms throughout the house have been finished to an exceptional standard, combining high-quality fittings with elegant, timeless styling. Every element feels carefully considered, continuing the restrained and cohesive design language seen across the property. Externally, Ragstone House is equally impressive. A large paved forecourt provides extensive parking and leads to the triple garage block, above which sits a substantial open-plan room complete with shower facilities. Whether used as a gym, studio, office, showroom or additional workspace, it offers significant flexibility for modern living. The gardens have been designed to provide both privacy and enjoyment. Mature trees and established planting create a wonderfully secluded setting, while the swimming pool and hot tub (available by separate negotiation) transform the property during the summer months. The owners describe the atmosphere as being akin to a holiday at home, particularly on warm sunny days when friends and family gather around the pool and terrace for parties and long evenings outdoors. What makes Ragstone House particularly special is its versatility. Despite its generous proportions, it remains an extremely comfortable and liveable family home, with a variety of spaces that allow both togetherness and privacy. Whether hosting large social occasions, relaxing quietly by the fire or enjoying the garden in summer, the house adapts effortlessly to every season and occasion. The location has also played a significant role in the owners' enjoyment of the property. Pilsgate offers an appealing balance between peaceful rural living and excellent accessibility. Stamford is only a short distance away, making evenings out and day-to-day amenities easily accessible, while the surrounding countryside provides wonderful walking opportunities. The owners particularly valued the proximity to schools. Their daughter was able to cycle safely into Stamford using the footpath network, giving her a sense of independence, while school transport for Oakham School conveniently stops just outside the house. The nearby Millstone Inn in Barnack is within walking distance and has become a favourite local destination, while sporting facilities including tennis clubs at Barnack and Ketton add further appeal to the area. After eight years at Ragstone House, the owners speak about the property with enormous affection. They describe having poured their hearts into the house, creating a home that reflects both their personalities and tastes. It is clear that every improvement has been made with care, consideration and a genuine appreciation for the building itself. Ragstone House is therefore far more than simply a beautifully renovated period property. It is a home where historic character and modern living have been brought together with exceptional success, creating a sophisticated yet welcoming country residence in one of the area's most desirable settings. Disclaimer: These property details, whilst believed to be accurate, are set out as a general outline only for guidance and do not constitute any part of an offer or contract. Intending purchasers should not rely on them as statements of representation of fact but must satisfy themselves by inspection, or through their legal and other professional advisers or otherwise as to their accuracy. The responsibility for verifying aspects such as flood risk, easements, covenants and other property related details rests with the buyer. It should not be assumed that the property has all the necessary planning permissions, building regulation certificates or other consents. No person in the employment of Fine & Country has the authority to make or give any representation or warranty in respect of the property. The floorplans are for illustration purposes only. All measurements: walls, doors, window fittings and appliances and their sizes and locations are shown conventionally and are approximate only and cannot be regarded as being a representation by the agent. Similarly, any areas, measurements or distances are approximate. Text, photographs and plans are for guidance only and are not necessarily comprehensive. Internal photographs are reproduced for general information and it must not be inferred that any item shown is included with the property. We have not tested any of the appliances. Purchasers should make their own enquiries to the relevant authorities regarding the connection of any services.
…By Annonceur International


House with pool and garden Oakham (United Kingdom)
The charming little village of Manton close to the southern shores of Rutland Water, is strewn with listed buildings, in the heart of which is the magnificent Old Hall graced with a fine early eighteenth century façade but dating back to 1688, as stated on a rear gable. The three-storey stone residence and its adjoining outbuildings provide an extraordinary amount of accommodation all presented in immaculate order, sumptuously decorated to the highest of standards with impeccable attention to detail. In a quiet and private position nestling between neighbours but shielded by mature trees, the walled gardens are verdant, sunny sanctuaries including an impressive summerhouse overlooking a heated outdoor pool. All the reception rooms are of fine proportions: an impressively large but welcoming reception hall, a drawing room with original panelling, a dining room with mahogany panelling fitted approximately 18 years ago by members of the Guild of Master Craftsmen, a generous snug past which is a glamorously fitted kitchen that leads directly into the beautiful garden room. Beyond this, all with extraordinarily high ceilings, a large utility room takes you on into a games room, a print room housing a spiral staircase and a study at the far end benefitting an almost entire wall of glazing over the garden. Further rooms above reached up the spiral staircase are currently used as a gym and another office providing versatile spaces for whatever your needs. The main staircase and the back staircase both rise to the first and second floors. The first floor contains five generous double bedrooms, two en suite, one lined with original panelling, and a family bathroom. The second floor offers a number of rooms that are used as storage but could be refurbished to create five further double bedrooms plus a bathroom and there is another large room at the top of the back stairs. The masterfully landscaped garden is very sheltered and private within high stone walls. Set out on split levels that encompass the house, it gives an appealing mix of formality combined with soft plantings. A fitting Italianate style pervades the front where the symmetric fine stone façade clad in wisteria stands behind the gravelled entrance bordered by tall cypress columns, palms and fig trees. On the south side of the house, an iron gate opens into a charming brick-paved garden in dappled shade with an octagonal summerhouse at the sunny, gravelled far end. Steps lead down into the garden room where more French doors opposite open into the main part of the garden. Here, a large lawn bearing some magnificent mature trees stretches down to the pool area where an oval gazebo provides shade in this particularly sunny corner and an olive and a cloud tree are striking features. A decorative ironwork pergola supports abundant pretty climbers down the side of the property leading to a tiered fountain at the end. On a higher level, a timber pergola-covered walkway curves round the top of a retaining wall delineating the vegetable garden with its geometric-shaped interlocking beds. A recently built garage is to the rear of the property behind the swimming pool and is accessed down a separate driveway, through automatic timber gates and entered through electrically operated doors. A useful shower, WC and sauna at the back of the building are conveniently close to the pool area. Disclaimer: These property details, whilst believed to be accurate, are set out as a general outline only for guidance and do not constitute any part of an offer or contract. Intending purchasers should not rely on them as statements of representation of fact but must satisfy themselves by inspection, or through their legal and other professional advisers or otherwise as to their accuracy. The responsibility for verifying aspects such as flood risk, easements, covenants and other property related details rests with the buyer. It should not be assumed that the property has all the necessary planning permissions, building regulation certificates or other consents. No person in the employment of Fine & Country has the authority to make or give any representation or warranty in respect of the property. The floorplans are for illustration purposes only. All measurements: walls, doors, window fittings and appliances and their sizes and locations are shown conventionally and are approximate only and cannot be regarded as being a representation by the agent. Similarly, any areas, measurements or distances are approximate. Text, photographs and plans are for guidance only and are not necessarily comprehensive. Internal photographs are reproduced for general information and it must not be inferred that any item shown is included with the property. We have not tested any of the appliances. Purchasers should make their own enquiries to the relevant authorities regarding the connection of any services.
…By Annonceur International


House with terrace Greatford (United Kingdom)
Maple Lodge is a home of rare privacy and warmth, set within the quiet enclave of Greatford Gardens, a unique residential pocket in one of Lincolnshire’s most desirable villages. With expansive countryside views, direct access to local footpaths and a garden that has been thoughtfully nurtured for year-round enjoyment, this is a property that truly celebrates its setting. Tucked away over a bridge that crosses an original brook and set well back from the road, the house has an immediate sense of peace and retreat. The house is approached by a sweeping driveway that curves around to an American-style oak porch, which creates a strong first impression and a warm welcome. From the moment you enter, the generous proportions and sense of calm are immediately apparent. The entrance hall is light and spacious, centred on a graceful curved staircase that draws the eye and adds a gentle architectural rhythm to the interior. The layout of the house is ideal for both everyday living and entertaining. A large open-plan reception space spans the full depth of the house, with sliding doors opening directly onto the rear terrace and garden. At its heart is a working log burner with a built-in wood store – a focal point that brings atmosphere and comfort in the cooler months. The flow of light and the west-facing aspect give this space a feeling of quiet openness, while offering a seamless connection with the garden. One of the most distinctive features is the indoor swimming pool. Surrounded by windows and set beneath a handsome timber ceiling, the room is bright and spacious, with a galleried landing above, two changing rooms and a mezzanine viewing area. The kitchen enjoys a lovely view of the garden and includes a breakfast bar, as well as an American style ‘booth’ for casual eating. From here, the layout flows naturally through a substantial utility room and into a well-fitted boot room, which has direct access to the outside – ideal for countryside living. An additional space off the kitchen offers versatility, and is currently used as a study. To the rear, the owners created what has become the heart of the house: a spectacular oak-framed garden room. This all-glass extension floods with natural light and connects beautifully to the surrounding garden. Open beams give it character, while underfloor heating ensures it remains cosy and welcoming even in the depths of winter. It is a space designed to be enjoyed year-round, whether for quiet reading, entertaining, or simply soaking in the changing views. Upstairs, the landing leads to five double bedrooms, including a principal suite and a guest suite, both with en-suite bathrooms and built-in storage. One of the bedrooms is currently arranged as a hobby room but could easily become a fifth bedroom or spacious office. The family bathroom includes a separate bath and a steam-capable shower. Every bedroom enjoys a different aspect, some over fields, others towards the intricate and lovingly landscaped garden. The garden at Maple Lodge is much more than a setting, it is an experience. Winding paths, archways, specimen trees and secret spots make it feel like a private parkland. A standout feature is the Monet-style bridge that crosses a generous pond, complete with a small island and mature plantings. There is a shaded terrace beneath an awning – perfect for outdoor lunches – and a charming summer house with its own porch, tucked into a quiet corner for reading or retreat. Each area of the garden invites exploration, and the effect is both enchanting and deeply peaceful. Disclaimer: These property details, whilst believed to be accurate, are set out as a general outline only for guidance and do not constitute any part of an offer or contract. Intending purchasers should not rely on them as statements of representation of fact but must satisfy themselves by inspection, or through their legal and other professional advisers or otherwise as to their accuracy. The responsibility for verifying aspects such as flood risk, easements, covenants and other property related details rests with the buyer. It should not be assumed that the property has all the necessary planning permissions, building regulation certificates or other consents. No person in the employment of Fine & Country has the authority to make or give any representation or warranty in respect of the property. The floorplans are for illustration purposes only. All measurements: walls, doors, window fittings and appliances and their sizes and locations are shown conventionally and are approximate only and cannot be regarded as being a representation by the agent. Similarly, any areas, measurements or distances are approximate. Text, photographs and plans are for guidance only and are not necessarily comprehensive. Internal photographs are reproduced for general information and it must not be inferred that any item shown is included with the property. We have not tested any of the appliances. Purchasers should make their own enquiries to the relevant authorities regarding the connection of any services.
…By Annonceur International


House with terrace Uppingham (United Kingdom)
Built in 1897, this elegant Victorian, double-fronted townhouse perfectly combines historic charm with modern comfort. Ideally located within walking distance of both Uppingham School and the town centre, it makes a convenient family home. The symmetrical frontage, mellow stone, and perfectly clipped yew hedges create an immediate sense of refinement, while inside, light-filled open-plan living spaces blend period charm with modern design. The hallway, with its striking Minton tiled floor and distinctive Voysey wallpaper, leads to generous rooms designed for both family life and entertaining. The kitchen is a masterpiece of style and function, featuring sleek cabinetry with integrated appliances, flowing seamlessly into a sunlit living space featuring a wood-burning stove and bespoke book shelving. Upstairs, four generously proportioned double bedrooms await, two of which benefit from en suite bathrooms, alongside a well-appointed family bathroom. Original fireplaces, panelled doors, and decorative details throughout retain the home’s historic charm, while underfloor heating throughout the kitchen and extensions and carefully considered modern touches ensure year-round comfort. Outside, the sizeable private garden captures sunlight throughout the day, providing space for relaxation, play, or entertaining, while the driveway and garage offer practical convenience. Situated in the heart of Uppingham, the home is close to cafés, boutiques, and cultural amenities, with outstanding schooling on the doorstep. Rutland Water, just a short drive away, offers sailing, cycling, walking, and birdwatching, while road and rail connections put London within easy reach, and East Midlands Airport serves international travel needs. Disclaimer: These property details, whilst believed to be accurate, are set out as a general outline only for guidance and do not constitute any part of an offer or contract. Intending purchasers should not rely on them as statements of representation of fact but must satisfy themselves by inspection, or through their legal and other professional advisers or otherwise as to their accuracy. The responsibility for verifying aspects such as flood risk, easements, covenants and other property related details rests with the buyer. It should not be assumed that the property has all the necessary planning permissions, building regulation certificates or other consents. No person in the employment of Fine & Country has the authority to make or give any representation or warranty in respect of the property. The floorplans are for illustration purposes only. All measurements: walls, doors, window fittings and appliances and their sizes and locations are shown conventionally and are approximate only and cannot be regarded as being a representation by the agent. Similarly, any areas, measurements or distances are approximate. Text, photographs and plans are for guidance only and are not necessarily comprehensive. Internal photographs are reproduced for general information and it must not be inferred that any item shown is included with the property. We have not tested any of the appliances. Purchasers should make their own enquiries to the relevant authorities regarding the connection of any services.
…By Annonceur International


House with terrace Greatford (United Kingdom)
Some homes have presence because of their scale, others because of their setting. Becket House possesses both. Positioned in one of the most distinctive locations within the conservation village of Greatford, the house sits alongside Greatford Hall and the parish church of St Thomas a Becket, approached over an attractive late eighteenth century stone bridge that immediately sets the tone for arrival. Hidden from the main road and surrounded by mature gardens extending to just over half an acre, it occupies a setting that feels unusually private and quietly special. For the current owners, however, it was not simply the location that first caught their attention. Having originally been searching for an older property, they were drawn to the fact that although Becket House was built in 1986, it carried all the visual character of a much earlier house. Constructed by a builder for his own occupation using reclaimed stone from an old barn, the property immediately offered the appeal of traditional architecture combined with the advantages of more modern construction and practical family living. Its origins are closely linked with neighbouring Greatford Hall. The house was created within what had once been the Hall's vegetable gardens and the historic wall that still encloses the rear garden forms part of the original boundary to the estate. Today, those connections remain part of the property's character, giving Becket House a sense of belonging within its surroundings rather than feeling simply placed beside them. The approach is memorable. Crossing the bridge and passing the church and Greatford Hall creates an arrival that feels both atmospheric and unexpectedly secluded. The driveway sweeps gently around the house, opening into a substantial parking area and giving access to the garages. Mature planting, lawns and carefully arranged borders frame the front garden, while the church beyond provides a picturesque backdrop. Internally, Becket House extends to over 3,400 square feet and offers accommodation that feels both substantial and adaptable. Throughout the house there is a consistent sense of light and flow, something the owners have particularly enjoyed during their time here. Large windows and multiple garden-facing doors ensure that many of the principal rooms enjoy attractive views and a strong connection with the outside. The entrance hall forms a welcoming central point from which much of the ground floor accommodation unfolds. Double doors lead directly into the family kitchen and dining space while also connecting to the principal reception rooms and cloakroom facilities. The kitchen sits firmly at the heart of the home and is arranged as an impressive open plan family space. Generously proportioned and thoughtfully designed, it incorporates extensive cabinetry and a large central island beneath stone work surfaces, creating a practical arrangement for everyday life as well as entertaining. The owners comment that the house works exceptionally well for gatherings and celebrations, particularly during Christmas when the layout allows guests to move naturally between spaces. The open arrangement downstairs has hosted numerous parties over the years and the relationship between the house and garden becomes particularly apparent during the warmer months. French doors open directly from the dining and living areas onto the south facing gardens beyond. In fact, the owners note that three separate sets of doors along the rear elevation all frame views of the gardens and allow the outside to become part of day-to-day life. Beyond the principal kitchen space sits the striking garden room. With its vaulted glazed atrium ceiling and generous proportions, it provides an impressive additional reception space with a character entirely of its own. Filled with natural light and enjoying direct access to the garden and driveway, it creates a room that can function equally well as a quieter retreat or as part of larger entertaining occasions. Elsewhere, the house provides a selection of further reception areas suited to both family life and more formal occasions. The principal sitting room enjoys a dual aspect arrangement that allows light to move through the room throughout the day. French doors open directly onto the gardens, while a wood burning stove set within a stone fireplace creates a more intimate focal point during colder months. Alongside sits a substantial study. Beautifully proportioned and overlooking the gardens, it offers obvious practical use as a home office while retaining flexibility for a range of future uses depending on a purchaser's requirements. The current owners worked with Hunters Interiors in shaping much of the decorative scheme throughout the house. Their approach has been to create interiors that feel contemporary yet comfortable and welcoming. The result is a home that balances scale with warmth, avoiding formality despite its generous proportions. The first floor accommodation continues the sense of space established downstairs. Four double bedrooms are arranged around a large central landing, including the principal and guest bedrooms which both benefit from fitted wardrobes and en suite shower rooms. A modern family bathroom serves the remaining bedrooms and includes a separate shower. A particularly versatile feature of the house lies beyond the main bedroom arrangement. Rising from the garden room, a separate staircase leads to bedroom five, complete with its own en suite shower room. Positioned independently from the principal first floor accommodation, it offers flexibility for guests, older children or multi-generational arrangements. Alongside the main house sits The Barn, a detached ancillary cottage arranged over two floors. Separate from the principal accommodation and with its own parking and garden area, The Barn is currently let and introduces opportunities for a range of future uses, subject to any necessary requirements. The accommodation includes a kitchen and sitting room at ground floor level with two bedrooms and a bathroom above. Well-proportioned throughout, it is a valuable addition to the overall property. Outside, the gardens have received considerable attention during the current ownership, with extensive investment in the landscape design, reshaping and development of the gardens to create a stronger sense of structure and year-round interest. Particular attention was given to planting and borders, including the creation of a substantial herbaceous border running alongside the original boundary wall. This was designed specifically to provide colour and interest throughout the seasons and forms one of the defining features of the gardens today. The rear gardens are especially private and enjoy a south facing orientation. Expansive lawns combine with mature planting, pathways and seating areas to create a sequence of spaces rather than a single open area. Framed by established trees, walls and planting, the gardens feel sheltered and peaceful while still retaining a sense of openness. The owners describe the property as ideal for entertaining but equally suited to quieter, day-to-day enjoyment. It is not only the house itself they will miss, but also the wider village community. Greatford has long been known for its strong sense of community and village spirit. The village hall forms the centre of many local activities and events throughout the year, including regular gatherings and summer celebrations. According to the owners there is a genuine sense of people looking after one another and stepping forward when help is needed. Combined with the convenience of Stamford, Bourne and Peterborough nearby, together with excellent schooling and transport connections, Becket House offers an unusual combination of privacy, practicality and character. Some houses offer attractive accommodation. Others offer memorable settings. Becket House manages to combine both in a way that feels increasingly difficult to find. Disclaimer: These property details, whilst believed to be accurate, are set out as a general outline only for guidance and do not constitute any part of an offer or contract. Intending purchasers should not rely on them as statements of representation of fact but must satisfy themselves by inspection, or through their legal and other professional advisers or otherwise as to their accuracy. The responsibility for verifying aspects such as flood risk, easements, covenants and other property related details rests with the buyer. It should not be assumed that the property has all the necessary planning permissions, building regulation certificates or other consents. No person in the employment of Fine & Country has the authority to make or give any representation or warranty in respect of the property. The floorplans are for illustration purposes only. All measurements: walls, doors, window fittings and appliances and their sizes and locations are shown conventionally and are approximate only and cannot be regarded as being a representation by the agent. Similarly, any areas, measurements or distances are approximate. Text, photographs and plans are for guidance only and are not necessarily comprehensive. Internal photographs are reproduced for general information and it must not be inferred that any item shown is included with the property. We have not tested any of the appliances. Purchasers should make their own enquiries to the relevant authorities regarding the connection of any services.
…By Annonceur International
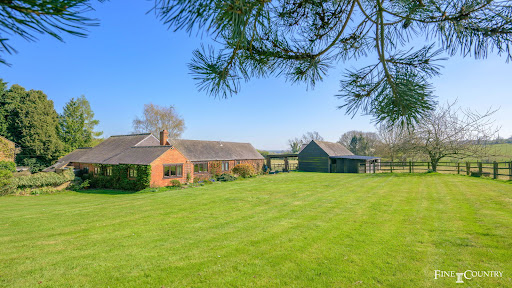


House with garden Stockerston (United Kingdom)
Tucked away along a quiet lane in the small, highly regarded village of Stockerston, Firs Farm is a hidden gem – a beautiful barn conversion offering peace, privacy and endless potential, all set within approximately 1.7 acres of gardens and paddock land (subject to measured survey). With protected countryside views, flexible living accommodation and a wonderful sense of history, it is a rare opportunity to acquire a property that offers both a charming country lifestyle and excellent proximity to Uppingham and the wider amenities of the area. The house itself forms part of what was once a traditional working dairy farm, originally dating back at least 250 years. In the mid-1980s, the barns were sensitively converted by a developer, preserving the authenticity of the buildings while creating a welcoming and liveable home. The layout of the property is centred around a charming central south facing courtyard with a water feature, providing a beautiful outlook from several rooms and a calming heart to the home. The main reception room is a lovely space, enjoying dual aspects and views towards the garden, while the kitchen and dining room sit adjacent, offering practical and sociable spaces with doors that flow naturally to the courtyard outside. The kitchen itself, fitted in a classic style, is both practical and characterful, with a bay window looking onto the courtyard and fields beyond. The principal bedroom suite is particularly generous, comprising a spacious double bedroom, dressing area and large en-suite shower room. Two further bedrooms are located nearby, both doubles, one en-suite the other with a dedicated shower room, providing flexibility for family living or guest accommodation. Additionally, there are three further rooms currently used as studies but easily adaptable to further bedrooms if desired. This adaptability is reflected across the property, which could readily evolve to suit the changing needs of a growing family, those seeking multi-generational living, or simply purchasers requiring ample room to work from home. One of the highlights of Firs Farm is the wing of the house containing the beautiful garden room – once the old dairy building – a stunning space with exposed original beams and feature windows, a real connection to the property’s agricultural past. Externally, Firs Farm continues to impress. The grounds, extending to approximately 1.7 acres (subject to measured survey), include a formal lawned garden dotted with mature trees, borders and shrubs, established fruit trees, a large enclosed paddock with its own entrance off Church Lane and the central courtyard. There is a stable block offering three stables with an attached large car port and barns to the rear. An attached garage providing secure parking and additional storage. Over the years, the land has been used in a variety of ways, including grazing for sheep and ponies, and it would lend itself beautifully to small-scale/hobby equestrian use or simple enjoyment as part of a country lifestyle. The setting is truly idyllic. The paddock enjoys wonderful views across open fields towards Stockerston Hall and the property is remarkably private, hidden from view and approached via a long curving old farm driveway, offering a sense of seclusion that is increasingly rare to find. * The below plan is indicative only and illustrates an alternative layout, subject to planning permission. Disclaimer: These property details, whilst believed to be accurate, are set out as a general outline only for guidance and do not constitute any part of an offer or contract. Intending purchasers should not rely on them as statements of representation of fact but must satisfy themselves by inspection, or through their legal and other professional advisers or otherwise as to their accuracy. The responsibility for verifying aspects such as flood risk, easements, covenants and other property related details rests with the buyer. It should not be assumed that the property has all the necessary planning permissions, building regulation certificates or other consents. No person in the employment of Fine & Country has the authority to make or give any representation or warranty in respect of the property. The floorplans are for illustration purposes only. All measurements: walls, doors, window fittings and appliances and their sizes and locations are shown conventionally and are approximate only and cannot be regarded as being a representation by the agent. Similarly, any areas, measurements or distances are approximate. Text, photographs and plans are for guidance only and are not necessarily comprehensive. Internal photographs are reproduced for general information and it must not be inferred that any item shown is included with the property. We have not tested any of the appliances. Purchasers should make their own enquiries to the relevant authorities regarding the connection of any services.
…By Annonceur International


House with terrace Corby (United Kingdom)
Haunt Hill Cottage is a charming and substantial non listed, period stone built house situated on the edge of highly sought after Weldon. The house which dates back to the 17th Century has been lovingly updated by the current owners and now combines period character with contemporary features. This truly is a home that has to be viewed to get a feel of the amazing and flexible family living space combined with beautiful gardens that extends to approximately 0.83 acres with stunning landscaped terraces, a mature private garden with stream and all bordering open fields. The house is approached through a gated entrance with a sweeping gravel driveway bordered by mature lawns and leading to a detached double garage There is extensive parking for at least ten vehicles. On entering there is a very useful porch with a tiled floor and plenty of room for coats and shoes, an oak door leads through to the welcoming entrance hall. This bright hallway sets the tone for the feel of the house with exposed stone walls, an oak floor and French doors opening to the rear sun terrace. On the right is the main reception, which is split level and a really great size, it is flooded with natural light from three south east facing windows which overlook the front gardens plus French doors at the rear leading on to the sun terrace. This superb room is ideal for family entertaining and features a projector and drop-down cinema screen, there is also a hidden door that leads through to a spacious study/library with French doors opening onto the sun terrace. On the left of the hallway is a charming sitting room/snug with an oak floor and an open fireplace. Steps lead through to a bright and spacious family dining room which has an original inglenook fireplace, oak floor and stable door opening to the front driveway and garden. An archway leads through to the spacious kitchen/breakfast room which is well fitted with an extensive range of units, a range cooker and integrated dishwasher. At the far end of the kitchen there is a fitted breakfast bar and further units. Beyond the kitchen is a large utility room with access to the garden and outside dining terrace plus plenty of extra storage and also a very handy shower room. On the first floor is a central landing with access to all the bedrooms, it has plenty of natural light with windows to the rear and one to the front with a window seat. On the left of the stairs is the main bedroom which is an exceptional size and another lovely bright room. It has a range of fitted wardrobes, and a luxurious and impressively spacious en-suite bathroom. This superb bathroom has a free-standing tub bath, a large separate shower cubicle plus twin wash basins. On the right of the stairs and along the landing there are four bedrooms. Two of the double bedrooms both have fitted wardrobes, one is a spacious double, and the fifth bedroom is currently used as an office. There is also a modern family bathroom. Outside the gardens are superb. Approached via a five-bar gate and generous driveway with space for around ten cars, the house is set in extensive mature grounds offering privacy. The gardens offer defined areas with large sweeping: formal lawns that link through to landscaped gardens that are a sheer delight. There are two substantial entertaining terraces, including a sunken patio which is a suntrap and offers a real sense of privacy, it also has a modern summerhouse with bi-folding doors, it is perfect for entertaining or relaxing. The lawn areas, while extensive, are surprisingly low maintenance and mostly at the rear of the house. There is a further paved sun terrace with pond, a children's play area which is shaded by established trees, a vegetable garden with greenhouse, a small orchard and peaceful river frontage with its own private access. The whole garden is bordered with mature hedging and trees and backs onto beautiful open fields. All in all, a beautiful garden and setting. There is a double garage which is currently used as an office and storage but will easily revert back to a garage, it also has a large and very useful fully boarded loft room benefiting from insulation, power and lighting. Next to the garage is a separate studio, gym or home office; Weldon is a popular and well-connected village with a strong sense of community. It offers everyday conveniences including two pubs, a shop, cafes, sporting clubs, both primary and secondary schools and excellent access to train links for city workers, St Pancras in under an hour! With countryside on your doorstep, the location blends village charm with modern practicality. Freehold | Council Tax Band E | EPC D Services, Utilities & Property Information Tenure: Freehold Council Tax band: E Local Authority: Corby EPC: D Property construction: Brick and Tile Electricity supply: Mains Water supply: Mains Drainage & Sewerage: Mains Heating - Gas mains Broadband: FTTC / FTTP Standard Fibre Broadband connection available - we advise you to check with your provider. Mobile signal/coverage: 4G mobile signal is available in the area - we advise you to check with your provider. Parking - Garage for two cars, driveway for four + cars. 1 Hypervolt charger to rear of porch on driveway near garage not seen from road and does not interfere with any parking on driveway Special property notes: Situated within a highly regarded conservation area, offering a characterful setting and protection of the area's historic charm. For further information please speak to agent.
…By Annonceur International


House with garden Great Easton (United Kingdom)
This impressive Grade II listed former rectory, constructed from traditional Northamptonshire ironstone, offers a wealth of character and period charm. Set within approximately 0.75 acres of beautifully maintained mature grounds, this substantial residence is approached by a sweeping circular driveway, creating a striking entrance. Surrounded by landscaped gardens, this unique home offers exceptional living space and historic appeal. The grounds also feature a three-bedroom coach house, a two-bedroom cottage, and a one-bedroom annexe, all included in the sale. These versatile spaces provide opportunities for multi-generational living, guest accommodation, or rental potential, presenting a rare opportunity to own a piece of history in a private and desirable location. The accommodation showcases beautiful period features, including high ceilings, intricate cornicing, original fireplaces, and mullion windows, spread across three floors, with a generous cellar accessed from the inner hallway. There are four reception rooms, with most of those situated on the southwest aspect offering views over Nevill Holt, renowned for hosting the prestigious Nevill Holt Festival. The reception rooms include two sitting rooms: the larger features a period fireplace, while the smaller has a bay mullion window with a fitted window seat, built-in cabinetry, and a wood-burning stove set in a wooden surround. The dual-aspect formal sitting room includes a large bay mullion window centred around another period fireplace. A conservatory provides a relaxed seating area overlooking the rear gardens, while the adjacent dining room, equipped with a wood-burning stove, sits next to the kitchen, which also enjoys views of Nevill Holt. Additionally, there is a utility room and a ground floor WC. The first floor features three spacious double bedrooms and an additional single room. Of the two larger bedrooms, one has access to a Jack and Jill bathroom, while the second largest includes an en-suite shower room. There is also a second main bathroom on this level. The second floor comprises four double bedrooms and a shower room. Two of the bedrooms include charming cast iron fireplaces, adding a touch of character to the space. Among the three additional dwellings included in the sale, the detached coach house features three bedrooms and has been beautifully renovated to a high standard. It boasts a spacious open-plan dining kitchen with French doors that lead to a charming courtyard. Adjacent to the kitchen, you'll find a generous utility room and a ground-floor guest cloakroom. The dual-aspect lounge is a delightful space, centred around an exposed stone chimney with a wood-burning stove. On the first floor, there are three double bedrooms, with the master bedroom offering a spacious ensuite bathroom that includes a walk-in shower and a freestanding bath. The other two bedrooms share a well-appointed bathroom. The detached two-bedroom cottage is traditionally presented and offers a warm, inviting atmosphere. Upon entering, you are greeted by a welcoming reception hallway that leads to two well-proportioned reception rooms, perfect for both relaxing and entertaining. The charming living spaces are filled with natural light and feature period details that enhance the cottage's character. The kitchen, complete with an Aga, adds both warmth and a touch of country charm. This delightful cottage has been successfully run as a holiday let, highlighting its appeal as a cosy getaway for visitors. With its blend of comfort, character, and practicality, this cottage represents a unique investment opportunity in a desirable location. The one-bedroom annexe features a modern open-plan living space that includes a stylish kitchen equipped with a range of contemporary units and integrated appliances. A staircase leads to a spacious double bedroom, complete with an ensuite shower room, providing both comfort and convenience in this well-designed living area. The established, well-tended formal gardens elegantly wrap around the property, creating a picturesque and serene outdoor environment. These beautifully landscaped grounds feature a greenhouse and a charming kitchen garden, perfect for those with a passion for gardening and fresh produce. Expansive lawns provide ample space for recreation and relaxation, complemented by established flower borders that include meticulously clipped topiary hedges. Several inviting seating areas are thoughtfully positioned throughout the gardens, offering ideal spots to relax or entertain family and friends in a delightful setting. In addition to the stunning gardens, the property includes a single garage and a double carport, providing ample storage and parking options. For added convenience, there is a second access point to the rear of the plot, which leads to a dedicated parking area, enhancing accessibility and flexibility for residents and guests alike. This outdoor space truly enhances the overall appeal of the property, providing a harmonious blend of functionality and beauty. Location Great Easton is a small village within the Harborough district, accessed off the A47 that connects Leicester to Peterborough. The village boasts a vibrant community and a range of local amenities, including a general store, village hall, Bringhurst Primary School, Ofsted-rated Good, and a specialist bakery and café. It is also home to the renowned public house, The Sun Inn. Set amidst the beautiful rolling countryside, it offers excellent opportunities for scenic walks across the many local bridleways and footpaths. Located 10 miles northeast lies the vibrant market town of Market Harborough, celebrated for its array of independent boutiques and shops. The town also offers well regarded schools, dining options, a theatre and a number of leisure facilities and sports clubs. For the commuter there are direct rail services to London St Pancras available from Corby train station in little under 1h 15mins, and from Market Harborough train station in under 55 minutes. The area boasts numerous prestigious private schools, including Uppingham, Oundle, Oakham, Stamford and Leicester Grammar, catering to families seeking exceptional educational opportunities. Services, Utilities & Property Information Tenure - Freehold Council Tax Band - G EPC Rating - Not required Services - The property is believed to be connected to mains electricity, water and drainage, and has oil fired central heating. Mobile Phone coverage - 4G and 5G mobile signal is available in the area we - advise you to check with your provider. Broadband Availability - Standard ADSL 1Mbps, Superfast FTTC 72Mbps, and Ultrafast FTTP 1000Mbps broadband Speed is available in the area - we advise you to check with your provider. Local Authority - Harborough District Council. Listed Building Status - Grade II Construction - Ironstone .
…By Annonceur International


House with garden and terrace Market Harborough (United Kingdom)
Situated within one of East Leicestershire’s most desirable villages, this elegant Grade II listed Georgian home dates back to the late 18th century and has been thoughtfully enhanced to offer a superb balance of character and modern-day living. Occupying a generous plot of just over half an acre, the property enjoys mature, private gardens and is offered for sale with no upward chain. In good order throughout, the home retains a wealth of period character features and offers well-proportioned accommodation with high ceilings and large glazed windows. The property is entered via an enclosed porch leading into a welcoming central hallway. From here, two beautifully proportioned reception rooms sit to either side. The lounge is a superb dual aspect room, filled with natural light and centred around a feature fireplace with open fire, complemented by large sash windows with original shutters and exposed floorboards. Opposite, the dining room provides an equally elegant setting for formal entertaining, also featuring a fireplace, fitted storage, and exposed floorboards. Continuing through the ground floor, there is a useful cellar providing excellent additional storage, along with a conveniently located guest cloakroom. To the rear of the property lies the dining kitchen, fitted with bespoke in-frame cabinetry and a range of integrated appliances, including an oil-fired Aga with electric companion. The kitchen is thoughtfully designed, offering a bright and welcoming space for family meals and entertaining, with a walk-in pantry for added practicality and a door leading directly onto the gardens. A laundry/utility room, positioned over the courtyard and connecting to the house, adds further convenience. Arranged over the upper floors are five bedrooms and three bathrooms. The first floor landing is a generous, light-filled space, ideal as a quiet reading area. The first floor also features a double bedroom with built-in storage and a further bedroom currently utilised as a study, both served by a stylishly refitted family bathroom incorporating a freestanding bath and separate shower. The principal bedroom is positioned on a split level between floors and provides a striking retreat, complete with a vaulted ceiling, dual aspect windows, fitted wardrobes, and a Juliet balcony overlooking the gardens. It also benefits from a contemporary en suite shower room. On the second floor are two further double bedrooms, both enjoying vaulted ceilings and dual aspects, alongside an additional bathroom fitted with a shower over bath. The gardens are a key feature of the property, beautifully landscaped and full of established trees, plants, and seasonal bulbs. They offer a variety of spaces for relaxation and entertaining, including multiple seating areas and a terrace with a covered outdoor kitchen. A greenhouse and potting shed provide the perfect space for gardening enthusiasts, while extensive lawned areas and mature planting create a private and tranquil setting. Off-road parking is positioned to the rear of the property and accessed via timber gates. Situation The picturesque village of Hallaton is a highly sought-after and desirable East Leicestershire village, offering a strong sense of community and a range of local amenities including a primary school, village hall, and two public houses. The village is ideally positioned for access to Market Harborough, Leicester, and Uppingham, with good road links via the A47, A6003, and M1, making it well served for commuters. Market Harborough provides a wide range of shopping options including independent shops, restaurants, bars, and cafes, as well as mainline rail services to London St Pancras in approximately one hour. The area is surrounded by scenic walking routes, with Rutland Water and Eyebrook Reservoir within easy reach. In addition to the local primary school, a number of highly regarded independent schools, including Stoneygate School, Leicester Grammar, Uppingham, Oakham, and Stamford, are all within easy reach. Additional Information Services, Utilities & Property Information Tenure - Freehold Council Tax Band - G EPC Rating - No required Services - The property is believed to be connected to mains electricity, water and drainage, and has oil fired central heating and an AGA. Mobile Phone coverage - 4G mobile signal is available in the area we - advise you to check with your provider. Broadband Availability - Standard ADSL 18 Mbps, Superfast FTTC 80 Mbps, and Ultrafast FTTP 1000 Mbps Broadband Speed is available in the area - we advise you to check with your provider. Local Authority - Harborough District Council. Listed Building Status - Grade II Listed Construction - Standard Brick. Disclaimer: Important Information: Property Particulars: Although we endeavor to ensure the accuracy of property details we have not tested any services, equipment or fixtures and fittings. We give no guarantees that they are connected, in working order or fit for purpose. Floor Plans: Please note a floor plan is intended to show the relationship between rooms and does not reflect exact dimensions. Floor plans are produced for guidance only and are not to scale.
…By Annonceur International


Contemporary house with garden and terrace Kettering (United Kingdom)
Eleanor House is set behind electric gates and enjoys a completely private, south-west facing walled garden, this exceptional home offers a rare combination of period elegance, modern living and seclusion something seldom found in such a central village setting. The property has been thoughtfully and extensively improved by the current owners, blending its wealth of original character with high-quality contemporary finishes to create a stylish and highly liveable home. The accommodation is arranged around a welcoming central hallway with a charming staircase and limestone flagged floor. There are three beautifully proportioned reception rooms, each with its own distinct character, including a part-panelled sitting room with an impressive inglenook fireplace, and a further reception room with bespoke fitted bookcases and wood burning stove. At the heart of the home is a superb open-plan kitchen and dining space, designed for modern living and entertaining. Flooded with natural light from a bespoke wooden lantern by Westbury Joinery, the kitchen is fitted with an extensive range of bespoke cabinetry, quartz work surfaces, integrated appliances and a central island. A limestone floor with underfloor heating runs throughout, complemented by additional handcrafted oak units and an Aga. This is a wonderfully sociable and practical space, ideal for both everyday family life and entertaining on a larger scale. Beyond the kitchen, a further reception room formerly the village shop provides a charming family room, with views towards the Eleanor Cross, fitted cabinetry and a gas-fired stove. A generous utility/boot room and guest cloakroom complete the ground floor. On the first floor, a bright and spacious split-level landing leads to the main bedroom, a bright and elegant room with fitted wardrobes and a concealed door opening to a beautifully appointed en-suite bathroom. There are two further double bedrooms on this floor, along with a stylish family bathroom finished to a high standard. The second floor provides two additional double bedrooms, both with exposed beams and dormer windows overlooking the village, offering flexible accommodation for guests, family or home working. Outside, the property is approached via electric gates opening onto a gravelled driveway providing parking for several vehicles, along with a stone-built garage and workshop and an electric vehicle charging point. The south-west facing garden is a particular feature of the property completely enclosed and offering a high degree of privacy. Laid mainly to lawn with mature planting, an impressive magnolia tree and a brick paved terrace for outdoor dining, it provides a peaceful and secluded setting that contrasts beautifully with the property’s central village location. Geddington is a highly regarded village known for its historic architecture and strong sense of community. Amenities include a public house, café, primary school and cricket ground, all contributing to its enduring appeal. The nearby town of Kettering offers mainline rail services to London St Pancras, making the property well suited to those seeking a balance of village life and connectivity. Eleanor House represents a rare opportunity to acquire a truly special period home in one of Northamptonshire’s most sought-after villages. Tenure Freehold | Council Tax Band G | EPC D Property information Tenure: Freehold Council Tax: Band G (Kettering) EPC rating: D Listing status: Grade II Listed Construction: Stone under tiled roof Services: Mains gas, electricity, water and drainage Heating and hot water: Gas central heating Gas-fired four-oven Aga (not connected to the main hot water system) Broadband: FTTC/FTTP available (buyers should verify speeds and providers) Mobile coverage: 5G reported in the area (buyers should confirm with their provider) Parking: Garage and ample driveway parking, dedicated EV charging facility Nestled within a highly regarded conservation area, this home forms part of an architecturally rich and protected environment, enhancing both its appeal and long-term desirability.
…By Annonceur International


House Huntingdon (United Kingdom)
Rowan House was built in 2010 to an exacting standard and offers over 4,800 sq ft of beautifully appointed accommodation, including potential for a self-contained annexe and double garage with games room. Set within approximately 0.82 acres of private grounds, this impressive residence enjoys a central village position behind electric gates and an elegant in-and-out driveway. The sense of arrival is immediate. The stunning front façade and a striking entrance hall, centred around a bespoke sweeping staircase, creates a memorable first impression and sets the tone for the quality and craftsmanship found throughout the home. Designed with both family living and entertaining in mind, the ground floor offers a wonderful balance of open-plan and more intimate spaces. At the heart of the home is a superb kitchen and dining room, flooded with natural light and opening seamlessly to the gardens through bi-fold doors. Adjoining this space is a generous family room with a log-burning stove and delightful views across the koi pond and gardens beyond, creating a warm and welcoming hub for everyday living. Additional reception rooms include a dedicated cinema room, a study ideal for home working, and a cosy snug, providing exceptional flexibility for modern family life. The first floor offers five spacious double bedrooms arranged around a generous galleried landing. The luxurious principal suite is a true retreat, featuring a private balcony overlooking the gardens, a substantial dressing room and a beautifully appointed en-suite bathroom. The remaining bedrooms are all well-proportioned and served by stylish bath and shower facilities. The house benefits from a whole-home Control4 system that seamlessly manages audio-visual, lighting and gate access on your phone or iPad, with capacity to integrate and automate many additional smart features if desired. Complementing the main house is a self-contained one-bedroom annexe positioned above the double garage, offering ideal accommodation for guests, extended family, independent teenagers or those seeking a home office or income-generating opportunity. Currently utilised as a games room and office, its use can change with a family's needs. The property benefits from zoned underfloor heating throughout both floors and central air conditioning to the main house first floor, ensuring comfort and efficiency year-round. Outside, the grounds extend to approximately 0.82 acres and provide an excellent degree of privacy. The gated driveway offers extensive parking and leads to the double garage, while the mature gardens provide generous areas for entertaining, recreation and relaxation. Rowan House is an outstanding village home that combines impressive scale, exceptional specification and versatile accommodation, creating a truly remarkable family residence. Seller Insight The moment we first drove through the gates of Rowan House, we knew we had found something extraordinary. The sense of space, privacy and quality was unlike anything else we had seen. Set within almost an acre of beautifully established gated grounds, the property felt both impressive and wonderfully peaceful. As we stepped inside, the magnificent, curved staircase immediately drew our attention, setting the tone for a home where thoughtful design and exceptional craftsmanship can be found at every turn. What captivated us most was that Rowan House never felt like a standard executive property. The limestone and cherry wood floors, the bespoke curved walls, the stunning principal suite with its incredible dressing room and private balcony, the cinema room, reading snug and generous entertaining spaces all combine to create a home with real personality and presence. We have invested significantly during our ownership, creating a spectacular outdoor kitchen and entertaining area complete with bar, fire pit and seating, as well as extending the pond into the beautiful koi feature that has become the heart of the garden. Watching the koi glide through the water from the living room, terrace or kitchen is endlessly calming and one of the things we will miss most. The house has been the backdrop to countless celebrations with family and friends. The open-plan kitchen, dining and living space flows effortlessly onto the terraces through bifold doors, making indoor and outdoor entertaining feel seamless. The cinema room, complete with its wood-burning stove, has hosted everything from family movie nights to major sporting occasions, while the games room in the annexe has provided the perfect space for guests of all ages. Our favourite place is undoubtedly the principal suite. Enjoying a quiet coffee and fresh pastries on the balcony while overlooking the gardens on a Sunday morning feels wonderfully peaceful. The dressing room is a dream, and the luxurious en-suite creates a true retreat from the rest of the world. Rowan House has given us everything: space to entertain, space to work, space to relax and space to grow as a family. With excellent schools nearby, strong transport links and a welcoming village community, it has been an exceptional place to call home. Leaving will be incredibly difficult, but we hope the next owners will love it as much as we have. Village Information Glatton is a conservation village lying about 8 miles south-west of Peterborough and about 8 miles east of Oundle. It is a picturesque village with numerous thatched timber-framed cottages and listed buildings, including St Nicholas' Parish Church and the Addison Arms pub, winner of the Huntingdonshire Rural Pub of the Year Award. Glatton was also home to the author Beverley Nichols, who lived at Always, a 16th-century Tudor cottage, while St George's Residential Home, formerly Glatton Hall, was once the residence of publisher and poet Geoffrey Faber. At the heart of village life is the newly rebuilt Glatton Village Hall, which officially reopened in Spring 2026 following an extraordinary community-led project and more than £450,000 of fundraising. Years of planning and dedication culminated in the creation of a modern, purpose-built facility that now serves as a vibrant hub for the village. The hall hosts a wide range of activities, clubs, community events and private celebrations, providing a valuable focal point for residents of all ages and reinforcing the strong sense of community for which Glatton is known. The nearby village of Sawtry offers a range of useful day-to-day amenities, while Peterborough, Oundle and Huntingdon are all within easy reach, providing a wider selection of shopping, dining, entertainment, sports and leisure facilities. Transport Glatton is ideal for those that need good commuting links and is within easy access to the A1M providing fast road links to both Huntingdon and Peterborough with each offering fast rail links to London King's Cross and beyond in about an hour. Education The nearest schools are in Sawtry (approx. 2 miles) with Sawtry Infants, Junior and Village Academy providing education up to age 18. There are also a number of independent schools in Oundle and Peterborough which are both approx. 10 miles away. Agents Notes Tenure: Freehold Year Built: 2010 EPC: C Local Authority: Huntingdonshire Council Tax Band: H IMPORTANT NOTE TO PURCHASERS: We endeavour to make our sales particulars accurate and reliable, however, they do not constitute or form part of an offer or any contract and none is to be relied upon as statements of representation or fact. Any services, systems and appliances listed in this specification have not been tested by us and no guarantee as to their operating ability or efficiency is given. All measurements have been taken as a guide to prospective buyers only, and are not precise. Please be advised that some of the particulars may be awaiting vendor approval. If you require clarification or further information on any points, please contact us, especially if you are traveling some distance to view. Fixtures and fittings other than those mentioned are to be agreed with the seller. FCY250092
…By Annonceur International


House with terrace Leicester (United Kingdom)
THE MANOR, THE HARDWICKS, SHANGTON, LE8 0PS An exceptional opportunity to acquire a fine five bedroom, four bathroom executive residence at The Hardwicks, an exclusive development of 26 individually designed homes in the sought after village of Shangton. Constructed in ironstone beneath a slate roof, The Manor sits on a plot in excess of three acres, encompassing a timber fenced paddock and commanding open views across the Welland Valley. Block and beam construction throughout provides underfloor heating to both ground and first floors. Residents of this exclusive development also benefit from access to a shared all purpose tennis court and pavilion, adding to the appeal of this unique setting. EPC Rating B. LOCATION The Hardwicks is approached via a planted, tree lined drive and occupies a position of considerable rural tranquillity approximately 7 miles north east of Market Harborough and 10 miles south east of Leicester city centre. The property enjoys an exceptional setting surrounded by open countryside while remaining highly accessible to nearby villages and market towns. The area is particularly attractive for families due to the excellent schooling available nearby. The property falls within catchment for Church Langton Church of England Primary School, located approximately 1.9 miles away and widely regarded as one of the most sought after village primary schools in the area. Independent schooling options are also within easy reach including Leicester Grammar School approximately 4.7 miles away, Uppingham School approximately 9.1 miles and Oakham School approximately 12 miles. For everyday amenities the nearby villages provide a wonderful selection of local facilities including Langton Garden Centre with its popular café, as well as well regarded local pubs and restaurants such as The Langton Arms, The Neville Arms in Medbourne, The Crown at Tur Langton and Oggi in Kibworth. Families are also well catered for with nearby attractions including Windmill Farm, Mini Mischiefs in Market Harborough and Rascal Ranch, all offering excellent leisure options for children. Healthcare services are easily accessible with Billesdon Surgery, which also allows for convenient prescription collection, as well as South Leicestershire Medical Practice in Kibworth and Somerby Pharmacy. St Lukes Hospital in Market Harborough is also within easy reach. For commuters, Market Harborough railway station is approximately 5.8 miles away and provides direct services to London St Pancras in around one hour, making the location highly convenient for travel to the capital. The surrounding countryside offers beautiful rural walks and scenic landscapes while still being within comfortable reach of Market Harborough, Oadby and Leicester, providing an excellent balance of village living with access to larger town and city amenities. ENTRANCE HALL A particularly generous reception hall finished with herringbone pattern flooring. Elegant staircase to first floor with all principal accommodation accessed from here. LIVING KITCHEN The heart of the home. Bespoke hand crafted cabinetry with oak lined detail, central island with quartz preparation surfaces, double Belfast sink with hot water tap, American fridge freezer, integrated wine chiller, dishwasher and microwave, AGA electric range, bespoke wine cabinet dresser incorporating wine cooler. Bi fold doors open directly onto the rear patio and garden. DRAWING ROOM 6.90 x 4.15m. A light filled principal reception room with windows to the rear elevation and open countryside views across the Welland Valley. SNUG 6.95 x 4.60m. An inviting second reception room featuring a feature stone fireplace with log burner and windows to the rear elevation. LIVING/DINING AREA 10.85 x 4.16m. A substantial open reception space with windows to the front elevation. BOOT ROOM Bespoke cabinetry providing ample storage and hanging, ideal for country living. UTILITY ROOM Range of cabinetry with granite preparation surface over, Belfast sink and provision for white goods. CLOAKROOM/WC Vanity unit, back to wall WC and wash hand basin. FIRST FLOOR PRINCIPAL BEDROOM SUITE 6.83 x 5.20m. A truly exceptional suite with bi fold doors opening onto a glazed balcony commanding views to the horizon. Includes a generous dressing area with floor to ceiling bespoke fitted cabinetry. EN SUITE BATHROOM Luxuriously appointed with freestanding bath, back to wall WC, vanity unit with twin wash hand basins and glazed double shower enclosure. BEDROOM TWO 3.60 x 4.15m. Window to rear elevation. En suite shower room comprising glazed double enclosure, vanity unit with wash hand basin and back to wall WC. BEDROOM THREE 3.14 x 4.15m. Window to rear elevation with spectacular countryside views. En suite shower room comprising glazed double enclosure, vanity unit with wash hand basin and back to wall WC. BEDROOM FOUR 3.13 x 3.18m. Window to rear elevation. BEDROOM FIVE 3.77 x 4.15m. Window to front elevation. FAMILY BATHROOM Well appointed with freestanding bath, double shower enclosure with glazed fixed screen, back to wall WC, vanity unit with two individual wash hand basins and heated towel rail. BALCONY 8.94 x 2.79m. Frameless glazed balustrade terrace accessed from the principal suite with uninterrupted views across the Welland Valley. OUTSIDE Positioned on a plot in excess of three acres. Timber fenced paddock with open views across the Welland Valley. Stone paved rear patio with outdoor seating area accessed directly from the living kitchen via bi fold doors. GARAGE Detached double garage of matching ironstone construction under a slate pitched roof. Electric roller door with power and light. Marble effect epoxy floor. STUDIO ABOVE GARAGE 7.00 x 4.71m. Versatile space accessed via its own staircase with Velux rooflights, window to rear elevation with superb views and LED spotlighting. Served by a separate shower room comprising double shower enclosure with glazed screen and vanity unit with wash hand basin. Ideal as a home office, studio or ancillary accommodation. FLOOR AREAS Main House: 377m² / 4,060 sq ft Outbuildings: 38m² / 404 sq ft Total: 415m² / 4,464 sq ft
…By Annonceur International


Contemporary house with garden and terrace Leicester (United Kingdom)
By Design Leicestershire are proud to present this exceptional five bedroom executive residence set within an exclusive village development of just twenty six homes, surrounded by open countryside and enjoying spectacular views across some of Leicestershire’s finest rural landscape. This substantial home offers approximately 4,329 sq ft of beautifully designed accommodation and has been thoughtfully created for modern family living while maintaining the proportions and quality expected of a traditional executive property. This ready to move in to home is presented in immaculate condition. Some photographs have been professionally staged to help illustrate how the space can be used. The entrance hall immediately creates a striking first impression with its double height space and feature glazing, flooding the interior with natural light and providing access to the main living areas. At the heart of the home is a spacious open plan living kitchen, designed for both everyday living and entertaining. The contemporary kitchen includes integrated appliances, generous storage and a large central island. Bifold doors open onto the patio and south facing garden, allowing the interior and exterior spaces to connect beautifully. A large living and dining space flows seamlessly from the kitchen and benefits from a roof lantern and log burning stove, creating a warm and inviting space for entertaining. The ground floor also offers a separate snug with feature arch window and log burning stove, a private study, a well equipped utility room and a shower room which is particularly useful after countryside walks or for pets. A key feature of the home is the underfloor heating which runs throughout the entire property, including the garage, with individual zone controls allowing each room to be set to the desired temperature for comfort and efficiency. The integral double garage features electrically operated doors and internal access from the utility room. The first floor offers five impressive bedrooms, each benefiting from access to its own bathroom. The principal suite enjoys countryside views, a walk in dressing room and an elegant en suite bathroom. Bedrooms two and three also benefit from dedicated dressing areas, creating excellent storage and a true sense of luxury accommodation. Externally the property continues to impress. The south facing rear garden enjoys open views across the surrounding countryside and offers an excellent space for outdoor dining and entertaining with a generous patio area and lawn beyond. To the front, a paved driveway provides parking for several vehicles. Residents of this exclusive development also benefit from access to a shared all purpose tennis court and pavilion, adding to the appeal of this unique setting. EPC rating 'B'. Location: The property enjoys an exceptional setting surrounded by open countryside while remaining highly accessible to nearby villages and market towns. The area is particularly attractive for families due to the excellent schooling available nearby. The property falls within catchment for Church Langton Church of England Primary School, located approximately 1.9 miles away and widely regarded as one of the most sought after village primary schools in the area. Independent schooling options are also within easy reach including Leicester Grammar School approximately 4.7 miles away, Uppingham School approximately 9.1 miles, and Oakham School approximately 12 miles. For everyday amenities the nearby villages provide a wonderful selection of local facilities including Langton Garden Centre with its popular café, as well as well regarded local pubs and restaurants such as The Langton Arms, The Neville Arms in Medbourne, The Crown at Tur Langton and Oggi in Kibworth. Families are also well catered for with nearby attractions including Windmill Farm, Mini Mischiefs in Market Harborough and Rascal Ranch, all offering excellent leisure options for children. Healthcare services are easily accessible with Billesdon Surgery, which also allows for convenient prescription collection, as well as South Leicestershire Medical Practice in Kibworth and Somerby Pharmacy. St Luke’s Hospital in Market Harborough is also within easy reach. For commuters, Market Harborough railway station is approximately 5.8 miles away and provides direct services to London St Pancras in around one hour, making the location highly convenient for travel to the capital. The surrounding countryside offers beautiful rural walks and scenic landscapes while still being within comfortable reach of Market Harborough, Oadby and Leicester, providing an excellent balance of village living with access to larger town and city amenities.
…By Annonceur International


Contemporary house with garden and terrace Shangton (United Kingdom)
Few properties exist that genuinely redefine what a home can be. Lakeside Lodge is one of them. A one-of-a-kind, four-bedroom barn conversion of extraordinary quality, set within approximately 1.72 acres of meticulously landscaped grounds in the peaceful rural hamlet of Shangton, Leicestershire. From the moment the electric gates open and the driveway unfolds before you, it becomes clear that this is something entirely exceptional — a home that seamlessly blends architectural character, natural beauty and refined contemporary living in a setting that simply cannot be replicated. The property offers a private lake, a magnificent large terrace, sweeping lawns, a commercially rated barn with workshop, a separate studio, two en-suites, a family bathroom and three generous reception rooms. Planning permission has furthermore been granted (Ref: 24/01159/FUL) for a fifth bedroom above the existing lounge — an exciting opportunity to further elevate this already outstanding residence. This is countryside living at its absolute finest. Accommodation The property is entered via a glazed door into a welcoming entrance hall with useful storage. To the right, the sitting room is a wonderfully comfortable space featuring a large bay window and French doors to the front elevation, framing stunning views across the lawns and lake. A feature fireplace with exposed brick surround, timber mantel and log burner inset creates a superb focal point. To the left of the entrance lies the impressive open-plan living, dining and kitchen space — a light-filled, statement room benefiting from two sets of bi-folding doors to the front elevation, skylights above and a glazed door off the kitchen to the rear courtyard garden. The kitchen is both stylish and functional, with fitted cupboards and drawers, granite worktops, a Belfast sink, an electric Range and a generous island unit providing further storage and a breakfast bar. There is space and plumbing for both a dishwasher and an American-style fridge freezer. Steps rise to the sitting area, which features a stunning vaulted ceiling with exposed King Trusses and a magnificent Inglenook fireplace with exposed brickwork, timber mantel and log burner inset. A good-sized storage cupboard is also found off this area. Steps lead from the sitting area into an inner hallway giving access to the bedroom accommodation. Two well-proportioned bedrooms both benefit from French doors opening to the front elevation and share a family bathroom. The master bedroom suite is situated at the far end of the property and benefits from French doors to the front elevation, a dressing area with fitted wardrobes, and a luxurious ensuite comprising a wash hand basin, WC, rainfall shower and freestanding bath. French doors from the dressing area also open out to the private rear courtyard garden. Off the kitchen to the rear, a further inner hallway provides access to a utility room and WC with space and plumbing for white goods, along with additional cupboard storage. Stairs rise to the fourth bedroom — a generously proportioned room with four skylights, built-in wardrobes and eaves storage, served by a private ensuite shower room. Planning Permission — Fifth Bedroom Planning permission has been granted under reference 24/01159/FUL for the creation of a fifth bedroom above the existing lounge, designed by Ellis Architectural Design. The approved plans (Drawing No: SE/1545/2b) show a first floor bedroom with grey finish double glazed doors and a Juliet balcony to the front elevation, enjoying what will be an outstanding elevated view over the front gardens, sweeping lawns and private lake — a truly special addition to an already remarkable home. Prospective purchasers should refer to the approved planning drawings for full specification details. The Grounds — An Outdoor Setting Like No Other The exterior of Lakeside Lodge is every bit as impressive as the interior. A magnificent large porcelain patio terrace sweeps across the front of the property — a premium outdoor entertaining space on a grand scale, beautifully finished with multi-level steps, natural stone raised beds, specimen planting and integrated lighting. The terrace connects directly to the bi-folding doors of the main reception space, creating a seamless flow between inside and out that is perfect for entertaining, al fresco dining or simply enjoying the remarkable surroundings. Beyond the terrace, generous sweeping lawns stretch between the house and the lake — a wonderful expanse of open green space that adds to the sense of scale and freedom that defines this remarkable property, and provides an idyllic setting for families and outdoor living throughout the seasons. The private lake is simply magical. Complete with a timber rope-railed walkway bridge leading to a charming central island platform, it is a living, breathing feature that attracts abundant wildlife and changes beautifully with every season. A lakeside decked area with sun loungers provides the perfect spot to sit back and absorb the extraordinary peace of this setting. To the rear, a private tiered courtyard garden has been thoughtfully designed including a greenhouse. A productive and beautiful space with complete seclusion and a sheltered sun trap. Parking is provided for four or more vehicles with ease, with a gravelled area adjacent to the barn and a separate block-paved driveway leading to the house. The outside areas are covered by Security cameras. The Studio / Office This separate outbuilding currently operating as an art studio measures approximately 19'1 x 10'8 (5.82m x 3.24m). It has been built to residential standards and has water, electricity and internet services, making it an ideal multi purpose feature of the property. The Barn — A Remarkable Commercial Asset with Long-Term Potential Beyond the main residence, the substantial barn represents a truly compelling additional asset. Registered as a commercial property and currently zero-rated for council tax purposes, it sits on its own title with an independent water supply, electricity supply and also internet service making it a remarkably self-sufficient and versatile proposition. The barn provides approximately 39'4 x 39'4 (12.00m x 12.00m) of commercial floor space alongside a workshop of approximately 26'11 x 12'6 (8.20m x 3.80m). Whether utilised for business, creative, storage or leisure purposes, this facility offers a breadth of possibilities that sets this property apart from virtually anything else on the market. Location Shangton lies approximately seven miles north of the thriving market town of Market Harborough and some eleven miles from the city of Leicester. Market Harborough offers an excellent range of local amenities including supermarkets, boutique shops, bars, restaurants, cafes, a theatre and leisure centre. Both Market Harborough and Leicester benefit from mainline rail services to London St Pancras in under an hour. Directional Note From Market Harborough, proceed northbound via Leicester Road, continuing over the A6 roundabout onto the B6047 passing through the villages of Church Langton and Tur Langton, proceeding past the turning for Shangton, turning next right to an electric five-bar timber gate leading to the property's private driveway shared with one other property. Lakeside Lodge is a home that must be experienced in person. To arrange your private viewing, please contact Fine & Country today. Disclaimer: Important Information: Property Particulars: Although we endeavor to ensure the accuracy of property details we have not tested any services, equipment or fixtures and fittings. We give no guarantees that they are connected, in working order or fit for purpose. Floor Plans: Please note a floor plan is intended to show the relationship between rooms and does not reflect exact dimensions. Floor plans are produced for guidance only and are not to scale.
…By Annonceur International
'%20stroke='%23DDAA3A'%20stroke-width='1.909'%20stroke-linecap='square'%20stroke-linejoin='bevel'/%3e%3c/svg%3e)
Receive by email any new listing that may match your search criteria
Your criteria :
- For sale
- Ketton, United Kingdom, +30 km
- Houses
By validating this form, you accept the general conditions of use of Le Figaro Properties.