Get early access to listings that match your criteria
Never miss an opportunity again. Our personalized alerts notify you instantly.

 English$ USD · m²


Rates as low as 3.5% — or up to $30,000 in incentives when you finance with our preferred lender! Trinity Artisan Homes and Indigo Designs are pleased to present the Sycamore floorplan in Brookeview. Soaring ceilings, white-oak hardwood floors, oversized kitchen island, primary suite with soaking tub, tiled bathrooms, Anderson windows, luxury appliances, Moen fixtures, and much more! Open and flowing floorplan allows natural light to fill all living spaces. This house is to be built with an estimated completion date of June 10th, 2026. Interior photos are examples of another home in the development.
…By Lakes Sotheby's International Realty


While each home has its own story to tell, and presents an opportunity for creating lifetime memories, rarely does a home offer the chance to transform the way one lives now and for future generations. Arcola does. Welcome to this stunning 2001 build that sits high on the St. Croix River Bluff while also offering a charming 1940’s era pied-a-terre right on the St. Croix River with two beds, bath, stone fireplace and amazing deck overhanging the river. 270 feet of shoreline round out this amazing estate that’s just minutes from Marine on St. Croix, Stillwater and Hudson. To only focus on beds and baths would do this property a disservice. The reality is there’s something for everyone. The main home sits on 4+ acres and offers stunning wildlife viewing, a fabulous outdoor pool with water features, large firepit and ample space for outdoor activities. Inside you’ll find the usual attributes like chefs kitchen with high-end Viking, Wolf and Subzero appliances. The amazing sunroom off the kitchen and overlooking the pool features a stacked stone fireplace and heated floors. The heated three car garage is oversize for all the cars and toys. The basement features daylight lookout windows, a great family room and full-size wet bar. Upstairs you’ll find a gracious primary suite and additional beds and baths plus a great bunk room over the garage. Two laundry spaces as well (upper and lower levels) round out the main house. Travel 100 yards down the road and head down the hill to your private cabin with boat slip and Soo Line Railroad bridge views. Perfect for seasonal use this spot offers unrivaled relaxation as you watch the river flow by and the seasons change. If you’re looking for a perfect retreat, on one of Minnesota’s most beautiful river settings, but don’t want to be away from all the metro has to offer look no further. This is it. Welcome home.
…By Lakes Sotheby's International Realty


Rates as low as 3.5% — or up to $30,000 in incentives when you finance with our preferred lender! Trinity Artisan Homes and Indigo Designs are pleased to present the Aspen floorplan with a finished basement. High ceilings, oversized kitchen island, primary suite with optional soaking tub and tiled bathrooms, luxury appliances, gas fireplace, and much more! Open and flowing floorplan allows natural light to fill all living spaces. This house is to be built with an estimated completion date of June 10th, 2026.
…By Lakes Sotheby's International Realty

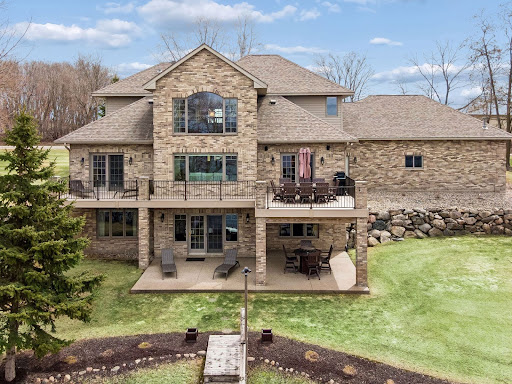


Welcome to a meticulously cared-for lake home set on 1.43 pristine acres with 208 feet of hard sand shoreline on spectacular Lake Cokato—just 45 minutes west of the Twin Cities. This exceptional property showcases pride of ownership throughout, from the beautifully maintained grounds to the effortless access to the lake via stairs and an elevator/lift. Enjoy panoramic western views and unforgettable sunsets every evening. Inside, the home blends comfort and quality with a great room featuring vaulted ceilings, fireplace, and a wall of windows framing stunning lake views. The kitchen and dining area open to a spacious lakeside deck, perfect for entertaining. The main-level primary suite offers a private retreat with fireplace, full bath, walk-in closet, and direct deck access. Upstairs includes additional bedrooms, while the walkout lower level is designed for year-round enjoyment with a family room, bar/kitchenette, game area, theater room, and bath. An oversized three-car garage provides ample storage for all your lake needs. With its crystal-clear water and recreational appeal, Lake Cokato offers the ideal backdrop for boating, swimming, and relaxation. A rare opportunity to own a beautifully maintained home on one of the area’s most desirable lakes.
…By Lakes Sotheby's International Realty


Enjoy the best of Mille Lacs lake life with this spacious 5-bedroom, 3-bath home offering 5,436 sq ft of living space on 106 feet of lakeshore. Set on 0.58 acres, this property provides the perfect blend of privacy, functionality, and room to gather. Inside, you’ll find an open and inviting layout with expansive living spaces designed for both everyday living and entertaining. Large windows bring in natural light and showcase lake views, while the generous square footage allows for multiple gathering areas, making it ideal for hosting family and friends. Step outside to take in the views and enjoy everything Mille Lacs has to offer, from world-class fishing to boating and year-round recreation. With ample space both inside and out, this property is well-suited as a primary residence, vacation home, or investment opportunity. A rare opportunity to own a sizable lake home with generous frontage on one of Minnesota’s most sought-after lakes.
…By Northland Sotheby's International Realty


Welcome to 25 Bello Drive, where life feels both elevated and quietly tucked away. Perched above west Edina on a private hilltop cul-de-sac, this is a home designed for lingering mornings, effortless evenings, and the kind of everyday ease that comes from generous spaces, thoughtful flow, and a beautiful connection to the outdoors. Gather around the stacked-stone fireplace in the hearth room, open the French doors to the oversized screened deck, or host with confidence across gracious main-level living spaces made for conversation and connection. Upstairs, three bedrooms with direct bathroom access create comfort and privacy for all, while the walkout level offers room to unwind, entertain, play, or retreat. Throughout the home, craftsmanship is felt rather than announced—from the solid arched front door and soaring ceilings to the custom millwork, beams, and refined architectural details. Surrounded by mature trees and beautiful landscaping, this intimate enclave of six custom executive homes offers rare privacy with remarkable proximity to Braemar, Valley View, Edina High School, and the best of west Edina living.
…By Lakes Sotheby's International Realty


Welcome to one of the most architecturally significant homes on Cedar Lake Parkway. Designed by Charles Stinson and built by Streeter Homes, this custom-built residence was thoughtfully positioned to capture sweeping lake and skyline views from nearly every major living space. As you enter the home, the first thing you notice is the scale — soaring ceilings, expansive walls of glass, and a seamless connection between indoor and outdoor living. Natural light pours into the main living areas while framing panoramic views of Cedar Lake. The heart of the home is the dramatic open-concept kitchen and great room, anchored by a sleek Valcucine center island kitchen and refined modern finishes throughout. One of the standout architectural features is the elevated lake-facing terrace, complete with an outdoor fireplace and resort-style pool, creating a true extension of the interior living space. Upstairs, the home features three lake-facing bedroom suites, each with private baths and direct access to outdoor decking. The primary suite was designed as a private retreat with spa-like finishes and dual walk-in closets. The lower level continues the home’s modern luxury feel with a guest suite, exercise room, mudroom, and integrated elevator access to all floors. From the flat rooflines and stucco exterior to the extensive use of glass, clean geometry, and layered outdoor spaces, every detail of this home reflects timeless contemporary design paired with exceptional craftsmanship. This is more than a home, it’s a modern architectural statement on one of Minneapolis’ most iconic parkways.
…By Lakes Sotheby's International Realty


Elegant and extensively updated, this stunning five-bedroom, three-bath residence offers a refined blend of timeless comfort and elevated style. Thoughtfully enhanced throughout, the home features a new roof (2022), a new fence (2025), a new water heater (2025), and 11 new Marvin windows for beauty, efficiency, and peace of mind. Inside, the home showcases beautifully remodeled spaces, including the main-floor bathroom, second-floor guest bathroom, and living room. Fresh paint throughout the entire home, new light fixtures, and plush new carpet on the upper floor and basement create a bright, polished atmosphere, while abundant natural light and gleaming wood floors add warmth and sophistication to the living spaces. Beyond the home itself, the setting is equally inviting. Located in a friendly area with wonderful neighbors, the property enjoys close proximity to lakes, acclaimed restaurants, and retail, along with easy access to three exceptional parks—Chowen, Strachauer, and York, home to Edina’s beloved sledding hill. A scenic path to the creek offers a peaceful outdoor escape, while mature backyard trees provide welcome shade and make summer afternoons especially enjoyable.
…By Lakes Sotheby's International Realty


*Interior photos are of past projects, not related to this project or home.* Welcome to another ROW project by award winning builder/developer City Homes! This project brings the best of David Charlez Designs and the craftsmanship and quality of City Homes together in one of the most highly sought-after locations in the west metro; the charming shopping and dining district of 50th and France! Perfectly situated just steps from the district, you'll find flexible spaces that offer a perfect balance of privacy and the opportunity for engagement. The upper level features a gracious owners suite and secondary bedroom/flex space with rooftop deck whereas the lower-level features two bedrooms and a family room for guests or in-home care should it be needed. The main floor offers an open concept with large island, mud room and gathering room with fireplace. Oversize windows welcome the outside in year-round. Other key features/attributes include a three-stop elevator, heated two-car garage, and high-end appliances from Wolf & Subzero. Buyers will have the opportunity to influence selections to add their own personal touches. If you're looking for convenience, location, and exceptional quality look no further than this fabulous project from City Homes. Welcome home!
…By Lakes Sotheby's International Realty


*Interior photos are of past projects, not related to this project or home.* Welcome to another ROW project by award winning builder/developer City Homes! This project brings the best of David Charlez Designs and the craftsmanship and quality of City Homes together in one of the most highly sought-after locations in the west metro; the charming shopping and dining district of 50th and France! Perfectly situated just moments from the district, you'll find flexible spaces that offer a perfect balance of privacy and the opportunity for engagement. The upper level features a gracious owners suite and secondary bedroom/flex space with rooftop deck whereas the lower-level features two bedrooms and a family room for guests or in-home care should it be needed. The main floor offers an open concept with large island, mud room and gathering room with fireplace. Oversize windows welcome the outside in year-round. Other key features/attributes include a three-stop elevator, heated two-car garage, and high-end appliances from Wolf and Subzero. Buyers will have the opportunity to influence selections to add their own personal touches. If you're looking for convenience, location, and exceptional quality look no further than this fabulous project from City Homes. Welcome home!
…By Lakes Sotheby's International Realty


Rates as low as 3.5% — or up to $30,000 in incentives when you finance with our preferred lender! Trinity Artisan Homes and Indigo Designs are pleased to present the Hemlock floorplan with an unfinished basement. High ceilings, oversized kitchen island, primary suite with optional soaking tub and tiled bathrooms, luxury appliances, gas fireplace, and much more! Open and flowing floorplan allows natural light to fill all living spaces. This house is scheduled for completion by May 15, 2026. Actual floorplan may vary from images shown.
…By Lakes Sotheby's International Realty

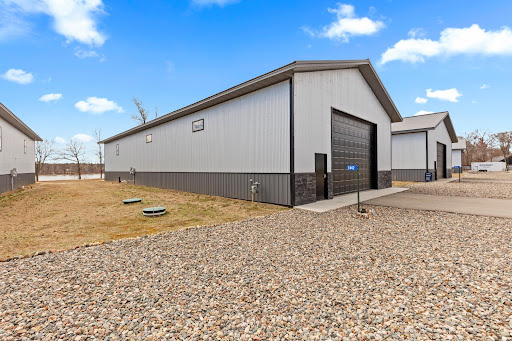


Luxury barn dominium on Moburg lake in the Lakeview Storage association.Wonderful opportunity for you to finish your 4,000 square foot building to your specifications. Buildings are plumbed for in-floor heat, floor to ceiling Marvin windows in the gable end, 14x 20 foot overhead door, snow removal, lawn-care, wash bay and clubhouse included. Owner has wired, plumbed and brought water in for RV hookup inside along with solar shades on lake facing windows
…By Northland Sotheby's International Realty


Rates as low as 3.5% — or up to $30,000 in incentives when you finance with our preferred lender! Trinity Artisan Homes and Indigo Designs are pleased to present the Aspen floorplan with an unfinished basement. High ceilings, oversized kitchen island, primary suite with optional soaking tub and tiled bathrooms, luxury appliances, gas fireplace, and much more! Open and flowing floorplan allows natural light to fill all living spaces. This house is to be built with an estimated completion date of July 18th, 2026. Interior photos are from another home in the development.
…By Lakes Sotheby's International Realty


Stunning and elegant classic two-floor, six-bedroom, four-bath condominium near Lake of the Isles and Kenwood Park. Located near the Walker Art Center, Minneapolis fine dining and theatres. Rich natural wood floors and French doors add style to this residence. The outside, arched entrance leads into a charming interior with a marble floor solarium and colorful stained-glass windows. Two stylish fireplaces and 6,000 square feet create the sense of timeless grandeur. The Garden Lower Level features a second full kitchen, fire place, wet bar, washer, dryer—ideal for entertaining or a fully functional 3000 sq/ft home office or studio. Two car garage. Ample storage. Furniture purchase optional. Price reduction: from $1,200,000 to $995,000.
…By Lakes Sotheby's International Realty

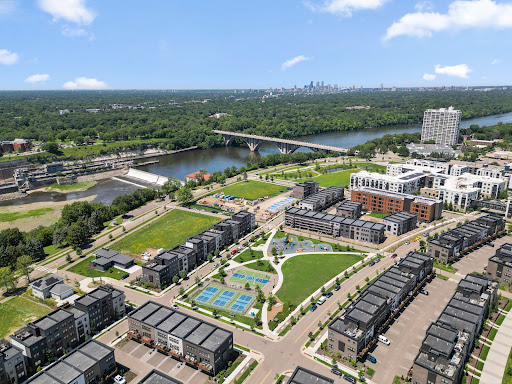


Welcome to Highland Bridge in Highland Park! A unique opportunity, this incredible Jayton floor plan is one of the largest floor plans offered including a spacious footprint top to bottom, oversized two-plus-car garage and low-maintenance over-sized deck. Rarely offered, this home features stunning Mississippi River valley and park views. Better than new, whimsical and fun, this stunning rowhome is urban living at its finest and is ready now. A short distance to just about everything you could ever desire including the flagship Lund’s & Byerly’s grocery store, Life Time Fitness, Target, Starbucks, Walgreens, Highland Movie Theater, shops and a medley of restaurants. Just minutes to the Minneapolis/St. Paul International Airport, it’s perfect for frequent travelers and is in close proximity to downtown St. Paul, Minneapolis and freeway access. This premium riverfront development is 55 acres of parks and recreation, 10 miles of walking and biking trails, dog park, skateboarding, pickleball, basketball, and futsal courts. Boasting over 2,300 square feet, this lives like a house, without the maintenance. The main level is open concept with a luxury chef’s kitchen with stainless steel appliances, exhaust hood, quartz countertops, massive center island for casual dining, generous amounts of cabinet space with café area, an incredible upgraded pantry, informal dining, beautiful living room with luxury vinyl plank flooring, ½ bath, and the deck with those nature views. The third level has a luxurious primary bedroom with a spa-like ¾ bath with dual sinks, walk-in tiled shower and an incredible walk-in closet with custom shelving. This floor is rounded out with two more over-sized bedrooms, a full bath with quartz countertop, and a convenient laundry closet. The main floor has luxury vinyl plank floors, a flex room set up as a family room and a ½ bath. See 3D virtual tour and video for your own private showing today!
…By Lakes Sotheby's International Realty


Meticulously maintained contemporary home on the crystal waters of Green Lake. The manicured .55-acre lot features 100 feet of level shoreline, providing panoramic four-mile views across the lake. The home's architectural design creates a harmonious flow between indoor and outdoor spaces. The center of this 2,500 sq ft home is a stunning open-concept great room that invites natural light and connection to the outdoors. The gourmet kitchen is equipped with high-end appliances, two ovens, two dishwashers, a walk-up wine bar, a large island, and a butler's pantry, making it well-suited for everyday life and effortless entertaining. Multiple dining areas lead to the spacious outdoor patio, with glass sliders and a built-in gas fireplace. The primary suite is a private retreat featuring a spa-like bathroom with an oversized shower, walk-in closet, and private outdoor access. The additional ensuite bedroom also features private outdoor access and picturesque lake views, providing a comfortable and inviting space for guests. Attention to detail is evident throughout the home, with refined materials such as concrete, stucco, and steel alongside high-efficiency systems, including a tankless water heater and smart home technology. An oversized heated two-car garage and a functional mudroom with laundry facilities enhance practicality. Located minutes from downtown Spicer, this home embodies a thoughtful blend of lakeside comfort and convenience.
…By Lakes Sotheby's International Realty


Welcome to your blank canvas! An opportunity to design your perfect home awaits on this charming lot set in the heart of Edina in the award-winning Edina School District. Walk to all Edina has to offer including schools, shops, dining, Pamela Park and the Edina Aquatic Center. City Homes, lot holder and builder, is a multi-year Best of Twin Cities award winner who specializes in working with clients to design their dream home not only in terms of style, finish and space but also budget. Each home is custom tailored to the individual clients' needs and wants. Previously built floor plans are available and can be reinterpreted for today's lifestyle, or work with one of the excellent architects who's designed for past clients. All images are of past projects to show the breadth and depth of capabilities. City Home can design for aging in place or any specific client needs now or in the future. Don't be beholden to the specifications presented here. While they can be delivered for the list price, simply put if you can dream it, we can build it!
…By Lakes Sotheby's International Realty


Experience refined one-level living in this newly completed twin home, thoughtfully designed for comfort, efficiency, and timeless style. This 2-bedroom, 2-bath residence showcases exceptional craftsmanship with in-floor heat, ductless mini splits for year-round comfort, and a low-maintenance exterior for effortless ownership. The open-concept living space features a gourmet kitchen with stainless steel appliances, elegant finishes, and seamless flow to the private rear patio—perfect for morning coffee or evening gatherings. An attached garage adds convenience, completing this ideal blend of modern design and practical luxury. A perfect opportunity to enjoy brand-new construction in a serene, low-maintenance setting.
…By Northland Sotheby's International Realty


Rates as low as 3.5% — or up to $30,000 in incentives when you finance with our preferred lender! Don’t miss this rare opportunity to build a custom home on approximately three private acres. This to-be-built residence will feature modern finishes, an open layout, and expansive windows that bring the outdoors in. Enjoy complete customization and the freedom to shape every detail to your vision. With wooded privacy and wildlife, this property offers an unmatched setting for your dream home. Closed neighborhood with fully custom homes, allowing buyers to build their dream home. Eight lots remain, ranging in size from three to six acres. The final pricing for the package is subject to change based on the buyer's desired floor plan and finish selections.
…By Lakes Sotheby's International Realty


To be built. This is one of our design options in the Firewatch Way development. 3-bedroom 2 bath, one level home. Primary suite with custom tiled shower and walk-in closet, open concept with natural light, gas fireplace in the living area, in floor heat throughout the home and garage, and unfinished bonus room for future expansion above the garage. The design is chosen and major decisions made and the buyers get to do the fun stuff! Buyers choose interior paint color, cabinet finish/color, tile/backsplash, flooring color, light fixtures, and appliances! We have a handful of options available, and two (1) acre lots left~ if you are looking for a luxury build, this development is what you have been searching for!
…By Northland Sotheby's International Realty


*Interior photos are of past projects, not related to this project or home.* Welcome to your blank canvas! An opportunity to design your perfect home awaits on this charming lot set in the heart of Edina in the award-winning Edina School District. Walk to all Edina has to offer including schools, shops, dining, Pamela Park and the Edina Aquatic Center. City Homes, lot holder and builder, is a multi-year Best of Twin Cities award winner who specializes in working with clients to design their dream home not only in terms of style, finish and space but also budget. Each home is custom tailored to the individual clients' needs and wants. Previously built floor plans are available and can be reinterpreted for today's lifestyle, or work with one of the excellent architects who's designed for past clients. All images are of past projects to show the breadth and depth of capabilities. City Home can design for aging in place or any specific client needs now or in the future. Don't be beholden to the specifications presented here. While they can be delivered for the list price, simply put if you can dream it, we can build it!
…By Lakes Sotheby's International Realty


Spectacular lakeshore development on Farquar Lake on spacious 1+ acre lots. This beautifully designed modern walk-out rambler by Homes By Tradition features four bedrooms, four baths with a spa like private owner’s suite on the main along with an inviting open floor plan ideal for both everyday living and entertaining. West facing stunning lake views create a breathtaking backdrop and unforgettable sunsets on 150 ft of lakeshore. Enjoy the ease of single-level living paired with thoughtful design and modern comfort in this exceptional setting. Only one lot left!
…By Lakes Sotheby's International Realty


Welcome to ROW at Upton, the future of living! This charming row home community offers today’s modern amenities including a private elevator, superior sound-proofing, high-end finishes, fixtures, and appliances in a floor plan that prioritizes clean lines, natural sunlight, and a mix of privacy and space to entertain. A private owner’s level, open concept main floor, and guest space below creates a perfect spatial balance. Custom features like the rooftop deck (privacy walls can be added) and three optional wet bars make entertainment easy and an INCLUDED elevator enables easy movement between floors, when desired. ROW is located in a very walkable neighborhood; meaning Linden Hills' favorite coffee shops, restaurants, parks & walking/bike paths are just steps away. Other amenities nearby include Lake Harriet and the Bandshell, Bde Maka Ska, Uptown, and 50th & France.
…By Lakes Sotheby's International Realty

Set on 62 acres with a mix of open ground, wooded acreage, and room to spread out, this property offers versatility and a setting well suited for hobby farm living, horses, hunting, or simply enjoying a more rural lifestyle. The home features 3 bedrooms, a full bath, kitchen with breakfast nook, dining area, and multiple living spaces across the main and upper levels. The lower levels add a second family room, half bath, laundry, bonus rooms, and generous storage. Outbuildings include a 36x75 agricultural building with horse stall, chicken coop, Ritchie waterer, and open equipment storage, along with a 30x54 pole barn built in 2015 for additional storage, workshop, or hobby use. Raised garden beds, fenced areas, and open pasture space add to the property’s functionality and flexibility. The back portion of the acreage offers hunting opportunities and a natural landscape that attracts wildlife. Located minutes from Staples and about 30 minutes from the Brainerd/Baxter area, the property offers the space and flexibility to support a wide range of rural living needs.
…By Northland Sotheby's International Realty


Multiple offers received. Incredible opportunity in Cottage Grove. Fully-fenced private backyard with storage shed is people and pet friendly. Large deck for grilling and entertaining. Easy one level living with 3BRs and 2BAs on the main. Open concept from kitchen, dining and living room. 2 car attached garage with concrete driveway. 3/4 of the basement is unfinished to add more bedrooms and baths. Take your own private 3D Tour online today!
…By Lakes Sotheby's International Realty
'%20stroke='%23DDAA3A'%20stroke-width='1.909'%20stroke-linecap='square'%20stroke-linejoin='bevel'/%3e%3c/svg%3e)
Receive by email any new listing that may match your search criteria
Your criteria :
By validating this form, you accept the general conditions of use of Le Figaro Properties.
These agencies offer a selection of luxury properties vente in Minnesota. Feel free to contact them for personalized assistance.
