Get early access to listings that match your criteria
Never miss an opportunity again. Our personalized alerts notify you instantly.

 English$ USD · m²


Set on a beautiful 2-acre property, highlighted by mature trees, this 6 bedroom, 6 full and one 1/2 bath Sagaponack North property offers room for all within 4,000 sq ft of living space. This residence is surrounded by absolute tranquility. A backyard that is all about serenity, offering a large patio for entertaining, a 20x40 pool, hot tub and an outdoor shower. Inside, you are greeted by the sunlit great room, 20' ceilings, a wood burning fireplace and open interiors anchored by its modern kitchen. The first-floor primary bedroom opens directly to the backyard oasis. The first floor also offers three guest rooms, a powder room and a bonus studio apartment. A second primary bedroom suite can be found on the second floor. Downstairs, the lower level provides an additional 780sq ft living space. Here you will also find the laundry and ample room for storage. Located moments from vineyards, farm stands, ocean beaches and all that Bridgehampton Village and Sag harbor Village have to offer. Listing ID: 934259
…By Annonceur International


Discover refined Hamptons living in this stunning Post Modern residence, offering 4 bedrooms and 4 baths in one of Remsenburg's most desirable locations. Thoughtfully designed with sophisticated architecture, sun-filled interiors and seamless indoor-outdoor living, this exceptional home is the perfect blend of elegance, comfort and privacy. A dramatic great room with a fireplace and coffered ceiling serves as the centerpiece of the home, creating an inviting atmosphere for entertaining and everyday living. The gracious formal dining room is ideal for hosting intimate dinners or holiday gatherings, while the sunroom with surrounding glass French doors, provides a tranquil space to relax and enjoy. The chef's kitchen is a culinary masterpiece, featuring professional-grade appliances, custom cabinetry, abundant counter space, and an open layout that effortlessly connects to the home's open living and entertaining areas. The luxurious primary suite is a private retreat, complete with a fireplace, spa-inspired bath, and generous closet space. Outside is a resort-style oasis featuring a heated Gunite pool, hot tub, and private grounds designed for unforgettable outdoor living. Located just minutes from pristine ocean and bay beaches, marinas, acclaimed restaurants and the charming villages of the Eat End. 11 Pheasant Lane offers an exceptional opportunity to own a sophisticated Hamptons residence in one of the area's most coveted communities. Whether as a year-round home or a luxurious seasonal escape, this remarkable property embodies the very best of the Hamptons lifestyle. Listing ID: 934368
…By Annonceur International


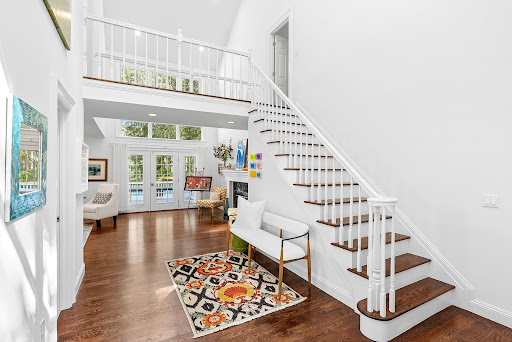
Welcome to 532 Blank Lane—an elegant and fully renovated retreat nestled in the heart of Water Mill. Set on 1.5 acres of lush, wooded grounds, this timeless shingle-style home offers 3,500 square feet above grade, plus 1,781 sq. ft. finished lower level designed for entertaining and relaxation.Fully reimagined in 2023, the home underwent a complete transformation—new roof, wiring, insulation, electric, plumbing, kitchen, bathrooms, and more—blending classic architecture with today’s modern finishes. Natural light pours in through oversized windows and vaulted ceilings, illuminating crisp interiors and wide-open living spaces. Two original wood-burning fireplaces anchor the main-level living and family rooms with warmth and character.The open-concept kitchen features quartz waterfall counters, custom cabinetry, stainless steel appliances, and a seamless flow into the dining area and vaulted great room—perfect for both intimate dinners and lively gatherings.With four bedrooms in total—two on the main level and two upstairs with a bonus room—and 2 full baths on the second floor plus a full and half bath on the main level, the layout is ideal for both privacy and comfort. A dedicated home office offers flexibility for remote work or quiet study.Downstairs, the finished lower level expands the footprint of the home, featuring a spacious entertainment lounge and a fully equipped movie theater—an unbeatable amenity for cozy nights and summer screenings alike.Step outside to your sun-soaked backyard oasis, where a recently resurfaced pool (just five years ago) sits surrounded by an expansive bluestone patio. Whether hosting guests, lounging poolside, or enjoying serene evenings under the stars, this private setting delivers the full Hamptons lifestyle.Move-in ready with a newer roof (2023), top-of-the-line finishes, and every modern comfort—532 Blank Lane is a rare Water Mill opportunity that combines scale, style, and soul. Virtual Tour : https://youtu.be/0vTBA6DjvJQ?si=ye3EayKxfI-WdBUb
…By Annonceur International


High floor, renovated, and bright corner 3-bedroom, 2.5-bath in beautiful Evans Tower Condominium. This sun-splashed 22nd-floor unit with open city views is a showstopper! This extraordinarily efficient 1254 square feet was originally a 2-bedroom, now with a DOB-approved 3rd bedroom, while still leaving an incredible 33' of open living space. The apartment features a sparkling renovated kitchen with a Bosch fridge, Bosch dishwasher, GE Cafe oven and gas cooktop, and Calcutta marble-inspired quartz counters. Huge primary bedroom with walk-in closet and en suite Porcelanosa-tiled bath. The second bedroom is also very spacious with a walk-in closet and en suite bath. The third bedroom features two exposures and French doors that open to your spacious living and dining area with an additional powder room for your guests. LG washer and dryer in unit and a private terrace too! This apartment has it all! Conveniently located in Evans Tower Condominium with a 24-hour doorman, an 18-hour concierge, and an exceptional staff of 19, including a live-in resident manager. Amenities include a four-season rooftop pool, gym, tenant's lounge, and two roof decks. All amenities plus cable and high-speed internet service are included in your common charges. Easy access to the 4, 5, 6, and Q express stops; Whole Foods; Fairway; H-Mart (coming soon); and countless shopping and dining options. 22C at Evans Tower is your place to call home!
…By Annonceur International


Nestled on four rare waterfront acres in the prestigious Village of Lattingtown, this exceptional estate encompasses 6,351 square feet of luxurious living space in an idyllic North Shore setting. Surrounded by rare dual water views overlooking The Creek and the Long Island Sound, the property seamlessly blends timeless architecture with thoughtfully curated modern updates. Designed for both elegant entertaining and comfortable everyday living, the residence features seven bedrooms and eight baths. Beautifully renovated formal spaces set the tone throughout. The formal living room and dining room, each anchored by its own fireplace, provide refined settings for gatherings and special occasions. At the heart of the home, a spectacular chef's kitchen captures picturesque water views and is appointed with premium appliances and an expansive center island. An adjacent, completely remodeled family room creates a seamless flow for everyday living, while a nearby butler's pantry and wet bar elevate the home's entertaining capabilities. Tucked near the primary wing, a distinguished library with its own fireplace provides a quiet retreat. The expansive first-floor primary wing serves as a private sanctuary, where bay windows frame serene water views and create the perfect setting to enjoy your morning coffee. Complete with dual baths, dual walk-in closets, and direct access to the patio overlooking the beautifully landscaped grounds, this exceptional retreat seamlessly blends comfort, luxury, and the beauty of its waterfront setting. The renovated lower level extends the home's versatility with a spacious recreation room, a dedicated fitness and wellness area featuring a sauna and cold plunge, an additional bedroom, a full bath, cedar closet, and abundant storage. Completing the estate, an updated two-bedroom apartment above the garage provides exceptional flexibility as a private guest residence or accommodations for extended family. The resort-inspired grounds offer an extraordinary setting for relaxation and entertaining, where newly designed patios, a custom fire pit, a spectacular saltwater gunite pool, a beautifully appointed pool house, and expansive rolling lawns are perfectly positioned to capture breathtaking waterfront vistas and golden sunsets shimmering across the water. Modern comforts include geothermal heating and cooling, a whole-house water filtration system, a whole-house generator, a slate roof, and extensive landscape enhancements. Ideally situated near private clubs, beaches, fine dining, shopping, and transportation, this is a rare opportunity to own one of Lattingtown's premier waterfront estates.
…By Annonceur International


Set on 2 private and beautifully landscaped acres at the end of a cul-de-sac in the coveted Broad Hollow development of Brookville, this newly built estate offers over 11,400 square feet of total living space—including a 3,600 SF walk-out lower level and a fully outfitted pool cabana—within the top-rated Jericho School District. Designed with a perfect balance of form and function, this luxurious home features 7 en-suite bedrooms and 10 baths, including a first-floor junior primary suite and a grand second-floor primary retreat with a spa-like bath, steam shower, double vanity and expansive his and her’s closets. Many of the secondary suites also feature access to private balconies with amazing views of the retreat-like landscape. Radiant heat runs throughout, and every detail is elevated with bespoke finishes, custom millwork, and designer craftsmanship. The interiors showcase a custom chef’s kitchen, a marble-wrapped family room feature wall, multiple Davinci fireplaces, and a striking lounge with a backlit stone display and integrated cabinetry. A full-house generator ensures uninterrupted comfort and peace of mind year-round. Outdoors, a 65-foot pool with baja shelf, oversized spa, and sunken fire pit lounge anchor the resort-style grounds. Expansive patios, a full cabana with bath and storage, and a built-in BBQ with island bar complete the entertainer’s dream. A rare opportunity to own a newly constructed, design-forward residence in one of Brookville’s most prestigious enclaves.
…By Annonceur International


The serenity and beauty of this unique waterfront property is incomparable. Offered for the first time in nearly 50 years, this house is situated in the coveted Lions Head Beach community, featuring sweeping views of Hog Creek from the expansive back deck and from nearly every room. Set on 0.69 acres, this three bedroom two (newly renovated) bathroom residence is bordered by a natural wooded lot owned by the East Hampton Land Reserve, as well as the land directly across the creek, preventing any future development and insuring lasting privacy. There is a water side, heated 20' x 40' gunite pool, and direct access to Hog Creek from the backyard for launching kayaks, paddle boards and small watercraft. The change of colors reflecting on the creek as seen from the back deck is breathtaking, watching the swans and egrets pass by. And the spa-like outdoor shower offers another joyful aspect of outdoor summer living. The open expanse of the great room, dining area and kitchen is ideal for family life and entertaining. And during cooler months, enjoy the warmth of the Vermont Castings wood-burning fireplace, inset into the custom stone wall. The house is moments away from the gated resident-only parking area for the Gardiner Bay beach where there are picnic tables and benches for residents, and to especially enjoy a cocktail watching the sun set over the Long Island Sound. Another exclusive amenity is the private marina for fishing, cruising and sailboats with quick access to the majestic open waters of Gardiner Bay. With potential for expansion and additions, properties of this caliber of unobstructed water views are most uncommon and possibly come along once in a generation. This is a rare opportunity to live and embrace the quintessential peaceful and tranquil Hamptons lifestyle.
…By Annonceur International


This elegant East Hampton Village home (circa 1870) underwent a gut renovation in 2023 under the acute eyes of architect Mark Zeff. Today, the home provides all modern amenities with special touches from years gone by. The large front porch welcomes you; the foyer offers a beautiful staircase with period detailing. Next is a spacious living room with original details and a fireplace; an enclosed sunroom overlooking the grounds offers a peaceful retreat. The gourmet kitchen is a chef's dream. A first-floor primary en-suite with a walk-through closet. On the second floor is another en suite and three additional guest rooms with a full bath. The finished lower level offers additional spaces like a full bath, TV room, and office space. The heated gunite 13 x 40 pool is located next to a 13 x 7 spa overlooking the garden and pool house. Amenities include central air and a beautifully finished pool house. Conveniently located close to the village restaurants and stores. Also, 1.26 miles to Main Beach.
…By Annonceur International


Spectacular brick Georgian Colonial perfectly poised on a breathtaking 1.25 acre property on one of the most beautiful streets in the Scarsdale estate section. Originally designed and built by the eminent Walter Collet, step inside the grand entry foyer to discover classic period details, magnificent moldings and millwork, and superb sun-filled spaces. Host elegant gatherings in the expansive formal living room with a wood-burning fireplace, then retreat to the richly paneled library, where a gas fireplace creates the perfect setting for quiet relaxation. The heart of the home features a show-stopping new Christopher Peacock chef’s kitchen with stunning marble center island with built-in prep sink, custom cabinetry, Carrara marble countertops, and highest-end appliances, leading to an eat-in breakfast area adorned with a chic gas fireplace, family room overlooking the gorgeous backyard. A fully-outfitted custom butlers pantry with wet bar connects to the elegant formal dining room with wonderful original paneled moldings and built-in china cabinets. Both the dining room and foyer feature French doors leading to a beautiful and large covered bluestone patio with retractable awning, perfect for indoor-outdoor entertaining and enjoyment. The first floor also includes a custom mudroom with bench and built-in storage, powder room, and a highest-end wood-paneled elevator. Using either the stately front hall stairway, private elevator, or discreet hall stairway, ascend to the second level arrive at the enviable owners’ suite, including a large bedroom with fireplace, private bath swathed in marbled and period moldings, a sauna, and enviable private mirrored dressing room. There are four additional bedrooms on the second level, each with their own uniquely charming details, one bedroom which features a private ensuite bath, plus a sitting room with French doors to a balcony overlooking the property’s formal garden. The lower level includes a finished large rec room with fireplace, gym, mudroom, laundry room, storage, and access to the 3-car garage. Outside, the private and lushly landscaped backyard is unrivaled, boasting a glorious Armand Benedict pool and spa surrounded by graceful stone patios, majestic trees, and sumptuous plantings and gardens. This home has been meticulously maintained and upgraded by the same owner for over 50 years, including the addition of a 48KW generator, radiant heated floors in kitchen, mudroom and primary bathroom, heated driveway and roof and new pool heater. 21 Dolma Road is ideally located in the Murray Hill estate section, close to award-winning schools, parks, restaurants, shopping, golf clubs, and convenient to the Metro North station to NYC, parkways, private airport, and more. A rare offering of one of Scarsdale's most extraordinary properties, offering an unparalleled setting for luxury living.
…By Annonceur International


Ever-changing light rises from the Ashokan Reservoir and travels uphill, casting its spell across this elegantly designed contemporary colonial on 4 acres. The home's construction reflects an uncommon commitment to quality. Built well beyond code requirements, it is framed with kiln-dried Douglas fir, insulated to exceptional standards, and fitted throughout with argon-filled, double-paned low-emissivity glass. A new roof and completely painted on both the interior and exterior results in a remarkably efficient and comfortable home that has been meticulously maintained.Privately sited and thoughtfully designed, the approach immediately sets the tone. Bluestone stepped gardens lead to either of the home's two front entrances, framing the arrival with the same careful attention that defines every space within.Inside, a soaring great room forms the heart of the home, seamlessly uniting the kitchen, dining, and living areas beneath lofty ceilings and walls of glass. At its center, a double-sided marble fireplace anchors the space, offering warmth and architectural presence while framing views of the pool, mountains, and shimmering reservoir beyond. On the opposite of the fireplace find a gracious sitting area providing an inviting setting for either intimate or expansive gatherings.Just beyond these living spaces, a cozy media room offers a welcome retreat. It is thoughtfully positioned for comfortable viewing day or night. The first floor also includes a flexible owner's room anchored by a second fireplace and opening to the outdoor living areas via double doors. Here is a full bath for easy pool and terrace access.Upstairs, the primary suite occupies the full depth of the home running from front to back. A fireplace provides warmth during the cooler months, while the spacious bath elevates daily routines, with a deep soaking tub, an oversized walk-in shower, and an expansive vanity. A wide, polished-wood hallway leads to two more generously sized bedrooms that share a skylit bath flooded with natural light. Throughout the second floor, windows are oriented to multiple exposures, and every room feels bright and connected to the landscape.A separate staircase off the kitchen, opposite the sunny laundry room and adjacent to the attached two-car garage, leads to a completely private loft/suite. Here you'll discover soaring vaulted ceilings, a full bath, and generous living space. Here is an ideal suite for guests, caregivers, creative pursuits, or work-from-home flexibility.The rear of the property centers on a dynamic pool setting, privately framed by mature landscaping, mountain views, a peek-a-boo Ashoken view, and open sky. The generous pool has a new heater.The offering includes two lots. A contiguous third lot, located above the driveway entrance, is available separately to further expand the estate or preserve privacy. A list of recent improvements is available upon request, including interior and exterior paint, pool improvements, updated bathrooms, electrical, and new garage doors. The mechanical systems are of the highest caliber. There is an accessible, usable basement.Ideally located minutes from Woodstock, Kingston, and Phoenicia, the property offers easy access to hiking trails, ski mountains, and some of the Hudson Valley's most beloved destinations. The New York State Thruway is approximately fifteen minutes away, while Rhinebeck and Hudson are easily reached for dining, shopping, and cultural pursuits. A 3D Walkthrough Tour is available in the digital Lookbook or by request.
…By Annonceur International


Introducing a breathtaking masterpiece nestled in the heart of Southampton’s coveted East End. This brand-new custom estate spans an impressive 7,485 square feet on a lush half-acre, drenched in natural light and designed to enchant at every turn. With 8 luxurious bedrooms and 8.5 opulent baths, every corner of this home radiates timeless sophistication. The bespoke kitchen is a culinary dream, seamlessly flowing into expansive living and entertaining spaces. A private gym and a sleek recreational area elevate everyday living. Step outside to a resort-style oasis featuring a shimmering Gunite saltwater pool and Jacuzzi—your personal sanctuary under the Hamptons sun. Just minutes from pristine beaches and the charm of village life, this residence offers an alluring blend of serenity and splendor. Prepare to fall in love with the pinnacle of East End luxury. Additional interior highlights include a refined living/dining area with elegance.
…By Annonceur International


A rare architectural estate with a coveted Hither Lane address, south of the highway in East Hampton Village, this recently completed residence unifies museum-quality craftsmanship, fully integrated state-of-the-art systems, and exceedingly stylish couture interiors. Discreetly positioned on Hither Lane-one of the most iconically beautiful streets and prestigious addresses in all the Hamptons-the property offers an uncommon combination of easy proximity to the beach and town, architectural integrity, and global sophistication. Exceptionally private on a gated and fully fenced acre with a gracious approach through a tree-lined allée, this village estate unfolds within a fully enclosed setting of beautifully curated landscaping and mature, specimen plantings. From this premier East Hampton Village address, three ocean beaches, The Maidstone Club, village dining, shopping, coffee, golf, and The Jitney are all within easy reach. - Architecture & Design Spanning multiple structures, the residence presents a refined dialogue between classic Hamptons craftsmanship and modern architectural expression. Traditional detailing is executed with precision, while contemporary elements introduce scale, light, and proportion throughout. Natural materials, bespoke millwork, and tailored finishes define the interiors. Glass curtain walls, soaring ceilings, and carefully calibrated volumes create seamless transitions between formal and informal living spaces, ideal for both daily life and large-scale entertaining. - Interiors The main level offers an open yet elegantly structured layout, allowing each space to maintain definition while flowing effortlessly into the next. • The formal living room draws inspiration from London's finest hotels, with lacquered wood-paneled walls, integrated architectural lighting, a custom wet bar, and a gas fireplace framed in Italian quartzite. • The dining room is anchored by illuminated Italian stone wall panels and floating glass shelving, enhanced by refined custom detailing. • The kitchen features bespoke Poliform/Varenna cabinetry, Wolf and Miele appliances, a butler's pantry, and an adjacent lounge designed for informal gathering. Upstairs, an expansive media room exceeding 30 feet includes a projection theater, wet bar, full bath, and motorized blackout shades-ideal for relaxed evenings or private screenings. - Primary Suite & Guest Accommodations The main-floor primary suite serves as a serene retreat, opening to a private sculpture garden and offering a spa-inspired bath with heated stone floors, dual vanities, and a glass-enclosed shower. Two custom walk-in closets and motorized window treatments complete the main suite. Five additional bedroom suites, each with en-suite baths and generous closets, provide exceptional comfort and privacy. - Outdoor Living The exterior program unfolds across three distinct pavilions, thoughtfully designed for year-round enjoyment: • A heated glass-roof atrium connects the main residence to an outdoor dining pavilion via sliding glass walls. • The primary outdoor living pavilion features 14-foot ceilings, a custom summer kitchen, wood-burning fireplace, and a dramatic infinity edge heated salt water spa. Motorized retractable screens allow effortless transition between open air and enclosed comfort. • The pool pavilion includes a full bath, outdoor shower, and a generously scaled, heated gunite pool, set to the sound of ocean waves carrying on summer evenings. - Technology & Amenities The estate is fully integrated with app-based smart systems controlling security, gates, climate, lighting, audio/video, pool and spa, window treatments, and irrigation-enabling seamless management remotely from anywhere in the world. Additional amenities include a gym, wine room, sauna...
…By Annonceur International


Discover a rare Catskills retreat in Round Top, NY, offering 6.3 peaceful acres with open land, wooded edges, and sweeping mountain views. Ideal as a weekend escape or full-time residence, this property includes two beautiful homes, modern amenities, and nearby access to trails, waterfalls, and local dining. It blends total privacy with a prime location close to Hudson, Woodstock, ski resorts, and year-round recreation.The main home is a striking 6,748 sq ft postmodern chalet (including the finished basement) filled with natural light and designed for comfort, creativity, and entertaining. Its dramatic centerpiece is a 2,500 sq ft great room with soaring ceilings and exceptional acoustics—a space once used by opera performers and perfect for gatherings, celebrations, music, or quiet relaxation. With six bedrooms, seven bathrooms, central A/C, and an attached two-car garage, the home delivers spacious living with modern convenience. Zoning for residential and entertainment use offers added flexibility for hosting events or retreats.The residence is equipped with a whole-house generator, security system, and direct-to-station fire alarm, providing peace of mind. The finished basement adds more than 2,000 sq ft of flexible living space, including a sauna, bathrooms, a laundry room, a large flex room suitable for a gym, studio, or recreation area, plus generous storage and a separate entrance that expands layout options even further.Outdoor living is a defining feature. An deck and patio with hot tub beside them, showcases beautiful mountain views, creating a resort-like experience year-round. Below, a stone patio and fire pit offer additional space for relaxing and entertaining. Thoughtful landscaping enhances curb appeal while maintaining a low-maintenance, natural look.A second home, a charming Cape-style guest house, adds significant versatility. With three bedrooms, two bathrooms, and an open kitchen-living layout, it's ideal for multi-generational living, rental potential, private guest accommodations, or a dedicated creative retreat. The dual-home setup makes the property especially attractive for buyers seeking space, privacy, and flexibility.The location elevates the entire lifestyle. A bike trail directly behind the property leads to waterfalls, swimming holes, and wooded stretches perfect for hiking and biking. Round Top restaurants are close enough to walk to, offering convenience with small-town charm. Golfers will appreciate being only minutes from Blackhead Mountain's scenic course, while skiers can reach Hunter and Windham Resorts in about thirty minutes. Nearby towns like Hudson, Ashland, and Woodstock add arts, dining, and culture to your orbit, making this a true four-season destination.Whether you're seeking a private mountain retreat, a luxurious weekend getaway, or a spacious home with room for guests and gatherings, this property stands out as a rare Catskills offering. With two homes, stunning mountain views, extensive indoor-outdoor living spaces, and a prime location near top attractions, this estate delivers a lifestyle of relaxation, beauty, and possibility.A 3D Walkthrough Tour is available in the digital Lookbook or by request.
…By Annonceur International


Discover a unique opportunity to create your perfect sanctuary. Nestled in a prime location with breathtaking ocean views, this 2791sq ft property offers the ideal canvas for renovating and making your dream home a reality. The home is a 3-bedroom, 2.5 bath,3 fireplaces, pool, 2-car garage, and finished lower level on .91 of an acre. Whether you're seeking a tranquil retreat or a stylish coastal masterpiece, this home offers the potential to become exactly what you've envisioned. Your private escape for relaxing by the pool or hosting. Dive into elegance with this stunning property, perfectly located just footsteps from the ocean and the iconic Gurney's Resort & Spa.
…By Annonceur International


Set in the hills above Millbrook, West Meadow is encircled as far as the eye can see by endless, heart-stopping views of the entire Hudson Valley. The house and pool sit on a beautifully landscaped plateau above a sloping lawn that gives way to a prolific cutting garden, rose beds, tennis court wrapped in wisteria vines, and groomed meadows. A fruit orchard and abundant vegetable garden enhance the pastoral beauty while providing a measure of sustainability. The architect Pietro Cicognani designed a home that harmoniously balances details of comfort, beauty, modernity, and history. West Meadow feels as if it’s been in place for centuries. The spacious great room boasts two 18th century stone fireplaces and floors of limestone tile imported from France. Fresh air and light pour in through six custom French doors facing both east and west. The library opens to a long covered porch and one of many stunning views. A central gathering place for friends and loved ones, the kitchen is warmed by a fireplace with pizza oven. In the summer, a wall of floor-to-ceiling windows and doors opens to fragrant gardens, thyme- and lavender-laced stone terraces, the uninterrupted panorama, and matchless sunsets. Upstairs, the primary suite features vaulted ceiling, large windows, and spacious accommodations for luxurious comfort and self-care, including steam shower and a soaking tub that has its very own view. On the bottom floor, a remarkable two thousand bottle wine cellar and tasting room offers something special for oenophiles and casual wine enthusiasts alike. Also on that level is built-in cedar storage, a full laundry, and a staff bedroom. A long, private drive leads through the natural habitat to every outdoor spot on the estate that has been designed for restful ease, comfort, and beauty. Discreetly set apart from the residence, outbuildings include a caretaker’s home, a two-bedroom guest suite, heated greenhouse, four-stall equipment garage, full shop, office, chicken house, and run-in shed. There is ample room on the property for livestock or a stick and ball polo field. Surrounding the house, the columned porch allows for seating in sun or shade, and panoramic views for watching a storm approach, an eagle cavort, or the sun lower in the painted sky.
…By Annonceur International


Introducing a rare opportunity to own a brand-new, custom-built estate at 15 Fieldview Lane in East Hampton, where timeless Hamptons architecture meets modern luxury across nearly one acre of beautifully planned grounds. This 8,200 square foot residence offers a seamless blend of elegance, scale, and functionality, thoughtfully crafted for both everyday living and elevated entertaining Set on a private 0.97-acre parcel, the home unfolds across three expansive levels, featuring 7 bedrooms and 7 full plus 2 half bathrooms. The main level is anchored by a gracious open-concept layout, including a junior primary suite, sun-filled living spaces, and effortless indoor-outdoor flow to the rear entertaining terrace. Upstairs, the primary suite is complemented by three additional ensuite bedrooms, along with a second-floor laundry for convenience. The fully finished lower level is designed as a lifestyle destination of its own—complete with a media room, gym, spa/sauna, and two additional guest bedrooms, as well as a second laundry area, offering ultimate flexibility for extended stays or entertaining. Outside, the grounds are curated for a quintessential Hamptons summer. A heated 20x50 gunite pool with integrated spa is the centerpiece, accompanied by a separate pool house and expansive lawn space. A detached three-car garage, connected by a breezeway, enhances both privacy and functionality while maintaining a clean architectural aesthetic. Every detail of this home has been carefully considered—from its scale and proportions to its modern coastal finishes—delivering a turnkey new construction offering in one of East Hampton’s most desirable locations.
…By Annonceur International

Experience effortless Southampton living at 29 North Sea Mecox Road, a beautifully renovated 5-bedroom, 4-bathroom residence set on a quiet, tree-lined private street in North Sea. Just minutes from Southampton Village, Coopers Beach, Big Fresh Pond, and the areas celebrated dining and shopping, this turnkey home offers a refined Hamptons lifestyle with comfort and convenience at every turn.nnSpanning approximately 3,600+ square feet, the home opens with a dramatic double-height entry and an inviting layout designed for both everyday living and entertaining. The fireplace living room flows into the chefs kitchen and main living spaces, while sliding doors lead to a private backyard with a spacious deck, heated pool, and lush landscapingan ideal setting for summer afternoons, outdoor dining, and evenings by the pool.nnThoughtful updates throughout include radiant-heated floors on the first level with smart controls, a whole-house Sonos sound system extending to the pool area, and beautifully refreshed interiors. The flexible floor plan includes a private guest wing with an additional bedroom and full bath, four additional bedrooms, and a finished lower level with a gym. A two-car garage adds further convenience.nnEnjoy quiet mornings at home, afternoons at nearby beaches, and evenings in Southampton Village. Beyond its appeal as a primary or second home, the property has also been rented in recent years, offering future owners the flexibility to enjoy the home personally while having the option to rent when not in use.nnWith its combination of location, scale, modern updates, heated pool, and indoor-outdoor living, 29 North Sea Mecox Road offers a polished Southampton residence with the flexibility to fit the way you want to experience the East End.nn29 North Sea Mecox Road a turnkey Southampton retreat with the privacy of North Sea and the best of the East End within easy reach.
…By Annonceur International


Exceptional 1.5-acre waterfront estate on Staten Island just 40 mins by boat to Manhattan. With 700 ft of water rights, this private oasis is a dream for boaters and beach lovers alike. Featuring 4 beds, 5 baths, 3 kitchens, cinema, gym, heated pool, and 5 ocean-view decks. Entertain outdoors with dual grills, wet bar, smoker, and TVs. Private dock fits 3 boats & 2 jet skis. Enjoy a sunset Jacuzzi, driving range, basketball court, and firepit. Ground-level suite offers a full kitchen, bar, and steam bath. Custom hardwood floors, solar panels, 400-amp electric, and whole-property Wi-Fi. Newer roof & lifetime warranty boilers. Seller is motivated, considering all offers w/proof of funds. Price negotiable.
…By Annonceur International


Welcome to this beautifully maintained, move-in-ready Beechhurst home situated on an oversized 80 x 100 lot in one of the most sought-after neighborhoods. Originally built in 1920 and extensively renovated in 1998, this exceptional home seamlessly blends timeless character and modern comforts. 4 spacious bedrooms, 3 full bathrooms, and 1 half bath located on the first floor, the home features an abundance of natural light, gleaming hardwood floors, 3 working fireplaces, elegant granite tile flooring, and a thoughtfully designed layout ideal for both everyday living and entertaining. The spacious, pristine eat-in kitchen has granite countertops, stainless steel appliances, and ample cabinetry. Additional highlights include two-zone central heating and air conditioning; a dedicated laundry room; finished third-floor walk-up attic space perfect for a home office, guest quarters, studio, or playroom; and a newly installed security camera system. Step outside to your own private backyard retreat featuring a large in-ground swimming pool surrounded by a beautiful paver patio, a built-in grilling area, manicured landscaping, and plenty of space for outdoor entertaining. A two-car garage and impressive circular driveway provide abundant parking and outstanding curb appeal. Conveniently located with easy access to major highways and Manhattan, this home offers the perfect combination of suburban tranquility and city convenience. Just add your personal touch with fresh paint and refinished hardwood floors to make this exceptional property truly your own.
…By Annonceur International

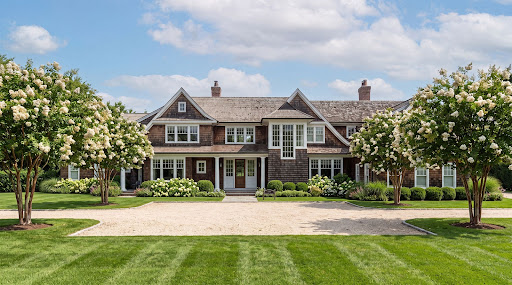


Nestled within Southampton Village's coveted estate section, this exceptional 3.6-acre parcel presents a rare opportunity to create a world-class custom estate in one of the Hamptons' most prestigious locations. Overlooking the tranquil waters of Lake Agawam and situated south of the highway, the property offers extraordinary privacy, sweeping water views, and effortless access to Southampton Village, Coopers Beach, fine dining, and boutique shopping. The proposed new construction envisions an approximately 16,000-square-foot luxury residence that seamlessly blends timeless architecture with modern design. Thoughtfully conceived for both grand-scale entertaining and everyday living, the planned home is centered around a spectacular chef's kitchen, expansive gathering spaces, and a design that embraces the beauty of its surrounding landscape. The proposed estate offers the potential to include an unparalleled collection of resort-style amenities, including: Approximately 16,000 square feet of luxury living space Four-car garage with an elegant motor court Resort-style 20' x 60' heated swimming pool and spa Approximately 1,000-square-foot pool house Sunken 120' x 60' tennis court Approximately 800-square-foot tennis pavilion Expansive outdoor entertaining terraces overlooking Lake Agawam Private vineyard and beautifully landscaped grounds Surrounded by specimen landscaping and designed to maximize the property's breathtaking setting, the proposed estate represents an extraordinary opportunity to bring a visionary residence to life on one of Southampton's most coveted streets. With shimmering lake views, exceptional privacy, and the potential for world-class amenities, this offering combines an irreplaceable location with the chance to create a truly legacy property tailored to the highest standards of luxury living. Renderings, plans, specifications, dimensions, features, and amenities described herein are conceptual and subject to change. The residence has not yet been constructed, and all improvements are subject to final design, approvals, and completion.
…By Annonceur International


Welcome to 270 Kristen Ridge in Margaretville, NY -- a beautifully designed mountain retreat privately situated on 5.1 scenic acres within the exclusive ThornApple Ridge Estates. Located at the end of a quiet cul-de-sac, this exceptional 4-bedroom, 4.5-bath custom home offers breathtaking mountain views from nearly every room and the perfect blend of privacy, comfort, and luxury Catskills living.Expanded in 2013 while maintaining the integrity of the original design, the home now encompasses approximately 4,199 square feet of thoughtfully crafted living space. Designed for both entertaining and relaxation, the property features expansive decks and patio areas, a hot tub, game room with pool table, well-equipped gym, two saunas, and two laundry rooms.The main level welcomes you with an elegant entryway leading to a formal dining room and spacious living room highlighted by vaulted ceilings, oversized windows, and a striking cobblestone wood-burning fireplace. Just beyond is the private primary suite featuring a fireplace, ensuite bath with double sinks, walk-in closet, and a dedicated office area ideal for working from home.A bright stairwell leads to a recreation area complete with a TV room, gym, full bath, laundry room, and an imported custom Finnish sauna with direct access to the outdoor patio and hot tub.The kitchen offers custom cabinetry, granite countertops, skylights, and a wine refrigerator, while the sunny eat-in area opens to the upper deck with panoramic mountain views. Adjacent to the kitchen, the grand sunroom creates a warm and inviting gathering space filled with natural light.The lower level includes three additional bedrooms, two full baths, a second sauna, additional laundry area, and a spacious game room, providing excellent accommodations for guests and family. Residents of ThornApple Ridge enjoy access to a private community pool within an intimate community of only 14 homes, ensuring a peaceful and private atmosphere. Conveniently located just five miles from the village of Margaretville, the property is close to hiking trails, the NYC reservoir for fishing, Hanah Mountain Resort & Country Club, and the ski slopes of Belleayre and Plattekill, with Hunter and Windham also within easy driving distance.This remarkable Catskills retreat offers an exceptional opportunity to enjoy mountain living at its finest, combining luxury amenities with stunning natural beauty.
…By Annonceur International


Just blocks from the ocean and south of the highway, this exceptional estate is set within one of Southampton Village’s most coveted enclaves. Designed by AIA award-winning architect Bruce D. Nagel and built in 2007 by renowned builder Jason Klinge, the approximately 10,000-square-foot residence is privately situated on 2.47 beautifully landscaped, park-like acres.Spanning three finished levels, the meticulously maintained home features eight bedrooms and seven-and-a-half bathrooms, one fireplace, a chef’s kitchen, and beautifully appointed media and entertainment spaces. The finished lower level provides additional space for recreation, fitness, and entertaining.The resort-like grounds include a heated Gunite pool, tennis court, pool pavilion, expansive mature landscaping, and an attached three-car garage. Recently updated and impeccably maintained, this distinguished Southampton Village estate offers privacy, scale, and timeless architectural appeal, moments from world-class ocean beaches, boutiques, shops, and restaurants.
…By Annonceur International


Introducing an exceptional new construction estate offering the rare combination of sweeping western water views, complete privacy, and direct access to nature in one of the area's most coveted settings. Surrounded by protected reserve on three sides-including approximately five acres of reserve land to the north and south-this extraordinary property lives like a private 10-acre estate while showcasing unobstructed sunset views over the water. Thoughtfully designed with over three finished levels of luxurious living, the residence features 6 bedrooms, 7 full bathrooms, and 2 half baths, seamlessly blending sophisticated architecture with effortless indoor-outdoor living. The main level is anchored by a dramatic great room with a stunning double-sided fireplace that elegantly connects the living area to the designer kitchen and dining room, creating the perfect setting for both entertaining and everyday living. The first-floor primary suite is a private retreat, complete with a spa-inspired bath and its own secluded deck overlooking the resort-style backyard and 20' x 40' heated Gunite pool. The second level offers four spacious ensuite guest bedrooms, an additional living lounge, powder room, and an expansive terrace designed to capture breathtaking western sunsets. A unique outdoor bathroom provides seamless convenience for enjoying the terrace and outdoor living spaces. The finished lower level is designed for recreation and relaxation, featuring a generous entertainment area, an additional ensuite bedroom ideal for guests or staff, and direct access to the attached garage. Outside, the grounds are a true extension of the home's luxury lifestyle. The resort-inspired backyard centers around the spectacular 20' x 40' Gunite pool, while protected reserve land surrounds the property, ensuring exceptional privacy that is nearly impossible to replicate. Enjoy scenic hikes through the adjoining nature preserves or take the beautifully manicured walking path leading to a private beach just one driveway away. Offering an unmatched combination of new construction, water views, protected reserve, private beach access, luxury amenities, and extraordinary privacy, this is a truly one-of-a-kind trophy property that represents one of the most compelling opportunities on the market.
…By Annonceur International


Architect-Designed Modern Retreat with Unparalleled Views Over Woodstock! Perched high above the Town of Woodstock, this rare and exceptional home offers a front-row seat to breathtaking panoramic views that stretch from the mountains to the Ashokan Reservoir. Designed by noted architect Les Walker, this contemporary residence evokes the magic of living in a luxurious treehouse--where every room is immersed in natural light and dramatic scenery. Wake to stunning sunrises and unwind to radiant sunsets from the comfort of your open floor plan living space, where a soaring floor-to-ceiling bluestone fireplace anchors the heart of the home. Expansive windows line the entire south-facing rear of the house, bringing the outdoors in and framing unforgettable vistas year-round. Enjoy seamless indoor-outdoor living with two spacious decks--one screened for breezy summer nights, and one open for sun-soaked afternoons. The chef's kitchen flows effortlessly into the main living area, ideal for entertaining or quiet evenings by the fire. The main floor primary ensuite features a walk-in closet, built-in shelving, and serene views, while two flexible-use rooms offer space for a home office, media room, or guest quarters. Smart thermostats add modern comfort. Step outside to your private bluestone patio with a heated saline inground pool, outdoor kitchen, and firepit--your personal oasis nestled in the Catskills. A finished studio space above the 440 sq. ft. garage offers even more options for creativity or guests. Additional features include solar panels with battery pack, a circular drive for easy access, and meticulous attention to detail throughout. A truly rare offering--private, peaceful, and just minutes to the vibrant arts, dining, and community of Woodstock. A 3D Walkthrough Tour is available in the digital Lookbook or by request.
…By Annonceur International


Welcome to your dream home at 201 West 72nd Street, Unit 12A, situated in a vibrant New York City neighborhood! This stunning post-war high-rise coop offers a spacious and well-appointed living environment, boasting 8 rooms, including 3 bedrooms and 3 luxurious en suite bathrooms. Located on the 12th floor, this Solo-level residence offers captivating north, south, and east exposures, flooding the home with natural light. Step onto your private balcony to enjoy a morning coffee or an evening unwind with views of the city skyline. The property features a conventional kitchen, ideal space for creating culinary masterpieces, and a formal dining room optimal for hosting lavish dinners. The cozy living room provides an inviting space for relaxation and entertainment. Convenience is key with an in-unit washer and dryer, full-time doorman, and concierge services, ensuring your every need is met. Plus, cooling throughout the home keeps you comfortable during all seasons. Pet lovers rejoice! This pet-friendly building welcomes your furry companions. Additional building amenities include a fabulous roof deck, offering a serene escape for residents to soak up the sun or enjoy city views. Experience the buzz of the city with nearby parks and various transportation options at your disposal, making this location an exceptional choice for accessible living. Don't miss out on this outstanding opportunity to own a piece of New York City elegance. Schedule your private showing today and discover the charm and convenience that Unit 12A at 201 West 72nd Street has to offer. Addtionally, The unit has a private storage asking $100,000.00
…By Annonceur International

Receive by email any new listing that may match your search criteria
Your criteria :
By validating this form, you accept the general conditions of use of Le Figaro Properties.
These agencies offer a selection of luxury properties vente in New York. Feel free to contact them for personalized assistance.


