Get early access to listings that match your criteria
Never miss an opportunity again. Our personalized alerts notify you instantly.

 English$ USD · m²


An intimate invitation to steward one of Saratoga’s most storied homes. There are homes you visit, and there are estates you inherit — not just in deed, but in destiny. Cady Hill is the latter: a rare offering of historic grace, cultural legacy, and the refined magic that defines Saratoga’s golden era. Long the beloved summer residence of Marylou Whitney, the legendary “Queen of Saratoga” and her husband, philanthropist John Hendrickson, this remarkable estate embodies the elegance, generosity, and joyful spirit that shaped Saratoga into the world-class resort and racing society it is today. Tucked behind gates on 120 private acres, this residence feels at once palatial and personal — more retreat than residence, more chapter than address. Colonial roots meet Gilded Age romance, enriched by decades of Whitney stewardship. Within these walls, lavish galas, warm gatherings, whispered champagne toasts, and timeless traditions were born. The gardens bloomed for guests from every corner of society, the private chapel welcomed quiet reflection and grand celebration, and the pool pavilion sparkled under the glow of unforgettable summer evenings. This is not a home for the ordinary buyer. It calls to visionaries — lovers of history, patrons of place, and those who understand that luxury is not just lived, but shared. Someone who recognizes that true legacy is measured not only in acres and architecture, but in moments, generosity, and gracious hospitality. Here, one entertains not simply with grandeur, but with heart — as the Whitneys did. Think elegant soirées, intimate family weekends, friends gathering after the races, laughter drifting across gardens kissed by candlelight and summer breeze. Perfectly poised just minutes to the Saratoga Race Course, Spa State Park, and Broadway’s cafés and boutiques, yet cradled in nature’s privacy, Cady Hill offers the rarest luxury of all — presence, purpose, and peace. This is the opportunity to become the next steward of Saratoga’s most cherished estate. A place to honor the past while shaping the future. A home for someone who understands that some addresses are not simply owned — they are continued. For the discerning buyer with vision, passion, and an appreciation for legacy, Cady Hill is the crown jewel of Saratoga — and an unrepeatable chance to live as the Whitneys once did.
…By Four Seasons Sotheby's International Realty


Set on 3.32 meticulously landscaped acres, this sophisticated and elegant Gold Coast jewel is a true luxury retreat. The home was designed by esteemed early 20th-century architect Mott B. Schmidt, who was highly regarded for his grand homes. A grand entrance welcomes guests, framed by stately arched trees that line the long, circular driveway. Inside, the richly paneled foyer and wide pegged oak floors set the stage for exquisite architectural details, including a sweeping staircase and intricate custom millwork. The first floor offers a seamless blend of grandeur and comfort. The magnificent living room and banquet-sized dining room both feature elegant fireplaces, while the gourmet kitchen boasts a spacious center island and a bright breakfast room. A butler’s pantry adds convenience, and the library, adorned with built-in bookcases and a fireplace, offers a cozy retreat. Additional highlights include a sunroom, two en suite guest bedrooms, a first-floor washer/dryer, and a powder room. Oversized windows throughout the home provide breathtaking views of the lush grounds. The expansive primary suite is a private sanctuary, complete with a fireplace, spa-like bath, dressing area, and a large balcony overlooking the manicured gardens. This level also features four additional bedrooms with two Jack-and-Jill baths, two additional fireplaces, a gracious hall bath, a gym/bedroom, an office/bedroom, and a second-floor laundry room. The lower level offers an abundance of recreational space, including a playroom, arts and crafts area, and a full bath. The exquisitely landscaped grounds provide something for everyone, offering endless opportunities for relaxation and entertainment. The sunken gardens, originally designed by renowned landscape architect Robert Ludlow Fowler Jr., are a marvel to behold. They gracefully lead the way to a serene 20x50 saltwater gunite pool that is complemented by a spacious, elegant pool house. Sports enthusiasts will appreciate the lighted clay tennis court and a heated, enclosed outdoor structure, perfect for squash or basketball. Adding to the estate’s appeal, a charming three-bedroom, two-bath guest cottage provides comfortable accommodations, while a three-car heated garage with a separate workroom ensures ample space for vehicles and storage. This extraordinary estate is a timeless masterpiece inside and out, seamlessly blending historic charm with modern refinement.
…By Daniel Gale Sotheby's International Realty


A charming bucolic retreat just moments from the city, 15 Sarosca Farm Lane is privately set at the end of a tree-lined lane on 5.89 spectacular acres. Rich in character and historic architectural detail, this 7-bedroom, 9-bath home offers a rare combination of privacy, scale, and resort-like amenities, including a sweeping driveway, tree house, tennis court, in-ground pool, half basketball court, vegetable garden, apple orchard, and a stone tower once used to supply water to the home. Inside, the 9,549-square-foot residence is designed for both gracious entertaining and everyday living, with an expansive eat-in chef's kitchen, formal dining room, seven fireplaces, and a four-season room opening to an adjacent patio. The home also features a built-in barbecue, generous mudroom with laundry, upstairs recreation room, six en-suite bedrooms, gardener's potting room, artist's nook, and lower-level sporting storage. A detached heated 3-car garage and 1,040-square-foot gym further elevate the offering. A private oasis unto itself, the upstairs primary suite includes two walk-in closets, two bathrooms, and a large office. A rare and remarkable offering in Purchase, not to be missed.
…By Julia B. Fee Sotheby's International Realty


Bathed in natural light and set on two breathtaking acres in the Stone Arches section of Old Westbury, this pristine 4 bedroom, 3.5 bathroom contemporary ranch is everything one-floor living was meant to be. Soaring cathedral ceilings and skylights throughout fill every room with sun, while an open, gracious floor plan makes entertaining effortless. The formal living room stuns with walls of windows and a stone-faced wood-burning fireplace. The eat-in kitchen with center island, multiple cooktops and ovens flow seamlessly into a formal dining room. A den with custom built-ins rounds out the main living spaces beautifully. The spacious primary suite has vaulted ceilings, serene property views, an attached sitting room/office, and a spa-like bath with sunken tub, separate shower, dual walk-in closets, and a spacious vanity. Two additional bedrooms share a hall bath (with tub and 2 showers), while a fourth bedroom, full bath, mudroom, laundry, powder room, and attached 2-car garage complete the main level. The full-footprint lower level offers generous finished recreation space alongside ample storage. Outside, the park-like grounds are simply stunning with mature plantings, multiple brick patios, and a heated gunite pool with a fully equipped pool house that make every day feel like a getaway. This is a home to be experienced and not to be missed.
…By Daniel Gale Sotheby's International Realty


A one of a kind estate compound on 17.73 acres, incredibly offered for under 10 million dollars, and one of the largest and most exclusive properties offered in Purchase in many years. Estate includes: (i) a totally renovated and elegant 6 bedroom primary home; (ii) adorable 3 bedroom stone guest cottage; (iii) oversized pool with adjoining cabana/great room/BBQ/kitchen facilities; (iv) an enormous multi purpose separate outbuilding with horse stalls and extra garage bays; (v) stand alone horse barn; (vi) greenhouse; (vii) separate paved/possible sport court space; and (viii) multi acre level park-like extra land. This special and unique offering in lower Westchester is perfect as a convenient get away compound, horse property and/or just a spectacular year round estate with priceless extra property. Unmatched convenience to NYC, airports, water/boating, golf/country clubs, and numerous vibrant downtown areas including Rye, White Plains and Greenwich. Rolling lawns, magnificent plantings, fountains/reflecting pond, inviting front porch, private gated approach and so many special extras too numerous to list. A treasure property to be had for generations, so rarely offered in lower Westchester and incredibly priced.
…By Julia B. Fee Sotheby's International Realty


Steeped in architectural pedigree and timeless elegance, this extraordinary Muttontown estate, on 3.84 bucolic acres, was designed by renowned architect Marion Sims Wyeth, celebrated for his iconic work on Mar-a-Lago in Palm Beach. Privately tucked behind an impeccably landscaped half mile-long drive off Route 106, the property unfolds as a secluded North Shore sanctuary of exceptional beauty and distinction. Set amidst sweeping lawns, manicured gardens, and picturesque equestrian grounds, the stately brick residence, crowned with a slate roof and introduced by a charming courtyard entry, exudes enduring sophistication. Inside, grand formal entertaining rooms showcase exquisite millwork, original hardwood floors, dramatic wrought-iron railings, and an abundance of French doors that flood the interiors with natural light while seamlessly connecting the home to its breathtaking surroundings. Offering five bedrooms and five-and-a-half baths, the home masterfully balances grandeur with comfort. The formal living room, complete with a fireplace and built-in wet bar, creates an inviting setting for entertaining, while the sunlit breakfast turret and updated chef’s kitchen, appointed with premium professional-grade appliances, provide effortless everyday functionality. A spacious family room and elegant powder room complete the main living spaces. The first-floor primary suite serves as a luxurious private retreat, featuring dual full baths, a fireplace, expansive walk-in closets, and an intimate sitting room. The upper level offers two generously proportioned bedrooms and a beautifully appointed full bath with a thoughtfully separated vanity and shower area. Completing the space is an expansive unfinished attic, presenting exceptional potential for storage or future customization. Additional highlights include a walk-out finished lower level with laundry, bedroom with full bathroom and direct access to the attached two-car garage. Designed for both gracious living and sophisticated entertaining, the residence boasts expansive slate terraces spanning the length of the home, overlooking the stone courtyard driveway, private gardens, charming pergola, and in-ground gunite pool - evoking the romance and refinement of a storybook North Shore estate. A true horse property, the fully fenced equestrian amenities are equally exceptional, featuring a pristine multi-stall barn built-by Morton, thoughtfully designed grazing paddocks, and scenic walking trails woven throughout the grounds. A truly rare offering, this remarkable estate presents an unparalleled opportunity to own a significant piece of Long Island history, all within the esteemed Syosset Central School District.
…By Daniel Gale Sotheby's International Realty


A Westchester masterpiece perfectly combining high end newer construction with A+ location. Set behind stone pillars, with impressive approach, courtyard and incredible curb appeal, this sophisticated, all stone, newer built estate is like no other on the market in this price range, with understated elegance, classic design and enhancement by sleek/modern amenities. Set majestically toward the end of exclusive Lincoln Lane, with over 10,000 sq.ft. of luxuriously appointed space, the finest finishes & incredible amenities, this custom built and professionally designed home is of the highest caliber in every respect. Three room office space connected, yet separate and private, is an unbeatable extra. Full and separate 1 bedroom guest space apartment also an incredible plus. Magnificent lower level of such high caliber that it replicates additional high end entertainment/gallery space and private professional fitness facility. Outdoor oasis is rich with private rolling lawns, beautiful gardens and magnificent pool. A rare offering in the most coveted location with incredible inherent value, unmatched by any new construction offering on the market
…By Julia B. Fee Sotheby's International Realty


Discover a serene sanctuary amidst the natural beauty of Shelter Island. This stunning residence offers breathtaking water views of Miss Annie's Creek, providing an unparalleled escape from the ordinary. Step onto the property and be captivated by the charm of covered porches and a heated pool, inviting you to relax and soak in the picturesque vistas. Whether you're enjoying a quiet morning coffee or hosting unforgettable gatherings, this waterfront oasis provides the perfect backdrop for every occasion. Don't miss this opportunity to own a piece of paradise in Mashomack Preserve.
…By Daniel Gale Sotheby's International Realty


WATER, WATER EVERYWHERE! Located in prestigious Legend Yacht & Beach Club, this pristine waterfront residence offers a rare opportunity to enjoy luxury coastal living with breathtaking panoramic waterviews & magnificent sunsets from nearly every room. Designed for both elegant entertaining and relaxed everyday living, the home is filled with natural light and showcases an effortless flow of beautifully appointed living spaces. This exclusive gated community offers an unmatched lifestyle with private marina where every owner enjoys their own boat slip, a stunning two-story clubhouse, Sound Side swimming pool, indoor tennis and pickleball courts, tranquil fountains and beautifully manicured gardens throughout the community. An extroadinary offering combining privacy, luxury amenities and resort style waterfront living. A property to enjoy all year long or a fabulous Hamptons alternative only 26 miles from NYC. Golf Rights also included at the Glen Cove Golf Course
…By Daniel Gale Sotheby's International Realty


When it comes to first impressions this one of a kind style home has been masterfully newly built and extended in 2013, Harmoniously blends functionality and Chic style with today's modern amenities, middle of the block location, Meticulously maintained, the home presents itself with an inviting fee,l the first floor features a grand space with high ceilings, Dining with seating for 12+, crown and base moldings throughout, fireplace with wood mantel, large Pella windows and lots of natural lighting, Eat in Gourmet chefs kitchen was carefully crafted with a Chic upscale design, Viking Appliances, Calacatta Marble counter tops, large scale Calacatta Marble center island with seating for 4 or more and lots of storage all around, Custom cabinetry with soft close, French doors that go out to an amazing covered patio, an oasis for alfresco dining and entertaining, Living room with fireplace and French doors that go out to the patio and Inground heated pool, Second floor with a luxurious Primary ensuite bedroom with vaulted ceiling, balcony overlooking pool and patio area, large California walk in closets plus two more additional closets and a custom full bath with walk in shower and seat, custom cabinetry with dual vanities, 3 additional bedroom's with custom closets and full bath and tub. This incredible back yard with custom covered wainscoting ceiling and chandelier, porcelain tile floors plus outdoor BBQ, sink, mini refrigerator, outdoor fireplace with porcelain tile floors. Hampton style heated 16 x 36 Inground pool, great for entertaining completed with custom design landscaping complete with fencing around the private property, privacy trees all around the property assuring full privacy. This home reflects pride of ownership, Close proximity to beaches and golf.
…By Daniel Gale Sotheby's International Realty


Welcome to 6 Foxwood Road, an extraordinary Colonial estate nestled in the heart of Kings Point, NY. Constructed in 2021, this all-brick and solid stone masterpiece is situated on over one acre of impeccably landscaped grounds, featuring an expansive stone patio, a luxurious in-ground gunite pool, hot tub, and a fully equipped outdoor kitchen - ideal for elegant alfresco dining and effortless entertaining. Showcasing approximately 8,000 Sq.Ft. of meticulously designed living space, the home offers a dramatic formal layout adorned with soaring ceilings, rich hardwood floors, and impeccable custom finishes throughout. A grand marble foyer with a sweeping bridal staircase sets the tone for refined living, while the formal dining room, complete with a bespoke built-in display case, adds a touch of timeless sophistication. The striking blue high-gloss kitchen is a chef’s dream, equipped with a full suite of top-of-the-line, professional-grade appliances and a polished, mirrored Butler’s Pantry. A beautifully curved, designated office space offers a stylish and functional workspace, while the oversized family room, featuring chevron-patterned hardwood floors, opens through French doors to the expansive rear patio, which spans the entire length of the home. This seamless indoor-outdoor flow creates a spectacular setting for grand-scale entertaining or tranquil relaxation. Multiple oversized gas fireplaces infuse warmth and character into the living spaces, while Venetian plaster ceilings and thick-cut millwork elevate the home’s refined aesthetic. The lavish primary wing serves as a private sanctuary, complete with a dedicated vanity area, multiple outfitted walk-in closets, and a spa-inspired en-suite bathroom. A stunning circular glass-enclosed shower serves as the centerpiece, beautifully complemented by a freestanding soaking tub and exquisite marble finishes. This designer residence features 6 spacious bedrooms, 5.5 luxuriously appointed bathrooms, radiant heated floors, a full-house generator, a finished attic space, and a large unfinished basement with tall ceilings, offering endless customization potential. An attached three-car garage completes this exceptional offering - a true statement of luxury living on a waterfront street within the sought-after Great Neck Union Free School District, zoned for North schools.
…By Daniel Gale Sotheby's International Realty


Welcome to this exceptional 1893 architectural masterpiece -- the embodiment of Long Island's renowned Gold Coast. Once part of the historic Weir estate that encompassed multiple acres, this estate, now on just over 2 acres, and tucked away on a secluded hilltop sanctuary, offers the elegance of yesteryear, but with the updated amenities we all need today. Located in one of the North Shore's most charming and coveted neighborhoods, this stunning six-bedroom, six-bathroom residence offers more than 6,300 sq. ft of thoughtfully designed living space with a strong emphasis on privacy, comfort, and outdoor enjoyment. The cedar shake home features a slate roof and fieldstone accents that attest to its architectural heritage. Enter the home through a magnificent wood door enhanced with beautiful leaded windows into a spacious foyer with herringbone oak floors. The main level features a large Living Room with a fireplace and multiple sitting areas, as well as access to a patio beyond. A formal Dining Room, also with a fireplace, as well as a coffered ceiling, anaglypta wainscoting, elegant crown moldings and a hardwood floor sits on the other side of the foyer. The china pantry features wood cabinets that can hold numerous sets of china. The cozy Library will enchant with its floor-to-ceiling wall of bookcases. Beyond the Library one enters the updated and modern kitchen, which has green granite counters, and an abundance of efficient cabinets. Only the most modern appliances will be found here - a Wolf range, and a Fisher Paykel dishwasher, for example. Just beyond the kitchen proper, you'll find a climate-controlled wine room, as well as a large space for in - kitchen eating. The main floor also includes a sunroom off the Living Room, a Den with another fireplace off the Kitchen, and a Conservatory beyond that. The upstairs is reserved for sleeping. The Primary bedroom is the ultimate sanctuary, with a fireplace, an elegant marble bath, as well as a hallway of closets and a dressing room. Beyond that, there are five more bedrooms and four more baths, as well as a Craft Room. From the moment you arrive, the outdoor spaces command your attention with an almost theatrical flourish. Sweeping grounds unfold in every direction, offering a verdant tapestry of manicured gardens, and sun-drenched expanses that blur the boundary between curated landscape and natural splendor. This is not merely a yard -- it is a private domain designed for al fresco entertaining. Whether languishing by the heated saltwater pool, or reading a book by the firepit while overlooking the sumptuous grounds, there's a sense of calm and peace. And for those who love whimsey, the elevated tree house with its expansive decks and the charming playhouse offer additional pleasures. Beyond the property's own boundaries the surrounding community adds immeasurable dimension. The home sits across the street from the renowned Creek Club, and Bailey Arboretum is just down the street. The nearby village of Locust Valley offers a multitude of acclaimed restaurants and enchanting shops and the proximity to the LIRR ensures seamless connectivity to Manhattan. Families appreciate the convenience of acclaimed educational institutions situated just moments away reinforcing the neighborhood's reputation for discerning households who refuse to compromise on quality of life. This is Locust Valley at its most compelling -- where the prestige of a historic Gold Coast address converges with the warmth of a true family home.
…By Daniel Gale Sotheby's International Realty


Soundview Haven is nestled on 11.2 Acres of verdant lawn, lush plantings and mature trees in the picturesque Incorporated Village of Nissequogue. Perfectly positioned on the property with magical views of the Long Island Sound and 322 feet of beachfront, this exceptional estate creates its own secluded enclave-ideal for those seeking privacy and tranquility. The gated entrance opens to a long bluestone drive that leads to this exquisite Hamptons shingled styled residence with fine architectural details and remarkable craftsmanship. Measuring more than 9000 square feet, this custom residence features a grand entrance hall with a spiral staircase, fine millwork and wood flooring throughout. Additional spaces include formal living room and dining room, butler's pantry, great room with soaring ceiling and floor to ceiling stone fireplace, Chef's kitchen with gathering Island and top of the line appliances, breakfast room, movie theater, conservatory with stone fireplace, 6 bedrooms, 7 full baths, 3 half baths, 2 laundry rooms, and 3 car garage that can accommodate lifts. The finished lower level offers additional space for recreation, a gym, and has an entrance to the outside. Professionally landscaped outdoor areas include Laykold tennis court, sparkling heated inground pool and spa, outdoor kitchen, firepit, cabana, slate patio and walkways. Smart home integration and a Briggs and Straton generator provide convenience and safety. Relax in this peaceful setting, stroll down to your beachfront and enjoy a swim, or delight in entertaining family and friends in these pleasant surroundings. Soundview Haven will captivate the most discerning buyer with its luxurious amenities, breathtaking water views and tranquility.
…By Daniel Gale Sotheby's International Realty


5,500sqft 6 Bedrooms and 4 Bathrooms, 145ft of Hudson River frontage with 560’ riparian rights. A rare and irreplaceable Hudson River estate in the coveted village of Grandview-on-Hudson, offering panoramic riverfront views, private water access, and a level of restoration rarely seen in today’s market. Comprising two parcels—including direct river frontage with dock permit—this exceptional residence underwent a complete, no-expense-spared restoration from 2013 to 2015, seamlessly blending historic architectural integrity with modern luxury infrastructure. The home was fully reimagined from the foundation up, including structural reframing, new mechanical systems, and meticulous restoration of original details such as plaster moldings, fireplaces, and hardwood flooring. Every element reflects craftsmanship and precision. Designed for both comfort and entertaining, the residence features a state-of-the-art chef’s kitchen with premium appliances, radiant heated floors, elevator access to all levels, and ADA-compliant guest accommodations. The outdoor experience is equally extraordinary, highlighted by a 75-foot heated, all-season lap pool with retractable cover, spa, and a fully equipped cabana—set against sweeping river views. A covered porch with gas lanterns and integrated heating allows for year-round enjoyment. Smart home integration includes a Crestron-controlled audio-visual system, full-house generator, advanced drainage systems, and comprehensive network infrastructure. This is a once-in-a-generation offering—where historic charm, modern engineering, and waterfront lifestyle converge in one of the Hudson Valley’s most charming and sought-after enclaves. Property Overview • Two parcels: • 216 River Road – direct Hudson River frontage • 217 River Road – access to linear park • Full restoration completed: 2013–2015 ⸻ STRUCTURAL & EXTERIOR • New / restored foundation • Entire home fully reframed • New roof with Yankee gutters and soffits • All new windows and storm systems • Universal drainage system with engineered seepage pit tied to county system • Covered porch with gas lanterns and built-in electric heaters • Large storage area beneath porch ⸻ INTERIOR RESTORATION • Original plaster moldings fully restored • All flooring restored throughout • 5 fireplaces completely rebuilt: • Flues • Mantels • Hearths • Full insulation (walls, floors, ceilings) with sound attenuation ⸻ MECHANICAL SYSTEMS • All new electrical systems • New gas and water service • New HVAC (heating + central air) • Radiant heated floors: • Kitchen • Bathrooms • Mudroom • 70KW natural gas generator with automatic transfer switch • Central vacuum (all floors) ⸻ KITCHEN & APPLIANCES Fully modernized chef’s kitchen featuring: • Miele built-in coffee system • Miele convection oven • Advantium microwave/convection oven • Le Cornue gas range with matching hood • Two Bosch dishwashers • Wet bar + ice maker ⸻ TECHNOLOGY & SMART HOME • Crestron integrated AV system • Whole-house wired + wireless network • Dual independent fire & smoke systems with central monitoring ⸻ ACCESSIBILITY & FUNCTIONALITY • Elevator servicing all 3 levels • ADA-compliant egress and guest quarters ⸻ OUTDOOR LIVING & AMENITIES • 75’ x 16’ heated all-season lap pool • Retractable cover • 12’ x 6’ spa • Full cabana with: • Bathroom • Shower • Kitchenette • Storage ⸻ WATERFRONT FEATURES • Direct Hudson River frontage • Dock permit in place
…By Ellis Sotheby's International Realty


25 Stratford Road sits on one of Lower Westchester's most coveted blocks. Sterling Ridge offers privacy and permanence. Large estates rarely come to market. Understated casual elegance with expansive indoor and outdoor entertaining spaces define this home. Rich in architectural detail and timeless sophistication, originally built in 1925, the home was expanded in 2009 to meet today's sensibilities. New cedar roof added in 2019. With 7 bedrooms, 8 full baths and over 9400 sq.ft. of living space, this meticulously maintained Colonial home boasts a floor plan reinforcing functionality to meet everyone's changing needs. 1.54 acres offers privacy whether you enjoy lounging by the pool, playing tennis and pickle ball or just enjoying the peaceful landscaped backyard . A gracious foyer welcomes you into the home and opens to an oversized formal living room with a wood burning fireplace that flows seamlessly to a charming den with beautiful wide plank flooring. Adjacent is the media room with walls of striking arched windows, a coffered ceiling complete with a pull down movie screen and glass shelved bar area. Take a break from the movie and access, through the French doors, the patio overlooking the pool and tennis court. A sun drenched executive office and oversized dining room with stunning parquet floors both open to the backyard oasis as well. One of the many highlights is the 2009 new addition which includes a spacious chef's kitchen complete with two islands, marble countertops, top of the line appliances and stunning cabinetry with an open floor plan to the large family room with access to the patio with built-in bbq for easy entertaining. Upstairs, the primary suite includes a large bedroom, sitting room with gas fireplace, his and hers bathrooms and closets galore. Additionally there are 4 bedrooms with en suite baths, two additional bedrooms and bath and a gym area offering lots of optionality. Whether you need an in-law suite, guest room, additional office or an upstairs playroom, there is a very large bedroom conveniently set apart from the other bedrooms. This property is a rare blend of timeless design, modern amenities and an extraordinary setting, conveniently located to both Rye and Harrison town centers, easy access to all highways and airports and only a 37 train ride to NYC !
…By Julia B. Fee Sotheby's International Realty


1906 Grandeur. 2026 Luxury: The Ultimate Gated Sanctuary. Perched majestically atop a private hilltop, this gated 7,800-square-foot, five-bedroom estate presents a rare convergence of Gilded Age prestige and contemporary luxury. Believed to have been commissioned in 1906 for railroad magnate A.H. Smith, the residence has been masterfully renovated to honor its historic soul, featuring original interior stone walls and soaring ceilings that strike a perfect balance between grand scale and intimate warmth. Anchored by three distinctive hearths, the home is designed for both elegant living and everyday ease. A sun-drenched chef's kitchen showcases a central island, dramatic overhead skylight, and professional-grade appliances. Unique architectural moments—including a circular-skylit Stargazer's Nook—add character and charm, while the versatile five-bedroom layout offers both a magnificent two-story primary wing and a coveted first-floor private suite. Set on more than four exceptionally private acres, the grounds unfold as a true outdoor sanctuary, featuring a beautiful pool and spa (32x20), refined pergola terraces ideal for entertaining, and a private tennis court. From its commanding hilltop position, the estate delivers an unparalleled sense of privacy, security, and timeless elegance. Welcome home!
…By Julia B. Fee Sotheby's International Realty


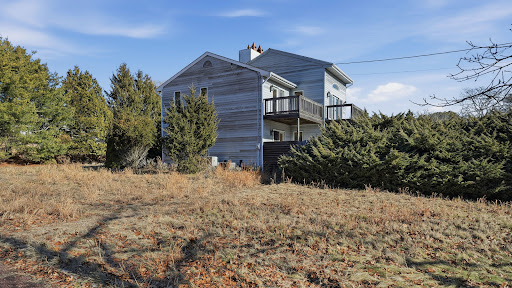


Set on a picturesque acre in Southampton, this four-bedroom, three-bath residence offers a rare combination of water views, an in-ground pool, and an all-weather tennis court. Designed for effortless Hamptons living, the home features generous light-filled interiors with seamless indoor-outdoor flow ideal for entertaining and relaxation. The thoughtfully laid-out floor plan includes comfortable living and dining spaces, a spacious kitchen, and multiple bedrooms to accommodate guests with ease. Outdoor amenities are highlighted by expansive grounds, mature landscaping, a sun-drenched pool area, and a private tennis court—creating a true resort-like setting. With tranquil water views from the upper level and close proximity to Southampton Village, ocean beaches, and local amenities, this property presents an exceptional opportunity to enjoy the Hamptons lifestyle in a coveted location. This property is an offering to be reimagined and offers endless potential to create your Hampton’s home
…By Daniel Gale Sotheby's International Realty


Seize this rare opportunity to own an iconic estate rich in history, dating back to the 1890s. This distinguished property, known as "The Manor House," was built for and live in by Walter Law, the founder of The Village of Briarcliff Manor. Constructed on Brier Cliff Farms, originally acquired from James Stillman, then-President of National City Bank (now Citibank), the estate at 139 Scarborough Rd exudes a blend of historical charm and opulence. Spanning over 9 acres, the expansive 15,000+ sq. ft. residence features 14 bedrooms, 7.1 bathrooms, a private entertainment hall, a bar, an atrium, and an indoor pool, all highlighted by distinctive architectural elements. The wood paneling throughout the estate, imported from The Baxter Church in England, has been meticulously preserved. In 1928, The Manor House served as a clubhouse for the Metropolitan Masons with a golf course on property and was once the venue for a notable boxing match between Jack Sharkey and Carl Brisson in the early 1930s. Designed with input from the Olmstead Brothers, renowned landscape architects behind Manhattan's Central Park, the estate still features remnants of their work, including waterfalls, retaining walls, statues, gazebos, and greenhouses. Neighbors to the Manor House have included prominent families such as the Rockefellers, Shepherds, Speyers, Macys, Webbs, and Astors. This is a rare opportunity to restore and own a significant piece of history. Don't miss the chance to make this extraordinary estate your own. Additional Information: HeatingFuel:Oil Above Ground, Property being sold As-Is.
…By Julia B. Fee Sotheby's International Realty

Set on a 50 x 122 property in the Incorporated Village of Floral Park, this classic Colonial offers 3 bedrooms, 1.5 baths, hardwood floors throughout, an enclosed front sun porch, and a layout designed for comfortable everyday living and entertaining. The enclosed front sun porch with western exposure provides additional living space and a place to enjoy afternoon and evening sunsets. The living room features a wood-burning fireplace and opens to the formal dining room, complete with a built-in window seat and French doors leading to the rear deck. A galley-style eat-in kitchen and a powder room complete the first floor. The second floor features a primary bedroom, two additional bedrooms, a full hall bath, and pull-down stairs providing access to the attic for additional storage. The full basement offers high ceilings, utilities, laundry, storage, and recreation space. The backyard includes a deck, open yard space, a detached one-car garage, private driveway, and a 5-zone in-ground sprinkler system. Additional updates include a gas heating system replaced in 2023 and an architectural roof that is approximately 15 years old (one layer). Located approximately 0.7 miles from the Floral Park LIRR Station, with service to Penn Station and Grand Central Terminal, the home is also convenient to village shops, restaurants, Jericho Turnpike bus lines, major parkways, hospitals, universities, UBS Arena, Belmont Park, and the Belmont Park redevelopment scheduled to open in 2027. Residents of the Incorporated Village of Floral Park enjoy village police and fire departments, a recreation center featuring an Olympic-size pool, tennis and pickleball courts, basketball and volleyball courts, baseball fields, playgrounds, and year-round community programs and events.
…By Daniel Gale Sotheby's International Realty


This sun-filled contemporary home situated on a private 1 +/- acre was meticulously renovated in 2021. A thoughtfully designed floor plan provides 3,500 +/- square feet of open living space, 3 bedrooms, 3 baths, and a den. The dramatic open-concept layout is highlighted by expansive skylights that fill the home with natural light. The first floor features a living room with a fireplace, a stylish dining area, a sleek eat-in kitchen, and a comfortable family room, all seamlessly integrated. Walls of sliding glass doors connect the interior to an expansive multi-level wood deck surrounding a heated gunite pool, providing a relaxing indoor-outdoor lifestyle. The first floor also includes two separate bedroom wings: a tranquil primary suite and an additional guest suite with a full bath and adjacent den. Upstairs, a private loft-style bedroom suite features its own deck overlooking the pool, offering an ideal retreat for guests. Additional amenities are a full unfinished basement, a two-car garage, and mature landscaping. Enjoy close proximity to Quogue Village shops, dining, and the beach-making this a perfect year-round residence or weekend escape. Listing ID: 925757
…By Annonceur International


Set on two pristine west-facing acres on Fort Pond Bay, this waterfront property is a private sanctuary defined by its expansive grounds, unique topography, and a feeling of seclusion while remaining close to everything Montauk has to offer. Tasteful and purposeful design enables seamless indoor/outdoor living and entertaining across the property's surfaces. nnThe home radiates warmth and character, featuring reclaimed white oak flooring, exposed beams, and walls of glass that invite natural light into every room. At its heart, the residence features a Boffi kitchen equipped with Miele and Gaggenau appliances, a custom made walnut and stainless-steel island, and seamless flow for effortless entertaining. Six bedrooms and four bathrooms provide generous accommodations, with carefully curated Waterworks fixtures reflecting a commitment to quality and taste.nnWalls of windows wrapped in rich mahogany connect inside to out and highlight the thoughtfully designed and natural outdoor spaces. Resort inspired details include a 50-foot ozone pool, a Turkel Design pool house, a fully equipped outdoor kitchen, multiple terraces, and a rooftop deck that showcase the propertys varied yet connected living & entertaining spaces. Mature landscaping and protected natural vistas provide an uncommon sense of privacy rarely available in Montauk. nnFrom the bluff and expansive rooftop deck, waterviews are punctuated by spectacular sunsets that paint the sky each evening. A private path offers access to the bay for paddleboarding, kayaking, swimming, and your own deep water mooring rights.nExperience a unique setting where privacy, natural beauty, and an intentional blurring of indoor and out provides a tranquil escape that refreshes and renews.
…By Annonceur International


READY TO MOVE IN!! Completely rebuilt and exquisitely expanded, this exceptional new construction Colonial seamlessly blends timeless architecture with sophisticated modern living on a beautiful level property featuring a sparkling pool. Ideally situated in the heart of coveted Fox Meadow, this remarkable residence is just moments from top-rated schools, parks, shops, restaurants, the library, and Metro-North. Designed for today's lifestyle, the home showcases soaring ceilings, abundant natural light, and beautifully curated finishes throughout. At the heart of the home is a spectacular custom chef's kitchen with state-of-the-art appliances, an oversized center island, and sleek designer details. The kitchen flows effortlessly into a dramatic family room with cathedral ceilings and walls of glass overlooking the patio and pool, creating the ultimate setting for seamless indoor-outdoor living and entertaining. The thoughtfully designed first floor also features an elegant dining room with butler's pantry, a gracious living room with fireplace, a private office with cathedral ceilings and access to a covered porch, a first-floor en-suite guest bedroom, and a custom mudroom with built-in cubbies leading to the attached two-car garage. Upstairs, the luxurious primary suite is a true retreat, highlighted by vaulted ceilings, two walk-in closets, and a spa-inspired bath. Four additional en-suite bedrooms and a conveniently located laundry room complete the second level. The expansive walkout lower level offers exceptional flexibility with a large recreation area ideal for a gym, media room, playroom, or all three, along with direct access to a full bath for pool guests. An additional en-suite bedroom provides the perfect space for guests, an au pair, or extended family. A rare opportunity to own luxury new construction in one of Scarsdale's most prestigious neighborhoods, just minutes from the village, train, shopping, and Scarsdale High School. This extraordinary home offers the perfect combination of elegance, comfort, and convenience.
…By Annonceur International


Hidden at the end of a long private driveway, this exceptional 55 acre estate blends an 1830s farmhouse with a 2012 contemporary addition to create a 4 bedroom, 3 1/2 bath home. The bedrooms include 2 private ensuite, one in the farmhouse wing and one in the addition which has its own private sizable private deck. Hardie board siding, a standing seam metal roof, solar panels and expansive custom windows frame views of the stunning property and fully fenced in-ground pool. The custom addition features a well thought out eat-in kitchen, spacious workspace counters, banquette, oversized pantry, a spacious dramatic beamed living room with soaring ceilings, floor-to-ceiling windows, impressive stone gas fireplace, and a custom painted David Ellis Tree mural. The preserved farmhouse wing hosts the charming dining room with a wood-burning fireplace, original wide board floors, hand hewn beamed ceilings, and a breathtaking two-story library with custom floor to ceiling bookcases. Radiant heat (main floor in new addition) plaster walls, and custom windows throughout create a home that is a rare blend of historic charm and modern comfort. The grounds of this property are expansive, with a combination of forests and open spaces, trails and stone walls. Enjoy your own private world, surrounded by the privacy you've been searching for including an in-ground pool. Not to mention, the quality and craftsmanship here provides an energy efficient home minutes from the arts, restaurants, and outdoor experiences in Woodstock, Saugerties, Kingston and the surrounding areas. Included on this property are 2 privately sited Tentr sites, far from the main house and are owned by the seller. The tentr sites had been rented out for a number of years (Town permit required) and they remain on the property for the new owners to use as extra guest space for Glamping visitors or possible rental if permitted by town. This once in a lifetime special property is the perfect location to live your country home dream.
…By Annonceur International


Experience Applewood Estate a generational North Shore compound where timeless architecture, historic provenance, and resort-caliber living unfold across more than 35 secluded acres in the esteemed Village of Upper Brookville. Once an operating apple orchard in the early 1900s and later owned by renowned American artist Montague Flagg, this extraordinary estate carries a legacy as rich as the land itself.nnHidden behind a gated, tree-lined approach, the property reveals a breathtaking landscape of rolling lawns, mature specimen trees, formal gardens, peaceful water features, and open meadows designed to evoke the grandeur of Long Islands historic Gold Coast estates. Inspired by Tudor Cotswold architecture, the compound is a masterclass in cohesive design, blending old-world craftsmanship with modern luxury across multiple residences and lifestyle amenities.nnThe centerpiece is a magnificent custom-built Manor residence encompassing approximately 13,000 square feet of refined living space. Constructed in 2005 with slate, brick, and stone, the home showcases extraordinary craftsmanship through onyx marble accents, oversized parquet flooring, handcrafted iron fireplaces, detailed millwork, and dramatic entertaining spaces throughout. A grand foyer anchored by a sweeping staircase introduces interiors defined by warmth and scale, including a soaring ballroom with 23-foot coffered ceilings, an elegant library loft, meditation room, billiards lounge with wet bar, and a sun-filled eat-in kitchen with breakfast room overlooking the estate grounds.nnDesigned as a true multi-structure compound, Applewood Estate includes several additional residences and guest accommodations, including a beautifully renovated barn residence with attached two-bedroom cottage, an additional two-bedroom cottage, a two-bedroom pool house, a one-bedroom studio, and a meticulously reconstructed circa-1914 stone barn now transformed into a luxurious retreat.nnOutdoor living is equally exceptional. The estate features a heated swimming pool and spa pavilion, built-in outdoor kitchen, resurfaced tennis court, separate sports court, expansive paddocks, and formal equestrian facilities complete with horse stables and a training ring. Additional highlights include a six-car detached garage, maintenance barn, commercial-grade 150kW generator, and secure gated entry, all thoughtfully integrated into the estates serene natural surroundings.nnRarely does a property offer this level of acreage, architectural integrity, historical significance, and lifestyle versatility within one of the North Shores most coveted enclaves. Applewood Estate is not simply a home it is a private world crafted for legacy living, grand entertaining, and timeless retreat.
…By Annonceur International


Introducing East End Building Co.'s latest development project, an exceptional estate/family compound perched on 1.5+/- acres overlooking a breathtaking Southern Exposure of a 50-acre reserve in Water Mill, NY. This modern masterpiece with a deliberate clean design boasts nearly 9,000 square feet of living space, featuring 8 bedrooms and 9 full and 2 half bathrooms, spread over 2 stories with a finished lower level. The estimated completion date for this pre-construction/under-construction gem is December 2023. The house is expertly crafted with the finest materials and attention to detail, including SIOO:X Abodo Vulcan thermally modified wood cladding engineered with a patented vertical grain orientation for superior weathering characteristics. The Abodo Fine Sawn Face Vulcan Cladding provides a unique, textured surface with beautiful grain depth. The house features FLEETWOOD premier window and door builder, allowing for floor-to-ceiling window and doors throughout the house and showcasing the surrounding nature. The entrance boasts a massive 11' custom-designed entry door leading to an impressive 2-story entry foyer with a coat closet, floating steel staircase, floating Rift White Oak 5 with concealed tread lighting and brush nickel custom handrails built into glass. The first floor features large format 40 x 40 porcelain tile, reglet jamb, and baseboard detail. The entire first floor has hydronic radiant heat, while the interior doors are SOLID Core, Rift White Oak Stained Trimless Casing. The kitchen is a chef's dream with custom cabinetry by Gary Ciuffo, including a chef's kitchen with an island, vanities, laundry rooms, butler's pantry, mudroom, and 2 wet bars. Undercounter lights can be found in the main kitchen, chef kitchen, wet bars, and laundry rooms. The eat-in kitchen features stone countertops, a large center island with seating, food pantry, chef's prep kitchen, fireplace, and a Julien SmartStation Sink Collection. The kitchen is equipped with high-end appliances, including three (3) Sub Zero Refrigerator / Freezer (main kitchen two 36, chef's kitchen one 48), undercounter drawer micro-oven Wolf/Viking, Wolf 6 Burner Gas Range w/ Griddle Chefs Kitchen, Wolf 30 Wall Oven E Series, Miele Induction Cooktop, Wolf 30 Drop Down Microwave Oven, Wolf 30 Warming Drawer, Sub-zero Undercounter Beverage Center Den, Wolf 54 Hood Pro Wall, Main Kitchen Cabinetry Hood Insert, Cove Dishwasher 24 Qty 3, Electrolux 27 Washing Machine Qty 4, Electrolux 27 Dryer/steam Qty 4, BBQ Lynx 42 Profession Built-In Grill, BBQ Marvel 24 Outdoor Stainless Steel draws, and a door BBQ Lynx Double Side Burner. The first floor also features a living room with a fireplace and stone surround, a dining room, a study/TV room/office with a wet bar, a family room with a fireplace, a Jr Primary Suite with a full bath, dual sinks, shower and water closet, sitting area, and walk-in closet, powder room, mudroom, laundry room, and a 3-car heated garage. The second floor boasts expansive upstairs decking with glass railings and a primary bedroom suite with a walk-in closet, access to private deck, sitting room, and 2nd private decks. The lower level features a home theatre, gym, 3 guest bedrooms, 3 full baths, mechanical room, additional laundry room, and ample storage. Enjoy the stunning outdoor living spaces featuring a large oversized pool, pool house with covered porches, sunken tennis court.
…By Annonceur International
'%20stroke='%23DDAA3A'%20stroke-width='1.909'%20stroke-linecap='square'%20stroke-linejoin='bevel'/%3e%3c/svg%3e)
Receive by email any new listing that may match your search criteria
Your criteria :
By validating this form, you accept the general conditions of use of Le Figaro Properties.
These agencies offer a selection of luxury properties vente in New York. Feel free to contact them for personalized assistance.


