Get early access to listings that match your criteria
Never miss an opportunity again. Our personalized alerts notify you instantly.

 English$ USD · m²


Transcending the notion of a mere home with an exquisite blend of timeless design and contemporary elegance, this newly constructed Nordic Modern Beach Home by First Dunes stands as a testament to coastal luxury living, offering a lifestyle of serenity and sophistication. Indulge in the breathtaking direct access and views of Moriches Bay from the moment you enter the grand foyer adorned with a bespoke glass-wrapped staircase that ascends like a work of art, setting the tone for the elegance that awaits within. The main level invites seamless indoor-outdoor living, with sweeping bay views serving as the backdrop to the open-concept living and dining areas. A chef's dream kitchen, outfitted with top-of-the-line Gaggenau and Thermador appliances, beckons culinary creativity, while the adjacent living room features a porcelain-wrapped fireplace and expansive sliding doors leading to your private outdoor sanctuary. Relish in the tranquility of the master suite on the second level, complete with vaulted ceilings, a private balcony, and a spa-like ensuite boasting ocean views. Two additional bedrooms on this level offer their own luxurious retreats, each with ensuite bathrooms and privacy. The third level offers two additional bedrooms with ensuite bathrooms and a bonus room, providing ample space for guests and leisurely pursuits. Every facet of this exceptional residence exudes craftsmanship and refinement with an array of coastal details ensuring the highest standards of resilience, durability and safety. The beautifully landscaped grounds lead to a four-car garage and additional storage underneath the home, offering practicality without compromising on aesthetics. Elevate your lifestyle to new heights as you embrace the coastal essence you've always desired. For those with a passion for waterfront living, this property grants deeded ocean access unlocking a world of relaxation and water sports and direct access to Moriches Bay for fishing, clamming, swimming and boating including space for a mooring. In a locale where new construction opportunities are rare to come by, this home stands as a testament to unparalleled craftsmanship and coveted coastal living catering to the discerning buyer. Jessup Bridge, West on Dune Rd to 774 on the Bay
…By Annonceur International


Framed by 200 feet of new navy bulkhead and sweeping water views, this newly constructed five-bedroom, three-bath Colonial offers a fresh perspective on waterfront living in Massapequa. Completed in 2024, the home is filled with natural light and features an open-concept layout anchored by a custom kitchen with a dedicated coffee bar and wine refrigerator. Expansive windows capture the surrounding water views and create a seamless connection between the interior and the outdoors.Upstairs, the primary suite offers a private retreat with its own waterfront balcony, two walk-in closets, and a spacious en-suite bathroom. Three additional bedrooms, a full bathroom, and second-floor laundry complete the upper level.Outside, the property is designed to take full advantage of its waterfront setting. A private launch for jet skis and paddleboards provides direct access to the water, while a waterfall with a fire feature, outdoor kitchen, covered lounge area, and motorized pergola create an exceptional setting for entertaining or simply enjoying the views.Blending contemporary design, thoughtfully designed outdoor spaces, and 200 feet of waterfront, this distinctive residence presents a rare opportunity to experience South Shore living at its finest.
…By Annonceur International


Nestled within Roslyn's historic Sinclair Martin enclave, this exceptional residence offers a rare blend of timeless architectural character and sophisticated modern living. Extensively expanded and completely reimagined in 2020, this turnkey home showcases exceptional craftsmanship, designer finishes, and a level of quality rarely found in today's market. A beautifully landscaped approach, framed by impressive stonework and mature plantings, sets the tone for what awaits inside. The welcoming foyer introduces a thoughtfully curated interior where custom millwork, elegant moldings, coffered ceilings, bay windows, and rich architectural details create an atmosphere of warmth and refinement throughout. At the center of the home, a stunning chef's kitchen serves as both a showpiece and gathering place. Designed for everyday living and effortless entertaining, it features a 10 foot center island, Sub Zero refrigerator, Wolf six burner range with grill, Wolf convection microwave, dual sinks, custom cabinetry, and seamless sight lines into the adjoining family room. Bathed in natural light, the family room offers a custom wet bar, integrated Sonos sound system, contemporary fireplace, and direct access to the backyard, creating a natural connection between indoor and outdoor living. The formal dining room provides an elegant setting for entertaining with its coffered ceiling, bay window, custom millwork, and wood burning fireplace. A first floor bedroom and beautifully appointed full bath with radiant heated floors offer exceptional flexibility for guests, extended family, or a private home office. Upstairs, the primary suite serves as a private retreat complete with custom built in closets, tray ceiling, motorized shades, dedicated Daikin climate system, and a spa inspired bath with radiant heated floors and premium fixtures. Two additional bedrooms, another beautifully renovated full bath, and access to a full stand up attic complete the second level. The finished lower level offers additional living space with a gym, office, bonus room, custom storage solutions, and a separate heating zone. Every major component of the home has been thoughtfully upgraded, including Pella Architectural Series windows, a DaVinci slate roof with lifetime warranty, stucco exterior with custom Azek trim, updated mechanical systems, Nest thermostats, EV ready garage, central station monitored security system, and app controlled surveillance cameras. The outdoor living experience is equally impressive. Professionally designed landscaping, bluestone patios, natural gas outdoor kitchen, irrigation system, maintenance free turf, architectural stonework, and dramatic landscape lighting create a private backyard retreat that is as inviting for quiet evenings as it is for large scale entertaining. Located within the Roslyn School District. This property offers approximately 2,780 square feet of impeccably finished living space, this exceptional home presents a rare opportunity to enjoy luxury, comfort, and craftsmanship.
…By Annonceur International


Experience the perfect blend of comfort, luxury, and waterfront living at 9 Shinnecock Road in East Quogue. Ideally located south of the highway in the desirable Shinnecock Shores community, this custom-built 2010 home offers breathtaking views of Shinnecock Bay & Ponquogue Bridge with exclusive beach rights, all just 82 miles from Manhattan. Spanning 3,569 square feet on a manicured 0.26-acre lot, the cedar-shingled residence features 4+ spacious bedrooms, 4 bathrooms, and refined interior finishes throughout. The open-concept main level includes a welcoming entry foyer designed with a sightline to the open bay, a cozy den with gas fireplace and built-ins, and a living/dining area framed by Andersen windows showcasing uninterrupted bay views. A spacious kitchen is outfitted with GE Monogram stainless steel appliances, granite countertops, dual sinks, a 4-burner convection stovetop, wall oven and microwave, and a generous island with seating for four. The first-floor primary suite offers stunning water views, a walk-in closet, and a spa-like bath with a double vanity, walk-in shower with bench, and rainfall and handheld shower heads. Upstairs, a light-filled loft leads to three additional bedrooms -two with bay front balcony access-and a bonus room. Bathrooms feature double vanities, walk-in showers with rainfall showerheads, and linen closets. Outside, entertain from a waterside deck with a retractable awning, launch kayaks, or swim from the private, 70' bulkhead with built-in ladder, and enjoy the convenient option of mooring your boat in Shinnecock Bay. This meticulously maintained home also includes modern mechanicals such as central HVAC - with separate controls in each bedroom, living room, family room, and den - natural gas fuel, central vacuum, full home security alarm and Ring camera systems, and property irrigation. Additional highlights include LED lighting, an interior sound system, Hunter Douglas custom window shades, a large first-floor laundry room, and partial 1/2 car garage for storage. The property benefits from low HOA dues and access to private community amenities, including a bay beach, private park, and snow removal. Don't miss this opportunity to live on the bay in style and comfort.
…By Annonceur International


A PRIVATE RESORT WITH A CLUB LEVEL OF ITS OWN. Some homes simply give you more space. 4 Teamster Lane gives you an entirely different way to live. This impressive stone-accented Colonial combines substantial living space, comfortable everyday function, and unforgettable entertainment amenities across three beautifully finished levels. Featuring five bedrooms, three full bathrooms, one half bathroom, and approximately 4,000 square feet, this is anything but the typical Levittown home. A welcoming front-gated porch introduces an interior designed to accommodate everything from quiet mornings to large celebrations. The main level offers a generous living room, formal dining room, comfortable family room, and bright breakfast area, creating a natural balance between open gathering spaces and more intimate rooms. At the center of the home is a substantial island kitchen featuring rich cabinetry, expansive countertops, abundant storage, and plenty of room for preparing meals while remaining connected to guests. A private home office provides a dedicated place to work or study, while a pantry and full main-level bathroom add valuable flexibility. Whether the occasion calls for an elegant dinner, a casual weekend brunch, or a full house for the holidays, this floor is designed to handle it comfortably. Upstairs, the private bedroom level includes a spacious primary bedroom, four additional bedrooms, two full bathrooms, walk-in closets, and conveniently located laundry. The thoughtful layout keeps all five bedrooms together while providing generous personal space and excellent storage. Then the third floor takes the tie off. The entire top level has been transformed into a private club-style entertainment retreat. A full wet bar anchors an unforgettable lounge featuring billiards, shuffleboard, multiple televisions, gaming space, and room to showcase a favorite collection. A separate office or flex room and powder room complete the level. Call it a sports lounge, private speakeasy, game room, or the ultimate man cave. Whatever the name, it is a one-of-a-kind destination designed for championship games, poker nights, celebrations, and evenings when staying home becomes the best plan in town. The experience continues outside, where the fully fenced backyard has been transformed into a private resort. A brand-new heated in-ground pool and hot tub are surrounded by an extensive paver patio, manicured landscaping, decorative lighting, and multiple areas for lounging, dining, and entertaining. Overlooking the pool is a covered and heated outdoor bar and kitchen equipped with a television, grilling station, sink, refrigeration, generous preparation space, and extensive counter seating. It is a true outdoor gathering place where dinner can be prepared, drinks can be served, and guests can enjoy the game without anyone having to leave the party. With both the pool and outdoor bar heated, the backyard season begins earlier, lasts longer, and extends well beyond an ordinary summer afternoon. Govee lights and heated outdoor spaces top it off. Located in the Island Trees School District and convenient to shopping, dining, parks, and major roadways, 4 Teamster Lane delivers a rare combination of scale, personality, and resort-style recreation. From morning coffee on the porch and afternoons beside the pool to dinner at the outdoor bar and late-night games upstairs, this home was designed for those who believe luxury should also be fun. One address. Three incredible levels. An entirely different way to experience home.
…By Annonceur International


BACK ON MARKET! Residence 9D at 393 West End Avenue is a stunning 2-bedroom, 2-bathroom home in mint condition, offering a split floor plan ideal for privacy, Eastern exposure, smart home features, and an in-unit washer and dryer. The entry foyer opens to a generous living and dining area flooded with morning light, with white oak chevron floors throughout. The open kitchen is outfitted with custom fluted glass and American walnut cabinetry, Naica Quartzite countertops and backsplash with a leathered finish, a full Miele appliance suite, and an InSinkErator garbage disposal. The corner primary bedroom suite occupies its own wing with a large walk-in closet and a luxurious en-suite bath finished in honed Pacific White Marble, featuring a custom white lacquer dual-vanity with a Calacatta Black Marble countertop, a frameless glass walk-in shower, and heated floors. The secondary bath is finished with Corduroy Deco glazed ceramic wall tiles and Calacatta Gold Marble mosaic floors. Additional highlights include multi-zoned LG VRF cooling with Nest smart thermostats and energy-efficient LED lighting throughout. A storage bin is available for purchase. Residents enjoy a full amenity suite, including a fitness center with a movement studio, a great room, a club room, a lounge, a children's playroom, and a private landscaped courtyard. Located on a landmarked corner at 79th Street in the West End-Collegiate Historic District, 393 West End Avenue was masterfully designed by award-winning CetraRuddy Architecture, preserving Collegiate Gothic detailing and original 1920s character alongside every modern convenience.
…By Annonceur International


Introducing 3499 Anchor Place this amazing, and FEMA compliant custom built smart waterfront accessible home on a massive 55x255 Property with a 15'x45' Custom built salt water, heated in ground pool. Built with unmatched quality, precision, and durability, the exterior boasts a sophisticated blend of premium vinyl siding, stone accents, black Andersen windows, and matching black gutters and downspouts. Inside, 9-foot ceilings, wide-plank porcelain floors with radiant heat on the 1st floor and wide plank hardwood floors on the second level, intricate millwork, coffered ceilings, and custom moldings set an elegant tone throughout. As you enter the main level with its grand entrance hall, formal dining room, designer eat in kitchen featuring shaker cabinets, an island, stainless steel appliances, double oven and quartz counter tops, an oversized living room, a bar area with a wine fridge, half bathroom and 2 sliders to a huge balcony sitting area with a gas fireplace and trex decks. An additional accessible primary bedroom with a barrier free full bathroom and own heating zone and an elevator which accesses all 3 floors completes this level. The second level features wide plank hardwood floors throughout starting with a main hallway, a primary bedroom with its own bathroom, 2 additional bedrooms, with a shared full bathroom, a laundry area and a massive grand primary suite with an expansive his & her wardrobe closet and a spa-inspired bath complete with a 2 sink vanity and a large step in shower, a gas fireplace, and sliders to your own private balcony with a trex deck. The ground level features a front to back 2 car garage, a large room and a gym/therapy room with it's own ductless cac/heat. The over $1,000,000 outdoor oasis features a covered patio which features a cultured stone outdoor kitchen with stone tops, full service sink, barbeque, 2 refrigerators, a freezer, icemaker, cabinets and a tv. The pool area has it's own private professional bar with 10 person seating, tv and wet bar. The in ground accessible pool features a spill over spa hot tub, a sun ledge, ramp, fountains, underwater seating, an accessible hoist and led lighting. There is also a private bathroom and a cabana, an accent wall with cascading waterfall, huge lawn and private trex dock with new bulkhead and aluminum ramp to accommodate your yacht. Energy efficiency is optimized with spray foam insulation and high-end multi-zone HVAC systems. A Fire suppression system, Generac whole house gas generator, 2 Navien gas boilers supply heat and hot water. The over $200,000 Savant smart home system controls everything from window shades to heating and air conditioning systems to tv's outdoor lighting the changes colors. Two DJ hookup's one in the house and one in the cabana area. Video surveillance inside and out, a surround audio system inside and out. 2 car garage plus 4 car plus outdoor parking and so much more.
…By Annonceur International


Just off Fifth Avenue on one of the Upper East Side's most coveted blocks, 21 East 81st Street presents a rare opportunity to own a piece of New York history. Built in 1899, this south-facing, 20-foot-wide, six-story limestone townhome spans approximately 8,600 square feet and is crowned by a charming mansard roof. Grand interiors feature impressive 12-foot ceilings, multiple wood-burning fireplaces, elegant period details, and an elevator servicing all levels. The parlor floor offers generous entertaining spaces, with sun-filled rooms and a massive windowed kitchen. Above are spacious bedrooms, oversized walk in closets, and a stately library. Crowning the residence is a beautiful landscaped roof deck with views of the Metropolitan Museum and space for dining, lounging, and entertaining. Currently configured as an owner's quadruplex with a separate income-producing duplex, the home offers exceptional flexibility for extended family, guests, staff, a home office, gym, or den. It can also be returned to its original configuration as a grand single-family residence. Set on one of the neighborhood's most elegant tree-lined blocks, 21 East 81st Street is moments from Central Park, the Guggenheim, Museum Mile, and the Upper East Side's celebrated restaurants, art galleries, and Madison Ave shopping.
…By Annonceur International


Steeped in the history of Orient, this exceptional Craftsman-style residence occupies a remarkable setting along historic Main Road, once known as King’s Highway, directly across from the entrance to Orient Beach State Park. Originally purchased by a member of the pioneering Latham farming family, the home was thoughtfully expanded in the 1920s with the addition of its signature wide front porch and interior improvements. In 1938, the family donated the land across the street that would become the entrance to today’s Orient Beach State Park, forever connecting this property to one of the North Fork’s most treasured destinations. Architecturally, the home showcases timeless Craftsman character with distinctive three part windows across the front facade, each crowned with elegant lozenge paned transoms. The welcoming front entrance, framed by classic sidelights, opens to interiors where original woodwork, period doors, and handcrafted details remain beautifully intact. Modern updates to the large country kitchen, bathrooms, natural gas heating, and central air provide today’s comforts while preserving the home’s historic integrity. The property’s story extends beyond the main residence. A historic building from the famed Orient Point Inn, a resort established in 1672, was relocated to the backyard in the early twentieth century. Once serving as the inn’s men’s rooms and kitchen building, it now anchors the grounds as a fascinating reminder of Orient’s maritime heritage. Life here is defined by both history and location. Relax on the expansive front porch where seasonal water views, cool coastal breezes, and the distant sound of ferry horns create an unmistakable North Fork atmosphere. The original wood-burning fireplace, gracious front and rear staircases, and oversized country kitchen invite gatherings both large and small. Protected open space bordering one side of the property, paired with a classic neighboring farmhouse and historic barn on the other, preserves the peaceful character that has defined Orient for generations. Just moments away are Orient Beach State Park, Duryea’s Marina and Restaurant, the Cross Sound Ferry, and Orient Point County Park with its iconic lighthouse. Whether exploring by bicycle, spending the day on the beach, or simply enjoying the quiet rhythm of this waterfront community with some of the best fishing off of Plum Gut, every day feels connected to the rich history and natural beauty that make Orient one of Long Island’s most treasured destinations. This is more than a historic home. It is an opportunity to become the next steward of a property that has helped shape the story of Orient for generations d
…By Annonceur International


Major Price Improvement – An Exceptional all Inclusive Furnishings Opportunity You Don't Want to Miss! Experience the perfect blend of luxury, comfort, and coastal living in this beautifully renovated contemporary home, ideally located just moments from Shorefront Park and the beach. From the moment you step through the grand entrance, you'll be captivated by elegant marble flooring, soaring cathedral ceilings, and an abundance of natural light. The thoughtfully designed open floor plan creates a seamless flow for both everyday living and unforgettable entertaining. At the heart of the home is a stunning chef-inspired kitchen featuring sleek quartz countertops, premium stainless steel appliances, ample cabinetry, and expansive prep space—ideal for everything from casual breakfasts to holiday gatherings. The sun-drenched dining area overlooks the private backyard, while the inviting four-season sunroom, complete with a charming wood-burning fireplace, offers the perfect place to relax in every season. Step outside and discover your own resort-style paradise. Enjoy endless summer days in the heated saltwater in-ground pool, unwind in the hot tub, or entertain family and friends across multiple outdoor lounging and dining spaces designed for making lasting memories. Whether you're searching for your forever home or the ultimate coastal escape, this extraordinary property offers the lifestyle you've been dreaming of. With this significant price reduction, now is the time to act—opportunities like this don't last. Schedule your private tour today before someone else calls it home!
…By Annonceur International


Extraordinary Scale, Light & Architectural Presence Built in 1887 by architect John C. Prague and renovated by one of New York’s most respected builders, this five-story home seamlessly combines a sophisticated four-bedroom residence with an impressive six-room office for an exceptional live/work environment. Enormous casement windows, exceptional millwork and thoughtful design bring a distinctly European sensibility to a setting that balances traditional architecture with modern living. The house can easily become a compelling, grand single-family residence–all within a 20' wide lot. The house has a private elevator. The residence, on the upper floors, features four bedrooms, exceptional millwork, thoughtful design, voluminous entertaining spaces, a showstopping south-facing kitchen. The office, on the lower floors, offers exceptional light, has direct garden access and provides generous space for 25 people. It operates entirely independently from the residence with its own reception room for business meetings. Exciting architectural highlights include outdoor space on each floor, working fireplaces, a newly designed staircase with skylight atop, central air conditioning, and a large gym. *A third party, FloorPlanSource, states the interior gross square footage to be approximately 7,900SF. Building: -Architect, John G. Prague, 1887 -8,700SF total: 6,550SF + 1,350SF for basement + 800SF exterior -100.67'x20' Lot -Taxes: $6,339/month ($76,068/yr) -Elevator -Home gym -Wine cellar -Radiant heat flooring -Skylights -Finished basement gym Residence: -7 rooms, 4 beds, 3.5 baths -3,490SF* -High ceilings -2 wood burning fireplaces -3 gas fireplaces -Radiant heat flooring -Elevator Office: -6 rooms, 2 half baths -2,690SF* -Wood-burning fireplace -Fully wired and updated for office use -Radiant heat flooring
…By Annonceur International


Set on 3.43 acres in one of Byram Hills' most sought-after enclaves, 24 Meadow Hill Place pairs stately architecture with an easy, resort-like setting. Stone terraces and a wraparound deck settle around the property’s natural rock outcroppings, extending the living spaces into the landscape and creating multiple places to gather while taking in the water views. That contrast between formality and ease continues inside, where a two-story foyer gives way to an open 32-foot great room, breakfast area and kitchen. Arched windows and glass doors keep the grounds in view and connect the main living spaces to the deck. A formal dining room, wood-paneled office, main-level guest bedroom with full bath, and large laundry room complete the first floor. Upstairs, the primary suite occupies its own wing with a fireplace in the sitting room, two expansive walk-in closets and a spacious bath; three additional bedrooms each have en suite baths. The finished lower level adds two recreation rooms, an exercise room, office, full bath and extensive storage. Offering five bedrooms, six full and two half baths and approximately 7,300 square feet across three finished levels, the home also includes an attached three-car garage and is minutes to shops and restaurants of the village of Armonk. With space to entertain, retreat and unwind at every turn, offering a rare balance of grandeur and comfort, just 50 minutes from NYC.
…By Annonceur International


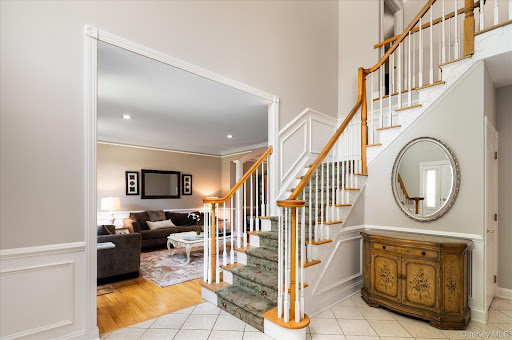
Perfectly positioned on a quiet cul-de-sac in sought-after Somers Chase, this beautifully updated Colonial offers the rare combination of privacy, space, and a lifestyle designed for both everyday enjoyment and effortless entertaining. Set on a premium property with an expansive backyard that extends beyond the fence line, this is the kind of home that grows with every stage of life-offering elegant living spaces, room to gather, room to unwind, and countless opportunities to make lasting memories. A gracious entry introduces beautifully maintained interiors featuring hardwood floors, crown molding, and thoughtfully designed spaces throughout. The updated kitchen serves as the heart of the home, showcasing updated cabinetry, a striking quartz center island, cooktop, double wall ovens, and an open flow that makes gathering effortless. The adjoining family room is filled with natural light from two skylights and centered around a gas fireplace, creating a warm and comfortable setting year-round. Formal living and dining rooms offer elegant spaces for entertaining, while a private office, convenient mudroom, and back staircase add functionality to everyday life. Upstairs, the spacious primary suite provides a peaceful retreat with scraped wood flooring, two walk-in closets, and a beautifully appointed bath featuring a jetted tub, glass-enclosed shower, double vanity, and abundant storage. Additional bedrooms are generously sized, complemented by a versatile loft area that can easily accommodate work, study, or relaxation. The finished lower level adds an entirely new dimension to the home, offering exceptional space for recreation, entertaining, and overnight guests. A wet bar with granite countertops and refrigerator anchors the space, while a full bath and additional finished room provide tremendous flexibility. Included with the home are the pool table, foosball table, and ping pong table, creating an entertainment space that is ready to enjoy from day one. Outdoor living is equally impressive with a Trex deck, lower patio, and a backyard that extends approximately 25 feet beyond the fence line, providing even more usable outdoor space for play, entertaining, or simply enjoying the beautiful surroundings. Complete with a three-car garage, central vacuum system, updated hot water heater, and meticulously maintained mechanicals, this exceptional Somers Chase home offers the perfect balance of comfort, quality, and lifestyle in one of the area's most desirable neighborhoods. The Backyard, The Basement, The Cul-de-Sac-This One Has It All!
…By Annonceur International


An Innovative Classic, Impeccably Crafted. Welcome to this extraordinary 5-bedroom, 5.5-bathroom residence spanning the entire width of 200 Amsterdam, a neighborhood-defining residential icon crafted for the most discerning lifestyles at the nexus of Lincoln Center and Central Park. Experience world-class amenities and sensational panoramic views of the Manhattan skyline, the Hudson River, and Central Park. A graceful foyer with White Ice marble floors ushers residents into a striking open-plan living room, dining room, and kitchen. Natural light pours through floor-to-ceiling high performance windows with Low-E coating, accentuating French white oak floors and soaring ceilings. The kitchen boasts an eat-in waterfall island, Calacatta marble slab countertops and backsplash, a pull-down Kallista faucet, a hand-sourced Carrara marble vented oven hood, and integrated premium appliances from Wolf, Sub-Zero, and Miele. The king-size primary suite receives vibrant eastern light and features an oversized walk-in closet, three reach-in closets, and a decadent en-suite bathroom with Iceberg marble mosaic radiant heated floors, Bianco Batida and Calacatta Cielo marble walls, a custom lacquer double vanity, dual integrated medicine cabinets, a water closet, a walk-in rainfall shower, and a freestanding soaking tub. The remaining bedrooms have ample closet space and pristine en-suite bathrooms. Additional features include zoned central heating and cooling, smart home pre-wiring, and a laundry area with a utility sink and Maytag washer and dryer. 200 Amsterdam has unrivaled amenities designed to accommodate the lifestyle needs of residents of every age. The Spa features a 75-foot heated saltwater pool, a state-of-the-art fitness center from The Wright Fit, a yoga and Pilates studio, a golf simulator, a meditation room, mens and womens steam rooms, an infrared sauna, and experiential showers. The Club has a private lounge and dining room, a landscaped terrace, a library, a study, and music spaces for children and musicians. Comprehensive concierge services simplify everything from event planning and art shipping to travel bookings and pet services. Situated in one of the most desirable locales in the world, 200 Amsterdam is moments from Lincoln Center, the American Museum of Natural History, Riverside Park, and Central Park. Fine dining options abound with names like Bar Boulud, Tavern On the Green, Per Se, Momofuku, and Nougatine at Jean-Georges. Cafes, bars, and shops line Broadway and Amsterdam and Columbus Avenues, and Columbus Circle is just a few blocks away. THE COMPLETE OFFERING TERMS ARE IN AN OFFERING PLAN AVAILABLE FROM SPONSOR. FILE NO. CD 17-0043
…By Annonceur International


Position your business in the heart of Bedford-Stuyvesant at 426 Marcus Garvey Boulevard. This commercial property offers four commercial spaces suitable for food and beverage, retail, office, wellness, creative, or service-oriented businesses. The available commercial units include: 1. Unit A: Approximately 300 square feet. 2. Unit B: Approximately 900 square feet. 3. Unit C: Approximately 300 square feet. 4. The unit is approximately 700 square feet. Units A and B are currently occupied by Zaca Restaurant, an established neighborhood staple that contributes steady activity and visibility to the location. The varied unit sizes provide flexibility for independent businesses or operators seeking multiple adjoining spaces. Located along a well-traveled Bed-Stuy corridor, the property benefits from strong neighborhood density, excellent street exposure, and convenient access to public transportation, local shops, restaurants, and residential blocks. An attractive opportunity for businesses looking to establish or expand their presence in one of Brooklyn's most vibrant communities.
…By Annonceur International


Experience exceptional craftsmanship and timeless luxury in this exquisite custom builder's home, thoughtfully designed with the finest finishes throughout. Offering approximately 5,900 square feet of beautifully appointed living space, this spectacular residence features 5 spacious bedrooms, 4.5 luxurious bathrooms, plus a legal one-bedroom apartment with its own private entrance. Ideal for extended family, guests, or rental income. The heart of the home is a stunning chef's kitchen, complete with custom cabinetry, premium high-end appliances, expansive countertops, and abundant space for both everyday living and effortless entertaining. The elegant formal living room with gas fireplace and stone mantle offers plenty of natural light from oversized windows that perfectly frame the resort-style backyard. Step outside to your private oasis featuring an in-ground swimming pool, covered deck, and inviting fire pit creating the perfect setting for relaxing or entertaining family and friends. The luxurious primary suite is a true retreat, offering a spa-inspired ensuite with a spacious walk-in shower, oversized soaking tub, dual vanities, and a private water closet. French doors provide direct access to the covered deck and pool, allowing you to enjoy seamless indoor-outdoor living. The home offers four additional beautifully appointed bedrooms, including a private guest suite with its own full bath, thoughtfully situated away from the other bedrooms to provide exceptional privacy and comfort. It's the perfect retreat for overnight guests, extended family, or multigenerational living. The beautifully finished lower level is fully legal and thoughtfully designed with exceptional attention to detail. Offering an abundance of flexible living space, it is ideal as a recreation room, home theater, fitness studio, game room, or additional family living area. Whether you're entertaining, relaxing, or creating the space you've always envisioned, the possibilities are endless. Designed with comfort, sophistication, and quality in mind, this remarkable home offers the perfect balance of elegant living and everyday functionality. Enjoy this Ranch with three car attached side load garage. A rare opportunity to own a one-of-a-kind luxury residence that truly has it all.
…By Annonceur International


This immaculately maintained and beautifully decorated townhouse at The Courtyards is located just a short distance from Southampton Village, its restaurants, shops, and renowned ocean beaches. The first floor features a bright and open living room, dining area, updated kitchen, full bath, and sliders leading to a private patio with space for outdoor dining, lounging, and a hot tub for relaxing and rewinding. Upstairs, the spacious primary suite includes a large bath with shower and Jacuzzi tub plus a walk-in closet, along with two additional spacious bedrooms and a full bath. The fully finished lower level offers an infrared sauna, exercise area, sectional sofa for relaxing and watching TV, and laundry room. The condo includes a one car garage. The Courtyards community features a heated pool, cabana with changing room, and playground.
…By Annonceur International


An exceptional chance to own a 62-room hotel in the heart of Southampton, ideally located just minutes from world-class shops, renowned restaurants, and pristine ocean beaches. This well-maintained property offers a full suite of guest amenities, including a spacious pool, bar, and tennis courts-making it a sought-after destination for visitors year-round. Approved redevelopment plans are in place and ready for finalization, offering significant upside potential for investors or hospitality operators looking to reimagine and elevate the experience. This includes a spa, a 72-seat restaurant / bar, and 60 hotel rooms. Whether you're expanding a portfolio or launching a flagship property, this is a rare opportunity to invest in one of the Hamptons' most iconic and high-demand locations.
…By Annonceur International


Welcome to 12 Clinton Avenue, a distinguished waterfront estate nestled in the heart of Shelter Island Heights, NY. This remarkable property spans 1.5 acres along the serene Dering Harbor, offering an unparalleled lifestyle marked by elegance and tranquility. With 10,000 square feet of meticulously designed living space, this gated estate presents a rare opportunity to own a piece of paradise. The residence boasts seven spacious bedrooms and six and a half luxurious bathrooms, each adorned with high-end finishes and extensive use of natural marble. The grandeur of the home is immediately apparent upon entering the soaring great room, which doubles as a library, complete with a massive fireplace that serves as the focal point. The walnut flooring throughout adds warmth and sophistication to the expansive layout. The kitchen is a chef's dream, featuring a vast prep area and top-of-the-line appliances, seamlessly connected to a formal dining room perfect for hosting intimate gatherings. The screened-in porch, equipped with storm shutters, offers breathtaking views of the harbor, creating an ideal space for relaxation and entertainment. Outdoor amenities are equally impressive, including a private dock, a water-side gym, and a pool with an automatic cover. The magical landscaping enhances the property's allure, while the garden and irrigation system with a cistern ensure year-round beauty. The block paver driveway leads to a two-car garage, providing ample parking and storage. For those seeking leisure and community engagement, the estate offers access to community tennis courts and a beach club. The village lifestyle is serene, with no need for a car to access local restaurants, shops, coffee bars, and the post office, all within walking distance. Additional features include a bar, sauna, and an office room lined with bookcases offering stunning water views. The entry foyer sets the tone for the home's elegance, while the extensive use of luxury finishes throughout ensures a sophisticated living experience. This property is a testament to refined living, combining privacy, luxury, and convenience in one of New York's most coveted locations. Don't miss the opportunity to own this exceptional estate, where every detail has been thoughtfully curated to provide an unmatched living experience.
…By Annonceur International


Limited opportunities remain! Units 1, 3, and 5 are still available. Contact us today to schedule your private tour! This grand Tudor style building was established in 1940 and later became the Waldorf School of Saratoga Springs. Now it's taken on a brand-new life. Inside the brick and Tudor walls are newly constructed luxurious high-end residential units, with impeccable finishes. Each condo features quartz countertops, an elevated appliance package, a great room w/ coffered ceilings, and hardwood floors throughout with a stunning herringbone pattern on the first floor. These 3 bedroom, 2.5 bath condos are Now Occupying! If you are looking for the luxury lock and leave lifestyle, close to the Saratoga Race Course, Congress Park and Award-Winning Broadway, you have found it at The Waldorf. Each unit also corresponds to a garage or carport. Unit 5 features a private roof top terrace. Unit 3 is our newly finished model featuring many upgrades! You can also make this unit turnkey by purchasing the furniture package for an additional $65,000.00.
…By Annonceur International


A masterpiece of modern luxury, this brand-new contemporary home redefines coastal living. Featuring a magnificent open-concept floor plan with 4 bedrooms and 4.5 bathrooms, the residence is framed by floor-to-ceiling windows, sleek glass railings, and two rooftop decks boasting spectacular 360-degree views of the Middle Bay Golf Course and Parsonage Cove. This Malibu-inspired home with every conceivable amenity will be completed soon, offering a rare opportunity to select custom finishes. Fine interior features include a massive eat-in kitchen, elegant living room, formal dining room, and a grand primary suite complete with an expansive primary closet and a private ensuite bathroom. Additional highlights include an attached 2-car garage and premium luxury detailing throughout. Currently in the sheetrock stage.
…By Annonceur International


Introducing a breathtaking East Hampton contemporary sanctuary tucked away at 147 Old Northwest Road. A blend of Modernist stature and Post Modern flourish, this 7-bedroom published architectural gem sprawls across 7178 square feet on a lush 7-acre gated estate, providing unmatched seclusion and serenity. Adjacent to a 46-acre forever green reserve, this sophisticated oasis redefines opulent living, offering a glimpse into the future of luxury by updating a classic Hamptons design that will never go out of style. Upon entering, natural light floods the living spaces through oversized windows and skylights, illuminating the manicured landscaping outside. The foyer leads to a living room with soaring ceilings, a dramatic domed skylight, and an oversized fireplace, creating an intimate ambiance for gatherings. The main level also features a spacious kitchen, formal dining room, solarium, cozy media room, and an opulent master suite with a fireplace, sauna, and private outdoor decks. The second floor boasts two en-suite guest bedrooms connected by a 40' long walkway, while the finished lower level offers a well-appointed library/office, separate gym, and a game room plus three additional guest bedrooms, each with their own exterior entrance. Outdoors, a stunning Modernist pool pavilion, 50' X 20' gunite pool, jacuzzi, all-weather tennis court, and luxe outdoor kitchen set the stage for lavish entertainment amongst mature plantings and specimen trees. A two-car garage and storage space complete this bucolic retreat. Room for pickleball. Nestled in seclusion yet minutes from the coveted villages of East Hampton and Sag Harbor, this residence embodies an alluring blend of modernist sophistication and tranquil natural beauty, the ultimate in luxurious contemporary Hamptons living.
…By Annonceur International


An Innovative Classic, Impeccably Crafted. Welcome to this extraordinary 3-bedroom, 3-full-bathroom, 2-half-bathroom residence spanning the entire 48th Floor of 200 Amsterdam, a neighborhood-defining residential icon crafted for the most discerning lifestyles at the nexus of Lincoln Center and Central Park. Experience world-class amenities and sensational panoramic views of the Manhattan skyline, the Hudson River, and Central Park. A grand park-facing foyer with White Ice marble floors ushers residents into a striking open-plan living room, dining room, and kitchen. Natural light pours through floor-to-ceiling high performance windows with Low-E coating, accentuating French white oak floors, soaring ceilings, and a regal fireplace. The eat-in kitchen boasts a windowed breakfast nook, a separate wet bar, a massive waterfall island, Calacatta marble slab countertops and backsplash, a pull-down Kallista faucet, a hand-sourced Carrara marble vented oven hood, and integrated premium appliances from Wolf, Sub-Zero, and Miele. The king-size primary suite receives vibrant northern and eastern light and features oversized couples walk-in closets, a private wet bar, and a decadent en-suite bathroom with Iceberg marble mosaic radiant heated floors, Bianco Batida and Calacatta Cielo marble walls, dual lacquer vanities with integrated medicine cabinets, a water closet, a walk-in rainfall steam shower, and a freestanding soaking tub. The remaining bedrooms have ample closet space and pristine en-suite bathrooms. A bonus room can be used as a home office or study. Additional features include zoned central heating and cooling, smart home pre-wiring, and a laundry area with a utility sink and Maytag washer and dryer. 200 Amsterdam has unrivaled amenities designed to accommodate the lifestyle needs of residents of every age. The Spa features a 75-foot heated saltwater pool, a state-of-the-art fitness center from The Wright Fit, a yoga and Pilates studio, a golf simulator, a meditation room, mens and womens steam rooms, an infrared sauna, and experiential showers. The Club has a private lounge and dining room, a landscaped terrace, a library, a study, and music spaces for children and musicians. Comprehensive concierge services simplify everything from event planning and art shipping to travel bookings and pet services. Situated in one of the most desirable locales in the world, 200 Amsterdam is moments from Lincoln Center, the American Museum of Natural History, Riverside Park, and Central Park. Fine dining options abound with names like Bar Boulud, Tavern On the Green, Per Se, Momofuku, and Nougatine at Jean-Georges. Cafes, bars, and shops line Broadway and Amsterdam and Columbus Avenues, and Columbus Circle is just a few blocks away. THE COMPLETE OFFERING TERMS ARE IN AN OFFERING PLAN AVAILABLE FROM SPONSOR. FILE NO. CD 17-0043
…By Annonceur International


Welcome to Westhampton Pines, a premier 55+ gated community offering a luxury resort-style lifestyle. This highly sought-after Southampton model features 3 bedrooms and 3 full baths and is ideally situated as a true corner unit, providing extra privacy, abundant natural light and views of lush greenery. Meticulously maintained, the main level welcomes with an inviting foyer that opens to a spacious living room with a gas fireplace and dramatic 2-story cathedral ceiling. Adjacent to the living room is a family room that can also serve as a formal dining room. The light-filled kitchen is designed for everyday living and entertaining, with a breakfast bar, stainless steel appliances, granite countertops, a butler's pantry and a generous dining area. The primary suite overlooks the beautiful garden and includes a walk-in closet, and a spa-like bath with a double vanity, separate shower and jacuzzi tub. Completing the first floor are an additional guest bedroom and full bath, laundry room, and two-car garage. The upper level hosts a third bedroom and full bath, a spacious loft ideal for a den or home office, and a bonus storage room. The private garden and patio is perfect for entertaining or relaxing. A large three-arm retractable awning provides ample shade over the entire dining area. Residents enjoy access to an impressive 8,100 sq ft clubhouse and an array of resort-style amenities including indoor and outdoor pools, a jacuzzi spa, fitness center, billiards room, bocce courts, tennis and pickle ball courts. The active Social Committee hosts a full calendar of activities each month. Additional highlights include, low taxes, 24-hour security, and a pet-friendly environment. Located just minutes from the charming Village of Westhampton Beach, residents also enjoy access to Rogers Beach and other pristine ocean beaches along Dune Road. Experience maintenance-free living in one of the area's most desirable active adult communities. Listing ID 932925
…By Annonceur International


A Rare opportunity! 152 East 63rd Street 2 is approximately 2,825 sq.ft. The main house, designed by architect Frederick Junius Sterner and built in the 1870s, is 17 feet wide. It skillfully combines classic prewar charm with modern updates, providing a grand living experience with ample privacy, space, and serenity. On the parlor floor, you'll find high ceilings, elegant moldings, wood floors, and oversized south-facing bay windows. This level also includes a wood-burning fireplace, central air conditioning, a powder room, and a windowed auxiliary kitchen. The second-floor features two spacious bedrooms, each with high ceilings, wood floors, and open, sunny views. This floor also has a fully renovated bathroom, wood-burning fireplaces, and through-the-wall air conditioning. There is excellent closet space, including a large linen closet in the hallway. The third floor offers two sizable bedrooms, one with a wood-burning fireplace, and two newly renovated bathrooms. Each room has through-the-wall air conditioning, wood floors, ample closet space, and high ceilings. A washer-dryer is conveniently located in the hallway. The top floor boasts a stunning imported Chef's kitchen with a central island, double sink, and generous storage, including a spacious pantry. The kitchen features top-of-the-line appliances such as a fully vented Wolf gas range, Miele dishwasher and microwave, Sub-Zero refrigerator, and a large built-in Thermador wine refrigerator. This level also includes a dining area, den, gas fireplace, and a large planted terrace for outdoor dining, entertaining, or relaxing with complete privacy and expansive views. The entire house is equipped with soundproof windows, ensuring a quiet environment. The basement offers dry storage. All mechanical systems have been updated and are inspected annually. There are no violations or open permits, equipped with security systems and can be delivered vacant! 152 East 63rd Street is a unique two-unit condominium featuring a superbly renovated four-story townhouse and a separate, independent garden-level unit! Townhouse is this unit that is for sale!!
…By Annonceur International
'%20stroke='%23DDAA3A'%20stroke-width='1.909'%20stroke-linecap='square'%20stroke-linejoin='bevel'/%3e%3c/svg%3e)
Receive by email any new listing that may match your search criteria
Your criteria :
By validating this form, you accept the general conditions of use of Le Figaro Properties.
These agencies offer a selection of luxury properties vente in New York. Feel free to contact them for personalized assistance.


