Get early access to listings that match your criteria
Never miss an opportunity again. Our personalized alerts notify you instantly.

 English$ USD · m²


Just off Fifth Avenue on one of the Upper East Side's most coveted blocks, 21 East 81st Street presents a rare opportunity to own a piece of New York history. Built in 1899, this south-facing, 20-foot-wide, six-story limestone townhome spans approximately 8,600 square feet and is crowned by a charming mansard roof. Grand interiors feature impressive 12-foot ceilings, multiple wood-burning fireplaces, elegant period details, and an elevator servicing all levels. The parlor floor offers generous entertaining spaces, with sun-filled rooms and a massive windowed kitchen. Above are spacious bedrooms, oversized walk in closets, and a stately library. Crowning the residence is a beautiful landscaped roof deck with views of the Metropolitan Museum and space for dining, lounging, and entertaining. Currently configured as an owner's quadruplex with a separate income-producing duplex, the home offers exceptional flexibility for extended family, guests, staff, a home office, gym, or den. It can also be returned to its original configuration as a grand single-family residence. Set on one of the neighborhood's most elegant tree-lined blocks, 21 East 81st Street is moments from Central Park, the Guggenheim, Museum Mile, and the Upper East Side's celebrated restaurants, art galleries, and Madison Ave shopping.
…By Annonceur International


Introducing 3499 Anchor Place this amazing, and FEMA compliant custom built smart waterfront accessible home on a massive 55x255 Property with a 15'x45' Custom built salt water, heated in ground pool. Built with unmatched quality, precision, and durability, the exterior boasts a sophisticated blend of premium vinyl siding, stone accents, black Andersen windows, and matching black gutters and downspouts. Inside, 9-foot ceilings, wide-plank porcelain floors with radiant heat on the 1st floor and wide plank hardwood floors on the second level, intricate millwork, coffered ceilings, and custom moldings set an elegant tone throughout. As you enter the main level with its grand entrance hall, formal dining room, designer eat in kitchen featuring shaker cabinets, an island, stainless steel appliances, double oven and quartz counter tops, an oversized living room, a bar area with a wine fridge, half bathroom and 2 sliders to a huge balcony sitting area with a gas fireplace and trex decks. An additional accessible primary bedroom with a barrier free full bathroom and own heating zone and an elevator which accesses all 3 floors completes this level. The second level features wide plank hardwood floors throughout starting with a main hallway, a primary bedroom with its own bathroom, 2 additional bedrooms, with a shared full bathroom, a laundry area and a massive grand primary suite with an expansive his & her wardrobe closet and a spa-inspired bath complete with a 2 sink vanity and a large step in shower, a gas fireplace, and sliders to your own private balcony with a trex deck. The ground level features a front to back 2 car garage, a large room and a gym/therapy room with it's own ductless cac/heat. The over $1,000,000 outdoor oasis features a covered patio which features a cultured stone outdoor kitchen with stone tops, full service sink, barbeque, 2 refrigerators, a freezer, icemaker, cabinets and a tv. The pool area has it's own private professional bar with 10 person seating, tv and wet bar. The in ground accessible pool features a spill over spa hot tub, a sun ledge, ramp, fountains, underwater seating, an accessible hoist and led lighting. There is also a private bathroom and a cabana, an accent wall with cascading waterfall, huge lawn and private trex dock with new bulkhead and aluminum ramp to accommodate your yacht. Energy efficiency is optimized with spray foam insulation and high-end multi-zone HVAC systems. A Fire suppression system, Generac whole house gas generator, 2 Navien gas boilers supply heat and hot water. The over $200,000 Savant smart home system controls everything from window shades to heating and air conditioning systems to tv's outdoor lighting the changes colors. Two DJ hookup's one in the house and one in the cabana area. Video surveillance inside and out, a surround audio system inside and out. 2 car garage plus 4 car plus outdoor parking and so much more.
…By Annonceur International


Clock Tower Condominium - DUMBO A Landmark Residence with Bridge Views The Home 2,139 SF 15 rooms total 2 bedrooms + dedicated home office 2 full baths + powder room 11+ ft ceilings Formal foyer East, South and North exposures Views of the Manhattan Bridge Open kitchen flowing into oversized dining/living areas Central AC In-unit washer/dryer (dedicated utility room) Custom storage throughout, incl. California Closets The Building Prewar Landmark conversion Full-service w/ 24-hour doorman and concierge Rooftop deck with skyline and river views Fully equipped gym Pet-friendly, no restrictions The Neighborhood Steps to Jane's Carousel, St. Ann's Warehouse, Brooklyn Bridge Park Dining: The River Cafand233;, Celestine, Cecconi's, Seamore's, Almondine Bakery Empire Stores, Time Out Market, Dumbo House, Lifetime Fitness nearby A/C/F trains + NYC Ferry access Notes Taxes reflect NYC condo/co-op abatement (primary residence) Assessment currently in place
…By Annonceur International


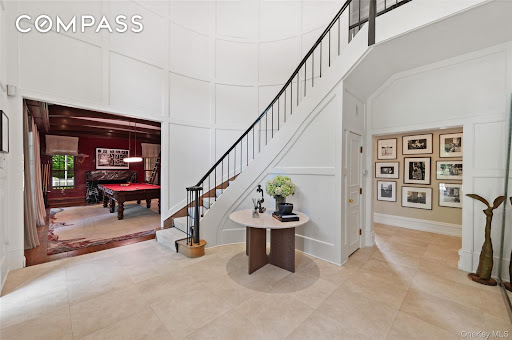

Welcome to 24 Trails End, an unparalleled private resort estate redefining luxury living on over 9 pristine, park-like acres. This majestic brick Colonial, quietly positioned at the end of a prestigious cul-de-sac, overlooks a scenic, spring-fed pond. Inside, classic architectural sophistication meets modern design, highlighted by a soaring double-height great room, dual home offices, and a rich mahogany billiard room with a wet bar and fireplace. The heart of the home is an expansive chef's kitchen, with an oversized marble island, and a sunny breakfast area. The lower level is an extraordinary recreation destination, boasting a 2600 sqft indoor sports court lined for basketball and pickleball, alongside a full home gym. Step outside to your private backyard paradise with an inviting heated Gunite pool, integrated spa, and a pool house/cabana surrounded by sprawling bluestone terraces and meandering walking trails. Two firepits located around the property and a serene pond with an island, an additional firepit and two docks for unmotorized boat usage complete this spectacular picture. An ultra-private lifestyle compound in the award winning Chappaqua schools, just under an hour from Manhattan.
…By Annonceur International


Privately set on 1.2 pristine acres in a desirable community, this beautifully renovated 4-bedroom residence with a den, bonus room, and 4 full baths blends refined design with modern comfort. Impeccably updated throughout, the home features a brand-new kitchen, renovated baths, new flooring, new windows and doors, updated electrical, new heating and central air systems, spray foam attic insulation for enhanced energy efficiency, a new water softener system, sprinkler system, outdoor lighting, and a newly constructed stone patio overlooking the peaceful backyard. Offering 3,500 SqFt above grade plus a 1,327 SqFt finished walk-out lower level, the home provides generous proportions, abundant natural light, and flexible living and entertaining spaces. Smart home features, including a Ring security system, add convenience and peace of mind. Ideally located near major highways, shopping, dining, and approximately 1 mile from Metro-North with service to Manhattan.
…By Annonceur International


Welcome home to this beautifully renovated four-bedroom, three-bath home in Clearwater Beach - a peaceful, highly sought-after East Hampton enclave with private beach access. The property strikes an ideal balance between modern luxury and timeless charm. Step inside and you're met with exceptional natural light, courtesy of a rear wall of windows and overhead skylights. A separate living room anchored by a fireplace offers an inviting space to lounge or entertain. Beyond it, the home opens into a chef's kitchen, dining area, and family room designed for effortless gathering. The left wing holds three bedrooms and two full baths, including a primary suite with its own outdoor deck and shower. To the right, a junior primary suite provides comfortable, private accommodations for guests. Out back, an 18x36 Gunite pool is framed by a manicured lawn, with generous seating and dining areas made for long summer days and warm evenings under the stars. A rare opportunity to enjoy Clearwater Beach living with every modern comfort. Listing ID: 934492
…By Annonceur International


Surrounded by the natural beauty and tranquility of West Banks, a private waterfront community in North Haven , 16 Barclay dr is a well appointed modern traditional residence. This gated enclave is a true boaters paradise featuring a deep water dock , a private beach and the most glorious westerly sunsets in all the Hampton's. Sited on 1.72+/- acres and surrounded by a 20 acre reserve, this property offers elegant style and sophistication. The desirable floor plan offers 4200 square feet of beautiful living spaces, and an additional 2050 square foot lower level with high ceilings just waiting to be finished. Upon arrival, the coastal light cascades through the double height ceiling living room with over sized windows overlooking this lush property. The first level offers a wonderful flow with a large eat in kitchen, granite counters and center island, offsetting all the amenities for entertaining one would appreciate. A formal dining room , office or family room anchor the living area's. A first level private and spacious primary suite with walk-in large closets, and a luxurious bath with jacuzzi tub is a great addition. The second level's open landing divides two wings, offering an en-suite second primary bedroom and bath with a spacious walk in closet and additional unfinished area's that can be reimagined as a sitting room or extra living space. There are 2 additional bedrooms on the opposite wing with a shared Jack and Jill bath completing the second level. Numerous unfinished area's across this level just waiting to be expanded and customized. Mature plantings and beautiful landscaping create a park like setting surrounding the sparkling salt water gunite pool and lovely patio's for lounging and entertaining . A two car over sized attached garage also is a wonderful addition. This two-story traditional residence provides a serene and beautiful Hampton's retreat in a uniquely private and rare setting. The expansive acreage gives room for this residence to be substantially increased in sq footage with additional living area's if desired. A live in community caretaker is part of this wonderful offering, and conveniently available for concierge needs. Additionally, community tennis and a designated mooring for the boating enthusiast enhances this coastal experience. The natural beauty and tranquility of North Haven, also offers 'Love Lady Park' a new addition to this area, with walking trails and gathering area's for all season enjoyment. This exceptional North Haven, Sag Harbor property and lifestyle, is just 10 minutes to the Historic Sag Harbor Whaling Village with coastal waterfront dining and marina's. The iconic Bay Street Theater features high profile entertainment and the Historic Whaling museum, are just a few local favorites. This sought-after private community and the residence at 16 Barclay Drive present an opportunity to own a substantial Hamptons residence in a World Class location! Listing ID 934515
…By Annonceur International


Located alongside one of Manhattan's most prestigious Park Avenue co-operatives on a distinctive Upper East Side townhouse row, just 900ft from Central Park, this 20-foot-wide, 5-story residence with a distinctive, disciplined classic facade, is currently divided into multiple apartments and an office offering an exceptional opportunity for single-family conversion.....or a combination with its perfectly aligned neighbor to create a 40-ft wide mansion with over 13,000sf of unused F.A.R. that could allow for notable expansion and/or the sale of air rights. The property is currently configured as a ground-floor medical office with eight residential units above. Measuring approximately 7,000 square feet and featuring several outdoor spaces, including a rooftop terrace with impressive city views, this property with ceiling heights that remain elevated on every floor could also be retained in its current mixed-use configuration, ideal for a medical/cosmetic professional seeking to live above their practice. The property is delivered vacant. Perched in the heart of the Upper East Side Historic District, moments from Madison Avenue, the Plaza District, world-renowned cultural landmarks, acclaimed Michelin-starred restaurants, the best healthcare options, and new glamorous private clubs such as Maxime's and Casa Tua, this area also houses iconic cultural institutions such as The Metropolitan Museum of Art, The Guggenheim Museum, and The New Frick Collection. Coveted by discerning buyers globally, the Upper East Side is elegant, timeless, and remains one of New York's premier neighborhoods. OWNER FINANCING POSSIBLE.
…By Annonceur International


Romance, Elegance and Timeless beauty over 38 acres on bucolic Oregon Road, you couldn't ask for anything more! 36 acres of DRS land which includes 30 planted acres of grape vines, deer fencing and bird netting, irrigation in place for an additional 2-3 acres of planting and a potential wine tasting area. The updated vintage farmhouse rests on 2 acres of DRI land and features 3 bedrooms, 2 bathrooms, sun drenched open floor plan, eat-in-kitchen, dining area, sitting area with reading nook, living room with a fireplace. Step outside and enjoy lush landscape surrounding the pool, outdoor shower and vineyard views! Surrounded by award winning North Fork wineries, restaurants, farm stands, boating & great shopping.
…By Annonceur International


VILLA KEEN - THE GLAMOUR OF A CASTLE MEETS BROADWAY & THE ARTS - Irvington, NY, Circa 1929. Just imagine... Joseph Keen & his wife break ground to build a Cinderella castle on a breathtaking 2.43 acre parcel of land, a stone's throw to Halsey Pond, minutes to the Hudson River and a short 30 minute trip from Manhattan. Coming home, meandering through the stately stone pillar entry, the Beech Tree with historic Indian carvings in front of the sweeping stairs tells a story from the 1700's, but that we will save for a rainy day... Fast forward, Lloyd Stratton, president of the Associated Press takes residency, tirelessly typing from the oak library. In the 1960's enters resident Robert Wright, producer of the Carol Burnett Show & other Broadway staples. If you are seeking inspiration beyond your wildest dreams, everything is still in tact today, including the Chesney fireplace mantle, Mackenzie-Childs fixtures and the Schonbek Austrian crystal chandelier... If you are looking to entertain, be our guest, whether you enter through the 15' stained glass gates to your private courtyard, spend your time in the grand dining room suitable for Beauty & the Beast, the Green Room, relaxing poolside, or in the pool house, the choice is yours. Of course your guests or residents will cherish their stay in the turret bedrooms with ornate stained glass windows, or in the private guest quarters with separate entry... Speaking of entertainment, the list of distinguished guests and residents goes on, like Academy award-winning actress Shirley Jones, Tony Award-winning actor Jack Cassidy and their son, multi-platinum recording artist Shaun Cassidy. If only these walls could talk... Well, you may still hear the grand piano resonating in the formal living room by one of the many roaring fires... A perfectly sound structure on a dead end private street, with newer systems & mechanics, a train line to NYC just 5 minutes away and award-winning Irvington Schools, here is your chance to enhance a property that can never be duplicated today. In fact, Villa Keen is so special, a replica only exists in California by one of its former owners. Are you ready to live this fairytale fantasy?
…By Annonceur International


All open houses are BY APPOINTMENT only Recently gut renovated to an exceptional standard by renowned architect Deborah Berke, founder of TenBerke, this extraordinary 25.5-foot-wide single-family townhouse seamlessly blends timeless Brooklyn Heights charm with sophisticated contemporary design. A grand stoop flanked by two gas lanterns leads to an elegant parlor level featuring soaring ceilings, two expansive living rooms, ventless fireplaces, a powder room, and dramatic floor-to-ceiling windows that fill the home with natural light. The garden level is designed for both entertaining and everyday living, offering a formal dining room, a spectacular eat-in chef's kitchen with a Lacanche range and top-of-the-line appliances, and direct access to a beautifully landscaped private garden. The third floor is dedicated to a luxurious primary suite with a spa-like en-suite bath and walk-in closet, complemented by a home office or additional bedroom. Two generously proportioned bedrooms, two full baths, and a laundry room occupy the fourth floor. Above, the fifth floor offers a flexible living or media room with a wet bar, full bath, and a spacious terrace. Crowning the home is an incredible rooftop terrace showcasing sweeping views of the Manhattan skyline, Downtown Brooklyn, and the Brooklyn Bridge. The finished cellar is equally impressive, featuring a fully equipped gym, steam shower, sauna, wine room, and abundant storage. Perfectly positioned on one of Brooklyn Heights' most picturesque tree-lined blocks, this exceptional residence is just minutes from Manhattan by car or subway.
…By Annonceur International


Showings begin on Fri 8/21. Open house: Friday 8/21 from 4-6 PM and Sun 8/23 from 11-1. Experience bright, modern living in the heart of downtown Saratoga Springs at The Moderne. This beautifully designed corner unit residence offers 2 bedrooms plus a den and 2 full baths, 9' ceilings, and floor-to-ceiling windows filling the home with natural light. The open-concept kitchen features quartz countertops, a gas range, generous island and peninsula seating, and flows seamlessly into the dining and living spaces. Expansive outdoor living is a standout feature, with sliding glass doors from both the dining room and den, plus an additional door providing easy access to the oversized covered terrace from the guest room. Thoughtful upgrades include hardwood floors, automated shades, smart thermostats, custom closets, built-ins, and a new hot water heater in 2024. Sophisticated, low-maintenance living with exceptional indoor-outdoor space, two parking spots in the garage, and a rooftop deck to enjoy with your neighbors, all just moments from Broadway, dining, shopping, and everything Saratoga Springs has to offer.
…By Annonceur International


Extraordinary Scale, Light & Architectural Presence Built in 1887 by architect John C. Prague and renovated by one of New York’s most respected builders, this five-story home seamlessly combines a sophisticated four-bedroom residence with an impressive six-room office for an exceptional live/work environment. Enormous casement windows, exceptional millwork and thoughtful design bring a distinctly European sensibility to a setting that balances traditional architecture with modern living. The house can easily become a compelling, grand single-family residence–all within a 20' wide lot. The house has a private elevator. The residence, on the upper floors, features four bedrooms, exceptional millwork, thoughtful design, voluminous entertaining spaces, a showstopping south-facing kitchen. The office, on the lower floors, offers exceptional light, has direct garden access and provides generous space for 25 people. It operates entirely independently from the residence with its own reception room for business meetings. Exciting architectural highlights include outdoor space on each floor, working fireplaces, a newly designed staircase with skylight atop, central air conditioning, and a large gym. *A third party, FloorPlanSource, states the interior gross square footage to be approximately 7,900SF. Building: -Architect, John G. Prague, 1887 -8,700SF total: 6,550SF + 1,350SF for basement + 800SF exterior -100.67'x20' Lot -Taxes: $6,339/month ($76,068/yr) -Elevator -Home gym -Wine cellar -Radiant heat flooring -Skylights -Finished basement gym Residence: -7 rooms, 4 beds, 3.5 baths -3,490SF* -High ceilings -2 wood burning fireplaces -3 gas fireplaces -Radiant heat flooring -Elevator Office: -6 rooms, 2 half baths -2,690SF* -Wood-burning fireplace -Fully wired and updated for office use -Radiant heat flooring
…By Annonceur International


Modern craftsmanship and classic city luxury come together in this magnificent 30-foot wide single-family mansion, nestled on a tree-lined Riverside Park block. Beneath a handsome redbrick and limestone Georgian Revival fa ade, this stunning home elegantly unfurls across 6 levels, boasting 8 bedrooms, 5 full bathrooms and 2 powder rooms, through approximately 7,450 square feet of grand living space. The size, scale, and modern conveniences of this townhome offer the benefits of suburban living in the heart of the Upper West Side.Hardwood floors, custom built-ins, and 3 wood-burning fireplaces are traditional counterpoints to contemporary lighting, high ceilings, clean lines, and expansive rooms. Highlights of this wonderful home include an elevator, wine cellar, central spiral staircase, sunroom, and a private rooftop terrace with lush planters and retractable awnings.The first two levels of the home boast grand entertaining spaces which blend together via a stunning 20-foot double-height atrium. The First Floor features three grand living spaces, a large walk-in entry closet, a separate service entrance, and a guest bedroom with its own en-suite bathroom. The Parlor Level is comprised of a grand formal dining room with built-in shelving and lush treetop views, a breakfast room, and a windowed kitchen equipped with an eat-in island, sleek marble countertops, stone tile backsplash, custom cabinets, and high-end stainless steel appliances. A powder room is convenient and accessible.Three sizable bedrooms sit on the third floor of the home. Each bedroom has ample closet space, large windows, and easy access to a pair of pristine full bathrooms with large vanities and shower/tub combinations. The primary suite is on the fourth floor and has a private wood-burning fireplace, grand proportions, high ceilings, a massive walk-in closet, an auxiliary office or bedroom, and a windowed en-suite bathroom with an enclosed water closet, dual sinks, step-in shower, and a separate soaking tub.On the fifth floor is a tranquil sunroom, plus a recreation space or additional bedroom with a powder room, a huge closet, and easy access to the home's wonderful open roof terrace. The finished basement has a laundry room with a side-by-side washer/dryer, staff quarters, a windowed full bathroom, wine cellar, a recreation/media room that can easily be used as a gym, and a rear yard.317 West 92nd Street spans an incredible 30 feet wide, and was designed by Albert L. Brockway in 1901. The house sits on a quiet Upper West Side street, just a half-block from Riverside Park, and it is moments from all the restaurants, cafes, bars, and shops that line Broadway and Amsterdam Avenue. Central Park is close by, and the 1/2/3/B/C subway lines are a few blocks away.
…By Annonceur International


Luxury Sky Penthouse Overlooking Sheep Meadow Welcome to this gut-renovated sky penthouse occupying the top two floors of The Europa, a one-of-a-kind 4-bedroom, 4-bathroom duplex condo graced with prime Central Park views, three balconies, and an expansive private rooftop terrace. Natural light spills through oversized windows from sunrise to sunset. Smart home technology includes Sonos speaker integration, a Ring security system, Nest thermostats, Legrand Adorne smart lighting, and Cat6 wiring throughout. Additional features include custom closets, floating stairs, vented washer/dryer and designer light fixtures. Past a private elevator landing, the lower level of the home begins with an elegant entry gallery adorned with a coat closet and powder room. The gallery flows into a massive great room with a park-facing balcony and a 7-ft look-through gas-burning fireplace with a stone surround. The custom Leicht kitchen is equipped with a huge eat-in island, sleek Silestone countertops, a PITT countertop burner, and a suite of fully integrated appliances from Sub-Zero, Wolf, and Miele. The lower level also has a cozy den and three bedrooms. Two of the bedrooms have full en-suite bathrooms, and one of them has an attached Central Park and west side facing balcony. A tranquil primary suite occupies the upper level of the home. It has two walls of custom closets, park views, a balcony, a sunroom with a folding NanaWall, and a skylit en-suite bathroom with custom double vanities, an enclosed Toto toilet, a two-person walk-in rain shower, and a two-person freestanding soaking tub. The sunroom leads out onto a stunning terrace with multiple lounge areas and picturesque views of Central Park and the city skyline. The Europa is a full-service condominium nestled just off Central Park in prime Lincoln Square. It is moments from restaurants, bars, cafes, and shops, and it is close to Lincoln Center and Columbus Circle. Nearby attractions within Central Park include Tavern on the Green, Sheep Meadow, and The Mall. Accessible subway lines include the 1/A/C/B/D. Pets are welcome. Tenant occupied, please allow 48 hours notice to schedule a showing.
…By Annonceur International


Set on 3.43 acres in one of Byram Hills' most sought-after enclaves, 24 Meadow Hill Place pairs stately architecture with an easy, resort-like setting. Stone terraces and a wraparound deck settle around the property’s natural rock outcroppings, extending the living spaces into the landscape and creating multiple places to gather while taking in the water views. That contrast between formality and ease continues inside, where a two-story foyer gives way to an open 32-foot great room, breakfast area and kitchen. Arched windows and glass doors keep the grounds in view and connect the main living spaces to the deck. A formal dining room, wood-paneled office, main-level guest bedroom with full bath, and large laundry room complete the first floor. Upstairs, the primary suite occupies its own wing with a fireplace in the sitting room, two expansive walk-in closets and a spacious bath; three additional bedrooms each have en suite baths. The finished lower level adds two recreation rooms, an exercise room, office, full bath and extensive storage. Offering five bedrooms, six full and two half baths and approximately 7,300 square feet across three finished levels, the home also includes an attached three-car garage and is minutes to shops and restaurants of the village of Armonk. With space to entertain, retreat and unwind at every turn, offering a rare balance of grandeur and comfort, just 50 minutes from NYC.
…By Annonceur International


An Innovative Classic, Impeccably Crafted. Welcome to this extraordinary 5-bedroom, 5.5-bathroom residence spanning the entire width of 200 Amsterdam, a neighborhood-defining residential icon crafted for the most discerning lifestyles at the nexus of Lincoln Center and Central Park. Experience world-class amenities and sensational panoramic views of the Manhattan skyline, the Hudson River, and Central Park. A graceful foyer with White Ice marble floors ushers residents into a striking open-plan living room, dining room, and kitchen. Natural light pours through floor-to-ceiling high performance windows with Low-E coating, accentuating French white oak floors and soaring ceilings. The kitchen boasts an eat-in waterfall island, Calacatta marble slab countertops and backsplash, a pull-down Kallista faucet, a hand-sourced Carrara marble vented oven hood, and integrated premium appliances from Wolf, Sub-Zero, and Miele. The king-size primary suite receives vibrant eastern light and features an oversized walk-in closet, three reach-in closets, and a decadent en-suite bathroom with Iceberg marble mosaic radiant heated floors, Bianco Batida and Calacatta Cielo marble walls, a custom lacquer double vanity, dual integrated medicine cabinets, a water closet, a walk-in rainfall shower, and a freestanding soaking tub. The remaining bedrooms have ample closet space and pristine en-suite bathrooms. Additional features include zoned central heating and cooling, smart home pre-wiring, and a laundry area with a utility sink and Maytag washer and dryer. 200 Amsterdam has unrivaled amenities designed to accommodate the lifestyle needs of residents of every age. The Spa features a 75-foot heated saltwater pool, a state-of-the-art fitness center from The Wright Fit, a yoga and Pilates studio, a golf simulator, a meditation room, mens and womens steam rooms, an infrared sauna, and experiential showers. The Club has a private lounge and dining room, a landscaped terrace, a library, a study, and music spaces for children and musicians. Comprehensive concierge services simplify everything from event planning and art shipping to travel bookings and pet services. Situated in one of the most desirable locales in the world, 200 Amsterdam is moments from Lincoln Center, the American Museum of Natural History, Riverside Park, and Central Park. Fine dining options abound with names like Bar Boulud, Tavern On the Green, Per Se, Momofuku, and Nougatine at Jean-Georges. Cafes, bars, and shops line Broadway and Amsterdam and Columbus Avenues, and Columbus Circle is just a few blocks away. THE COMPLETE OFFERING TERMS ARE IN AN OFFERING PLAN AVAILABLE FROM SPONSOR. FILE NO. CD 17-0043
…By Annonceur International


STUNNINGLY RENOVATED MANSION IN THE HEART OF CHELSEA Nestled in the vibrant heart of Chelsea, this grand 25-foot-wide townhouse exemplifies the perfect marriage of historic charm and modern sophistication. Offering over 8,000 square feet of meticulously renovated interior space, this exceptional home boasts an elevator serving all levels, four private outdoor spaces totaling nearly 2,000 square feet, and state-of-the-art technology throughout, including a fully integrated Savant system, smart home automation, and cutting-edge security. Originally built in 1900, this six-bedroom mansion has been thoughtfully reimagined, blending timeless architectural details with exquisite finishes and thoughtful design. Every room has been curated to provide the utmost in luxury, comfort, and style, making it an entertainer's dream. Features and Amenities: Over 8,000 square feet of interior space, four expansive outdoor areas totaling nearly 2,000 square feet, elevator access to all levels, fully integrated Savant lighting, ICRealtime surveillance system, Sonos sound, and Ring smart home automation, Rift-sawn 6-inch white oak floors throughout, marble-clad chef's kitchen with top-of-the-line appliances, central A/C, abundant storage, and Empire State Building views. This home is ideally located within close proximity to some of the finest dining, shopping, art galleries, and cultural venues that Chelsea has to offer. Basement: The lower level offers the ultimate in home wellness and convenience, featuring a fully equipped home gym, a serene spa steam shower, and a laundry room complete with an Electrolux washer and dryer. This level also includes ample storage space and brand-new mechanical systems, ensuring optimal functionality. Garden Level: The garden level is designed with entertaining in mind, showcasing a spacious den and a chef's kitchen that would inspire any culinary enthusiast. Equipped with a six-burner Wolf range, double oven, two Sub-Zero refrigerators, dual dishwashers, and a Miele espresso maker, this kitchen is a true masterpiece. Additional highlights include a temperature-controlled wine fridge, built-in storage, soft-close cabinetry, and a butler's pantry with a wine fridge for seamless entertaining. Step through the glass French doors to a private garden, a tranquil retreat for outdoor dining and relaxation. A powder room with a marble vanity completes this floor. Parlor Floor: Ascend the classic brownstone stoop to the grand parlor floor, where you're greeted by handsome double doors adorned with elegant dental molding. The expansive sitting room overlooks the tree-lined 20th Street and offers abundant natural light. The gracious living room is an entertainer's haven, featuring high ceilings, a concealed wet bar, a gas fireplace, and sweeping views of the lush garden below. A meticulously designed powder room adds to the allure of this level. Third Floor: The third floor is dedicated to rest and relaxation, with three generously sized bedrooms, each with en suite bathrooms and large walk-in closets. An additional washer and dryer hookup is available for added convenience. Fourth Floor: Occupying the entire fourth floor, the primary suite offers a private sanctuary. A sitting area, wet bar, and a 180-square-foot terrace overlooking the private garden make this space a true retreat. The lavish dressing area leads to a stunning bathroom featuring double vanities, a double spa shower, and a deep soaking tub, offering a spa-like experience every day. Fifth Floor: The fifth floor is perfect for both relaxation and entertainment, with a spacious sitting area, gas fireplace, wet bar, and a Juliet balcony offering stunning views. A full bathroom ensures maximum comfort and convenience. Step outside to the terrace to take in unimpeded views of the Empire State Building-one of the most iconic vistas in New York City. Rooftop: Finally, the rooftop provides a truly breathtaking treetop view of the city skyline. This expansive, open-air space is ideal for both intimate private moments and sophisticated gatherings, making it the perfect outdoor retreat.
…By Annonceur International


Brand-New Waterfront Construction with Private Boat Dock! This exceptional Bellmore residence offers approximately 3,000 SF of beautifully designed living space with 5 bedrooms, 3 full baths, and a 2-car garage. Bright, open interiors feature solid white oak hardwood floors, a gas fireplace, and beautiful canal views. The chef's kitchen is appointed with solid birchwood cabinetry, designer countertops, KitchenAid appliances, and a center island. The spacious primary suite features his-and-hers walk-in closets with custom cabinetry. Designed for indoor-outdoor waterfront living, the home includes a large patio, private boat dock, outdoor gas connection, sprinkler system, and paved driveway. A wireless mesh network provides enhanced connectivity throughout the home. Quality craftsmanship, premium finishes, and modern conveniences come together in this thoughtfully designed new residence. Enjoy boating from your own backyard and experience the best of Long Island waterfront living.
…By Annonceur International


South of the highway and tucked at the end of a quiet Shinnecock Hills cul-de-sac, this renovated seven-bedroom retreat offers exceptional space and flexibility within easy reach of Southampton Village, Hampton Bays and nearby bay beaches. Set on 0.60 acre, the approximately 3,200-square-foot residence unfolds across three finished levels, creating a comfortable setting for year-round living, weekend escapes or extended stays with family and friends.Inside, high ceilings, paneled detailing and hardwood floors bring warmth and character to the light-filled interiors. The main level includes a welcoming den, an open dining area with a sleek fireplace and a renovated eat-in kitchen featuring marbled countertops, a generous center island and Viking appliances.Two bedrooms are conveniently positioned on the first floor, including the primary suite, while five additional bedrooms upstairs provide ample room for guests, home offices or recreational space. A spacious finished lower level adds further flexibility for a media room, gym, playroom or casual gathering space.Outdoors, the private backyard is designed for relaxed Hamptons living, with a saltwater pool, sunlit patio, firepit and established landscaping surrounded by a natural woodland backdrop. The cul-de-sac setting offers privacy while remaining conveniently positioned between Southampton Village and Hampton Bays.With seven bedrooms, a first-floor primary suite, three finished levels, a private pool and an established seasonal rental history, this versatile Southampton property presents a compelling opportunity as a full-time residence, weekend retreat or income-producing investment. Virtual Tour : https://youtu.be/MfRSE20APlQ
…By Annonceur International


Spacious 2BR/2BA at Victoria House: Rarely available floor-thru two-bedroom, two-bathroom residence at Victoria House, one of Kips Bay's most sought-after full-service cooperatives. This spacious and turn-key home offers an inviting layout and exceptional value, with low maintenance for a residence of this size. An elegant foyer welcomes you into a thoughtfully designed floor plan featuring an expansive living room of nearly 300 square feet, a separate dining area, and a well-appointed kitchen with dual entrances. The kitchen offers stainless steel appliances, including a brand-new oven and refrigerator, along with generous storage and functionality. The windowed dining area also provides flexibility and can easily convert to a third bedroom or home office. Both bedrooms face south and enjoy beautiful natural light along with serene tree and garden views. Each bedroom is king-sized, measuring approximately 20 feet in length, and offers excellent closet space. Additional highlights throughout the home include hardwood floors, crown molding, and abundant storage. Washers and dryers are permitted in the apartment with board approval. Residents of Victoria House enjoy a full suite of amenities in this full-service cooperative, including a 24-hour doorman, live-in superintendent, fitness center, landscaped roof deck, storage, bike room, and an on-site parking garage. The building is pet-friendly and offers flexible policies, including pied-andagrave;-terre, co-purchasing, and subletting. Ideally located in Kips Bay, the building is moments from the 6 train as well as Whole Foods, Fairway, Trader Joe's, Target, and a wide array of neighborhood restaurants.
…By Annonceur International


Welcome to this recently built custom home nestled in the charming Village of Quogue. Boasting 6 bedrooms and 8.5 baths, this spacious 7600+/- sq ft residence, spanning three levels (including 2560 sq ft partially finished lower level), offers abundant room for both relaxation and entertaining with a thoughtful floor plan. Upon entering, you'll be greeted by a two-story foyer with soaring ceilings. The open layout is bathed in natural light from the multiple deep windows and doors that seamlessly connect the interior to the expansive deck and lush grounds. Adorned with shiplap wainscoting, 4-inch white oak floors, and sleek transitional trim throughout, the home exudes a timeless elegance. The great room, complete with a wood burning fireplace, effortlessly flows into the custom chef's kitchen, creating a perfect space for gathering. The kitchen is a culinary masterpiece, showcasing Sub Zero and Wolf appliances, quartz countertops, large island with seating, and a convenient wet bar with both wine and beverage refrigerators. Two walk-in pantries ensures ample storage space. Convenience abounds in this home, with a three-floor elevator, first and second-floor laundry areas, a mudroom, an attached oversized two car garage, and a first floor junior primary suite with its own en suite bath. The second floor offers an additional sitting area with a second entertaining bar and balcony. The generously sized primary suite, features two walk-in closets, gas fireplace, and a bathroom with a separate shower, soaking tub and two vanities. The primary suite also has access to the rear balcony. Three en suite guest bedrooms all with their own bath and large designer closets offer plenty of accommodation options for guests. An additional bedroom/bonus room includes a full bath and open space for a bunk room, playroom or gym. The substantial lower level hosts a full bath and open space that can be a gym, home theater, and/or a playroom, plus has potential for two additional bedrooms. A walk out entrance connects this lower level to the inviting pool area and backyard. Outside awaits a fully landscaped paradise, complete with an outdoor shower, a covered porch, and a 16x50 heated saltwater gunite pool and hot tub. An additional screened porch offers a relaxing spot to enjoy the fresh air. Also, a generator offers peace of mind. A greenhouse is ready for gardening needs or can be used as an artist studio. Situated on a cul-de-sac, this home offers a serene and private setting. The 1.6 acres is comprised of a 1.2 acre lot (Tax Map 0902-4-2-047) and .4 acre lot (Tax Map 0902-4-2-066.01). Don't miss the opportunity to make this Quogue gem your own. Listing ID: 934523
…By Annonceur International


On a pin-drop quiet, tree-lined block just off Fifth Avenue, 18 East 80th Street is a 25-foot-wide limestone townhouse of exceptional scale and pedigree. Spanning over 14,000 square feet across six levels, the residence has undergone a no-expense-spared gut renovation, delivering a turnkey home that seamlessly blends classic Upper East Side architecture with modern systems. The striking limestone façade sets the tone, while inside, the home offers impressive volume, clean architectural lines, and a layout designed for both formal entertaining and daily living. The entry level is anchored by a showpiece kitchen by Achille Salvagni’s atelier, a $1M+ installation that elevates the space into functional art. Sculpted Calacatta Paonazza marble, custom cabinetry, and integrated appliances are paired with a dramatic island and bespoke detailing throughout. Floor-to-ceiling glass doors open directly to a landscaped garden, creating a seamless indoor-outdoor connection. The parlor level features expansive living and dining rooms with soaring ceilings, fireplaces, and refined proportions. The full-floor primary suite includes a fireplace, dressing room, spa-quality bath, and an adjacent library or sitting room. Two upper floors provide multiple bedrooms with en-suite baths, along with a flexible living space currently used as a grand billiards and entertaining space. The top level is designed for recreation and entertaining, featuring a golf simulator, an adjacent kitchenette, and direct access to a private sun deck. The lower level is fully built out for wellness and service, featuring a large private gym, steam room, sauna, and an expansive laundry and service area. Multiple outdoor spaces extend the living experience, including the garden and elevated terraces. The home benefits from fully upgraded infrastructure, including new HVAC, roof, commercial-grade speed elevator, façade, flooring, and mechanical systems, along with a Lutron-integrated lighting and AV system. Architecture by Tsao & McKown Architects complements the interiors with a cohesive and highly considered design language throughout. A rare combination of width, scale, location, and finish, 18 East 80th Street represents a top-tier Upper East Side offering moments from Central Park.
…By Annonceur International


This immaculately maintained and beautifully decorated townhouse at The Courtyards is located just a short distance from Southampton Village, its restaurants, shops, and renowned ocean beaches. The first floor features a bright and open living room, dining area, updated kitchen, full bath, and sliders leading to a private patio with space for outdoor dining, lounging, and a hot tub for relaxing and rewinding. Upstairs, the spacious primary suite includes a large bath with shower and Jacuzzi tub plus a walk-in closet, along with two additional spacious bedrooms and a full bath. The fully finished lower level offers an infrared sauna, exercise area, sectional sofa for relaxing and watching TV, and laundry room. The condo includes a one car garage. The Courtyards community features a heated pool, cabana with changing room, and playground.
…By Annonceur International


This Upper East Side limestone mansion is exceptional with much of its magnificent original details lovingly preserved. 18 East 76th is ideally located next door to the chic Surrey Hotel and Central Park between 5th and Madison Avenues, with the legendary Carlyle Hotel around the corner. Originally built in 1881 as a Victorian brownstone, Henry Block purchased it in 1906. He hired architect Henry Hertz to upgrade the house to the Beaux-Arts beauty it is today, the style du jour. Measuring 22’ wide and 100’ deep, The Block House was and remains absolutely ideal for entertaining! This is a unique opportunity to own a truly remarkable property. Welcome to Manhattan’s Gilded Age! Walk up the limestone stairs passing through the foyer into the impressive front parlor with Corinthian columns adorning the walls upholding the soaring 14’ornate ceilings. You are greeted by a monumental fireplace topped with a massive mirror opposite a beautiful wrought iron staircase. The oak herring bone floors with marquetry are in remarkably good condition. French mirrored paned doors open into an intimate sitting room with 2 tall French windows facing E76th with monumental mirrors on both walls, and a marble fireplace. Leaving this room, and walking south through a wide corridor, you arrive in the rear parlor with another massive marble fireplace and mirror. A dramatic crystal chandelier is the crown jewel. Passing through the second parlor, you step into a generously sized office. An arched window measuring the entire west wall, with its own window seat brings in light. A discreet locked door in the wall paneling leads to a secret office pantry and half bath. Descending one flight from the street, with a separate entrance, the garden apartment is a spacious two bedroom, currently the servants quarters. You could take the European sized elevator to the third floor to enter a glorious living room with high ceilings, and a black marble fireplace. There are 3 tall mahogany encased French windows with limestone balustrades overlooking the treetops of East 76th Street. Turn south through a mahogany mirrored- cabinet hall with pocket doors on either end. Enter the formal dining room with a white marble fireplace, topped by yet another massive mirror. The dining room flows to an area with a west bay window, and powder room leading to the full kitchen. Create gourmet meals with the chef’s sized Wolf stove. The third floor hosts a large primary bedroom with high ceilings and ensuite bath. There are 3 tall arched French windows facing E 76th, and a corridor of tall wall compartmented closets. Two additional bedrooms on the 4th floor are in the south end of the house, one with a white fireplace, and both with tall American windows. The third floor has 2 more bathrooms, one in marble with a bidet, and the other has a jacuzzi. The Fifth floor has an additional large bedroom facing north with ensuite bath. There is an additional full bathroom in the hall. Facing south, is another dining living area with an adjacent roof terrace, a galley kitchen, and a home office. The current owner utilizes 4 bedrooms plus the 2 in the maids quarters. Technically this is an 8 bedroom and 8.5 bathroom home in 10,000 square feet with 7 fireplaces, and 3 kitchens including the servants quarters. The next owner will likely want to give this fantastic property some additional tender loving care with some contemporary updating while leaving its splendid magnificence in tact!
…By Annonceur International

Receive by email any new listing that may match your search criteria
Your criteria :
By validating this form, you accept the general conditions of use of Le Figaro Properties.
These agencies offer a selection of luxury properties vente in New York. Feel free to contact them for personalized assistance.


