Get early access to listings that match your criteria
Never miss an opportunity again. Our personalized alerts notify you instantly.

 English$ USD · m²


Discover a rare Catskills retreat in Round Top, NY, offering 6.3 peaceful acres with open land, wooded edges, and sweeping mountain views. Ideal as a weekend escape or full-time residence, this property includes two beautiful homes, modern amenities, and nearby access to trails, waterfalls, and local dining. It blends total privacy with a prime location close to Hudson, Woodstock, ski resorts, and year-round recreation.The main home is a striking 6,748 sq ft postmodern chalet (including the finished basement) filled with natural light and designed for comfort, creativity, and entertaining. Its dramatic centerpiece is a 2,500 sq ft great room with soaring ceilings and exceptional acoustics—a space once used by opera performers and perfect for gatherings, celebrations, music, or quiet relaxation. With six bedrooms, seven bathrooms, central A/C, and an attached two-car garage, the home delivers spacious living with modern convenience. Zoning for residential and entertainment use offers added flexibility for hosting events or retreats.The residence is equipped with a whole-house generator, security system, and direct-to-station fire alarm, providing peace of mind. The finished basement adds more than 2,000 sq ft of flexible living space, including a sauna, bathrooms, a laundry room, a large flex room suitable for a gym, studio, or recreation area, plus generous storage and a separate entrance that expands layout options even further.Outdoor living is a defining feature. An deck and patio with hot tub beside them, showcases beautiful mountain views, creating a resort-like experience year-round. Below, a stone patio and fire pit offer additional space for relaxing and entertaining. Thoughtful landscaping enhances curb appeal while maintaining a low-maintenance, natural look.A second home, a charming Cape-style guest house, adds significant versatility. With three bedrooms, two bathrooms, and an open kitchen-living layout, it's ideal for multi-generational living, rental potential, private guest accommodations, or a dedicated creative retreat. The dual-home setup makes the property especially attractive for buyers seeking space, privacy, and flexibility.The location elevates the entire lifestyle. A bike trail directly behind the property leads to waterfalls, swimming holes, and wooded stretches perfect for hiking and biking. Round Top restaurants are close enough to walk to, offering convenience with small-town charm. Golfers will appreciate being only minutes from Blackhead Mountain's scenic course, while skiers can reach Hunter and Windham Resorts in about thirty minutes. Nearby towns like Hudson, Ashland, and Woodstock add arts, dining, and culture to your orbit, making this a true four-season destination.Whether you're seeking a private mountain retreat, a luxurious weekend getaway, or a spacious home with room for guests and gatherings, this property stands out as a rare Catskills offering. With two homes, stunning mountain views, extensive indoor-outdoor living spaces, and a prime location near top attractions, this estate delivers a lifestyle of relaxation, beauty, and possibility.A 3D Walkthrough Tour is available in the digital Lookbook or by request.
…By Annonceur International


Located in the prestigious One Sutton Place South, this sprawling and beautifully renovated four-bedroom apartment boasts gracious room proportions, including an impressive 20x30 foot corner living room with stunning river views. Also making it a spectacular home for entertaining are a stately dining room, a 10x20 foot gallery, and a huge eat-in kitchen featuring top-of-the-line appliances and views of the green garden courtyard below. Apartment 11A showcases three-bedroom suites and a possible 4th bedroom, all with en-suite baths, totaling five full bathrooms. Adding to the grandeur of this residence are a home office, a cozy den conveniently located off of the kitchen, an abundance of natural light, 10-foot ceilings, immaculate wood floors, through-the-wall air conditioning, custom closets, and exquisite prewar details and moldings. There are three original fireplaces in the living room (wood-burning), dining room, and primary bedroom. One Sutton Place South is a magnificent example of master architect Rosario Candela's superior and sophisticated talent. Architecturally flawless, this 1927 white-glove cooperative has a grand triple-arched recessed porte-cochere and a tiered riverfront private garden. Additional amenities include a fitness center and private storage. Impeccable service includes full-time doormen and a live-in resident manager. Pets are welcome. The building allows 50% financing, and there is a 3% flip tax. NO LONGER ANY SUMMER WORK RULES.
…By Annonceur International


Discover a unique opportunity to create your perfect sanctuary. Nestled in a prime location with breathtaking ocean views, this 2791sq ft property offers the ideal canvas for renovating and making your dream home a reality. The home is a 3-bedroom, 2.5 bath,3 fireplaces, pool, 2-car garage, and finished lower level on .91 of an acre. Whether you're seeking a tranquil retreat or a stylish coastal masterpiece, this home offers the potential to become exactly what you've envisioned. Your private escape for relaxing by the pool or hosting. Dive into elegance with this stunning property, perfectly located just footsteps from the ocean and the iconic Gurney's Resort & Spa.
…By Annonceur International


Set in the hills above Millbrook, West Meadow is encircled as far as the eye can see by endless, heart-stopping views of the entire Hudson Valley. The house and pool sit on a beautifully landscaped plateau above a sloping lawn that gives way to a prolific cutting garden, rose beds, tennis court wrapped in wisteria vines, and groomed meadows. A fruit orchard and abundant vegetable garden enhance the pastoral beauty while providing a measure of sustainability. The architect Pietro Cicognani designed a home that harmoniously balances details of comfort, beauty, modernity, and history. West Meadow feels as if it’s been in place for centuries. The spacious great room boasts two 18th century stone fireplaces and floors of limestone tile imported from France. Fresh air and light pour in through six custom French doors facing both east and west. The library opens to a long covered porch and one of many stunning views. A central gathering place for friends and loved ones, the kitchen is warmed by a fireplace with pizza oven. In the summer, a wall of floor-to-ceiling windows and doors opens to fragrant gardens, thyme- and lavender-laced stone terraces, the uninterrupted panorama, and matchless sunsets. Upstairs, the primary suite features vaulted ceiling, large windows, and spacious accommodations for luxurious comfort and self-care, including steam shower and a soaking tub that has its very own view. On the bottom floor, a remarkable two thousand bottle wine cellar and tasting room offers something special for oenophiles and casual wine enthusiasts alike. Also on that level is built-in cedar storage, a full laundry, and a staff bedroom. A long, private drive leads through the natural habitat to every outdoor spot on the estate that has been designed for restful ease, comfort, and beauty. Discreetly set apart from the residence, outbuildings include a caretaker’s home, a two-bedroom guest suite, heated greenhouse, four-stall equipment garage, full shop, office, chicken house, and run-in shed. There is ample room on the property for livestock or a stick and ball polo field. Surrounding the house, the columned porch allows for seating in sun or shade, and panoramic views for watching a storm approach, an eagle cavort, or the sun lower in the painted sky.
…By Annonceur International


Award winning and architecturally significant residence designed by KieranTimberlake and masterfully built by Prutting & Company, is a rare collectible work of modern architecture. Privately set, high on a knoll, encompassing 19.5 acres of dramatic granite outcroppings, forest and meadows, and bordered on two sides by approximately 40 acres of land conservancy, the home is seamlessly woven into its natural surroundings. A striking composition of glass, zinc-coated copper and stainless steel reflects the changing light and seasons, while soaring ceilings, gallery-like interiors, floating staircases and walls of glass blur the distinction between indoors and out. Designed with geothermal heating, exceptional energy efficiency, custom walnut millwork, an Eggersmann kitchen, a 2,400-bottle wine cellar, outdoor kitchen and professionally engineered media room, every element reflects uncompromising craftsmanship and innovation. Published internationally, this is more than a luxury residence, it is a once-in-a-generation architectural masterpiece offering exceptional privacy, timeless design and enduring legacy.
…By Annonceur International


Introducing a rare opportunity to own a brand-new, custom-built estate at 15 Fieldview Lane in East Hampton, where timeless Hamptons architecture meets modern luxury across nearly one acre of beautifully planned grounds. This 8,200 square foot residence offers a seamless blend of elegance, scale, and functionality, thoughtfully crafted for both everyday living and elevated entertaining Set on a private 0.97-acre parcel, the home unfolds across three expansive levels, featuring 7 bedrooms and 7 full plus 2 half bathrooms. The main level is anchored by a gracious open-concept layout, including a junior primary suite, sun-filled living spaces, and effortless indoor-outdoor flow to the rear entertaining terrace. Upstairs, the primary suite is complemented by three additional ensuite bedrooms, along with a second-floor laundry for convenience. The fully finished lower level is designed as a lifestyle destination of its own—complete with a media room, gym, spa/sauna, and two additional guest bedrooms, as well as a second laundry area, offering ultimate flexibility for extended stays or entertaining. Outside, the grounds are curated for a quintessential Hamptons summer. A heated 20x50 gunite pool with integrated spa is the centerpiece, accompanied by a separate pool house and expansive lawn space. A detached three-car garage, connected by a breezeway, enhances both privacy and functionality while maintaining a clean architectural aesthetic. Every detail of this home has been carefully considered—from its scale and proportions to its modern coastal finishes—delivering a turnkey new construction offering in one of East Hampton’s most desirable locations.
…By Annonceur International


Five Floors of Private Residential Living | Private Garage | Elevator A rare offering in Manhattan, 453 Second Avenue is one of the few townhomes with a curb cut and private garage—an extraordinary feature at this price point. This modern, fully renovated residence combines the scale and sophistication of a contemporary townhouse with historic charm and private conveniences, including a residential elevator. Spanning five stories, this home offers three bedrooms, three distinct outdoor spaces, and generous areas for living, entertaining, and relaxation. Upon entering through the gracious foyer, the home’s refined design becomes immediately apparent. Modern finishes are seamlessly blended with timeless details such as exposed brick. This level also features a welcoming lounge, access to (2) private terraces, and a coveted private garage. The parlor level showcases a chef’s kitchen with top-tier appliances, a sunken living room, and terrace overlooking surrounding townhouse gardens. The third floor hosts two spacious, full-width bedrooms with excellent light, ample closet space, and a shared full bathroom. Occupying the entire top floor, the primary suite offers a tranquil retreat with a large office or lounge area, a spa-like bathroom with skylight, soaking tub, glass-enclosed shower, custom double vanity, and a bedroom framed by reclaimed-wood ceilings with direct access to the private rooftop, there is also a private balcony with views of the Empire State Building. The fully finished sub-cellar showcases original brick arches provides flexible space ideal for a gym, media room, playroom, or additional lounge. With its grand proportions, abundant light, and rare amenities—private garage, elevator, and multiple outdoor spaces—453 Second Avenue represents the pinnacle of modern townhouse living in Manhattan.
…By Annonceur International

Experience effortless Southampton living at 29 North Sea Mecox Road, a beautifully renovated 5-bedroom, 4-bathroom residence set on a quiet, tree-lined private street in North Sea. Just minutes from Southampton Village, Coopers Beach, Big Fresh Pond, and the areas celebrated dining and shopping, this turnkey home offers a refined Hamptons lifestyle with comfort and convenience at every turn.nnSpanning approximately 3,600+ square feet, the home opens with a dramatic double-height entry and an inviting layout designed for both everyday living and entertaining. The fireplace living room flows into the chefs kitchen and main living spaces, while sliding doors lead to a private backyard with a spacious deck, heated pool, and lush landscapingan ideal setting for summer afternoons, outdoor dining, and evenings by the pool.nnThoughtful updates throughout include radiant-heated floors on the first level with smart controls, a whole-house Sonos sound system extending to the pool area, and beautifully refreshed interiors. The flexible floor plan includes a private guest wing with an additional bedroom and full bath, four additional bedrooms, and a finished lower level with a gym. A two-car garage adds further convenience.nnEnjoy quiet mornings at home, afternoons at nearby beaches, and evenings in Southampton Village. Beyond its appeal as a primary or second home, the property has also been rented in recent years, offering future owners the flexibility to enjoy the home personally while having the option to rent when not in use.nnWith its combination of location, scale, modern updates, heated pool, and indoor-outdoor living, 29 North Sea Mecox Road offers a polished Southampton residence with the flexibility to fit the way you want to experience the East End.nn29 North Sea Mecox Road a turnkey Southampton retreat with the privacy of North Sea and the best of the East End within easy reach.
…By Annonceur International


Welcome to 550 Madison Avenue in Greenport, a thoughtfully designed New Construction farmhouse that feels comfortable from the moment you arrive. The covered front porch is more than an architectural detail. There is actually room for a chair and side table, creating the perfect spot for a quiet morning coffee. Inside, wide 6-inch oak floors connect the bright, open living spaces. The powder room is conveniently located near the front entrance, but it is tucked far enough away from the open living room, dining area, and kitchen to give everyone a little privacy when the house is full. The custom kitchen design brings together the features buyers keep asking for, including a paneled refrigerator, a full pantry closet, open shelving, generous cabinetry, and a kitchen sink positioned beneath a window overlooking the backyard. Even doing the dishes comes with a view of the established maple trees. A full glass slider in the dining area fills the back of the home with natural light and creates an easy connection to the outdoor entertaining spaces and grill. The backyard views can also be enjoyed from the living room, making the surrounding landscape feel like part of the interior design. Upstairs, the primary bedroom features a peaceful en-suite bathroom with distinctive tile flooring and calm, carefully selected finishes. Even the first-floor powder room has beautiful wallpaper, adding personality and making this New Construction home feel intentional rather than predictable. The fully fenced backyard is surrounded by established maple trees, creating a quiet and private setting that feels like a hidden corner of Greenport. The newly installed stone patio includes an outdoor cushioned conversation area, a separate outdoor dining patio, and a dedicated fire pit for evenings under the trees. There is also room to explore the possibility of adding a pool without making the yard feel crowded. The location brings the North Fork lifestyle within easy reach. The Greenport LIRR station and Hampton Jitney stop are approximately half a mile away for convenient transportation to New York City. Aldo’s Coffee is about a three-minute bike ride or a ten-minute walk, with Greenport Village shops, restaurants, waterfront destinations, and local beaches all close enough to enjoy without always getting back into the car. New Construction, a custom kitchen, paneled appliances, wide oak floors, en-suite bathrooms, a fenced backyard, mature trees, outdoor entertaining spaces, and easy access to Greenport Village. This might be the one you have been waiting for. You really need to come see it. In the evening it sparks with fireflies to capture summer vibes in Greenport Village.
…By Annonceur International


Exceptional 1.5-acre waterfront estate on Staten Island just 40 mins by boat to Manhattan. With 700 ft of water rights, this private oasis is a dream for boaters and beach lovers alike. Featuring 4 beds, 5 baths, 3 kitchens, cinema, gym, heated pool, and 5 ocean-view decks. Entertain outdoors with dual grills, wet bar, smoker, and TVs. Private dock fits 3 boats & 2 jet skis. Enjoy a sunset Jacuzzi, driving range, basketball court, and firepit. Ground-level suite offers a full kitchen, bar, and steam bath. Custom hardwood floors, solar panels, 400-amp electric, and whole-property Wi-Fi. Newer roof & lifetime warranty boilers. Seller is motivated, considering all offers w/proof of funds. Price negotiable.
…By Annonceur International


An extraordinary opportunity to own one of Lake George's most exclusive waterfront estates. Privately sited on over 300 feet of pristine shoreline within the coveted Green Harbour community, this exceptional residence captures breathtaking panoramic lake views from nearly every room while offering a level of privacy rarely found on the Queen of American Lakes. Designed for effortless lakeside living and grand-scale entertaining, the residence spans more than 6,000 square feet and features 5 bedrooms, 4 full and 2 half baths, six fireplaces, multiple gathering spaces, and walls of glass framing the spectacular waterfront. The great room serves as the heart of the home with soaring ceilings, a dramatic stone fireplace, and a seamless connection to the dining area, wet bar, gourmet kitchen, and expansive lakeside decks. The first-floor primary suite is a private retreat complete with fireplace, spa-inspired bath, and direct access to the waterfront. Additional highlights include a handsome executive office; lower-level family room with fireplace, wet bar, and screened lakeside porch; guest suite; and private accommodations above the attached three-car garage. Outside, the experience is nothing short of exceptional. A rare three-bay boathouse with lifts, an expansive sundeck, and accommodations for boats up to approximately 35 feet provides immediate access to one of the most sought-after boating destinations in the Northeast. Beautifully landscaped grounds and multiple outdoor living areas complete this remarkable offering. A property of this caliber is more than a home; it's a legacy estate to be enjoyed for generations.
…By Annonceur International


Space is valuable. Flexibility is rare. A thoughtfully configured Harlem townhouse that offers both is even rarer. Currently configured as three residential units, 158 West 119th Street is a four-story Harlem townhouse that offers the rare combination of generous scale, income-producing potential, and remarkable flexibility. Encompassing nearly 6,000 square feet of interior space, this classic 1920 residence is equally compelling for investors, owner-occupants, or those seeking a multi-generational home in one of Manhattan's most vibrant neighborhoods. The owner's duplex serves as a spacious primary residence, offering three bedrooms, three full bathrooms, and direct access to a private patio-an inviting extension of the living space for outdoor dining, gardening, or quiet relaxation. The second-floor residence features three generously sized bedrooms and two full bathrooms, while the top-floor residence offers two bedrooms and two full bathrooms. Throughout the home, each residence is thoughtfully designed with soaring ceilings, oversized windows that fill the interiors with natural light, individually controlled heating, in-unit washer and dryer, and the generous proportions that define classic Harlem townhouse living. The property's existing configuration provides immediate income-producing potential while preserving the flexibility to adapt to a variety of ownership strategies over time. Rich in architectural character and timeless appeal, the home stands on a picturesque Harlem brownstone block just moments from celebrated restaurants, neighborhood cafandeacute;s, cultural institutions, parks, and convenient transportation. Whether expanding an investment portfolio, creating a live-plus-income residence, or simply enjoying the flexibility of a thoughtfully configured multi-family home, 158 West 119th Street offers a rare opportunity to own a property that can evolve with your vision for years to come.
…By Annonceur International


Welcome to one of Central Harlem's finest brownstone offerings—a beautifully renovated approximately 5,000-square-foot, rare 20-foot-wide legal three-family brownstone where timeless architecture meets sophisticated modern living. Featuring an expansive approximately 3,000-square-foot owner's triplex, two income-producing apartments, and an approximately 1,000-square-foot private backyard, this exceptional residence offers an increasingly rare combination of turnkey luxury, flexibility, and long-term investment value. At 20 feet wide, this exceptional brownstone offers generously proportioned rooms, abundant natural light, and a spacious floor plan that is increasingly rare among Manhattan townhouses. The spectacular approximately 3,000-square-foot owner's triplex has been thoughtfully redesigned to blend classic brownstone character with sophisticated contemporary finishes. Highlights include soaring 12-foot ceilings, oversized windows, expansive open-concept living and entertaining spaces, and designer finishes throughout. Step outside to your own approximately 1,000-square-foot private backyard—an extraordinary Manhattan oasis that seamlessly extends your living space and is ideal for entertaining, al fresco dining, gardening, or relaxing in complete privacy. The property also features two income-producing apartments providing immediate rental income. Both apartments offer the potential to be reconfigured into highly desirable three-bedroom residences (subject to applicable approvals), creating an exceptional opportunity to increase rental income, improve cash flow, and maximize long-term value while enjoying an extraordinary owner's residence. Situated on the highly desirable western side of Central Harlem, west of Fifth Avenue, on one of the neighborhood's picturesque tree-lined residential blocks, you'll enjoy some of Manhattan's best restaurants, cafés, parks, and shopping just moments from your front door. Red Rooster, Vinateria, Harlem Tavern, Whole Foods Market, Trader Joe's (coming soon), Target, the vibrant 125th Street shopping corridor, Marcus Garvey Park, St. Nicholas Park, and Morningside Park are all nearby. The A, B, C, D, 2, and 3 subway lines provide quick access to Midtown, Hudson Yards, and the Financial District. Property Highlights Rare 20-foot-wide legal three-family brownstone Approximately 5,000 sq. ft. of interior living space Approximately 3,000 sq. ft. luxury owner's triplex 20' × 100' lot Approximately 1,000 sq. ft. private backyard Two income-producing apartments Potential to create two three-bedroom rental units (subject to applicable approvals) Fully renovated and move-in ready Exceptional income and long-term appreciation potential Ideal for owner-occupants, multigenerational living, or investors Rarely does a fully renovated 20-foot-wide Manhattan brownstone become available offering this exceptional combination of luxury owner-occupied living, substantial rental income, expansive private outdoor space, and outstanding long-term appreciation potential. Whether you're searching for an extraordinary Manhattan residence, a multigenerational home, or a premier investment opportunity, this remarkable property represents one of Central Harlem's most compelling opportunities. Luxury. Lifestyle. Income. Appreciation. Welcome Home. Photo Disclosure Some listing photographs have been professionally edited and/or digitally enhanced to optimize lighting, color balance, sharpness, and overall presentation. Certain images may include virtual staging or decorative elements for illustrative purposes only. No material structural features, dimensions, layout, or permanent property characteristics have been altered. Prospective buyers are encouraged to inspect the property in person to verify all features and conditions.
…By Annonceur International


An updated residence in a premier village location, 15 Indian Hill is a fully reimagined 1947 East Hampton cottage. The home features a brand-new kitchen, 2 fully renovated bathrooms, hardwood and ceramic tile floors, a new on-demand hot water system, all-new mechanicals, and new plumbing throughout. Truly move-in ready. The thoughtful layout offers 2 bedrooms, 2 full baths, an open kitchen, a wood stove, a fully finished basement, an attached garage, and a private deck. The location is unmatched, moments from world-class dining, boutique shopping, and ocean beaches; the very best of the East End is right outside your door. The lot is pool-capable, a significant advantage in this market. Architectural plans for a substantial expansion, including a second story, enlarged kitchen, and third bedroom, convey with the sale, giving the next owner a fully realized vision for future growth. Whether you build up, add a pool, or simply enjoy the home exactly as it is, the possibilities are genuinely exceptional.
…By Annonceur International


Welcome to this beautifully maintained, move-in-ready Beechhurst home situated on an oversized 80 x 100 lot in one of the most sought-after neighborhoods. Originally built in 1920 and extensively renovated in 1998, this exceptional home seamlessly blends timeless character and modern comforts. 4 spacious bedrooms, 3 full bathrooms, and 1 half bath located on the first floor, the home features an abundance of natural light, gleaming hardwood floors, 3 working fireplaces, elegant granite tile flooring, and a thoughtfully designed layout ideal for both everyday living and entertaining. The spacious, pristine eat-in kitchen has granite countertops, stainless steel appliances, and ample cabinetry. Additional highlights include two-zone central heating and air conditioning; a dedicated laundry room; finished third-floor walk-up attic space perfect for a home office, guest quarters, studio, or playroom; and a newly installed security camera system. Step outside to your own private backyard retreat featuring a large in-ground swimming pool surrounded by a beautiful paver patio, a built-in grilling area, manicured landscaping, and plenty of space for outdoor entertaining. A two-car garage and impressive circular driveway provide abundant parking and outstanding curb appeal. Conveniently located with easy access to major highways and Manhattan, this home offers the perfect combination of suburban tranquility and city convenience. Just add your personal touch with fresh paint and refinished hardwood floors to make this exceptional property truly your own.
…By Annonceur International


Welcome to 222 East 61st Street—a completely renovated, brand-new, architectural masterpiece in a distinguished pre-war townhouse. This 20-foot-wide, sun-drenched property showcases grand proportions, soaring 12-foot ceilings, and three beautifully designed outdoor spaces, including a sprawling 1,000-square-foot garden and two private terraces with lush garden views. Two parking garages next door, 5 minutes from Central Park, Fifth Avenue & Madison Avenue shopping. With oversized windows and north-south exposures, the home is bathed in natural light throughout. It offers a spacious layout featuring 5 bedrooms and 4.5 baths, all impeccably updated with elegant marble finishes and central air conditioning. As you step into the grand parlor floor, you'll be greeted by a stunning foyer leading into a bright, expansive living room with a fireplace and a formal dining area. The space opens up to a terrace overlooking your private garden oasis below. A powder room and ample storage, including a massive walk-in closet, ensure effortless organization and convenience. The garden level boasts a brand-new chef's kitchen, which flows into a cozy yet sophisticated living area with another fireplace. From here, enter outside to your 1,000-square-foot private garden—a tranquil retreat in the heart of the city. This floor also features an additional bedroom with an ensuite bathroom. The upper floors are equally impressive. The large primary bedroom offers an en-suite marble bathroom, a fireplace, and a spacious walk-in closet. A second bedroom also features a private terrace, and abundant closet space, ensuring privacy and comfort. On the fourth floor, two additional large bedrooms offer marble en-suite baths, fireplaces, and generous closet space. Additional features include TWO washer/dryers, one on the top floor and one in the basement, along with a sizable storage area. Additional 3,385SF of air rights. This exquisite townhouse is graced with north and south-facing windows, offering picturesque views of the tree-lined street on the Upper East Side, as well as charming backyard patios and gardens. Located in the heart of the historic Treadwell Farms Historic District, this home is nestled between East 61st and 62nd Streets, surrounded by charming brownstone residences from the 19th century. With easy access to transportation, upscale shopping, dining, and entertainment, this elegant townhouse offers the best of Upper East Side living. Broker Owner.
…By Annonceur International

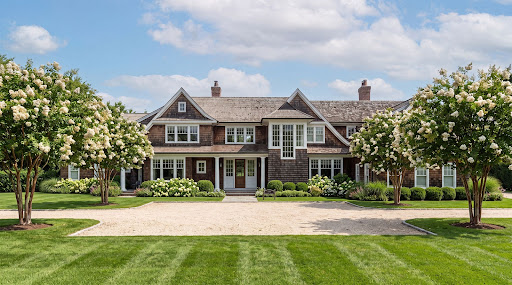


Nestled within Southampton Village's coveted estate section, this exceptional 3.6-acre parcel presents a rare opportunity to create a world-class custom estate in one of the Hamptons' most prestigious locations. Overlooking the tranquil waters of Lake Agawam and situated south of the highway, the property offers extraordinary privacy, sweeping water views, and effortless access to Southampton Village, Coopers Beach, fine dining, and boutique shopping. The proposed new construction envisions an approximately 16,000-square-foot luxury residence that seamlessly blends timeless architecture with modern design. Thoughtfully conceived for both grand-scale entertaining and everyday living, the planned home is centered around a spectacular chef's kitchen, expansive gathering spaces, and a design that embraces the beauty of its surrounding landscape. The proposed estate offers the potential to include an unparalleled collection of resort-style amenities, including: Approximately 16,000 square feet of luxury living space Four-car garage with an elegant motor court Resort-style 20' x 60' heated swimming pool and spa Approximately 1,000-square-foot pool house Sunken 120' x 60' tennis court Approximately 800-square-foot tennis pavilion Expansive outdoor entertaining terraces overlooking Lake Agawam Private vineyard and beautifully landscaped grounds Surrounded by specimen landscaping and designed to maximize the property's breathtaking setting, the proposed estate represents an extraordinary opportunity to bring a visionary residence to life on one of Southampton's most coveted streets. With shimmering lake views, exceptional privacy, and the potential for world-class amenities, this offering combines an irreplaceable location with the chance to create a truly legacy property tailored to the highest standards of luxury living. Renderings, plans, specifications, dimensions, features, and amenities described herein are conceptual and subject to change. The residence has not yet been constructed, and all improvements are subject to final design, approvals, and completion.
…By Annonceur International


Welcome to 270 Kristen Ridge in Margaretville, NY -- a beautifully designed mountain retreat privately situated on 5.1 scenic acres within the exclusive ThornApple Ridge Estates. Located at the end of a quiet cul-de-sac, this exceptional 4-bedroom, 4.5-bath custom home offers breathtaking mountain views from nearly every room and the perfect blend of privacy, comfort, and luxury Catskills living.Expanded in 2013 while maintaining the integrity of the original design, the home now encompasses approximately 4,199 square feet of thoughtfully crafted living space. Designed for both entertaining and relaxation, the property features expansive decks and patio areas, a hot tub, game room with pool table, well-equipped gym, two saunas, and two laundry rooms.The main level welcomes you with an elegant entryway leading to a formal dining room and spacious living room highlighted by vaulted ceilings, oversized windows, and a striking cobblestone wood-burning fireplace. Just beyond is the private primary suite featuring a fireplace, ensuite bath with double sinks, walk-in closet, and a dedicated office area ideal for working from home.A bright stairwell leads to a recreation area complete with a TV room, gym, full bath, laundry room, and an imported custom Finnish sauna with direct access to the outdoor patio and hot tub.The kitchen offers custom cabinetry, granite countertops, skylights, and a wine refrigerator, while the sunny eat-in area opens to the upper deck with panoramic mountain views. Adjacent to the kitchen, the grand sunroom creates a warm and inviting gathering space filled with natural light.The lower level includes three additional bedrooms, two full baths, a second sauna, additional laundry area, and a spacious game room, providing excellent accommodations for guests and family. Residents of ThornApple Ridge enjoy access to a private community pool within an intimate community of only 14 homes, ensuring a peaceful and private atmosphere. Conveniently located just five miles from the village of Margaretville, the property is close to hiking trails, the NYC reservoir for fishing, Hanah Mountain Resort & Country Club, and the ski slopes of Belleayre and Plattekill, with Hunter and Windham also within easy driving distance.This remarkable Catskills retreat offers an exceptional opportunity to enjoy mountain living at its finest, combining luxury amenities with stunning natural beauty.
…By Annonceur International


Just blocks from the ocean and south of the highway, this exceptional estate is set within one of Southampton Village’s most coveted enclaves. Designed by AIA award-winning architect Bruce D. Nagel and built in 2007 by renowned builder Jason Klinge, the approximately 10,000-square-foot residence is privately situated on 2.47 beautifully landscaped, park-like acres.Spanning three finished levels, the meticulously maintained home features eight bedrooms and seven-and-a-half bathrooms, one fireplace, a chef’s kitchen, and beautifully appointed media and entertainment spaces. The finished lower level provides additional space for recreation, fitness, and entertaining.The resort-like grounds include a heated Gunite pool, tennis court, pool pavilion, expansive mature landscaping, and an attached three-car garage. Recently updated and impeccably maintained, this distinguished Southampton Village estate offers privacy, scale, and timeless architectural appeal, moments from world-class ocean beaches, boutiques, shops, and restaurants.
…By Annonceur International


Set on 48 extraordinary acres, this one-of-a-kind estate offers a rare blend of privacy, versatility, and refined country living. A tree-lined driveway welcomes you into a beautifully maintained landscape of manicured lawns, rolling terrain, and breathtaking long-range views from many vantage points. At the heart of the property sits the thoughtfully designed main residence, featuring 4 bedrooms and three-and-a-half baths. The home is both elegant & inviting, highlighted by a chef's kitchen appointed with seamless access to the expansive main deck-perfect for entertaining. Here, you'll find a built-in barbecue, custom seating, and an ideal flow for indoor-outdoor living. Designed with both comfort and lifestyle in mind, the home also includes a media room complete with a wet bar, as well as an adjacent wine room outfitted with a EuroCave 200-bottle wine cooler-perfect for collectors and entertainers alike. A quiet library offers a cozy retreat for reading or work-from-home flexibility. Beyond the main house, the estate unfolds into a compound of exceptional auxiliary structures. A separate guest house-also ideal as a private gym or studio. A detached heated three-car garage is complemented by two additional garages suited for maintenance vehicles, equipment, or workshop space. For hobbyists or outdoor enthusiasts, a private shooting range enhances the property's unique appeal. Adding to the charm is a delightful crafts cottage, perfect for creative endeavors or a peaceful escape, while a serene koi pond provides a tranquil focal point amid the natural beauty. Ideally located near the charming Catskill Mountain village of Andes, the property offers the best of both seclusion and accessibility. Enjoy easy access to nearby hiking and fishing, explore the region's quaint Catskill villages, and take advantage of skiing just 20 minutes away. Conveniently situated approximately 2.5 hours from New York City, this exceptional offering is perfectly suited as a full-time residence or a luxurious weekend retreat. This remarkable estate presents an unparalleled opportunity to own a private sanctuary where luxury, recreation, and scenic beauty converge.
…By Annonceur International


Introducing an exceptional new construction estate offering the rare combination of sweeping western water views, complete privacy, and direct access to nature in one of the area's most coveted settings. Surrounded by protected reserve on three sides-including approximately five acres of reserve land to the north and south-this extraordinary property lives like a private 10-acre estate while showcasing unobstructed sunset views over the water. Thoughtfully designed with over three finished levels of luxurious living, the residence features 6 bedrooms, 7 full bathrooms, and 2 half baths, seamlessly blending sophisticated architecture with effortless indoor-outdoor living. The main level is anchored by a dramatic great room with a stunning double-sided fireplace that elegantly connects the living area to the designer kitchen and dining room, creating the perfect setting for both entertaining and everyday living. The first-floor primary suite is a private retreat, complete with a spa-inspired bath and its own secluded deck overlooking the resort-style backyard and 20' x 40' heated Gunite pool. The second level offers four spacious ensuite guest bedrooms, an additional living lounge, powder room, and an expansive terrace designed to capture breathtaking western sunsets. A unique outdoor bathroom provides seamless convenience for enjoying the terrace and outdoor living spaces. The finished lower level is designed for recreation and relaxation, featuring a generous entertainment area, an additional ensuite bedroom ideal for guests or staff, and direct access to the attached garage. Outside, the grounds are a true extension of the home's luxury lifestyle. The resort-inspired backyard centers around the spectacular 20' x 40' Gunite pool, while protected reserve land surrounds the property, ensuring exceptional privacy that is nearly impossible to replicate. Enjoy scenic hikes through the adjoining nature preserves or take the beautifully manicured walking path leading to a private beach just one driveway away. Offering an unmatched combination of new construction, water views, protected reserve, private beach access, luxury amenities, and extraordinary privacy, this is a truly one-of-a-kind trophy property that represents one of the most compelling opportunities on the market.
…By Annonceur International


Architect-Designed Modern Retreat with Unparalleled Views Over Woodstock! Perched high above the Town of Woodstock, this rare and exceptional home offers a front-row seat to breathtaking panoramic views that stretch from the mountains to the Ashokan Reservoir. Designed by noted architect Les Walker, this contemporary residence evokes the magic of living in a luxurious treehouse--where every room is immersed in natural light and dramatic scenery. Wake to stunning sunrises and unwind to radiant sunsets from the comfort of your open floor plan living space, where a soaring floor-to-ceiling bluestone fireplace anchors the heart of the home. Expansive windows line the entire south-facing rear of the house, bringing the outdoors in and framing unforgettable vistas year-round. Enjoy seamless indoor-outdoor living with two spacious decks--one screened for breezy summer nights, and one open for sun-soaked afternoons. The chef's kitchen flows effortlessly into the main living area, ideal for entertaining or quiet evenings by the fire. The main floor primary ensuite features a walk-in closet, built-in shelving, and serene views, while two flexible-use rooms offer space for a home office, media room, or guest quarters. Smart thermostats add modern comfort. Step outside to your private bluestone patio with a heated saline inground pool, outdoor kitchen, and firepit--your personal oasis nestled in the Catskills. A finished studio space above the 440 sq. ft. garage offers even more options for creativity or guests. Additional features include solar panels with battery pack, a circular drive for easy access, and meticulous attention to detail throughout. A truly rare offering--private, peaceful, and just minutes to the vibrant arts, dining, and community of Woodstock. A 3D Walkthrough Tour is available in the digital Lookbook or by request.
…By Annonceur International


Welcome to your dream home at 201 West 72nd Street, Unit 12A, situated in a vibrant New York City neighborhood! This stunning post-war high-rise coop offers a spacious and well-appointed living environment, boasting 8 rooms, including 3 bedrooms and 3 luxurious en suite bathrooms. Located on the 12th floor, this Solo-level residence offers captivating north, south, and east exposures, flooding the home with natural light. Step onto your private balcony to enjoy a morning coffee or an evening unwind with views of the city skyline. The property features a conventional kitchen, ideal space for creating culinary masterpieces, and a formal dining room optimal for hosting lavish dinners. The cozy living room provides an inviting space for relaxation and entertainment. Convenience is key with an in-unit washer and dryer, full-time doorman, and concierge services, ensuring your every need is met. Plus, cooling throughout the home keeps you comfortable during all seasons. Pet lovers rejoice! This pet-friendly building welcomes your furry companions. Additional building amenities include a fabulous roof deck, offering a serene escape for residents to soak up the sun or enjoy city views. Experience the buzz of the city with nearby parks and various transportation options at your disposal, making this location an exceptional choice for accessible living. Don't miss out on this outstanding opportunity to own a piece of New York City elegance. Schedule your private showing today and discover the charm and convenience that Unit 12A at 201 West 72nd Street has to offer. Addtionally, The unit has a private storage asking $100,000.00
…By Annonceur International


Apartment 19C is a stunning 2-bedroom, 2-bathroom residence with south and east exposures and open city and river views. The dramatic living/dining room has south and east exposures, sun-filled with expansive floor-to-ceiling windows. The fabulous windowed kitchen features gorgeous white oak cabinetry and Viking and Bosch Professional appliances. The master bedroom facing east with partial river views features an en-suite, luxurious bathroom with Kallista fixtures and an enormous walk-in closet. The second bedroom, also east-facing, has a huge walk-in closet and an adjacent second marble bathroom with a deep soaking tub. Other highlights consist of 9 ceilings, a washer/dryer, and beautiful Brazilian Afromosia flooring throughout the home. It is Located in the heart of the Upper East Side, New York City's premier residential neighborhood, world-class recreation facilities, the City's best museums, the East River, and numerous boutiques and shops. At Azure, more than 6,300 square feet of amenity space includes two rooftop terraces, a Resident's lounge, a dining area, a playroom, a game room, and a state-of-the-art Fitness Center dedicated to recreation and leisure for all residents. In addition, there is a full-time concierge offering convenient services for everyone
…By Annonceur International
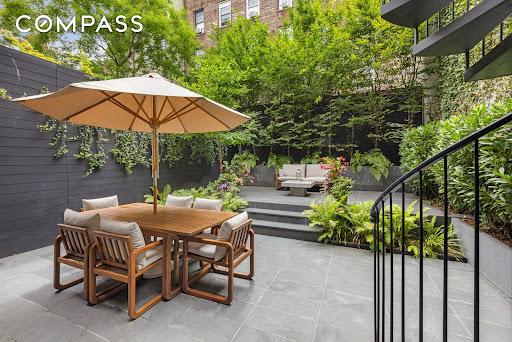


The result of a years-long renovation helmed by AD100 firm Gachot Studios, 334 West 20th Street is an impeccably renovated single family townhouse situated within the Chelsea Historic District. This 25-foot wide Greek Revival masterpiece spans 7,058 square feet across five levels, with three separate and distinct outdoor spaces including a tranquil tiered garden and rooftop deck. Exquisite finishes greet you at the home’s parlor floor, with ceiling heights reaching over 11 feet, 5-inch wide plank select rift cut European White Oak floors in a chevron pattern, and mahogany pocket doors with unlacquered brass hardware, with custom woodwork and plaster moldings throughout. Wood-burning and gas fireplaces clad with Imperial Danby marble mantels and Absolute Black granite hearths are found in the dining room and living room, respectively, with a stunning mahogany-clad butler’s pantry offering seamless entertaining possibilities with an electronic dumbwaiter and adjacent powder room. The living room’s triple French doors open to a balcony and staircase descending to the garden with lush mature plantings. Descending to the home’s garden level via the gracefully curving staircase or the home’s elevator, you are immediately drawn to the custom-designed mahogany wood kitchen featuring Imperial Danby marble and Absolute Black granite counters, a handmade Lacanche Savigny range, Miele and Sub-Zero appliances, and custom Valli & Valli hardware. A fully outfitted pantry holds additional prep space, refrigeration, and access to the dumbwaiter. The adjacent family room with a gas fireplace opens directly onto the verdant landscaped garden with lush vegetation and slate pavers. A powder room, guest suite with full bath, and convenient mud room with built-in dog washing facilities complete the floor. Wellness and relaxation are the focus of the lower level, where a media room or lounge with adjacent wet bar leads to a dedicated wine cellar, home gym, powder room and laundry facilities. As you head upwards, you reach the second level, containing three graciously proportioned bedrooms with three en-suite bathrooms; finishes in each include Walker Zanger Bianco Dolomite marble floor tiles, custom vanities by Gachot, and Waterworks Highgate fixtures. Pocket doors open to a central media room or den, and a study or playroom is conveniently located off one of the bedroom suites. The top floor of the townhouse is solely devoted to a gracious and sun-filled primary bedroom suite. A central entrance gallery, complete with a custom mahogany wet bar and refrigerator, is surrounded by capacious closets. The south-facing primary bedroom is bathed in light; the adjacent sitting room leads out onto an oversized private terrace. On the northern end of the floor is a stunning primary bathroom wrapped in Bianco Dolomite marble, featuring a freestanding Duravit Luv bathtub, steam shower, and Waterworks fixtures throughout, and leads to an oversized dressing room or office. The home’s central staircase leads from the primary floor to a roof terrace with panoramic city views. Originally constructed in 1836, 334 West 20th Street is a thoroughly elegant and high caliber residence at home in one of the city’s finest historic districts, set on a charming and beautiful tree-lined Landmarked street of restored historic townhouses. The original facade, painstakingly preserved and restored, is married with an entirely rebuilt, structural steel reinforced home complete with hydronic radiant floor heat throughout, Lutron lighting controls, automated shades, and state-of-the-art mechanical systems. Truly an exceptional creation and a rarity in today’s marketplace.
…By Annonceur International

Receive by email any new listing that may match your search criteria
Your criteria :
By validating this form, you accept the general conditions of use of Le Figaro Properties.
These agencies offer a selection of luxury properties vente in New York. Feel free to contact them for personalized assistance.


