Get early access to listings that match your criteria
Never miss an opportunity again. Our personalized alerts notify you instantly.

 English$ USD · m²


Thalia Patrimoine - Gestion de Patrimoine & Immobilier
…By Thalia Patrimoine


A Renaissance dwelling with guesthouses, outbuildings and a French formal garden, in a village near the River Loire, 30 minutes from the city of Angers. A narrow street in the village leads to the property’s different entrances. This property was once a priory that belonged to Fontevraud Abbey, as can be seen in an inscription on one of the walls. The carriage entrance gate, made of tuffeau stone, is arched and has mouldings. It leads into a gravelled court that extends a French formal garden. The house has a ground floor, a first floor and a second floor in the roof space. It is made of rubble stone and dressed tuffeau stone. The main driveway is edged with a square corner tower and a square facade tower, which houses the staircase. The facade has a loggia balcony with a flight of schist stone steps, which has a solid balustrade of tuffeau stone and leads up from the courtyard. A bakehouse adjoins the western gable wall. The play of slate roofs is remarkable: upon the loggia balcony there is a single-slope roof, supported by a tuffeau-stone pillar; upon the main section there is a two-slope roof, punctuated with dormers; upon the bakehouse there is a three-slope roof; and upon the two towers there are four-slope roofs. Impressive gargoyles of tuffeau stone – a griffon at the back and a dog at the front – mark the roof-end edges at the top of the western gable wall. The courtyard also leads to an outbuilding that serves as a garage, to one of the two guesthouses and to a gatehouse beside the pedestrian entrance gate. At the bottom of the French formal garden, there is, on one side, a second guesthouse with an adjoining former washhouse and, on the other side, an open-sided shelter with a workshop. Beyond, the lush grounds edge the surrounding countryside. Behind the outbuilding, there are two earthen terraces, separated by a wall. They run alongside the court and the French formal garden. A gate leads out to a narrow street. There is a stable and a greenhouse on the upper earthen terrace. The property is enclosed with walls, except for the countryside-facing section. All the buildings have been restored masterfully. Some of them are even listed by the Fondation du Patrimoine, France’s leading association for conservation of the country’s built heritage.
…By Patrice Besse


Beautiful property offering a life in nature just a few minutes from all amenities and downtown Angers. This property offers a spacious living area immediately upon entry, giving an impression of outdoor living thanks to its large bay windows facing the terrace, the pool, and the park. On the ground floor, you have a living room with very spacious dimensions, with a fireplace, followed by a dining room, an open kitchen overlooking the terrace, as well as a bedroom and a bathroom. Upstairs, a beautiful mezzanine serves three bedrooms, two of which have their own shower room. One of them has a shower and a bathtub. The upstairs bedrooms overlook a corridor overlooking the terrace, offering an unobstructed view of the park. This property also has a basement, a cellar, and a garage. Price including fees: €950,000 (net seller price: €910,000 - fees of 4.21% including tax borne by the purchaser) Presented by BARNES Centre Sologne Val de Loire +33 (0)2.36.14.71.43 - [email protected]. Information on the risks to which this property is subject is available on the website: www.géorisques.gouv.fr
…By Barnes Sologne Val De Loire


Ref 4862: Charming mansion with numerous exceptional outbuildings, fully renovated, near Clisson. The property enjoys a prime location in the heart of the Nantes vineyards, close to the charming town of Clisson and around twenty kilometres from Nantes. This region, characterised by rolling hills and valleys through which the Sèvre Nantaise flows, offers a harmonious landscape where Muscadet vineyards blend with meadows and wooded areas. Highly prized for its authenticity and unspoilt rural character, the surroundings invite calm and serenity. The property itself has its own vineyard, whilst woodland stretches down to the banks of the Sèvre. It thus enjoys a remarkable natural setting, with no immediate neighbours, whilst remaining just one kilometre from a village offering all local amenities. I - The country house The estate stands on the site of a former seigneurial fiefdom. The château, once a noble wine-growing estate in the Nantes vineyards, was likely remodelled during the 18th and 19th centuries. Today, this residence captivates with its understated elegance and harmonious proportions, which lend it a warm and authentic atmosphere. Upon entering, one is greeted by the charm of old family homes: antique terracotta tiles, high ceilings with exposed beams and period fireplaces create a setting imbued with character and warmth. On the garden level, the reception rooms, arranged in a row and running the full width of the house, enjoy plenty of natural light as well as unobstructed views of the grounds on either side of the property. This level comprises a living room, a library, a dining room, a kitchen and a utility room. The first floor is laid out around a spacious hallway leading to five bedrooms, each with its own en-suite bathroom and toilet. Finally, on the second floor, in the upper part of the house, there is an additional bedroom with its own bathroom. The property has a total living area of approximately 320 sqm. II – A number of exceptional outbuildings, fully renovated The outbuildings have recently been impeccably renovated by a renowned architect from Nantes. They are arranged around an elegant paved courtyard. They comprise: A/ A house of approximately 100 sqm with 3 bedrooms B/ A house of 100 sqm with 2 bedrooms C/ A converted farmhouse of 100 sqm, featuring a home cinema, a living room with an open-plan kitchen, and a bedroom D/ A reception room E/ A workshop/office space with a large dormitory upstairs F/ A semi-open courtyard of approximately 100 sqm G/ A covered garage H/ A boiler room I/ A shed for equipment The property is accessed via an elegant driveway that gradually reveals a setting imbued with calm and serenity. Surrounded by grounds of around 24 hectares (59.3 acres), the estate lies at the heart of a particularly unspoilt, rolling landscape. The property features a vast wooded area, punctuated by remarkable ornamental trees—oaks, cedars, service trees, pines and plane trees—intermingled with numerous rose bushes, lending charm and refinement throughout the seasons. Together, they create an atmosphere that is at once wooded, intimate and soothing. Paths invite you to stroll out to the vineyards and offer beautiful views of the iconic landscapes of the Muscadet wine region. Situated on the banks of the Sèvre, the estate thus benefits from a natural setting of the highest quality. Tucked away from view, the pool area harmoniously completes this characterful property, in an elegant and private setting. Cabinet LE NAIL – Loire-Atlantique and Vendée - Mrs Nathalie TOULBOT : +33 (0)2.43.98.20.20 Nathalie TOULBOT, Individual company, registered in the Special Register of Commercial Agents, under the number 418 969 077. We invite you to visit our website Cabinet Le Nail to browse our latest listings or learn more about this property.
…By Cabinet Le Nail


EXCEPTIONAL PROPERTY – LE PELLERIN, HEART OF BOURGIn a privileged environment, shielded from prying eyes and in absolute tranquility, this sumptuous property, entirely reimagined and meticulously renovated, offers approximately 240 m² of living space, set in a landscaped enclave of 1,700 m².From the entrance, the impressive volumes make an impact. The reception area, with remarkable proportions of 96 m², stands out with rare elegance, featuring a fireplace, clean lines, and omnipresent light. The kitchen, resolutely contemporary, is perfectly equipped and organized around a central island, which serves as a true centerpiece for conviviality.Large openings extend the living spaces to the outside and provide a spectacular view of the landscaped garden and the pool, ensuring perfect privacy.A few steps reveal discreet and functional service areas (laundry room, secondary entrance), designed for everyday comfort.An office completes this level, ideal for professional activities or a confidential space.The staircase, a true custom cast-iron masterpiece, leads to the upper floor, where a glass slab landing harmoniously distributes three elegant bedrooms, a bathroom, independent toilets, and an exceptional master suite, refined and equipped with its own private bathroom and dressing room.The property stands out through the choice of noble materials, high-quality renovation, and a perfectly mastered contemporary architectural signature.Outside, the landscaped garden, with no overlooked views, creates a rare living environment, offering a dominant and soothing view, a true refuge, out of time.Outbuilding of approximately 38 m², ideal for a liberal profession or independent space.Three large garages.High-end amenities.Confidential and sought-after environment.Just 15 minutes from Nantes, via the Pellerin ferry, in immediate proximity to shops and amenities.20 minutes from the coast, an ideal situation combining serenity and the art of coastal living.A rare property, combining discretion, elegance, and the art of living.File available upon request.Selling price including agency fees: €831,200, of which the net selling price is €800,000 with agency fees of 4% payable by the buyer.Information on the risks to which this property is exposed is available on the Géorisques website: www.georisques.gouv.frThis real estate advertisement has been written under the editorial responsibility of Mrs. POISSON (EI), authorized real estate agent registered with the Special Register of Commercial Agents (RSAC) of the Commercial Court of Nantes under number 822516118.Contact tel 06 49 13 08 21.This description has been automatically translated from French.
…By Arnold Immobilier


NESMY · House from 2011 of approximately 216 m² · 4 bedrooms · DPE B · Land 857 m² Beautiful contemporary house of 216 m² living space, 8 rooms including 4 bedrooms or more, on a wooded plot of over 850 m². 10 minutes from La Roche-sur-Yon, 30 minutes from the beaches. 1 hour from Nantes.Nesmy is an autonomous municipality with its own local shops and schools in the town center (1, 2 km). Town center 800 meters / 10 minutes on foot; Bi-cross space, pond for fishing and children’s playground are 5 minutes on foot, and for golf enthusiasts, the Domangère golf course is only 3 kilometers away.Large bright living room with a wood stove overlooking a wooded garden, fitted kitchen with island, 2 bedrooms on the ground floor + office. Upstairs: 2 bedrooms + large playroom of 29 m² that can be divided into 2 bedrooms or used for another purpose! Large adjoining garage. Land suitable for a swimming pool.The economic advantages of the house: Air/water heat pump + underfloor heating + Flamme Verte wood stove + solar water heater!Fees payable by the seller. Your commercial agent 3G IMMO on site EI - Sandrine OLLIVIER registered at RSAC LA ROCHE SUR YON no. 533 047 247. According to article L.561.5 of the Monetary and Financial Code, to organize the visit, an identity document will be required. Information on the risks to which this property is exposed is available on the Géorisques website: www.georisques.gouv.frThis description has been automatically translated from French.
…By 3g Immo Prestige


A 16th-century manor with outbuildings, in 6 hectares of grounds in the south of the Mayenne area, in wooded countryside. A drive lined by trees and copses winds through the grounds of the estate to a courtyard. After several steps, the manor stands 30 metres below, on the hillside. It is built with lime rendered rubble stone and made up of two sections slightly offset from one another but linked by a staircase tower standing outside the main structures and topped by a pepper-pot roof. The edifice includes a garden level to the south, a ground floor, a first floor and a second floor in the attic level, beneath slate, gabled roofs. There are two mullion windows on the north facade, while the southern one boasts two buttresses as well as a roof punctuated by two wooden mullioned dormer windows framed by pilasters and topped by tuffeau stone triangular pediments. The manor has four bedrooms each with an en suite bathroom and lavatory. Two further bedrooms could be envisaged, also with en suite bathrooms and a sauna. In the past, the property was used for a bed and breakfast business. Opposite the residence, overlooking the paved courtyard, a restored outbuilding houses two very large bedrooms with en suite bathrooms and lavatories, with the possibility of converting a further 90 m². To the east of the residence, a small building serves as a summer kitchen and a utility room. It opens onto a slate-paved courtyard which, in the summer, becomes an outdoor dining area beneath a pergola. To the south, there is a swimming pool with natural stone decking that is sheltered from the wind by small, old stone walls. In the shelter of the tall trees, the Quick pitch covering of the tennis court has recently been renovated. Above the main residence and converted outbuilding, a former barn is used as a woodstore and garage. Several cars can be parked on a secluded landscaped area. The 6 hectares of grounds have been harmoniously created. There is a wide variety of trees, some of which are planted in rows, as well as an orchard. Large meadows surround the rest of the property.
…By Patrice Besse


LES SABLES-D'OLONNE – THE SPIRIT OF A SEASIDE HOUSE, IN THE HEART OF THE PRESIDENTS DISTRICT. A RARE ADDRESS, BETWEEN SEA AND ELEGANCE. In Les Sables-d'Olonne, in the highly sought-after Presidents district, discover this charming house, just 150 meters from the beach. A rare property where light, serenity, and elegance come together in the spirit of a vacation home, to be enjoyed all year round. AN INTERIOR BATHED IN LIGHT AND AUTHENTICITY. From the entrance, the magic happens: generous volumes, light colors, noble materials, and a sunny atmosphere. The living room, with its large windows, opens onto a Mediterranean garden, a true cocoon of tranquility. A CONVIVIAL AND REFINED LIVING SPACE. The open kitchen naturally extends the dining room in a warm and family atmosphere. The living room and the dining room are captivating with their spaciousness and period fireplaces. Every detail has been designed to preserve the authenticity of the place while offering modern and discreet comfort. THE UPSTAIRS: A SLEEPING AREA. Upstairs, a beautiful old staircase leads to a vast landing, serving three bright bedrooms, a dressing room and a bathroom. Two bedrooms, on the garden side, exude the tranquility and gentleness of the seaside. The third, larger and facing south, offers a glimpse of the ocean. An additional space could easily be converted into a master suite. High ceilings, original woodwork and old fireplaces testify to the timeless charm of this exceptional house. A CHARMING OUTBUILDING: THE GUEST HOUSE. At the end of the plot, an outbuilding serves as a guest house or an annex office for teleworking. With its bright living room, its kitchen with old-world charm and its three bedrooms, it is an ideal place to welcome family and guests in a warm and intimate setting. FUNCTIONALITY AND DAILY COMFORT. - A closed garage allows you to store bicycles, vintage motorcycles, or surfboards, - A laundry room and a storeroom complete the practical advantages of this property. AN ART OF LIVING A STONE'S THROW FROM THE OCEAN. Here, everything is within walking distance: - the beach at the end of the street, - the local shops, the Arago market just a stone's throw away, - the SNCF train station ten minutes away, to reach Nantes, La Rochelle, or Paris. This seaside house in Les Sables-d'Olonne embodies the Vendée art of living in all its splendor: elegant, bright, and timeless. A RARE OPPORTUNITY ON THE VENDÉE MARKET. A refined refuge for those seeking peace, the sea, and the natural beauty of a sought-after neighborhood, a stone's throw from the ocean. A gentle way of life between land and sea, perfect for a primary residence, a high-end vacation home, or an exceptional seasonal rental investment. Contact me today to arrange a private tour. (Photos subject to copyright © Damien BETUS) Les honoraires sont à la charge du vendeur. Les informations sur les risques auxquels ce bien est exposé sont disponibles sur le site Géorisques : www. georisques. gouv. fr. ** ENGLISH SPEAKERS: please note that Capifrance has an international department that can help with translations. To see our range of 20,000 properties for sale in France, please visit our Capifrance website directly. We look forward to finding your dream home!
…By Capifrance - Damien Betus


VILLA ALBA the elegance of contrast, a stone's throw from Benoît beach There are houses that are content with a style. Alba brings together two. Behind a discreet portal, in one of the most sought-after neighbourhoods of La Baule, this villa first displays the familiar silhouette of the Belle Époque houses - slate roof, immaculate facade, perised shutters. Then the gaze lingers: on the flank, an extension of glass and steel extends the classic lines in a fully assumed contemporary gesture. Inside, light becomes matter. The dining room opens onto an equipped kitchen organised around a vast island; at half level, the living space unfolds in double height, crossed by an interior glass roof that creates a spectacular game of perspectives. The fully glazed office, suspended between the living room and the pool, offers one of the most beautiful views of the house. The villa has four suites. The master suite imposes its refinement - marble bathroom, lapis-lazuli wall, island bathtub, customised dressing rooms. Two additional suites welcome family and guests upstairs; a fourth, independent, occupies the floor of the outbuilding, which also houses a double garage. The 450 m² enclosed garden cultivates a southern holiday spirit: long swimming pool, exotic wood terrace, palm trees and agapanths. A free and architectural vision of seaside luxury, in La Baule. DPE B Fees charged to the buyer of 4.44%, or € net. Estimated annual energy consumption, between €1490 and €2050 indexed to the average price of 2021 energy. Information on the risks to which this property is exposed is on: georisques.gouv.fr Non-holder of escrow funds. D.B. Christie's International Real Estate 3 Market Avenue 44500 La Baule, France International Real Estate - Real Estate International La Baule - Nantes - Vannes - Gulf of Morbihan
…By David Bilder Christie’s


Réf.4595 :Charming manor house for sale in Mayenne department. In Haut Anjou and Mayenne, this manor house is located near the church, in the centre of a village. The dynamic town of Château-Gontier is 6 km away, Angers 40 km and Paris 300 km. The TGV stations in Laval, Angers and Sablé sur Sarthe are all around forty minutes away by car. The ancient medieval town of Château-Gontier, on the banks of the River Mayenne, boasts a rich heritage of buildings. These include the former Ursuline convent (dating from the 17th century), which now houses a national theatre, the Romanesque church of Saint-Jean-Baptiste (dating from the 11th century) with its interior frescoes, and the timber-framed houses and concentration of private mansions that symbolise the wealth of this ancient city. The town has all the shops and services you need for everyday life (supermarkets, secondary schools, hospital, etc.). Built in 1775, this is a former coaching inn, also known as a "clos" or "villa" depending on the source. It is built of rubble stone, with bays surrounded by tufa stone and adorned with wooden shutters and a slate roof. Facing north/south, this house spans 310 sqm. It is accessed via a raised terrace by climbing a few steps: Ground floor: entrance hall (23 sqm) with staircase, two-room lounge (49 sqm, 3.08 m high) with modillion fireplace, L-shaped dining room (36 sqm, 3.13 m high), kitchen (6.5 sqm), cloakroom and toilet. First floor: landing leading to 4 bedrooms (27, 26, 18 and 12 sqm), 2 bathrooms with wc. Second floor: a landing leads to 5 bedrooms (24, 16, 12, 10 and 9 sqm), 1 shower room and 2 attics (18 and 6 sqm). Cellar under most of the house, including the boiler room. Outbuildings: They include an old toilet block and a well for watering the garden. The property is accessed through a wrought iron gate that opens onto a lawn surrounded by lawns and large ornamental trees. The walled property spans 1.400 sqm. Cabinet Le Nail: +33.(0)2.43.98.20.20 CPI 5301 2018 000 028 835 - CCI de la Mayenne We invite you to visit our website Cabinet Le Nail to browse our latest listings or learn more about this property.
…By Cabinet Le Nail


Just 10 minutes from Château-Gontier-sur-Mayenne, in the charming village of Coudray, discover a character real estate ensemble of approximately 465 m², designed to accommodate a tourist activity, event hosting, or a large-scale family project. Nestled in a peaceful environment, this property benefits from an ideal location: only 15 minutes from the Vélo Francette towpath, and 40 minutes from Laval and Angers.The heart of the property revolves around a common area including a reception, a living room, a kitchen, two other living areas, a laundry room, and separate toilets. A friendly and functional space perfectly suited for welcoming guests.Two private apartments complete the ensemble:• The first independent apartment of 121 m² over two levels offers two bright living spaces, a kitchen, two bedrooms, as well as a private terrace perfect for moments of relaxation (potential rental of €620/month).• The second apartment of 70 m² has authentic charm, with a large living area on tiled floors, a spacious master bedroom with shower room and toilet, as well as two attic bedrooms upstairs.The property also has five guest rooms, three of which are located in an independent building. This includes a PMR (Person with Reduced Mobility) bedroom on the ground floor, a welcome lounge with a wood stove, and two additional bedrooms upstairs, allowing visitors to enjoy a warm and intimate atmosphere.Outside, an enclosed garden, perfectly exposed, invites you to fully enjoy the beautiful days thanks to its friendly terrace. A garage, a workshop, and private parking with several spaces complete the offerings of this rare property.On the technical side: electric heating, slate roof redone in 2000 (part one) and 2008 (part two), all windows are aluminum and were installed in 2016.An authentic place full of potential, ideal for continuing a bed and breakfast activity, developing a tourist project, or creating a unique family home in the heart of the Mayenne countryside. Agency fees are the responsibility of the buyer, amounting to 3.39% including tax of the price excluding fees.Information on the risks to which this property is exposed is available on the Géorisques website: www.georisques.gouv.fr.Contact Valerie MAREAU, Individual Entrepreneur, OptimHome Commercial Agent (RSAC No. 840 473 441 Greffe de LAVAL) 06 03 23 44 80 (ref. 608247)This description has been automatically translated from French.
…By Optimhome - Valerie Mareau


Under compromise: Only 12 minutes from the Château d'Angers and quick access routes, this remarkable character property is set in an exceptionally preserved environment, in the heart of a wooded park of approximately 1.6 hectares. Derived from the former dependencies of a château, the buildings have undergone a complete and demanding renovation, skillfully blending heritage architecture, spectacular volumes, and contemporary comfort. From the arrival through the long tree-lined private driveway, the place reveals a rare atmosphere: calm, discreet elegance, and a true sense of estate. Developing approximately 312 m² of living space (380 m² on the ground), the property is organized around several remarkable living areas. The former coach house now accommodates a vast living room bathed in light, open to the outdoors and extended by an elegant awning facing the pool and the park. The old stables have been reinvented into a spectacular reception area, offering unusual volumes and a unique identity, enhanced by original materials, ironwork, heights, and through perspectives. The entire property also offers several bedrooms and suites, in a warm, sober atmosphere that is perfectly livable on a daily basis. Outside, the meadows, century-old trees, outbuildings, and landscaped perspectives compose a rare living environment just outside Angers. A large covered outbuilding completes the ensemble and suggests numerous possibilities for use depending on each person's projects. The property also benefits from particularly careful energy renovation, providing rare modern comfort for this type of old building (energy class C). A unique and deeply alive place, for lovers of architecture, space, and nature, seeking primarily a quality of life. Energy class C, Climate class A Estimated amount of annual energy expenses for standard use: between €2530.00 and €3470.00 for the years 2021, 2022, and 2023 (subscriptions included). Information on the risks to which this property is exposed is available on the Géorisques website: georisques.gouv.fr. Professional card. RDPA 4901 2019 000 010 949This description has been automatically translated from French.
…By Maison Blanche


In the heart of Saumur, in a prime location offering peace and quiet, yet within easy reach of shops and schools, this property offers nearly 200 sq m of living space on a 329 sq m plot. This 19th-century manor house captivates with its spaciousness, elegant renovation, authentic charm, and significant potential thanks to its highly adaptable layout, suitable for a variety of lifestyles. Beyond the front door, the house immediately reveals a welcoming atmosphere. The entrance hall, enhanced by its antique staircase, provides natural access to the different levels of the house and to the outside. The living area currently offers approximately 132 sq m of living space and includes, on the ground floor, a self-contained living area comprising a bedroom, a shower room, a cozy living room, and a fitted and equipped kitchen with direct access to the outside. The first floor reveals an elegant living space comprising a living room with a balcony, a recently fitted kitchen blending contemporary simplicity with authentic charm, a comfortable bedroom, and a spacious bathroom. The entire living area benefits from discreetly integrated ceiling-mounted reversible air conditioning, ensuring optimal comfort in all seasons. The top floor hints at the property's full potential. With a surface area of over 75 sqm, the attic could easily be converted into three additional bedrooms and a bathroom, bringing the total capacity to five bedrooms. Conversion quotes have already been obtained, with a particularly reasonable budget for the renovation. In the basement, a wine cellar and storage areas complete the amenities of this residence. Adjoining the house but completely independent, a commercial space, currently vacant, offers approximately 68 sqm divided into a shop, an office, and a workshop. This space retains considerable flexibility and can accommodate various projects, such as an art gallery, a showroom, or even a detached garage, which was its original purpose. It could also be rented out to generate additional income. Outside, a private courtyard of approximately 50 sqm offers a pleasant, secluded setting, while at the rear of the property, an outbuilding of approximately 80 sqm benefits from direct access to the commercial section, allowing for its integration according to future needs and projects. This house is located in the heart of town, just 1.8 km from the train station. ENERGY RATING: D / CLIMATE RATING: B. Estimated average annual energy costs for standard use: between EUR2,970 and EUR4,090. Contact (EI): Julien Aldebert 33 6 77 41 22 18. Sales Agent RSAC No. 840 432 165 ANGERS. Fees payable by the seller. Information on the risks to which this property is exposed is available on the Géorisques website: https://www.georisques.gouv.fr
…By Espaces Atypiques Angers


Karacterre Angers® offers you this superb manor in the heart of the Parc de la Haye. Historically located in the heart of the Parc de la Haye, a sought-after neighborhood at the gates of Angers, this manor holds a unique history. As the first house built in the park, it aligns with the purest respect for Art Deco aesthetics, of which it retains all its nobility and elegance today.From the entrance, the house impresses with the generosity of its volumes. The gaze naturally turns towards the vast living room extended by the dining room, a space bathed in light. In the perspective, at the end of the room, the Art Deco staircase unfolds, a true centerpiece of the house that rises with character like a work of art at the heart of the home. On this same level, a spacious and bright kitchen harmoniously completes the living spaces.By taking this staircase, you access the first floor, which serves three comfortable bedrooms. Each has its own water point, providing true everyday comfort, while one of them features a pleasant balcony. A shower room and a toilet complete this level.On the top floor, four additional bedrooms, also equipped with a water point, extend the possibilities for layout. A shower room and a toilet round out this floor, ideal for accommodating family, guests, or complementary projects. The house also features a very large unfinished basement that offers remarkable potential and is just waiting to be reinvented according to your needs.With nearly 280 m² of living space, this manor primarily opens the door to a magnificent project for a character family residence. Its preserved Art Deco architecture, generous volumes, seven bedrooms, and fluid distribution make it an ideal home for a large family seeking an elegant, warm living space steeped in history.Envisioned as a true family home, the property allows for imagining vast reception spaces, comfortable bedrooms for everyone, as well as a rare living environment at the gates of Angers. The whole exudes a unique atmosphere, blending architectural charm, light, and quality of life.The house is currently operated as furnished rentals, through furnished leases offering great flexibility for a future owner wishing to restore the place to its original vocation as a beautiful Art Deco family home.A rare place, full of soul and history to discover at Karacterre.Karacterre is an agency specializing in authentic properties. We operate in the regions of PAYS DE LA LOIRE, BRITTANY, ANGERS, CHOLET, SAUMUR, RENNES, SAINT MALO. Discover our properties such as Master Houses, Bourgeois Houses, Lofts, Contemporary Houses, Private Hotels, Castles, Manors, Charming Long Houses, Character Apartments, Exceptional Properties, Luxury Properties, Charming Properties, Income-producing buildings, directly on the Karacterre real estate website. Free estimates upon request. An identity document will be requested before any visit, in accordance with article L561-2-2.Fees included of 4.07% VAT payable by the buyer. Price excluding fees €860,000. Energy class D, Climate class D Average estimated annual energy expenses for standard use, based on energy prices from 2021: between €2536.00...
…By Karacterre


JUNOT Nantes – La Baule – Pornic, exclusive member of FORBES Global Properties. Exceptional historic XVIIIth century residence perfectly maintained, fully renovated since its acquisition in 1996. The 1789 house consists of a main living area. Richly decorated façade, corner chains and cornices, with seven bays, three of which are two-storey protrusions, and a central projection. Two side wings frame this central structure and form the honor courtyard. A second courtyard also enclosed borders the property on the street side. The entire contains more than 454sqm of living space (511sqm on the ground) with an additional 610sqm including various living and leisure spaces, not to mention 240sqm of dependencies. This one-of-a-kind walled ensemble is built on a land unit of 12,592sqm with the possibility to acquire more than six additional hectares adjoining the property. On the ground floor with 360sqm of living space, an entrance hall, a cloakroom and toilets, a large living-dining room of 66sqm with fireplace opening onto a 56sqm veranda, a fitted and equipped kitchen of 32sqm, a master room of 26sqm with a bathroom with shower and toilets of 23sqm. In the north wing, the boiler-room-laundry houses the geothermal system via drilling for house heating, swimming pool, and domestic hot water, a large office, and a fully configurable space upstairs. In the south wing, a large garage for four cars, a cellar, and a tasting cellar. You will enjoy the leisure space of over 200sqm fully open to the park, directly connected to the residence, incorporating a swimming pool (11m x 5.50m) with sliding roof, an reception room with summer kitchen, and a shower room with toilets. On the first floor of the central building, about 95sqm of living space, four bedrooms, one with a private bathroom with toilets, and another with a shower room. An additional separate shower room and toilets complete the first floor. A sixth bedroom is also convertible via a staircase in the kitchen. On the second level of the main house, an 82sqm fully insulated attic with two dormer windows facing the garden that can also be finished. On the south side, the landscaped and wooded park, terraces, a stunning 200-year-old linden tree, water feature, auxiliary dependencies, and kennels complete this exceptional ensemble. Selling price €1,768,000 including agency fees of 4% including VAT paid by the buyer, net selling price €1,700,000. Information on risks associated with this property is available on the Georisques website: www.georisques.gouv.fr. Energy class: C Climate class: A Estimated annual energy expenses for standard use: between €4,462 and €5,332 per year. Prices indexed as of January 1, 2021.
…By Junot Nantes – La Baule – Pornic


Just minutes from La Roche-sur-Yon, this prestigious property boasts over 358 sqm of charm on a 4.5-hectare estate. Combining the authenticity of a historic building with high-quality contemporary renovations, this property comprises a main house and a separate gîte. Upon arrival, the majestic driveway leads to a spacious carport and a large barn, highlighting the functional and upscale character of this unique residence. The interior architecture of the traditional longère (traditional Breton farmhouse) is divided into two independent living spaces, united by an exceptional renovation. The main house features a vast reception room where exposed stone and travertine flooring complement a spiral staircase with an industrial design. Its eat-in kitchen, the true heart of the home, opens onto the garden, while the upper floor houses spacious bedrooms with a serene atmosphere. Adjoining the main house, the separate gîte offers great comfort with its own generously sized living area. This reception area, bathed in natural light, also includes a sleeping area upstairs, ensuring complete privacy for each unit. Both dwellings enjoy breathtaking views of the surrounding countryside, making this double farmhouse an ideal location for a hospitality business or shared family life. The grounds are a verdant haven where manicured gardens meet a vast grove of wild poplars. The grey stone terrace features a secure, heated swimming pool, perfect for relaxing in complete privacy. The immediate surroundings offer absolute tranquility, while remaining close to the schools and shops of Landeronde. This property, boasting an excellent energy performance certificate (EPC) rating of C, represents a rare opportunity for lovers of unique real estate seeking an elegant retreat. This characterful, wooded property is located 10 minutes from La Roche-sur-Yon, 15 minutes from Les Sables-d'Olonne, and 1 hour from Nantes. ENERGY RATING: C - CLIMATE RATING: D - Estimated average annual energy costs for standard use, based on 2023 energy prices: between EUR3,705 and EUR5,013. Information on the risks to which this property is exposed is available on the Géorisques website: www.georisques.gouv.fr. Contact (EI): Delphine Le Moine 33 6 21 38 75 29. Sales agent registered with the RSAC of LA ROCHE-SUR-YON under number 538 627 605. Fees are payable by the seller.
…By Espaces Atypiques Vendée


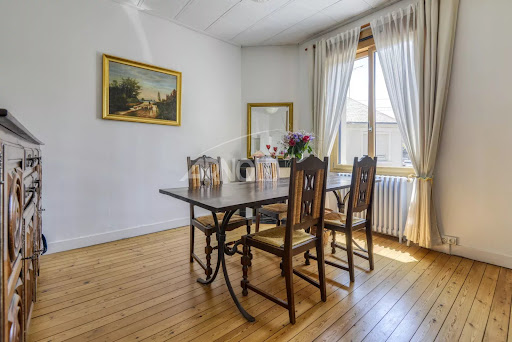
PERVERIE - IDEAL for a FAMILY with the possibility of rental or freelance profession. Close to the renowned school and in absolute calm, ARNOLD IMMOBILIER is pleased to offer you this beautiful 1930s house, friendly, bright, and very well maintained, with a living area of 213m2 and a total area of 250m2. Benefiting from a superb garden enclosed by walls without vis-à-vis of nearly 300m2, it consists on the ground floor of an entrance hall, a dining room, and a lounge with a fireplace on parquet flooring, a kitchen opening onto the terrace, a back kitchen/laundry room, a large office, a bedroom, a shower room, and separate toilets with a washbasin. The first floor offers you two beautiful bedrooms with water points as well as a large master bedroom with a dressing room, a bathroom with toilets, and a shower room with toilets. The second floor, pleasantly attics, includes two additional bedrooms with water points and storage. The mezzanine with an independent entrance of nearly 58m2, previously a medical office, allows you to create complementary living spaces, a gym, a playroom, a music room, or to make it one or two rental units, or offices for a freelance profession. It consists of two rooms, one of which is 27m2, a kitchen area, a shower room with toilets, separate toilets, and a patio. Two private parking spaces complete the property. In immediate proximity to schools, college and high school of La Perverie Sacré Cœur, St Joseph du Loquidy, and St Félix de la Salle, universities, and transport (Tram L2, Bus 10-26-23-4-C20 and connection to the airport), sports complexes, and the bucolic walks of Petit Port, Cens, and Erdre, this house has undeniable assets and offers you A VERY NICE QUALITY OF LIFE in a calm, secure, and family-friendly environment. Good DPE C, no gas or electricity anomalies. Property not subject to the Noise Exposure Plan. Selling price agency fees included 899,900€ or a net selling price of 873,700€ plus 3% VAT agency fees payable by the buyer. This real estate advertisement was written under the editorial responsibility of Ms. Emmanuelle ARTAUX (EI). CONTACT: 06.09.41.78.14 Commercial Agent mandated in real estate registered in the Special Register of Commercial Agents (RSAC) of the Nantes Commercial Court under number 2019AC00105.This description has been automatically translated from French.
…By Arnold Immobilier


Your SUBLIMONS advisor David Burban offers you this magnificent longère full of charm built on rock with its high ceilings and beautiful spaces ensuring a guaranteed love-at-first-sight for every room!On a very pleasant plot of over 2665m², it includes: On the ground floor, a large living room with mezzanine, a new fitted kitchen, a lounge with access to a patio, a heated veranda surrounded by greenery, a bedroom, a bathroom with shower and bathtub, a laundry / pantry, and an independent toilet.On the first floor, a corridor serving the mezzanine, both overlooking the living area, a bedroom or games/sports room, or other depending on your wishes, of 36 m² (possibility of creating several bedrooms), a master suite with bedroom, dressing room, and bathroom, and an independent toilet.Outside, in an idyllic and relaxing environment with the sound of a stream, multiple outbuildings such as two barns, one of 65 m² and one of 33 m², a chalet, a lean-to, terraces including one around a heated swimming pool 9.15X4.15 m with summer kitchen, pigsty, and pool house.Fees payable by the seller. Energy class D, Climate class D Estimated amount of annual energy costs for standard use: between €3480.00 and €4750.00 over the years 2021, 2022, and 2023 (subscriptions included). Information about the risks to which this property is exposed is available on the Géorisques site: georisques.gouv.fr.Your SUBLIMONS LOIRE-ATLANTIQUE advisor: David BURBAN Commercial agent (Sole proprietorship) RSAC 829548023This description has been automatically translated from French.
…By Sublimons


Exceptional location in the heart of the Ile de Noirmoutier, 200 metres from the Madeleine and Blanche beaches, discover this charming Noirmoutier house. Completely renovated, the ground floor features pleasant living rooms opening onto the wooden terrace and wooded garden. The same level offers a master suite, a shower room and a workshop. The upper floor has a second master suite, two bedrooms, a shower room and a toilet. Building land of more than 1,500 sqm, ideal for a swimming pool or a second house with additional outbuildings. A lovely plot in a white zone. No works required. Selling price: €1,244,000 Fees payable by the vendor Energy class : D Climate class: B Estimated annual energy costs for standard use: between €1,480 and €2,050 per year. Prices indexed to 1 January 2021. Information on the risks to which this property is exposed is available on the Géorisques website: www.georisques.gouv.fr
…By Agence Mercure Pays De La Loire


Just 250 meters from La Madeleine beach, discover a character property where the authenticity of the old meets elegant and refined renovation. Nestled in the heart of a beautiful enclosed and landscaped plot of approximately 1,500 m², this home offers a rare, intimate, and privileged living environment.The main house is alluring with its bright volumes and warm atmosphere: a spacious living room open to a high-end contemporary kitchen, spaces designed for comfort and conviviality, three bedrooms including a superb master suite with private bathroom.Additionally, an independent annex with a bedroom and bathroom allows for discreet hosting of family and guests or the possibility of a high-end rental activity.A property full of charm, just steps from the ocean, in a sought-after environment where calm and a gentle lifestyle combine perfectly.This description has been automatically translated from French.
…By Prestige By Arthurimmo.com Noirmoutier


Built in 1911, this property offers approximately 135 m2 of living space on a fenced plot of 664 m2, in the heart of Indre. From the moment you enter, the charm of the old world works its magic thanks to the carefully preserved period features: cement tiles, high ceilings, antique parquet floors, moldings and marble fireplaces give the whole place an authentic and warm atmosphere. The ground floor offers beautiful reception rooms with pleasant volumes, an office space as well as a fitted kitchen opening onto the veranda and the garden. The first floor comprises three comfortable bedrooms and a bathroom with separate toilet. On the top floor, the attic offers 70 m2 of potential living space, ideal for creating additional living areas to suit individual needs. A full basement completes the house with ample storage space and direct access to the outside. The garden, fully enclosed and planted with trees, has a pleasant terrace, a well and practical outbuildings for everyday use. Located close to shops, schools and transport, this residence also benefits from a pleasant environment near the banks of the Loire. A house full of character, rare in the area, ideal for lovers of old houses looking for authenticity and potential for development. Information on the potential risks to which this property may be exposed is available on the Géorisques website: www.georisques.gouv.fr
…By Nord Loire Transactions


2 hours from Paris, a character property with 8 bedrooms and high-end amenities. Ideally located near the A11 exit, this stunning property offers an exceptional setting, in the heart of a natural environment with a very beautiful unobstructed view. The whole comprises two connected homes, offering spacious volumes and numerous possibilities (family residence, gîte activity, events). First house: You will be immediately charmed by a vast 126 m² kitchen, fitted and equipped, bathed in light thanks to large bay windows opening onto nature. A reception area of 98 m² with an open fireplace completes this level, as well as a heated indoor pool with shower and sanitary facilities, a back kitchen, technical room, and cellar. Upstairs: a mezzanine leads to a dormitory, a shower room with toilet, a master suite with a bathroom, shower, hammam, toilet, and dressing room. A tower with a walkway elegantly connects this house to the second house. Second house: It offers an entrance, a fitted and equipped kitchen open to the living room, a lounge with an insert fireplace, and four bedrooms including one with a shower room. A bathroom with shower and toilet, a boiler/laundry room, a garage with electric door and cellar complete the ground floor. Upstairs: a landing leading to a bedroom with a balcony, a shower room, toilet, games room, and two additional bedrooms. Exteriors and outbuildings: The property has numerous outbuildings: garage, open barn, stable, and sheepfold. Solar panels are installed at the back. All set on a plot of 57,218 m², offering tranquility, space, and stunning views of the surrounding countryside.This description has been automatically translated from French.
…By Maisons Du Perche


BARNES Nantes presents this magnificent house located just steps from the Place Aristide Briand and the best schools and shops in the hyper-center of Nantes. Here, the former stables of a historic private hotel have been transformed by one of the city's great architects into a superb 254 m² loft house. This property offers single-level living with a 75 m² living room and a master suite on the ground floor, both opening to the outside. A lovely enclosed and landscaped garden will allow you to enjoy good times throughout the year. On the upper floor, you will benefit from an office as well as 2 bedrooms, each with its own bathroom. To enhance your comfort, you will also benefit from a garage and an attic. Essential assets for life in the heart of the city. You will be charmed by the quality of the renovation and luxurious features, the brightness of the house, and its exceptional contemporary spirit. Fees payable by the seller - Estimated amount of annual energy expenses for standard use, based on energy prices from the year 2021: €1330 ~ €1820 - Information on the risks to which this property is exposed is available on the Géorisques website: www.georisques.gouv.frThis description has been automatically translated from French.
…By Barnes Nantes - La Baule


Just steps from the vibrant heart of Sainte-Marie-sur-Mer in Pornic, this historic property boasts an exceptional beachfront location with private access to a secluded cove. Built in its oldest section in 1874, this charming residence now offers 250 sq m of living space on a plot of approximately 700 sq m, plus a 14 sq m garage, all boasting a rare and unspoiled sea view. Behind its historic facade, the house reveals remarkable potential for a bespoke renovation and reconfiguration project, allowing the property to fully showcase its noble character. The ground floor of the original building comprises an entrance hall, a living room, a bedroom, and a shower room. Upstairs, three bedrooms make up the sleeping area, two with en-suite shower rooms and one with a washbasin. A more recent extension enhances the property, adding a spacious, light-filled living room on the ground floor. Upstairs, a sumptuous bedroom, extended by a veranda, opens onto a terrace overlooking the ocean, offering a breathtaking daily view. A second bedroom completes this level. The garden level, still to be developed, is a real asset with a storage room, a large space to be converted to suit your needs (workshop, wellness area, separate apartment, etc.), and a garage. A rare address, stunning views, and privileged access to the sea: this unique property will appeal to those who appreciate authentic locations and are looking for an exceptional project. Contact: Aurélien COUDIERE Tel: 33 6 72 02 62 18 Email: [email protected] RSAC: 2021AC00120 Saint Nazaire Energy rating / Climate rating Estimated average annual energy costs for standard use, based on 2021 energy prices: between [amount] per year.* Information on the risks to which this property is exposed is available on the Géorisques website: https://www.georisques.gouv.fr
…By Espaces Atypiques Nantes


Including fees of 4.77% TTC to be paid by of the purchaser. Price excluding fees 754 000 €. Property with excessive energy consumption : Energy class F, Climate class F Estimated amount of annual energy expenditure for standard use: between 9000.00 € and 11000.00 € for the years 2021, 2022, and 2023 (including subscriptions). Information on the risks to which this property is exposed is available on the Geohazards website: georisques.gouv.fr.
…By Karacterre

Receive by email any new listing that may match your search criteria
Your criteria :
By validating this form, you accept the general conditions of use of Le Figaro Properties.
These agencies offer a selection of luxury properties vente in the Pays de la Loire. Feel free to contact them for personalized assistance.
For your search for an exceptional property, select from our luxury houses with panoramic views in Pays de la Loire, starting at $303,134. Offering exceptional panoramas, these 89 residences overlook the city and its surroundings. As the seasons pass, the spectacle is renewed without ever becoming tiresome. Depending on the area you are looking for, such as Nantes, Batz-sur-Mer and Le Croisic, the living areas may vary and start at a minimum of 95 m². The largest properties rise to 570,000 m².
Set down your suitcases without waiting: our catalog brings together 37 furnished luxury houses in Pays de la Loire, with a starting price of $329,589. From the living room to the bedrooms, each residence is tastefully furnished and ready to live in. Property listings are particularly numerous in the following areas: La Baule-Escoublac, Angers and Nantes. The average price of this furnished stock stands at $4,837 per square meter. Living areas reach 2,160 m² for our largest properties.
As part of your search for properties of excellence, browse our privileged selection of 489 luxury houses with a pool in Pays de la Loire available from $297,622. These exceptional residences enjoy prime locations, particularly in Nantes, La Baule-Escoublac or Guerande. Whether the architecture of these houses incorporates a covered indoor aquatic space or a vast outdoor pool, each property flourishes amid remarkably landscaped grounds measuring between 200 m² and 81 ha.
Your receptions deserve a setting to match: discover 212 luxury houses with a reception room in Pays de la Loire, starting at $236,996. These residences combine family privacy with spaces dedicated to major events. Family gatherings, business dinners or parties with friends naturally find their place there. The fashionable addresses are located in Nantes, La Baule-Escoublac and Angers. Depending on the property, the property area extends up to 81 ha.
The beach as an extension of the garden: this is the spirit of 112 luxury houses by the sea in Pays de la Loire, for sale from $429,899. Your life there will be organized to the rhythm of the coastline, between sea bathing and walks. La Baule-Escoublac, Pornic and Le Pouliguen enliven the local market. In these residences, the minimum recorded living area is 45 m².
The sea horizon as a guiding thread: explore the 101 luxury houses with sea views in Pays de la Loire, with prices starting at $429,899. The sea accompanies your days, from sunrise to the last light. A daily privilege that few addresses can claim. Browse the listings in La Baule-Escoublac, Pornic or Le Pouliguen first. In terms of dimensions, the living areas start at a minimum of 93 m² and the grounds at 93 m².
Anchor your daily life at the water's very edge: this is what the 50 luxury houses right on the water in Pays de la Loire allow, for sale from $472,889. These rare residences provide direct access to the shore, with no obstacle to cross. In the geographical area, Piriac-sur-Mer, La Baule-Escoublac and Le Croisic account for a significant share of our listing catalog. The average price per square meter stands at $8,651. Expect living areas measuring between 93 m² and 800 m². In our selection of listings, a property can have up to 21 rooms.
Within our catalog, 6 luxury houses listed as historic monuments in Pays de la Loire are for sale, starting at $424,387. These residences perpetuate exceptional architectural expertise. Acquiring one means continuing a story that began long before you. Your search can focus on Saumur, Angers and La Chartre-sur-le-Loir. The properties recorded in our listings have between 4 and 8 bedrooms. The grounds in our collection measure 1,058 m². This can rise to 18.7 ha depending on the property.