Get early access to listings that match your criteria
Never miss an opportunity again. Our personalized alerts notify you instantly.

 English$ USD · m²


Set across an extraordinary 129-acre holding in the heart of the Byron hinterland, this is a rare opportunity where scale, approval and natural beauty converge. With DA approval already in place for a 15-lot subdivision, each lot allowing for two dwellings (STCA), the groundwork has been done to unlock significant value in one of the region's most tightly held landscapes. The land itself is as compelling as the approval. Rolling green meadows, meandering creeks and forested pockets create a rich and varied environment, offering both privacy and a deep connection to nature. Elevated positions capture sweeping panoramic views to the Nightcap Ranges, with a sense of space and openness that is increasingly hard to find. Currently operating as a working rural holding, the property is fully fenced and running cattle, with existing infrastructure supporting primary production. Importantly, it benefits from primary production status, offering potential land tax advantages that will appeal to both investors and long-term holders. Beyond its immediate agricultural use, the true value lies in its flexibility. Whether realised as a premium lifestyle subdivision, a legacy landbank, or a private estate with future upside, this is a holding that offers both present-day utility and long-term vision. Located just minutes from Federal village, with Bangalow and Byron Bay within easy reach, the property strikes a rare balance between seclusion and accessibility. This is not simply a land offering. It is a strategic acquisition with approval, scale and one of the most compelling natural settings in the Northern Rivers. - DA approval for a 15-lot subdivision - Each lot permitted two dwellings (STCA) - Expansive 129-acre holding in a tightly held hinterland location - Elevated positions with panoramic Nightcap Range views - Diverse landscape of meadows, creeks and forested areas - Fully fenced with cattle infrastructure, currently operating as a working property - Primary production status offering potential land tax advantages - Significant scope for development, landbanking or lifestyle estate creation - Absolute privacy with a strong sense of natural immersion - Minutes to Federal village, approx. 15 minutes to Bangalow, 30 minutes to Byron Bay
…By Byron Bay Sotheby's International Realty


Rolling hills, refined country living and equestrian dreams – 'Fox Hill' is a true escape into rural magnificence and yet minutes from everything. Set on almost thirty acres of the Southern Highlands most private, picturesque countryside, this exquisite family homestead captures sweeping views across Kangaloon. Light-filled interiors include five generous bedrooms, elegant French doors and picture windows, and a balance of open-plan living and warm, cosy spaces. A wrap-around veranda frames the landscape, offering the perfect vantage point for stunning morning mists or endless green horizons under wide blue skies. The romance begins with a story-book tree-lined driveway revealing a home perfectly elevated to capture north-easterly sun and uninterrupted views. Inside, 3.5 luxurious bathrooms, a slow combustion fireplace, and beautifully proportioned living spaces, both casual and formal, create comfort and sophistication. A two-car garage attached to the main residence with an expansive studio above offers flexibility for work or a wellness retreat. Choose from two master suites, each with walk-in robes and generous ensuites. Located less than twenty minutes to Bowral for excellent private and public schools, hospitals and deluxe shopping, and eight minutes to Robertson village for gastronomic delights, a village pub and lovely primary school, this is country living without compromise. Equestrian facilities are extensive, with ten paddocks, multi-bay stables, tack room, wash bay, laneway system, horse shelters and arena, alongside practical, yet beautiful post-and-rail fencing and additional farm infrastructure including a cattle crush. Established cool-climate gardens provide year-round colour, complemented by striking stone walls and outbuildings that lend a sense of permanence and grace. A spring-fed dam ensures reliable water, supported by a 100,000-litre underground rainwater tank. 'Fox Hill' is luxury rural living in a prime Southern Highlands location.
…By Drew Lindsay Sotheby's International Realty


Hillhaven Estate is a gated mountaintop estate set across 20 private acres, commanding completely unobstructed panoramic views stretching from Brisbane CBD to the Pacific Ocean and across the entire Gold Coast skyline. With a full-size tennis court, basketball court, commercial-grade gym, seven-seater spa, and infrared sauna, this is a luxury self-contained resort where leaving is entirely optional. The jewel is an architecturally designed three-sided infinity-edge pool that mirrors the blue horizon of the ocean behind it. Drive up the private roadway lined with ornamental pear trees and ranch-style fencing, and enter a world of coastal luxury. The architect-designed, multi-level residence is wrapped in glass to maximise the outlook from nearly every room. Open living and dining spaces flow seamlessly to expansive outdoor entertaining areas. A dramatic vaulted formal lounge with soaring ceilings and fireplace creates a refined yet inviting place to unwind as the sun sets below you. The master suite is a private sanctuary, framed by floor-to-ceiling windows that capture the surrounding landscape and ever-changing light. Throughout the residence, expansive glass and thoughtful architectural design invite natural light and panoramic views into every space, creating a seamless connection to the world below. A newly remodelled standalone cottage with bathroom and kitchenette offers the perfect space for security, house staff, or extended family. A separate, state-of-the-art remote work studio fitted with oversized picture windows, studio lighting, and professional acoustics makes working from home effortless and inspiring. Set on tranquil grounds with mature trees and generous grassed yard space, this is a private, world-class estate with arguably the most panoramic views of any residence on the Gold Coast. A key highlight of the property is where it's positioned and the convenience. Just 5 minutes to the M1 and Westfield Coomera, 20 minutes to the Gold Coast's world-renowned beaches, and 40 minutes to Brisbane CBD. You're a short drive from Australia's largest theme parks. Dreamworld, Movie World, TopGolf, and Wet'n'Wild are all within 10 minutes. In fact, you can see them from the house. Recent Extensive Renovations Include: - Three custom-designed motorised steel gates for total privacy and security - State-of-the-art 4K camera surveillance system - 20kW solar system with three-phase power - Complete pool refurbishment - All brand-new appliances, air conditioning units, and equipment - AI-powered robotic mower and latest Dyson mop/vacuum for low-maintenance living - Clearlight infrared sauna - Cyclone-proof industrial shed - Italian-style outdoor kitchen with pizza oven - Custom brick firepit and fully concreted picnic area with hanging lights for sunset views over Willow Vale farmland - New concrete driveways and pathways connecting the entire property with low-voltage garden lighting - Brand-new basketball court system and playing surface - 180,000L water storage capacity - Commercial-grade gym with yoga garden views Estates like Hillhaven are seldom available. We welcome you to experience it in person. Contact our team to arrange a private viewing, entirely at your leisure. Disclaimer: Whilst every effort has been made to ensure the accuracy of these particulars, no warranty is given by the vendor or the agent as to their accuracy. Interested parties should not rely on these particulars as representations of fact but must instead satisfy themselves by inspection or otherwise.
…By Queensland Sotheby's International Realty


A truly spectacular lifestyle paradise, this magnificent residence amid 98 unspoilt acres of mixed rainforest evokes the magic of a luxury six-star resort or exotic wonderland. Skirted by almost one kilometre of the Tweed River and adjacent to the World Heritage-listed Wollumbin/Mount Warning, this is a home that promises to deliver a wonderful living experience of absolute privacy, providing an extraordinary environment that's ideal for those who love to entertain. Inspired by Los Angeles mid-century modern architecture, 'Tallowwood' is a Neutra-influenced dream designed by Kylie Forbes of Blueprint Architects and brought to life by Master Builder Ron Sutton. It perfectly captures the style and flair that are the hallmarks of this beautiful region's acreage setting, and is oriented to take full advantage of natural light and panoramic mountain views. On this property, you will quite simply want for nothing more. The main residence is superb and is well-crafted for easy maintenance family living. Spread over two levels, it features plentiful accommodation, large open plan living spaces, soaring ceilings and lovely nature views from every window. Its flowing proportions feature exquisite details including elegant spotted gum timber flooring, a cosy wood fireplace and lots of glass that frame scenic outlooks over the estate. Living on acreage means enjoying the great outdoors and this property overdelivers with its range of alfresco spaces. A large, sheltered deck is excellent for entertaining and takes in the elevated mountain vistas. There are also manicured lawns, an inground swimming pool, poolside sun patio and a custom-built pool house with a gym. The idyllic country retreat enjoys an amazingly serene setting with expansive private River frontage and untouched land to explore. Here you can experience a unique sense of year-round holiday living, away from it all, yet only about an hour's drive from amenities at both Byron Bay and Ballina. - A luxurious home showcasing style, space and mountain views - Amid 98 acres of mixed rainforest with Tweed River frontage - A flowing layout features multiple living and entertaining spaces - Inground lap pool, poolside patio, sauna and manicured gardens - Custom-built pool house with a gym and extra workspace - Climate controlled wine cellar - Deluxe entertainer's kitchen with a breakfast island and butler's pantry - Media room, rumpus room, games room plus a family area and office - Located 40 mins to Cabarita Beach and Gold Coast Airport, 50 mins to Byron Bay
…By Byron Bay Sotheby's International Realty


Grand entry with soaring ceilings opens to panoramic views across Pittwater, the Pacific Ocean, Scotland Island and Ku-ring-gai Chase National Park. “La Joie de Vivre” blends French provincial elegance with contemporary luxury on approx. 4,091sqm of landscaped grounds with tennis court, resort-style pool and superb entertaining areas. Expansive indoor-outdoor living, sandstone terraces, multiple formal and casual zones, chef’s kitchen with butler’s pantry. Six bedroom suites, seven bathrooms, office, library, gym, wine cellar and security. Includes outdoor kitchen, spa, sauna and inclinator to court-side studio. Prestigious Bayview address close to beaches, marinas, shops and transport.
…By Sydney Sotheby's International Realty


A breathtaking panorama to the harbour, city skyline, Harbour Bridge and North Sydney CBD makes a spectacular backdrop to this sunlit freestanding four-bedroom home set on approx. 674sqm land with north-facing level gardens, an extra-wide street frontage and garaging for two cars. Privately elevated above the street, the single-level brick residence enjoys a wonderful feeling of openness and space all around with wide windows taking full advantage of the views. First time offered in 60 years, the house retains its mid-century character in light-filled interiors with high ceilings, sandstone fireplace and original green-tiled bathroom, but the potential here really stands out with scope to update or redevelop (STCA). Ready to move into and add your own stamp of style while considering a future renovation of the well-designed layout with big bedrooms, large living area, sunroom, study and a dining room adjacent to the kitchen. Surrounded by sunny gardens with level lawns, the house is perfectly located in the prestigious dress circle above Rose Bay shopping village with 400m walk to cafes, gourmet food stores and Harris Farm Markets. Excellent locale minutes to schools, Dudley Page Reserve, coastal clifftop walks, iconic Bondi Beach and Rose Bay's harbour foreshore. - Panoramic views from living, dining, sunroom - Sunlit interiors, high ceilings, wide windows - Potential to update or redevelop STCA - Spacious living area with sandstone fireplace - Dining room with b/in buffet & servery to kitchen - Sunroom with glass sliding doors to the garden - Study/home office adjacent to the sunroom - Kitchen with gas stove and Miele dishwasher - Master king-size bedroom with Harbour Bridge view - 3 more double bedrooms: one with bay window - Main bathroom with original tiles, bath and shower - 2nd bathroom/laundry with shower, basin and sink - Sunny gardens with level lawns and 2 entry gates - 2 garages, extra wide frontage on Victory Street - Premier locale close to Rose Bay shopping village - Minutes to schools, Bondi Beach and the harbour
…By Sydney Sotheby's International Realty


Commanding an elevated position in one of Lennox Head's most sought-after streets, 12 Blue Horizon Drive is a substantial three level family home offering sweeping ocean views from Lennox Head to Seven Mile Beach and beyond. Set on a generous block that backs onto open farm land, this modern coastal residence delivers the rare combination of space, privacy and a outlook that few properties can match. Inside, high ceilings and warm timber floors create a sense of volume and light throughout, while the split-level layout provides defined zones for living, entertaining and retreating. With Lennox Head village, beaches, cafes and schools all within easy reach, this is a home built for the family that wants it all, space, views and location. – Elevated three level family home with sweeping ocean views across Lennox Head and Seven Mile Beach – Sought-after position, one of Lennox Head's premier residential addresses – Backs onto open farmland providing a private, low-maintenance rear boundary with green outlook – Generous living room with soaring vaulted ceilings, exposed beams, fireplace and plantation shutters – Separate family room, lounge and fourth bedroom/retreat, multiple living zones across all three levels – Well-appointed kitchen with stone benchtops, gas cooktop, breakfast bar and ample cabinetry – Open plan dining flowing to the kitchen with warm timber floors throughout – Main bedroom with walk-in robe, ensuite and private deck capturing ocean views – Additional two bedrooms including with built-in robes, serviced by a central bathroom – Multiple balconies and covered decks designed to take full advantage of the coastal panorama – Triple car garage (6.1m x 6.0m), laundry, covered entry and generous storage on the lower level – Minutes to Lennox Head village, beaches, schools and the Ballina Byron Gateway Airport
…By Byron Bay Sotheby's International Realty


Perched high on a ridge in picturesque Nashua, this extraordinary 29-acre estate captures some of the region's most breathtaking hinterland vistas, stretching to Mount Warning and across to Minyon Falls. The beautifully renovated timber residence exudes warmth and timeless appeal, featuring rich timber floors, a sleek chef's kitchen with premium European appliances and stone benchtops, and expansive living zones that flow effortlessly to wraparound verandahs. From every angle, the home embraces its spectacular setting, with seamless indoor-outdoor entertaining framed by panoramic views. Accommodation includes three generous bedrooms, highlighted by a private master retreat with ensuite and direct verandah access. Beyond the home, the property unfolds into a fully operational, ACO-certified organic farm with capacity for avocados, citrus, custard apples, bananas and more. With three spring-fed dams, an 11ML irrigation licence, bore access and over 167,000 litres of water storage, the land is exceptionally well-resourced. Extensive infrastructure includes multiple machinery sheds, a cold/ripening room, two productive grow tunnels and a full suite of farming equipment. Additional improvements enhance both lifestyle and income potential, including a separate one-bedroom worker's cottage, a large timber artist's studio, and a secondary level homesite (STCA) capturing sweeping 180-degree views. Surrounded by rainforest pockets and abundant wildlife, this is a private sanctuary offering remarkable versatility-ideal for luxury accommodation, events, or further expansion (STCA). Located just 10 minutes from Bangalow, 25 minutes to Byron Bay and under an hour to the Gold Coast Airport, this is a rare opportunity to secure a landmark hinterland holding of scale, beauty, and proven productivity. - 29-acre elevated estate with panoramic hinterland views to Mount Warning and Minyon Falls - Renovated timber residence with wraparound verandahs and seamless indoor-outdoor living - Three bedrooms including master with ensuite and verandah access - Designer kitchen with stone benchtops and premium European appliances - Ducted air-conditioning and gas fireplace - previously run as an ACO-certified organic working farm for the established Byron Farm Produce brand - Extensive orchards: avocado, citrus, custard apple, banana and more - Three spring-fed dams, 11ML irrigation licence and bore access - Approx. 167,000L+ water storage across multiple tanks - Two commercial grow tunnels (40m x 40m & 6m x 20m) - Multiple machinery sheds, cold/ripening room, and full farm equipment included - Separate one-bedroom worker's cottage with garage and cool room - Large timber artist's studio with private access - Secondary level homesite with 180-degree views (STCA) - 29kW ground-mounted solar system - Potential for luxury accommodation, events, or further development (STCA) - 10 minutes to Bangalow, 25 minutes to Byron Bay, 55 minutes to Gold Coast Airport
…By Byron Bay Sotheby's International Realty


Alaia Palm Beach is a seamless fusion of contemporary beach elegance and sustainable design, meticulously crafted to maximize its premium north-facing position. Cascading down a sun-drenched site, its panoramic outlook stretches from Pittwater to the iconic Barrenjoey Lighthouse and beyond to Cape Three Points and the vast Pacific horizon. As one of Sydney's most exceptional luxury lifestyle escapes, this architectural masterpiece embodies both sophistication and tranquillity. Located on Pacific Road-one of Palm Beach's most prestigious and tightly held addresses-this residence enjoys a largely wind-protected microclimate, creating an endless summer ambiance. Private and secure, an internal lift servicing all levels, the tri-level home blends cutting-edge luxury with the natural beauty of its surroundings.
…By Sydney Sotheby's International Realty


Privately positioned across approximately 12.5 hectares in the Byron Shire hinterland, this distinctive Santa Fe-inspired residence delivers striking architectural character, expansive interiors and exceptional privacy, all just minutes from the coast. Defined by its sculptural rendered form and warm natural materiality, the home reveals soaring vaulted ceilings, exposed timber beams and polished concrete floors, creating a wonderful sense of scale and effortless indoor–outdoor connection. The double brick rendered construction provides excellent thermal performance, delivering passive warmth through winter and natural cooling through the summer months. Light-filled living spaces open to landscaped lawns and terraces, beautifully framing the surrounding greenery and tranquil rural outlook. Beyond the main residence, multiple auxiliary buildings and separate structures provide outstanding flexibility for guest accommodation, studio use, creative pursuits or work-from-home spaces. A true highlight is the cleared level pad positioned at the highest point of the property, capturing sweeping mountain and ocean views and presenting an exceptional opportunity for a future dwelling or secondary structure, subject to council approval. Enjoy the peace and privacy of a serene hinterland setting without sacrificing convenience, with excellent access to the coast and regional hubs. Approx. 12.5ha private hinterland holding - Distinctive Santa Fe-inspired architectural design - Double brick rendered construction providing passive heating in winter and cooling in summer - Soaring vaulted ceilings, exposed timber beams and polished concrete floors - Expansive indoor–outdoor flow to landscaped lawns and terraces - Sweeping mountain and ocean views - Multiple auxiliary buildings and separate structures - Flexible guest accommodation, studio or creative space options - Cleared elevated building pad with panoramic outlook and future potential (STCA) - Peaceful rural setting with excellent coastal accessibility Approx. 9 minutes to South Golden Beach Approx. 13 minutes to Brunswick Heads Approx. 25 minutes to Byron Bay Approx. 30 minutes to Gold Coast Airport
…By Byron Bay Sotheby's International Realty


Positioned in one of Australia's most exclusive beachfront enclaves, 'Coast' presents a rare opportunity to secure a landmark coastal residence of international calibre. Spanning five architecturally designed levels, the home captures uninterrupted panoramic ocean views from every vantage point, delivering an extraordinary connection to the shoreline and the iconic Wategos landscape. Refined curves, natural lime-rendered concrete walls and bespoke stone finishes create a sculptural interior aesthetic that is both striking and warm. Multiple living zones unfold across the residence, including two dedicated media rooms, while expansive ocean-facing terraces provide exceptional spaces for entertaining against the backdrop of the Pacific Ocean. At the heart of the home, the gourmet kitchen features premium stone benchtops, integrated appliances and refined detailing, designed for both functionality and style. A full Crestron automation and security system ensures effortless control of lighting, climate and privacy, while a private lift provides seamless access across the living levels. The master retreat offers an exceptional private sanctuary, complete with its own sitting area, integrated fridge, open shower, steam room and breathtaking ocean outlooks. Five beautifully appointed bedrooms are each accompanied by their own ensuite, delivering exceptional comfort and privacy for residents and guests alike. Adding to the home's thoughtful design is a beach entry level featuring a shower and powder room, ideal after a morning swim or surf. Crowning the residence, the spectacular rooftop deck captures sweeping panoramic views across Byron Bay and north toward the Gold Coast - a remarkable vantage point for sunset entertaining. The lower-ground level reveals a rare underground garage with room to accommodate multiple vehicles, an exceptional feature in this tightly held beachfront setting. A residence of this calibre is rarely offered and impossible to replicate. Combining world-class architecture, absolute beachfront positioning and extraordinary craftsmanship, 'Coast' stands as one of Byron Bay's most exceptional coastal holdings. - Architecturally designed five-level absolute beachfront residence - Uninterrupted panoramic ocean views from every level - Rooftop deck with sweeping views across Byron Bay to the Gold Coast - Natural lime-rendered concrete walls and sculptural architectural design - Multiple living zones including two dedicated media rooms - Five bedrooms, each with beautifully appointed ensuites - Master retreat with private sitting area, integrated fridge, steam room and ocean outlooks - Gourmet kitchen with premium stone benchtops and integrated appliances - Full Crestron automation system and integrated security - Internal lift providing seamless access across all living levels - Beach entry level with outdoor shower and powder room - Rare underground garage accommodating 4–6 vehicles, offering exceptional storage and security
…By Byron Bay Sotheby's International Realty


Rarely does an opportunity arise to secure a residence of this calibre - an extraordinary absolute beachfront apartment offering a level of space, luxury and beachfront access that is virtually unmatched in Sydney. Occupying half an entire floor and spanning an impressive 305sqm, this breathtaking home is one of the largest apartments in the building and delivers something few will ever experience: direct access to Queenscliff Beach, with uninterrupted panoramic views stretching across the ocean, beach and Manly skyline. Recently refurbished and restyled to an uncompromising standard, the apartment exudes sophistication, effortless luxury and timeless coastal elegance. Every detail has been thoughtfully curated to create a world-class beachfront sanctuary that seamlessly blends indoor and outdoor living. Key Features: - Absolute beachfront position with direct beach access - One of the largest and most prestigious residences in the building - Sweeping, uninterrupted views of the ocean, beach and Manly - Three luxurious bedrooms, all with built-in wardrobes, premium furnishings and dedicated workspaces - Grand master suite with extensive wardrobe space and a luxurious en-suite bathroom with bathtub - Elegant family bathroom with walk-in shower and bathtub - Open-plan living, dining and kitchen areas flowing onto multiple balconies - Series of pergola-covered entertainer's balconies ideal for dining, relaxing and entertaining against a stunning coastal backdrop - Ocean-facing lounge with uninterrupted views and a stylish gas fireplace - Ducted air conditioning throughout - Smart TVs in all bedrooms and the living area - Full internal laundry - Three enclosed, secure garages A Beachfront Lifestyle Beyond Compare This is more than an apartment - it is a statement residence and a lifestyle acquisition. Wake to the sound of the ocean, step directly onto the sand, entertain against one of Sydney's most spectacular coastal backdrops and enjoy a level of privacy, scale and prestige that is truly irreplaceable. Properties of this size, position and quality on Queenscliff Beach are exceptionally tightly held and rarely come to market. An offering of global calibre.
…By Sydney Sotheby's International Realty


Overlooking Clontarf Marina, Middle Harbour, and the city skyline, this exceptional double-brick residence delivers refined luxury, privacy, and substantial family living. A rare offering, it balances scale with serenity in a premier setting. Bathed in natural light, the interiors showcase timeless elegance with Travertine floors, plantation shutters, and premium finishes. A formal lounge with fireplace flows seamlessly to a covered terrace and swimming pool, complete with resort-style cabana and barbecue zone. The upper-level master retreat captures panoramic views and features a deluxe fully tiled ensuite-one of three sleek bathrooms. Four additional bedrooms include built-in robes, while a fifth offers versatility as a home office. Several rooms extend to a sunlit terrace, perfect for morning coffee or evening entertaining. Highlights - Gourmet Caesarstone island kitchen with Smeg and Bosch appliances - Internal lift with level access from oversized double garage - Travertine flooring, plantation shutters, high-end finishes throughout - Formal lounge with fireplace, bi-fold doors to terrace and pool - Master retreat with panoramic views, ensuite, and terrace access - Five bedrooms in total (four with built-ins, one as home office) - Three designer bathrooms, fully tiled - Ducted air conditioning, video intercom, automated irrigation, feature lighting - Wide street frontage on a rare 1,026sqm parcel - Walking distance to Clontarf Beach, shops, and city transport
…By Sydney Sotheby's International Realty


Architectural designed coastal estate with award winning olive grove, income streams and grand single level residence. A breathtaking 46.5 acre coastal holding delivering award winning olive oil, an industrial chic family residence of rare scale, commercial shedding infrastructure and sweeping views across Bass Strait and Port Phillip Bay, this is one of Cape Schanck’s most compelling lifestyle and income properties. Cocooned in total privacy at the end of a long tree lined drive, 515 combines the romance of a working olive grove with a sprawling single level modern residence, resort style pool, boutique vineyard and serious agricultural infrastructure, minutes from The National Golf Club, beaches, Rosebud Shopping Precinct and Peninsula Link. The striking industrial chic home features soaring ceilings, arched steel framed windows and polished concrete and parquetry flooring, with expansive open plan living and dining zones oriented to capture mesmerising coastal and hinterland views. Seven-bedroom accommodation on one level includes an indulgent main suite with large ensuite and robe, plus multiple guest suites ideal for multigenerational living, alongside flexible bedrooms/retreats that can double as home offices or studios. A designer kitchen with long island, quality appliances and walk in pantry anchors the entertaining spaces, while hydronic heating, Philippe Cheminee wood fires and ceiling fans ensure year round comfort. Outdoor living is resort style, with a heated inground pool framed by paved terraces, lawns and established natives, a covered alfresco deck for all weather dining and sunset drinks, fire pit terrace and generous level lawns for large scale gatherings or kids and pets. A separate self contained one bedroom unit with its own living, kitchen, bathroom and veranda is perfect for guests, extended family, caretaker or potential short stay income (STCA). Set on approximately 46.5 acres (18.84ha) of gently undulating, highly usable land, the property includes an established olive grove producing award winning extra virgin olive oil under the 515 brand, small boutique vineyard, veggie gardens, orchard and native plantings, plus substantial farm infrastructure with machinery sheds, work shed with offices and cool room, storage bays and containers, greenhouse, water tanks, dam, horse shelter, paddocks and cattle yards. Extensive income producing storage facilities currently generate around $100k p.a. from secure storage, with clear potential to continue or diversify, subject to approvals. Proudly marketed by the team at Peninsula Sotheby's International Realty.
…By Peninsula Sotheby's International Realty


Set high on a north-facing ridge with spectacular views across the Corndale Valley to the Nightcap Ranges, this magnificent 99-acre estate delivers a rare blend of private family living and an established destination venue. Surrounded by rolling hinterland scenery, it presents an exceptional lifestyle opportunity in one of the Byron Hinterland's most picturesque settings. At its heart is an exquisitely appointed single-level main residence defined by understated elegance. Constructed from unique, thermally perfect rammed earth, the home features generous light-filled living and dining zones, a bespoke kitchen and a sweeping wraparound verandah that captures breathtaking northerly views. Meticulously maintained grounds include clipped hedges, mature shade trees, private courtyards and a majestic 100-year-old fig tree as the centrepiece. Complementing the main residence is a separate two-bedroom guest house, a beautifully appointed studio and a purpose-built high-end event venue. The Mediterranean-inspired event space showcases soaring exposed beams, well-appointed bathrooms and a stunning rural outlook, creating an unforgettable setting for weddings and large-scale celebrations. Located just four minutes from Clunes village, 12 minutes from Bangalow and approximately 25 to 30 minutes from Byron Bay and local beaches, this remarkable estate offers an outstanding combination of lifestyle, privacy and income potential. - Private 99-acre property with panoramic hinterland outlooks - Established high-end events venue with immediate income - Beautifully designed main residence with creative interiors - Manicured gardens offering numerous entertainment spaces - Additional two-bed guest house with courtyards and outdoor bath - Separate self-contained studio featuring tastefully styled interiors - Polished concrete floors, open fireplace, exposed timber trusses - Potential for a restaurant, fitness retreat or day spa facility - Abundant water with permanently running creek and dam - Diverse remnant rainforest restoration work by present owners - Separate machinery shed with storage space and workshop - Solar power, equipped bore and numerous rainwater tanks - Cattle handling facilities with new crush/loading ramp, good fences - 55mins to Coolangatta airport, 35mins to Ballina airport, 2hrs to Brisbane airport
…By Byron Bay Sotheby's International Realty


Set across an expansive 24.7-acre hinterland estate, 'Amileka' is an architecturally distinguished residence that presents a rare expression of contemporary design immersed in one of Byron Bay's most picturesque rural settings. Framed by ancient Black Bean trees, manicured lawns and sweeping natural vistas, the property delivers a private sanctuary where refined living and exceptional craftsmanship meet in perfect balance. The main residence is defined by sculptural form and thoughtfully curated interiors, with expansive glazing, honed concrete floors and seamless transitions between indoor and outdoor spaces. A statement kitchen with a striking stone island and premium gas cooking anchors the living areas, while multiple entertaining zones, including a sunken lounge and elegant alfresco terrace-capture breathtaking outlooks across the surrounding landscape. The master suite offers a serene retreat with a sunken bath and panoramic views, complemented by four additional bedrooms, bespoke cabinetry, a media room and beautifully appointed bathrooms. Beyond the main home, the estate reveals an array of lifestyle and wellness amenities, including a glamorous 18-metre swimming pool, fire pit gathering area and a separate three-bedroom secondary residence ideal for guests or dual living. Just minutes from renowned local dining and village conveniences, this exceptional offering delivers a rare blend of seclusion, sophistication and accessibility. - Expansive 24.7-acre private hinterland estate - Award-recognised contemporary architectural design - Five-bedroom main residence with bespoke interiors - Statement stone kitchen with premium gas cooking - Sunken lounge and refined alfresco entertaining terrace - Luxury master suite with sunken bath and scenic outlooks - 18-metre swimming pool and dedicated fire pit area - Separate three-bedroom secondary residence with its own pool
…By Byron Bay Sotheby's International Realty


This four-bedroom family home in a prime front row position in a private secure gated community. With its exceptional space, privacy and sweeping parkland views including three living areas and easy indoor-outdoor flow to a vast wraparound garden terrace with space to host a party for 100 guests. Owners within the gated community have the use of a large outdoor heated swimming pool, tennis court and games room, offering an outstanding lifestyle for a family. Architecturally designed with space for all the family to live, relax and entertain, the home has a wide foyer flowing to living and dining areas, granite kitchen and casual living/dining area, while the upstairs family area is central to the master bedroom suite (with dressing room, ensuite and balcony), 2 more big bedrooms (both with built-ins, one with balcony) and the main bathroom. At entry level are the 4th bedroom, 3rd bathroom, laundry and stairs to the lower level with a wine cellar, storage area and internal access to a three-car garage with generous storage. Windows on three sides bring sunshine and natural light into the interiors featuring excellent build quality with solid, double brick floor construction, plantation shutters, ducted air-con, gas heating bayonets and glass doors opening to the garden terrace with remote-controlled shade awnings and views to Bondi Junction making a magical backdrop at night. Enjoy birdsong and nature in this quiet parkside address with generous on-street parking, direct access to Cooper Park, 650m to Bellevue Hill shopping village and minutes to excellent schools including Cranbrook and The Scots College. - Vast wraparound terrace with landscaped gardens - Wide entrance hall with granite tiled flooring - Living & dining areas flow to the alfresco terrace - Casual living/dining area also opens to terrace - Family area central to bedrooms on upper level - Streamlined modern kitchen with stone benchtops - S/steel gas cooktop, 2 Bosch ovens, Miele dishwasher - Main bedroom with dressing room, ensuite, balcony - Large ensuite with spa bath and separate shower - 3 more large bedrooms with b/ins: one with balcony - 3 sleek bathrooms: 2 with bath and separate shower - Laundry with sink & storage; linen cupboard (upstairs) - Wine cellar and storage area (with sink) on lower level - Ducted air-con, plantation shutters, video intercom entry - Electric shade awnings & gas BBQ bayonet on terrace - Internal access to 3-car auto door garage with storage - Facilities include heated pool, tennis court, games room - Parkland at doorstep, 650m walk to village shops/cafes, - 250m to buses, quiet locale, generous on-street parking - Minutes to Double Bay, Bondi Junction and top schools
…By Sydney Sotheby's International Realty


A home of rare stillness and cinematic beauty, Yarrawa Hill is an architect-designed retreat embraced by 62.5 hectares of eucalypt forest, rainforest and rolling paddocks on the Illawarra escarpment. A cherished private retreat for esteemed actor Miriam Margolyes, the residence offers a lifestyle shaped by nature, light and uninterrupted coastal views. At its heart, the double-height Great Room anchors the home, with soaring glass walls that capture mesmerising panoramas across the treetops to the Pacific Ocean. Blackbutt floors, a monumental open fireplace and vaulted ceilings create a space equally suited to quiet reflection or intimate gatherings. Three expansive decks and a rainforest courtyard continue the dialogue between indoors and out. Three private bedroom suites are thoughtfully positioned throughout the home, each with its own sitting area, bathroom, and tranquil outlook. The lower-level suite features underfloor heating, an open fire, and a secluded deck, creating a true sanctuary. With a state-of-the-art kitchen, central heating, double glazing and a double carport, the home is as practical as it is poetic. Moments from Robertson and within easy reach of Bowral and the South Coast, Yarrawa Hill is a retreat of rare scale, privacy and soul. -Architect-designed contemporary bush retreat home on 62.5 hectares -Double-height Great Room with soaring glass walls and ocean views -Three private bedroom suites, each with its own sitting area and bathroom -Lower-level retreat with open fire, underfloor heating and private deck -State-of-the-art kitchen with walk-in pantry and stainless-steel finishes -Three expansive decks plus rainforest courtyard for immersive outdoor living -Central heating, double glazing and excellent insulation throughout -Wildlife-rich setting with wallabies, lyrebirds, wombats and native birdlife -Minutes to Robertson and Bowral for Southern Highlands dining, markets and culture -Easy access to Kiama and Gerringong for quick coastal escapes
…By Drew Lindsay Sotheby's International Realty


Step into timeless elegance at Carioca Park-an extraordinary country estate set on approximately 4.35 hectares (10.75 acres) of sweeping, English-inspired gardens amid the gently undulating hills of Fitzroy Falls. A rare and refined offering, this property blends grace, grandeur, and tranquillity in perfect harmony with its natural surroundings. From the moment you enter the long, tree-lined driveway, Carioca Park reveals its captivating character. The 1950s bungalow façade exudes classic charm, while original sash windows, French doors, and wide verandas frame panoramic vistas over manicured lawns and park-like grounds. Inside, the home showcases solid full-brick construction, high ceilings, and generously proportioned living areas-including a magnificent north-facing lounge bathed in natural light. With four to five bedrooms, a home office, 2.5 bathrooms, and a functional family kitchen overlooking paddocks, the home balances historic appeal with modern comfort. A substantial multi-purpose barn at the rear offers remarkable versatility, perfect as a machinery shed, studio, workshop, guest retreat, or stabling for horses, complete with a kitchenette and bathroom for added convenience. Outdoors, serenity reigns. Wander through romantic gardens, tend to horses or livestock, or simply soak in the sweeping views of the Southern Highlands. Every season transforms the estate-spring blossoms, summer blooms, autumn's golden tones, and winter's camellias-each casting the property in a new, enchanting light. Carioca Park is more than a home - it's a sanctuary of peace, beauty, and heritage. A place to live, breathe, relax, and grow. Key Features • Elegant 1950s homestead with period character • Solid full-brick construction; open fire, slow combustion wood fire & internal heating • Four/five bedrooms, home office, 2 full bathrooms & powder room • Expansive living areas and verandas with garden & paddock outlooks • Approx. 10.75 acres of established English-inspired gardens and farmland • Substantial barn with kitchenette & bathroom; ideal for multiple uses • Bore and secure reticulated water supply; Solar panels • Bucolic setting with picturesque rural views
…By Drew Lindsay Sotheby's International Realty


A rare chance to secure one of the few fully usable acreage parcels in the Byron hinterland - land that is level, practical and ready for a genuine lifestyle build. While many hinterland blocks slope away, this property offers broad, flat areas ideal for gardens, outdoor entertaining, children's play spaces and easy enjoyment of the outdoors. The estate comes with DA-approved plans for a calm, modern single-level home designed by DFJ Architects. Sitting high on the Picadilly Hill ridgeline, the site captures sweeping 180-degree views across rolling countryside to Lennox Head. The approved plans outline an earthy, contemporary residence that balances natural textures with long-lasting, low-maintenance materials. A separate guest wing adds flexibility for hosting family and friends or providing private accommodation when required. One of the most appealing elements is the rooftop garden - an elevated, peaceful space designed for morning coffee, sunset viewing and quiet moments surrounded by the beauty of the hinterland. Neighbouring 'The Range' and surrounded by some of the area's most admired homes, this property sits in one of Byron's most tightly held enclaves. Buyers can move ahead with the architect's design or rework the existing farmhouse - both options offer strong scope to add value. Just minutes to Newrybar village and a short drive to Byron Bay's beaches, the setting combines privacy with convenience and delivers the essence of the hinterland lifestyle: usable land, natural beauty and the ability to live simply and comfortably. - First time offered in more than 50 years - DA approval for a new DFJ-designed single-level residence - Elevated five-acre holding with ocean and hinterland views - Existing three-bedroom home plus a separate two-bedroom dwelling - Surrounded by established prestige properties - 10 minutes to Byron Bay, five minutes to Newrybar, eight minutes to Broken Head - Large workshed and dual rainwater tanks (100,000L + 15,000L) - Strong potential to renovate, rebuild or capitalise immediately - 20 minutes to Ballina Airport, 45 minutes to Gold Coast Airport
…By Byron Bay Sotheby's International Realty


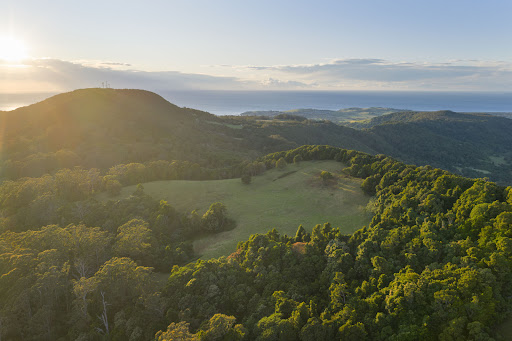
Discover a truly exceptional opportunity perched atop Saddleback Mountain, just inland from the picturesque seaside town of Kiama and a convenient two-hour drive from Sydney. This ultra-private sanctuary offers panoramic north-east and western vistas stretching across Lake Illawarra and Wollongong, embracing both coastal and escarpment landscapes beneath wide, open skies. Spanning 40.09 hectares (100 acres), the property features an expansive, cleared site surrounded by untouched native forest-an approved building envelope of 80m x 50m (one acre), ready for you to create an architectural showpiece that captures the ever-shifting scenery. Imagine a helipad for effortless arrivals, transforming your home into a peaceful hideaway above the clouds. Rich in natural beauty and wildlife, the land is literally Saddleback Mountain's 'saddle,' extending between Jamberoo and Foxground. Pristine forests, a spring-fed dam, and abundant native birdlife define this remarkable landscape. Hoddles Track crosses the block, supplying you with direct access for bush walks leading to Barren Grounds and Saddleback Mountain lookouts-perfect for nature lovers and adventurers alike. Practical readiness is assured with sealed road entry to the block, all-weather access to the building site, a storage shed, and a water tank already in place. Mains power is available, making the journey from blueprint to dream home seamless. This is a property that simply must be experienced-to see, to feel, and to fully appreciate its unique magic. Features at a glance: - 40.09 hectares (100 acres) - Magnificent coastal, escarpment, and district views - Combination of pristine native forest and cleared grassed paddocks - One-acre (80m x 50m) approved building entitlement - Spring-fed dam - Sealed road to block, plus all-weather roadway to building site - Storage shed (2x containers with roof at present) - Power available
…By Drew Lindsay Sotheby's International Realty


Cascading across 30 elevated acres with mesmerising views to the Pacific Ocean, this extraordinary hacienda-style estate captures the spirit of traditional adobe architecture with a distinctly Australian sensibility. A celebration of natural materials, the home's whitewashed curves, arched thresholds and rich terracotta tones evoke a timeless sense of place. Oregon beams and handcrafted timber joinery enrich the interiors, while vast picture windows frame coastal glimpses, rolling hills and ever-changing skies. Crowning the residence, a rooftop pool terrace floats above the landscape – the centrepiece of a home made for both reverence and revelry. Additionally, the Japanese-style bathhouse features an eight-person spa and sauna, along with spaces designed for meditation or moonlit conversation. Five bedrooms on the lower level open to a lawn terrace edged by citrus and olive groves, with fragrant lavender to lull you to sleep. A further mix of study, guest and entertaining spaces unfold across breezeways and courtyards, blurring the line between indoors and out. Four bathrooms include a modern main with a freestanding tub and an additional powder room. Open fireplaces anchor central living spaces and bedrooms, creating warmth and atmosphere year-round. With a 300,000L water tank and an eco‑conscious design, this rare estate is equally primed for private living, luxury retreats or a world‑class wellness destination – an adobe‑inspired masterpiece wrapped in nature's quiet majesty. -Rooftop pool terrace with panoramic ocean views -Japanese-inspired bathhouse with 8-person spa and sauna -Five bedrooms on the lower level framing citrus, olive and lavender plantings -Open fireplaces in both living zones and bedrooms -Eco-conscious design includes a 300kL water tank and bio-cycle septic systems -Helipad-rated landing surface adds rare flexibility for prestige rural living -Zoned RU2 Rural Landscape with scope for retreat accommodation (STCA) -Construction commenced in early 1995, finished in 2000 -Over 300,000 rendered bricks -Concrete and terracotta roofing -Pool recently relined -Just 15 minutes to Mollymook Beach and Ulladulla
…By Drew Lindsay Sotheby's International Realty


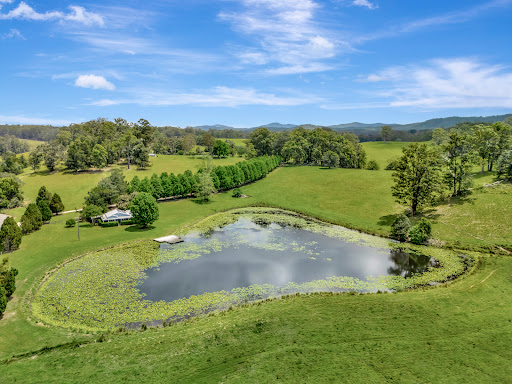
Amber Hill Estate offers unmatched seclusion and natural beauty, surrounded by wildlife, changing seasons, sweeping sunsets and brilliant night skies. Set across approximately 111 acres of rolling green hills, the property sits within a hidden valley with a temperate climate and reliable rainfall. Much of the land has been thoughtfully cleared with improved pastures, excellent irrigation, substantial water storage and two picturesque dams. The Caroline Pidcock designed main residence commands a magnificent position atop the hill, capturing panoramic views in every direction through expansive handmade windows and glass doors. This double storey, four bedroom home features high ceilings throughout and includes a four car lock up garage, a separate drive through port cochere, a mud room and a gym space. Entertaining is effortless with a generous north facing deck that flows seamlessly to the pool area. Comfort is assured year round with air conditioning, underfloor heating and Jetmaster fireplaces. The home is beautifully appointed with premium fixtures and finishes including Italian travertine and limestone flooring, a Poliform kitchen and an oversized laundry. Outdoors, the estate includes a tennis court, established fruit and nut trees, mature forested gullies and a striking heated self cleaning infinity pool that appears to cascade into the hillside. The property also features a two bedroom guest cottage with parking, overlooking a tranquil dam brimming with wildlife and water lilies. A separate wood slab cabin provides an ideal office with fast internet, perfect for working from home. Additional infrastructure includes a large machinery shed and cattle yards. The nearby village offers a school and a general store and Post Office. The popular Eungai Water Buffalo Cafe and dairy is only moments away. The area is rich in local produce including seafood, avocados, blueberries and macadamias, as well as a regular growers’ market. Positioned in the hinterland at the base of a State Forest yet still close to beaches such as Grassy Head, the estate delivers an exceptional blend of rural living and coastal lifestyle. Well known neighbouring areas include Macksville, Nambucca Heads and South West Rocks. Tamban is ideally situated between Port Macquarie and Coffs Harbour and just ten minutes from the Sydney to Brisbane freeway.
…By Sydney Sotheby's International Realty


“Kerry Green” Coastal Legacy With Panoramic Oceanfront Views Over 3 Titles Commanding an unrivalled position along Flinders’ rugged coastline, this exceptional 54-acre (approx.) estate is a once-in-a-lifetime offering. Lovingly held by the same family for over 65 years, it presents a rare opportunity, stretching across three titles with 674 meters of breathtaking waterfront, connecting the undulating landscape with the dramatic cliffs of Bass Strait. With waves crashing below and panoramic views, the property offers direct access to the sandy beach and rock pools of Cairns Bay, as well as adjoining National Park trails, placing you in the heart of nature’s raw beauty. Rich in agricultural history, the land has nurtured crops, vegetables, and grazing livestock, supported by its quality black soil. The three existing dwellings include a two-bedroom log cabin with sweeping ocean vistas, a modern one-bedroom apartment perched above a double garage, and a primary residence—all positioned to maximise the awe-inspiring unobstructed views. There’s also a machinery shed, hay shed, cattle yards, and an original shearing shed, lending its instant appeal to livestock. Whether seeking a private retreat or envisioning further development with a luxury escape, the potential within these boundaries is unparalleled. (STCA) Situated five minutes from the charming Flinders Village, this estate is a legacy waiting to be shaped by those who recognise the value of the extraordinary. Proudly marketed by the team at Peninsula Sotheby's International Realty.
…By Peninsula Sotheby's International Realty


‘Cullyamurra’ — Three seperate homes within spectacular rural setting. Offered for the first time in more than 40 years, A coastal estate with commanding ocean views spanning over an impressive 177 acres (approx.) Exquisite water and rural views from its elevated vantage points, this extraordinary property presents a rare combination of rural enterprise, luxury lifestyle, and multigenerational opportunity that rarely present themselves on this scale. Three individual residences, each privately positioned and enjoying panoramic outlooks. Fully fenced and thoughtfully established, the property includes extensive infrastructure and large shedding, ideal for farming, equestrian pursuits, or lifestyle retreat. A natural spring ensures abundant water supply, reinforcing the long-term viability and self-sufficiency of this remarkable holding. Opportunities of this scale and pedigree are exceptionally rare on the Mornington Peninsula, Proudly marketed by the team at Peninsula Sotheby’s International Realty
…By Peninsula Sotheby's International Realty
'%20stroke='%23DDAA3A'%20stroke-width='1.909'%20stroke-linecap='square'%20stroke-linejoin='bevel'/%3e%3c/svg%3e)
Receive by email any new listing that may match your search criteria
Your criteria :
By validating this form, you accept the general conditions of use of Le Figaro Properties.
These agencies offer a selection of luxury properties vente in Australia. Feel free to contact them for personalized assistance.
