Get early access to listings that match your criteria
Never miss an opportunity again. Our personalized alerts notify you instantly.

 English$ USD · m²


Design excellence, contemporary lifestyle and oceanfront luxury unite in this architectural masterpiece to deliver a world-class entertainer with direct access onto the sands of Cabarita Beach. Providing a premium coastal experience surrounded by panoramic views over the surf and Pacific Ocean, it has been created to ensure optimal comfort and light-soaked functionality and is now ready for you, your family and friends to come on over to celebrate. A free-flowing layout is well-thought-out for modern living and embraces a spacious open floorplan that connects easily with the outdoors for a great entertainer's lifestyle. Totally in tune with the rhythms of its soothing natural environs, this beautifully designed home is a surprising, hidden treasure next to a beach track leading directly to the surf and sand. The design takes inspiration from its scenic oceanside location and is ideally orientated to fully appreciate the crystal blue water outlook to the iconic Cabarita Beach headland. Interiors offer a selection of living spaces including a vast open family area that interacts with a sheltered dining terrace. The chef's kitchen is equipped with premium appliances, a bespoke concrete breakfast bar and walk-in pantry, plus there are four generous bedrooms, including an upper-level master retreat with deluxe ensuite, adjoining office and a sunlit balcony that commands stunning vistas. For entertainers, a choice of covered alfresco spaces awaits, as well as easycare landscaped gardens and a lap pool with poolside patio, plus there is a double lock-up garage with internal access. This superb property's picturesque surrounds combined with a residence of high-quality design make it a truly unique opportunity with direct beach access. It's also close to local shops, restaurants and amenities, and just 20 minutes from Coolangatta International Airport and 1.5 hours to Brisbane CBD. - Luxury beachside entertainer with substantial proportions - Direct access to Cabarita Beach through the adjoining nature reserve - Orientated to take full advantage of natural light and panoramic ocean views - Expansive open plan layout featuring flowing living and dining areas - Sheltered entertainment zones, swimming pool and poolside alfresco space - A well-designed chef's kitchen with breakfast bar and walk-in pantry - Two luxury appointed bathrooms, plus additional two powder rooms - Four bedrooms, an upper-level master with adjoining office, ensuite and balcony - Ducted air-conditioning, bespoke joinery, solar and auto double garage - Blissfully located just minutes to local shops, 45 minutes to Byron Bay
…By Byron Bay Sotheby's International Realty


An exceptional opportunity in the world of Mornington Peninsula clifftop luxury. For the first time in 25 years, this prized 600sqm landholding takes its place amongst Point King Road’s most celebrated residences a location synonymous with exclusivity, prestige, and breathtaking natural beauty. Positioned at the very beach end of this revered address, the property enjoys direct access to the secluded sands below, where a quiet swim or walk along the shoreline feels like a private escape. Set within beautifully maintained grounds, the much loved five bedroom French Provincial style villa has been the backdrop to countless family milestones and coastal legacies. Built for previous owners of the adjoining ‘Iluka’ estate, the residence embraces sweeping bay vistas from every room across two levels, with a sun‑lit north‑facing courtyard and expansive upper terrace that seem to float above the water capturing both the golden shoreline and the Melbourne skyline in one striking panorama. Designed for effortless enjoyment, this rare low‑maintenance allotment ensures reduced outgoings while retaining all the hallmarks of a world‑class holiday retreat or weekend escape perfect for those seeking the freedom of a coastal sanctuary without the commitment of a permanent residence. ‘Bella Costa’ offers an unparalleled chance to secure a generational signature landholding within one of the Peninsula’s most coveted waterfront enclaves. Proudly marketed by Peninsula Sotheby’s International Realty
…By Peninsula Sotheby's International Realty


Offered for the first time in 25 years, this much-loved multi-generational family estate presents a rare opportunity to secure a private, resort-style acreage in one of Northern NSW's most desirable coastal hinterland locations. Just 10 minutes from Lennox Head, Ballina, and only 25 minutes to Byron Bay, this expansive 162-acre property offers a lifestyle of serenity, space, and future opportunity. Set in a peaceful valley with panoramic views over abundant wetlands, the north-facing original farmhouse sits elevated to capture the best of the landscape. Bright and airy interiors flow to a large alfresco deck, perfect for entertaining while enjoying the tranquil surrounds. Designed for multi-generational living, the estate features three separate dwellings thoughtfully positioned for privacy and flexibility. A charming A-frame guest house is nestled among the trees, while a self-contained studio and a workers cottage provide additional accommodation options. Each dwelling is separately metered and connected to independent water and sewer infrastructure. The property is a true lifestyle haven, with resort-style amenities including a swimming pool, full-sized floodlit tennis court, and maintained grassed walking tracks with mains lighting that connect all infrastructure. There's plenty of space for children, chickens, and cattle to roam freely, making it an ideal setting for families seeking a rural escape with modern comforts. With over 30 fruit trees, unlimited water supply via tanks, a spring-fed well and bore, and newly fenced paddocks, the land is perfectly suited for cattle, horses or other livestock. Rolling cleared areas and fertile soil offer excellent grazing potential, while several elevated future house sites invite the opportunity to embrace stunning outlooks, with the possibility of capturing ocean views from the top of the property. Fronting the Ballina Nature Reserve, the estate is rich in native wildlife, including Brolgas and Jabiru, and offers a rare connection to nature while remaining close to coastal conveniences. Importantly, the property is located within a future growth area identified by Ballina Shire Council, presenting exciting development potential (STCA). Whether you're looking to create a dream family compound, invest in a working farm, or explore future development opportunities, this exceptional estate delivers on every front. - A rare and substantial 162-acre estate - North-facing original farmhouse with expansive valley and wetland views - Secondary A-frame guest house, self-contained studio & workers cottage - Well-appointed family residence with bright and airy interiors - Large alfresco entertaining deck, swimming pool & full-sized floodlit tennis court - Over 30 fruit trees, spring-fed well, bore & multiple water tanks - Fully fenced with quality paddocks and cleared areas ideal for cattle, horses or livestock - Maintained grassed walking tracks with mains power lighting between dwellings - Separately metered power, water & sewer infrastructure across all three dwellings - Multiple sheds and outbuildings for storage and farm use - Fronting Ballina Nature Reserve with abundant birdlife - Elevated future house sites with panoramic views and excellent building potential - Located in a Ballina Shire Council growth zone with future development possibilities - Just 10 minutes to Lennox Head, Ballina ; 25 minutes to Byron Bay
…By Byron Bay Sotheby's International Realty


Panoramic National Golf Course and Ocean Views With uninterrupted views across two National Golf Courses to Bass Strait and beyond, this extraordinary residence by architect Jeremy Wolveridge captures the essence of Peninsula living. Positioned on an elevated acre, it is distinguished by a grand entertainer’s balcony and expansive glazing, its rich palette of timber and bluestone blending seamlessly with the natural landscape. On the top floor, the kitchen, meals, dining, and lounge areas all capture spectacular views and flow directly to the balcony. The beautifully appointed kitchen showcases a stone island bench, premium appliances, and extensive storage, with the adjoining meals area perfectly positioned to frame the ocean backdrop while you have your morning coffee. The formal dining space opens effortlessly to the deck for evening gatherings, while the main living area, anchored by a Jetmaster fireplace connects to both the balcony and terrace for seamless indoor–outdoor living. The master suite shares the same breathtaking outlook, complete with a walk-through robe, luxurious en suite, and direct poolside access. Two fitted offices and a powder room complete this thoughtfully designed level. A spectacular private terrace set to the backdrop of nature with a wet-edge pool, outdoor fireplace, and pizza oven sets the stage for effortless entertaining and ultimate relaxation. Visionary design ensures the golf course and ocean vistas remain ever-present, whether enjoyed fireside, poolside, or from the expansive upper level. The lower level provides a private retreat for family and guests, with a generous lounge featuring a kitchenette, gas log fire and wine cellar opening to a practice putting green. Three robed bedrooms, including a guest suite with sitting area and private deck, are accompanied by two additional bathrooms, creating an environment of comfort and versatility. Luxurious yet highly functional, the home offers double glazing, hydronic and ducted heating and cooling, a comprehensive security system, triple garage, golf cart storage, and ample off-street parking. Every detail has been carefully considered to deliver an aspirational coastal retreat. Located within one of the Mornington Peninsula’s most exclusive addresses, inside the National Golf Club precinct, the property is close to Port Phillip Bay and Western Port beaches, Flinders village, acclaimed wineries, and fine dining. Elevated on a 4,045sqm (approx) allotment with uninterrupted golf course vistas and panoramic ocean views, it represents a rare lifestyle opportunity among the Peninsula’s finest architect-designed homes. Proudly marketed by the team at Peninsula Sotheby's International Realty.
…By Peninsula Sotheby's International Realty


Offering a once-in-a-lifetime opportunity to acquire a scenic acreage lifestyle on a prime piece of Byron Bay hinterland, embraced by the natural beauty of Australian coastal landscape. This rolling 126-acre block is situated on the east-northeast face of Coorabell Ridge, and captures the very essence of serenity, privacy and breathtaking rural surrounds, with stunning views stretching to the ocean and Cape Byron Lighthouse. Here you will discover magical scenery and wide-open spaces combined with outstanding potential to create a sensational living and entertaining environment. The property comes complete with concept plans from DJF Architects (architects of record breaking 'The Range') to build a luxury family residence with swimming pool and outdoor entertainment spaces, perfectly situated to take in the spectacular views. The site has been improved with a new access road and cleared house pad, plus there is also further scope to add stables, bungalows or even subdivide the block to maximise value (STCA). An existing four-bedroom family homestead is ready to live in while planning the future and is set in an elevated spot to enjoy sweeping views to the ocean. The prime grazing land is perfect for cattle, horses or livestock and features rolling cleared areas, fenced paddocks, a running creek, valleys and spring water, as well as outbuildings and storage sheds. It represents an incredibly rare opportunity to create a dream country way of life by building a brand-new paradise in a highly sought-after pocket of Coorabell. There is outstanding potential and numerous possibilities, plus it's peacefully located less than 10 minutes to Byron Bay, or about half an hour to Ballina airport. - 126 acres of prime grazing land in the Byron Bay hinterland - One of the largest freehold title estates in the region - Breathtaking views stretch over the countryside to the ocean - Architect concept plans for a luxury residence with swimming pool - Existing four-bedroom family home in solid and liveable condition - Open fields and cleared spaces ideal for cattle or other livestock - A running creek, spring water plus native bush filled with wildlife - The property is fully fenced and new access road and house pad - Positioned less than 10 minutes to Byron Bay beaches and amenities - A rare and prized offering with enormous future potential - Property designated Primary Production for potential land tax exemption
…By Byron Bay Sotheby's International Realty


Commanding an elevated position on a quiet hillside, this exceptional residence by renowned Harley Graham Architects captures uninterrupted north-easterly views stretching from Lennox Head to Byron Bay. Designed to celebrate its coastal surroundings, the home delivers an uncompromising blend of contemporary luxury, architectural excellence, and effortless indoor-outdoor living. Spanning two expansive levels, the heart of the home centres around a light-filled open-plan kitchen, dining, and living area, where soaring ceilings, spotted gum flooring, and floor-to-ceiling glazing frame the sweeping ocean backdrop. Stacker doors extend the living space to a generous deck, designed for entertaining against a dramatic coastal panorama. Five beautifully appointed bedrooms and three travertine-detailed bathrooms offer luxury and comfort in equal measure. The master retreat enjoys a front-row seat to the view, complete with balcony access, a walk-in robe, and a designer ensuite. Delivering exceptional versatility, the layout includes a media room, dedicated home office, and a spacious rumpus with kitchenette-ideal as a self-contained space for guests, teenagers, or extended family. Outside, an infinity-edge pool appears to flow seamlessly into the horizon, while multiple decks offer the perfect vantage point to enjoy Lennox Head's renowned sunsets. -Striking architectural design by Harley Graham Architects -Elevated setting with panoramic ocean views from Lennox Head to Byron Bay -Five generous bedrooms and three luxurious bathrooms -Master suite with private balcony, walk-in robe, and ocean-view ensuite -Expansive open-plan living with high ceilings and ocean-facing entertaining deck -Premium finishes including spotted gum timber floors and travertine tiling -Stacker doors create seamless indoor-outdoor connection -Separate media room, home office, and flexible rumpus with kitchenette -Option for self-contained living on the ground floor -Infinity-edge swimming pool with uninterrupted coastal outlook -Internal lift, ducted air-conditioning, and solar power system -Double lock-up garage with internal access plus additional off-street parking -Walking distance to Lennox Head village and beaches, just 20 minutes to Byron Bay
…By Byron Bay Sotheby's International Realty


Blackwood House is an exceptional architectural residence set in an exclusive ridgeline position, offering sweeping, panoramic views that stretch over the Pacific Ocean to the renowned point break at Lennox Head. The property enjoys complete privacy and breathtaking ocean views, providing the perfect blend of seclusion and luxury. The home has been thoroughly designed to harmonise with the surrounding landscape, creating an oasis that captures the essence of contemporary coastal living. The custom kitchen and luxurious pool cabana offer a seamless experience with the 8m X 5m pool, while five generously sized bedrooms-including two master suites with ensuites and private deck access-ensure ample space for family and guests. Additionally, a separate two-storey studio offers versatile living options, perfect for visitors, a home office, or creative space. The home sits on an easily manageable 4 acres, also on title is a separate 140 acre block located 1.7 km South of the house, currently low maintenance conservation bushland on which there are beehives that are used for primary production. Explore the potential for a second dwelling STCA. The property further benefits from practical amenities, including a solar hot water system, a double garage, ample off-street parking and heated pool. Located just 20 minutes from Byron Bay and 10 minutes Lennox Head, and only 23 minutes from Ballina Airport. - Exclusive ridgeline position with uninterrupted ocean views - Spacious contemporary home designed to enhance the surrounding landscape - Expansive entertaining areas with stunning ocean vistas - Poolside and deck spaces perfect for whale watching and relaxation - Custom kitchen and luxurious pool cabana for seamless entertaining - Separate two-storey studio ideal for guests, home office, or additional living space, does not have a kitchen - Convenient access to Byron Bay, Lennox Head, and Ballina Airport, offering both privacy and accessibility
…By Byron Bay Sotheby's International Realty

Rivage Royale is considered by many, to be the best residential building on the Gold Coast. Right on Main River within easy access to Southport's CBD and The Broadwater, with the upmarket suburb of Main Beach literally just over Sundale Bridge, everything is at your fingertips. Simply park the car and walk to almost everything! This 150sqm apartment is perfectly located, set in a stunning Easterly position with panoramic views over Main River, The Broadwater, The Spit and the entire city skyline of Main Beach and Surfers Paradise. It's a view you'll never take for granted. Both bedrooms have their own bathroom and the large living/dining areas and kitchen flow out to a fabulous balcony ideal for alfresco dining and entertaining, or simply relaxing while overlooking the magnificent resort pool and manicured grounds of Rivage Royale. The views are extraordinary from every room. Full Resort Facilities Include: - Indoor and outdoor pools - Two full sized, flood-lit tennis courts - Newly refitted gymnasium and saunas - 24 hour / 7 day manned onsite security - Set on 3.5 acres of absolute river-frontage - Multiple BBQ areas, Club Room, snooker table/billiard area Disclaimer , Whilst we have used our best efforts to ensure the accuracy of these details, no guarantee is given by the vendor or the agent as to their accuracy. It is recommended that interested parties should satisfy themselves by onsite inspection or otherwise.
…By Queensland Sotheby's International Realty


Exemplary by design and exceptional in execution, this contemporary showpiece makes the most of every inch of space and its stunning outlook. With three master suites and luxury at every turn, this is large-scale family living reimagined.A striking facade and grand feature door draw you in from the avenue, opening to an entrance hall beneath a soaring void. An intelligent multi-level layout is revealed from here, adorned with engineered timber flooring, double-glazed windows, stone surfaces and LED lighting. A central walkway leads through to a light-filled living and dining room and adjoining balcony, all capturing sweeping views across a park behind to the mountains beyond. In this open plan hub, the sophisticated kitchen is a dream for any passionate chef, featuring premium Miele appliances, a butler’s pantry and a waterfall-edge breakfast island. Concluding the home’s main floor is a master suite with a walk-in wardrobe and chic, fully tiled ensuite, along with a powder room and a step-down laundry that leads into a remote double garage. The ground floor is a private retreat, perfect for in-laws or teens. It features an enormous rumpus room, a master suite and doors leading to a covered alfresco area and private backyard with direct gated access to the neighbouring park.On the top floor of the home, there are three more bedrooms, including a third master suite. The main bathroom can be found up here, finished in the same stunning style as the ensuites, but with the addition of a mountain-facing freestanding soaker tub.Quality appointments that complement this refined residence include a camera doorbell, ducted heating and cooling, an alarm system, ducted vacuum, substantial cupboard storage, a Rinnai infinity hot water service and a 3,000-litre thin water tank.A coveted address provides future residents with incredible convenience. It is walking distance to bus stops, local shops, Macedon Square, Templestowe Heights Primary School, St Kevins Primary School and Templestowe College, and only a short drive to Templestowe Village, Ruffey Lake, the Yarra Trail, Westfield Doncaster and the Eastern Freeway.
…By Annonceur International


City Beach Border / South Scarborough Coastal Fringe Generous Hilltop Oceanfront HomeMesmerising Indian Ocean ViewsLap Pool, Timber Decks & Mediterranean Olive GroveShore | CountdownAbsolutely all offers presented by Wednesday 16th September(Seller Reserves The Right to Sell Prior)WILL BE SOLD.Privately elevated high on the hill at the rear of an exclusive group of only three residences, sharing a whopping 1400sqm landholding, this substantial 5 bed 3.5 bath coastal home delivers an extraordinary sense of space, privacy and scale, paired with sweeping Indian Ocean views that can never be built out.Watch waves breaking on the beach! Salute the summer sun as the skies “roar” orange and its submerges below the horizon. Enjoy watching the nor’west winter storms rolling from the distance. Pick your morning surf spot without lifting your head off your pillow! This is a pretty special lifestyle!Positioned directly on the oceanfront coastal fringe near the City Beach border, this is a home that captures the essence of relaxed West Australian coastal living — where mesmerising sunsets, rolling surf and sea breezes become part of your everyday rhythm.Designed on a generous house-sized scale, expansive living zones spill effortlessly onto broad timber entertaining decks overlooking the coastline, while walls of glass frame the ever-changing ocean panorama from multiple levels of the residence.The atmosphere is warm, relaxed and timeless — a home equally suited to sophisticated entertaining or quiet family living. A stunning lap pool is framed by established Mediterranean-inspired gardens and a mature olive grove, creating a private sanctuary that feels on top of the world and far removed from the everyday.This is a rare opportunity to secure a substantial oceanfront residence in one of Perth’s most tightly held coastal pockets. Moments from the sand, footsteps from the coastline and positioned on the endlessly atmospheric South Scarborough beachfront, only footsteps to both the thriving energy of the central Scarborough beachfront and even closer to the enduring prestige of City Beach.Life is good here... Welcome to City Beach Border / South Scarborough Coastal Fringe Shore | CountdownAbsolutely all offers presented by Wednesday 16th September(Seller Reserves The Right to Sell Prior)WILL BE SOLD.DISCLAIMER: Whilst every care has been taken with the preparation of the particulars contained in the information supplied and believed to be correct, neither the agent nor the seller nor servants of both, guarantee their accuracy. Interested persons are advised to make their own enquiries and satisfy themselves in all respects. The particulars contained are not intended to form part of any contract.
…By Annonceur International


Presenting an exceptionally rare lifestyle opportunity on an expansive 2840sqm allotment of tranquil private grounds, this exquisite character residence is elevated against a breathtaking panoramic mountain backdrop. Showcasing elegant interiors bathed in natural light, the home offers abundant space for growing families and impressive alfresco entertaining.Surrounded by classic crazy-paved stone terraces and colourful landscaped gardens, with manicured lawns framed by beautiful native and deciduous trees, the home delivers an enviable sense of privacy enhanced by a long private driveway.At the entry, a graceful formal living and dining area centres around a cosy open fireplace, with oversized glazing capturing a magnificent Dandenong Ranges vista.A spacious second living area includes a convenient kitchenette, flowing seamlessly to the wraparound patio. Beyond the patio, a sundrenched terrace, lush lawn and inground gas heated swimming pool are nestled amidst private gardens, creating an idyllic outdoor haven for children’s play and alfresco entertaining.The light-filled kitchen features thick stone benchtops, a breakfast bar for casual meals, extensive storage with a concealed appliance cabinet, and quality stainless steel appliances including an Asko dishwasher, an Electrolux pyrolytic oven and an Electrolux induction cooktop.The upper level enjoys a sweeping elevated mountain outlook, with an oversized master suite comprising a walk-in wardrobe and ensuite with a twin vanity. Two large additional bedrooms each include generous built-in wardrobes and are complemented by a renovated family bathroom with a semi-frameless glass rainfall shower, a separate bathtub, a wall-hung stone vanity, an LED mirror and a convenient separate toilet.Positioned on the ground floor, a substantial fourth robed bedroom is set alongside a full bathroom with a shower, a corner spa bathtub and a separate toilet.Featuring gleaming polished hardwood flooring, ducted heating and split-system air-conditioning throughout, ducted vacuuming, external shade blinds, security screen doors, an alarm system and excellent storage including a large under-house storage space, the property also includes a laundry/mudroom with direct outdoor access, a greenhouse and a powered workshop with an outdoor toilet. Extensive parking is available, with a double carport plus ample additional space for multiple vehicles or a boat, caravan and trailer.Poised within a peaceful tree-lined neighbourhood just a stroll from Wombolano Park, the residence is within easy walking distance of Heathmont East Primary School. Heathmont Station and Heathmont Village are both mere moments away, with Tintern Grammar, Tarralla Creek Trail, Aquinas College, Eastland and EastLink also close by.Disclaimer: The information contained herein has been supplied to us and is to be used as a guide only. No information in this report is to be relied on for financial or legal purposes. Although every care has been taken in the preparation of the above information, we stress that particulars herein are for information only and do not constitute representation by the Owners or Agent.
…By Annonceur International


Inspired by the breezy elegance of Hamptons architecture with a refined modern farmhouse flavour, this craftsman built four bedroom plus study residence delivers a superb indoor/outdoor lifestyle with the beautiful Dandenong Ranges forming a spectacular panoramic backdrop. Hidden away down a country lane and complemented by the Dandenong Creek skirting the boundary, this charm filled home is positioned in a sought-after Liverpool Road pocket minutes from Boronia station, quality schools and numerous walking tracks, Purpose built with practicality in mind, the property is ideally suited to tradies requiring substantial parking for large vehicles, trucks or machinery. Providing outstanding flexibility, discover shedding for five or six vehicles with storage rooms offering options as a teen retreat or work from home space. Concealed from the house, the parking areas are extensive and include a concrete wash bay and storage yard. Wide wormy chestnut floors, high decorative skirting, sash and bay windows, and French doors, all double glazed, create character, while excellent insulation and solar panels ensure superb energy efficiency. Designed with entertaining in mind, the stunning heart of the home kitchen, dining and family domain, showcasing a warming radiante heat Cheminees wood fire with striking Castlemaine slate surround and floating concrete hearth, is paired with a large alfresco area. Taking centre stage beyond a stone topped island and pendant lighting, discover a magnificent 900mm Falcon stove with dual oven. A dedicated coffee station opens directly to a private veranda, the perfect spot to savour your morning brew, while servery bifolds above the double butler’s sink link the kitchen to the alfresco. Perfect after a supermarket trip, the adjoining butler’s pantry, finished with butler’s sink, quality cabinetry and stone surfaces, found in all wet areas, connects conveniently to an exposed aggregate double carport.The alfresco, fully equipped outdoor kitchen, and enhanced concrete entertaining area beneath festoon lighting, capture stunning views across five magnificent acres, 20,153m2 (approx.) beyond a serene dam with jetty and water feature to the Dandenong Ranges. Both the combined kitchen, dining and living zone and relaxed second living area/theatre room, along with all bedrooms, enjoy access to private verandas and lush gardens showcasing seasonal colour, formal plantings, including a vegetable garden, and Castlemaine stonework. Thoughtfully zoned, the layout includes a children's wing with three bedrooms, one with ensuite, while two walk-in robe appointed bedrooms share Jack and Jill facilities with double vanity and clawfoot bath. Privately positioned, the sumptuous master retreat features walk-in robe and luxurious ensuite. Extensive shedding with additional storage, a smaller shed, two containers a chook run and 3 91,700 litre water tanks complete this superb lifestyle offering.Disclaimer: The information contained herein has been supplied to us and is to be used as a guide only. No information in this report is to be relied on for financial or legal purposes. Although every care has been taken in the preparation of the above information, we stress that particulars herein are for information only and do not constitute representation by the Owners or Agent.
…By Annonceur International


Elevated in an enviable parkside position directly opposite lush Musca Street Reserve, this pristine contemporary residence delivers an effortlessly impressive lifestyle in an idyllic family setting. Boasting ensuite bedrooms and living spaces across both levels, the home offers a prized dual-zone layout ideal for growing and multigenerational families alike.Set just steps from Koonung Creek Trail, the home enjoys picturesque open parkland as an extension of its outdoor space, perfect for kids’ ball games and active play. The location is also within easy walking distance of buses, trams, Hays Paddock, Freeway Golf Course, Belle Vue Primary School, Kew High School and local North Balwyn shops, while the Eastern Freeway, Ivanhoe Grammar, Marcellin College and an array of Kew’s finest independent schools are all just a short drive away.A generous open-plan living and dining domain centres around a stylish wall-mounted gas log fireplace and extends to a paved undercover terrace, creating a seamless indoor-outdoor setting for relaxed alfresco dining and summer barbecues. Securely fenced for children and pets, the private backyard also features a sun-drenched lawn and low-maintenance gardens.At the heart of the home, an immaculate contemporary kitchen showcases thick stone waterfall benchtops and splashbacks, an island breakfast bar for casual meals, abundant storage and a spacious butler’s pantry, complemented by a full suite of premium Miele appliances including a dishwasher, two electric ovens and a 900mm gas cooktop.Conveniently positioned on the ground floor for multigenerational living or discreet guest accommodation, a substantial robed bedroom incorporates a study nook and a fully tiled private ensuite featuring a walk-in frameless-glass rainfall shower and stone vanity.The main floor also includes a private study with a serene treetop outlook, a guest powder room and a stone laundry.Secluded on the skylit upper level, an inviting retreat living space accompanies three generous robed bedrooms. The oversized master suite frames an exquisite panoramic outlook across the neighbouring bushland and features a substantial walk-in wardrobe and luxurious fully tiled ensuite with a twin stone vanity. The airy family bathroom is equally impressive, with floor-to-ceiling tiling, a twin stone vanity and an indulgent freestanding bathtub.Double-glazed throughout for year-round climate comfort, the home features ducted refrigerated air conditioning and heating, lofty ceilings, extra-high internal doors, LED downlights, roller blinds, an alarm system, a lock-up shed and remote-access double garage. An exposed aggregate driveway provides additional off-street parking.Disclaimer: The information contained herein has been supplied to us and is to be used as a guide only. No information in this report is to be relied on for financial or legal purposes. Although every care has been taken in the preparation of the above information, we stress that particulars herein are for information only and do not constitute representation by the Owners or Agent.
…By Annonceur International


Set amidst 4,381sqm of lush private grounds framed by magnificent established native trees, this inviting brick home offers a rare opportunity to enjoy exceptional peace and natural beauty in a prized family location. Capturing uninterrupted panoramic treetop views across the surrounding landscape, the home provides a serene retreat with abundant space for relaxed family living and entertaining, while also offering exciting scope for contemporary updates or extension in the future (STCA).Poised just a stroll from Whitefriars College, Mullum Mullum Trail and buses, the home is also set moments from EastLink for seamless city and peninsula access. Eastland, Mitcham Private Hospital, Donvale Christian College and Mitcham Station are all less than ten minutes’ drive, with the location zoned for both Mitcham Primary School and Mullauna Secondary College.Boasting polished hardwood floors beneath a soaring exposed-beam vaulted ceiling, the home welcomes visitors into an elegant formal living and dining room. Full-height windows capture an exquisite uninterrupted panoramic treetop vista, creating an enchanting connection with the surrounding natural landscape while bathing the room in natural light.A spacious separate family room centres around a cosy wood-burning heater, set alongside a casual dining area. Each space flows to an inviting timber deck, perfect for relaxed alfresco dining and summer barbecues amongst the treetops.A skylit open-plan kitchen includes a breakfast bar for casual meals, abundant cabinetry, a dishwasher, and an electric oven and cooktop.Set on the airy mezzanine level, four robed bedrooms include a master suite with a walk-in wardrobe, split-system air conditioning and a private ensuite. The light-filled central bathroom features a shower, separate bathtub and separate toilet, complemented by a full laundry with outdoor access.Cared for by its owners for more than 25 years, the home features ducted heating and vacuuming, two split-system air conditioning units and a large storage shed. A long private driveway leads to a double carport, with the property also offering abundant additional parking with ample space to store a boat, caravan or trailer.Disclaimer: The information contained herein has been supplied to us and is to be used as a guide only. No information in this report is to be relied on for financial or legal purposes. Although every care has been taken in the preparation of the above information, we stress that particulars herein are for information only and do not constitute representation by the Owners or Agent.
…By Annonceur International


All the privilege of Brighton waterfront living, without the absolute beachfront premium.Positioned just one property from the foreshore within Brighton’s tightly held Golden Mile, this exceptional 531sqm* landholding presents a rare opportunity to create a landmark coastal residence in one of Melbourne’s most prestigious beachfront precincts.Bordering a premier front-row waterfront estate and benefiting from protected sightlines across Dixon Reserve, the property captures uninterrupted bay outlooks, spectacular sunsets and sweeping views toward the Melbourne skyline — a level of openness and visual connection typically associated with absolute waterfront homes.With direct beach access via the rear laneway and surrounded by some of Brighton’s most architecturally significant residences and expansive private estates, the site offers the ideal foundation for a world-class new home, including the proposed architect-designed “Shandford House” concept, with plans and renders available for consideration (STCA).The level north-south allotment features approximately 15 metres* of frontage and approximately 33 metres* of depth, creating exceptional scope for expansive indoor-outdoor entertaining, rooftop terraces, wellness amenities and luxury family living, all designed to maximise the extraordinary coastal orientation.What truly distinguishes this opportunity is its unique positioning, capturing the openness, outlook and immediate connection to the bay typically enjoyed by front-row waterfront homes, while offering a significantly more compelling entry point into Brighton’s prestigious Golden Mile.Wake to the calm of the bay. Walk directly to the foreshore. Watch the sun set across the water from your upstairs living domain while the city skyline glows in the distance.Located moments from Brighton’s iconic bathing boxes, The Baths, Royal Brighton Yacht Club and marina, the property also enjoys immediate access to Bay Street and Church Street’s celebrated cafés, restaurants, boutiques and wellness precincts.Families will appreciate proximity to Melbourne’s leading schools including Brighton Grammar, Firbank Grammar, Haileybury, St Leonard’s College and Star of the Sea College, while the CBD remains conveniently accessible within approximately 20 minutes.A rare opportunity to secure protected waterfront amenity, enduring bay views and architectural prestige within one of Melbourne’s most exclusive coastal enclaves.Key Highlights•Prestigious Brighton Golden Mile address•Approx. 531sqm* landholding•Direct beach access via rear laneway•Protected foreshore sightlines across Dixon Reserve•Sweeping bay and Melbourne skyline views•Spectacular sunset orientation•Adjacent to premier front-row waterfront homes•Proposed architect-designed luxury residence (STCA)•Surrounded by landmark homes and private estates•Immediate access to Bay Trail and foreshore parklands•Exceptional value relative to front-row beachfront holdings
…By Annonceur International


Expressions of Interest. Designed by the acclaimed Neometro and recognised as an award finalist, this exceptional north-facing three-bedroom contemporary residence enjoys a remarkably private South Melbourne setting, with sun-filled interiors, sweeping city views and the very best of the inner city within easy reach.Concrete floors and bagged-brick walls establish the architectural impact beyond a secure garden forecourt, leading immediately upstairs to the expansive living, dining and entertaining areas. A wood-burning fireplace adds warmth and ambience during cooler months, while high-set louvre windows above introduce natural light and cross-ventilation, accentuating the passive flow between indoors and out. The marble-island kitchen is appointed with Miele appliances and a stainless-steel rear bench, complemented by a Juliette window and bi-fold doors that open onto a north-facing alfresco deck beneath an overhead awning, offering spectacular views across the skyline. Sliding doors provide separation between the first-floor living areas and the accommodation, with two ground-floor spacious bedrooms enjoying garden access, one opening to a private terrace beside a magnificent feature maple tree. A skylit dual-access bathroom serves this floor, while the upper main bedroom boasts city vistas, a walk-in robe and an ensuite. On the same level, a fitted study nook opens to the roof terrace, while a secondary office area, hydronic heating, ducted reverse-cycle heating and cooling, intercom security, extensive built-in storage, substantial lined attic space and a large laundry with utility yard further enhance an incredibly practical layout, fit for every need with offstreet parking for 2 cars.All of this within footsteps of Clarendon Street’s cafés, restaurants, bars and trams, and within easy walking distance of South Melbourne Market, Albert Park Village, Albert Park Lake, MSAC, the St Vincent Gardens, ANZAC Station, the CBD and leading local and independent schools.
…By Annonceur International


An iconic statement in luxury and innovation, this extraordinary contemporary residence is an architectural triumph concealed behind a beautifully reimagined 1930s façade. Complete with an all-level lift and private indoor pool/spa, it delivers an exceptional family lifestyle in one of Toorak’s most prestigious pockets, perfectly positioned between Irving Road and Clendon Road.Beyond a serene water-feature garden, the state-of-the-art interior reveals expansive proportions and refined finishes, introduced by a grand entrance hall with large-format quartz tiling. A sophisticated executive study with bespoke timber cabinetry is accompanied by an elegant formal lounge with gas log fireplace, while a temperature-controlled 1,800+ bottle wine cellar by Vine & Vault adds a striking touch of indulgence.Accommodation is superbly designed for flexibility, with a luxurious ground-floor guest suite complemented by four impressive upstairs bedrooms. The lavish main retreat features a private balcony and an opulent ensuite with freestanding stone bath.Designed for effortless entertaining, the spectacular open-plan living and dining domain flows to a heated indoor pool/spa, fully equipped gym and Scandinavian sauna with adjoining bathroom. At its heart, a showpiece chef’s kitchen centres around an extraordinary 8.33-metre stone island and is appointed with premium V-ZUG appliances including induction cooktop and steam oven, alongside a Bertazzoni range cooker, Liebherr refrigeration, Miele dishwashers and an oversized pantry. Extending seamlessly outdoors, a vast terrace is complete with a Hero BBQ outdoor kitchen and drinks fridge.Further highlights include an upstairs lounge retreat, a substantial rooftop terrace with citrus garden and sweeping city views, plus a fully appointed home theatre with 12 recliner seats—perfect for movie nights and game-day gatherings. A versatile self-contained mezzanine offers ideal additional accommodation for teens, extended family, guests or au pair living.Additional appointments include a laundry chute, Villeroy & Boch vanities, heated towel rails, hydronic heating, air conditioning, double glazing, Nest home automation, CCTV, alarm security and a six-car remote garage.Surrounded by exquisite landscaping by Colombo Design Partnership, this sublime residence delivers unmatched prestige moments from leading private schools, Hawksburn Village, Toorak Village, High Street Armadale, transport, parklands and the freeway.
…By Annonceur International


BEACHFRONT SANCTUARY WITH DIRECT BEACH ACCESS Commanding an extraordinary waterfront position on Copacabana Beach with sweeping views across the pristine ocean of MacMasters Beach, this magnificent residence delivers a rare caliber of luxury and lifestyle living within one of the Central Coast's most tightly held and naturally beautiful enclaves. Spanning two substantial levels and thoughtfully appointed with lift access, the home has been designed to celebrate its breathtaking surroundings of the ocean and lake at every turn. Expansive lifestyle terraces and entertaining decks unfold toward uninterrupted coastal panoramas, capturing the ever-changing beauty of the ocean, lagoon and surrounding national parkland. From sunrise reflections across the ocean to spectacular sunsets over the hinterland, the outlook is simply unforgettable. Private and perfectly positioned on the tranquil beach of Cockrone Lagoon between Copacabana and MacMasters Beach, the property enjoys direct access to a serene coastal sanctuary renowned for its calm waters, kayaking, paddleboarding, birdlife and relaxed barefoot lifestyle. This peaceful, dog-friendly lake setting creates a sense of absolute escape. Brick construction provides enduring quality and timeless sophistication, while the generous scale of the residence offers multiple living and entertaining zones designed for effortless family living and grand-scale hosting alike. Walls of glass invite natural light deep into the interiors, seamlessly connecting refined indoor spaces with the spectacular outdoor environment. Offering an extraordinary blend of prestige, privacy and coastal elegance, this is a once-in-a-generation opportunity to secure an exceptional waterfront estate in a truly world-class setting. Features: Absolute beachfront position commanding breathtaking views across the Pacific Ocean, MacMasters Beach coastline and tranquil Cockrone Lagoon Private and exclusive coastal sanctuary Ducted air conditioning Lift servicing both levels of the home Beautifully appointed kitchen featuring elegant white granite benchtops, quality cabinetry and a stunning outlook across the ocean and lagoon Versatile lower-level guest retreat featuring three bedrooms, a beautifully appointed bathroom, spacious living area, and kitchenette, ideal for extended family, guests or multi-generational living Heated tiled flooring throughout Hardwired security alarm Striking Blackbutt hardwood flooring throughout the upper-level living areas Carpeted bedrooms for warmth and comfort Soaring cathedral-style cedar ceilings, creating a wonderful sense of space, light and coastal character Quality cedar doors and windows throughout 55+ solar panels, delivering exceptional energy efficiency Multiple indoor and outdoor entertaining areas designed to embrace the spectacular waterfront settings Direct beach access with an unrivalled coastal lifestyle Expansive terraces and decks capturing uninterrupted ocean, lagoon and hinterland vistas Beautifully landscaped private grounds with automatic irrigation Town water, an 8,000 L rainwater tank and bore water for garden maintenance 2 Car lock up garage, 1 carport, room for 6 cars
…By Annonceur International


Terms available - One of Melbourne’s most significant beachfront holdings now presents a tightly held opportunity to secure a landmark c.1906 balconied Federation residence, commanding 996sqm of north-facing established gardens directly fronting Port Phillip Bay. Its position is absolute and cannot be replicated, set opposite Catani Gardens with uninterrupted water outlooks, steps to Albert Park Lake and the Grand Prix circuit, and moments from the city’s most recognised beachfront dining and leading schools.Interiors are magnificent and true to the era, with hardwood and leadlight arches, pressed metal ceilings reaching 14 feet on the ground floor and 12 feet above, and a series of grand formal reception rooms that lend versatility to the enormous floor plan. Rear zones prioritise contemporary entertaining, with a Miele-appointed kitchen, open living and dining, and steel-framed doors that connect directly to a north-facing alfresco and to established gardens enclosed by Jacaranda and Magnolia.A king-sized main bedroom with water views, plus two bathrooms, is positioned on the ground floor, with the broad staircase, framed by a stunning stained-glass window, leading to four further bedrooms, a third bathroom and a deep terrace balcony with sweeping views over Catani Gardens to the glistening bay beyond. Beautifully presented and appointed with secure, dual-driveway access, parking for five, an underground cellar, ducted and electric heating, garden reticulation, intercom security and automated gates, it sits just steps from the sand, the Royal Melbourne Yacht Club, St Kilda Sea Baths, beachfront dining, elite schools and is only moments from Middle Park Village and the city. A legacy home in one of Australia's most exclusive coastal addresses, this is a generational opportunity, and it is available now.
…By Annonceur International


Beyond its beautifully established gardens and striking façade, “Argyle” reveals one of Camberwell’s iconic gems — a fusion of elegance and contemporary living. Occupying an enviable allotment on a picturesque, tree-lined streetscape with no heritage overlay, this four-bedroom Art Deco residence has been meticulously extended to deliver a home of rare proportion, flexibility and character.Polished hardwood timber floors flow beneath high ceilings through a gracious entry to elegant formal living and dining rooms, complete with period marble open fireplaces, sitting room and a substantial home office.A modern stone kitchen and family/meals domain open to a covered entertaining deck complete with electric blinds, expansive lawn and solar-heated pool, surrounded by a high hedged rear sanctuary.Upstairs, three tranquil, light-filled bedrooms all feature built-in robes, with the main offering an ensuite, alongside a fourth bedroom and a spacious retreat with banks of windows and sweeping city views.Additional features include a family bathroom, powder room, toy room/additional study,laundry chute, ducted heating, evaporative cooling, air conditioning, CCTV, Alarm System, remote double garage and extensive secure off-street parking across two driveways.Ideally located near leading schools, cafés, Hartwell Station, Toorak Road trams, shops and Lynden Park.
…By Annonceur International


Designed by acclaimed Dorn Architects, this exceptional contemporary residence is a study in proportion, light and restraint — architecturally striking, beautifully resolved and fundamentally practical.Set on a substantial 1,537m² parcel within one of The Vintage's most sought-after gated precincts, the home is naturally bunkered into the landscape, enjoying a spectacular north-facing orientation and sweeping views across the estate towards the Barrington Ranges.Established landscaping creates exceptional privacy, while surrounding parkland and green open space give the property an extraordinary sense of scale. A broad lawn offers genuine usable space for children, pets and entertaining, with carefully positioned glazing borrowing from the landscape beyond the boundary.Arrival is suitably impressive. A monumental pivot door opens to a soaring, skylit foyer, immediately revealing the home's clean architectural lines, sophisticated palette and beautifully framed views.At its heart is an extraordinary open-plan living space, anchored by a dramatic kitchen at one end and a gas log fire set within a panelled moss-green feature wall at the other. Enormous floor-to-ceiling glass walls fold away on both sides, creating a seamless connection to the outdoors, while oversized adjustable shutters allow the home to respond beautifully to the seasons.The dark, moody kitchen features deep grey stone, extensive cabinetry and Miele appliances including double ovens and induction cooking. An enormous butler's pantry provides exceptional preparation and storage space.The main suite occupies its own private wing. A downstairs snug provides an intimate retreat, with a broad staircase and private elevator leading to the elevated bedroom above. Floor-to-ceiling glass captures panoramic views across the golf course towards the Barrington Ranges, while a private balcony is perfectly positioned for morning coffee as hot-air balloons drift across the valley.A vast dressing room and luxurious ensuite complete the suite, with an oversized stone bath beside bi-fold windows, expansive double vanity, underfloor heating and long open triple shower creating the atmosphere of a private spa.At the opposite end of the home, three generous guest bedrooms each feature an ensuite, built-in robes and French-door garden access. The wing can operate beautifully for a family or simply be closed away when guests or grandchildren aren't in residence.A protected alfresco entertaining area incorporates a sleek outdoor kitchen with built-in refrigerator, barbecue and sink, making it ideal for year-round entertaining.Importantly, this is an architectural home that works exceptionally well in everyday life. There is a dedicated home office, impressive wine cellar, substantial walk-in storage, oversized laundry with private drying courtyard, guest powder room and contemporary mudroom.The oversized double garage connects to the residence through a striking glass annexe, while practical features include substantial solar power and automatic irrigation.The established gardens soften the architecture beautifully while still leaving scope for a future owner to make their own mark.The setting is equally compelling. The Vintage has evolved into one of the Hunter Valley's most desirable residential communities, offering kilometres of walking paths, landscaped parkland and the championship golf course, together with dining at Nineteen and Mezze. Optional social membership provides access to swimming pools, gymnasium facilities, tennis courts and recreational spaces.Beyond the estate, world-class wineries, acclaimed restaurants, cellar doors and concert venues are all on the doorstep.Despite the sense of escape, Sydney CBD is approximately two hours away, while Newcastle's beaches and airport are under an hour — making this equally compelling as a permanent residence or luxury Hunter Valley retreat.This is architecture without compromise to liveability: dramatic without being ostentatious, contemporary without being cold, and luxurious without sacrificing practicality.Private. Modern. Exceptionally practical. Utterly spectacular.Inspection by private appointment.
…By Annonceur International


Architect Designed Oceanfront Home on City Beach Border Rare North Facing Corner Site Ocean Views From Every Room Shore | CountdownAbsolutely all offers presented by 5pm Wednesday September 16th(Seller reserves the right to sell prior). WILL BE SOLD.Occupying one of the highest and most commanding positions along the South Scarborough waterfront, this brand-new architect-designed home enjoys an extraordinary relationship with the ocean.Set on a rare north-facing corner site at the City Beach end of South Scarborough, its elevation and orientation capture ocean views across both western and northern boundaries. Rottnest rests on the horizon, waves break below and the setting sun performs across the water each evening. Remarkably, the ocean is present from virtually every room.More than a view, the ocean becomes the soundtrack to everyday life—the deep, rolling roar rising from the shoreline and changing with the conditions, from the gentle hush of calm mornings to the powerful rhythm of a winter swell.Elevated above the coast and filled with natural light, the home embraces its setting without compromising the warmth, comfort or practicality of genuine family living.The upper level is designed for everyday life against a constantly changing coastal backdrop. Living spaces open to a broad ocean-view balcony, ideal for long lunches, sunset drinks and quiet mornings watching the first light move across the water. The children’s bedrooms occupy one end of the floor, while the adults enjoy a private retreat at the other, with central living spaces providing a natural gathering point between them.Downstairs, a completely separate guest wing offers flexibility for extended family, older children or visiting friends.The north-facing orientation creates an exceptional outdoor environment, with the backyard and pool enjoying warm winter sunshine and northern light while remaining protected from prevailing summer south-westerlies and winter storms. Entertain, swim or simply relax as the sea breeze arrives and the sky changes colour.A substantial and highly versatile triple garage adds further practicality. Two bays accommodate vehicles, while the third is currently configured as an impressive golf simulator and recreation area, with the ceiling height required for a comfortable swing. There is also ample room for surfboards, bicycles, equipment and the essentials of an active coastal lifestyle.Towering over the waterfront, close to City Beach and the heart of Scarborough, this is a rare opportunity to secure a brand-new oceanfront home on an irreplaceable corner site.Here, the ocean is not merely the view—it is the atmosphere, the outlook, the soundtrack and the rhythm of everyday life.Also Features:- Virgin sand dunes and stunning beach right across the road- Burnt ebony wood exterior panelling- Intelligent wiring- Stackable living area doors to covered outdoor area slide right back to create one big indoor and out entertaining area facing north, protected from the sea breeze.- Heated swimming pool with panoramic ocean views- Theatre room and golf simulator ideal for family and friends- Latest double glazing technology for quiet living- Electric car charger - Large 3 car garage with extra high ceilings- Huge amount of solar panels hidden on roof for very inexpensive power bills- Beach shops, restaurants and bars only a short walkLife is good here… Welcome to South Scarborough.Shore | CountdownAbsolutely all offers presented by 5pm Wednesday September 16th(Seller reserves the right to sell prior). WILL BE SOLD.DISCLAIMER: Whilst every care has been taken with the preparation of the particulars contained in the information supplied and believed to be correct, neither the agent nor the seller nor servants of both, guarantee their accuracy. Interested persons are advised to make their own enquiries and satisfy themselves in all respects. The particulars contained are not intended to form part of any contract.
…By Annonceur International


Pelican Point is a place to withdraw, recalibrate, and create - a coastal sanctuary defined by scale, privacy, and rare potential.Wrapped by 4.5 kilometres of uninterrupted waterfront, the setting is immediately compelling. Expansive, quiet, and deeply grounding, the land offers a sense of seclusion that feels far removed, yet remains within easy reach of St Helens and the Bay of Fires. Open skies, native birdlife, and the rhythm of the water shape the experience, creating an environment rich in possibility.This is where landscape and opportunity align.As it stands, Pelican Point is both complete and deeply compelling in its current form - a place to be enjoyed exactly as it is. Yet equally, it presents a remarkable opportunity for a future owner to shape and evolve the property in line with their own vision.Set across 87 acres (35.2 hectares), the property comprises seven homes in total - four of which are refined contemporary residences completed in 2015. Thoughtfully positioned to maximise privacy, outlook, and connection to the surrounding landscape, these homes reflect a cohesive and considered design approach. Drawing on the clean lines and modernist principles of Californian villas - reminiscent of Craig Ellwood - they are defined by expansive full-glass façades that invite natural light and frame panoramic views, creating a seamless connection between indoors and out.Built to a high standard, the combined internal footprint spans approximately 956m², complemented by a machinery shed and additional outbuildings.What sets Pelican Point apart is not simply its scale, but the feeling it evokes - a genuine sense of calm, space, and possibility. The land remains largely unspoiled, offering multiple vantage points and natural zones suited to future amenities or curated experiences.For buyers seeking privacy, scale, and a setting of true natural beauty, this is a rare offering of substance - a place to shape something meaningful, guided as much by the landscape as by imagination.Contact us to register your interest.The information on this website has in part been supplied to Harrison Agents Launceston by third parties and all information is published solely for potential purchasers to assist them in deciding whether or not they wish to make further enquiries about the properties. Harrison Agents Launceston has not checked the accuracy of the information and does no more than pass it on.
…By Annonceur International


Opportunities of this calibre are exceptionally rare. Positioned in one of Somers’ most tightly held beachside pockets, 20 Oxley Court presents an extraordinary opportunity to secure two individual lots held on two titles, offering exciting potential for development (STCA), while providing an exceptional coastal lifestyle in its current form.Privately nestled within a quiet court, this elevated property captures breathtaking panoramic views stretching from The Island and Cowes across to Ventnor, The Nobbies and beyond, with outlooks extending through the Heads. From another vantage point, the views sweep from Flinders across Shoreham and Point Leo, taking in much of Merricks and Balnarring Beaches.Designed to embrace its spectacular setting, the home offers generous open-plan living with soaring vaulted ceilings, polished hardwood floors and an abundance of natural light. A wall of windows and sliding doors seamlessly connects the interior to an expansive entertaining deck, where the ever-changing coastal panorama becomes the backdrop to everyday life.The spacious kitchen and meals area, main bedroom, open living zones and outdoor entertaining spaces all enjoy the magnificent water views. The kitchen is particularly well appointed, complemented by a versatile butler’s pantry, while three bedrooms plus a study provide comfortable accommodation for family and guests.Established gardens create a private, tranquil setting, with native and ornamental plantings, fruit trees and a charming wisteria-covered arbour. Mature hedging surrounds the tennis court, while a triple carport and additional off-street parking provide ample space for family and guests.And then there is the lifestyle. Take a leisurely stroll to South Seas Beach and the coastal trail, explore Sandy Point and its tidal pools, or follow the coastal route to the local general store for a morning coffee or relaxed meal. This is Somers living at its finest - peaceful, private and connected to the coast.Whether you embrace the home and its spectacular surrounds as they are, undertake a considered renovation or extension, or explore the exciting possibilities offered by the existing subdivision (STCA).Homes and Acreage is proud to be offering this property for sale – To arrange an inspection or for further information, please contact Candice Blanch on 0447 188 469.
…By Annonceur International


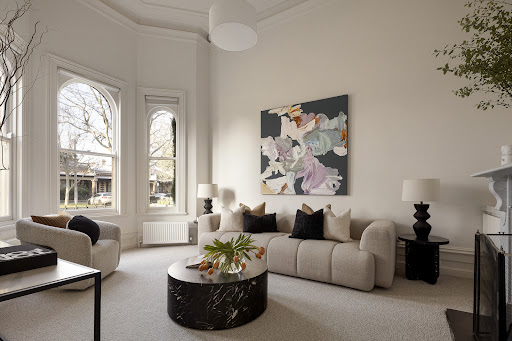
Expressions of Interest close Tuesday, September 15 at 5.00pm.Fresh from an extensive renovation, ‘Lawler House’ c.1880 has been comprehensively transformed into a spectacular contemporary family residence while preserving the architectural significance of one of Albert Park’s most iconic Victorian landmarks. Its freestanding Hawthorn brick Italianate façade and distinctive central tower retain the heritage character the residence has long been admired for, while the newly completed interior introduces exceptional family accommodation, panoramic city views, poolside entertaining, and garaging for four in a prized beachside locale.The grandeur carries from the re-pointed façade indoors, as the original arched hallway progresses beneath soaring ceilings across new wide-board oak floors to formal sitting and immense dining rooms, each with a marble fireplace. Proportions increase beyond a double-height void and lightwell courtyard, opening into vast living and dining areas alongside a superb chef’s kitchen appointed with a butler’s pantry, spectacular Calacatta Viola marble island and premium Wolf, Sub-Zero and Gaggenau appliances. Full-height glass connects the entire space to newly landscaped gardens and a travertine-paved entertainment terrace, wrapped in total privacy, beside a fully tiled heated pool and spa.A ground-floor home office with fitted library accompanies a robed guest bedroom and adjoining bathroom, while upstairs, the lavish main suite headlines the accommodation, marble ensuite with circular bath and private pool-facing balcony. Two additional bedrooms each have ensuite access, while an additional living room or fifth bedroom leads to the tower, commanding a breathtaking 360-degree outlook that captures bay glimpses and the city skyline.Below the main living areas, a gym and custom wine cellar add further leisure and entertainment appeal, while a renovated self-contained studio above the garage provides independence for guests or multi-generational living. Comprehensively updated with brand new bathrooms, new flooring, hydronic heating, C-BUS home automation, keypad entry, integrated sound, automated external awnings, CCTV and alarm, extensive storage, triple remote garaging and an additional carport, it claims a landmark position within moments of Albert Park Village, MSAC, Albert Park Lake, trams, Victoria Avenue cafés, elite schools, and the foreshore.
…By Annonceur International
'%20stroke='%23DDAA3A'%20stroke-width='1.909'%20stroke-linecap='square'%20stroke-linejoin='bevel'/%3e%3c/svg%3e)
Receive by email any new listing that may match your search criteria
Your criteria :
By validating this form, you accept the general conditions of use of Le Figaro Properties.
These agencies offer a selection of luxury properties vente in Australia. Feel free to contact them for personalized assistance.
