Get early access to listings that match your criteria
Never miss an opportunity again. Our personalized alerts notify you instantly.

 English$ USD · m²


PALAIS PICK & VILLA CHIMANI - LUXURY IN ITS MOST BEAUTIFUL FORM Sometimes you want everything at the same time: the pulsating dynamism of the city and the tranquillity of nature, modern living with historical charm. At Palais Pick you don't have to choose - here past and future merge into a unique living culture. For a century, this magnificent building has stood for elegance and durability and will continue to set new standards in the decades to come. A PLACE WITH HISTORY AND FUTURE The Palais Pick is being carefully transformed by VALINOR ESTATES into exclusive living space that preserves the historical substance while meeting modern living requirements at the highest level. Five luxurious residential units are being created, each occupying an entire floor. Each apartment is an architectural masterpiece - a symbiosis of traditional elements and contemporary design. The Palais was built in 1924 by the renowned architects Ernst Spielmann and Alfred Teller for the industrialist Emil Pick. In the 1950s, it was the headquarters of the American European Recovery Program (ERP) in Austria and most recently served as the residence of the Irish ambassador. VILLA CHIMANI - ELEGANCE IN A PRIVATE ATMOSPHERE Opposite, at the other end of the private park, is Villa Chimani. Surrounded by mature trees, it offers an exclusive retreat with eight luxurious residences from 110 m². Here, natural tranquillity and urban comfort combine in perfect harmony. LOCATION - BETWEEN CITY LIFE AND NATURE Palais Pick is located in the sought-after Cottageviertel, one of Vienna's most exclusive residential areas. The city, which has won several awards for being the most liveable in the world, offers a unique blend of history, culture and modern lifestyle. In addition to the urban diversity, nearby vineyards and the Türkenschanzpark invite you to relax - the best of the city and nature come together here. YOUR PRIVATE OASIS OF PEACE Both Palais Pick and Villa Chimani offer unparalleled living comfort in absolute privacy. Individual entrances to the apartments and views of the picturesque garden landscape create a special atmosphere of relaxation. Villa Chimani also has an impressive view of the historic palace. EXCLUSIVE SERVICE - CONCENTRATE ON THE ESSENTIAL VALINOR ESTATES, in cooperation with William, offers a mobile and digital concierge service that takes living to a new level. This service ensures a smooth everyday life and includes, among other things Home delivery for everyday needs Cleaning and laundry service Arrangement of beauty and fitness offers Car cleaning and maintenance Absence and vacation service Parcel box system for deliveries SECURITY & SUSTAINABILITY - A HOME WITH RESPONSIBILITY VALINOR ESTATES integrates state-of-the-art security solutions into its real estate projects, including video surveillance, access control systems and alarm systems. These guarantee round-the-clock protection and exclusivity. At the same time, emphasis is placed on sustainable architecture. Efficient heat pumps and powerful solar panels ensure an environmentally friendly energy supply without compromising on comfort. VALINOR ESTATES - LUXURY WITH PASSION VALINOR ESTATES is a family-run company with a deep passion for first-class architecture and exclusive living. With attention to detail and a clear vision, we create properties that go beyond the standard - for discerning people who value exclusivity, quality and an incomparable living experience. “The luxury of calling it home.”
…By Austria Sotheby's International Realty


In a sunny, slightly elevated location on the outskirts of Fieberbrunn, this spacious country house presents itself with an impressive panorama of the Wilder Kaiser, the Kitzbüheler Horn and the Loferer Steinberge. On around 343 m² of living space and three levels, the property combines high-quality Tyrolean architecture with a well-thought-out concept for families and several generations. All floors are easily accessible via the passenger elevator.The ground floor offers a spacious entrance area, two double garages, wine cellar, utility, technical and storage rooms as well as ample storage space.On the first floor there is a wellness area with direct access to a terrace, a guest room with en suite bathroom and a separate granny flat. This has two bedrooms, each with its own bathroom, as well as an open plan living/dining area with a fully equipped kitchen. A wide balcony extends the living spaces to the outside.The attic forms the heart of the house: generous window areas, high-quality exposed roof trusses and the imposing view of the Kaiser characterise the open living/dining area with fitted kitchen. A covered terrace with a large dining table creates a sheltered outdoor seating area with a magnificent mountain panorama. The level is complemented by the master area with dressing room and bathroom, another bedroom with en suite bathroom, office and guest toilet.Siberian larch floorboards, Italian travertine and elaborate carpentry work give the house its special character. An efficient air source heat pump with underfloor heating completes the high-quality overall picture.Short Cuts: Fieberbrunn, land area 800 m², living space 351 m², usable area 154 m², 1 terrace, 1 balcony, 1 garden, 5 bedrooms, 5 bathrooms, panoramic view, noble country house style, granny flat, 4 garage parking spaces, 4 outdoor parking spaces, purchase price € 3,580,000,-, HWB 37.8 fGEE 0.84Our general terms and conditions apply.
…By Annonceur International


FAWN GATE, an enchanting chalet in the middle of Kitzbühel`s most charming village...Reith ! The house convinces through an exclusive neighbourhood, composed out of the most precious materials, built to last centuries and offering everything a curious soul needs... Three levels for the whole family, the breathtaking open floor living space includes a modern designed open fire place, that invites you to enjoy a quiet starry winternight next to the fire. Four sleeping chambres to ensure the best rest possible - baths en suite. An open kitchen any chef would dream of. Several parking spaces inside and outside. Poolside next to a dreamy stream and a well maintained garden landscape, makes your outdoor hours - winter to summer...a perfect paradise ! Fawn Gate....- a house with no competition !
…By Austria Sotheby's International Realty


PURE LUXURY WITH PLENTY OF SPACE AND EXCEPTIONAL AMENITIES The spaciousness, elegance and modern, light-flooded design of the house impress as soon as you enter the property. The modern family home was completed in 2009 and not only impresses with its contemporary style and unique location: The spacious entrance hall leads into the extremely spacious and open-plan living area of almost 100 m² with adjoining dining area. Lots of glass, double-height rooms, a fantastic view of the sunny private garden and a modern fireplace make for a unique living experience. The oval-shaped staircase with circular glazing is another eye-catching feature and creates an extraordinary architectural highlight. The almost 23 m² kitchen is accessible from the dining area and has been fitted with high-quality Gaggenau appliances (including a steak plate!). An adjoining pantry provides plenty of storage space. The two-storey library with glass floor and a spacious checkroom area with guest WC round off the space on the first floor. The impressive internal staircase or the in-house glass elevator take you to the first floor, where there are currently three bedrooms, two bathrooms, a dressing room and the gallery area of the library. The top floor is currently used as office space - another spacious living and sleeping area could also be wonderfully set up here. You can be sure of a fantastic view of the adjacent Vienna Woods and the city of Vienna from here! On the lowest floor, a home cinema room including a theater stage and an extraordinary wellness area with indoor and outdoor pool as well as a spacious garage for up to 6 cars, plenty of storage space and other individually usable rooms have been created. In addition to a fantastic atrium area adjoining the wellness area (sauna, indoor pool), there is a beautiful guest suite with its own bathroom. Barrier-free access to all floors of this extraordinary property is provided by the glass elevator. There is also an outdoor pool in the spacious garden. Photos (c) Property Photos
…By Austria Sotheby's International Realty


Experience unparalleled luxury in this exceptional villa on Bellevuestraße, where modern comfort, sophisticated design, and breathtaking views over Vienna and the surrounding vineyards come together on over 435 m² of living space. Upon entering, a bright and welcoming foyer opens into a spacious hall leading to five elegantly designed rooms on the ground floor, perfect as a private children’s area or for staff. Floor-to-ceiling glass sliding doors connect these rooms to the garden, which features exclusive landscaping and a heated, covered pool, offering privacy and a true sanctuary for relaxation. The first floor unfolds as the heart of the home: an open-plan living and dining area spanning 86 m², featuring a modern kitchen with island and a cozy fireplace. From here, a 53 m² terrace offers unrivaled panoramic views over the vineyards and the city of Vienna, with an outdoor staircase seamlessly connecting the terrace to the garden and pool, creating a harmonious flow between indoor and outdoor spaces. The attic houses a luxurious master bedroom with its own terrace, presenting spectacular panoramic views of Vienna and the surrounding vineyards. The elegantly designed bathroom with a whirlpool corner tub, spa shower, and separate WC turns everyday life into a private wellness experience. Two additional rooms provide flexible space for a second bedroom, home office, or walk-in wardrobe. The fully developed basement includes a fitness and spa area, technical rooms, and storage space, completing the villa’s high level of comfort. Exceptional construction quality, premium materials, state-of-the-art home technology, underfloor heating, air conditioning, smart home systems, and sustainable energy solutions such as solar collectors and rainwater usage ensure a lifestyle of convenience and elegance. This villa combines luxury with functionality, elegance with modern comfort, and city life with peace and privacy. It is a home for those who seek something truly extraordinary – a sanctuary above Vienna that leaves nothing to be desired.
…By Austria Sotheby's International Realty


The gorgeous twin chalet is situated so unbelievably beautiful, that one can talk about it as the most heavenly spot all over the Alps ! Here you are in the very heart of beauty and prosperity, and despite of it, its calm and privat ! These newly errected chalets are - like connected with an umbilical cord - harmonious beside each other. Each equipped with all advantages and subtleties of latest building technique and noble interiour. One house offers 4.000 squarefeet living space, the sister chalet has 4.250 squarefeet...each 4 sleepings + 4 bathrooms ! In addition, there come terraces, 8 lots in the underground garage, a nice garden and an indoor pool ! Of course we sell the houses one after the other, but since we know - to never seperate siblings - a fine, big family , including old & young could enjoy the superb area, all sports and the estate itself ! Check yourself a non-binding viewing ...- it will definitely pay off !
…By Austria Sotheby's International Realty


DO YOU LOVE PEACE AND QUIET? ARRIVE. TAKE A DEEP BREATH. BE AT HOME. In the middle of an idyllic landscape, surrounded by nature and vines, this detached house awaits you, which offers exactly what families are looking for today: Generosity, retreat, security and real home feeling. Optionally, there is the possibility of acquiring less land area. Total area: - 3,006 m² building land- 2,301 m² of arable landThe architecture and layout are geared towards family life: open, light-flooded areas for spending time together, combined with private retreats for each family member. The living area opens harmoniously to the terrace and into the large, well-kept garden. Close to nature and yet in pleasant proximity to ViennaThe unobstructed view creates a feeling of freedom and tranquility - a rare commodity. The in-house sauna offers relaxation after long days, and the pool provides a holiday feeling in your own garden in summer. The double garage (heated) with automatic door offers space for several cars and comfortable arrival in all weather conditions and direct access to the house. This is complemented by its own workshop, ideal for DIYers, hobbies or additional storage space. This single-family home combines quality of living, closeness to nature and suitability for everyday use in a way that has become rare today. A home that doesn't have to be loud to convince - but through atmosphere, space and feeling. TO THE ROOM LAYOUTUpper floor: • Anteroom with wardrobe• 3 rooms• Kitchen with dining area• Living room with built-in fireplace corner• Winter garden• Bathroom with window • ToiletBasement: • 3 more rooms• Storage room• Boiler room• Workshop• Sauna+ Garage, pool, tool shed, terraceWe will be happy to send you further photos and information on request! - We look forward to viewing them together. This is where your new chapter begins – with living comfort, joie de vivre and a home that perfectly combines family, tranquillity and proximity to the city. VISITVideo viewing possible in advance. Viewings by appointment. Available now. FINANCINGWe will be happy to advise you on possible financing without obligation. PMI Real Estate has been working with all well-known banks and building societies for a long time.
…By Annonceur International


This exclusive city chalet in one of the most sought-after locations in Kitzbühel combines the highest level of living comfort with an impressive panorama of all the highlights of the region - from the Hahnenkamm to the Kitzbüheler Horn to the Wilder Kaiser. Located in a sunny, quiet and absolutely discreet location, you can enjoy pure privacy here, but at the same time you are only a few minutes' walk from the centre. All infrastructural facilities, shops, restaurants and leisure facilities can be easily reached on foot - without a car.The open, light-flooded architecture combines traditional Tyrolean architecture with modern design elements. A living/usable area of around 313 m² is spread over three levels, which are connected by an elegant staircase and an elevator. The entrance area on the ground floor opens up a generous feeling of space and leads to the main sleeping level with a master area including dressing room and luxurious en suite bathroom. Two further bedrooms share a stylish bathroom and, like all rooms on this level, have direct access to the terrace and the lovingly landscaped garden.On the top floor is the heart of the house: a spacious living and dining area with a stylish fireplace, a fully equipped professional kitchen including a separate baking kitchen and an elegant office with a view of the Wilder Kaiser. The open roof truss with reclaimed wood elements, high-quality oak floorboards and large glazing create a warm, yet modern atmosphere. A south-facing sun terrace in front invites you to linger and is directly connected to the garden area via an external staircase.In the basement, another highlight of the property is revealed: an exclusive wellness area with indoor pool, counter-current system, shower and relaxation area ensures relaxation all year round. A separate, well-lit guest room with en suite bathroom, a fully air-conditioned wine room, a utility room and all technical and storage rooms round off the space perfectly.State-of-the-art building technology such as an elevator to all floors, alarm and video surveillance, electrically controllable shading systems, gas underfloor heating combined with wall heating on the upper floor and the high-quality fully furnished at design level underline the high standards of this property. A spacious garage with three parking spaces including an e-charging station as well as sufficient storage space for bicycles, ski equipment and other sports equipment complete this extraordinary offer.
…By Annonceur International


In a privileged panoramic location in Tieblach / Techelsberg on Lake Wörthersee, this extraordinary villa presents itself as an exclusive retreat for the highest demands. On an impressive plot of around 6,864 m², the property combines modern architecture, generous dimensions and a high degree of privacy with a magnificent view of Lake Wörthersee. The villa, built in 2011, offers an extraordinary amount of space on around 800 m² of living space and three levels. Generous glass surfaces open the living areas to the surrounding nature and allow plenty of daylight into the building. The southern and south-western orientation of the terraces and outdoor areas underlines the special quality of the location. The heart of the house is formed by the spacious living and lounge areas with flowing transitions between living, dining and outdoor space. Clear lines, high-quality materials and a modern, partly industrial interior design give the villa an independent character. A total of 12 rooms, including 5 bedrooms and 7 bathrooms, are available. A special highlight is the spacious outdoor area with swimming pool and spacious terraces. From here, the view opens up over the green surroundings to Lake Wörthersee - a backdrop that conveys peace, space and privacy. The shots show particularly impressively how pool, architecture and lake view merge with each other. The extraordinary claim is also continued inside: wellness area with sauna, private fitness area, home cinema, fireplace and a passenger elevator are just as much a part of the equipment as air conditioning and a comprehensive smart home system for controlling lighting, garden, blinds, temperature and door lock. Heating is provided by an air/water heat pump, supplemented by solar. Four garage parking spaces and four additional outdoor spaces also offer enough space for a larger vehicle collection. With its combination of exceptional size, modern architecture, extensive furnishings and the special panoramic location on Lake Wörthersee, this property is aimed at buyers who are looking for privacy, spaciousness and a prestigious residence in Carinthia.
…By Annonceur International


In a sunny and absolutely quiet location in Reith near Kitzbühel, this extraordinary newly built chalet presents itself as an exclusive oasis of retreat at the highest level - with an impressive view of the historic Münichau Castle and the surrounding mountains. Clear architecture, state-of-the-art building technology and the finest materials combine here to create a living concept that perfectly combines luxury, privacy and alpine lifestyle.As soon as you enter, the chalet impresses with its generous room dimensions and elegant, timeless interior design. The heart of the house is the open-plan living and dining area with floor-to-ceiling glass surfaces, a stylish fireplace and a design-oriented professional kitchen including a cooking island and a separate baking kitchen – ideal for prestigious living as well as for private moments of pleasure.Five bedrooms and four high-quality bathrooms are spread over around 438 m² of living space (approx. 356 m² of pure living space), allowing families and guests alike to enjoy the highest level of comfort and privacy. Spacious terraces, balconies and gardens extend the living space into the outdoors and open up impressive views of the Wilder Kaiser and the surrounding natural landscape.A special highlight is the exclusive private spa area with indoor pool with counter-current system, sauna and fully equipped fitness room - a place of relaxation at resort level. The facilities are complemented by a multimedia/cinema room with bar and an air-conditioned wine cellar for special moments of pleasure.The property also sets technical standards: geothermal heating, photovoltaic system, Loxone smart home system, cooled exposed roof truss, electric venetian blinds and high-quality wall surfaces in bioclay filler technology ensure sustainable energy efficiency and state-of-the-art living comfort.A double garage with e-charging station and additional outdoor parking spaces complete this extraordinary offer.The location combines tranquillity and perfect infrastructure: the Schwarzsee, several renowned golf courses and the Kitzbühel mountain railways can be reached in a few minutes, while top international events such as the Hahnenkamm Race or the Polo Tournament further underline the exclusive quality of life of this region.
…By Annonceur International


This former horse farm in 9220 Velden am Wörthersee combines spacious living (4.5 rooms, 166 m²) with enormous potential on 8,700 m² of land. Ideal for clubs, businesses, animal husbandry or people with space requirements: warehouses, paddocks and top equipment including tools as well as Hoftrac with accessories. Low operating costs thanks to PV (8.1 kW) with storage (13.5 kW), e-charging station. Residential building with large rooms, pool, sauna, whirlpool and high-quality finish. This BETTERHOMES offer is characterized by the following advantages: - Former horse farm can be used in a variety of ways ( club, commercial, animal husbandry ...) - Very large property with a lot of warehouses and paddocks - Well equipped with tools and Hoftrac including accessories - Very low operating costs - PV system with 8.1 KW and storage system 13.5 KW - E-charging station - very nice house with large rooms - Outdoor pool - Sauna and whirlpool - Very high-quality and well thought-out designs - and, and, and... Interested? Contact us for a no-obligation viewing! Didn't find anything suitable? More than 200 other offers at: www.betterhomes.at - der Immobilienfairmittler® To market a property yourself? Benefit from our know-how: https://www.betterhomes.at/de/profitieren Would you like to have a property appraised? Find out their value now via our free estimate, immediately and without obligation! https://www.betterhomes.at/de/knowledge/estimationThe owner was asked to present the energy certificate. ***
…By Annonceur International


This extraordinary construction project is presented in one of the most sought-after places in St. Johann in Tirol - in a sunny location on the edge of the forest on the highest point of the sunny slope. The completed shell comprises a modern main building and a guest house with a rare holiday home designation, connected by a spacious underground car park.From the living and dining area level, an impressive, unobstructed view of the majestic Kaiser Mountains opens up - a panorama that is second to none.Generous window areas create light-flooded rooms and bring nature directly into the house. The plan is to provide modern furnishings at the highest level: exclusively exclusive branded products and high-quality materials characterise the design concept.The interior can still be individually designed, so that personal wishes and the highest standards can be realized.Highlights at a glance:- Kaiserblick directly from the living area- Timeless architecture with clean lines and large window fronts- Planning for modern furnishings with exclusively exclusive brands- Recreational residence dedication for the guest house- Outdoor pools are planned at both houses- Spacious wellness and fitness areas in the main building possible- Underground car park with 5–8 parking spaces- Direct access to hiking and biking trails from the front door- Quiet, sunny location with a fantastic evening atmosphere above the city- Centre of St. Johann, airfield and Kitzbühel within easy reachThis property offers a unique opportunity to combine modern design, luxurious furnishings and alpine quality of life in one of the best locations in Tyrol.
…By Annonceur International


Timeless elegance, an idyllic view of the hilly wine landscape and pure joie de vivre come together in this high-quality home. The modern design with the floor-to-ceiling glass front connects the living area and the spacious terrace with embedded pool. Elegant corner glazing, the spacious wardrobe area and the luxurious master bathroom, also with a view of nature, make the master bedroom a special feel-good area. Two other rooms, which can be used as bedrooms or home offices, have their own guest bathroom. The integrated smart home system for convenient control of the building technology, efficient underfloor heating and modern air conditioning ensure an optimal indoor climate. Enjoy this unique living experience, nestled in the gentle hills of the sunny wine landscape. This BETTERHOMES offer is characterized by the following advantages: - Exclusive living area with kitchen on 75 m2 - Floor-to-ceiling glass front as a connection to the spacious terrace with pool - Luxurious master bathroom with sound ambience - Bedroom with elegant corner glazing - 2 further bedrooms/study rooms with full guest bathroom - Cloakroom, technical room, pantry/storage room, closet room - Double garage with high-tech comfort - Loxone Smart Home system for convenient control of building technology - Device for alarm system, photovoltaics, sound system and e-wallbox - Energy-efficient living thanks to air source heat pump - and, and, and... Interested? Contact us for a non-binding viewing, online viewing also possible! Didn't find anything suitable? More than 200 other offers at: www.betterhomes.at - der Immobilienfairmittler® To market a property yourself?Benefit from our know-how: https://www.betterhomes.at/de/profitieren Would you like to have a property appraised?Find out their value now via our free estimate, immediately and without obligation!https://www.betterhomes.at/de/knowledge/estimation
…By Annonceur International
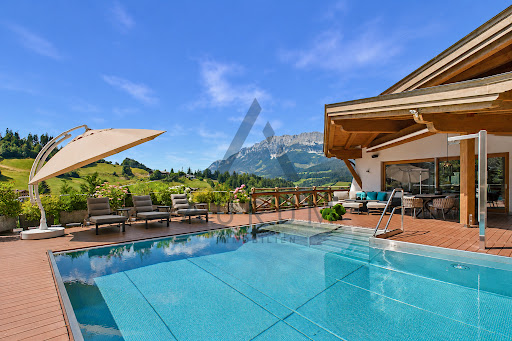


In the best residential area of Ellmau, this extraordinary country house villa presents itself as a harmonious combination of alpine architecture, modern living comfort and the highest construction quality. The quiet, slightly elevated hillside location with ideal south-west orientation opens up an incomparable view of the Wilder Kaiser and the surrounding ski area - a panorama that inspires at any time of the year. The heart of the villa is the spectacular attic. On over 120 m², a spacious, open-plan living, dining and cooking area unfolds with an impressive spatial effect. Floor-to-ceiling glazing brings the imposing mountains into the house and creates a smooth transition to the spacious sun terraces. The adjacent pool invites you to enjoy the unique view in a private atmosphere. A high-quality designer kitchen with a separate baking kitchen meets the highest culinary standards and offers ideal conditions for stylish living and hosting. Also on this level is a wellness area with sauna – the perfect place to relax. The ground floor is designed as a private sleeping level. The spacious master area has an elegant dressing room as well as a luxurious en suite bathroom. Another bedroom with en-suite bathroom offers the highest level of comfort for family or guests. This level is complemented by a granny flat with kitchen-living room, two bedrooms and a bathroom en suite each. A spacious office with direct access to the terrace offers an inspiring working environment and can also be used as a fifth bedroom if required. A spacious utility room functionally rounds off the space on this floor. As soon as you enter the basement, you are greeted by a representative entrance with an impressive view of the stylishly staged wine cellar. The adjoining seating area with bar creates the perfect setting for convivial evenings and exclusive wine tastings. In addition, generous storage and storage areas as well as the technical room are available on this level. This exceptional real estate offer is rounded off by a double garage and additional outdoor parking spaces. This exclusive country house villa combines prestigious living, spacious room concepts and one of the most beautiful panoramic locations on the Wilder Kaiser. A property for people who place high demands on architecture, privacy and quality of life.
…By Annonceur International


Only a few minutes' walk from the charming centre of the idyllic municipality of Going, this extraordinary property is enthroned in a privileged sunny and quiet location. The property consists of two harmoniously connected buildings in the typical Kitzbühel chalet style and combines the highest quality of living with an incomparable panorama.The main building welcomes you with a spacious entrance and adjoining cloakroom. From here you can access the spacious hallway, which offers access to three stylishly designed bedrooms with noble en suite bathrooms. Particularly noteworthy is the master area, which impresses with a walk-in closet, a spacious bedroom and a luxurious bathroom with freestanding bathtub.An elegant staircase leads to the approx. 115 m² open-plan living and dining area - the heart of the house. Large window fronts ensure light-flooded rooms and open up breathtaking views of the surrounding mountains. Access to the sunny, extremely generously sized terraces connects indoor and outdoor space in an impressive way and invites you to linger.Via a connecting lock or directly via the approx. 86 m² sun terrace, you can reach the second building - the exclusive pool house. The upper floor of this approximately 225 m² building is dominated by the 20 x 4 metre indoor pool. A stylish relaxation zone, a changing room and a separate toilet complete this extraordinary wellness area.In the lower area of the pool house there is a well-equipped fitness room, the technical room for the swimming pool and a guest room with en suite bathroom accessible from the outside - ideal for visitors or staff.The basement of the main building also leaves nothing to be desired: Here you will find a spacious wellness area with sauna, a high-quality equipped billiard room and another bedroom with its own shower room. A separate guest toilet, a spacious hallway and a spacious utility and technical room offer additional comfort and storage space.All living rooms have been designed with exquisite materials and great attention to detail. High-quality furnishings, stylish design elements and modern technology guarantee the highest level of living comfort.There are two garages with space for three cars and at least five outdoor parking spaces available for your vehicles. Heating is efficient via central gas underfloor heating.
…By Annonceur International


This exclusive property with a plot area of approx. 1,525 m² in a prime location of St. Johann and perfect orientation to the Wilder Kaiser is sold in the shell construction.It is a main house and a guest house. The guest house has the coveted holiday residence designation. The total living/usable area of both houses is approx. 1020 m².A total of eight bedrooms and eight bathrooms are currently planned, as well as spacious living/garden and terrace areas in both houses. The buildings are connected to an underground car park for at least five vehicles, bicycle storage and spacious ancillary/storage rooms. Both houses are completely self-sufficient and each has its own outdoor pools and wellness areas. The energy source is geothermal heating.On request, the property can be completed according to the buyers' specifications at an additional cost.Short Cuts: St. Johann in Tirol, plot area 1,525 m², total living/usable area 1,020 m², prime location, perfect alignment, shell construction, main house + guest house, partly holiday home designation, underground car park with at least 5 parking spaces, purchase price € 4,500,000,-, HWB* After clarification of the general obligation to submit an energy certificate applicable from 01.12.2012, as well as a request to create it, this has not yet been submitted to us by the owner or seller.Our general terms and conditions apply.
…By Annonceur International


This extraordinary offer combines the purchase of a plot of land in a unique location directly on the imposing mountain massif of the Wilder Kaiser with the possibility of having a high-quality residential building planned and built according to your personal ideas.An experienced team from the real estate and construction industry accompanies you from the initial planning to completion. Decades of expertise, high-quality workmanship and individual design options form the basis for the realisation of your very own dream house.The offer price of € 4.5 million includes the acquisition of the approx. 780 m² plot of land as well as the planning and construction of a high-quality new building with a living space of approx. 350 m². Depending on personal requirements, it is possible to realise the project as a spacious single-family home or as a building with two independent residential units.Floor plan, room layout, equipment and living space can be individually adapted within the scope of the structural and official possibilities. In the event of a change in the intended living space or the scope of equipment, the purchase price will be adjusted accordingly.A rare opportunity to create a home in the immediate vicinity of the Wilder Kaiser that combines exceptional location, individual architecture and the highest quality of living.Short Cuts: Going am Wilden Kaiser, living space 350 m², land area 780 m², sun all day, bathing lake nearby, panoramic view, fully developed, quiet location, purchase price € 4.500.000,-, HWB* After clarification about the general obligation to submit an energy certificate valid from 01.12.2012, as well as a request to create it, this has not yet been presented to us by the owner or seller.Our general terms and conditions apply.
…By Annonceur International


Nestled in a quiet residential area on the outskirts of Feldkirchen in Carinthia, this exceptional single-family home presents a perfect combination of quality living, connection to nature, and high-end features. With approximately 420 m² of living space, the property offers seven rooms, a spacious wellness area with medical-grade facilities, and beautifully designed garden and pond landscapes. The residence impresses with well-thought-out technical details, biologically sustainable construction, and complete tranquility. The Advantages of This Property at a Glance Absolute quiet location on the outskirts of Feldkirchen Only approx. 30 minutes by car to Klagenfurt 7 rooms across approx. 420 m² of living space with a clearly structured layout Wellness area with indoor swimming pool, whirlpool, steam bath, and infrared cabin suitable for medical use 838 m² plot, fully enclosed with high-quality fencing and lighting Two natural ponds Automated greenhouse Four parking spaces and a double garage Fully furnished, including kitchen, bathroom, furniture, and technical equipment The House The residence extends over three levels: ground floor, upper floor, and a fully developed basement. On the ground floor, you will find the open-plan living and dining area with a high-quality fitted kitchen, a separate guest WC, and the spacious living room with gallery and direct access to the covered terrace. The upper floor accommodates three bedrooms and a central bathroom. The rooms are accessed via the gallery. The fully developed basement offers, in addition to technical and storage rooms, a large archive, a hobby room, and the exclusive wellness area featuring a 42 m² indoor pool, whirlpool, steam bath, a medically equipped infrared cabin, a shower, and a WC. The outdoor areas include three sunny terraces, some of them covered, as well as a well-maintained garden landscape with ponds, a stream, and a waterfall.
…By Annonceur International


In one of the most privileged locations in Kitzbühel, there is the extraordinary opportunity to realise an exclusively designed luxury domicile of timeless elegance. There is a high-quality architectural plan for the property on the sought-after Sonnberg, which can be implemented in the form shown together with an experienced general contractor on request. The quiet location in a cul-de-sac combines maximum privacy, all-day sun and an incomparable panorama with a direct view of the world-famous Streif. The unobstructed view stretches over the Gamsstadt to the Hahnenkamm and the imposing southern mountains - an impressive backdrop that inspires at any time of the year. Despite the pleasantly secluded location, the historic centre of Kitzbühel, the Kitzbühel Golf Club and the Hornbahn are only a few minutes' walk away. The prestigious neighbourhood also underlines the exclusivity of this special address. Idyllic waterholes and generously planned sun terraces of a total of around 230 m² are to create an extraordinary refuge full of peace, discretion and alpine quality of life. The projected renovation of the old stock provides for an impressive usable living space of approx. 752 m², which extends over several levels. The well thought-out room concept combines spaciousness, maximum comfort and alpine living culture at an extraordinary level. The high-quality and regionally sourced architecture combines traditional Tyrolean style elements with a clear design language, fine materials and an ambience that is as elegant as it is comfortable.The centrepiece is a spacious living room with fireplace, complemented by a separate lounge and an extended dining room. A spacious eat-in kitchen with adjoining back kitchen and a breakfast corner, a guest cloakroom with adjoining utility room including laundry drop-off, five comfortable bedrooms and five stylish bathrooms create ideal conditions for sophisticated living and generous guest accommodation.In the course of implementation, the planning can also be adapted to individual wishes and personal ideas. A special highlight of the project is the generously designed wellness and leisure area. A 12.5-metre-long indoor pool with adjoining whirlpool, a steam bath, a fitness room, a spacious party room with a pool table and a stylish wine cellar are planned. The aim is to create a private world of experience that combines relaxation, enjoyment and conviviality at the highest level. In the master area there is also a private sauna in the master bathroom as well as a small private lounge, each with access to the balcony. A double garage, three additional outdoor parking spaces, a passenger elevator and a modern BUS system within the house complete the planned equipment and ensure the highest level of living comfort on all levels. This exclusive project opens up the rare opportunity to realise an individual luxury retreat to the highest quality standards at one of the most sought-after addresses in Kitzbühel. If desired, the project can be implemented together with a general contractor according to the existing planning and at the same time tailored to the personal needs of the future owners. The conversion costs are to be submitted on request based on personal wishes and requirements.Short Cuts: Kitzbühel, Property area 1,537 m², Living space 752 m², Terrace area 230 m², 5 bedrooms, 5 bathrooms, Grazing view, Wellness area with indoor pool, Wine cellar, Party room, 2 Garage parking spaces, 3 Outdoor parking spaces, Purchase price € 10,900,000,-, HWB 141.1 fGEE 1.49Our general terms and conditions apply.
…By Annonceur International


This unique property is located in an absolutely sunny and quiet location on the outskirts of Kirchberg on a plot of approx. 1,971 m². To the south and east, this property borders on meadows and forests, only to the north and west below are there two neighbors. The view extends from the Gaisberg over the Hohe Salve via Kirchberg to the Kitzbüheler Horn. A representative entrance area on the ground floor with cloakroom leads you to this spectacular property. This level has a separate apartment with living/dining area, kitchen, as well as two bedrooms with dressing rooms and bathrooms ensuite and direct access to the sun terrace and garden. The secluded wellness and fitness area with sauna and steam bath provides relaxation and tranquility. The upper floor impresses with its spacious living and dining area with library, high-quality kitchen with dining area, free-standing stone fireplace, high rooms and window fronts. From the kitchen area you can access the beautifully landscaped garden with pool house with outdoor kitchen, fantastic large natural pool, as well as an old wood hut, which is used as a party hut. The sleeping level is located in the attic, consisting of a master area with ensuite bathroom and spacious dressing room, as well as two further spacious bedrooms with ensuite bathrooms.Living space: approx. 553 m²Usable area: approx. 434 m²
…By Annonceur International


Located in one of Austria’s most coveted alpine settings, this newly completed contemporary chalet offers a refined interpretation of mountain living within close proximity to Kitzbühel and the Wilder Kaiser ski region. Designed as part of an exclusive duplex ensemble, the property occupies the eastern side of the residence and distinguishes itself through an enhanced wellness concept and an outdoor lifestyle rarely found in this location. Completed in 2024, the chalet spans approximately 444 sqm of elegant living space arranged over three levels, all connected by a private lift. The architecture combines natural stone, aged timber façades, and generous glazing, creating a timeless alpine aesthetic that blends seamlessly into the surrounding landscape. The main living level forms the social heart of the home. An open-plan living and dining area is centered around a fireplace, creating a warm and inviting atmosphere throughout the winter months. Floor-to-ceiling windows open onto multiple terraces and a balcony, offering several outdoor settings for dining, relaxation, and quiet retreat. One particularly intimate balcony, furnished with a hanging chair, enjoys soothing acoustics from a nearby stream and open views toward the Kitzbüheler Horn, creating a uniquely serene alpine moment. The chalet offers four spacious bedrooms, each with its own bathroom, ensuring comfort and privacy for residents and guests. An additional guest wc is located on the living level. The wellness floor has been conceived as a private spa retreat, featuring a generous indoor spa and sauna, complemented by a dedicated fitness room. Outdoors, a heated swimming pool extends the wellness experience year-round, offering a rare luxury within this alpine residential environment and elevating the property to true resort-level living. Technical features meet the highest contemporary standards, including underfloor heating, individual temperature regulation in every room, a fully integrated smart home system, gated entry, and coded house access. A spacious garage accommodates at least two vehicles, with additional exterior parking available directly in front of the property. Situated in Ellmau, within the renowned SkiWelt Wilder Kaiser – Brixental, the chalet benefits from immediate access to one of Austria’s largest ski areas. The proximity to Kitzbühel places the property within an internationally celebrated alpine lifestyle, shaped by world-class skiing, the iconic Hahnenkamm race, winter polo events, and a long-established international social scene. This chalet is ideally suited for buyers seeking an exceptional alpine residence with a strong lifestyle focus, offering privacy, wellness, and architectural integrity in one of the Alps’ most prestigious destinations.
…By Annonceur International


This extraordinary new-build single-family house with a generous living space of approx. 290 m² is being built in a comfortable residential area, combining modern living with the highest level of comfort and well thought-out architecture. The project is aimed at discerning buyers who value space, high-quality technology and individual design options.Room layout & living conceptThe house convinces with a well thought-out, functional and at the same time representative room concept over three levels:Ground floorOn the ground floor are the private retreat areas:3 bedrooms, each with bathroom ensuite.Master area with spacious dressing room.Direct access from the bedrooms to the terrace with pool, creating a harmonious connection between indoor and outdoor areas.Upper floor- Spacious, light-flooded living and dining area- Open, modern planned kitchen- Fireplace as a stylish and cozy center of the living room- Separate room, ideal as a home office / study- Access to a terrace of approx. 43 m², which offers additional open space with attractive viewsBasement / basement- In the basement, approx. 94 m² of usable space are available.- These areas can be used flexibly – for example as a security or bunker area or alternatively as a fitness room, hobby rooms, storage or wellness area – according to the individual ideas of the buyer.Equipment & TechnologyThe building is planned and executed according to modern technical standards:- Photovoltaic system for sustainable energy generation- Connection to district heating- Passenger lift- 3 carport parking spaces directly at the houseOn request, an individual furnishing concept can also be created in cooperation with a well-known interior decorator, so that architecture and interior design are perfectly coordinated. The price includes interior fittings.
…By Annonceur International


In a sunny and quiet location at the end of a cul-de-sac in Reith bei Kitzbühel, this country house villa presents itself as a retreat with plenty of privacy and an unobstructed view of the surrounding mountains. Particularly noteworthy is the view towards the Rauher Kopf, Gaisberg, Gampenkogel and Münichau Castle.The house offers around 340 m² of living space and convinces with a spacious room concept. The living area on the upper floor forms the heart of the property: an open exposed roof truss, wood-burning fireplace and large panoramic windows create a special atmosphere and bring the mountains directly into the living room. This level is complemented by a dining room with tiled stove, the kitchen and two bedrooms with bathrooms en-suite. All windows have already been renewed and are triple-glazed.On the ground floor there is a separate granny flat with two bedrooms, bathroom, small kitchen and sauna. This makes the area ideal for guests, family or staff. From here you can directly access the sunny, southwest-facing garden with sheltered terrace areas and a high level of privacy. In addition, there is the possibility to reactivate the originally existing indoor pool on the ground floor. The former pool and the technical requirements are still in place. For the current use, only a wooden construction was installed as a substructure for the parquet floor, which can be dismantled with manageable effort.The property is in well-maintained condition and at the same time offers numerous opportunities for personal design and further development.Short Cuts: Reith bei Kitzbühel, living space 340 m², land area 1.050 m², 5 bedrooms, 4 bathrooms + separate toilet, exceptional mountain views, sauna, 3 garage parking spaces, purchase price € 5.500.000,-, HWB 243,20, fGEE 2,55 Our general terms and conditions apply.
…By Annonceur International


This impressive chalet in a sunny location above the Ellmau golf course combines stylish elegance with alpine living at the highest level. At the foot of the Wilder Kaiser you can enjoy absolute peace, privacy and a breathtaking view of the surrounding mountain landscape - one of the most sought-after residential areas in Tyrol.With around 444 m² of living/usable space as well as a generous 210 m² of balcony and terrace areas, the property offers plenty of space for exclusive living. High-quality materials such as wood, natural stone and fine floors create a warm, stylish atmosphere. A special highlight is the bright living and dining area with generous window fronts, impressive exposed roof truss and integrated wine fridge. This open space elegantly combines light, space and alpine charm and creates the perfect focal point for stylish living and convivial evenings.Four spacious bedrooms and four high-quality bathrooms guarantee the highest level of living comfort and plenty of privacy for family and guests. The hotel's own underground car park offers sufficient space for vehicles as well as sports and leisure equipment. Another highlight is the spacious outdoor pool, which gives the property a special resort character. Nestled in the sunny terraces, a private oasis of well-being with a fantastic panorama is being created here - perfect for relaxing hours and exclusive summer evenings.This chalet stands for luxurious living, the highest construction quality and an incomparable attitude to life in one of the most beautiful regions of the Alps.Short Cuts: Ellmau, living space 444 m², balcony/terrace area 210 m², 4 bedrooms, 4 bathrooms, close to the golf course, wellness area with sauna, high-quality architecture, 2 garage parking spaces, purchase price € 7.250.000,-, HWB* After clarification about the general obligation to present an energy certificate applicable from 01.12.2012, as well as a request to create it, it has not yet been submitted to us by the owner or seller.Our general terms and conditions apply.
…By Annonceur International


This extraordinary property combines alpine luxury, state-of-the-art equipment and a privileged location directly on the ski slope with an unobstructed view of the Wilder Kaiser. The idyllic quiet location directly on the edge of the forest and on the ski slope guarantees relaxation and pure nature experience. At the same time, you can easily reach the centre on foot – a rare combination of nature, privacy and urban proximity.The property is equipped with high-quality, tasteful furnishings as well as noble materials that combine timeless elegance and noble designer brands.The living concept unfolds on three generously designed floors, which meets the highest standards of comfort, design and quality of life. This extraordinary property also impresses above all with its spaciousness and flexibility: Two additional separate residential units open up a wide range of possibilities for use - ideal for families, guests or the combination of living and working. The room layout creates both private retreats and representative areas for families, guests or business. A special highlight is the exclusive wellness area with sauna and indoor pool, which offers private relaxation at the highest level at any time of the year. Generous windows open up a breathtaking panoramic view of the Wilder Kaiser and bring alpine nature directly into the house.Another highlight is the fantastic outdoor area: Spacious terrace areas invite you to relax and open up a breathtaking panoramic view. The pool area with flexible glazing elegantly combines indoor and outdoor space – fully open depending on the weather and season.This property is a rare offer for all those who want to experience alpine lifestyle, spaciousness, wellness comfort and an absolute top location directly on the ski slope with breathtaking panoramic views in perfect harmony.
…By Annonceur International


This spacious and high-quality apartment building inspires with its quiet location on the edge of the forest as well as the versatile possibilities of use. The property has been continuously modernised and currently offers three separate residential units on around 470 m² of living space, but can also be used as one large unit again if required. Bright, open rooms, fine materials and modern building technology create an exclusive living ambience. A well thought-out energy supply with photovoltaic system and a stylishly designed outdoor area with pool and several terraces underline the high quality standards. The spacious plot includes building land, grassland and land for development – ideal for all those who appreciate development potential in addition to a quiet and natural location. We will be happy to send you more information about this IMMOREAL property on request.
…By Annonceur International
'%20stroke='%23DDAA3A'%20stroke-width='1.909'%20stroke-linecap='square'%20stroke-linejoin='bevel'/%3e%3c/svg%3e)
Receive by email any new listing that may match your search criteria
Your criteria :
By validating this form, you accept the general conditions of use of Le Figaro Properties.
These agencies offer a selection of luxury properties vente in Austria. Feel free to contact them for personalized assistance.


