Get early access to listings that match your criteria
Never miss an opportunity again. Our personalized alerts notify you instantly.

 English$ USD · m²
Get ready to live luxuriously and relaxed with Costa Rica's “Pura Vida” lifestyle! Discover a wide variety of high-end houses for sale in Costa Rica. Enjoy laid-back living in this family-friendly country. Wake up to stunning views of tropical beaches, and spend your days immersed in natural beauty. In this gorgeous Central American country, the rainforest is your backyard.


Located in the exclusive Cerro Alto condominium in Escazú, Casa El Descanso offers the perfect combination of luxury, comfort, and privacy. This contemporary-designed property, with high-end finishes and spacious distribution, is situated in one of the most sought-after condominiums in the area, where you can enjoy a peaceful life without sacrificing proximity to all essential services. *** General Information: ● Construction Year: 2007 ● Architect: Javier Peláez ● January 2025: Entire entrance stone replaced and lighting renovated ● Lighting: All original lighting installed by Highlights ● European mesh screens on the kitchen, bathroom, and TV room doors ● Audio system installed in various areas of the house ● Integrated telephone system ● Floors renovated in 2023 ● Gas and Water System: Supplies the kitchen and clothes dryer (also with electric connection). ○ Hot Water Tank: Heated by solar panels with backup electric; water recirculation to avoid waiting for hot water. ○ Large water tank with hydropneumatic pump *** Distribution: Main Floor: ● Features a double-height ceiling of approximately 9 meters with caña brava details. ● Formal living room with glass doors that open fully, integrating the space with the garden and connecting to a very spacious covered terrace. ● Terrace: Floor changed to porcelain with wood appearance in 2024. ● Kitchen: Spacious and functional, with LEICHT German-made furniture. ○ Equipment: ■ Hot drawer (unused). ■ Oven tower with conventional oven and microwave. ■ Refrigerator. ■ Wine fridge. ■ Ice maker. ■ Gas stove with 5 burners. ■ Gas extractor. ● Pantry of good size. ● Storage closet for cleaning supplies. ● Laundry area: Spacious and well-lit. ● Service room: Independent full bathroom. Garden: ● Features an automatic irrigation system. ● Sidewalk with a view of the garden and a gardener with lighting from below. ● Sidewalk area in the garden and BBQ area with retractable awning. Lower Intermediate Level: ● Small lounge currently used as a gym. ● Large storage room under the house with access to all plumbing for easy repairs. This area could be adapted in the future as a wine cellar. ● Guest room: ○ Ceiling fan. ○ Direct access from the garage through a wide door that allows wheelchair mobility if needed. ○ Full bathroom and closet. ● Secondary terrace: ○ Covered and very pleasant, with an expandable canvas awning. ○ Jacuzzi with hot water. Lower Level: ● Garage: ○ Space for 3 cars under cover. ○ Additional space for bicycles and motorcycles. ○ Electric charger installation. ● Large storage room with luggage and groceries elevator that leads to the service area next to the kitchen. ● Multifunctional space next to the garage: ○ Ideal for home theater, pool table, bar area, party area, and game room. ○ Includes half-bath. Upper Intermediate Level: ● Hallway with linen closet. ● Bedroom 1: ○ Very large balcony with beautiful views. ○ Ceiling fan. ○ Walk-in closet. ○ Full bathroom with double sink and shower. ○ Natural light via Solatube (solar lighting). Bedrooms 2 and 3: ● Both with ceiling-mounted closets. ● Share a bathroom with a shower and double sink. ● Shared walk-in closet, spacious and with natural lighting through Solatube. Master Bedroom (Bedroom 4): ● Private space that can be used as an office or small lounge. ● Balcony with views of the garden. ● Large walk-in closet with natural light via Solatube. ● Master bathroom with jacuzzi, shower, and double sink. Top Level: ● TV room with balcony. ● Spectacular views of Poás and Barva. ● Additional storage room for storage. ● Access to the roof for roof and solar panel inspection from the TV room. ________________________________________ *** Living in Cerro Alto: A Condominium with Security and Comfort Cerro Alto is more than just a property—it's a lifestyle. This condominium offers 24/7 security, controlled access, and private surveillance, ensuring residents enjoy a safe and exclusive environment. In addition to its luxurious common areas, the condominium features: ● Expansive green areas for walking or outdoor activities. ● Clubhouse with gym, tennis court, and swimming pool. ● Walking trails connecting residents with the surrounding nature. ● Children's playground for a safe environment for little ones. Cerro Alto is a community where privacy and comfort merge with a unique environment. ________________________________________ *** Escazú: Strategic Location and Benefits of Living in Guachipelín Escazú, particularly the Guachipelín area, is known for its safety, accessibility, and first-class services. Living in Casa El Descanso Cerro Alto allows you to be close to the best that Escazú has to offer: ● Close to the best shopping centers, such as Multiplaza Escazú and Avenida Escazú, where you can enjoy a variety of restaurants, luxury stores, and cinemas. ● Top-tier hospitals, such as Hospital Cima, offering quality and close medical care. ● International schools and prestigious colleges, ideal for families with children in school age. ● Quick access to Ruta 27, connecting Escazú to the rest of the Greater Metropolitan Area and the Pacific beaches. Cerro Alto’s location offers the best of both worlds: the peace of an exclusive condominium and the connectivity with the rest of the city. ________________________________________ *** An Exclusive Property with Everything You Need Casa El Descanso in Cerro Alto is the ideal home for those seeking a peaceful life, but with all the comforts of living in an exclusive area. With its functional design and luxurious finishes, this property is ready to be your new home.
…By Annonceur International


Located within one of Costa Rica's most exclusive communities, these new residences in Reserva Conchal offer a lifestyle that blends sustainability, security, and direct access to nature with the comfort of resort-style living. Thoughtfully designed for families seeking a peaceful environment near the beach and a strong sense of community, these homes mark a new chapter within this renowned coastal enclave. Each single-level home features a modern tropical design with 3 or 4 en suite bedrooms, open layouts that maximize natural light, and seamless transitions between indoor and outdoor areas. Covered terraces, outdoor kitchens with built-in BBQs, and private pools create an ideal setting for relaxed family living. High-end finishes and sustainable systems such as solar panels, inverter air conditioning, and rainwater harvesting reflect a commitment to efficiency and modern comfort. The project prioritizes wellness and harmony with the surrounding environment, incorporating community orchards, walking trails, linear parks, and green areas designed for connection and recreation. A modern social clubhouse, swimming pool, splash park, open-air gym, and yoga deck support an active and balanced lifestyle, rooted in both community and nature. Unlike other residential offerings within Reserva Conchal, this newly launched condominium development introduces a fresh concept with exclusive amenities and a strong focus on residential living. It’s tailored for those seeking a primary or vacation home where sustainable design meets contemporary convenience and the benefits of resort-style infrastructure. Residents enjoy privileged access to the full range of world-class amenities within Reserva Conchal, including a beachfront club at Playa Conchal, infinity pools, restaurants, coworking areas, watersports gear, and an 18-hole golf course designed by Robert Trent Jones II. They also benefit from the nearby W and Westin hotels, full-service spas, professional fitness classes, and various sports facilities such as tennis and pickleball courts. Just a short golf cart ride from the white sands and turquoise waters of Playa Conchal, and with convenient access to major routes throughout Guanacaste, these homes offer an outstanding opportunity for real estate investment in Costa Rica. The gated community features 24/7 security, reasonable HOA fees, and full property rights for foreign buyers. An ideal choice for those seeking relaxed luxury, family-oriented living, and beachside proximity, with the added advantages of a brand-new development and a value-driven approach to contemporary lifestyle. Contact us to learn more about this new residential offering within Reserva Conchal.
…By Annonceur International


Exceptional location Located in the heart of Santa Teresa, in the Cobano area, this residence enjoys a strategic and exclusive location. Just steps away from the best amenities and famous surf spots such as Lora Surf Spot, it represents a rare opportunity for investors looking to establish themselves in one of Costa Rica's most desirable destinations. Property Features Built area: 550 m2, fully furnished and equipped with high-end appliances. Style: Boutique-hotel residence, ideal for a tourist accommodation activity. Configuration: 7 apartments, 6 of which are equipped with a private kitchen. 9 rooms with a total of 24 beds. 8 modern bathrooms. Premium construction Built in 2010 with high-end European materials, this reinforced concrete property guarantees exceptional durability and strict compliance with building standards. Its design and quality make it a long-term and uncompromising investment. Detailed images and videos are available to highlight the finishes and unique charm of this property. Amenities and Facilities Swimming pool: 2 metres deep, with a waterfall and equipped with a treatment system combining salt and chlorine for optimal maintenance. Commercial Space: A space currently rented, offering an immediate opportunity for passive income. Possibility to add additional m2 to generate additional monthly income. Other equipment: Laundry facilities on site. 12 m³ water tank. Odourless wastewater treatment system. Private parking for 3 vehicles. Why invest in this property? This residence combines a unique living environment and exceptional rental potential, thanks to its ideal location in a first-class tourist destination. A rare opportunity for visionary investors looking for a prestigious property that is both profitable and sustainable. Land Size: 612 m2 Price per m2 : 3 158 € Contact us today For more information, to obtain the visuals of the property or to schedule a viewing, do not hesitate to contact us. Don't miss out on this unique investment opportunity in Costa Rica!
…By Annonceur International


Villa San Gabriel Welcome to Villa San Gabriel, an exquisite residence combining classic and contemporary styles, located in the prestigious Bosques de Lindora Condominium. This luxurious property offers a blend of timeless elegance and modern amenities, making it a perfect sanctuary for those seeking an exclusive and unique lifestyle. Treasured materials like marble and wood provide great versatility, natural beauty, and long-term maintenance preservation. Upon entering this impeccably maintained property, you are greeted by a comfortable foyer that opens to a spacious social area with several cozy environments and sliding doors from the covered terrace to the garden surrounding the house. One of the great attributes of this property is the adjacent land where the pool and gazebo have been built. Besides the pleasant and contemporary construction, the garden is simply majestic, unlike many properties found today within a condominium. Its mature trees allow for enjoying reading or conversations outdoors in the best way, and its completely flat terrain allows for multiple activities. The social areas, including the living and dining rooms, have air conditioning. The bedrooms and TV room are also climate-controlled and designed for both relaxation and entertainment, with very good internal dimensions. The dining area, illuminated by an elegant lamp, flows seamlessly to the outdoor spaces through its connection to the terrace and sliding glass doors. The large kitchen has been completely remodeled with top-of-the-line appliances. It also features a double refrigerator from Frigidaire Professional and a comfortable central island. The master suite, conveniently located on the first floor, features large windows to the garden, making it a space filled with natural light. The en-suite bathroom offers a very spacious shower, two sinks, and a jacuzzi. Next to it is a very large walk-in closet. The two additional bedrooms on the first floor share a beautifully renovated bathroom, both very cozy with space to place a desk if needed within the room. The TV room is on the same level and has a custom-made cabinet to expand storage spaces and harmoniously place the screen. On the upper floor, you will find a cozy multi-use space, currently used as a study/office, along with a convenient storage room. Two additional bedrooms share a bathroom, making it an ideal space for children, teenagers, or visitors. The gazebo next to the pool is a wonderful complement to enjoy the pleasant weather of the area and for entertainment. It has all the amenities to make a delicious BBQ, a sink with a water outlet, comfortable workspaces with several counters, which also form a very useful bar area. It has a full bathroom with a shower to provide support and avoid having to enter the house when wet. Additionally, there is an outdoor shower in front of the pool. Bosques de Lindora offers unmatched benefits, such as its amenities, immaculate gardens, and flat internal terrain for those who enjoy outdoor sports. The maintenance fee for both lots is approximately 632,000 colones per month, covering garden maintenance and necessary supplies. The community is known for its security, tranquility, and proximity to top-level schools, shopping centers, and recreational facilities. Living in Villa San Gabriel means enjoying the perfect combination of elegance, comfort, and security in one of Costa Rica's most sought-after communities. The possibility of negotiating the sale of the furniture adds unique flexibility for potential buyers looking to make this house their home. Most Important Details of Villa San Gabriel: 1. Spaces and Distribution: o First Floor: Master bedroom, large walk-in closet, and en-suite bathroom with jacuzzi. Two secondary bedrooms sharing a bathroom. TV room with garden access. Living and dining room, covered terrace with glass doors. Large kitchen and service area. o Second Floor: Multi-use space. Two bedrooms sharing a bathroom. Storage room. o Total family bedrooms: 5 o Total full bathrooms: 3 (2 shared, 1 private) o Service room with its bathroom. 2. Kitchen and Social Areas: o Remodeled kitchen with renowned brand appliances. o Frigidaire Professional appliances, including double refrigerator. o Spacious social areas with integration to the garden and terrace, with air conditioning. o Gazebo with BBQ area, sink, bar, shower, and ceiling fans. o Private pool with large flat garden. 3. Maintenance and Renovations: o Kitchen and part of the bathrooms remodeled. o Constant maintenance of gutters, paint, and wood. 4. Condominium Benefits: o Located in Bosques de Lindora, a community known for its security and tranquility. o Proximity to service areas, restaurants, private schools.
…By Annonceur International


Villa Fontana Modern-Colonial Elegance on One Level Welcome to Villa Fontana, a sanctuary filled with luxury and design, located in a privileged position with a stunning three-sided facade within an exclusive residential complex. This single-level residence masterfully combines modern style with colonial touches, offering an unparalleled living experience both socially and familiarly. Upon entering, you are greeted by an impressive triple-height lobby that divides the house into two main sections. To the right, the social area unfolds with a spacious living room that offers views of the garden and the pool, complemented by a charming internal garden that provides constant freshness. The natural stone floors stand out under the light filtering through the windows, creating a warm and welcoming atmosphere. Adjacent to this, there is a majestic dining room and another living area with triple-height ceilings that enhance the sense of grandeur and openness of the space. The kitchen is a true work of art, featuring modern Calacatta quartz finishes and state-of-the-art equipment. It opens onto a terrace and a BBQ area overlooking the garden and pool, setting the perfect stage for outdoor gatherings and memorable moments with friends and family. In the same wing, one of the two guest bathrooms is located on an upper floor that houses an entertainment area which could easily be converted into a guest apartment, complete with a full bathroom. On the left side of the residence, hallways lead to an elegant second guest bathroom, an office, and the first two bedrooms, each with its own bathroom and walk-in closet. A cozy family TV room next to an internal garden invites you to enjoy the tranquility of home. The master suite is a private retreat with a terrace that offers direct access to the pool and garden, allowing you to enjoy the serenity of the outdoor space in complete privacy; the spacious bathroom features an exclusive design, and a large walk-in closet. Villa Fontana is equipped with an irrigation system, smart lighting system, and sound system, ensuring comfort and security at all times. This property not only offers a life of luxury and comfort but also invites you to live and enjoy each of its meticulously planned spaces. Discover luxury and sophistication at Villa Fontana, where every detail has been carefully selected to guarantee an unparalleled living experience. About the location: Valle del Sol Park is the premier Golf and Tennis community located west of San José, in the Santa Ana area. It is a planned green community, with a pleasant climate and close to the best shopping centers, schools, and corporate centers. Valle del Sol features a spectacular 18-hole professional golf course, certified as a wildlife sanctuary by Audubon International. It also boasts the largest Golf Academy in the country and offers instruction to children, youth, and adults at various levels. Price details: Unfurnished $1,925,000 / furnished $2,150,000
…By Annonceur International


Casa Olifant is a modern property located in Turrúcares, Alajuela and has a construction area of 758.47 m² and a land area of 6,961.00 m². It was built in 2019 and is designed to provide privacy and security to its owners. The property has multiple buildings, including a main house, an independent guest room, a huge terrace area with several social areas with a guest bathroom and bar, a gym, a basketball court, a giant chess area, a saline pool, a lake-type pool, and children's areas. The covered terrace is huge and has coral stone details on the floor, the roof is double: polycarbonate and roof above, as well as an electric fireplace. It also features two huge murals hand-painted by a Peruvian artist using the spray and brush technique. The independent guest room is huge and has a full bathroom and air conditioning. The gym is open with the same design line as the terrace. The saline pool has fountain type jets and is electric heated. The property also has 3.30 meter high walls around it and an electric fence around it. In addition, the entire property has an irrigation system and Bermuda grass. It also has a well to maintain the green area. The property has a commercial projection since it is very close to the main entrance of Turrucares and next to Route 27. The sale price is all included.
…By Annonceur International


Reference number: 20047 20047 - Impressive Villa with Mountain View and Garden Villa Campestre For sale: $1,690,000 Listing agent: Rita Montoya Basic data: Department (Province): San José Municipality (Canton): Goicoechea Commune (District): Rancho Redondo Neighborhood: Frente al Condominio El Royal Construction area (living space) m2: 1,000 Plot area (land) m2: 2,905.41 Bedrooms: 4 Full bathroom: 4 Half guest bathrooms: 1 Service room with bathroom: 2 Office: 1 Private Pool: no Construction year: 1998 Club House Amenities Additional links: Flickr - You Tube Property description: Villa Campestre is a property with a beautiful house designed by one of the most renowned architects in Costa Rica, in the middle of a very flat land of more than 3,000mts2, which provides gardens out of series and a sensational view of the city. The house has three levels, where every corner is very special, with an atmosphere full of harmony and coziness to enjoy every room. All its construction within a classic, timeless style, makes it a property that transcends in time. From the entrance gate to the private property, you have a common thread with the impeccable style with which it was designed. Arriving at the wide plaza in front of the main entrance, we enjoy the harmonious design to park 6 cars under arches and roofed columns, and outdoors, about 12 or more cars in this area. The main door opens into a beautiful foyer from where you can appreciate a stunning spiral staircase, with its design in wrought iron railings in accordance with the whole impeccable concept of the house. Upon entering each room, with wooden floors mostly, you can appreciate the beautiful views that the house enjoys. The living room is composed of two rooms where the focal point is the beautiful fireplace that is lit by natural logs. Along French style windows, to appreciate the view of the garden and the city, there are several areas to sit and talk and appreciate the scenery. A built-in wooden cabinet with doors serves as a hidden bar for entertaining guests. The main dining room is located at the end of the social area and has a door that communicates with one of the two fully equipped kitchens that the house has. The more immediate one has an informal dining area, always enjoying the wonderful view and has all its appliances, where in the spacious island has a built-in electric cooktop and its white wooden windows in a grid, follow the common thread of the house. The second kitchen, which is the area closest to the rest of the service area, is also equipped with all appliances, including a gas stove, an advantage that provides two cooking options. The guest bathroom is located near the foyer. As you ascend the imposing stairs bathed in natural light to the second floor, you reach a family room space that combines a potential office and space to share a favorite family program, whose visual highlight is a balcony with the beautiful view that the property enjoys. The high beamed ceilings and exquisite wood flooring are very valuable features. Three bedrooms are on this level: all have their own bathroom and walk-in closet. The master bathroom has a shower, jacuzzi and two sinks, built into light wood furniture. On the lower floor at the entrance level, is a huge social area with several environments including a pool table, air-conditioned cellar to achieve the ideal temperature, TV room, different ambiances and at the end, a bedroom that can be used for guests with a full bathroom and closet. On this level there is access to the open terrace and the spectacular garden of the property. The service area has a large room with two beds and a service bathroom, laundry room, a handyman's apartment with its own kitchenette, living room and bathroom. Next to it is the storage room for garden utensils and the kennel area. In the covered parking area there are two storage rooms. About the location: Villa Campestre is a property that is located in the mountains, about 15 minutes from the urban center of Moravia, where you can find all the services and commerce necessary for the day to day. Its proximity to first level schools such as Angloamericano, Liceo Franco Costarricense, Lincoln School and Sek among others, is about 20 minutes, which makes it to be in a shorter travel time than many other residential places in the country. The surroundings of the property are within a mountain environment, with a breathtaking view of the city, the manicured garden of the house and beautiful fields full of vegetation in the surroundings. Additional information about the price: The sale price includes the appliances in the house.
…By Annonceur International


Casa Dahlia 20202 - Spacious one-story house with pool in Bosques de Lindora PROPERTY TYPE: - House in condominium REFERENCE NUMBER: 20202 LISTING AGENT: Andrea Guillén STATE: Used LOCATION: Province: San Jose Canton: Santa Ana District: Wells Neighborhood: Bosques de Lindora PRICE: Sale: $1,800,000 BASICS: Rooms: 4 Bathrooms: 4.5 Land: 2410 m2 Construction: 910 m2 PROPERTY DESCRIPTION: Casa Dahlia, spacious one-story house for sale with pool in Bosques de Lindora. We present this spectacular property in the exclusive Bosques de Lindora condominium, one of the most sought-after areas in the west of the city. This beautiful property has a lot of 2,410 square meters and a construction of 910 square meters, distributed on one floor. It has four bedrooms, plus a utility room with bathroom. In addition, it has a large attic, an office, a covered terrace and parking space for eight vehicles (four indoors and four open). Upon entering the house, you are greeted by an elegant lobby that leads you to the social and formal living room, divided into two ambiences and with high ceilings that give it a feeling of spaciousness and light. Next to the living room there is a cozy bar with built-in furniture and a library at the top. The master bedroom is in this sector and is very large, with a generous walk-in closet and a bathroom with shower and tub. From the master room you can access the terrace and the garden, which have a beautiful view of the private pool. At the other end of the house is the main dining room, the guest half bathroom, the family TV room and the other three secondary bedrooms (two share a bathroom and one with a full bathroom). The kitchen is spacious, with a large central island and views of the pool. It also has a double pantry and a laundry area. The house has many details that give it a touch of distinction and warmth. The house is surrounded by a beautiful garden with trees and plants, which give you privacy and freshness. The pool is a good size and has a full outdoor bathroom. Bosques de Lindora condominium is one of the best in the western sector, with 24/7 security, social areas, sports fields and playgrounds. It is close to schools, shopping centers, supermarkets and restaurants. Some of the great advantages of living in Bosques de Lindora are: Excellent security 24 hours a day. A clubhouse with pool, tennis courts and entertainment areas. Beautiful communal gardens. Flat Topography Family Condo Located right in the heart of the most active district of Santa Ana with very quick access to the best shops and services.
…By Annonceur International


El Ruiseñor This wonderful and iconic property is located in the heart of San Francisco de Heredia. The land is located in the middle of a very important commercial area. It also has a house built 80 years ago with stately architecture, luxury finishes and has been gradually partially remodeled. The house has 5 bedrooms, 5 full bathrooms and the use of commercial land that gives the flexibility to develop any line of business, guaranteeing its success due to the location and characteristics of the property.
…By Annonceur International


El Silencio Rental Price: $9,000 Investment Opportunity - Drastic price reduction from $2,100,000 to $1,700,000 for quick sale, or rent fully furnished for $9,000 Experience the essence of ultra-contemporary luxury, as defined by award-winning architect Rolando Barahona Sotela. This architectural masterpiece includes the finest details of modern architecture such as fine woods, polished concrete, iron, natural stones and glass panels in different sizes and shapes, mixed with water features and various relaxation areas, combining natural elements to achieve a total integration between the architecture and the environment. Surrounded by nature and enjoying the fresh breeze from the mountains, Casa El Silencio is a unique design, in the hands of a recognized architect. It was designed to live inside and outside at the same time, as all areas of the house connect in some way with the spacious outside environment. The spacious social areas with their majestic and modern fireplace allow recreation in various environments for total relaxation, subtly connecting the living room, dining room, kitchen and terraces with the beautiful gardens. Casa El Silencio includes three luxurious bedrooms each with its own bathroom. The master bedroom comes with its own private room, large spa-like bathroom with a modern architectural design and a huge walk-in closet. The family rest areas are complemented by a large pine wood sauna bath. The wide corridors with raised ceilings and the terraces open to the gardens offer a totally warm atmosphere that invites you to enjoy family life to the fullest. A stylish office makes it easy to work from home, which is so necessary in modern times. The property offers 550 meters of public street frontage and enjoys a crystal-clear river to the rear. Enormous trees, a soccer field and beautiful tropical gardens make this property the ideal home for the full enjoyment of the family and social entertainment.
…By Annonceur International


La Casa de la Catarata is located in a private gated condominium a few minutes from the center of Ciudad Colon and less than 10 minutes from the center of Escazu and Santa Ana. Its strategic location allows it to be close to all kinds of first-class services, but at the same time you enjoy the privacy and comfort offered by the exclusive Cerro Colon Condominium, surrounded by nature and impressive views of the Central Valley and the mountains. The Cerro Colon gated community has walking trails to exercise in the middle of its exuberant nature, a nice Club House equipped with swimming pools, tennis court, gym and entertainment areas. From La Casa de la Catarata there is direct access to a beautiful waterfall, through a walking trail next to the gardens of the house. La Casa de la Catarata offers an elegant and modern architectural design with floor-to-ceiling windows and double height ceilings, to make the most of the views towards the city and the mountains. The entire social area comes with marble and porcelain floors, and the main room has electric curtains and an elegant bar with marble countertops and a guest bathroom. The first level of the house connects to a large elevated terrace and the elegant infinity pool with wet-bar and ranch for entertaining, from where you can see the spectacular mountain, city and sunsets views. In the pool area there is a multipurpose room with a full bathroom which can serve as study, gym or guest bedroom. The spacious and modern kitchen of La Casa de la Catarata in Cerro Colon, comes fully equipped with fine Italian Berloni furniture, Viking and Kitchen Aid appliances and has direct access to the terrace. On the opposite side you reach a large laundry room and the maid´s quarter with its own kitchen and a full bathroom. On the first level of La Casa de la Catarata there is a large bedroom with a full bathroom, and on the second floor there is a large TV room with marble floors, four ample bedrooms, each with its own bathroom and walk-in closet , the spacious master suite has direct access to a large balcony. The bathrooms have Italian Berloni furniture and quartz countertops. All bedrooms have air conditioning and two of them open onto a large balcony that allows you to admire the spectacular views. About the location: The Cerro Colón Condominium is located just 10 minutes from the first-class services of Santa Ana and Escazu, 5 minutes from Route 27, 45 minutes from the Central Pacific Beaches and 20 minutes from all services in the area Central Escazú. This condo is an oasis of tranquility, peace, security and nature. Ciudad Colón is known as peaceful loving people and as The safest district in Costa Rica, according to a study published in the newspaper La Nación, it is also one of the few districts in full development and that preserves the roots of the people. Although the condominium is located in the safest district in the country, it has a single main entrance and controlled access, an excellent internal surveillance system and external protection, complemented with monitoring cameras and motorized surveillance 24/7, which guarantees security and tranquility to the owners and visitors. Cerro Colón is an avant-garde development, considered very low-density, with a 100% nature-friendly approach and a reforestation plan in green areas. It consists of a total area of 23 hectares, of which 15.5 are for the construction of houses and the rest is considered for recreational areas and infrastructure. Additionally, there are approximately 2 km of nature trails, on the shore of two streams, there are also waterfalls, within the 23 hectares that comprise the Cerro Colón Condominium. Among the common entertainment areas we can mention a spacious Club House on two levels, with a multipurpose room, swimming pool with wet bar and two BBQ areas, as well as several children's games, a tennis court and a multipurpose court. All the lots were carefully designed and planned following the topographical characteristics of the place. They have provisions for electricity, water, 5 telephone lines, Internet and cable for television. All the wiring is underground, in order to preserve the panoramic view in its fullness and the harmony in the design. The Cerro Colon condominium offers: • Trails through the forest with waterfalls • Heated Adult and Children's Pool • CCTV and electrified mesh • Underground electrification • Internal concrete tracks • Clubhouse and BBQ Grill • Automated access • Multipurpose court • Tennis court • Perimeter wall • Security 24-7 • Multipurpose room • Playground Additional data: Community - Common Expenses: $ 800 Municipal taxes: $ 2,000 a year Luxury taxes: $ 1,350 per year The house comes fully furnished for rent. It will be available for rent from the 1st. September 2024. The rental price is plus VAT. The rent includes the maintenance fee, the maintenance of the garden and the pool.
…By Annonceur International


Ultra exclusive property for sale - Ciudad Colon, Costa Rica - Cerro Colon Condominium. Location: Ciudad Colon, San Jose, Costa Rica Co-ownership: Cerro Colón Built area: 798 m² Plot size: 2,525 m² What if true luxury meant living above all else, surrounded by pristine nature, cutting-edge design, and absolute privacy, just minutes from San Jose's best addresses? Located atop the prestigious Cerro Colón condominium, this majestic contemporary villa redefines the concept of residential luxury. With spectacular panoramic views of Costa Rica's lush valleys and majestic mountains, this unique property comes fully furnished with high-end designer furniture selected from the world's most exclusive brands. Each space has been designed to reflect a refined, elevated and uncompromising lifestyle. Inspired by the most iconic and timeless residences in Palm Beach, the villa impresses from the first moment with its modern lines, its glass facades and its perfect integration with the tropical environment. Natural light floods every corner, accentuating the spaciousness of the spaces and the constant fusion between interior and exterior. The property features five sumptuous suites, including two master suites with private west-facing terraces, ideal for enjoying some of the most captivating sunsets in the country. Each room is an intimate retreat with a spa-inspired bathroom, a bespoke walk-in closet, and an atmosphere of absolute serenity. Designed for elegant entertaining, the villa features a cathedral-style main living room, open to a panoramic terrace and an infinity pool with built-in bar. A private cinema room, a sophisticated indoor bar, and multiple social spaces offer the perfect balance of relaxation and luxurious hospitality. Discreetly located, a separate staff apartment consists of a bedroom, bathroom and dining room, allowing staff to be accommodated without compromising the privacy of the residents. Outside, a landscaped and planted path leads to a majestic entrance. The garden is organized around the spectacular infinity pool, accompanied by a barbecue area and an elegant tropical-style rancho, ideal for outdoor dining, private celebrations or family evenings under the stars. Here, every square meter celebrates an exceptional art of living, where contemporary design, lush nature, and ultra-premium amenities come together masterfully. This residence is aimed at discerning buyers: collectors of unique properties, visionary investors or families looking for an exclusive sanctuary in the heart of Costa Rica. An unrivaled opportunity to own one of the most distinguished luxury properties in the San Jose region. For confidential information or to arrange a private viewing, please contact us.
…By Annonceur International


Quinta Santa Elena Nestled in the peaceful community of San Isidro de Heredia, Quinta Santa Elena offers a residential lifestyle that balances privacy, spaciousness, and urban proximity. Set on 14,000 m² of flat land with 1,200 m² of construction, this independent property delivers a serene connection with nature just two minutes from Route 32, and within easy reach of San José in 20 minutes, Escazú in 30 minutes, and the beautiful beaches of the Southern Caribbean in about three hours. It is also conveniently close to prestigious schools in the Heredia area, including Lincoln School, Golden Valley, and Colegio Europeo. Primarily distributed across a single level, the home features high ceilings, a double-height design in the main living space, and a layout that emphasizes natural light, cross ventilation, and a seamless connection to the lush surroundings. Upon entry, a skylit foyer welcomes you with a sense of volume and openness, leading to an expansive living and dining area that opens fluidly to a covered terrace and surrounding gardens. Views of the cypress forest and the pool enhance the home’s private and relaxing atmosphere. The modern, functional kitchen is equipped with black granite countertops, a six-burner gas stove, microwave, refrigerator, dishwasher, and a generous walk-in pantry for optimal organization. Adjacent to the kitchen, a cozy sitting room serves as the perfect space for quiet reading or informal gatherings. The residence includes six family bedrooms, distributed between the main house and a separate guest apartment located adjacent to the home. On the ground floor are three bedrooms, including the spacious primary suite (one currently used as an office), each with closet space and ceiling fans. Upstairs, two mirror-image bedrooms share a Jack-and-Jill bathroom and each feature a walk-in closet, natural ventilation, and excellent lighting. The primary suite offers ample space, an en-suite bathroom with both a shower and jacuzzi, and a custom wood-finished walk-in closet. The independent guest apartment, located beside the pool, includes an integrated living and dining area, a bedroom with garden views, a walk-in closet, a full bathroom with access from both the interior and the terrace, and a covered outdoor space ideal for social gatherings or private relaxation. This detached layout provides functional flexibility, whether for guests or multipurpose use. The property is equipped with a range of technical features that ensure comfort, sustainability, and autonomy: a 21,000-liter water storage tank, both a private well and connection to the public water system, three septic treatment plants, an alarm system, electric generator, and a pre-installed ambient music system. Every detail is designed to support continuous ease of living and operational efficiency. The flat terrain not only makes movement around the property easy but also allows for a cohesive design between the built spaces and landscaped gardens. The pool, surrounded by vegetation and prepped for future heating installation, serves as the centerpiece of the home’s outdoor social areas. Supporting infrastructure includes a dedicated laundry cottage, caretaker’s quarters, storage bodega, and a large parking area for over 10 vehicles, with three covered spaces. Quinta Santa Elena is located in a fully serviced residential area with paved road access, public lighting, electricity, potable water, and nearby public transportation. This home with a private pool in Heredia offers the comfort of a thoughtfully designed layout, complemented by the value of a privileged location. It is ideal for those seeking a peaceful lifestyle in a secure, private setting surrounded by nature and convenience.
…By Annonceur International


Jewel Villa This house is a real gem of a property located in the heart of San Rafael de Escazú, where it combines the benefits of being a detached house within a residential complex with 24/7 access and security. In addition, it is a house with internal spaces very well thought out for entertainment which enjoy a unique transparency towards the spectacular back garden, a wonderful architectural design and the beautiful private pool it has. From the beautiful front garden where you enter the property with mature trees and water fountain, is the prelude to the beautiful home that is. The foyer provides a lot of privacy before entering several social areas, which have as a common thread, large windows that let you enjoy the beautiful back garden, which has a design of landscaping impeccably achieved on two levels of the land. Two significant living rooms are located after the foyer, both with access to the garden. Its floor and ceiling beams are made of surá wood, elements that give a lot of character and warmth to the construction. The main dining room, the bar with built-in furniture and its ideal furnishings, continue to expand the usable areas for family gatherings or with friends, always enjoying the view of nature and elegance in all its details. The house has an exceptional level of maintenance and has been updated in areas such as the kitchen, some bathrooms and installed equipment. The intelligent sound and lighting system that is installed in the house in the living room, dining room, TV room and also extends to the large garden, whose atmosphere is ideal for recreating a unique celebration or enjoy the most private way for the owners. The pool has gas heating for your enjoyment at an ideal temperature. To the most private area of the house, a wooden door divides its entrance from the hallway. The comfortable TV room has direct access to the garden, an aspect that also favors being able to incorporate this space to the rest of the social area during an outdoor gathering if necessary. Its double height and brick details create a very cozy atmosphere. Further down the hallway, you will find two of the secondary rooms on the first floor. One of them has a beautiful design of indirect light in the ceiling plafond and marble floor, a space that can perfectly be used as an office. Both rooms share a bathroom (Jack and Jill style) using marble as the dominant material and a large bathtub with natural ventilation through its generous windows. Both rooms have mini-splits for temperature control and one of them has electric blinds installed. The master bedroom is located on this firstd floor and has a beautiful window to the garden. It has a huge walk-in closet with mini split for humidity control inside the closet and another one for the bedroom. Two sinks with carved natural wood furniture are part of the decoration. It has a Jacuzzi, separate shower, toilet and bidet. A beautiful marble staircase with glass and wood handrails leads to the second floor where there is a TV room from where you can appreciate the double height that provides plenty of light through its skylights. On either side of this space, there are two additional secondary bedrooms. Each has its own walk-in closet and bathroom with tub, both with marble used on the floor, walls and countertops of each sink. One of the bedrooms on the second floor has electric curtains. Again on the first level of the house, the magnificent kitchen was remodeled in 2016 and installed new Euromobilia brand. It has a comfortable island where its cantilevered deck on two of its sides, allows the use of benches for an informal meal. The appliances included are of the best brands in the market and the kitchen is gas with 6 burners and a built-in stainless steel griddle. It has a service area or pantry and a very spacious and functional storage room. Two separate service rooms provide adaptability to the type of personnel hired and the service bathroom is in the hallway. A large laundry room with several storage closets are very useful. About the location: Close to all the most chic places of commerce, restaurants, services and meeting points in the area of Escazú, this house is a jewel both as a property and in its location. It enjoys a privileged setting in a very quiet street that only has access for people who live in the residential with 24/7 security. If you want to be close to the best points in San Rafael de Escazú, go for a walk in an exclusive neighborhood and enjoy a garden out of the ordinary within the city, this house is ideal for a long term investment. Additional information about the price: In the particular case of this property, cryptocurrencies can be accepted at a certain percentage of the agreed price. All appliances and equipment are included. Inquire about the type of beach property that can be accepted as part of the payment. *The owners are interested in sitting down to negotiate. Depending on the offer and profile, owner financing is available.
…By Annonceur International


Exclusive Modern Residence in a Luxury Gated Community in San Rafael de Escazú. This stunning modern home is located in an exclusive and tranquil gated community nestled in the majestic mountains of San Rafael de Escazú. Designed by renowned architect Eric Bogantes and his firm Allianz, recognized for their multidisciplinary approach and cutting-edge architectural proposals, this residence combines contemporary design, functionality, and environmental awareness. Upon entering, natural stone flooring offers strength and elegance, while fine wood floors in the social and private areas provide warmth and harmony with the large glass windows. These expansive windows allow natural light to flood every space and frame spectacular panoramic views that include the city skyline, the impressive surrounding mountains, and abundant greenery, creating a serene atmosphere and a deep connection with the environment. Metal details in railings, frames, and lighting fixtures add an industrial yet sophisticated touch that complements the modern style without compromising the harmony with natural materials. The wooden ceiling and integrated moldings add a sense of continuity and warmth that balances the contemporary structure. The main entrance is on the mid-level, where the gourmet kitchen is located, equipped with high-end appliances and a central island, open to the integrated living and dining areas. This social space extends to spacious private balconies, one featuring a BBQ area and outdoor dining—perfect for unforgettable family gatherings or entertaining guests, with privileged views blending urban energy and natural tranquility. The main living area stands out with its double-height ceiling and panoramic windows that provide exceptional brightness and a direct connection to the outdoor landscape. The interior design offers a balanced combination of neutral tones and natural textures that enhance the sense of spaciousness and comfort. On the upper levels, each bedroom includes a private bathroom and walk-in closet, with wood floors adding warmth and comfort. The master suite features a private balcony overlooking the mountains and a luxury bathroom with modern finishes, a freestanding bathtub, and double vanities, offering an ideal space for rest and privacy. The lower level offers a multifunctional space with independent access, currently set up as a gym with a full bathroom, kitchenette, home theater, and game room with a pool table. This area is perfect for entertainment or can function as a separate apartment, providing versatility and privacy for guests or family members. The residence is equipped with air conditioning throughout the main areas, state-of-the-art security systems, and high-quality finishes that include marble, porcelain tile, and fine wood details. The exterior design combines natural stone walls and carefully selected landscaping, reinforcing the home’s integration with its natural surroundings. This brand-new residence stands out for its high-quality finishes, functional design, and privileged location in a safe and serene environment. The gated community offers privacy combined with natural contact—perfect for those seeking architectural excellence and attention to detail in every corner.
…By Annonceur International


2 & 3-Bedroom Residences – Refined Luxury, Seamless Living Located in the coveted Guanacaste province, the 2- and 3-bedroom residences at The St. Regis Papagayo Resort present an exceptional opportunity to invest in luxury beachfront real estate. These exclusive homes are part of a world-class community of 143 fully furnished residences, each featuring a private plunge pool and breathtaking ocean views, offering the perfect combination of privacy, elegance, and tropical beauty. Designed for the modern connoisseur, these residences reflect the highest standards of comfort and style, with interiors by renowned firms Gensler and Sordo Madaleno Arquitectos. Each residence features expansive terraces and beautifully appointed living areas that flow seamlessly from indoors to outdoors, encapsulating the Pura Vida lifestyle in every square foot. 2-Bedroom Residences 2 Bedrooms | 3 Bathrooms | Private Terrace Ranging from 2,050 to 2,089 square feet, these expertly crafted single-floor homes feature two spacious bedrooms, three bathrooms, and private ocean-view terraces. Thoughtfully designed with an open concept and high-end finishes, these residences offer an intimate yet luxurious coastal living experience, perfect for those seeking a peaceful retreat with global prestige. 3-Bedroom Residences 3 Bedrooms | 4 Bathrooms | Private Terrace + Rooftop Terrace These expansive two-floor residences span 3,939 to 4,129 square feet, offering three bedrooms, four bathrooms, a private terrace, and a rooftop terrace ideal for al fresco dining and sunset cocktails. With visionary architecture that blends form and function, these homes are designed to elevate daily living through smart layout, attention to detail, and sweeping ocean panoramas. Bespoke Amenities and Lifestyle Offerings Owners of these residences enjoy full access to the elite services and curated amenities that define the St. Regis legacy: ● Signature Butler Service ● Volcano Club ● Beach Club and Grill ● Cliff Club ● 9-Hole Wellness Course ● St. Regis Bar ● Spa and Fitness Center ● Racquet Club Everything has been designed to exceed expectations and provide a seamless, indulgent lifestyle inspired by Costa Rica’s natural surroundings. Accessibility and Investment Potential Situated just 25 minutes from Liberia International Airport, with 28 direct international flights daily, the resort is effortlessly accessible while offering total seclusion. Priced from $3M for 2-bedroom units and $4.7M–$5.3M for 3-bedroom residences, these homes represent an outstanding opportunity to own a piece of paradise in one of the most desirable real estate markets in the Americas.
…By Annonceur International


Tucked within the gated coastal enclave of Playa Escondida in Herradura Bay, this ocean-view residence masterfully blends privacy, tropical beauty, and elevated design. A standout offering in luxury real estate in Herradura Bay, the property sits between the renowned communities of Faro Escondido and Los Sueños Resort & Marina, providing front-row access to one of the Central Pacific’s most complete high-end ecosystems. With panoramic ocean views and access to a white-sand beach framed by rainforest, this Costa Rica ocean view villa delivers a refined yet grounded coastal lifestyle. Completely remodeled in 2023, the residence spans 800 m² (approx. 8,611 sq ft) of solid concrete construction atop a 2,133 m² lot (approx. 0.53 acres). Designed to maximize views and natural light, the villa features four spacious ensuite bedrooms, including a primary suite with ocean-facing terrace and Jacuzzi tub. A fifth room, ideal for staff or flexible guest use, is located on the lower level alongside a technical area. Every detail of the layout supports comfort and ease: from the gourmet kitchen equipped with premium appliances, to expansive terraces, an outdoor BBQ, and an infinity-edge pool that seems to flow directly into the Pacific. Throughout the home, solar panels and efficient systems support a commitment to low-impact living. The interiors are connected by thoughtful design elements such as a central library nook, covered balconies, and a seamless indoor-outdoor transition across shared spaces. Additional features include covered parking, Wi-Fi connectivity, a gated entrance with 24/7 security, and stair-free access to the main level. Residents of Playa Escondida enjoy not only privacy but a direct connection to nature. The community includes a beach club, tennis courts, walking trails, and private access to a calm shoreline ideal for swimming, paddleboarding, or simply relaxing with the sound of the waves. Just minutes away, Los Sueños Marina serves as a world-class hub for sportfishing, with over 300 slips, full-service amenities, and international acclaim as the home of the annual Triple Crown tournament. The nearby Iguana Golf Course, designed by Ted Robinson Jr., winds through rainforest and ocean vistas, offering 18 holes of championship play within a uniquely scenic environment. This property is well-suited for those seeking a primary residence, a sophisticated vacation home, or a long-term investment property near Los Sueños that reflects both quality and location. With San José International Airport no more than an hour and a half away and the vibrant beach town of Jacó close by, this home for sale in Playa Escondida provides effortless access to world-class infrastructure while maintaining the tranquility of a private coastal retreat. Here, the best of Costa Rica comes together—ocean, open concept design, and community—in a residence built for those who value comfort, and connection to place.
…By Annonceur International


Discover one of the last remaining beachfront properties in Malpais minutes from Santa Teresa, Costa Rica where everything is ready for you to bring your vision to life. This 2,919 m² / 0.7 acres lot offers the rare combination of direct beach access, SETENA permits in place, and essential infrastructure already built. The property features a charming kitchen and social area, creatively designed using a refurbished bus with an attached deck, perfect for gathering with friends and enjoying ocean breezes. A swimming pool with deck, open-air lounge area, and a container apartment provide immediate functionality and comfort. A standalone complete bathroom, lush garden with fruit trees, and a greenhouse enhance the tropical lifestyle. Every element was thoughtfully designed to harmonize with the beach lifestyle. Buildings & Features: Project size: 605 m² / 6512 sqft SETENA permits Kitchen/social area: Refurbished bus with deck Swimming pool with deck Open area with small deck Container apartment: Used as a small living space Bathroom Garden with fruit trees Greenhouse Located just minutes from Santa Teresa and Cabuya, this beachfront property in Costa Rica is ideal for developing a private retreat, boutique eco-project, or vacation residence in one of Costa Rica’s most sought-after coastal destinations. Your beachfront dream is ready—just add your vision. Why Choose Malpais? Malpais is one of Costa Rica’s most enchanting coastal destinations, offering a rare combination of natural beauty, tranquility, and authentic charm. Nestled between lush jungle and the Pacific Ocean, this peaceful village is perfect for those seeking a deeper connection with nature and a slower, more intentional lifestyle—without sacrificing access to world-class amenities just minutes away in Santa Teresa. Life in Malpais means waking up to the sound of waves and filling your days with meaningful experiences: Surf pristine waves on nearby beaches like Playa Carmen and Playa Hermosa, ideal for all levels. Go horseback riding along jungle trails and beachfront at sunset—an unforgettable experience. Visit the local fish market to buy freshly caught seafood straight from Malpais’ fishermen. Explore tide pools, snorkel, or take a boat tour for dolphin and whale watching. Enjoy yoga, wellness retreats, and farm-to-table dining in a serene, health-conscious community. Hike in Cabo Blanco Nature Reserve, just 20 minutes away, for a rich encounter with Costa Rica’s biodiversity. Malpais remains a place where time slows down and nature takes the lead. Whether you’re looking to create a private retreat, develop an eco-conscious project, or simply invest in a unique beachfront lifestyle, Malpais offers unmatched peace, charm, and potential.
…By Annonceur International


Welcome to Villa Paradiso Pinilla, an exquisite property located in the prestigious Hacienda Pinilla community in Tamarindo, Costa Rica. This elegant estate embodies neoclassical Tuscan styling, blending luxurious tropical elegance with a lushly landscaped oasis. Nestled within the Reserva De Golf enclave, this stunning home borders the sixth fairway of the Hacienda Pinilla golf course and is just moments away from the Hacienda Pinilla Beach Club and the JW Marriott Resort. Entering through the custom-crafted glass front door, you are greeted by a grand foyer with cathedral-style ceilings and beautiful arches. The immaculate living room, which seats 10 to 12 people, and the grand formal dining room, with a beautiful wooden table that seats 12, offer an opulent setting for entertaining. Adjacent to the living room, the charming billiard room adds a playful dimension to the space, making it ideal for large gatherings. The living and dining areas flow seamlessly into the manicured gardens and pool area, where a BBQ pavilion and seating for 6 guests await. The kitchen is a chef’s dream, featuring handcrafted wood cabinets, granite countertops, and top-of-the-line appliances, including a Thermador-Pro stove. It also boasts three refrigerator-freezers, two dishwashers, and ample cabinet space. For informal dining, there is a breakfast bar and an informal dining table with seating for 12 guests. Villa Paradiso Pinilla offers four uniquely decorated bedrooms and four bathrooms on the main floor. The primary suite opens directly to the pool and features a king-size four-poster bed, a generous walk-in closet, and a luxurious bathroom with a classic marble bathtub and shower. The second bedroom is furnished with a full bathroom, while the third bedroom has four twin beds and a full bathroom. The fourth bedroom features a queen canopy bed and an adjacent full bathroom. Additionally, the first floor houses a spacious laundry room with two sets of washers and dryers. A spiral staircase from the foyer leads to a private exercise area flanked by two expansive primary suites. Each suite opens onto a balcony overlooking the pool and golf course, offering impressive views of the beautiful natural surroundings and the stunning light changes at sunrise and sunset. These suites feature spacious bathrooms with double sinks, bathtubs, separate showers, and large walk-in closets. The exterior area of Villa Paradiso Pinilla is equally impressive, featuring a sparkling pool surrounded by comfortable loungers, perfect for relaxation. A custom-made pineapple-crowned fountain adds a designer touch to the well-maintained gardens. The property also includes a four-car garage with ample storage space for golf and beach equipment. The landscape is adorned with a variety of trees and plants, including coconut and palm trees, as well as mango and banana trees. Situated within the world-class gated community of Hacienda Pinilla, Villa Paradiso Pinilla offers access to over 4,500 acres of pristine beauty. The community features an 18-hole championship golf course, three miles of beaches, riding stables with horses for all levels, and over 16 kilometers of horseback riding trails. Additionally, there are more than 45 kilometers of mountain biking trails, tennis courts, pickleball courts, a state-of-the-art fitness center, a spa, and the Hacienda Pinilla Beach Club and Restaurant. The renowned JW Marriott Resort is also within the community. Hacienda Pinilla is just 20 minutes from the beach town of Tamarindo, which offers over 100 dining, shopping, and vibrant nightlife options. It is less than 1.5 hours from Liberia International Airport. The 5 Best Virtues of Villa Paradiso Pinilla 1. Elegant Neoclassical Tuscan Style: Villa Paradiso stands out for its neoclassical Tuscan design, blending tropical elegance with luxurious details and a lush landscaped setting. 2. Prime Location in Hacienda Pinilla: Located in the prestigious Reserva De Golf enclave, the villa borders the 6th fairway of the Hacienda Pinilla golf course and is close to the Beach Club and JW Marriott Resort. 3. Spacious Entertainment Areas: With spacious living and dining areas, a billiard room, and a dream kitchen for chefs, Villa Paradiso is designed to host large gatherings and offer an unparalleled social living experience. 4. Luxurious Private Suites: The villa features six spacious and well-furnished suites, including two main suites on the second floor with balconies offering stunning views of the golf course and pool. 5. World-Class Facilities: The property includes a stunning pool, a private gym, well-maintained gardens, and is located within a gated community offering access to a championship golf course, riding stables, multiple cycling and hiking trails, and various recreational and wellness options. The 3 Best Virtues of Hacienda Pinilla in Guanacaste 1. Extensive Variety of Recreational Activities: Hacienda Pinilla offers over 45 kilometers of mountain biking trails, 16 kilometers of horseback riding trails, and an 18-hole championship golf course, providing activities for all tastes. 2. First-Class Infrastructure and Services: The community features a beach club, a state-of-the-art fitness center, tennis and pickleball courts, and the renowned JW Marriott Resort. 3. Natural Environment and Ideal Location: Situated on the Pacific coast of Guanacaste, Hacienda Pinilla spans 4,500 acres of natural beauty, with three miles of pristine beaches and convenient proximity to Tamarindo, with its multiple dining, shopping, and nightlife options, as well as being less than 1.5 hours from Liberia International Airport. Villa Paradiso Pinilla exemplifies luxurious living, with distinctive architecture and high-end finishes. It is truly a unique property in the Tamarindo area, offering an unparalleled blend of quality and style.
…By Annonceur International


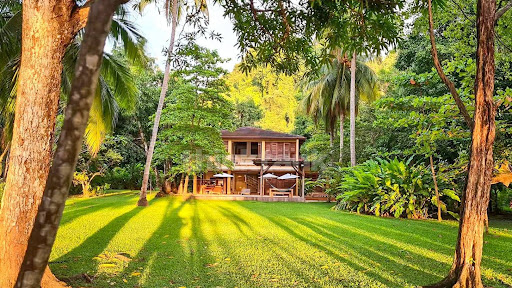
Exclusive Beachfront Property in Mal Pais, Costa RicaSituated in a semi-private cove, this is the only true luxury beachfront property in Mal Pais. Just tucked away for maximum privacy, surrounded by nature and lush vegetation, the estate stretches majestically along the coast, between the beaches and sands of Mal Pais. Although hidden, it is just steps from the sea, offering a unique and unparalleled opportunity for the most discerning clients.With almost one hectare of space and 56 meters of beach frontage, this property is particularly valuable at a time when beachfront properties are extremely sought after and scarce.The property is set in mature tropical gardens and consists of two adjacent plots for a total of 9562.60 m².Details of Lot 1 (Plaza de la Señoría SA) 5335.50 m²:6-bedroom, 5,900 sq. ft. contemporary home with 5 ½ baths400 sq. ft. pool250 sq. ft. covered rancho900 sq. ft. outdoor lounge area/yoga deckSeparate laundry and storage room above 6,000-gallon underground water tank20-foot water tank for additional storage26-foot deep artesian well with high recovery capacity, even during the dry season, to power the automatic irrigation systemZoning: Residential and Recreational Zone (ZRR) with Conditional Use of Cabins. 20-year concession issued on May 5, 2017, renewable.Lot 2 Details 4227.10 m²:Currently free from buildingsIn the process of requesting a concession with the Municipality of CobanoArchitectural project presented for the construction of two villas of 132 m² each with a swimming poolPossibility of expansion up to 40% of the total surface area of the lotTotal existing buildable area:6 bedrooms, outdoor spaces and outbuildings: 721 m²Additional building potential (existing permits and ongoing project): 775 m²Total current and future building area: 1496 m²Buy Your Luxury Villa by the Sea in Costa Rica Invest in Tropical ParadiseAre you looking for an exclusive luxury villa on the beach in Costa Rica? This tropical paradise, with its pristine beaches, wild nature and ideal climate all year round, is the perfect destination for those who want to invest in a prestigious property.Why buy a house in Costa Rica?Dream location: white beaches, crystal clear waters and breathtaking sunsets. Economic and fiscal stability: Costa Rica is one of the safest and most stable nations in Latin America, with tax incentives for foreign investors. Guaranteed income: high-end tourism and the short-term rental market ensure excellent earning opportunities. Quality of life: eco-friendly environment, high quality of services and unparalleled hospitality.Exclusive villas on the sea for saleThink Tank Realtor selects for you the best luxury oceanfront villas in Costa Rica. We offer properties with:Infinity pools with panoramic viewsPrivate beach accessModern design and quality finishesLarge terraces for outdoor living all year roundInvest now in your corner of paradiseDon't miss the opportunity to purchase a luxury villa in one of the most sought-after destinations in the world. Contact us today to receive a personalized consultation and discover the best investment opportunities in Costa Rica.Write us now and make your dream of living by the sea come true!Luxury Villas for Sale in Costa Rica Your Dream Beachfront PropertyLooking to buy a luxury villa by the sea in Costa Rica? This tropical paradise, with its pristine beaches, lush nature, and perfect year-round climate, is the ideal destination for those seeking to invest in a prestigious property.Why Buy Property in Costa Rica?Dream location: white sandy beaches, crystal-clear waters, and breathtaking sunsets.Economic and fiscal stability: Costa Rica is one of the safest and most stable countries in Latin America, offering tax incentives for foreign investors.Guaranteed returns: high-end...
…By Annonceur International


This stunning turnkeyhome sits just steps from both the beach and downtown Santa Teresa, offering the perfect mix of convenience and tranquility. The property spans a 1,469 m² lot and includes a spacious 350 m² home with high-end finishes throughout. The house features 3 comfortable bedrooms, each with air conditioning for year-round comfort, and 3.5 modern bathrooms. The open-concept living room and kitchen also have AC and offer a great space for relaxing or entertaining. The kitchen comes fully equipped with quality appliances, including a gas stove and dishwasher. A separate laundry room includes a washing machine and dryer for added convenience. The property also offers a 2-car garage and full access to essential services: water from AYA Santa Teresa with a 4500L water tank, electricity from ICE, and fast fiber optic internet via Kolbi. Whether you’re searching for a full-time home, a vacation getaway, or an investment opportunity in Santa Teresa Costa Rica, this move-in-ready house delivers comfort, style, and location in one of Costa Rica’s most sought-after beach towns.
…By Annonceur International


Discover the ultimate in luxury living with this breathtaking ocean view estate in Playa Hermosa, Costa Rica. Nestled on an 8300 m² (89,523 sqft) lot, this modern home offers the perfect combination of privacy, luxury, and stunning natural surroundings. Completed with high-end finishes and an open layout, this property is ideal for those looking to live in paradise or make an investment in luxury real estate. This spacious property boasts a 447 m² (4,813 sqft) indoor and outdoor living space, including 5 bedrooms (one of which is currently used as a TV room and office) and multiple areas for relaxation and entertainment. The 15-meter saltwater infinity lap pool (48 m² / 517 sqft) provides the perfect setting for enjoying the gorgeous ocean, mountain, and jungle views that surround this magnificent estate. Key Features: - Plot Size: 8300 m² (89,523 sqft) on a public road - Indoor & Outdoor Living Space: 447 m² (4,813 sqft) - Bedrooms: 5 (one currently used as a TV room/office) - Bathrooms: 3.5 - Ocean, Mountain & Jungle Views - 15m Saltwater Infinity Lap Pool (48 m² / 517 sqft) - Covered Garage and Bodega - Electronic Gated Entrance - Paved Driveway (240 m² / 2,583 sqft) with ample parking - Master Suite with double walk-in shower, double sinks, and bathtub - High-End Finishes & Furniture throughout - Fully Integrated Modern Kitchen imported from Spain - Ceramic Tiles throughout - Wallpaper Design Features from Belgium - Filtered Drinking Water System - Rainwater Collection from Roof - Registered Well (functional as of January for a family of 4) - Separate Container with AC (Potential Conversion into Caretaker Home or Studio) - Huge Space Under Pool – can be transformed into a gym, art studio, or games room - Proximity to International Schools - Rental Potential – Rented for $2000/night over Christmas and NY (10 nights) Location: Located just a 3.5-minute drive from the pristine beaches of Playa Hermosa, this estate offers easy access to the Pacific Ocean and surrounding natural beauty. Playa Hermosa is renowned for its world-class beaches, vibrant community, and tranquil atmosphere, making it the perfect destination for luxury living in Costa Rica. The estate also offers proximity to various international schools, making it an ideal choice for families seeking a private, yet accessible location. Investment Opportunity: This stunning property not only offers a serene lifestyle but also boasts incredible rental potential. The home was rented for $2,000 per night during the Christmas and New Year holidays, providing excellent short-term rental income. Contact Us Today: Don’t miss the opportunity to own this luxurious ocean view estate in one of the most sought-after areas of Costa Rica. Schedule a viewing today to experience luxury living in Playa Hermosa and start living the dream! https://www.tropicalrealtycostarica.com/homes/P533/
…By Annonceur International


Experience the best of Santa Teresa, one of Costa Rica’s top beach destinations, from this stunning 4-bedroom, 4-bathroom ocean view luxury villa. Nestled on a private 5,328m² property, this exclusive retreat offers breathtaking ocean views and is just 8 minutes from the beach. Enjoy the vibrant lifestyle of Santa Teresa, with world-class surf breaks, yoga studios, gyms, and gourmet restaurants nearby. Designed for both comfort and elegance, the 450m² villa boasts high-end finishes, a spacious living area, and a modern kitchen. It also includes a storage room and a laundry room for added convenience. Each king-size bedroom features A/C, ensuring a comfortable stay. And step outside to a beautiful infinity pool and take in mesmerizing Pacific sunsets. This turnkey property comes with ICE electricity, a solar backup system (8-hour autonomy, excluding A/C), and AYA water supply. It also features a water treatment plant and Kolbi 100mbps fiber-optic internet, offering modern comforts in a tropical paradise. Ideal for those seeking privacy without sacrificing accessibility, this ocean-view villa makes a perfect dream home or a high-value investment in the Santa Teresa real estate market.
…By Annonceur International

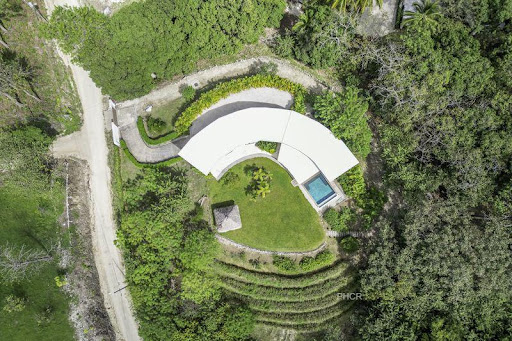


Located just 3 minutes by car from the lively beach of Samara, Casa HermoSamara is a stunning architect-designed home with a unique layout. Built on top of a 1.35-acre (5407 m²) property, its crescent-shaped design ensures privacy and offers breathtaking views of the ocean, including Isla Chora. The nearby ocean provides soothing waves and opportunities for whale watching, while the tropical garden creates a serene connection with nature, attracting diverse wildlife such as monkeys, macaws, coatis, hummingbirds, and butterflies. Upon arrival, an electric gate opens onto a paved driveway leading to the spacious parking area of this remarkable home. A modern staircase surrounded by greenery leads to the main level, which consists of two wings. One wing features a bright living space, where a modern kitchen equipped with high-quality stainless steel appliances and quartz countertops harmonizes with comfortable rattan furniture and wood-look tiling. Sliding glass doors with mosquito net open onto the covered terrace, providing easy access to the infinity pool and the ocean view. This wing also includes guest restrooms and the master bedroom, which features air conditioning, a fan, and a large modern bathroom. A fully glazed wall allows you to enjoy the view of the garden and ocean from sunrise. A secure suspension walkway leads to the home’s secondary wing, which houses three customized bedrooms and a laundry room. Each bedroom is equipped with air conditioning, ceiling fan and an en-suite bathroom. They also feature screened French windows that open onto the garden and ocean, offering great autonomy and privacy to its residents. This setting is perfect for family living or renting, ensuring both comfort and privacy. The lower level of the house includes an indoor garage with an electric door, a storage room for gas, a water tank, and a technical room for the pool, all easily accessible. The outdoor area includes a salt-treated infinity pool with its NewTechWood quality deck, an outdoor shower and a beautifully landscaped garden, maintained by an automatic irrigation system. A palm-roofed rancho with hammocks offers a peaceful place to relax and enjoy the ocean views. Casa HermoSamara is built from the highest quality materials and complies with seismic standards. Insulated with rock wool, it stays cool during the dry season and temperate during the rainy season. The home and terrace’s thermo-acoustic panel roof further enhances comfort. The 5407 m² property allows for mixed use and offers ample space for additional constructions, benefiting from both public water access and its own perforated well. Don’t miss the opportunity to acquire a prestigious home in a sought-after location. Contact us today to schedule a visit and discover this exceptional home, Casa HermoSamara. WhatsApp +506 8366 0110 or [email protected]
…By Annonceur International


Property-RC1729 Extraordinary 2-Story Luxury Residence in Colinas de Montealegre, Tres Rios. First floor: Living room, dining room, bar, large terrace, large kitchen with dining area, guest bathroom, office, 2 bedrooms (the main one with walk in closet, bathroom with shower and double sink, toilet and videt, sauna bathroom and shower), 2 bathrooms (each room with its own bathroom and walk in closet). Second floor: 2 bedrooms (with walk in closet, bathroom with shower and balcony). Sub level: Laundry room, maid's room with full bathroom, wine cellar, garage for 4 cars. Luxury finishes. Year of construction: 999 m² living space with a plot of 10,267 m² and an additional plot of 10,000 m².
…By Annonceur International
'%20stroke='%23DDAA3A'%20stroke-width='1.909'%20stroke-linecap='square'%20stroke-linejoin='bevel'/%3e%3c/svg%3e)
Receive by email any new listing that may match your search criteria
Your criteria :
By validating this form, you accept the general conditions of use of Le Figaro Properties.
These agencies offer a selection of luxury properties vente in Costa Rica. Feel free to contact them for personalized assistance.
Amazing and affordable healthcare, one of Latin America's greatest school systems, and endless outdoor activities perfect for family outings - it is understandable why people are so amorous of this beautiful country. Don't waste another minute, check out the available houses for sale in Costa Rica today!
With such a stable real-estate market, it's a great choice to buy property in Costa Rica. Whether you're looking for a house for sale in Costa Rica's capital city of San Jose, or maybe the in the multicultural Puerto Limon, you're sure to find your affordable dream property.

