Get early access to listings that match your criteria
Never miss an opportunity again. Our personalized alerts notify you instantly.

 English$ USD · m²


Located in the heart of the village, this character villa offers approximately 300 sq m of living space arranged over two levels. It enjoys a central location, within immediate reach of restaurants, shops and everyday amenities, while retaining a peaceful, leafy and private atmosphere. Set on beautifully landscaped grounds of approximately 1,554 sqm, the property offers generous volumes and an attractive living environment in one of Mougins’ most sought-after areas. A spacious 90 sqm terrace extends the living areas and enjoys open views over the surrounding hills, providing an ideal setting for outdoor dining, entertaining and relaxing throughout the Mediterranean seasons. The generous surface area of the villa offers a variety of possibilities for future owners, whether as a primary residence or a holiday home. The landscaped grounds also provide several opportunities for creating different outdoor living areas while preserving the property's peaceful and intimate character. Located close to Tournamy, the true heart of daily life in Mougins, the property allows residents to walk to the supermarket, boutiques, cinema and restaurants of Cours des Arts. The famous hilltop village of Mougins, with its art galleries, picturesque streets and renowned restaurants, is less than 3 minutes away. Heritage enthusiasts will appreciate the proximity of Notre-Dame-de-Vie Chapel, a former residence of Pablo Picasso, approximately 6 minutes away. Families benefit from the nearby local schools, less than 6 minutes away, as well as Mougins British International School, approximately 8 minutes away. Sophia Antipolis technology park can be reached within around 10 minutes, providing convenient access to one of the French Riviera’s major business hubs. Golf enthusiasts can reach Royal Mougins Golf Resort in approximately 5 minutes, while a padel club is just 3 minutes away. Cannes-Ranguin TER railway station is approximately 9 minutes away, while Cannes, the Croisette and the beaches can be reached within around 14 minutes by car. This character property therefore combines approximately 300 sq m of living space, landscaped grounds, an impressive 90 sq m terrace with open views and a highly convenient location close to local amenities and the French Riviera’s main attractions. Information on the risks to which this property is exposed is available on the Geohazards website : www.georisques.gouv.fr Property located in an area subject to compulsory brush clearance. Nathalie BUBICIC Consultant – Commercial Agent E.I. RSAC : 443 574 678 We hold an extensive selection of off-market properties that are not listed online. To access these confidential opportunities, please don't hesitate to contact our consultants at your BARNES Mougins agency. Agency fees payable by vendor
…By Barnes Mougins


A unique waterfront property for sale, this villa, located in the heart of Port Grimaud, offers an exceptional lifestyle in one of the most sought-after addresses in the Gulf of Saint-Tropez. Spanning nearly 550 sq m over three levels, this exceptional property enjoys a private and secure setting, with remarkable views over the sea and the canals of Port Grimaud. It benefits from two private moorings, offering a rare capacity of 24 metres in length by 13 metres in width, as well as four parking spaces, including two outdoor spaces and two enclosed garages. The reception areas open southwards onto the outdoor spaces and have been designed to provide an exceptional setting for entertaining in absolute comfort. The ground floor features a living room with fireplace, a dining room also with a fireplace, and two kitchens equipped with professional-grade appliances. A dedicated entertaining and tasting area further enhances the property, with a wine cellar equipped with an Enomatic wine preservation and dispensing system, a cigar cellar, and facilities specifically designed for entertaining. Outside, the spaces are arranged around a mirror pool, a professional bar, a lounge and a summer dining area. The terrace naturally extends towards the private jetty, providing direct access to both moorings and creating a seamless connection between the villa, the canals and the sea. The first floor comprises several private areas arranged across different wings. The first wing includes a bedroom with terrace, shower room and WC, a children's bedroom, as well as a fully equipped gym featuring professional Technogym equipment and a sauna with shower room. A separate second wing comprises a bedroom with en-suite bathroom and WC. A fourth bedroom also benefits from a fully equipped bathroom. The principal bedroom, spread over two levels, forms a particularly private and privileged retreat. The first level includes a dressing room and a full bathroom overlooking the sea. On the upper level, the sleeping area opens onto a terrace with sea views. An elevator serves all three levels. A fully equipped laundry room, together with extensive storage areas, completes the interior amenities. The entire villa benefits from high-end equipment, including a professional indoor and outdoor Bose and Sonos sound system. The residence, strictly private and confidential, benefits from a comprehensive video surveillance network, a dedicated security team and several security guards, with access restricted to authorised persons. The villa itself is equipped with an alarm system, video surveillance and armoured glazing. A waterfront Maison de Maître, featuring two private moorings, exceptional volumes and amenities worthy of the most exclusive properties on the French Riviera, with privileged access to the sea.
…By Savills Saint Tropez


Standing proudly above the Lot valley, with superb views over the river, this magnificent 13th-century medieval château, classified as a historic monument in 1995, is located just 15 minutes from Cajarc and Figeac. Lovingly renovated from a virtual ruin, the château now boasts an elegant lounge/grand dining room with open fireplace, original stone floors and acces out to the landscaped garden and pool area as well as to the private courtyard. Adjoining this, there is a spacious, well equipped kitchen with garden and courtyard access. Beyond this there is a large boiler room/laundry area with separate WC, a large workshop with double doors to the courtyard and above this, a gorgeous, high ceilinged crafts workshop room with mezzanine and an office next door. The bedrooms are reached by the circular stone starircase in the tower. There are 3, en suite bedrooms at first floor level and a further 2 en suite bedrooms at second floor level. Here also, there is a comfortable library/lounge/TV room just made for relaxing. More steps take you up to the huge and spacious double loft areas at the top of the tower which could be converted to provide more accommodation (subject to necessary permissions). (The history of the property is in evidence on this level, where an overhanging gallery/balcony at the top of the walls with openings at the bottom, allowed projectiles to be dropped on to assailants). Outside in the private, well landscaped garden, there is a 9 X 4m swimming pool with a telescopic cover. Magnificent views along the river Lot can be enjoyed from here. In the enclosed courtyard there is also a two storey, stone barn with two horse boxes, an open garage for parking two vehicles and another large garage attached to the main house. Whilst steeped in medieval history, this château has been thoughtfully and sympathetically renovated to provide spacious, light and comfortable accommodation. Situated in a pretty hamlet, it offers seclusion, privacy and magnificent views yet is within easy reach of shops and services. A visit is highly recommended to this stunning property!
…By Beaux Villages Immobilier


Nestled at the end of a winding country road bordered by ancient woodlands and unspoiled landscapes, this remarkable château estate reveals a world apartfar removed from the conventions of ostentatious luxury. Here, true privilege lies elsewhere: in space, silence, the untouched beauty of nature, and the rare feeling of being completely disconnected from the world while remaining effortlessly connected to it. ----- Easily accessible from Paris within a few hours via regional air connections and a seamless road transfer, this exceptional property embodies what today's most discerning buyers seek: a private sanctuary, a legacy estate, and a destination where heritage, hospitality, and long-term vision converge. ----- Behind its elegant façades, the main residence offers nearly 1,200 sqm of light-filled living space. Eleven refined suites, gracious reception rooms, dedicated wellness facilities, and a spectacular yoga hall maintain a constant dialogue with the surrounding landscape. Every window frames a living canvas of forests, meadows, water, and sky. ----- Six substantial outbuildings further enhance the estate's remarkable potential. Their generous volumes lend themselves to a wide range of future developments, including additional guest accommodation, reception venues, cultural spaces, wellness facilities, or exclusive private event destinations. ----- Yet the estate's greatest asset lies beyond its buildings: 20 private hectares unfold within a protected natural environment spanning more than 400 hectares, safeguarded under a 99-year Environmental Conservation Covenant (Obligation Réelle Environnementale), dedicated to the preservation and restoration of biodiversity. This sovereign landscapeauthentic, untouched, and enduringhas become one of the most valuable luxuries of our time. ----- In an increasingly connected and densely populated world, true value now resides in the rarity of chosen seclusion: the ability to offer an immersive, meaningful, and deeply restorative experience in harmony with nature. ----- Few estates combine such architectural character, preserved natural surroundings, operational infrastructure, and significant development potential with such coherence. To create a sanctuary. To develop a destination. To pass on a legacy. Or simply to live in a place whose beauty enriches everyday life. ----- Lodge Properties
…By Lodge Family - Family Office


20 minutes from Mont-de-Marsan, a large house registered as a historical monument. Built around 1600, the property has a living area of approximately 500 m² on a plot of about 5,000 m². It is organized around a main house raised over two levels, under a gabled roof with widely overhanging tiles, whose coated facades, rhythmically adorned with stone mullioned windows fitted with small-paned frames, are marked by a Renaissance-style stone entrance door, framed by pilasters and topped with a sculpted entablature; the projecting roofs, supported by visible wooden brackets, emphasize its composition. Inside, a wooden staircase, four finely crafted stone fireplaces, and the Louis XIV style wainscoting of a dining room have been preserved and are protected as Historical Monuments, as well as the Gascon floors and the tile-covered surfaces. During the revolutionary troubles, the house housed a secret hiding place for refractory priests, which still has a discreet access point today. On either side, two parallel outbuildings, whose facades and roofs are also registered, elongated in shape and covered with tiles, frame the whole and contribute to the organization of three courtyards, sunny or shaded in turn. This description has been automatically translated from French.
…By Patrice Besse

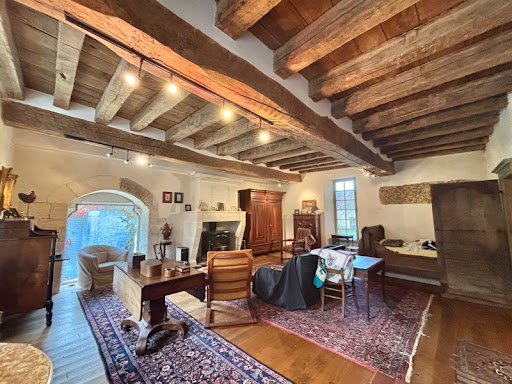


- Listed historical ensemble of rare authenticity, including a chapel, listed as a Historical Monument, the commander's residence and the tithe barn - 7-hectare park with spring and stream, possibility of acquiring additional hectares, outdoor swimming pool - Possibility of numerous projects (prestigious family residence, exceptional secondary residence, or even a hospitality, cultural or event project, enhancing a rare historical heritage, equestrian property or animal boarding, organization of weddings, concerts or cultural and heritage events...) - 1 hour 30 minutes from Paris, 10 minutes from the A77 and Cosne-sur-Loire with SNCF train station, 20 minutes from La Charité-sur-Loire and Sancerre - Significant tax advantages (works on property under the historical monuments scheme) Listed historical ensemble, dating from the second half of the 12th century, in the heart of a preserved estate of more than 7 hectares. Nestled in the heart of a large, wooded park, sheltered from prying eyes and all disturbances, the Commandery of Villemoison is a heritage property of rare authenticity, situated in a verdant valley crossed by a stream and fed by a spring and a Romanesque well. Particularly rare, this complex has retained its three original buildings, characteristic of a Romanesque commandery of the Order of Saint John of Jerusalem, later the Order of Malta: the chapel, listed as a Historic Monument since 1907, the commander's residence, and the tithe barn, whose facades and roofs are also listed as Historic Monuments. Such preservation is exceptional and confers upon the property a historical, architectural, and heritage value of the highest order. The chapel houses a remarkable medieval mural depicting Christ in Majesty in its apse. Two splendid Renaissance dormer windows in the east façade of the Commander's House, adorned with the sculpted coat of arms of Claude d'Ancienville, cupbearer to Francis I and Commander of Malta at Villemoison around 1530, attest to the estate's historical significance. The house is complemented by an elegant 16th-century stone stair tower and extended by a former farmhouse dating from the early 18th century, offering approximately 400 square meters of living space. Carefully restored, the property now comprises nine main rooms, including five bedrooms, two bathrooms, and two shower rooms. It successfully combines the charm of period architecture with contemporary comfort. The grounds also include an outdoor swimming pool, several outbuildings, and extensive grounds. The tithe barn, with a footprint of approximately 100 square meters beneath a remarkable old timber frame, presents particularly interesting volumes and offers significant potential for development. The chapel, which remains consecrated, also offers the possibility of hosting weddings, concerts, or cultural and heritage events, in accordance with applicable regulations. This property would be equally suitable as a prestigious family residence, an exceptional second home, or a cultural or event-based hospitality project that showcases a rare historical heritage. As a listed Historic Monument, the estate may, subject to current legal provisions and administrative authorizations, qualify for tax benefits on certain works, as well as subsidies or support from the DRAC (Regional Directorate of Cultural Affairs) for conservation and restoration projects. Les honoraires d'agence sont à la charge de l'acquéreur, soit 2,92% TTC du prix hors honoraires. Les informations sur les risques auxquels ce bien est exposé sont disponibles sur le site Géorisques : www. georisques. gouv. fr. ** ENGLISH SPEAKERS: please note that Capifrance has an international department that can help with translations. To see our range of 20,000 properties for sale in France, please visit our Capifrance website directly. We look forward to finding your dream home!
…By Capifrance - Aude Kaluzny


A manor with outbuildings and a 15th-century chapel, listed as a Historical Monument, with 10 hectares of land, between the Touraine and Berry regions. A wide gravel drive leads to the property’s entrance: an arched carriage door with a wooden gate flanked by the chapel’s gable end on one side and a defensive tower on the other. In dressed and exposed tuffeau stone, it is topped with a gabled flat-tile roof and opens onto a vast gravel courtyard and lawns decorated with flowerbeds, around which the different dwellings are located. An initial L-shaped building is flanked by the defensive tower and includes a reception space, a holiday cottage and bedrooms. Its gabled roofs are covered in flat tiles and punctuated by hayloft dormer windows with triangular pediments. A second building, with a gabled flat-tile roof, two gabled dormer windows and two hayloft dormer windows – all four with triangular pediments – abuts the chapel and is extended by the manor. The third building, a square-shaped former dovecote, has been converted into a holiday cottage, built over two levels under an attic space, with a hipped slate roof. Following on from there is an individual cottage, with a three-sided roof covered in flat tiles and adorned with a hayloft dormer window with a triangular pediment. Its stone masonry façades are cadenced by different size windows, which are then surrounded by dressed tuffeau stone. In addition, the property also contains two outbuildings: one is located along the edge of the grounds, while the other is surrounded by woodland. Landscaped grounds spread out all around the buildings, with a small pond behind the manor and an aboveground swimming pool on pylons facing the fields and woods.
…By Patrice Besse


A HISTORIC ESTATE IN THE HEART OF THE PÉRIGORD NOIR Vézère Valley between Lascaux and Sarlat Some places are never left behind by History. On the heights of the Vézère, in this valley classified as UNESCO World Heritage the cradle of humanity, land of Cro-Magnon, Lascaux and Les Eyzies a centuries-old estate opens its gates. Since the 12th century, its walls have watched over one of the most unspoiled landscapes in France: oak forests, limestone cliffs, meanders of the river, villages of golden stone. Here, everything breathes the authenticity of the Périgord Noir that of bastides, truffle markets, châteaux and gastronomy. Today, 5 characterful gîtes former restored farmhouses are offered for sale. Swimming pools, gardens, terraces overlooking the valley: an established and profitable seasonal rental activity, in an exceptional setting. In the immediate vicinity: Sarlat, Lascaux IV, Les Eyzies, Beynac, La Roque-Gageac, Domme. 5 gîtes · Swimming pools · 3 hectares · Classified historic setting
…By Commarque Immobilier


An exceptional art of living, where history meets elegance Sheltered from view, in the heart of an unspoiled natural setting between Touraine and Berry, lies a rare estate where time seems to stand still. Beyond a majestic stone archway, this characterful property unfolds across nearly 10 hectares of wooded parkland, enhanced by flowering gardens, a tranquil pond, and refined pathways. The manor, with its light-filled tuffeau stone façades, embodies the understated elegance of historic residences. Alongside it, a 15th-century chapel listed as a Historic Monument, a medieval turret, and several outbuildings form a harmonious architectural ensemble rich in history. Inside, generous volumes and noble materials come together: period fireplaces, exposed beams, terracotta tiles, and carved woodwork create a warm and authentic atmosphere. Designed for entertaining, the estate offers multiple living spaces, independent guesthouses, and reception rooms, opening the door to a wide range of projects, whether private or event-based. Blending timeless charm with remarkable potential, this unique property invites you to enjoy a serene, elegant, and inspired lifestyle, just 2H40 from Paris.
…By Terres & Demeures De France


EXCLUSIVE: South Corsica, the Jean & Claude Prouvé house An rare architectural masterpiece, preserved in its original form, overlooking the Mediterranean Built on a hillside by Jean Prouvé, a leading figure in 20th-century architecture and design, in collaboration with his son, the architect Claude Prouvé, this holiday home was designed for Dr Pierre Gauthier, husband of Françoise Prouvé, to provide a stunning setting for the family. It is situated in the unspoilt hills above Sainte-Lucie de Porto-Vecchio, in the heart of one of the most sought-after areas of Southern Corsica, More than just a residence, this house is a true architectural manifesto. True to the principles championed by Jean Prouvé, it emphasises intelligent construction, simplicity of line, the constant interplay between the interior and the landscape, and a way of living centred on light, functionality and contemplation. Set in a commanding position, the house offers spectacular panoramic views of the Mediterranean, the Alta Rocca mountains and the gulf. Each window frames the landscape like a living painting, making nature an integral part of the architecture. The property enjoys a wonderfully peaceful setting. An unspoilt beach is a ten-minute walk away, whilst the famous beaches of Sainte-Lucie and Pinarellu, with their crystal-clear waters, are just a few minutes’ drive away. Figari International Airport Figari International Airport is approximately 45 minutes away. We love: a rare property with its original components, ideal for collectors and architecture enthusiasts, where heritage, landscape and the Mediterranean way of life come together with remarkable harmony. Jean Prouvé (builder) & Claude Prouvé (architect) 19671969
…By Vip Real Estate, Ltd


Rare historic estate of exceptional authenticity, comprising a chapel listed as a Historic Monument since 1907, the Commander's residence, and a tithe barn, both registered on the supplementary inventory of Historic Monuments 7-hectare park with spring and stream, with the possibility to acquire additional land, outdoor swimming pool Suitable for a wide range of projects (prestigious private residence, exceptional secondary home, hospitality, cultural or event venue showcasing rare heritage, equestrian property or animal facilities, weddings, concerts, cultural events, etc.) 1h30 from Paris, 10 minutes from the A77 motorway and Cosne-sur-Loire with SNCF train station, 20 minutes from La Charité-sur-Loire and Sancerre Significant tax advantages (works eligible under the Historic Monuments scheme) A listed historic estate dating from the second half of the 12th century, set within a preserved domain of over 7 hectares. Nestled in the heart of a vast wooded park, entirely private and free from any disturbance, the Commanderie de Villemoison is a heritage property of remarkable authenticity. It lies within a verdant valley crossed by a stream, supplied by a natural spring and a Roman well sealed with lead. Exceptionally rare, the estate has preserved its three original buildings, characteristic of a Romanesque commandery of the Order of Saint John of Jerusalem, later the Order of Malta: the chapel (listed as a Historic Monument since 1907), the Commander's residence, and the tithe barn—formerly the refectory and dormitory of the monk-soldiers—whose façades and roofs are listed. Such preservation is outstanding and endows the property with exceptional historical, architectural, and heritage value. The chapel houses a remarkable medieval wall painting depicting Christ in Majesty in the apse, recently restored with the support of the DRAC (Regional Directorate of Cultural Affairs). Two magnificent Renaissance dormer windows on the eastern façade of the Commander's residence, adorned with the carved coat of arms of Claude d’Ancienville—cupbearer to King Francis I and Commander of Malta at Villemoison around 1530—attest to the estate’s historical significance and evolution over the centuries. The residence is complemented by an elegant 16th-century stone stair tower and extended by a former farmhouse dating from the early 18th century, offering approximately 400 sqm of living space. Carefully restored, the property now comprises nine principal rooms, including five bedrooms, two bathrooms, and two shower rooms. It successfully combines the charm of period architecture with modern comfort, allowing immediate occupancy. The attic, notable for its superb inverted ship-hull timber frame, as well as the room at the top of the tower, offer significant conversion potential. The grounds also feature an outdoor swimming pool, several outbuildings, and extensive land. A meadow of approximately two hectares, with the option to acquire additional acreage, offers numerous possibilities, particularly for equestrian use or animal facilities. The tithe barn, with a footprint of approximately 100 sqm beneath an impressive historic timber frame, offers striking volumes and considerable development potential. The chapel, still consecrated, also allows for the organisation of weddings, concerts, or cultural and heritage events, subject to applicable regulations. This property is ideally suited as a prestigious family residence, an exceptional second home, or a hospitality, cultural, or event-driven project highlighting rare historic heritage. The property is located just 6 kilometres from Cosne-sur-Loire, offering all shops and services. The A77 motorway is accessible at the same distance, providing access to the outskirts of Paris in approximately 1 hour and 30 minutes. Cosne-sur-Loire train station offers regular connections to Paris-Bercy in around two hours. As a protected Historic Monument, the estate may, subject to current legislation and administrative approvals, qualify for tax advantages on certain works, as well as grants or support from the DRAC for conservation and restoration projects. Heritage authorities are particularly attentive to the continued enhancement of the Commanderie de Villemoison. Conventual complexes that have preserved their medieval layout, original buildings, and such an unspoiled natural setting have become exceedingly rare. The Commanderie de Villemoison therefore represents a unique opportunity to acquire an exceptional heritage property spanning nearly nine centuries of history. As a property protected under the Historic Monuments Act, the estate may, subject to applicable legal provisions and administrative approvals, qualify for tax benefits on certain types of work, as well as grants or assistance from the DRAC for conservation and restoration projects. The seller is responsible for the fees. Asking price (agency fees included): €1,235,000 Agency fees payable by the buyer: €35,000 Net seller price: €1,200,000 Energy rating: N/A Climate rating: N/A Information on potential risks to which this property is exposed is available on the Géorisques website: www.georisques.gouv.fr
…By Agence Mercure Centre-loire


Rare seafront property in the heart of Saint-Jean-de-Luz's historic centre, with a private footbridge leading directly to the beach. 1920s house fully renovated in 2025, 800 m² across 4 levels with lift, an abundance of bedrooms, generous reception rooms, independent guest apartment. Garden, swimming pool, pool house, double garage. Exquisite finishes throughout. An exceptional address for those seeking the ocean at their doorstep, in the heart of Saint-Jean-de-Luz.
…By Barnes Biarritz


In the heart of the prestigious Parcs de Mougins private estate with 24-hour security, sought-after for its absolute peace and quiet, its immediate proximity to golf courses and the Mougins School, Villa Palma offers breathtaking panoramic views of the surrounding hills. Built on a sumptuously landscaped 2,980 m² plot, elegantly planted with palm trees, the property offers 357 m² of living space, complemented by generous annexes. Designed for a discerning clientele, the villa elegantly combines generous volumes, top-of-the-range amenities, refinement and comfort, for a turnkey property, ready to live in. The reception areas are organized around a vast, light-filled 100 m² living room, ideal for entertaining, and 5 en suite bedrooms, each with its own bathroom or shower room. A genuine wellness area enhances this exceptional property, with a hammam, a jacuzzi and a gym, offering a relaxation and fitness environment worthy of a luxury hotel. Outside, a magnificent heated infinity pool completes this rare ensemble.
…By John Taylor Mougins


Sole agent - Located within one of the most sought-after private estates in Saint-Laurent-du-Var, featuring dual security measures, this elegant contemporary villa of approximately 260 sqm of living surface boasts exceptional panoramic views of the sea, the Cap d’Antibes, and the surrounding hills. Bathed in light thanks to its prime orientation, the property offers generous living spaces that open onto spacious terraces, allowing you to fully enjoy the panoramic views. The villa features four bedrooms, including a beautiful master suite with a private terrace and sea views. The amenities have been designed to provide optimal comfort: underfloor heating, home automation, a swimming pool, a garage, and a wellness area featuring an indoor lap pool, a steam room, and a jacuzzi. Built on an easy-to-maintain plot of land of approximately 800 sqm, the property is situated in a quiet and unspoiled residential setting, just a few minutes from downtown, the coast, Nice International Airport, and major transportation routes. A rare find in the area, combining sea views, security, high-quality amenities, and immediate proximity to local conveniences.
…By Michaël Zingraf Real Estate Nice


There are homes that do more than withstand the passage of time they tell its story. On the doorstep of Saumur, in the heart of the Loire Valley, a UNESCO World Heritage Site, this remarkable fortified manor house, listed as a Historic Monument, Built during the second half of the 16th century at the initiative of Simon de Maillé, Archbishop of Tours, it combines architectural grandeur, authenticity and outstanding historical significance with rare elegance. Protected by its high fortified walls, enhanced by a watchtower and centred around a magnificent two-storey gatehouse linking the two wings of the residence, the property has preserved all the character of a historic estate . Set within approximately 1.5 hectares (3.7 acres) of landscaped grounds, the estate has benefited from an exemplary restoration programme carried out over the past twenty-five years. The current owners have devoted their expertise and passion to restoring the property to its former splendour, with absolute respect for traditional craftsmanship and original materials. The roofs, timber frames, stonework and joinery are all presented in an exceptional state of preservation. The West Wing comprises a self-contained apartment of approximately 110 sq m (1,184 sq ft), ready for immediate occupation following only light cosmetic updating. Opposite, the East Wing offers nearly 120 sq m (1,292 sq ft) of floor space over two levels, remaining to be fitted out and providing complete freedom to create an exceptional private residence or elegant reception areas. Almost 600 sq m (6,458 sq ft) of attached and detached outbuildings complete this remarkably harmonious estate. Barns, ancillary buildings and generous interior volumes offer outstanding potential for a wide range of prestigious projects, including a distinguished family home, an elegant country retreat, a luxury hospitality venture, a cultural foundation, a representative headquarters or an exclusive events venue. Properties capable of offering such authenticity, such an exceptional state of preservation and such significant development potential are exceedingly rare. Just a few minutes from Saumur, in one of France's most celebrated regions, renowned worldwide for its magnificent châteaux, prestigious vineyards and refined art of living, this historic manor represents a unique heritage opportunity for discerning buyers seeking a residence of exceptional character and enduring historical importance.
…By Terres & Demeures De France


In the privileged and prestigious area of the Terres Basses, on the island of Saint Martin, in a private and secure parcelling, closed to the Dutch part and with a direct access to Princess Juliana International Airport, we show you today this new exceptional property for sale. Near from the beautiful beaches of Baie aux Prunes and Baie Longue, this superb property, offers beautiful amenities, a nice sea view and has a fully fenced and landscaped plot of one hectare. The main contemporary style villa is composed of 4 bedrooms, 3 bathrooms, dressing rooms, large living room with open kitchen, cellar, TV room, toilet, safe room, partially covered terraces, swimming pool, cistern. The caretaker's house as it is traditionally called, also in contemporary style, consists of 2 bedrooms, 2 bathrooms, an open kitchen on the living room, partially covered terraces, swimming pool. It can provide a comfortable rental income. Among other equipment, a backup generator serves the 2 villas in case of need. We do not detail here the many other services available. Perfectly and regularly maintained, in impeccable condition, this property is a true haven of peace intelligently thought out by its owners. This property is intended to accommodate a family that will live comfortably all year round, as well as to be rented out seasonally. For more informations, please contact Coldwell Banker Saint Martin at +590 691 25 79 73.
…By Coldwell Banker St Barth Azur Saint-barthélemy


In the heart of the prestigious Parcs de Mougins private estate with 24-hour security, sought-after for its absolute peace and quiet, its immediate proximity to golf courses and the Mougins School, Villa Palma offers breathtaking panoramic views of the surrounding hills. Built on a sumptuously landscaped 2,980 m² plot, elegantly planted with palm trees, the property offers 357 m² of living space, complemented by generous annexes. Designed for a discerning clientele, the villa elegantly combines generous volumes, top-of-the-range amenities, refinement and comfort, for a turnkey property, ready to live in. The reception areas are organized around a vast, light-filled living room of around 100 m², ideal for entertaining, and 5 en suite bedrooms, each with its own bathroom or shower room. A genuine wellness area enhances this exceptional property, with a hammam, a jacuzzi and a gym, offering a relaxation and fitness environment worthy of a luxury hotel. Outside, a magnificent heated infinity pool completes this rare ensemble, inviting you to relax in a privileged environment.
…By John Taylor Mougins


Located a few steps from Gy, in Haute-Saône, this character home from the 18th century stands as a rare piece of history in the heart of Burgundy Franche-Comté. Fully registered as a Historical Monument, this unique architectural ensemble extends over a closed park of more than 5000 m² adorned with a conservatory orchard and majestic trees. Built around 1760 for a counselor to the Parliament of Franche-Comté, this noble property, resembling a private mansion, has managed to preserve its authenticity and original attributes through the centuries.The main house, built of stone under a high roof of flat tiles, reveals beautiful volumes spread over three levels. A 16th-century tower, a vestige of a more ancient era, houses a spiral staircase that serves the entire building. The garden level features a deep vaulted cellar that was once used for winemaking, as well as an old kitchen with monumental Burgundy tiles, where a stone fireplace equipped with a wood stove reigns. On the noble floor, magic happens through a series of reception rooms. The formal living room retains its original stucco with rural motifs and its oak herringbone parquet floors. The windows, adorned with their blown glass and historically marked interior shutters, diffuse a soft light over the sculpted woodwork and stone fireplaces from Sampans. Four maids' rooms to renovate occupy part of the attic, while a vast space under exposed beams offers considerable potential for additional development.The exteriors invite serenity in a preserved green setting. The ornamental garden, arranged around a circular flowerbed and a century-old weeping willow, interacts with the outbuildings. These include an 18th-century dovecote, a barn, and an old staff housing, completing this soulful estate. This atypical real estate benefits from a peaceful environment while remaining in close proximity to Gy and charming towns like Gray or Marnay. The urban centers of Besançon, Dole, and Vesoul are accessible in 40 minutes, and the TGV station of Besançon Franche-Comté can be reached in just half an hour.This property represents a unique opportunity for history enthusiasts wishing to invest in the preservation of authentic French heritage. This character stronghold, a true refuge out of time, awaits respectful restoration to embark on a new chapter in its history.Well registered as a Historical Monument, exempt from DPE. Information on the risks to which this property is exposed is available on the Géorisques website: www.georisques.gouv.frThis description has been automatically translated from French.
…By Espaces Atypiques Besançon - Doubs


Located in the heart of Les Arènes neighborhood, this beautiful 1930s 545 m² property can be used for residential, commercial, or professional purposes. The house features 4 floors of over 100 m² each, fitted out as offices. Air conditioning, hardwood floors, gas heating, and water points on every level. Prime location with an excellent address, close to the town center and well connected. The property includes 19 parking spaces. Lease in effect until June 2026. Floor plans and virtual tour available upon request.
…By Barnes Biarritz


In one of the most unspoiled areas of the Nebbiu region, in the heart of the Conca d’Oru Grand Site, this rare property enjoys an exceptional location, just minutes from Saint-Florent, its lively port, and its beaches. Built amidst vineyards on approximately 4,000 m² of land, the villa offers a unique living environment, where calm, privacy, and harmony with nature reign supreme. With no overlooking neighbors, it boasts panoramic views of the surrounding mountains and its landscaped garden, in an atmosphere of absolute serenity. Offering approximately 220 m² of living space, complemented by a pool house of approximately 25 m² and a carport of approximately 25 m², the house has been designed to comfortably accommodate family and friends. The living spaces, bathed in natural light, are arranged around a spacious living room with a fireplace and open-plan kitchen, creating a warm and inviting atmosphere that seamlessly connects to the outdoors. The sleeping area comprises four bedrooms, including a master suite, and two bathrooms. Outside, the swimming pool and its pool house invite you to fully enjoy the mild Corsican climate, while the landscaped garden blends perfectly into the surrounding natural surroundings. A true haven in the heart of an exceptional location, this property will appeal to those who appreciate authenticity, space, and nature, seeking a rare place to live where they immediately feel privileged. Agency fees payable by the seller. Allegrini Realty Coldwell Banker Corsica Fanny Morazzani +33 7 86 84 05 93 [email protected] Set on approximately 4,000 sqm of land in the heart of the vineyards, this residence offers a rare connection with nature in a preserved and serene environment. The villa features a spacious and light-filled living area with a fireplace and open-plan kitchen, ideal for entertaining family and friends. The sleeping quarters include four bedrooms, among them a master suite, as well as two bathrooms. Outside, the property boasts a swimming pool with a pool house, two garages, and beautifully landscaped grounds that blend harmoniously with the natural surroundings. A true haven of peace, offering an exceptional quality of life in one of the region’s most sought-after locations. Vendor’s fees included. Allegrini Realty Coldwell Banker Corse Stéphane DOLESI +33 (0)6 12 05 75 27 [email protected]
…By Coldwell Banker - Allegrini Realty


RV1939 – Saint-Florent Located in a quiet and preserved residential neighborhood, this villa of approximately 2,745 sq.ft enjoys a prime location just steps from the port, beaches, and the center of Saint-Florent. It features a bright living room, a fully equipped kitchen, 6 bedrooms, 5 bathrooms, an independent studio, and a private garage. Set on a landscaped plot of about 6,940 sq.ft, the property also offers a swimming pool and thoughtfully designed outdoor living spaces. Fully connected and ideally located, this villa offers a perfect lifestyle in one of the most sought-after seaside destinations in northern Corsica. Fees payable by the seller.
…By Barnes Corse


Three kilometres from the historic heart of Aix-en-Provence, in the sought-after residential neighbourhood of Les Platanes, this family home — entirely renovated in 2024 — extends to approximately 190 m² of living space set within 700 m² of landscaped grounds. A well-established residential address, with all everyday amenities within immediate reach. The garden level is arranged around a generous, light-filled reception room, anchored by a central fireplace that lends the whole a warm and refined atmosphere. The fully fitted open-plan kitchen makes a considered statement of quality through the use of carefully selected noble materials — Mareuil stone and Taj Mahal quartzite — and is complemented by a practical utility room. The dining area provides an elegant setting for entertaining, whilst the sitting room, flooded with natural light, opens seamlessly onto the outdoor spaces. This level also accommodates two bedrooms, a shower room and a study. On the upper floor, the landing leads to a first suite with en-suite shower room, and then to a vast principal suite of approximately 40 m² — a true private sanctuary — complete with a bathroom featuring a double spa bath, an Italian shower and a bespoke dressing room. The carefully landscaped garden unfolds across several complementary living spaces: a large terrace to enjoy the gentleness of the Provençal climate, a swimming pool, a pétanque court, a timber chalet and a parking area fitted with rapid charging points. The property further benefits from a fully integrated smart home system, incorporating numerous connected features for absolute everyday comfort. Less than 300 metres from the Platanes school, local shops and bus stops, this property brings together family quality of life, high-end appointments and effortless convenience — a rare opportunity on the Aix-en-Provence market. Agency fees payable by vendor - Montant estimé des dépenses annuelles d'énergie pour un usage standard, établi à partir des prix de l'énergie de l'année 2021 : 1450€ ~ 1970€ - Les informations sur les risques auxquels ce bien est exposé sont disponibles sur le site Géorisques : www.georisques.gouv.fr
…By Barnes Pays D'aix-en-provence


Erected at the heart of a secluded green sanctuary, this contemporary architect-designed residence boasts a majestic floor area of approximately 830 sqm, offering unparalleled comfort. Its commanding position provides a breathtaking panorama, sweeping across the historic medieval village to the azure horizon of the Mediterranean Sea. Right from the approach, the 'art de vivre à la française' is evident. A paved cour d'honneur, enhanced by a sculpted fountain, signals the elegance of the estate. The vast maneuvering space leads to an exceptional parking infrastructure, featuring a garage with capacity for more than seven collector vehicles. The main entrance, striking a balance of sober majesty, opens onto interior volumes of spectacular luminosity. The interior architecture, where minimalist design meets noble materials, reveals a meticulous sense of detail. The principal reception room, bathed in natural light thanks to full-height bay windows, is articulated around an internal Zen garden, providing a daily spectacle of the surrounding landscapes. This monumental reception space flows seamlessly onto an XXL panoramic terrace, a privileged setting for unforgettable al fresco dining and entertaining. The living wing also incorporates a formal dining room, a cosy reading nook (or 'boudoir') featuring a central fireplace, and a dedicated billiard room designed for the art of entertainment. The kitchen, a true chef’s laboratory, combines the purity of natural marble with state-of-the-art professional equipment. An adjoining larder (or 'pantry') ensures discrete and fluid management. The sleeping quarters, conceived as exclusive apartments, comprise five private suites distributed across the two levels of the residence. On the garden level, two sumptuous suites benefit from private West-facing terraces, offering an ideal vantage point for admiring the sunsets. On the upper floor, three further suites compete in opulence, featuring bespoke finishes and high-end hotel-standard amenities. This domain is designed for absolute well-being: it incorporates an incomparable wellness area, including a dual pool infrastructure (heated indoor pool and outdoor infinity pool), a fully equipped gymnasium, a sauna, and expansive shaded terraces—sanctuaries of calm and serenity. The grounds, spanning over 8,000 sqm, a true Mediterranean landscaped park, are meticulously maintained. It features a refined kitchen garden, tiered terraces ('restanques') planted with local essences, and benefits from optimal sunshine, ensuring an unequalled and preserved vista. The ensemble is completed by three distinct outbuildings, offering ideal solutions for guests and staff: An entirely equipped private studio. A self-contained two-room apartment. A four-room single-storey guest house, guaranteeing the same standard of comfort for visitors or the property management team. This property, harmoniously fusing contemporary design, absolute comfort, and an emblematic location on the Côte d’Azur, represents far more than a simple residence: it is a confidential and timeless real estate asset.
…By Coldwell Banker Art Realty


A 15th-century house listed as a historical monument with a timber-framed facade of masterfully carved beams, nestled in the historical heart of Blois, opposite the city’s cathedral. The centuries-old house – “La Maison des Acrobates” – is listed as a historical monument. It is doubtless the oldest civil dwelling that still stands in the heart of Blois. It combines timber-framed architecture with expressive sculptures and subtle symbolism. Its remarkable facade of wooden beams with cob filler and brick is typical of the 15th century. There is a ground floor, two upstairs floors with corbelling and a third floor in the roof space. A spiral staircase links the levels together. Apart from the top floor, each level is taken up by a single room. On the ground floor, there is, on one side, a large front window – the token of a former shop here. And on the other side, there are two studded wooden entrance doors: one leads straight to the house and the other one leads to a corridor that takes you to the neighbouring house at the back. Small-paned casement windows, probably enlarged in the 18th or 19th century, bring natural light into the upstairs floors. On the third floor, two gabled dormers frame a hipped dormer, which is bigger, upon a slate roof. The back windows look out at the court of a neighbouring townhouse.
…By Patrice Besse


Meeting between modernist architecture and the Lorraine horizon, an old aerodrome clubhouse listed as a historic monument, signed by Le Corbusier and Jean Prouvé. Approaching the aerodrome, at the heart of a 3,000 m² grassy plot, a building imagined by Le Corbusier in the 1950s appears. Former clubhouse of the aerodrome where it was built, it stands out from the traditional buildings of the region with its facades, which blend a light-toned plaster masonry and large glazed joinery, highlighted by bright red framing. Natural light fills the interior spaces, revealing the lines of the architecture and opening views to clear perspectives of 180°. The building was co-signed by Le Corbusier – a major architect and urban planner of the modernist movement, whose work is based on the pursuit of right proportions and clarity of volumes – and the Lorraine designer and metalworker Jean Prouvé. The latter was noted for his works combining steel and aluminum with a particular accuracy of assembly, which gives the construction here at stake a functional elegance. The roof, an assembly of prefabricated aluminum elements, is formed of two shells back to back placed on a central trough; a silhouette that evokes two airplane wings ready to take off and gives the whole a distinctive architectural identity where technical precision dialogues with the aeronautical imagination. The building underwent rehabilitation in the early 2010s, carried out based on Le Corbusier's original plans in order to restore its stylistic coherence. The building is listed as a historical monument for its facades, roofs, load-bearing structures, and chimneys.This description has been automatically translated from French.
…By Patrice Besse
'%20stroke='%23DDAA3A'%20stroke-width='1.909'%20stroke-linecap='square'%20stroke-linejoin='bevel'/%3e%3c/svg%3e)
Receive by email any new listing that may match your search criteria
Your criteria :
By validating this form, you accept the general conditions of use of Le Figaro Properties.
These agencies offer a selection of luxury properties vente in France. Feel free to contact them for personalized assistance.
For your search for an exceptional property, select from our luxury houses with panoramic views in France, starting at $232,023. Offering exceptional panoramas, these 4,304 residences overlook the city and its surroundings. As the seasons pass, the spectacle is renewed without ever becoming tiresome. Depending on the area you are looking for, such as Provence-Alpes-Côte d'Azur, Rhône-Alpes and Aquitaine, the living areas may vary and start at a minimum of 1 m². The largest properties rise to 13,299,999,744 m².
As part of your search for a luxury property, discover our catalog of 19,547 luxury houses with a terrace in France, offered from $205,604. Outdoor meals or summer receptions, the terrace extends the house outdoors. Property listings are found in particular in Provence-Alpes-Côte d'Azur, Aquitaine and Rhône-Alpes. The houses listed in our listings offer attractive living areas measuring between 1 m² and 570,000 m².
Set down your suitcases without waiting: our catalog brings together 1,926 furnished luxury houses in France, with a starting price of $229,726. From the living room to the bedrooms, each residence is tastefully furnished and ready to live in. Property listings are particularly numerous in the following areas: Provence-Alpes-Côte d'Azur, Rhône-Alpes and Aquitaine. The average price of this furnished stock stands at $10,882 per square meter. Living areas reach 40,000 m² for our largest properties.
As part of your search for properties of excellence, browse our privileged selection of 19,331 luxury houses with a pool in France available from $229,726. These exceptional residences enjoy prime locations, particularly in Provence-Alpes-Côte d'Azur, Aquitaine or Languedoc-Roussillon. Whether the architecture of these houses incorporates a covered indoor aquatic space or a vast outdoor pool, each property flourishes amid remarkably landscaped grounds measuring between 2,000 m² and 13,300 ha.
Your receptions deserve a setting to match: discover 480 luxury houses with a reception room in France, starting at $278,450. These residences combine family privacy with spaces dedicated to major events. Family gatherings, business dinners or parties with friends naturally find their place there. The fashionable addresses are located in Provence-Alpes-Côte d'Azur, Aquitaine and Languedoc-Roussillon. Depending on the property, the property area extends up to 953 ha.
The beach as an extension of the garden: this is the spirit of 3,608 luxury houses by the sea in France, for sale from $364,115. Your life there will be organized to the rhythm of the coastline, between sea bathing and walks. Provence-Alpes-Côte d'Azur, Corse and Aquitaine enliven the local market. In these residences, the minimum recorded living area is 39 m².
The sea horizon as a guiding thread: explore the 3,995 luxury houses with sea views in France, with prices starting at $290,557. The sea accompanies your days, from sunrise to the last light. A daily privilege that few addresses can claim. Browse the listings in Provence-Alpes-Côte d'Azur, Corse or Bretagne first. In terms of dimensions, the living areas start at a minimum of 39 m² and the grounds at 2,000 m².
Anchor your daily life at the water's very edge: this is what the 281 luxury houses right on the water in France allow, for sale from $382,876. These rare residences provide direct access to the shore, with no obstacle to cross. In the geographical area, Provence-Alpes-Côte d'Azur, Corse and Bretagne account for a significant share of our listing catalog. The average price per square meter stands at $16,436. Expect living areas measuring between 42 m² and 126,804 m². In our selection of listings, a property can have up to 32 rooms.


