Get early access to listings that match your criteria
Never miss an opportunity again. Our personalized alerts notify you instantly.

 English$ USD · m²


In the heart of Mont d'Arbois, just a stone's throw from the slopes and the golf course, and a 10-minute walk from the center, this recently renovated chalet spread over four levels is organized as follows: Ground floor: an entrance with a dressing area leading to a cathedral-style living room with large bay windows, a dining room, a bar area, and a kitchen. A large terrace allows one to enjoy sunshine all day long, shielded from view. A closed garage and a ski room complete this level. Top floor: a second living room (TV area) with openings onto the beautiful floor, two bedrooms, two bathrooms, and a study. Garden level: three bedrooms with their own bathrooms, including a master with a dressing room, shower, and bathtub. Intermediate floor: an indoor pool with a steam room, a shower, and a toilet. Basement: a cinema room, a fitness area, a massage room, a pantry, a caretaker's lodge, a laundry room, and a technical room. An elevator provides access to all floors of the chalet. Reduced notary fees and recoverable VAT under conditions.This description has been automatically translated from French.
…By Ares Immobilier


Nestled in the heart of a private estate with 24-hour security, this villa boasts superb views and south-facing exposure. In excellent condition, it offers bright, convivial living spaces: a vast living room with dining area opening onto the terrace, a fully-equipped kitchen, three bedrooms each with its own bathroom, as well as a garage, a covered shed and several parking spaces. Calm, comfort and security are the watchwords of this property, ideally located just a few minutes from the beaches and emblematic villages of the Gulf of Saint-Tropez. A rare property, perfect for enjoying the Tropezian art of living to the full. Free access to tennis courts and fitness room on the estate Saint-Tropez Gassin golf estate Secure estate
…By Agence Du Golf De Gassin


Located in the heart of the highly sought-after Parc Talabot, a secure and exclusive private estate featuring a gated entrance with concierge, tennis courts, and a lush green environment, this contemporary property offers a rare and privileged lifestyle in Marseille. Set on a beautifully landscaped plot of approximately 1,300 sqm, the villa offers around 250 sqm of living space and stands out for its high-quality finishes, generous volumes, and refined contemporary design. From the moment you enter, the living areas open onto a spacious 54 sqm lounge, filled with natural light thanks to large openings onto the outdoors. This elegant and welcoming reception space extends seamlessly onto expansive terraces and a heated swimming pool, creating an ideal setting to fully enjoy the Mediterranean climate. A large fully equipped eat-in kitchen is complemented by a service kitchen and a pantry, ensuring optimal comfort and functionality for everyday living. On the garden level, an independent space comprising a living room, bedroom, and bathroom provides ideal accommodation for family, guests, or staff, offering both comfort and privacy. Upstairs, the sleeping area features four bedrooms, including a sumptuous master suite with exceptional proportions, designed for comfort and tranquility. The panoramic rooftop terrace is a true highlight, offering breathtaking sea views and a unique space for relaxation and entertaining. A closed garage, several private parking spaces, and an enhanced security system complete this exceptional property, perfectly suited for a family seeking peace, security, and high-end amenities in one of Marseille’s most exclusive locations, between Roucas Blanc and the Corniche. Currently rented, the property generates a monthly income of €11,000. With the lease nearing its end, the villa will soon be available for its future owners. A rare, discreet, and highly sought-after property, located in one of Marseille’s most prestigious addresses. Contact: Delphine Meschi +33 (0)6 50 79 09 84 R.S.A.C: 915 093 157 Information regarding natural and technological risks is available at: www.georisques.gouv.fr Agency fees payable by vendor - Montant estimé des dépenses annuelles d'énergie pour un usage standard, établi à partir des prix de l'énergie de l'année 2021 : 1700€ ~ 2310€ - Delphine MESCHI - Agent commercial - EI - RSAC 915 093 157
…By Barnes Marseille Cassis Littoral


Barnes Propriétés & Châteaux invites you to discover this elegant character villa of approximately 290 m², ideally located in absolute tranquility within the exclusive and secure Golf de Barbaroux estate. Built in 2012 in a dominant position on a 1,800 m² plot, it enjoys full southern exposure and remarkable, completely unobstructed views over the hills of Saint-Baillon. The ground floor, spanning around 180 m², opens onto a vast living space entirely oriented toward the outdoors thanks to large bay windows and surrounded by terraces. Flooded with natural light, it features a spacious living/dining room with generous volumes, enhanced by high ceilings and exposed beams, as well as a fully equipped contemporary kitchen offering breathtaking views of the garden and surrounding countryside. The sleeping area includes two suites, each with its own shower room and dressing room, along with two additional bedrooms sharing a shower room. The lower level, approximately 110 m², is dedicated to additional spaces and can be arranged to suit your needs: gym, games room, home cinema, workshop, etc. The landscaped garden features a 12 x 5 m swimming pool, treated with salt electrolysis and equipped with an electric cover. Contemporary amenities such as a garage, automatic gate, irrigation system, fiber optic internet, as well as underfloor heating and cooling, ensure optimal comfort. A rare address for lovers of golf, tranquility, nature, and refinement, just 80 km from Monaco, 70 km from Saint-Tropez, 60 km from Aix-en-Provence, and 60 km from Nice airport.
…By Barnes Proprietes & Chateaux


- 5 minutes from Arles city center - Nestled in the heart of the Camargue, this former 8 hectare wine property offers an authentic and preserved setting, bathed in the special light of the South. The gaze escapes towards the majestic silhouette of the Abbey of Montmajour, inscribing each moment in the thousand-year-old history of Provence. The body of the farmhouse houses 4 independent accommodations, covering approximately 300 m2, entirely renovated with respect for the Provençal soul: old terracotta tiles, exposed stones and wooden beams alongside contemporary fittings offering all modern comfort. Each space invites serenity, between the cool shade of the thick walls and golden light filtering through the large through windows . The property seduces with its many assets and its vast outbuildings: - An old sheepfold of around 360 m², topped with its hayloft - A spacious workshop of 500 m² - Several agricultural annexes (chicken coops, sheds) - An additional space of more than 500 m² to rehabilitate, offering strong potential for development into housing or a reception activity The main courtyard of the farmhouse, shaded by majestic century-old plane trees, perfectly embodies the Provencal art of living and invites you to relax. A few minutes from the historic center of Arles, a city listed as a UNESCO World Heritage Site, this estate benefits from a strategic location for: - a tourist project (lodgings, guest rooms) - an agricultural or equestrian activity - or a large, charming family property An authentic place, steeped in history, with strong development potential. Contact us to arrange a private tour.
…By Laure Taberne


89000 AUXERRE - CITY CENTER - LISTED HISTORICAL MANSION - 18TH CENTURY - 1,042 SQM - ENCLOSED PARK - SWIMMING POOL In the heart of the historic center of Auxerre, a city labeled as a City of Art and History, just two hours from Paris by direct train, one of the most remarkable private estates in the region is revealed. Boris Lubraneski - EffiCity present to you this 18th-century mansion, classified as a Historical Monument (decree of June 27, 1983), a true witness of Burgundian architectural refinement. A MAJESTIC COMPOSITION Developed around a U-shaped plan, the ensemble is centered around an elegant paved courtyard, closed by a classified wrought iron gate. It includes a main building on three levels, two historical wings called Soufflot and Eusèbe, one with a classified MH bedroom, two restored stone pavilions, a caretaker's house to be rehabilitated, a wooded park of about 2,500 sqm, and a heated swimming pool. AN EXCEPTIONAL INTERIOR HERITAGE As soon as you enter under the porch, the decor imposes itself. A Burgundy stone staircase adorned with a classified wrought iron railing, Versailles parquet flooring, fireplaces, woodwork, molded and painted ceilings create an atmosphere of another time. Several reception rooms offer rare volumes. Some rooms are protected as Historical Monuments, giving the place a unique heritage dimension. The upper floors accommodate 10 to 12 bedrooms and several bathrooms, allowing for different configurations depending on the project. A GREEN SETTING IN THE HEART OF THE CITY The landscaped park is an absolute privilege: rare species, ancient statues, stone benches, structured alleys, and an unobstructed view of the Saint-Eusèbe church create a peaceful and timeless setting. The two independent pavilions can accommodate guests, workshops, or professional spaces. A RARE PROPERTY WITH MULTIPLE PURPOSES This property can accommodate an exceptional family residence, a high-end hotel or guesthouse project, an institutional headquarters, or a heritage investment benefiting from tax advantages related to its historical classification. HIGHLIGHTS: - Listed Historical Mansion - 1,042 sqm on 3 levels, U-shaped plan - 10 to 12 bedrooms, several bathrooms - Protected decor (Versailles parquet, classified staircase, woodwork, fireplaces) - Heated swimming pool - Wooded park ~2,500 sqm with rare species and statues - View of the Saint-Eusèbe church - 2 classified pavilions + caretaker's house - MH tax advantages - 2 hours from Paris by direct train Auxerre - Historic city center To arrange a private visit, contact Boris Lubraneski today.
…By Efficity


Located in the hyper-center of Megève, with a dominant southwest exposure and unique unobstructed views of the village of Megève.- 6 bedrooms, 6 en-suite bathrooms (including a master with dressing room) + 1 staff room- Spacious cathedral living room on level N+3 for maximum brightness. Multiple living spaces (living rooms on the ground floor and N+1)- Level N-1 is fully optimized: ski room, laundry room, pantry, and technical room. Elevator serving all floors- Each floor is accessible by an elevatorExterior and Annexes: The property has a total land area of 630 m², including an outdoor private parking for 6-8 vehicles. The main asset lies in the 368 m² of buildable land, offering significant building rights in an area where land is extremely limited.All amenities within walking distance, including the ski lifts just 3 minutes on foot.Information on the risks this property is exposed to is available on the Géorisques website.This description has been automatically translated from French.
…By Ares Immobilier


In Gers, near a historic town, a classified historical monument castle, its outbuildings, and its 8-hectare park featuring vineyards. At the end of the departmental road, a 180-meter driveway leads to a parking area created along the perimeter wall of the castle park. From there, the path continues on foot to a bridge that spans deep moats which are now dry, topped with a drawbridge allowing access to the gravel courtyard located at the center of the buildings. The castle consists of three bodies of buildings, raised to two levels under a roof, organized in a U shape. Established on a rocky promontory, overlooking the few buildings that make up the medieval village, the castle is partly adjacent to the church to the south, and open to its lands and the valleys surrounding it to the east and north. The central body faces the bridge that marks the entrance to the castle grounds. With medieval construction bases still visible, made with remarkable cut stone without joints, the main façade showcases a classical style typical of the 18th century, featuring in its center a heavy door elevated by a porch and surmounted by a triangular pediment. Numerous tall windows rhythm the entirety of the façades. Most of the heritage elements have been preserved, such as the mullioned windows, the magnificent stone staircase, the parquet floors, moldings, and fireplaces. Built in 1247 by Montassin de Goalard, abbot of Condom, the castle, once a Gascon fortress, was gradually remodeled, enhanced, and opened to the village. In 1567, Blaise de Monluc made numerous improvements, and at the beginning of the 18th century, Monseigneur de Milon made significant modifications in the classical style.This description has been automatically translated from French.
…By Patrice Besse


Ref 3765: Listed manor house for sale, 5 km from the sea This manor house is built in the north of the Calvados department, on the border of the Pays d'Auge and the Côte de Grâce, of which Deauville is the proud seaside capital. At the center of all the tourist attractions, Deauville benefits from all the road, rail and air infrastructures that allow you to reach the capital in less than 2 hours. All services and businesses are present and easy to access. The property enjoys an exceptional location that can sublimate a commercial project or delight a family in search of exceptional architecture. The habitable part is made up of 2 half-timbered buildings dating from the XVth century that a simple door separates. The main part is built on 3 levels developing approximately 230 sqm to which is added a vast convertible attic of 60 sqm and slightly lower down a guards' room of 65 sqm. The other building called small manor has only 2 levels on a total surface of 120 sqm. The whole has a living area of about 350 sqm with an additional potential of more than 100 sqm. The manor house is served on the ground floor by a small entrance hall opening on the left to a kitchen and on the right to a beautiful living room very bright where a very exceptional listed fireplace in the form of a vault dating from the 13th century. Access by a few steps going down to the guards' room, the ideal place to enlarge the ground floor. A superb stone spiral staircase leads to the upper floors. Mid-floor No. 1: 2 bedrooms in a row equipped with water point or bathroom/wc; office. Mid-floor No. 2: bedroom with bathroom attached to an office. 13th century fireplace. On the 3rd level : 3 smaller bedrooms, one with bathroom. Shower and independent wc. Access to a large convertible attic of about 60 sqm. The small manor house is an independent building adjoining the manor house, being easily connectable to it. It is composed on the ground floor of a living room with fireplace, a dining room, a kitchen and a bedroom. WC. Upstairs, 2 independent bedrooms, office and bathroom/wc. Cider press dating from the 17th century in perfect state of conservation, composed of a granite crushing tower and a long wooden press. It is surmounted by a floor open to any development project. Sheepfold n°1 dating from the 17th century with half-timbering under fibro, to be fitted out, currently used as a storeroom. An aviary is leaning against it. Sheepfold n°2 dating from the 17th century with half-timbering under fibro. Interior in beaten earth. Recent mud walls. Excellent structure. The orangery from the 19th century is composed on the first floor of 2 large reception rooms, one of 31 sqm with parquet flooring; the other of 61 sqm with terracotta tiles. Small storage room and WC. Upstairs janitor's dwelling of about 70 sqm composed of living room, kitchen, 2 bedrooms, bathroom, wc + attic suitable for conversion, free of any rental. Large garage of 40 sqm for 2 cars; adjoining kennel. The space is pleasantly shared between the grassed main courtyard, delimited by superb paved alleys, the flowered gardens and the unmissable orchards. All the surroundings are well cared for and offer landscapes that perfectly highlight the different facets of the complex. A small pond fed by the well adorns the back of the manor and inspires a more rural resting place with the bucolic view of the church as a backdrop. The orangery is adjoined to a beautiful parking space that can accommodate day visitors during the summer opening to the public. A perfectly accessible wooded area harmoniously completes the layout of this park of about 8,74acres (3.54 hectares). High stone walls provide the necessary discretion and security along the roadside, the unobstructed opening on the green countryside at the back rest the eyes and the authenticity of Normandy. However, civilization is never far away ... but nothing can taint the magic that emanates from this exceptional manor. A prime commercial location or an exceptional resort. The manor house, the chimney of the living room, the staircase, the wine press, the sheepfolds, the gate and the walls of fences are classified Historical Monuments. Cabinet LE NAIL - Lower Normandy - Mr Eric DOSSEUR : +33 (0)2.43.98.20.20
…By Cabinet Le Nail


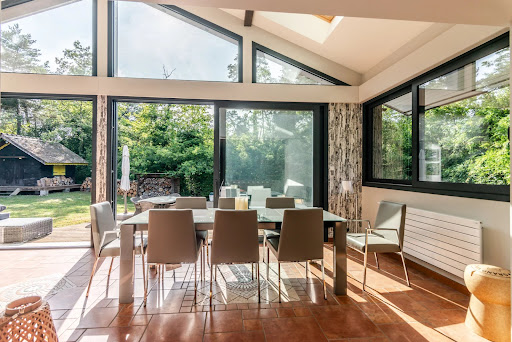
EXCLUSIVE RIGHTS – Located in the heart of the highly sought-after Domaine de Coudrée, just steps from the lake, this family villa offers approximately 300 sqm of living space. Completely renovated with high-quality materials and equipped with elegant features, it is ideal as either a primary or secondary residence. The ground floor is centered around a spacious, light-filled living area, comprising a fully equipped kitchen opening onto a living and dining room, which extends to the garden. This level also includes two bedrooms, two bathrooms, and a TV lounge. Upstairs, a large, bright room with an office area leads to two additional bedrooms, a bathroom, and a master suite with a dressing room and bathroom. The property sits on a 2 498 sqm enclosed plot, complete with a swimming pool, a traditional Provençal chalet (mazot), and a spacious double garage. A basement with a laundry room and boiler room completes this property. Thanks to its southwest exposure, abundant natural light, high-quality renovation, and peaceful setting, this villa is a rare and highly sought-after property.
…By Barnes Léman


Discover this magnificent contemporary villa of approximately 450m² of living space, nestled in the first residential hills of Cannes. I assure you, you will be captivated by the panoramic views it offers, day and night. The Bay of Cannes and the Esterel hills are at your feet. Enjoy the tranquility and relaxed lifestyle, the sunshine, the sublime infinity pool, and the ultra-high-end interior comfort revealed by this remarkable renovation. The property combines elegance, generous proportions, and bright living spaces that open generously onto the outdoors, creating a harmonious blend of interior and breathtaking Mediterranean landscape. The villa features a unique entrance hall, a vast living room with bay windows overlooking the sea, a striking double-height dining room, a modern, fully furnished and equipped kitchen, five en-suite bedrooms with bathrooms and dressing rooms, including a master suite occupying the entire floor, complete with an office and a large private covered terrace overlooking the sea, perfect for contemplating unforgettable sunsets. You will also benefit from a laundry room, ample storage, and a wellness area with fitness equipment. The materials are high-quality, the finishes are meticulous, and state-of-the-art home automation completes this exceptional property. The tastefully landscaped grounds, spanning approximately 2,200 square meters, feature spacious terraces, a large swimming pool with a fully equipped pool house, a summer kitchen, and a lounge/TV area offering an idyllic setting to fully enjoy the views and the azure climate. Several parking spaces and a cellar complete this rare property located in the sought-after Californie district. You will enjoy panoramic views of the sea and the French Riviera coastline. This light-filled and fully secured family home is perfect for welcoming guests and sharing the art of living in Cannes. This idyllic lifestyle on the Riviera is within your reach. Contact me for an exclusive viewing of this rare property.
…By Coldwell Banker Standing Realty


Located in the highly sought-after Domaine de Terre Blanche, renowned for its exceptional golf course and privileged living environment, this new contemporary villa offers a rare and prestigious setting. With a surface area of 240 m², it features a vast, bright living room with fully-equipped open kitchen, opening onto large terraces and the pool area. The villa offers a master suite on the first floor and three en suite bedrooms upstairs, guaranteeing comfort and privacy. Set on a 1,866 m² plot. A luxury development, ideal for taking full advantage of Terre Blanche's unique setting.
…By L&g Prestige Immobilier


Only 45 minutes from Cannes and Nice airport. Located in the prestigious secure Domaine de Terre Blanche, this approximately 209 m² villa offers a privileged living environment between nature and golf. It includes a spacious bright living room, two comfortable suites with the possibility of converting additional bedrooms. Outside, a heated infinity pool, a pool house, and a pétanque court invite relaxation. 50 m² garage and parking.
…By L&g Prestige Immobilier


In an exceptional and unique environment, superb high-end villa of 259 m2 on a large landscaped plot of 4033 m². It offers neat and very high quality services such as: stone columns, artistic ironwork, Italian marble on the floor, underfloor heating, high-end insert of 1.20m on stone facing wall, aluminum joinery, central vacuum, alarm, etc... The main house offers on the ground floor, in an open and very bright loft style : - an entrance with large custom-made wardrobe and guest toilet, - a large living room of 85 m², with fully equipped open kitchen, opening onto a large partly covered summer terrace, - a cellar communicating with the garage of 36 m², - a master suite with custom-made wardrobe and large bathroom with bath, shower and toilet, - a bedroom currently used as an office, The first floor hosts : - a mezzanine overlooking the living room, - two bedrooms opening onto a large terrace, - a shower room with toilet. There is also a very well appointed independent apartment offering a beautiful living room, an equipped kitchen, a bedroom, a shower room with toilet and a private terrace. In the garden, a beautiful swimming pool surrounded by a huge terrace of 100 m² takes place. The large plot with century-old trees allows you to enjoy it while remaining completely out of sight. It benefits from automatic watering (connected to a historic stone well and the domestic network) and lighting. The house benefits from the possibility of extending more than 30 m² and from a very low electrical operating cost due to very good insulation of the building. In a unique and very private living environment, this property is located 20 minutes from three renowned golf courses (Terre blanche, Saint-Raphaël and Roquebrune-sur-Argens), 15 minutes from the beaches and 10 minutes from all amenities ( shops, schools, highway).
…By Daniel Feau Aix & Pays Varois


In the center of Valognes, Normandie Privilège offers you a private hotel from the 18th century, listed as a historic monument.The elegant building has undergone exemplary restoration carried out over nearly ten years. Each intervention has been designed with meticulous respect for the architectural style of the Age of Enlightenment, in order to restore the building to its original balance and the quality of its decor.The interior layout has maintained its original plan, with vast reception rooms on the ground floor and more intimate spaces on the upper floors. This distribution allows, if necessary, for a mixed-use, residential and professional, without altering the harmony of the places.The composition is as follows: On the ground floor, a cross entrance distributes the salons. The large corner lounge (37 m²), treated like a gallery, features parquet flooring, woodwork, and a fireplace in particularly elegant proportions. An office of 20 m², paved with Valognes stone and equipped with woodwork and a fireplace, offers a refined work environment. A small lounge and a storage room complete this level. The staircase, listed as a historic monument, is one of the main features of the house: built of Valognes stone, it is adorned with a finely wrought iron railing.On the first floor, daily life is organized around an equipped kitchen, a dining room, and a library-living room. A bedroom and a bathroom also make up this level.The second floor accommodates three bedrooms and a shower room.A loft above offers potential for additional development.The building is built on a complete basement with four vaulted cellars, one of which houses the boiler room.The whole presents many character elements: stone slabs, parquet flooring, woodwork, fireplaces. The contemporary fittings – kitchen and bathrooms – have been designed in a spirit that respects the 18th century.At the back, accessible by a double revolution staircase, a French garden extends the perspective and offers an ordered greenery setting, in harmony with the facade.It is possible to acquire, additionally, an extra plot including a garden and a double garage.A 3D virtual tour is available upon request.The price of this property is €798,000. The agency fees are the responsibility of the seller.Property exempt from DPE (Historic Monument).Information about the risks to which this property is exposed is available on the Géorisques website www.georisques.gouv.fr.For the sake of discretion, the location of the property is indicated approximately.The information provided in this description results from our visit to the premises as well as information gathered from the current owner. The surface areas and construction dates, in particular, are given as an indication, have no contractual value, and cannot engage our responsibility in the event of inaccuracy or omission.The photographs may be retouched.Agency reference: 5933This description has been automatically translated from French.
…By Normandie Privilège


Less than 30mn from Tours and 2.5h from Paris, set within an unspoiled environment of woodland, meadows and water features, this character manor house offers approximately 900 m² of living space at the heart of an 11-hectare estate. Restored with exacting standards, it combines the charm of historic architecture with contemporary comfort, in a family-oriented, elegant and light-filled atmosphere. The Property The manor harmoniously blends 16th- and 19th-century elements. The refinement of its façades, the nobility of its materials, the quality of its interior appointments and the balance of its volumes create a timeless living environment. Ground Floor A vast through entrance hall distributes the reception rooms, all opening onto the terraces. Right wing: Dining room on garden level, kitchen with fireplace designed for informal dining, pantry. Left wing: Living room with bespoke library, second sitting room with Napoleon III fireplace, study, dressing room, WC. The entire level has been carefully renovated: Burgundy stone flooring, underfloor heating, custom joinery, fully upgraded electrical system. First Floor The landing leads to 6 to 8 bedrooms, each with its own bathroom or shower room. Mouldings, parquet floors, stained-glass windows, open views over the park and bespoke storage enhance the elegance of this level. Also on this floor: a large office, a dressing room and a laundry room. Top Floor A fully independent level comprising a large TV/games room, billiard room, four bedrooms with built-in storage, a dormitory and three bathrooms ideal for children or guests. The Outbuildings Louis XIV Annex: Former stables converted into a reception house with living room, kitchen, spa/sauna, games room, bedroom/dormitory and bathroom. Terrace with bromine-treated swimming pool (liner replaced in 2016), summer kitchen, technical rooms, well and exterior lighting. Caretakers House: Four rooms, wood heating. The Park Approximately 11 hectares comprising: Three ponds Wooded avenues, meadows and poplar grove Varied landscapes, open views and absolute tranquillity Our View Far more than a property, this is an exceptional residence restored with rigour: listed dormer windows, bespoke woodwork, noble materials and carefully considered thermal comfort. A rare, elegant and welcoming estate, designed equally for fluid family living and refined entertaining. Energy performance certificate currently being prepared.
…By Agence Une Demeure En Touraine


Exceptional Villa in the heart of the prestigious Golf de Terre Blanche – Tourrettes (83440) Nestled in one of the most exclusive areas of the French Riviera, within the sumptuous Terre Blanche Golf course, this property embodies the Provençal art de vivre in a secure and natural environment of 266 hectares. The estate offers two 18-hole golf courses of international renown, a 5-star hotel and an exceptional spa, in a preserved setting of rare beauty. Built on a landscaped plot of about 2756 m², this elegant villa develops approximately 259 m² living space and seduces with its generous volumes, its brightness and the quality of its services. Ground floor From the entrance, the atmosphere is refined and warm. The vast living room bathed in light, embellished with a fireplace, opens harmoniously onto the outside. The contemporary kitchen, open and fully equipped, extends the reception area and leads to a functional storeroom. A large covered terrace allows you to fully enjoy the sweet Mediterranean days. An office, as well as a bedroom with bathroom, complete this level. Upstairs The sleeping area hosts a superb master suite offering a dressing room and a bathroom, a real private cocoon open to the surrounding nature. Exterior The property benefits from a magnificent heated infinity pool, accompanied by its pool house, inviting you to relax in front of a green panorama. The outdoor spaces, perfectly maintained, ensure privacy and serenity. Additional services Closed garage Carport Ultra-secure residential environment Quality services and neat finishes A rare address for golf lovers, nature and discretion, just a few minutes from the charming villages of the Var hinterland and less than an hour from the sea and Nice airport.
…By Agence Immoweb


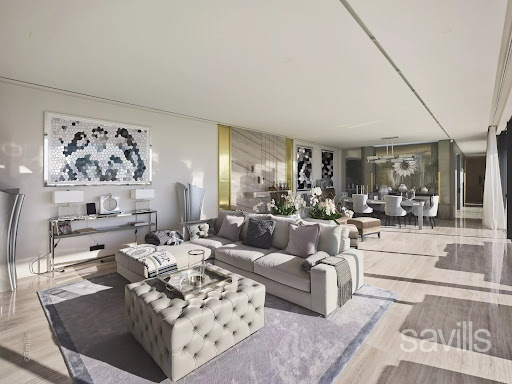
Ideally located on the West side of Cap d'Antibes, this property has been completely renovated by a renowned English interior designer. The main villa features a spacious reception room with dining area, opening onto a terrace with Jacuzzi, a magnificent principal suite with full bathroom, all enjoying breathtaking sea views, a fully equipped kitchen and a large terrace with summer kitchen and dining area. Six additional bedrooms with en suite bathrooms are located on the ground floor, all opening onto a beautifully landscaped garden. A separate guest house with two en suite bedrooms, a swimming pool with pool house, a double garage, and staff - caretaker accommodation complete this exceptional property.
…By Savills Cap D'antibes


74140 DOUVAINE - EXCEPTIONAL MANOR AT THE GATES OF GENEVAEmmanuelle Rosset and 3G IMMO present this historic character manor on the preferred Geneva - Évian axis.In Douvaine, in the heart of a particularly sought-after area between Évian-les-Bains and Geneva, this exceptional property built in 1783, formerly a notary's house, elegantly embodies the Lemanic architecture of the 18th century. A rare property, in an environment where properties of this scale and with such heritage quality have become exceptional.Classified as a Historic Monument, the property benefits from protection on its major architectural elements — main facade, roofs, gate, as well as certain remarkable rooms such as the dining room with a curved cupboard and the vestibule on the first floor (cadastre D 880, decree of June 29, 1995). This classification allows, under certain conditions, to benefit from support and grants dedicated to the enhancement of heritage, offering a secure framework for a rehabilitation project respectful of the existing structure.Arranged according to the classic typology of private hotels, between an honor courtyard and garden, the residence unfolds over three levels. It currently includes two apartments, complemented by more than 200 m² of fully convertible attics, hinting at many possibilities for evolution.The land, particularly generous for the area, extends over nearly 6,000 m² and houses a barn, former stables, and an independent caretaker's house with a private garden, opening the way to different uses: - prestigious family residence, - guest house or high-end gîte, - or a heritage rehabilitation project with a strong identity.Benefiting from a south/southwest orientation, the whole enjoys beautiful brightness and a setting conducive to creating a unique living or welcoming space, just a few minutes from the Geneva border.Noble volumes, preserved period elements, and an authentic atmosphere give this manor a timeless charm, rare on the Lemanic market.A confidential and prestigious address, between lake and Swiss border.Emmanuelle Rosset I Expert 3G immobilier I [email protected] +33 625 45 32 09Fees of 5.26% VAT included payable by the buyer (3,690,750 € excluding fees) Your 3G IMMO sales agent on site EI - Emmanuelle ROSSET registered with the RSAC of THONON-LES-BAINS n° 441 416 815 According to article L.561.5 of the Monetary and Financial Code, for the organization of the visit, presentation of an identification document will be requested. Housing with excessive energy consumption. Information on the risks to which this property is exposed is available on the Géorisques website: www.georisques.gouv.frThis description has been automatically translated from French.
…By 3g Immo Prestige


Exceptional and sumptuous architect-designed villa with a spectacular 180° sea view, overlooking Îlet Pinel and Tintamarre, as well as Anguilla and Saint Barthélemy.Nestled at the top of the Orient Bay gardens.Very rare on the real estate market.One of the most beautiful views of Saint Martin!!Ideal for investors, several opportunities are available to you.Seasonal rental, annual rental.External description:- Sought-after and residential area with a first electric gate- Secure entrance to the villa with another electric gate- 5 parking spaces- 1 panoramic pool with a bar and stools in the water, ideal for enjoying delicious cocktails while overlooking the sea- 1 panoramic terrace of 350 m²Internal description:The property is sold furnished and equippedYear of construction: 1996The main villa consists of:- 1 main villa- 2 apartmentsAll rooms in the villa have a stunning sea view- 350 m² of living space- 4 master bedrooms with sea view (you can see the sea even while lying in your bed!) with adjoining private bathrooms- 4 marble bathroomsOn the ground floor:- 1 spacious living room with sea view and high cathedral ceilings, access to terrace, sea and pool views- 1 equipped kitchen with sea view open to the living room also with access to terrace and pool- 1st master room with independent entrance and Roman-style bathroom and adjoining private rounded bathtub, sea view access to terrace- 2nd master room with independent entrance and adjoining private bathroom with sea view access to terrace- 3rd master room with independent entrance and adjoining bathroom with sea view access to terraceUpstairs:- 1 office- 4th master room with sea view and private bathroomThe main villa is currently operated as a seasonal rental- 1 spectacular sea view apartment with independent entrance- 85 m² of living spaceFully equipped- 1 bedroom- 1 kitchen- 1 living room open to the kitchen- 1 bathroom- 1 other sea view apartment with independent entrance and jacuzzi- 1 terrace of about 50 m²- 127 m² of living space- 3 bedrooms (possibility of a 4th bedroom) overlooking the terrace- 2 bathrooms- 1 kitchen- 1 living room- 1 technical room in the basement of about 50 m²Price: 2,743,000 euros agency fees included (fees are the responsibility of the seller).For more information or to arrange a visit, please contact your agent, SIMONE Fanny at (+590 690 20 12 10), registered with RCS Basse-Terre 828 896 076 under professional card ADC 9781 2 for the agency Immo Caraïbes 206 Galerie les Acacias 97150 Anse Marcel CPI 9781 2.This description has been automatically translated from French.
…By Immo Caraibes


Located in one of the most sought-after areas of Lorgues, this brand-new contemporary 207sqm villa, set on a beautifully landscaped 1000sqm plot, offers a truly exceptional living environment: absolute tranquillity, just 3 minutes from the prestigious Château de Berne and 4 minutes from Lorgues town centre, while being surrounded by nature, vineyards, and a uniquely lush setting. Built over two levels and designed with meticulous attention to detail, this property combines elegance, brightness, and premium materials. Outdoors & Garden Heated 10×4 m travertine swimming pool Large travertine terrace with bioclimatic pergola GARDENA automatic irrigation system and LED outdoor lighting Dual electric gates, videophone, 4-camera video surveillance Fully landscaped paths and garden 10,000 L rainwater recovery tank Aluminium railings, stone walls, cypress trees, and ornamental garden Interiors – Sleek lines & absolute comfort Bright living room with designer wall-mounted staircase High-end kitchen with Black Emerald granite countertop Integrated SONOS system, built-in TV (Frame pre-installation) Ducted DAIKIN air conditioning Spacious bedrooms, bathrooms with premium tiling and GROHE fittings Master suite with walk-in closet and private bathroom Laundry room, pantry, indirect LED lighting Independent levels & generous volumes The layout allows for an independent space, ideal for hosting guests, creating an office, or setting up a high-end private suite. Villa currently under construction, delivery scheduled for April 2026 Agency fees paid by the seller Information on potential risks available at: georisques.gouv.fr
…By Coldwell Banker Standing Realty


Set on a wooded 1.6-hectare estate, halfway between Saint-Tropez and Monte-Carlo in the hills above Cannes, this villa of approximately 300 sqm—built in 1985 and fully renovated in 2025—offers a serene and discreet natural setting. It features 83 sqm of reception areas and four generously sized bedrooms, including two suites. The grounds, beautifully planted with mature trees, ensure a peaceful and authentic environment. A superb 27 m × 5 m swimming pool in Bali stone enhances the property—perfect for swimming laps. An independent annex provides additional accommodation with a two-bedroom apartment, a bathroom, and a kitchen. A two-car garage and several outdoor parking spaces complete the offering. The village of Cabris, with its charming Provençal atmosphere, is just a few minutes away. A true change of scenery awaits.
…By Michaël Zingraf Christie's International Real Estate Cabris


The castle stands out for its elegance on a property of about 13 hectares blending woods, meadows, and a pond. A true testament to military architecture from the late 15th century, this castle offers an authentic charm steeped in history. The building is organized around two round towers surrounded by moats, a square tower jutting out at the entrance, and a covered walkway supported by the wings of the building. This beautiful ensemble, the result of harmonious design, faithfully reflects medieval defensive architecture.**A refined interior – approximately 650 m² carefully restored** The castle delights with its spacious areas and unique ambiance. The marble fireplaces, solid wood floors, period woodwork, and tapestries from the renowned Aubusson workshops create an authentic and elegant atmosphere. A meticulous restoration has allowed the integration of modern amenities, including a through-lift, while preserving the historical character of the place. The reception areas include a library, a billiard room, several lounges, and a 36-seat cinema, offering all the comfort for hosting in a prestigious setting.**Sleeping areas & dependencies** The sleeping section includes 14 tastefully decorated bedrooms, each with its own bathroom, as well as two fully independent private apartments. Each room tells a story through its evocative name: La Marquise evokes a noble heiress, Le Grand Diable refers to a legendary marquis, while Athos, Porthos, and Aramis pay homage to the famous musketeers of Alexandre Dumas. These names give each bedroom a distinct identity and a strong connection to the castle's heritage. A large dependence of about 1,200 m² runs alongside the courtyard. It houses a heated indoor pool, a jacuzzi, a sauna, a family gîte, a spacious reception room, a fully equipped professional kitchen, and a salon with Renaissance inspirations.**An exceptional natural estate** The castle is nestled in the heart of a walled park of over 12 hectares, which includes: - A pond of about 1 hectare - Fenced meadows - A wooded park**A unique opportunity** Classified as a Historical Monument (not subject to the energy performance diagnosis), this rare property represents an ideal opportunity for heritage enthusiasts and those seeking a place rich in history to enhance. For any information requests or to arrange a private visit, please contact me directly. Fees are the responsibility of the seller. Information regarding risks related to this property, including the legal obligation to clear vegetation, is available upon request. Fees are the responsibility of the seller. Information on the risks to which this property is exposed is available on the Géorisques website: www.georisques.gouv.fr.Real Estate Network CAPIFRANCE - Your commercial agent (RSAC No. 449 455 609 - Tours Registry) Alexandre GEOFFROY D'ASSY Individual Entrepreneur 06 20 45 61 61 - Ref. 929746
…By Capifrance - Alexandre Geoffroy D'assy


This charming single-storey villa, of about 200m², is located in the privileged area of the Terres Basses, in the place called "fer Cheval", in Saint Martin. It is located on a beautiful flat plot of 10,000 m². Due to its location, you will enjoy absolute calm. Indeed, it faces the prestigious Hotel la Samanna 5* of the Belmond group, from which you are separated by the Grand Etang des Terres Basses; A pond from which you can admire the birds resting there and you can climb on a small boat to enjoy the setting sun as a couple. The villa, cosy and warm, sold fully furnished, is composed, from the entrance, of a kitchen, renovated, equipped, open to the living room, dining room, room which continues on an air-conditioned veranda with a view of the beautiful garden and the pond. This bright veranda is a convivial living space with its dining and living area. This family home in perfect condition consists of two large master suites distributed on either side of the living space. The guest bedroom, with shower room, is very well designed, as it offers independence from the rest of the villa: direct access to the swimming pool and direct access from the outside to its private terrace. The swimming pool with its large carbet is equipped with a pool house with shower room. The garden is perfectly maintained and you will find a workshop. More discreetly out of the way, there is a wooden construction, carousel type, which previously served as an open-air sports hall. It's a beautiful space to rehabilitate.
…By Coldwell Banker St Barth Azur Saint-barthélemy


The architecture of this magnificent 18th century castle features pink bricks, white stones and a Mansard roof. It is located on the outskirts of a charming village in the Somme Valley and overlooks the river, with landscapes stretching as far as the eye can see. Inside, the admirably restored reception rooms feature sculpted decorations and paintings by Huet, the famous decorator of Versailles. The castle and its landscaped grounds are listed as Historic Monuments. Its annexes, outbuildings, dovecote and greenhouses are all fully renovated and listed in the Supplementary Inventory of Historic Monuments. It all sits on nearly 20 hectares of private land including a French-style garden, a pond and woods.
…By Emile Garcin - Proprietes & Chateaux
'%20stroke='%23DDAA3A'%20stroke-width='1.909'%20stroke-linecap='square'%20stroke-linejoin='bevel'/%3e%3c/svg%3e)
Receive by email any new listing that may match your search criteria
Your criteria :
By validating this form, you accept the general conditions of use of Le Figaro Properties.
These agencies offer a selection of luxury properties vente in France. Feel free to contact them for personalized assistance.
For your search for an exceptional property, select from our luxury houses with panoramic views in France, starting at $232,023. Offering exceptional panoramas, these 4,304 residences overlook the city and its surroundings. As the seasons pass, the spectacle is renewed without ever becoming tiresome. Depending on the area you are looking for, such as Provence-Alpes-Côte d'Azur, Rhône-Alpes and Aquitaine, the living areas may vary and start at a minimum of 1 m². The largest properties rise to 13,299,999,744 m².
As part of your search for a luxury property, discover our catalog of 19,547 luxury houses with a terrace in France, offered from $205,604. Outdoor meals or summer receptions, the terrace extends the house outdoors. Property listings are found in particular in Provence-Alpes-Côte d'Azur, Aquitaine and Rhône-Alpes. The houses listed in our listings offer attractive living areas measuring between 1 m² and 570,000 m².
Set down your suitcases without waiting: our catalog brings together 1,926 furnished luxury houses in France, with a starting price of $229,726. From the living room to the bedrooms, each residence is tastefully furnished and ready to live in. Property listings are particularly numerous in the following areas: Provence-Alpes-Côte d'Azur, Rhône-Alpes and Aquitaine. The average price of this furnished stock stands at $10,882 per square meter. Living areas reach 40,000 m² for our largest properties.
As part of your search for properties of excellence, browse our privileged selection of 19,331 luxury houses with a pool in France available from $229,726. These exceptional residences enjoy prime locations, particularly in Provence-Alpes-Côte d'Azur, Aquitaine or Languedoc-Roussillon. Whether the architecture of these houses incorporates a covered indoor aquatic space or a vast outdoor pool, each property flourishes amid remarkably landscaped grounds measuring between 2,000 m² and 13,300 ha.
Your receptions deserve a setting to match: discover 480 luxury houses with a reception room in France, starting at $278,450. These residences combine family privacy with spaces dedicated to major events. Family gatherings, business dinners or parties with friends naturally find their place there. The fashionable addresses are located in Provence-Alpes-Côte d'Azur, Aquitaine and Languedoc-Roussillon. Depending on the property, the property area extends up to 953 ha.
The beach as an extension of the garden: this is the spirit of 3,608 luxury houses by the sea in France, for sale from $364,115. Your life there will be organized to the rhythm of the coastline, between sea bathing and walks. Provence-Alpes-Côte d'Azur, Corse and Aquitaine enliven the local market. In these residences, the minimum recorded living area is 39 m².
The sea horizon as a guiding thread: explore the 3,995 luxury houses with sea views in France, with prices starting at $290,557. The sea accompanies your days, from sunrise to the last light. A daily privilege that few addresses can claim. Browse the listings in Provence-Alpes-Côte d'Azur, Corse or Bretagne first. In terms of dimensions, the living areas start at a minimum of 39 m² and the grounds at 2,000 m².
Anchor your daily life at the water's very edge: this is what the 281 luxury houses right on the water in France allow, for sale from $382,876. These rare residences provide direct access to the shore, with no obstacle to cross. In the geographical area, Provence-Alpes-Côte d'Azur, Corse and Bretagne account for a significant share of our listing catalog. The average price per square meter stands at $16,436. Expect living areas measuring between 42 m² and 126,804 m². In our selection of listings, a property can have up to 32 rooms.





