Get early access to listings that match your criteria
Never miss an opportunity again. Our personalized alerts notify you instantly.

 English$ USD · m²


A few minutes' walk from the village of Valbonne, in the heart of a lush and particularly sought-after environment, this rare property for sale is captivating because of the quality of its renovation and its privileged location. Fully renovated in 2021, it develops around 338 m² of total area including nearly 250 m² of living space, on a landscaped garden of 1,751 m². Right from the entrance, the volumes impress with a living space of about 110 m² enhanced by a cathedral lounge flooded with light. This space brings together a living room, dining room, and high-end open kitchen, all fully oriented towards the outside thanks to large sliding glass doors. The garden, carefully landscaped, offers a true outdoor living space, heated 20-meter pool with Jacuzzi, large wooden terrace, relaxation areas, summer lounge, and covered dining area. The whole benefits from an intimate, quiet setting, open to greenery with a sea view. On the ground floor, two en-suite bedrooms each have their own terrace access, one with a full bathroom (bathtub + shower). Upstairs, the master suite includes an office, custom dressing room, a shower room, and a covered terrace with an unobstructed view to the sea. The lower level adds comfort with a home cinema, wine cellar, laundry room, and a large bedroom with a shower room. A double garage and a large carport complete the ensemble with several parking options. Information on the risks to which this property is exposed is available on the Géorisques website: https://georisques.gouv.fr/
…By Easy Home Riviera
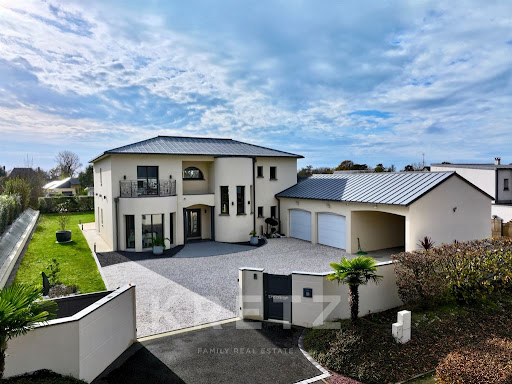


Exclusively: CAROLLES – Baie du Mont St Michel Just 1 km from the seaStunning contemporary architect-designed house of 250 m², with bold American lines, featuring rotundas, columns, and large bay windows. Built on approximately 1,400 m² of enclosed landscaped garden, it offers a south-facing terrace of 120 m², as well as an annex with a double garage.The property opens onto a vast, light-filled living area of 80 m², extended by a high-end Mobalpa kitchen. Additionally, a ground-floor suite with shower room and dressing room provides rare comfort.Upstairs, there is a 40 m² living room with a mini-bar, three bright bedrooms, a large bathroom, a shower room, as well as balconies and terraces that extend the living spaces outdoors.The features are of exceptional quality: geothermal heating, aluminum shutters by Bouvet, pink Italian marble staircase, Italian tiles with brushed stainless steel cabochons, alarm system with cameras, motorized gate, and patinated zinc roofing.A rare, high-quality house, ready to accommodate a pool. An exceptional opportunity, a must-see.CAROLLES (Normandy) – Just 1 km from the beach, discover this contemporary architect-designed house of 250 m², a unique creation inspired by American style, playing on the elegant shapes of rotundas, columns, large balconies, and open volumes.Built on a beautifully landscaped enclosed plot of approximately 1,400 m², this property stands out for its rare architecture, high-end materials, and warm, modern interior ambiance.⸻LIVING SPACES• Living room/dining room of 80 m², bathed in light thanks to large bay windows opening onto the garden• Italian tiling with brushed stainless steel cabochons• Mobalpa kitchen with central island and Neff appliances• Rotunda marble staircase, a true centerpiece• 40 m² TV lounge – mini bar upstairs• Heating by geothermal energy (3 boreholes) with underfloor heating⸻NIGHT SPACEUpstairs:• 3 bright bedrooms with large bay windows• One shower room, two bathrooms, 3 WCs• Parquet imitation tiling, cascade tap, modern lighting• Landing with panoramic bar⸻MATERIALS & FEATURES• Brick construction: very good insulation• Bouvet aluminum joinery• Aluminum shutters, electric gate and garage doors• Waxed concrete, high-end tiling with brushed stainless steel• Naturally patinated old zinc roofing• Rosière oak interior doors• Design metal railings• Dog-compatible alarm system, video cameras⸻EXTERIORS• South-facing terrace of 40 m²• 20 m² annex, attic, two garages + parking spaces• Real oak chalet planned to accommodate the technical room of a pool• Mixed fence: wall + flowering hedgerow⸻A UNIQUE HOUSEPerfectly maintained, modern, and comfortable, this house offers features that are rarely offered in the Carolles area. An ideal property for a high-end primary or secondary residence, within immediate proximity to the sea.This description has been automatically translated from French.
…By Kretz & Partners


Located in Bormes-les-Mimosas, one of France's most beautiful and sought-after villages, this property offers more than 300 sqm of living space, generous volumes and outstanding renovation potential. The ground floor features an independent one-bedroom apartment with a living room, kitchen, bathroom and laundry area, as well as a self-contained studio enjoying beautiful sea views and direct access to the terrace. This level also includes a double garage of approximately 60 sqm and a separate 30 sqm outbuilding ready to be converted to suit your needs. The first floor comprises a kitchen with a balcony overlooking the village, a spacious living and dining room opening onto a terrace with lovely views of the Mediterranean Sea, Cap Bénat and the surrounding hills, two bedrooms, a bathroom, a study that could easily be converted into an additional bathroom, and two separate WCs. The second floor offers three bedrooms, including a principal bedroom with dressing room, a bathroom and a separate WC. In addition, the property includes an authentic Bormes stone barn of approximately 120 sqm over two levels. Requiring complete renovation, it offers exceptional potential for conversion into additional living accommodation, a guest house, an artist's studio or an entertainment space. Overall, the property offers a total development potential of approximately 450 sqm of living space on a 1,500 sqm plot suitable for a swimming pool, presenting a rare opportunity to create an exceptional family residence or an outstanding investment project. Complete file available upon request. Agency fees payable by vendor - Montant estimé des dépenses annuelles d'énergie pour un usage standard, établi à partir des prix de l'énergie de l'année 2023 : 5240€ ~ 7140€ - Les informations sur les risques auxquels ce bien est exposé sont disponibles sur le site Géorisques : www.georisques.gouv.fr - Carl DUVERGER - Agent commercial - EI - RSAC Toulon 888783834
…By Barnes Littoral Varois


Just a few minutes’ walk from Erretegia Beach, this 320 sqm architect‑designed villa stands on a beautifully landscaped 1,300 sqm plot, offering privacy, elegance and a sought‑after coastal lifestyle. Designed to embrace natural light and seamless indoor‑outdoor living, the 120 sqm reception areas open south onto more than 200 sqm of terraces and the pool, creating a refined and contemporary atmosphere. The property features a master suite, a guest suite, and an additional independent suite ideal for hosting with complete privacy. Upstairs, two further bedrooms each benefit from their own bathroom. A study or relaxation area, a laundry room, and a generous wellness space with sauna and jacuzzi complete this exceptional home. The landscaped grounds offer multiple outdoor living areas, including a covered terrace ready for a summer kitchen. A double garage with direct access to the house and four outdoor parking spaces complete this rare offering.
…By Biarritz Sotheby's International Realty


Set within one of the most exclusive and discreet locations in the area, in the heart of an exceptional residential environment, this extraordinary estate embodies Mediterranean living at its most refined. Just minutes from the village, while enjoying complete privacy and absolute tranquillity, the property commands breathtaking panoramic views stretching all the way to the sea. Spanning more than 3.5 hectares of beautifully landscaped, remarkably flat grounds, this iconic residence offers a level of quality and amenities simply unrivalled on the local market. Entirely reimagined in 2016 using exceptional materials and crafted with uncompromising attention to detail, it has been further enhanced by interiors inspired by Ralph Lauren, blending timeless sophistication, warm elegance and the spirit of a grand private estate. From the moment one enters, the scale and harmony of the interiors are striking. Bathed in natural light, the expansive reception rooms open generously onto the gardens and terraces, creating an atmosphere that is both majestic and intimate. A double reception room with fireplace, an elegant library, a formal dining room, a TV lounge and a fully equipped state-of-the-art kitchen provide refined living spaces designed for effortless entertaining. The private quarters comprise seven sumptuous suites, each conceived as a true private apartment, including an independent guest suite reserved for distinguished visitors. A true collector’s property, the estate boasts an exceptionally rare array of amenities, including a billiard room, private cinema, indoor swimming pool, wellness areas, garage facilities, independent staff apartments and impeccable technical infrastructure. Outdoors, the grounds evoke the atmosphere of the Riviera’s finest private estates. Expansive covered and open terraces invite residents and guests to enjoy the Côte d’Azur’s exceptional climate in complete serenity. The pool area is truly spectacular, featuring a majestic 25-metre swimming pool, an impressive pool house with summer kitchen, changing rooms and reception areas opening onto the park. A tennis court further enhances this remarkable setting. A property of exceptional rarity, where every detail has been carefully conceived to deliver a level of comfort, privacy and sophistication worthy of the world's most prestigious estates. Energy class : B – Climat class : A / estimated annual costs for standard use : between €4,488 and €6,072(ref year 2023) Information on the risks to which this property is exposed is available on the Geohazards website : www.georisques.gouv.fr Property located in an area subject to compulsory brush clearance. Represented by Amélie DOLLÉ, acting in his capacity as authorized service provider, with full powers for the purposes hereof.
…By Barnes Saint-paul-de-vence


Located on the sought-after heights of Sainte-Maxime, this property is much more than a simple villa: it is a place full of history, built with noble materials and craftsmanship from another era. Every detail, every opening towards the sea tells something, giving it an authentic and rare charm on the French Riviera. The view is simply spectacular. From the sunlit terraces, you can enjoy an exceptional panorama over the gulf and up to the village of Saint-Tropez. From morning to evening, the landscape evolves and offers a unique setting, between calm and natural beauty. The property is situated on a south-facing plot of 4,530 m². It offers spacious volumes with ten bedrooms and their bathrooms, large terraces facing the sea, a swimming pool, an outdoor kitchen, several parking spaces, and a pool house ideal for hosting in complete tranquility. A real additional asset completes the whole: an independent buildable land of 1,010 m². This land already has a permit granted for the construction of a contemporary villa of approximately 260 m² with sea view. This offers rare potential, whether for a family project, a second home, or an investment. A unique property, full of history and character, with an additional great development opportunity thanks to the buildable land. Information on the risks to which this property is exposed is available on the Georisques website http://www.georisques.gouv.fr
…By Carlton International Cannes


Nestled in the privileged environment of the Domaine de la Nartelle in Sainte-Maxime, this typically Provençal charming villa offers a remarkable panorama of the Mediterranean, the surrounding hills, and the Gulf of Saint-Tropez. Set on a landscaped plot of 3,205 m², the property covers approximately 500 m² of living space and offers a peaceful and refined living environment. The outdoor areas, designed for relaxation and conviviality, feature a double swimming pool, a pool house with a fully equipped summer kitchen, a jacuzzi, a sauna, as well as several terrace living spaces, hidden from view. The whole is organized over three levels: Main level: A bright entrance opening widely to the outside, a generous kitchen, a living room with a fireplace and exposed beams, as well as a dining area with an unobstructed view of the sea. A master suite with dressing room and bathroom completes this level. Upper floor: A mezzanine offering a versatile space, ideal for an office or a secondary lounge. Lower level: A functional space including a laundry room with an annex kitchen, a wine cellar, a technical room, a games room, as well as four bedrooms with private bathrooms and direct access to the garden or a covered terrace. With a total of 6 bedrooms and 5 bathrooms, this property is suitable both as a family residence and as a high-end rental project. Close to beaches and amenities, in a sought-after residential sector, this rare property represents an opportunity in the Saint-Tropez market. Information on the risks to which this property is exposed is available on the Georisques website http://georisques.gouv.fr
…By Carlton International Cannes


This entirely renovated property allying authenticity and contemporary comfort and style is in a prime location a stone’s throw from the shops and amenities. It includes a near 75 sqm living/reception room with a fully fitted and equipped kitchen bathed in sunshine, a mezzanine or possible bedroom opening onto an elegant master suite with a balcony enjoying a glimpse of the sea, a second suite, and a bedroom with a shower room. Garage. The landscaped garden benefits from a convertible annex as well as a fully south-facing swimming pool. A rare opportunity on the market.
…By Daniel Feau Saint-tropez


Nestled in a lush and highly sought-after environment, this villa offers a rare lifestyle combining space, comfort, and serenity, while being in immediate proximity to Sophia Antipolis, schools, shops, and motorway access. From the entrance, a spacious living room of approximately 40 m² enhanced by a wood-burning fireplace creates a warm and inviting atmosphere, ideal for family moments or entertaining guests. The independent kitchen of around 15 m² provides a functional and welcoming space. The property features a total of 5 bedrooms, complemented by an office, several bathrooms, and thoughtfully designed spaces ensuring comfort for everyone. Additionally, a generously sized lower level includes a large double garage, a game room of approximately 20 m², a cinema room, a music room, a wine cellar, and numerous storage areas. A mechanical ventilation system ensures optimal comfort throughout the home. The outdoor features are equally impressive: an 8 x 10 m swimming pool with a pool house including a bathroom, a pleasant vegetable garden, olive trees, and ample parking spaces complete this privileged setting. The property is located in a protected green zone, ensuring peace and environmental preservation. A rare property, designed for harmonious family living, offering space, nature, and high-quality features.
…By Michaël Zingraf Christie's International Real Estate Croisette


ANGLET, ELEGANCE, CALM, AND NATURE FIRST LINE CHIBERTA FOREST In the heart of one of the most sought-after areas of the Basque Coast, within the remarkable site of the Chiberta pine forest, this architect-designed villa benefits from an exceptional environment, front-line on the forest, offering a rare living setting where calm, light, and privacy reign. Built on a meticulously landscaped land, this villa immediately captivates with its warm atmosphere, high-quality features, and perfect integration into its natural surroundings. The living space, spacious and bathed in natural light thanks to its south-facing orientation, opens generously onto terraces and the heated swimming pool area, creating a true seamless connection between indoors and outdoors. The house features three bedrooms, two bathrooms, two toilets, and a garage, all in a remarkable state of maintenance, allowing for immediate move-in without any work. Just a few minutes from the beaches, Chiberta golf course, the forest, and amenities, this exclusive address offers a perfect balance between preserved nature and quality of life. A rare villa for lovers of discretion, comfort, and elegance on the Basque Coast. Complete file and visits upon request. The area is subject to a legal obligation of clearing. Information on risks associated with this property is available on the Géorisques website. For any inquiries or to arrange a visit, you can contact me at 06 76 96 57 76, Olivier Levoyer (EI), RSAC 500710900 registered at the Bayonne registry.
…By Immostagers Group


Located 15 km from Porto-Vecchio, in the residential estate of Arasu Sottanu, this villa enjoys an exceptional location overlooking the famous bay of Saint-Cyprien. You will reach the Cabanon Bleu beach in 15 minutes on foot and benefit from the proximity of amenities located just 6 km away.DEFINITION:Situated in a calm and sought-after environment, this villa built in 1991 with an extension in 2005 offers approximately 150 m² of living space, fully air-conditioned, and boasts a superb view over the bay of Saint-Cyprien.Property descriptionThe main part (1991) consists of a renovated kitchen open to the dining room, a living room with a fireplace extended by a terrace, two bedrooms, one of which overlooks the garden, a shower room, and independent toilets.The extension built in 2005 includes a small bedroom, a bedroom with a shower room/toilet, as well as a master suite with a private shower room/toilet opening onto a terrace. A living room/office also opens onto a pleasant covered terrace, ideal for enjoying the view. A saltwater pool complemented by an IPE terrace completes the ensemble.This description has been automatically translated from French.
…By Delta Immobilier


BARNES Baie de La Baule invites you to discover, in complete confidentiality, this exceptional villa nestled in the heart of the Wild Coast. Ideally located in a rare and highly sought-after environment, this property offers breathtaking views of the ocean, a true living picture daily. The villa consists of 5 bright bedrooms, 4 of which face the sea, allowing you to fully enjoy natural light and the spectacle of the tides, from the moment you wake up. Its magnificent landscaped garden, a true greenery haven, guarantees calm, privacy, and serenity for a privileged seaside lifestyle. Do not hesitate to contact us for more information. Agency fees payable by vendor - Montant estimé des dépenses annuelles d'énergie pour un usage standard, établi à partir des prix de l'énergie de l'année 2021 2022 et 2023 : 3070€ ~ 4210€
…By Barnes Nantes - La Baule


As if suspended by a thread, this one-of-a-kind property offers you a breathtaking view. Nestled in the heart of a 2.700 m2 park, this villa of approximately 270 m2 offers a beautiful living room extended by a magnificent terrace, 3 main bedrooms, and an office. Accessible from the living room, the pool area with summer kitchen, plunges onto the sumptuous Cap Ferrat. The atmosphere that reigns here is simply indescribable, worthy of this unique residence. Two independent studios and two large double garages complete this exceptional property. Don't miss the opportunity to discover this true gem with Michael Zingraf Saint Jean Cap Ferrat.
…By Michaël Zingraf Christie's International Real Estates Saint-jean Cap Ferrat


Renovated villa (2015) of approx. 150 m² and 3 bedrooms, set on a 1,265 m² plot featuring a swimming pool, 2 separate garages and two driveways. You have the option to extend the existing villa by 60 m2. This property enjoys a fantastic location: in a quiet, elegant residential area, just 300 m from the beach, offering exceptional views of the Mediterranean Sea and the Bay of Saint-Tropez. A truly magical panorama! The Villa Entrance hall; spacious living-dining room with sea views; fitted kitchen (high-quality appliances) with magnificent sea views. Spacious living room, also with panoramic sea views. Ground floor: Master bedroom with en-suite bathroom; 2 bedrooms sharing a bathroom; sea views from all rooms. Each bedroom offers access to the sun terrace with pool. Barbecue area & terrace with sea views. The outdoor area Infinity pool; covered outdoor lounge with barbecue. Landscaped garden with Mediterranean plants such as palm trees; 4-car garage on the lower level of the garden (accessible via a second entrance gate); second garage at the main entrance. Carport directly at the entrance for 2 cars. The villa is fully equipped with an alarm system and air conditioning. The kitchen appliances, fittings and sanitary ware are from the design brand ‘Studio Boffi’. You have the option to extend this property by 60 m². Renovated villa in an elegant residential area, just 300 m (!) from the beaches and with spectacular views of the Bay of Saint-Tropez.
…By Med-estates


Newly built 400 sqm contemporary villa in a private estate, Cap d’Antibes Located within a prestigious private estate in Cap d’Antibes, this newly completed contemporary villa offers approximately 400 sqm of living space in an exclusive residential setting just moments from the Mediterranean Sea. Completed in 2026, the property benefits from contemporary architecture, generous volumes and a desirable west-facing orientation. The reception areas include a spacious living room, multiple entertaining spaces, a dining area and a high-end kitchen opening directly onto the terraces and landscaped gardens. The accommodation comprises four bedrooms together with a substantial primary suite featuring premium amenities and refined finishes. Additional features include a family room, independent laundry room, extensive storage areas and a dedicated wine cellar. A separate apartment with private access provides two additional bedrooms and offers ideal accommodation for guests or staff. Outdoor amenities include landscaped gardens, multiple terraces and a swimming pool designed for year-round Riviera living. Ideally located close to the beaches of Cap d’Antibes, Port Gallice, Juan-les-Pins, Antibes, Cannes, international schools, golf courses and Nice International Airport, this property represents a rare acquisition opportunity within one of the French Riviera’s most prestigious residential addresses. Côte d’Azur Sotheby’s International Realty Complete brochure, floor plans, specifications and private viewings available upon request. To discover this exceptional new villa in Cap d’Antibes, please contact Côte d’Azur Sotheby’s International Realty, your trusted luxury real estate specialist on the French Riviera.
…By Côte D'azur Sotheby's International Realty


Nestled in one of the most sought-after locations of the Golfe du Morbihan, this remarkable waterfront property in Baden offers a rare lifestyle combining serenity, elegance and ever-changing sea views. Benefiting from both South and West exposure, the residence enjoys exceptional natural light throughout the day together with direct private access to the Golfe du Morbihan and its preserved coastline. Sheltered from view within approximately 1,500 sq.m of enclosed landscaped gardens, the property reveals a refined outdoor setting designed for relaxation and entertaining, featuring expansive terraces and a superb heated swimming pool measuring 13.5 x 5.5 metres. The interiors have been thoughtfully designed to combine sophistication with absolute comfort. The spectacular reception area of approximately 90 sq.m features several elegant lounge spaces with distinct atmospheres, all opening onto the terraces and sea-facing gardens. A fully equipped kitchen of approximately 20 sq.m extends the living areas harmoniously and creates a warm and inviting environment, ideal for entertaining family and friends. The principal suite, located on the ground floor, enjoys magnificent sea views and includes a fitted dressing room, extensive bespoke storage, a bathroom with shower and an independent study, offering an exceptional level of day-to-day comfort. Upstairs, three additional bedrooms and two shower rooms comfortably accommodate family and guests. Entirely dedicated to relaxation and well-being, the property also benefits from a remarkable indoor leisure area featuring a swimming pool, jacuzzi and sauna, allowing year-round enjoyment in a peaceful and intimate atmosphere. A spacious garage, several private parking spaces, central heating and underfloor heating systems complete the amenities of this exceptional coastal property. Combining spectacular views, refined finishes and direct access to the Gulf, this unique residence perfectly embodies the elegance of the southern Brittany coastline and is exclusively presented by Bretagne Sud Sotheby’s International Realty in Vannes.
…By Bretagne Sud Sotheby's International Realty Vannes


Nestled in a private and verdant setting, in the highly sought-after Suzac district and just 800 metres from the ocean, this beautifully renovated villa of approximately 120 sqm enjoys an exceptional natural environment. Set on a superb landscaped plot of 1,171 sqm, the property features a bright and welcoming living area comprising a lounge and dining room with a fully equipped open-plan kitchen. Enhanced by a wood-burning stove, the space extends seamlessly onto two terraces, perfect for relaxing and entertaining. The sleeping quarters offer a comfortable master suite with its own shower room, two additional bedrooms with built-in wardrobes, a family bathroom, and separate guest toilets. Reversible air conditioning and a garage complete this confidential address, ideally suited as either a primary residence or an elegant seaside retreat. A true haven of peace where charm, comfort, and the French art of living come together in perfect harmony. Listing prepared by Zohra Meysan, RSAC No. 447 558 313 – Saintes.
…By Royan Ile D'oléron Sotheby's International Realty


In Normandy, in the heart of the Côte Fleurie, on the residential heights of Trouville sur Mer in a countryside atmosphere and 900 m from the beach. Deauville Sotheby's International Realty presents for sale a charming 5-room house of 88 m² (79.21 m² of living space) with terrace arrangements and unobstructed views. The well-built house combines all the charm of Normandy (half-timbering) with wooden cladding and is positioned prominently in a very charming enclosed garden of 1,202 m², featuring a lawn area, numerous trees, and other plant arrangements, as well as a spacious parking area. It is built on a lower ground floor and an attic floor, laid out as follows: a pleasant entry resembling a vestibule leading to a spacious dining room opening onto a terrace (south/west facing), a salon area with a functioning fireplace in a veranda style, a separate, fitted and equipped kitchen, a ground-floor bedroom with an adjoining dressing room, and a small separate shower room. Upstairs, there are two bedrooms with the possibility of adding a shower room. The whole is in excellent condition. Additionally, there is a charming 12 m² greenhouse arranged as a summer outbuilding with two rooms and a small garden shed. A property with charm and character, suitable for both secondary and primary residence, or as a seasonal rental investment. A must-see quickly.This description has been automatically translated from French.
…By Deauville Sotheby's International Realty


RV2162 - Agosta, South Coast of Ajaccio Located in the sought-after Agosta area, just steps from the beaches, this new villa offers panoramic views of the sea and the Sanguinaires Islands. Covering approximately 3,445 sq.ft, it is arranged over two levels around an interior patio and features an open-plan living area leading to a sea-view terrace, including a living room and fully equipped kitchen with dining area, complemented by a back kitchen. The villa comprises 3 bedrooms, including 2 master suites with bathrooms and walk-in closets, as well as an office. An independent garden-level apartment offers a living room with open kitchen, terrace with bioclimatic pergola, 2 bedrooms, and a bathroom. The property also includes a gym, a large garage of approximately 3,767 sq.ft, a laundry room, and a cellar. Set on a landscaped plot with an orchard and century-old olive trees, the villa features an infinity heated pool and a jacuzzi. Agency fees included.
…By Barnes Corse


Beautiful Stone Bergerie near Callas with a magnificent view to the sea on a clear day. This property is perfect for nature lovers, set in 11 hectares of forest and land giving total privacy and peace. The main house has a large country kitchen/dining room with access onto a lovely covered terrace/dining area. The kitchen leads into the cosy living room with woodburner and onto the master bedroom en suite. The second house is composed of 2 bedrooms, 1 office (or 3rd bedroom), a shower room, WC and storeroom/cellar. Two further stone outbuildings are set up as studio rooms, one with a double bed, shower room and WC, the other more as overflow bedroom or a workshop/office. This charming property offers huge potential for a family, as a gîte, or just a magic place to escape too! There is a water source, solar panels to produce the electricity, a special heating system designed to consume wood and a heat pump, making the house very ecologically friendly and self-sufficient. The pool is 9 x 4m and was renovated quite recently. There are several other outbuildings including a workshop, a hanger for machinery & vehicles plus a stable and fenced paddock for the livestock. A real gem for people searching for a tranquil, independent life in the country only 10 minutes from a village!
…By Wretman Estate & Consulting


Between Île-Rousse and Corbara, in a prime location offering exceptional panoramic views of the sea and the most beautiful beaches of Balagne, this contemporary villa, currently under construction, represents a rare opportunity on the market. Available off-plan (VEFA - Vente en État Futur d’Achèvement) or on a deferred payment basis with fully completed delivery, it offers the possibility of personalizing certain features or benefiting from a turnkey project. With approximately 175 m² of living space, the villa comprises four bedrooms: a master suite, three additional suites with private bathrooms, and a spacious living area with a fully equipped kitchen opening onto a beautiful terrace with a pergola and swimming pool overlooking the sea. The features have been carefully selected: solid wood flooring in the bedrooms, Sogal built-in wardrobes and fittings, aluminum window and door frames, ducted air conditioning, recessed faucets, travertine flooring, a natural stone terrace, a wooden pergola, a green roof terrace, and a saltwater swimming pool with a reinforced liner. The property will include two parking spaces and a large underground garage. Reduced notary fees. An ideal location, spectacular views, and high-quality amenities for an exceptional property in the heart of the Balagne region. Allegrini Realty – Coldwell Banker Corsica 06 25 72 31 57 [email protected]
…By Coldwell Banker - Allegrini Realty


Located in Les Issambres, this magnificent villa of approximately 300 m² offers an unobstructed view of the sea and the Gulf of Saint-Tropez. Set on a landscaped plot of 3,175 m², it enchants with its green setting, comfort, and charm. The property features beautiful bright living spaces with a fireplace, opening onto terraces and a balcony, a fully equipped kitchen, as well as six bedrooms, all with shower or bathroom, including a superb master suite with a terrace facing the sea. The garden level hosts a living room overlooking the pool, an additional bedroom, and well-designed technical spaces. Outside, a 10 × 5 m pool surrounded by large relaxation areas completes this ensemble. Parking is available for several vehicles.This description has been automatically translated from French.
…By Eurl Bird


CLOSE TO LARMOR PLAGE. MOULIN DE LA SEIGNEURIE DU TER SURROUNDED BY THREE HECTARES OF WOOD, PARK & PATHS. Located on the Morbihan coast, facing the maritime domain, the property is nestled in the heart of lush nature in immediate proximity to the harbor of Larmor and the city of Lorient. The site enjoys a panoramic view of vast ponds, meadows, and lush vegetation dotted with alders, oaks, chestnuts, and plants listed in Celtic mythology. The main house, with an area of approximately 500 m², offers superb volumes, beautiful ceiling heights, and numerous enfilade rooms. Next to it, there is a guest house in dependence, several garages, and a pool surrounded by two terraces. The property will need to be renovated and arranged according to personal, event, or artistic projects. The estate is surrounded by century-old woods and adjoins a community pond benefiting from water activities... The ensemble is located just minutes from the Eric Tabarly base. CONTACT: D. de BILLY-PIERRE 06 12 43 65 39 WITH THE MORBIHAN REAL ESTATE CONSULTANTS GROUP https://www.youtube.com/watch?v=lt2djhpGHpsThis description has been automatically translated from French.
…By Consultants Immobilier Passy


With Carnon beach just steps away, this 247 sq m villa has been completely and impeccably renovated to a high standard. The 92 sq m main living area, bathed in abundant natural light, opens onto the front terrace and a secluded, landscaped pool area, offering complete privacy. A fireplace adds to the inviting atmosphere. The fully equipped open-plan kitchen is arranged around a central island, creating a seamless flow with the dining area. Also on the ground floor is a bedroom with an en-suite shower room. Upstairs, a beautiful master suite features a bathtub and dressing room, a bedroom, a spacious bathroom with a shower, and a magnificent 30 sq m terrace with a partial sea view, perfect for a Jacuzzi. Under the eaves, a separate suite includes a bedroom and an office. To complete the picture, there is a full basement with a laundry room, wine cellar, and a 46 sq m double garage. 2 outdoor parking spaces. A charming house combining excellent construction quality with the comfort of modern, minimalist furnishings... Listing 2113
…By Montpellier Sotheby's International Realty


In the heart of one of the most sought-after areas of the bay, this property enjoys a rare location, revealing a magnificent open view of the sea and Port Haliguen. Built in 1980 and meticulously maintained, this house offers 162 m2 on a plot of 903 m2, providing a privileged living environment just steps from the beach. From the entrance, the spaces unveil all the potential of the property facing the sea. The living room, enhanced by a fireplace, opens onto the terrace and garden, with the marine horizon in the background. The independent, equipped kitchen also benefits from an unobstructed view of the sea. The ground floor also accommodates an office, a laundry room, a bedroom, a shower room, and an independent toilet, offering the comfort of single-story living. On the first floor, three additional bedrooms, a shower room, and an independent toilet make up the sleeping area. One of the bedrooms, featuring a large bay window, enjoys an unobstructed view with a glimpse of the sea. A third bedroom, with comfortable volumes and storage under the eaves, offers a warm dormitory spirit perfectly suited for welcoming family and friends. The exteriors harmoniously complete the ensemble with a shed and a well for garden watering, as well as access from the back of the property allowing parking for several vehicles. The exceptional location makes this house a rare property: the sea and Port Haliguen as a daily horizon, the beach accessible in just a few steps, and the tranquility of a preserved environment. Energy display information for this property: DPE D index 154 and GES D index 30. Date of diagnosis completion: 08/08/2024 Estimated annual energy expenses for standard use: between 2240EUR and 3090EUR per year Average energy prices indexed for the year 2021 (subscription included) Information about the risks to which this property is exposed is available on the Géorisques website: www.georisques.gouv.fr If you are charmed by the town of QUIBERON and wish to acquire a house, do not hesitate to contact the BERG IMMOBILIER Agency to visit this property. Karen RABUSSIERE - Sales Agent - BERG IMMOBILIER (RSAC 877 498 378 Lorient). Net selling price 1,300,000EUR. Agency fees are the responsibility of the buyer, 3.81% VAT included of the property price.This description has been automatically translated from French.
…By Berg Immobilier
'%20stroke='%23DDAA3A'%20stroke-width='1.909'%20stroke-linecap='square'%20stroke-linejoin='bevel'/%3e%3c/svg%3e)
Receive by email any new listing that may match your search criteria
Your criteria :
By validating this form, you accept the general conditions of use of Le Figaro Properties.
These agencies offer a selection of luxury properties vente in France. Feel free to contact them for personalized assistance.
For your search for an exceptional property, select from our luxury houses with panoramic views in France, starting at $232,023. Offering exceptional panoramas, these 4,292 residences overlook the city and its surroundings. As the seasons pass, the spectacle is renewed without ever becoming tiresome. Depending on the area you are looking for, such as Provence-Alpes-Côte d'Azur, Rhône-Alpes and Aquitaine, the living areas may vary and start at a minimum of 1 m². The largest properties rise to 13,299,999,744 m².
As part of your search for a luxury property, discover our catalog of 19,435 luxury houses with a terrace in France, offered from $205,605. Outdoor meals or summer receptions, the terrace extends the house outdoors. Property listings are found in particular in Provence-Alpes-Côte d'Azur, Aquitaine and Rhône-Alpes. The houses listed in our listings offer attractive living areas measuring between 1 m² and 52,000 m².
Set down your suitcases without waiting: our catalog brings together 1,916 furnished luxury houses in France, with a starting price of $229,726. From the living room to the bedrooms, each residence is tastefully furnished and ready to live in. Property listings are particularly numerous in the following areas: Provence-Alpes-Côte d'Azur, Rhône-Alpes and Aquitaine. The average price of this furnished stock stands at $10,901 per square meter. Living areas reach 40,000 m² for our largest properties.
As part of your search for properties of excellence, browse our privileged selection of 19,309 luxury houses with a pool in France available from $229,726. These exceptional residences enjoy prime locations, particularly in Provence-Alpes-Côte d'Azur, Aquitaine or Languedoc-Roussillon. Whether the architecture of these houses incorporates a covered indoor aquatic space or a vast outdoor pool, each property flourishes amid remarkably landscaped grounds measuring between 2,000 m² and 13,300 ha.
Your receptions deserve a setting to match: discover 459 luxury houses with a reception room in France, starting at $278,451. These residences combine family privacy with spaces dedicated to major events. Family gatherings, business dinners or parties with friends naturally find their place there. The fashionable addresses are located in Provence-Alpes-Côte d'Azur, Aquitaine and Languedoc-Roussillon. Depending on the property, the property area extends up to 953 ha.
The sea horizon as a guiding thread: explore the 3,973 luxury houses with sea views in France, with prices starting at $290,558. The sea accompanies your days, from sunrise to the last light. A daily privilege that few addresses can claim. Browse the listings in Provence-Alpes-Côte d'Azur, Corse or Bretagne first. In terms of dimensions, the living areas start at a minimum of 39 m² and the grounds at 2,000 m².
Anchor your daily life at the water's very edge: this is what the 280 luxury houses right on the water in France allow, for sale from $382,876. These rare residences provide direct access to the shore, with no obstacle to cross. In the geographical area, Provence-Alpes-Côte d'Azur, Corse and Bretagne account for a significant share of our listing catalog. The average price per square meter stands at $16,351. Expect living areas measuring between 42 m² and 126,804 m². In our selection of listings, a property can have up to 32 rooms.
Within our catalog, 157 luxury houses listed as historic monuments in France are for sale, starting at $264,185. These residences perpetuate exceptional architectural expertise. Acquiring one means continuing a story that began long before you. Your search can focus on Provence-Alpes-Côte d'Azur, Centre and DOM-TOM. The properties recorded in our listings have between 1 and 18 bedrooms. The grounds in our collection measure 2.5 ha. This can rise to 112 ha depending on the property.




