Get early access to listings that match your criteria
Never miss an opportunity again. Our personalized alerts notify you instantly.

 English$ USD · m²


Royan Ile d'Oléron Sotheby's International Realty is delighted to present this villa, approximately 200 m², located in the highly sought-after neighborhood of Parc de Royan, just 100 meters from the Grande Conche beach. The typical 1960s architecture lends this villa a unique charm, featuring a rotunda and a balcony that runs the length of the house, offering a beautiful glimpse of the sea. Upon entering the villa, you will be captivated by the brightness and spaciousness. The ground floor includes a large, light-filled living room with a fireplace, a spacious kitchen, and a charming bedroom in the rotunda with its own bathroom and toilet. All rooms open onto the terrace. On the first floor, the villa features four bedrooms, each with its own bathroom or shower room with toilet, ensuring comfort and privacy for every family member. A separate studio on the garden level is also available, providing an ideal solution for accommodating guests or for rental purposes. You can enjoy a landscaped, enclosed garden of 395 m², perfect for outdoor relaxation. A full basement, including a large garage, boiler room, laundry room, and storage room, completes the amenities of this property, offering all the necessary comfort for a hassle-free daily life. This villa, situated in a prime location and offering generous spaces, requires only minor interior renovations to become a high-quality primary or secondary residence, just 100 meters from the beach. Annonce rédigée par Viviane Bonnefon EI – Agent commercial – RSAC SAINTES n° 502 973 258
…By Royan Ile D'oléron Sotheby's International Realty


Ars en Ré, in the heart of the village, old house of 192 m2 renovated in 2006. Entrance hall, living room with stone fireplace, small sitting room, semi-professional kitchen and dining room. Upstairs: 5 bedrooms, 1 bathroom, 3 shower rooms and 1 games or TV area. Oak parquet flooring, dry stone walls. Summer dining room, outdoor fireplace. South-west facing courtyard 30 m2 garage
…By Kretz & Partners


There are places in Corsica that are never built. They are inherited, received, passed on. Places that carry memory, breath, and soul. Nestled in the hills above Chiatra, in Upper Corsica, this fully renovated casellu is one of them. Built by hand from local stone, it embodies the quiet sobriety and dignity of island architecture — the kind that does not seek to seduce, but imposes itself naturally, as something self-evident. Approximately 84 m² where every material tells a story. The living room, with its exposed timber beams, opens onto a wooden terrace from which the eye takes in, unobstructed, the coastal plain, the dense maquis, the sea ,and in the distance, distinctly, the silhouettes of Capraia, Montecristo and the island of Elba. A panorama the old ones knew by heart, and that one rediscovers each morning as if for the first time. Inside, raw stone converses with the warmth of wood. The fireplace anchors the living room as it always has, long before us. Two master suites, a fully equipped independent kitchen, an interior that is spare, honest, and has the good taste never to try too hard. Around it, nearly 3 000 m² of land, a flowering garden, tiered terraces. The maquis close by, with its fragrances found nowhere else on earth. Some properties are not visited. They are recognised. « Corsica is not sold. It is passed on. »
…By De La Cour Au Jardin - Immobilier


An exceptional estate in southern Corsica Ideally located at the southern tip of Corsica, facing the Lavezzi archipelago and Sardinia, the private residential estate of Sperone covers nearly 135 hectares. This exceptional location, with its international golf course designed by renowned architect Sir Robert Trent Jones, offers a unique setting. The 18-hole course, the only one on the island, covers 74 hectares and is one of the most beautiful in Europe. Access to the estate is filtered, secure, and guarded throughout the year, ensuring peace and privacy. A luxury villa in the heart of Sperone This luxury villa for sale in Sperone, Corsica is located in the heart of the residential area of Falatte. It borders the 9th hole of the prestigious golf course and enjoys a strategic location, facing south-east and naturally protected from the prevailing wind. In a dominant position, it offers spectacular views of the sea and the islands, while preserving the privacy of its occupants thanks to the gentle slope of the land. Refined architecture that blends in perfectly The elegant and discreet architecture combines red cedar with natural stone to blend in perfectly with the environment. With a living area of 386 m², the villa is organized around a spacious entrance hall opening onto the east deck. Living spaces designed for comfort It includes a double reception room extended by large terraces, a kitchen with dining area, a utility room, and a large laundry room with ironing room. An exceptional master suite Upstairs, the master suite enjoys a private deck with breathtaking views. It has its own dressing room and a full bathroom. A sleeping area for guests On the garden level, four guest bedrooms open onto the garden and each has its own bathroom. A separate but adjoining studio comfortably accommodates guests or staff with its sleeping area, kitchenette, and bathroom. Sublime and functional outdoor areas The outdoor areas are designed for relaxation and conviviality: infinity pool, pool house with summer kitchen, dining area under a pergola, and large decks facing the sea. Finally, direct access to the golf course completes this exceptional property. A rare opportunity on the market Rare on the market, this luxury villa for sale in Sperone, Corsica represents a unique opportunity for lovers of golf, nature, and spectacular sea views.
…By Agence Immobilière Du Golfe


La Rochelle ile de ré Sotheby's international Realty Discover this stunning home, completely renovated, offering all the comfort and modern features of new-build properties, in a privileged setting with an exceptional sea view. From the moment you enter, you will be impressed by the very spacious living and dining area, filled with natural light and opening onto a modern, fully equipped open-plan kitchen, perfect for entertaining. The living space extends to a beautiful outdoor terrace, ideal for enjoying evenings with friends while taking in the sea view. On the ground floor, the property features a master suite with all necessary amenities, as well as a separate WC. Upstairs, you will find three large bedrooms, along with two generously sized shower rooms, elegantly designed, and a separate WC. The entire home has been tastefully decorated in an Art Deco style, combining elegance, character, and modernity. This rare property is further enhanced by an exceptionally large garage of over 150 m², offering multiple possibilities (parking for several vehicles, storage, workshop, etc.). Ideally located within close proximity to all amenities, this home perfectly combines location, space, high-quality features, and breathtaking views. A true must-see property.
…By Rochelle Île De Ré Sotheby's International Realty


In the heart of Fécamp, discover this sumptuous residence from the late 19th century, a true testament to elegance and authenticity, having preserved all the charm of its era. From the entrance, the character of the house imposes itself: original stained glass allowing light to delicately filter through, herringbone parquet flooring, cement tiles with refined patterns, and a majestic solid oak staircase. Each element has been carefully preserved, offering a warm and timeless atmosphere. Its superb brick facade, enhanced by magnificent moldings framing the windows, as well as its splendid slate roof, give it a remarkable appearance and undeniable charm. Ideally located in the city center, this property benefits from a privileged location: fully enjoy beautiful walks by the sea while having quick access to shops, schools, and transportation. Another rare and particularly appreciated asset for a house of this era: its energy classification. Its energy performance certificate (DPE) is rated D, a remarkable performance considering the age of the building, offering an excellent compromise between the charm of the old and modern comfort. The house unfolds over four levels: On the ground floor: A spacious and elegant entrance leads to an office, a bright living room with parquet flooring, an independent kitchen, and a WC. On the first floor: A large landing distributes three beautiful bedrooms, a bathroom, and a dressing room. On the second floor: The landing leads to three additional bedrooms, a shower room with WC, and attics, one of which can easily be transformed into an additional bedroom according to your needs. In the basement: You will benefit from a garage, a heating room, a laundry room, a wine cellar, and two additional rooms that can accommodate a workshop, storage spaces, or any other renovation project. Outside, a courtyard allows parking for three vehicles, a rare asset in the city center. This amazing family home offers beautiful volumes and an ideal capacity for a large family or a blended family. We strongly invite you to come and discover this exceptional property. We remain at your complete disposal to answer your questions and organize a visit.This description has been automatically translated from French.
…By Jma Immo


RV2202 – Saint-Cyprien In a privileged setting offering panoramic sea and hillside views, this property enjoys a sought-after location, close to the beaches of Saint-Cyprien. Built over two levels, this architect-designed villa by Anne Beaugrand offers approximately 1,938 sq ft of bright living space. The living and dining area opens directly onto the terraces, enjoying breathtaking views over the Gulf of Saint-Cyprien. The open-plan kitchen blends seamlessly into this contemporary living space. The night area comprises 5 bedrooms, including a primary suite with shower room and sea view. Three additional bedrooms, two of which benefit from their own shower rooms, complete the level. A fifth bedroom on the garden level also features a shower room and open views. The landscaped plot of approximately 15,049 sq ft, planted with Mediterranean species, is arranged around the outdoor areas and swimming pool, in an open setting overlooking the sea. Parking spaces complete this property. Agency fees payable by the seller.
…By Barnes Corse


The Agency is proud to offer you this large and welcoming Villa with a view. Rare on the market, it meets many criteria including the number of beds, accessibility, view, and amenities such as a swimming pool and gym. Do not hesitate to contact us to discuss your acquisition project
…By Agence Première Ligne - Lège-cap-ferret


Carqueiranne villa with a sea view within walking distance to the village. In a quintessential Provencal fisherman’s village, this villa offers 5 beds and 2 bathrooms together with a large mezzanine. A generous living room with an open plan Kitchen leading to a good size conservatory, all on the same level as the garden. The garden is very well maintained and offers an amazing sea view.
…By Immocoach


Rare for sale in Morbihan, succumb to the charm of this typical property. This set of character is made up of a main house (4 bedrooms, one of which is on the ground floor with a private bathroom) and 4 independent accommodations (from 2 to 3 bedrooms each) to comfortably accommodate your children and friends or if you want to welcome the many holidaymakers who enjoy our beautiful region of southern Brittany. On a plot of over 9000 m2, you will also have a heated swimming pool under cover and a very large barn for vehicles and/or nautical, leisure and gardening equipment. The ideal location of the property in a quiet location just 10 minutes from the beaches and ports and the excellent condition of the accommodation are the major assets of this exceptional complex. Ref. BR2-756 For more information, contact Laurence Collobert at the Bretagne Sud Sotheby’s Vannes agency, specialist in prestigious properties in Morbihan.
…By Bretagne Sud Sotheby's International Realty Vannes


In the heart of the Golfe du Morbihan, on Île de Tascon in Saint-Armel, this renovated home perfectly embodies the Breton art of living. Accessible via a 400-metre causeway at low tide, the island can be reached by car or bicycle and offers a peaceful, family-friendly atmosphere in an unspoilt environment. Only 20 minutes from Vannes and its TGV station, this property of approximately 100 sqm provides a rare lifestyle opportunity. It comprises three bedrooms, one shower room, one bathroom, a welcoming kitchen and dining area with fireplace, and a separate lounge. The home benefits from dual sea exposure: sunrise views to the East and remarkable sunsets to the West. Slightly set back, it enjoys privacy and protection within enclosed grounds of over 2,100 sqm — ideal for family life, entertaining or simply unwinding. Here, nature takes centre stage: small beaches within walking distance, renowned shore fishing, rich birdlife, and locally grown produce from the island farm. A privileged setting for those seeking calm, authenticity and natural beauty. Br2-923 Valérie Le Bénézic
…By Bretagne Sud Sotheby's International Realty Vannes


Bonifacio – Domaine de Licetto.Located within the highly sought-after Domaine de Licetto, just a few minutes from the port of Bonifacio, the beaches of Piantarella, the Golf of Sperone, and the Pertusato lighthouse, this rare property enjoys a privileged location in the heart of a preserved natural environment.Built on a fully enclosed plot of 4,960 m² with dry stone walls, it consists of twelve independent studios, including 2 with PMR access, totaling approximately 304 m² of living space. The property is set in a typically Boniface setting, amidst maquis, Mediterranean vegetation, and the iconic landscapes of the extreme south of Corsica.Currently operated as a hotel residence, the twelve studios have been completely renovated. They are sold furnished, equipped, and air-conditioned, offering immediate operation with no work required.Protected from any overlooking and disturbances, the property offers a peaceful and confidential living environment while remaining in immediate proximity to the most beautiful sites in Bonifacio. The historic upper town is accessible on foot via the coastal path.The land also presents potential for additional development, revealing numerous possibilities for growth.This property will appeal to both an investor looking for immediate rental yield and a buyer wishing to create a large family estate or develop a high-end lodging project in one of the most sought-after areas of Corsica.A rare property offering charm, intimacy, and strong potential for enhancement.This description has been automatically translated from French.
…By Kretz & Partners


Fully Renovated Thatched Cottage – 100 m from the Beach – Rare Opportunity – Tourgéville Plage / Deauville Just steps from the sea, in the heart of Normandy's Côte Fleurie and at the continuation of Deauville's iconic boardwalk, discover this fully renovated Norman thatched cottage — a rare property offering charm, modern comfort, and an exceptional lifestyle. Located in Tourgéville Plage, in a highly sought-after setting combining tranquillity, nature and immediate access to shops, leisure activities and Deauville's vibrant atmosphere, this home is the ideal family retreat. A Character Property Fully Renovated in 2023. Set on a 510 m² landscaped plot, the house offers approximately 126 m² of living space arranged as follows: Ground Floor Welcoming entrance hall Bedroom on the ground floor with a dedicated office space Shower room with WC Bright open-plan living area enhanced by two skylights: fully fitted kitchen, dining room and lounge Living room with fireplace, opening directly onto the garden through two French doors 36 m² terrace, facing south-west — perfect for long summer evenings Laundry room with built-in storage Boiler room with Viessmann gas boiler First Floor Bright master bedroom Elegant bathroom with WC One children's bedroom + two double bedrooms Shower room with WC Ample storage The attic provides generous additional storage space. A rare feature: an external wooden staircase offers direct access to the first floor, allowing for independent use if desired. Two small bedrooms Outdoor Space Landscaped garden featuring a charming children's play cabin Private parking for one to two cars What We Love An exceptional location: only 100 metres from the beach, yet in a quiet and serene environment The unique charm of an authentic thatched cottage paired with high-quality modern renovations Ideal family layout Abundant natural light and a beautiful south-west facing terrace Immediate access to Deauville's shops, restaurants and year-round activities Imagine sunny breakfasts outdoors, walking back from the beach in moments, or cosy winter evenings by the fireplace… A property designed for creating lasting memories.
…By Imop


Coldwell Banker Immoba Realty, Andernos-les-Bains real estate agency, presents this 162 m² villa offering a partial view of the Bassin, just a short walk from the beach. Layout & Features: Ground Floor: Large multi-purpose room Two bedrooms, including one very spacious Shower room and laundry room This level can be used independently, ideal for hosting family and friends Access to a lovely covered terrace First Floor: Bright living space with open-plan kitchen, leading to a large terrace with partial Bassin view Two generously sized bedrooms Shared bathroom with Italian-style shower Separate WC and a pantry The home sits on a 500 m² plot, allowing for the installation of a 6m x 2.5m swimming pool. Energy Ratings: DPE: B (48 kWh/m²/year) GES: B (9 kg CO₂/m²/year) Estimated annual energy costs: between €690 and €990 Risk information available at: www.georisques.gouv.fr Price: €795 000 (agency fees included) Agency fees: €30 576,9 incl. VAT (3,99%), payable by the buyer Net seller price: €764 423,1 For more information, contact Jean-François ZORZ Find all our listings on IMMOBA.
…By Coldwell Banker Immoba Realty Bassin D'arcachon


Just a short stroll from the historic center of Le Cannet, Place Bellevue, its restaurants, shops, and iconic addresses, this remarkable property dating from 1918 enjoys a prime location in the heart of one of the most sought-after areas of the Cannes region. This character-filled residence offers 236.58 sqm of living space (Carrez Law). Fully renovated with high-quality materials and tastefully decorated, it captivates with its elegant and timeless atmosphere inspired by the finest Haussmann-style interiors. Generous volumes, refined moldings, and abundant natural light create a truly exceptional charm. The property features spacious reception areas as well as three superb en-suite bedrooms, each providing comfort and privacy. The outdoor spaces have been designed as a true haven of serenity. A magnificent saltwater infinity pool blends seamlessly into the landscaped garden, while an elegant pool house with a fully equipped summer kitchen invites you to enjoy the long sunny days of the French Riviera. Boasting exceptional panoramic sea views over the Bay of Cannes, this rare property harmoniously combines Belle Époque charm, high-end contemporary amenities, and an outstanding lifestyle setting. Offering absolute peace and quiet while remaining within walking distance of shops, restaurants, and the authentic atmosphere of old Le Cannet, this residence embodies a unique art of living, combining elegance, comfort, and Mediterranean douceur de vivre. A closed garage completes the amenities of this discreet and refined property. A rare and characterful address, ideal for discerning buyers seeking a quality residential environment just minutes from Cannes.
…By Michaël Zingraf Christie's International Real Estate Croisette
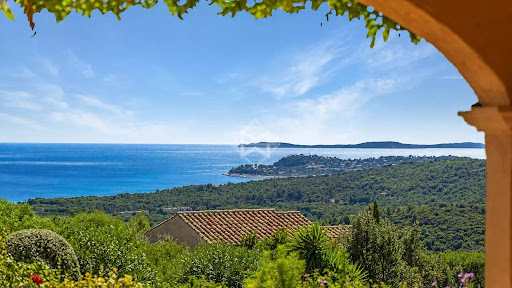


This warm and inviting villa is nestled in a preserved environment. On the main floor, it offers: a living room with kitchen, and a double garage that could partially be converted to extend the living area/kitchen, a master bedroom with en-suite shower room, and a second bedroom — both opening onto a beautiful terrace with a delicate sea view. On the garden level, three bedrooms and two shower rooms open onto a spacious, private terrace. An independent apartment includes a kitchen and living room, both opening onto the large terrace and the garden, which features tastefully landscaped terraced grounds. The 2300sqm plot ensures complete privacy and includes a pétanque court, meticulously maintained Mediterranean plants, an 8x4 m swimming pool, double garage and multiple parking spaces, electric gate with intercom, automatic irrigation system, outdoor lighting, and mains drainage.
…By Magrey & Sons Saint-tropez


Luxury, tranquility and pure delight. A true masterpiece. Nestled in one of the most sought-after areas of the Provençal hinterland, just moments from the prestigious Terre Blanche Golf Resort and several renowned 5-star establishments, this extraordinary property enjoys a dominant position with breathtaking 360-degree panoramic views stretching across the Mediterranean Sea, the Estérel Massif, the Maures Mountains, and the surrounding hills and meadows. Set within a remarkable private estate, this character-filled bastide of approximately 350 sqm combines elegant architecture, impressive volumes, and exceptional construction quality. An Italian-style stone gallery, balconies, expansive terraces, and a full south-facing exposure create a residence bathed in natural light throughout the year. The property is surrounded by an exceptional natural environment, including a private forest of holm oaks and white oaks, magnificent centuries-old olive trees, plane trees and lime trees, as well as a natural river bordering the estate and forming beautiful swimming pools carved by nature itself. Located only 45 minutes from Nice Côte d’Azur International Airport and 35 minutes from Cannes, this confidential address also benefits from its own private helipad, further enhancing its exclusivity. Exceptional Volumes Offered for sale in its current state, with finishing works ongoing, the residence impresses with its remarkable proportions: 3.20-metre ceiling heights on the upper floor; 3.80-metre ceiling heights on the garden level; Nearly 100 sqm dedicated to reception areas including living room, dining room and home cinema; 4 luxurious suites; 1 office; 1 independent bedroom. Exposed beams, traditional mullioned windows and noble materials contribute to the timeless elegance of the property. Outstanding Features 22.5-metre by 4.5-metre swimming pool with teak decking; Italian-style gallery and architectural elements crafted from finely cut natural stone; Bespoke oak and steel joinery; 80 cm thick stone walls; Monomur brick construction providing outstanding natural thermal insulation. A Truly Unique Estate A rare combination of preserved nature, distinguished architecture and high-end amenities, this exceptional property offers an unparalleled lifestyle where luxury, serenity and breathtaking scenery blend in perfect harmony. A genuinely unique estate, designed for a discerning clientele seeking privacy, authenticity and exclusivity in the heart of Provence.
…By Barnes Proprietes & Chateaux


Located within the exclusive and preserved private Domaine du Cap Bénat, ideally positioned opposite the islands of Le Levant and Port-Cros, and only 40 minutes from Saint-Tropez. BARNES Le Lavandou presents this charming family property of approximately 300 sqm. The villa offers a total of 7 bedrooms, including a magnificent sea-view master suite featuring a private office, walk-in dressing room, en-suite bathroom and private terrace. On the main level, the living areas open seamlessly onto the outdoor spaces and swimming pool, and include a spacious and light-filled living room, a TV lounge, as well as a fully equipped convivial kitchen with adjoining dining area. The main sleeping area comprises: 2 sea-view bedrooms opening onto the pool, each with its own en-suite shower room, 2 additional bedrooms sharing a bathroom. An independent guest house completes the property and offers 2 bedrooms, each with its own en-suite bathroom and WC, providing ideal accommodation for family and guests in complete privacy. Outside, the infinity swimming pool facing the sea, the pool house with summer kitchen and bar, and the landscaped garden create an exceptional setting for relaxing and entertaining with family and friends. Set in a peaceful environment with no overlooking neighbors, the property is located just a 5–6 minute walk from the estate’s private beaches and less than 5 minutes on foot from the tennis courts. Agency fees payable by vendor - Montant moyen de la quote-part de charges courantes 3,020 €/yearly - Montant estimé des dépenses annuelles d'énergie pour un usage standard, établi à partir des prix de l'énergie de l'année 2021 : 5290€ ~ 7170€ - Les informations sur les risques auxquels ce bien est exposé sont disponibles sur le site Géorisques : www.georisques.gouv.fr - Carl DUVERGER - Agent commercial - EI - RSAC Toulon 888783834
…By Barnes Littoral Varois


Nestled within a small private estate in Grimaud, easily accessible without traffic constraints, this remarkable property offers a privileged lifestyle in the heart of the Gulf of Saint-Tropez. Set on a beautifully landscaped plot of 2,715 m², the villa enjoys an exceptional outlook and panoramic views encompassing the sea, the village of Saint-Tropez, the surrounding vineyards and the Beauvallon golf course — a rare and multifaceted vista that is one of the property's greatest assets. With a living area of 380 m², the villa was built in 2005 and completely renovated in 2023 to the highest standards. It comprises a spacious living room, an open-plan kitchen, a dining room and a large covered terrace perfectly positioned to make the most of the natural surroundings. The six bedrooms, each with its own en-suite bathroom, ensure comfort and privacy for all occupants. The property is further complemented by ample storage space and reversible air conditioning throughout, providing optimal comfort in every season. Combining Provençal character, the refinement of a contemporary renovation and an exceptional panorama over the Gulf of Saint-Tropez, this property represents a rare opportunity in one of the most sought-after real estate markets on the Côte d'Azur.
…By Med-estates


For sale in La Seyne-sur-Mer, in the sought-after Evescat neighborhood, this unique contemporary four-bedroom home is set within a peaceful pine forest setting. Nestled in the heart of a preserved pine grove and completely secluded from overlooking neighbors, this exceptional 215 sqm property offers a rare lifestyle where nature, privacy, and architecture blend in perfect harmony. Set on a beautifully landscaped 2,575 sqm plot, the home immediately captivates with its distinctive design and striking timber-clad façade, giving it a unique contemporary character. Flooded with natural light thanks to its south-facing orientation, the property features generous volumes and open-plan living spaces. The spacious living room, enhanced by large floor-to-ceiling windows, seamlessly brings the outdoors in, creating a warm and elegant atmosphere. The open kitchen, perfectly integrated into the reception area, is ideal for entertaining and everyday living. The sleeping quarters comprise four comfortable bedrooms, complemented by a dedicated office space, ideal for remote working or a professional activity. The property also benefits from one bathroom and three shower rooms, ensuring optimal comfort for family and guests alike. A true haven of peace, this distinctive property will appeal to buyers seeking space, natural light, and tranquility in an exceptional natural environment.
…By Sanary-sur-mer Sotheby's International Realty


Exclusivity – Billiers Located in the heart of the village, just five minutes from the lively town of Muzillac, two minutes from the beaches at Pen Lan point, and 20 minutes from Vannes, this property of approximately 125 m² of living space consists of two adjoining stone houses organized around a courtyard. Entirely renovated in 2017, the first house offers an open kitchen to dining room and living room with a mezzanine, a bedroom upstairs with an en-suite shower room, and an additional bedroom above the kitchen. The second house features a living room with an open kitchen, two bedrooms, and a shower room, allowing for various uses: primary residence with an outbuilding, family home, or rental project. The property is complemented by a shed of approximately 20 m², located on a separate garden plot, ideal for storage or an additional space. Quiet and preserved environment, in immediate proximity to essential shops and coastal trails, offering a pleasant living environment both daily and as a secondary residence. The beaches are accessible by foot or bike, allowing full enjoyment of the coastline and its preserved natural landscapes. Quick access to main roads facilitating travel to Vannes and the Rhuys peninsula. Nantes airport is accessible in less than an hour, making it easy to reach major national and international cities. Charming stone features, optimized volumes, and a modular configuration offering interesting potential for either a primary residence or an investment project or secondary residence. A characterful, functional property ideally located between the village and the coast.This description has been automatically translated from French.
…By Kretz & Partners


Les Issambres sea view villa 230 sqm 5 en suite bedrooms heated pool near beaches and Saint-Tropez Located in Les Issambres, within a sought-after residential environment approximately 650 metres from the beaches, this villa of approximately 230 sqm benefits from a south-facing exposure and panoramic sea views. The property includes a spacious reception area with living room, dining room and fully equipped open-plan kitchen, opening onto several sea-view terraces. The villa offers five en suite bedrooms, each with private shower room accommodation. Outdoor areas include a heated swimming pool, large terraces and several relaxation spaces facing the Mediterranean. A double garage and additional parking complete the property. Located near the port of San Peire, with quick access to shuttle connections to Saint-Tropez, this villa represents an ideal opportunity for a primary or secondary residence on the French Riviera, close to beaches and amenities. Côte d’Azur Sotheby’s International Realty For further information or to arrange a private viewing, please contact Côte d’Azur Sotheby’s International Realty, your expert in luxury real estate on the French Riviera.
…By Côte D'azur Sotheby's International Realty


In the historic and picturesque town of Pont-Croix in South Finistère, discover with Sotheby's International Realty an exceptional 240 m² villa, sold fully furnished in an elegant Art Deco style. Nestled in the heart of a 16,000 m² landscaped park, this rare property offers a unique living environment, unobstructed and bathed in light thanks to its south-facing exposure. Just 2.5 km from the medieval center of Pont-Croix and 30 minutes from Quimper, the cultural capital of Cornouaille, this residence harmoniously combines character, modernity, and high-end amenities. Ground floor: spacious entrance hall (12 m²), toilet with sink, full bathroom (bathtub, shower, double sink), two comfortable bedrooms (14 m² and 15.5 m²), laundry room. A superb 66 m² living room opens onto the dining room and a 28 m² Bulthaup kitchen with exceptional finishes. Upstairs: a mezzanine office (32 m²) with a gym, a 20 m² bedroom, bathroom with toilet, 12 m² dressing room, and a second laundry room. A vast south-facing terrace with a built-in barbecue invites you to spend time together. A garage completes this property. The timeless charm, elegant proportions, and high-quality features make this villa a unique opportunity on the market.
…By Bretagne Sud Sotheby's International Realty Quimper


Exclusive listing in Cannes, just 50 meters from the Croisette, this 1923 villa offers 340 m² on a 980 m² plot with sea views. The high ceilings highlight the living room, dining room, and independent kitchen. The sleeping area includes four main bedrooms and a fifth adaptable room for an office or staff. Large openings extend the interiors naturally into the garden. A closed garage completes the property, ideally located near the beaches, restaurants, and central Cannes. For visits, contact Côte d’Azur Sotheby’s International Realty, your reference for luxury real estate on the French Riviera.
…By Côte D'azur Sotheby's International Realty


In the highly sought-after neighbourhood of SUPER LAVANDOU, discover this superb villa boasting an absolutely exceptional panoramic sea view. A true vantage point overlooking the Mediterranean, where every room has been designed to offer a constant view of the sea. The property is spread over two levels. On arrival, a spacious car park accommodates several vehicles and leads to a double garage adjoining the villa. This connects to a study that could also be converted into a fifth bedroom. On the ground floor, you will find a bright living room opening onto a magnificent terrace facing the sea, offering a magical view of the horizon. This level also comprises two en-suite bedrooms, one of which enjoys a splendid sea view, as well as a separate toilet. The lower level is dedicated to living and relaxation areas. It features an open-plan kitchen and a dining room opening out onto a large terrace and the pool area. The sea view from here is simply breathtaking. Two further en-suite bedrooms complete this level, one of which has a sea view and direct access to the infinity pool and terrace, plus a laundry room and cellar... Outside, the beautifully landscaped garden, with its magnificent trees and immaculate upkeep, creates a secluded and intimate green oasis. This rare property is an ideal place to live, whether as a main residence or a holiday home, just 5 minutes from Le Lavandou town centre and its beaches. Corinne LETERRIER 06 85 02 56 53
…By Vue Mer Immobilier 83
'%20stroke='%23DDAA3A'%20stroke-width='1.909'%20stroke-linecap='square'%20stroke-linejoin='bevel'/%3e%3c/svg%3e)
Receive by email any new listing that may match your search criteria
Your criteria :
By validating this form, you accept the general conditions of use of Le Figaro Properties.
These agencies offer a selection of luxury properties vente in France. Feel free to contact them for personalized assistance.
For your search for an exceptional property, select from our luxury houses with panoramic views in France, starting at $232,023. Offering exceptional panoramas, these 4,292 residences overlook the city and its surroundings. As the seasons pass, the spectacle is renewed without ever becoming tiresome. Depending on the area you are looking for, such as Provence-Alpes-Côte d'Azur, Rhône-Alpes and Aquitaine, the living areas may vary and start at a minimum of 1 m². The largest properties rise to 13,299,999,744 m².
As part of your search for a luxury property, discover our catalog of 19,435 luxury houses with a terrace in France, offered from $205,605. Outdoor meals or summer receptions, the terrace extends the house outdoors. Property listings are found in particular in Provence-Alpes-Côte d'Azur, Aquitaine and Rhône-Alpes. The houses listed in our listings offer attractive living areas measuring between 1 m² and 52,000 m².
Set down your suitcases without waiting: our catalog brings together 1,916 furnished luxury houses in France, with a starting price of $229,726. From the living room to the bedrooms, each residence is tastefully furnished and ready to live in. Property listings are particularly numerous in the following areas: Provence-Alpes-Côte d'Azur, Rhône-Alpes and Aquitaine. The average price of this furnished stock stands at $10,901 per square meter. Living areas reach 40,000 m² for our largest properties.
As part of your search for properties of excellence, browse our privileged selection of 19,309 luxury houses with a pool in France available from $229,726. These exceptional residences enjoy prime locations, particularly in Provence-Alpes-Côte d'Azur, Aquitaine or Languedoc-Roussillon. Whether the architecture of these houses incorporates a covered indoor aquatic space or a vast outdoor pool, each property flourishes amid remarkably landscaped grounds measuring between 2,000 m² and 13,300 ha.
Your receptions deserve a setting to match: discover 459 luxury houses with a reception room in France, starting at $278,451. These residences combine family privacy with spaces dedicated to major events. Family gatherings, business dinners or parties with friends naturally find their place there. The fashionable addresses are located in Provence-Alpes-Côte d'Azur, Aquitaine and Languedoc-Roussillon. Depending on the property, the property area extends up to 953 ha.
The sea horizon as a guiding thread: explore the 3,973 luxury houses with sea views in France, with prices starting at $290,558. The sea accompanies your days, from sunrise to the last light. A daily privilege that few addresses can claim. Browse the listings in Provence-Alpes-Côte d'Azur, Corse or Bretagne first. In terms of dimensions, the living areas start at a minimum of 39 m² and the grounds at 2,000 m².
Anchor your daily life at the water's very edge: this is what the 280 luxury houses right on the water in France allow, for sale from $382,876. These rare residences provide direct access to the shore, with no obstacle to cross. In the geographical area, Provence-Alpes-Côte d'Azur, Corse and Bretagne account for a significant share of our listing catalog. The average price per square meter stands at $16,351. Expect living areas measuring between 42 m² and 126,804 m². In our selection of listings, a property can have up to 32 rooms.
Within our catalog, 157 luxury houses listed as historic monuments in France are for sale, starting at $264,185. These residences perpetuate exceptional architectural expertise. Acquiring one means continuing a story that began long before you. Your search can focus on Provence-Alpes-Côte d'Azur, Centre and DOM-TOM. The properties recorded in our listings have between 1 and 18 bedrooms. The grounds in our collection measure 2.5 ha. This can rise to 112 ha depending on the property.


