Get early access to listings that match your criteria
Never miss an opportunity again. Our personalized alerts notify you instantly.

 English$ USD · m²


Located in one of the most sought-after areas of Cap d’Antibes, just a short walk from Port Gallice and Plage des Pêcheurs, this elegant villa of approximately 260 m² perfectly captures the charm and relaxed lifestyle of the French Riviera. Set within a beautifully landscaped 962 m² garden, the property enjoys a peaceful environment and ideal sun exposure. The villa offers generous volumes and exceptional brightness. The ground floor features a spacious entrance hall leading to three en-suite bedrooms, a laundry room, and a shower room with toilet, ideal after a swim. Upstairs, a large living room with fireplace opens onto a sunny terrace with a partial sea view, alongside a fully equipped kitchen and two additional bedrooms. Outdoors, you’ll find a heated swimming pool, a fully equipped pool house, a fitness room, as well as a garage and several parking spaces. The attic space can also be converted, offering additional potential. Ideally located within walking distance of beaches and local shops, this property combines elegance, comfort, and a prestigious address — a true haven of peace in the heart of Cap d’Antibes, ideal as a main residence or a luxury holiday home.
…By Michaël Zingraf Christie's International Real Estate Cap D'antibes


Villa LOS is a one-of-a-kind property located in Pointe Milou, facing the sea and offering a breathtaking sunrise spectacle. Its typically Mediterranean façades and interior architecture infused with Croatian and Moroccan influences make this home an atypical and exceptionally rare property. Built along the cliffside, this majestic four-bedroom villa, each with its own en-suite bathroom, sits on an expansive 5,455 sqm plot (1.35 acres). The villa’s orientation allows for refreshing trade winds and panoramic ocean views. This property remains a true sanctuary in Saint Barthélemy , peaceful, highly private, and discreet. Numerous renowned artists, photographers, and models have stayed and worked here. The presentation price includes negotiation fees, at the buyer’s cost on behalf of the seller.
…By Barnes Saint Barthelemy


In a discreet and highly sought-after seaside resort on the Côte des Ajoncs, this charming Breton house captivates with its exceptional seafront location and preserved character. Behind its timeless façade, it offers bright and welcoming living spaces: a lounge with a wood-burning stove, a dining room with a fireplace, a kitchen, a utility room, a shower room, and a toilet on the ground floor. Upstairs, there are two beautiful bedrooms, a smaller one, an office, and a washroom with toilet. An independent part of approximately 30 m² (in need of renovation) provides additional space to welcome family or friends. Set in an intimate garden with sea views, this seaside property perfectly combines authenticity and the gentle way of life of the Breton coast. A few modernisation works will reveal the full charm of this unique coastal home.
…By Demeures Du Littoral


HD virtual tour on request - Ref : 'Alba Just 80 m on foot from the magnificent Santa Giulia beach. 'ALBA' is a 143 m² villa with breathtaking sea views. Over 2 main levels. it has a 90 m² basement that could be converted into a cinema or sports room. served by a private lift integrated into the building. Situated in a dominant position away from prying eyes. it boasts an uninterrupted 180° view over the sublime bay of Santa Giulia. as well as direct. private access to the beach via a code gate. Facing due south. 'Alba' is the largest villa on the confidential. waterfront estate. which is perfectly maintained all year round. Set in a private landscaped garden of just under 400 m². its architecture combines resolutely modern lines with more authentic touches of wood and Orezza stone in total harmony. Quiet and fully air-conditioned. the main level of 'Alba' comprises a fully-equipped kitchen opening onto a lounge and dining room. which extend through large picture windows onto a shaded 50 m² wooden terrace with summer kitchen. where the view is breathtaking. It currently offers 3 bedrooms with shower rooms and built-in wardrobes. all located on the garden level facing the 8 m x 4 m heated swimming pool with jacuzzi and 80 m² terrace. A 4th bedroom with en-suite shower room can be created immediately on the main level by adding a partition wall. as the networks are already in place. A final asset is the 90 m² tiled basement with 1.9 m high ceilings. where a 24 m² cinema. sports or games room. a wine cellar and over 40 m² of storage space can be created. Alba' has two private parking spaces with a charging point for electric vehicles. A rare opportunity in the area. More photos are available after making an appointment by telephone or directly at the agency. - Casa Terra - Real Estate - is a confidential estate agency specialising in prestige property transactions. as well as a consultancy firm with offices in Sainte-Lucie de Porto-Vecchio and Paris. Fees are payable by the vendor.
…By Casa Terra Real Estate


Réf. 4784 : elegant house for sale near Dinan, in the Côtes d'Armor region. Located in the heart of an ancient Breton village steeped in history, this residence is set in a remarkable heritage environment, close to important Gallo-Roman ruins that have left a lasting mark on the identity of the region. Just fifteen kilometres from a famous medieval town and twenty minutes from the beaches of the Emerald Coast, the property enjoys a rare balance between village life, the surrounding countryside and the coast. The major roads provide easy access to Rennes in just over an hour, offering a fast connection to Paris by high-speed train. Local shops, services and schools are within walking distance, making this a particularly desirable place to live. On the ground floor: The entrance, paved with antique stone, immediately sets the tone. The stone floor gives this space a preserved authenticity, contrasting elegantly with the reception rooms. On one side of the entrance hall, the main living room (approx. 42 sqm), bathed in light, with original mouldings and marble fireplace, has antique wooden flooring. On the other side, the dining room (approx. 20 sqm), also with parquet flooring and a fireplace, adjoins the kitchen (approx. 15 sqm), which has a modern and functional layout. The rooms are harmonious in size, with comfortable ceiling heights and regular windows. The upper floors are accessed via the central wooden staircase in the entrance hall. On the first floor: A landing leads to four bedrooms of similar sizes (between approximately 16 and 19 sqm). Each room is bright and has wooden floors. A large bathroom with a bath and shower (approximately 14 sqm) completes this floor. The clear and symmetrical layout is typical of 19th-century mansions. On the second floor: Organised on the same model as the first floor, this level also has four bedrooms distributed around a central landing. The volumes remain consistent with the lower floor, allowing for a comfortable family layout or the creation of additional spaces (guest rooms, office, library). The whole retains the original spirit in its structure and can be restructured to create larger spaces. On the attic : A large attic under the roof of approximately 49 sqm occupies the top floor. This space, currently used for storage, has potential for conversion subject to authorisation and technical adaptations. Outbuildings : 1/ Commercial premises With independent access from the street, its layout makes it suitable for professional, craft or freelance activities without interfering with the residential part of the property, or for rental income. Work to bring it up to standard and improve comfort is to be considered. 2/ Other outbuildings The property includes a closed garage, a workshop and a boiler room. Built on a 2,147 sqm plot, it comprises a north-facing courtyard separating the building from the street and bordered by an original wrought iron gate, and a garden with a structured landscape. The perspectives are orderly, the alignments neat, and the lawns framed by flowerbeds. An orchard completes the ensemble, composed of various fruit trees, bringing a nourishing and heritage dimension to the garden. This organised and harmonious exterior is a true extension of the house and contributes fully to its character. Cabinet LE NAIL - Border of Brittany & South Manche : Mr Nicolas de LA VIGNE : +33 (0)2.43.98.20.20 Nicolas de LA VIGNE ,Individual company, registered in the Special Register of Commercial Agents, under the number 920 814 274. We invite you to visit our website Cabinet Le Nail to browse our latest listings or learn more about this property.
…By Cabinet Le Nail


Perched on the hills of Grasse, just a few minutes from the charming village of Cabris, this exceptional property of more than 900 sq.m² offers breathtaking views of the Mediterranean sea, the town of Grasse, and the Lérins Islands. Set on over three hectares of beautifully landscaped land, including a century-old olive grove. The main house features five spacious suites and three independent apartments. Spacious living areas open onto terraces and the swimming pool with its pool house provides the perfect space. Additional buildings include a caretaker’s house, two studios, a helipad, two carports, a double garage, and several annexes. In addition, the property includes a large basement that can be converted. A rare property on the market. Complete file available on request.
…By Spéracèdes Immobilier


La Rochelle Ile de Ré Sotheby's International Realty is pleased to present this magnificent property, fully renovated and ideally located in the sought-after Mail district. Just a few meters from the seafront and within immediate proximity to the historic center and city parks, this charming residence offers an idyllic living environment. The property features a spacious entrance hall, a living room with a gas fireplace, a dining room, a sleek, fully fitted and equipped kitchen, a pantry, and a convenient “beach-return” shower room near the second entrance. The central staircase leads to the first floor, which includes a large study that could serve as a fifth bedroom, a master suite with shower, bathtub, and walk-in closet, and a guest bedroom with en-suite shower and built-in storage. The second floor offers two additional bedrooms, each with its own washroom and custom-built storage. A spacious basement completes this exceptional property, including a wine cellar, storage room, laundry room, reading room, and home cinema. Outside, you'll enjoy a beautiful terrace, a garden shed, and a stunning eucalyptus tree that adds to the home’s unique character. Additionally, a nearby outbuilding with parking spaces is available for purchase as a complement to the property.
…By Rochelle Île De Ré Sotheby's International Realty


In the heart of the hilltop village of Châteauneuf-Grasse, this remarkable 425m² character residence embodies Provençal elegance and authenticity at their finest. Fully renovated in 2024/2025 by an architect using noble materials of exceptional quality, the property seamlessly blends historic charm with refined contemporary comfort. Exposed stone walls, majestic vaulted ceilings, an antique marble fireplace, and high-end finishes showcase meticulous attention to detail throughout. The bedrooms, adorned with richly textured fabric wall coverings, create a soft and sophisticated atmosphere. Bathed in natural light throughout the day thanks to its south-facing exposure, the home overlooks the village rooftops and reveals a spectacular panorama stretching across the surrounding hills and the Mediterranean Sea, from Nice to the Esterel mountains. The property comprises: On ground level : An elegant entrance hall opening into a spacious living room with fireplace. Adjoining, an open-plan kitchen and dining area lead onto a terrace with breathtaking panoramic views. 1st floor : a sumptuous master suite, complete with dressing room and one large double bedroom, each with shower/bathroom ensuite. 2nd floor : 2 elegant bedrooms with shower-en-suite and on a lower level facing south, a beautiful 4th bedroom with its ensuite bathroom. Upper level : and an independent studio with kitchenette and an independant bedroom ensuite. Lower level : an exceptional wellness area completes the residence, featuring a vaulted stone relaxation room, jacuzzi. A sauna and small fitness room on the lowest level of the property. To ensure full calm and relaxation, the owner has added to his property an old village oven of 100m² - currently unoccupied, Originally built in 1890 and enhanced by its recent renovation, this rare property harmoniously combines history, prestige, and the art of refined living. A true incomparable gem! Must be visited. Information on the risks to which this property is exposed is available on the Géorisks website: georisks.gouv.fr
…By Cote D'azur Villas


Just a short stroll from the heart of Seillans, listed among Les Plus Beaux Villages de France, this confidential estate embodies a rare vision of Provençal art de vivre, blending contemporary elegance with preserved natural surroundings. Overlooking the rolling hills and perched villages of the Var hinterland, the property enjoys a spectacular panoramic view — a living masterpiece that evolves with the seasons. Absolute tranquility, complete privacy, and abundant natural light throughout. A Private Estate of approximately 550 sqm of Living Space Designed as a harmonious ensemble, the estate comprises three independent houses, offering exceptional flexibility of use: family residence, guest accommodation, artistic retreat or legacy investment project. Main House – approx. 262 sqm: Majestic volumes, clean architectural lines and noble materials. The reception area, widely open onto the terraces and panoramic views, captures natural light at every hour of the day. Fully equipped high-end contemporary kitchen. Refined master suite with elegant bathroom and bespoke dressing room. Several additional bedrooms and shower rooms with impeccable finishes. Second House – approx. 120 sqm: Completely independent, ideal for hosting family or distinguished guests. Three bedrooms, each with its own en-suite shower room. Bright living spaces opening onto the outdoors, offering modern comfort and preserved privacy, complemented by its own private swimming pool. Guest House – approx. 90 sqm: Panoramic terrace, workshop or studio space. An autonomous retreat, ideal for creative pursuits, entertaining, or an independent activity. Features & Lifestyle: - Heated swimming pool - Underfloor heating throughout - Double secure entrance gates - Exceptional materials and bespoke finishes Property sold fully furnished A spacious 70 sqm garage completes the estate, offering numerous possibilities (wellness area, studio, artist’s workshop). A Rare Heritage Signature In immediate proximity to the renowned golf courses of the Pays de Fayence, traditional Provençal markets, and only 30 minutes from the beaches of the Côte d’Azur, this estate represents an exceptional opportunity — whether as a primary residence or a prestigious secondary home. A confidential, elegant, and timeless property, designed for a discerning clientele seeking exclusivity, panoramic beauty, and serenity. Property presented by Habi KANNI
…By Barnes Proprietes & Chateaux


Exceptional on the Diamant! Upon entering, you take a path lined with palm trees to discover this sumptuous property built on a plot of 5730 m2, benefiting from an unobstructed and breathtaking view of the Diamond Rock and Morne Larcher. Access to the beaches in less than five minutes. Welcome to this gem endowed with a privileged environment and no overlooking neighbors. The interior spaces are organized into a tower and its 80 m2 living area overlooking the pool, as well as two separate wings. You will find 5 air-conditioned master suites, two air-conditioned workspaces, a central kitchen, and an air-conditioned bar lounge area with a view of the adjacent wine cellar. All these spaces are bordered by terraces. This property stands out for its outdoor features, including an infinity pool of 6X10 with integrated beach space and standing meals, a jacuzzi, and a pool house. The annexes consist of a 106m2 garage for two vehicles, a laundry room, two tanks of 6000L and 20000L, several locations for large-capacity storage, and a professional kitchen of 43m2, ideal for your receptions. Below this space is a second covered garage for four more vehicles. The quality of the materials used, elliptical wooden frame of the tower, gate, gutters, staircase structure of the tower are made of stainless steel... The electric production from the installation of solar panels in 2021 is intended for resale. The flooring in the suites of the tower adds charm to the whole. This property can satisfy different or complementary projects: primary residence, seasonal rentals, human-scale hotel project due to the remaining capacity of the plot to be exploited. The property is sold furnished. You can contact Mr. Fanget Patrice 3G real estate at 0696242312. Photos and videos available. For our clients outside the territory, we also offer virtual tours. Fees are the responsibility of the seller. Your commercial agent 3G IMMO on site EI - Patrice FANGET registered at the RSAC of FORT DE FRANCE no. 498 105 782. According to Article L.561.5 of the Monetary and Financial Code, for the organization of the visit, a form of identification will be requested. Housing with excessive energy consumption. Information on the risks to which this property is exposed is available on the Géorisques website: www.georisques.gouv.frThis description has been automatically translated from French.
…By 3g Immo Prestige


In a green and quiet environment, villa reimagined by architect Jean Gouzy and renovated in 2024.From the entrance, the villa charms with its bright volumes and open views of the sea. The living spaces, designed for comfort and conviviality, open widely onto vast terraces and the infinity pool, creating a perfect harmony between indoor and outdoor.The six suites, each with its own shower room, offer privacy and comfort to your guests. The master suite features a dressing room and a wellness area.The 3,500 m² park, adorned with pine trees and Mediterranean species, also includes a petanque court and a large carport.The property is complemented by a rooftop offering a panoramic sea view, equipped with a jacuzzi, as well as on the garden level an workshop, an independent apartment, and a garage. Fees to be paid by the seller - Estimated amount of annual energy expenses for standard use, based on energy prices from the year 2021: €2580 ~ €3500 - Rebecca NOBILE - Commercial agent - EI - RSAC 921 523 411This description has been automatically translated from French.
…By Barnes Littoral Varois


For sale, a single-story villa of 330 sqm with a sea view, perched high above Ollioules. This property boasts a pool, poolhouse, gym, and a beautifully landscaped 4,000 sqm garden. Situated in a dominant position on the hills of Ollioules, just 10 minutes from all amenities and 15 minutes from the center of Sanary-sur-Mer, discover this magnificent 330 sqm villa on 4,000 sqm of outdoor space. Upon entering this bright single-story property, you will be captivated by the infinity pool, seamlessly merging with a panoramic sea view of the stunning Toulon harbor. Inside, the villa features an 80 sqm double living room, a separate kitchen, a master bedroom with an en-suite bathroom and dressing room, as well as two suites with private bathrooms. The garden level offers a separate living space with a bedroom, kitchen, bathroom, gym, wine cellar, and laundry room. Additional amenities include a double garage, carport, summer kitchen, a petanque court, a poolhouse, and a magical sea view that makes this villa truly exceptional. Information regarding potential risks related to this property is available on the Georisques website: www.georisques.gouv.fr
…By Sanary-sur-mer Sotheby's International Realty


John Taylor Sanary presents, located in the sought-after Escourche district of Bandol, just a ten-minute walk from the town center and the beaches, this 1930s architect-designed house, signed Fleury Linossier, impresses with its timeless charm and prime location. Built in 1932 and fully renovated in 2016, it has preserved its original style while offering modern comfort. The property offers approximately 165 m² of living space (188 m² total floor area) on a flat, landscaped 746 m² plot, facing south. The garden level features two beautiful bedrooms with their own ensuite bathrooms, a laundry room, a separate toilet, and a kitchen opening directly onto the garden and pool. This level also includes a large garage, a boiler room, and a garden storage area. Upstairs, a bright and spacious 45 m² living room opens onto a 25 m² terrace with a lovely sea view. An independent kitchen, a bedroom with shower room, and a separate toilet complete this warm and light-filled level. The top floor offers an air-conditioned bedroom with a private shower room and toilet, a second bedroom, as well as an attic office space. The generous layout allows for comfortably hosting a large family or entertaining guests with ease. Outside, the 4 x 8.5 m swimming pool, equipped with a rolling cover, blends seamlessly into the beautifully landscaped garden enhanced with cypress trees, olive trees, mimosas, and Phoenix palm trees. The property also benefits from an automatic gate and several parking spaces. For further information or to arrange a viewing, please contact Tony Debord, Agency Director, on +33 6 85 46 22 91.
…By John Taylor Marseille & Littoral


The agency MATIM LUXURY INTERNATIONAL presents this superb villa nestled in the heights of the highly sought-after Cabanon Bleu sector, offering a splendid sea view and a rare environment blending tranquility, unspoilt nature and elegance. Built with noble materials, this exceptional villa features four suites, each designed to offer comfort, privacy and quality amenities. The generous volumes, enhanced by high ceilings, create a warm atmosphere where wood and stone blend perfectly, inside and out. The living spaces naturally extend the contemplation of the landscape, inviting you to enjoy the mildness of the place in all seasons. A heated swimming pool completes the ensemble, ideal for relaxing by the sea. The property also boasts a garage and several parking spaces, guaranteeing comfort and convenience for family and friends. A rare property on the market, combining charm, authenticity and top-of-the-range amenities, in the heart of one of Zonza's most sought-after areas.
…By Matim Luxury


Set in Mediterranean surroundings of approximately 7,650 m², this exceptional property embodies timeless elegance in the heart of an authentic and unspoiled Provençal hilltop village. A former boutique hotel offering over 500 m² of living space, entirely redesigned by an architect, it has preserved the nobility and soul of its history while becoming a remarkable private residence. Generous volumes and a refined layout create an ideal setting for elegant family living and sophisticated entertaining. An iron gate opens onto a paved courtyard with discreet parking and bicycle storage. The property’s rare configuration features several independent apartments, harmoniously arranged across different levels, each with its own private staircase and direct access to the garden — a perfect balance between conviviality and privacy. On the ground floor, two dual-aspect apartments enjoy large balconies overlooking the garden and the sea. The first includes an open-plan kitchen, dining and living area, one bedroom, a bathroom and separate WC. The second offers a living room, one bedroom with balcony, a bathroom, a shower room and separate WC.The first floor hosts a spacious apartment with open-plan kitchen, an impressive reception room, three bedrooms including a suite, and two shower rooms with separate WC. On the top floor, a more intimate atmosphere prevails: open-plan kitchen, dining area, living room with reading corner, a suite with open bathroom, a second bedroom, a study and a shower room with WC. Bathed in natural light, each window frames breathtaking views of the surrounding landscape.The garden level forms the vibrant heart of the home, featuring a large kitchen, generous dining room, lounge with fireplace and a superb vaulted wine cellar — an exceptional space designed for tastings, refined gatherings and memorable evenings.Outdoors, multiple terraces extend the living spaces, while the landscaped grounds celebrate the Mediterranean art of living: expansive swimming pool, shaded dining areas, summer bar and pétanque court, all dedicated to relaxation and convivial moments.A separate 40 m² outbuilding completes the estate and could accommodate a studio, artist’s workshop, gym or wellness area. In a peaceful environment with panoramic views and the ambiance of a private country estate, this rare property combines elegance, volume, privacy and remarkable potential. Offered exclusively, it is perfectly suited as a distinguished family residence or an exceptional high-end hospitality project.
…By Coldwell Banker St Barth Azur Rayol-canadel-sur-mer


At the heart of the highly exclusive Cap d’Antibes, just moments from the sea and nestled within a lush green setting overlooking the Mediterranean, Domaine de la Belle Étoile stands as one of the rarest properties currently available on the French Riviera. Set across 1.47 hectares, one of the largest private plots on the Cap, this private estate comprises three independent villas totaling 1,489 sqm of living space, surrounded by exceptional landscaped grounds including an olive grove, rose garden, Mediterranean gardens, swimming pool, spa and expansive outdoor reception areas. The Main Villa : The true centrepiece of the estate, this contemporary architect-designed villa spans three levels and offers: 6 suites, including a 100 sqm principal suite with dual bathrooms and walk-in wardrobes Spacious reception areas opening onto terraces and the pool Family kitchen and separate professional chef’s kitchen Fully equipped gym and yoga/pilates space Complete spa featuring sauna, steam room, ice room and experience shower Cinema & games room Full Crestron home automation system Show garage for 3 vehicles with EV charging stations Two Independent Guest Houses : Villa Céleste – 2 bedrooms : Former 1930s tennis clubhouse, elegantly restored, blending historic French charm with contemporary comfort. Villa Capella – 1 bedroom : Former fisherman’s cottage transformed into a contemporary two-level retreat, featuring a rooftop terrace with panoramic views over the estate and the Mediterranean. An Estate Designed as a Private Resort : Main swimming pool Pool house & summer kitchen Security lodge 5 garages + 11 outdoor parking spaces High-end technical systems (underfloor heating, reversible air conditioning, air treatment system, comprehensive security) An Exceptional Heritage Opportunity A truly rare acquisition on one of Europe’s most prestigious and protected addresses.
…By Kretz & Partners


Located in Sainte-Maxime, within a quiet and secure residence, this modern 140 m² south-facing villa offers a panoramic sea view over the Gulf of Saint-Tropez. Its prime location allows you to reach the beach (150 m), shops, restaurants and shuttle boats to Saint-Tropez on foot. Strong rental potential, in a highly sought-after and rare location. The ground floor features a spacious 50 m² living area including a lounge, dining room and open kitchen, all opening onto the terrace and swimming pool. A master bedroom with ensuite shower room and terrace access. Separate WC and ample storage. Upstairs: a master suite with bathroom (bathtub + shower, WC) and terrace with sea view. A second bedroom with ensuite shower room, a TV area and a children’s bedroom with bunk beds. Equipment: air conditioning throughout the villa, TV in each bedroom. The villa can also be sold fully furnished, ready to move in or to rent out immediately as a holiday property. The outdoor area has been designed for relaxation: infinity pool (4.6 × 3 m), large wooden terrace with outdoor lounge, sun loungers and dining space. A closed garage and private parking space complete this exceptional property.
…By Eurl Bird


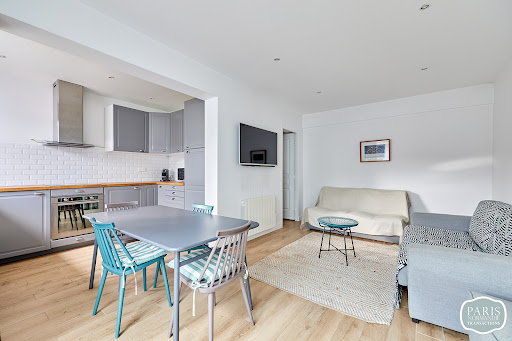

Exclusive - Benerville-sur-Mer - 4 minutes walk from the beach Single-storey house of 60m2 overlooking a walled garden of 200m2. It consists of a living/dining room opening onto the terrace, an equipped open-plan kitchen, a master bedroom with its own shower room, a second bedroom and a separate WC. All rooms overlook the garden. Convertible attic space of 30m2. Electric gate. Possibility to park a vehicle. A 25m2 annex serving as a games room completes this rare property for sale. Contact Magali Bienvenu at 06 61 19 56 81 - Paris Normandy Transactions 7 days a week
…By Pnt.immo


Located in Grasse, this modern villa boasts an elegant design that charms with its exceptional panoramic views, enhanced by large floor-to-ceiling windows that provide fantastic light throughout the day. The villa has four bedrooms with en-suite bathrooms, a comfortable TV room, and perfectly designed spaces for optimal living comfort. Every detail has been carefully thought out to create a modern, refined, and functional atmosphere. Outside, a beautiful swimming pool surrounded by green areas and a pool house invite you to relax in a peaceful and privileged environment. A garage completes this rare property, ideal for lovers of modern architecture seeking a unique living environment that combines design, light, and tranquility.
…By Wretman Estate & Consulting


With a divisible and buildable plot, this house currently comprises 4 rooms facing south and boasts a stunning sea view. Located at the end of a cul-de-sac, secluded and peaceful, the beach is just 900m away and easily accessible on foot. This house features a living room extending onto a terrace, a ground-floor suite with its own bathroom/shower, all enjoying views of the Mediterranean. Upstairs, a landing opens onto a terrace and leads to two lovely bedrooms, one of which also benefits from a terrace with panoramic views. A shower room completes this level. There is potential for expansion upstairs. This property offers a truly unique opportunity, as the plot is divisible into two lots and is buildable, all with the Mediterranean as a stunning backdrop.
…By Montpellier Sotheby's International Realty


Charming detached villa/apartment set in a small, quiet residential estate with swimming pool and direct beach access. The house features a bright living room with dining area and kitchen, opening onto a lovely sunny terrace with sea views. The villa has three bedrooms and two shower rooms. A large basement converted into a laundry room and two parking spaces complete this property.
…By Eurl Bird


Located on the heights of Merlette, close to Flamands, this charming property enjoys a lush green setting and a beautiful sea view. Nestled in a tropical environment, the villa features a living area with a lounge, an outdoor deck, as well as a lovely air-conditioned bedroom with its en-suite bathroom. A swimming pool completes the property, offering a pleasant and intimate lifestyle. Ideal for a first acquisition in St. Barthélemy, this property stands out for its charm, simplicity, and prime location. The presentation price includes negotiation fees, at the buyer’s cost on behalf of the seller.
…By Barnes Saint Barthelemy


In the prestigious private estate of Port d'Alon, close to the creeks and the sea, this 1970s house offers an exceptional natural setting in complete tranquility and an outstanding sea view. Built on 1,800m² of land with numerous fruit trees, this villa of approximately 220m² enjoys breathtaking views of the sea and the bay of La Ciotat. Comprising two separate levels (5 bedrooms, 2 living rooms with fireplaces, 2 kitchens, large terraces) and equipped with ducted air conditioning, it offers great potential. Access to the creeks, swimming pool, tennis court, and golf course of the estate in less than 10 minutes on foot. Well located in an area subject to mandatory brush clearing. Agency fees payable by vendor - Montant estimé des dépenses annuelles d'énergie pour un usage standard, établi à partir des prix de l'énergie de l'année 2021 : 1970€ ~ 2670€ - Rebecca NOBILE - Agent commercial - EI - RSAC 921 523 411
…By Barnes Littoral Varois


A contemporary villa set on the heights of Devet, at the very point where the landscape opens fully onto the ocean. From its vantage point, the horizon embraces the bay of Petit Cul-de-Sac, the wild waters of Toiny, and the endless shades of blue. Each sunrise lights up the scene, turning the panorama into a living painting. Designed by a renowned architectural firm, the villa reveals open, fluid volumes bathed in elegance and natural light. The expansive living room, dressed in light, opens entirely thanks to large sliding glass panels that disappear into the walls, erasing any boundary between indoors and outdoors. In a single stride, one moves from the comfort of the living room to the large wooden deck, carried by the softness of the sea breeze and the enveloping presence of the ocean. The space flows naturally into a covered outdoor dining area, a true open-air living room facing the sea. Sheltered from the sun and the trade winds, it allows every meal to be enjoyed while taking in the full beauty of the panorama. In direct continuity with the deck, the infinity pool stretches along the axis of the view and seems to merge with the deep blue horizon. Here, indoors and outdoors become one, in a soothing, luminous harmony. The villa offers four bedrooms, each with its own dressing room and en-suite bathroom. Three of them enjoy a lovely sea view, in a soft and luminous atmosphere. The fourth, located on the lower level, is independent and features its own private terrace — an ideal space for hosting while allowing everyone to enjoy complete privacy. Every part of the home has been thoughtfully furnished and decorated by a professional team of interior designers. The selected materials are of beautiful quality, and every detail has been considered to create a coherent, refined, and timeless atmosphere. The villa is equipped with a water cistern as well as a state-of-the-art solar system paired with a battery bank providing several hours of backup power in the event of an outage — a valuable comfort on the island. **A structural warranty (assurance dommage-ouvrage) further enhances the security and peace of mind of the investment.** In the tranquility of Devet, carried by the light and the ever-changing beauty of the ocean, this property embodies far more than a house. It is an atmosphere, a sensation, a way of life facing the infinite.
…By Coldwell Banker St Barth Azur Saint-barthélemy


Exclusive listing – For sale in Cassis, renovated 246 sqm villa set on 1,600 sqm of land with swimming pool, landscaped garden, pétanque court, independent apartments, and rooftop terrace with sea glimpse. Just a ten-minute walk from the port and local shops, in a highly sought-after residential setting, this beautifully renovated property—finished with remarkable quality materials—offers a rare lifestyle combining contemporary elegance, absolute comfort, and strong investment potential. Set within magnificent landscaped grounds, the main house offers 140 sqm of bright, thoughtfully redesigned living space. The reception areas, bathed in natural light, open seamlessly onto the terraces and outdoor areas, creating a particularly enjoyable indoor-outdoor flow. The recent renovation showcases high-end amenities, refined finishes, and an atmosphere of understated sophistication. Two independent one-bedroom apartments (49 sqm and 57 sqm) provide complete autonomy for family and guests or present an excellent rental investment opportunity. Outdoors, the swimming pool blends harmoniously into the landscaped garden and is complemented by a welcoming pool house. A panoramic rooftop terrace reveals open views with a glimpse of the sea and offers a spectacular outlook over Cap Canaille—a unique setting for entertaining at sunset or enjoying privileged moments. The property also benefits from parking capacity for up to fifteen vehicles, a rare and highly sought-after asset.
…By Cassis Sotheby's International Realty
'%20stroke='%23DDAA3A'%20stroke-width='1.909'%20stroke-linecap='square'%20stroke-linejoin='bevel'/%3e%3c/svg%3e)
Receive by email any new listing that may match your search criteria
Your criteria :
By validating this form, you accept the general conditions of use of Le Figaro Properties.
These agencies offer a selection of luxury properties vente in France. Feel free to contact them for personalized assistance.
For your search for an exceptional property, select from our luxury houses with panoramic views in France, starting at $231,596. Offering exceptional panoramas, these 4,318 residences overlook the city and its surroundings. As the seasons pass, the spectacle is renewed without ever becoming tiresome. Depending on the area you are looking for, such as Provence-Alpes-Côte d'Azur, Rhône-Alpes and Aquitaine, the living areas may vary and start at a minimum of 1 m². The largest properties rise to 13,299,999,744 m².
As part of your search for a luxury property, discover our catalog of 19,867 luxury houses with a terrace in France, offered from $205,226. Outdoor meals or summer receptions, the terrace extends the house outdoors. Property listings are found in particular in Provence-Alpes-Côte d'Azur, Aquitaine and Rhône-Alpes. The houses listed in our listings offer attractive living areas measuring between 1 m² and 52,000 m².
Set down your suitcases without waiting: our catalog brings together 1,928 furnished luxury houses in France, with a starting price of $229,303. From the living room to the bedrooms, each residence is tastefully furnished and ready to live in. Property listings are particularly numerous in the following areas: Provence-Alpes-Côte d'Azur, Rhône-Alpes and Aquitaine. The average price of this furnished stock stands at $10,869 per square meter. Living areas reach 40,000 m² for our largest properties.
As part of your search for properties of excellence, browse our privileged selection of 19,421 luxury houses with a pool in France available from $229,303. These exceptional residences enjoy prime locations, particularly in Provence-Alpes-Côte d'Azur, Aquitaine or Languedoc-Roussillon. Whether the architecture of these houses incorporates a covered indoor aquatic space or a vast outdoor pool, each property flourishes amid remarkably landscaped grounds measuring between 2,000 m² and 13,300 ha.
Your receptions deserve a setting to match: discover 692 luxury houses with a reception room in France, starting at $263,698. These residences combine family privacy with spaces dedicated to major events. Family gatherings, business dinners or parties with friends naturally find their place there. The fashionable addresses are located in Provence-Alpes-Côte d'Azur, Aquitaine and Rhône-Alpes. Depending on the property, the property area extends up to 953 ha.
The sea horizon as a guiding thread: explore the 4,011 luxury houses with sea views in France, with prices starting at $290,022. The sea accompanies your days, from sunrise to the last light. A daily privilege that few addresses can claim. Browse the listings in Provence-Alpes-Côte d'Azur, Corse or Bretagne first. In terms of dimensions, the living areas start at a minimum of 39 m² and the grounds at 2,000 m².
Anchor your daily life at the water's very edge: this is what the 289 luxury houses right on the water in France allow, for sale from $382,171. These rare residences provide direct access to the shore, with no obstacle to cross. In the geographical area, Provence-Alpes-Côte d'Azur, Corse and Bretagne account for a significant share of our listing catalog. The average price per square meter stands at $16,151. Expect living areas measuring between 42 m² and 126,804 m². In our selection of listings, a property can have up to 32 rooms.
Within our catalog, 162 luxury houses listed as historic monuments in France are for sale, starting at $263,698. These residences perpetuate exceptional architectural expertise. Acquiring one means continuing a story that began long before you. Your search can focus on Provence-Alpes-Côte d'Azur, Centre and DOM-TOM. The properties recorded in our listings have between 1 and 18 bedrooms. The grounds in our collection measure 2.5 ha. This can rise to 112 ha depending on the property.