Get early access to listings that match your criteria
Never miss an opportunity again. Our personalized alerts notify you instantly.

 English$ USD · m²


A remarkable property built in 1990 by Tropézien architect Georges Grateau and designed by the famous Parisian decorator Jean-Paul Faye, boasting marvellous views of the sea and Cap Negre. It comprises a 4-storey main house with around 445 m2, a 82 m2 caretaker's cottage, a double garage, an 18 m2 garage and an 18 m2 cellar. All set in beautiful landscaped grounds of 4,260 m2 with a 12.5x6 metre swimming pool, on the seafront. The property is 180 metres from the sea, at an altitude of 45 metres, and faces south-west. The plot is approximately 50 metres wide and 85 metres deep, sloping down towards the sea. Main house: on four levels, comprising : - garden level: two en suite bedrooms with bathrooms and dressing rooms, dining room, kitchen, pantry, cold room, linen room, boiler room, 18 m2 cellar and a wc, south and north terraces; - basement: an independent en suite bedroom with bathroom and dressing room; - 1st floor: entrance hall, lounge opening onto a double terrace, bar, cloakroom, separate wc en suite and a vast 30 m2 double garage; - on the 2nd floor: a 95 m2 master suite with bathroom and dressing room, opening onto the terrace; A single-storey caretaker's cottage: comprising a lounge with kitchen and two en suite bedrooms with bathroom; A detached garage: 18 m2 for 1 vehicle; Landscaped grounds: 4260 m2, terraced, south-west facing, with swimming pool, sunbathing area, machine room and around 7 parking spaces.
…By L'exploreur


Urrugne, Socoa, bay view – contemporary 115 m² house on a plot of approximately 200 m². Built in 2024, the house features a spacious living room with an open-plan kitchen leading to the terrace, 4 bedrooms, and 3 shower rooms. Jacuzzi. 20 m² garage. Walking distance to beaches and shops.
…By Barnes Biarritz


Rivedoux just steps from the seafront, an architect's house with generous volumes... over 250 m² of living space, 4 bedrooms, living room + lounge, office, swimming pool, garage and more than 3000 m² of land...This description has been automatically translated from French.
…By Sas Not'atlantique


A historic estate overlooking the sea Between Anse San Peyre and the chapel of Sainte-Marguerite, this singular property occupies a remarkable natural site. Perched 40 meters above the sea, the main house is located some 200 meters from the shore, with direct access to the charming fishing village of Anse San Peyre. The estate extends over 2.9 hectares of south-facing landscaped grounds. The main building, with around 300 m² of living space, offers generous volumes bathed in light. The garden level houses a fitted kitchen with dining area and small lounge, a triple reception room with dining room, main lounge and rotunda winter lounge, and an office with shower room. An entrance hall, guest toilet, storeroom and large south-facing terrace complete this level. A garage, workshop and utility room, not included in the living area, complete the layout. Upstairs, the house has five bedrooms, including a master suite with dressing room, bathroom, bath and shower, as well as a second suite with its own bathroom. Two additional bathrooms serve the other bedrooms. A large double-height landing provides a breath of fresh air. Last but not least, the 50 m² of fully converted attic space is ideal for an office, playroom or workshop. An unspoilt natural setting a stone's throw from the sea Secluded from view, on the edge of the Anse San Peyre footpath, the estate stands out for its exceptional discretion. Invisible from the main road, the buildings blend into a typically Mediterranean landscape of gentle terraces and dry stone staircases. The remarkably well-kept grounds feature a wealth of endemic vegetation and a large 12 x 5-meter swimming pool with beach and solarium. Two small masonry outbuildings are available for storing garden tools and maintaining the grounds. A separate 40 m² janitor's cottage completes the ensemble. It comprises a living room with kitchenette, bedroom, bathroom and terrace. Between heritage, nature and sea view, this property combines rare qualities, just a few minutes from amenities.
…By L'exploreur


Perched on the heights of Saint-Jean, Villa ACL enjoys panoramic views over the bay of St. Jean. Designed on a single level, the property offers a fluid and comfortable layout, with all three bedrooms boasting sea views. Two of the bedrooms are positioned on opposite sides of the villa to ensure privacy and tranquility. The bright living room opens generously to the outdoors through large sliding glass doors. It extends to a welcoming indoor dining area and a fully equipped open kitchen. Outside, a spacious terrace features a shaded dining area, a lounge, and several sun loungers arranged around the pool. Nestled in a peaceful setting, just minutes from Saint-Jean beach, restaurants, and boutiques, Villa ACL offers a serene and privileged lifestyle. The presentation price includes negotiation fees, at the buyer’s cost on behalf of the seller.
…By Barnes Saint Barthelemy


Located in the privileged Esquillon district, 5 minutes from the center of Théoule-sur-Mer, this Provençal-style villa of approximately 206 m² sits on a flat 1,790 m² plot. The garden level offers a spacious entrance hall, a large living room with an artist’s fireplace, a fully equipped kitchen opening onto the garden and a 12 x 6 m swimming pool with shaded dining area. Upstairs, the master suite with fireplace benefits from a large balcony and private bathroom. Three additional bedrooms, all with balconies, a shower room, laundry room, and a versatile space complete this floor. A small attic room is also available. The flat garden includes a workshop, a large garage for three cars, and an outdoor dining area. The villa enjoys a clear view of the Estérel Massif and Pic de l’Ours, no sea view, and sits in a dominant position. Close to La Figueirette and Pointe de l’Aiguille beaches, as well as shops and restaurants, this property offers a quiet setting with direct access to hiking trails. For more information and to arrange a visit, please contact Côte d’Azur Sotheby’s International Realty.
…By Côte D'azur Sotheby's International Realty


A historic estate overlooking the sea Between Anse San Peyre and the chapel of Sainte-Marguerite, this singular property occupies a remarkable natural site. Perched 40 meters above the sea, the main house is located some 200 meters from the shore, with direct access to the charming fishing village of Anse San Peyre. The estate extends over 2.9 hectares of south-facing landscaped grounds. The main building, with around 350 m² of living space, offers generous volumes bathed in light. The garden level houses a fitted kitchen with dining area and small lounge, a triple reception room with dining room, main lounge and rotunda winter lounge, and an office with shower room. An entrance hall, guest toilet, storeroom and large south-facing terrace complete this level. A garage, workshop and utility room, not included in the living area, complete the layout. Upstairs, the house has five bedrooms, including a master suite with dressing room, bathroom, bath and shower, as well as a second suite with its own bathroom. Two additional bathrooms serve the other bedrooms. A large double-height landing provides a breath of fresh air. Last but not least, the 50 m² of fully converted attic space is ideal for an office, playroom or workshop. An unspoilt natural setting a stone's throw from the sea Secluded from view, on the edge of the Anse San Peyre footpath, the estate stands out for its exceptional discretion. Invisible from the main road, the buildings blend into a typically Mediterranean landscape of gentle terraces and dry stone staircases. The remarkably well-kept grounds feature a wealth of endemic vegetation and a large 12 x 5-meter swimming pool with beach and solarium. Two small masonry outbuildings are available for storing garden tools and maintaining the grounds. A separate 40 m² janitor's cottage completes the ensemble. It comprises a living room with kitchenette, bedroom, bathroom and terrace. Between heritage, nature and sea view, this property combines rare qualities, just a few minutes from amenities.
…By L'exploreur


A historic estate overlooking the sea Between Anse San Peyre and the chapel of Sainte-Marguerite, this singular property occupies a remarkable natural site. Perched 40 meters above the sea, the main house is located some 200 meters from the shore, with direct access to the charming fishing village of Anse San Peyre. The estate extends over 2.9 hectares of south-facing landscaped grounds. The main building, with around 350 m² of living space, offers generous volumes bathed in light. The garden level houses a fitted kitchen with dining area and small lounge, a triple reception room with dining room, main lounge and rotunda winter lounge, and an office with shower room. An entrance hall, guest toilet, storeroom and large south-facing terrace complete this level. A garage, workshop and utility room, not included in the living area, complete the layout. Upstairs, the house has five bedrooms, including a master suite with dressing room, bathroom, bath and shower, as well as a second suite with its own bathroom. Two additional bathrooms serve the other bedrooms. A large double-height landing provides a breath of fresh air. Last but not least, the 50 m² of fully converted attic space is ideal for an office, playroom or workshop. An unspoilt natural setting a stone's throw from the sea Secluded from view, on the edge of the Anse San Peyre footpath, the estate stands out for its exceptional discretion. Invisible from the main road, the buildings blend into a typically Mediterranean landscape of gentle terraces and dry stone staircases. The remarkably well-kept grounds feature a wealth of endemic vegetation and a large 12 x 5-meter swimming pool with beach and solarium. Two small masonry outbuildings are available for storing garden tools and maintaining the grounds. A separate 40 m² janitor's cottage completes the ensemble. It comprises a living room with kitchenette, bedroom, bathroom and terrace. Between heritage, nature and sea view, this property combines rare qualities, just a few minutes from amenities.
…By L'exploreur


RV1625 – Solenzara Nestled in a quiet and preserved environment, this contemporary villa of approximately 2,950 sq.ft (274 m²) enjoys a panoramic sea view and a prime location, close to the beaches and local amenities. The villa features an open-plan kitchen with central island, a dining area, and a bright living room, all opening onto a spacious terrace. It offers six bedrooms, each with its own private shower room, including a master suite. Five of the bedrooms have direct access to the terrace or the pool. Additional amenities include a utility room, a pantry, guest toilets, and a large garage of around 2,690 sq.ft (250 m²), which includes a pool technical room and a shower. Outside, the landscaped garden is planted with local Mediterranean species and includes a 15m x 4m heated infinity pool, an outdoor shower, and a designated area for a spa. Agency fees paid by the seller.
…By Barnes Corse

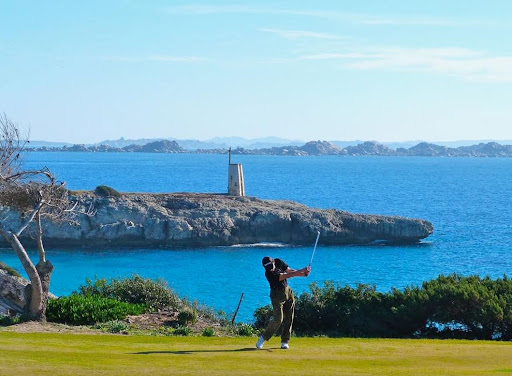


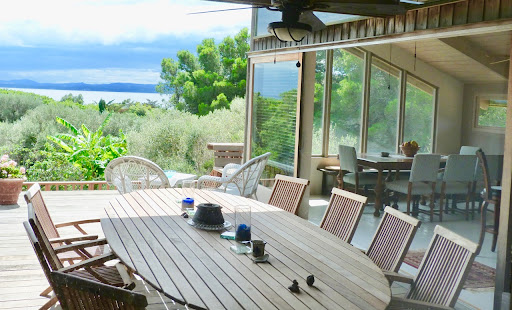
EXCLUSIVITE A rare property, nestled in a pristine setting for golf and lifestyle enthusiasts Located directly on the prestigious Sperone Golf Course – considered one of the most beautiful in the world – this villa enjoys an absolutely unique location. This exceptional course attracts a demanding international clientele every year: passionate golfers, investors, and business leaders. This privileged environment naturally fosters exchanges between connoisseurs, in a setting that combines elegance, discretion, and the Corsican art of living. Hidden from view, the property transforms into a true cocoon, intimate and unspoiled, perfect for recharging one's batteries or maintaining a quality network. Rare on the Sperone Golf Course Magnificent, unique architect-designed property in Bonifacio on the Sperone Golf Course Corsica: Sea view of Sardinia, private beaches, Mediterranean garden. An Exceptional Villa in an Ideal Setting. At the end of a single access road, this architect-designed villa is nestled in lush Mediterranean greenery, offering complete tranquility and unspoiled privacy. It is located in the heart of the prestigious Sperone Golf Course estate, in Bonifacio, in southern Corsica. Designed by Guy Breton, a renowned architect known for his exceptional achievements, this villa embodies the harmony between modern architecture and the surrounding nature. The Unique Geography of the Sperone Golf Course The Sperone Golf Course enjoys an incomparable location, on a rocky outcrop overlooking the Sperone Golf Course, with breathtaking views of the Mediterranean Sea and Sardinia. Just steps from the property, a near-private beach offers privileged access to the crystal-clear waters, while the Lavezzi Islands, a nature reserve, majestically emerge from the horizon. This rare location makes this property a true gem on the southern coast of Corsica. The golf course, designed by renowned architect Trent Jones Jr., is one of the most beautiful courses in the world, offering a unique experience for golf enthusiasts. It offers spacious outdoor spaces and magnificent sea views. From the terraces and living areas, you can enjoy unobstructed views of the Gulf of Sperone, Sardinia, and the Lavezzi Islands, offering an unparalleled visual experience. The property's architecture, designed by Guy Breton, is based on a concrete structure reinforced by cladding made of "Red Cedar Premium Knotty," an exotic wood renowned for its durability and natural beauty. The villa was designed to optimize the circulation of air and light between the interior and exterior spaces. Each room opens onto spacious terraces and a lush garden, creating a harmonious and relaxing living environment. Inside, the villa features noble materials such as solid oak floors, shuttered doors, and sliding glass doors, providing warmth and comfort. Guy Breton's architectural concept, inspired by the "GEA" (Groupement d'Études Architecturales), integrates wood organically, respecting the region's natural environment. A Peaceful and Refined Living Space One of the villa's unique features is its garden, carefully landscaped to create an atmosphere of peace and serenity. At the entrance, a laurel path leads to a wooden bridge, built by Bonifacio's last marine carpenter. The garden, located on the former orchard of the Ciappili farm, is composed of olive trees, bougainvillea, mastic trees, and mimosa trees, creating a truly Mediterranean landscape. A pond with a waterfall, inspired by Persian gardens, is located at the center of the property. It provides a Zen and refreshing touch, ideal for relaxing while enjoying the surrounding nature. To the east of the villa, a small Cabernet Sauvignon vineyard blends into the natural surroundings. A space has been planned for the construction of a swimming pool, well protected by vegetation. A Ready-to-Live-In Villa, No Major Work Required Built in the early 1990s, the villa required no major work. In 2010, the terraces and interior were redesigned, as well as a complete roof renovation. This villa is ready to move into immediately, with the option to make cosmetic changes to suit your tastes. The highly durable Red Cedar cladding does not require sanding or painting and is easy to clean, thus maintaining its natural appearance. Technical Details and Living Spaces The villa offers 158 m² of living space, with several levels and a functional design: Ground floor: Three bedrooms with terraces, two of which have shower rooms and toilets, a kitchenette, and a separate toilet. First floor: A spacious living room with an open kitchen and a south-facing terrace, a bedroom with a shower room and toilet. Second floor: One bedroom with a bathroom and toilet, as well as a terrace. The exterior also includes a terrace shelter, a cellar, two garages, and a technical room. Wood heating and domestic hot water are powered by an economical system, and the all-inclusive annual energy costs (heating, domestic hot water, electric lighting) are between €2,360 and €3,240 All-inclusive (wood heating, domestic hot water, electric lighting). Come discover this unique place, where modern architecture blends with the timeless beauty of Corsican nature. Information on the risks to which this property is exposed is available on the Géorisques website: www.georisques.gouv.fr The property offers 158 m² of living space, nestled on a plot of 25 ares 30 centiares (2,530 m²). 6 rooms, 5 bedrooms. Price: €3,700,000 (including commission payable by the seller) Contact us today to receive the complete file. Viewings by appointment Contact us 7 days a week from 8 a.m. to 11 p.m. Mr. Bernard Scaduto Tel: +33(0) 662 221 314 Email: [email protected] A real estate agency specializing in the sale of prestigious properties and luxury properties in Corsica, Paris, France, and internationally for 45 years. KALLISTE PROPERTIES INTERNATIONAL LUXURY REAL ESTATE offers a wide selection of luxury properties and apartments, including waterfront villas, throughout the Porto-Vecchio region, Corsica, the continent, and internationally. & YACHTS & JETS & CHARTERS Website: corsica-properties-collection-international.com Website: www.kalliste-properties.com Website: Website : www.yachtsjetscharters.com MIAMI PRESTIGE: Penthouse Collection Miami WE OWN A CONFIDENTIAL PORTFOLIO OF EXCEPTIONAL OFF-MARKET PROPERTIES. Prestigious properties in CORSICA, PARIS, MIAMI, BALI, MARRAKECH, SPAIN, ITALY, PORTUGAL, WEST INDIES, SAINT MARTIN, MYKONOS, BERMUDA, MAURITIUS, URUGUAY, BRAZIL, DUBAI, VERBIER, MEGEVE, COURCHEVEL, MERIBEL, and Polynesia, Bora Bora.
…By Kalliste Properties


Nestled in lush greenery, this contemporary villa of approximately 195 m² will charm you with its generous proportions, high-end amenities, and peaceful atmosphere. Set on a landscaped 1,260 m² plot, the property opens onto a beautiful entrance leading to a bright 70 m² living area, combining a living room, dining room, and open-plan kitchen. Large bay windows let in natural light and offer unobstructed views. The ground floor houses a large master suite with a shower room and toilet, as well as two bedrooms, each with its own private shower room. A separate toilet completes this level. Upstairs, you will find an office space (easily converted into a bedroom), a bathroom, and an additional bedroom. The exterior is a true haven of relaxation: a sumptuous 15 x 5 meter mirror pool, a 60 m² pool house, a 20 m² spa, and a 45 m² double garage complete this exceptional property. The villa is also equipped with solar panels, combining modern comfort and energy efficiency. The price includes agency fees payable by the seller. For more information, please contact : Zélia MICHEL Tel: +33 6 88 06 05 41 Email: [email protected] or Gabrielle AGRICOLE RSAC 922 145 594 Tel : 06 37 76 94 68 Email : [email protected]
…By Confidential Properties


Located just 100 meters from the sea, this unique property, currently operated as a charming 4-star hotel, enjoys a spectacular view of the sea and Saint-Tropez. Set on a plot of over 4,600 sq m, it attracts a loyal and regular clientele who appreciate its intimate atmosphere, comfort, and rare location. The main building opens onto an elegant entrance hall, leading to an office, a lounge with bar and fireplace, and a dining room that extends onto a spacious outdoor terrace. The professional “Franke – Ilsa” kitchen is fully equipped to meet the demands of high-end hospitality or private events. Estayade stone and Italian pink marble flooring add a refined touch to the entire property. The property offers 12 bedrooms, each with en-suite bathroom, toilet, private terrace, and sea view. They are spread between the main house, the upper floor with a master suite and its 37 sq m terrace, and an independent annex comprising three additional rooms. Each room is individually air-conditioned. The basement includes a wine cellar, laundry room, fitness area with shower and toilet, technical room, and multiple storage spaces. Outside, the landscaped garden provides an exceptional setting with a heated swimming pool facing the sea and Saint-Tropez. A large parking area for up to 12 vehicles, automatic gate, and video surveillance complete this outstanding property. The indicated sale price reflects the acquisition of shares in the company (SCI) that owns the villa. (Property with excessive energy consumption)
…By Savills Saint Tropez


Exclusive Agency In the center of the village of Algajola Old house with R+2 configuration, with a surface area of 127 m² according to the Carrez law, with an attic of 39.5 m² that can be converted and a rooftop terrace of 19 m². On the ground floor: two vaulted rooms, a shower room with toilet. On the first floor: kitchen, shower room with toilet, a living room, one bedroom. On the second floor: kitchen, living room, dining room, 2 bedrooms, shower room with toilet. On the third floor: convertible attic, leading to a large terrace with sea view. Sea view from the second floor. Energy Performance Diagnosis: outside the scope of application: absence of fixed heating and/or cooling installation. Information on the risks to which this property is exposed is available on the government's Géorisques site: www.georisques.gouv.frThis description has been automatically translated from French.
…By Fm Immobilier


Located on the Bordagain hill, in a peaceful residential setting, this Basque-style house of approximately 300 m² stands on a beautiful, wooded plot of over 3,000 m². Offering lovely ocean views, the property features on the ground floor: an entrance hall, a living room, a dining room, an independent kitchen opening onto a terrace with sea view and a spacious bedroom with shower room. Upstairs, six bedrooms and two bathrooms complete the sleeping area. A garage.
…By Barnes Biarritz


Monaco / Beausoleil – Exceptional villa with garden and private pool, a rare privilege between two countries At the border of Monaco and France, Villa Nelmary offers a truly unique lifestyle. It is the only property to benefit from a large landscaped garden and a private pool, while being fully subject to Monaco’s legal framework. Overlooking the Mediterranean, this villa embodies an exceptional way of life, where elegance and comfort merge in a panorama open to the Principality and the French Riviera. Bright and functional living spaces A private elevator serves every level of the house. On the ground floor, the marble living room opens onto a spacious terrace perfect for entertaining, while the adjacent dining area connects to a high-end independent kitchen. A study completes this floor. The basement houses a climate-controlled wine cellar and a garage for up to four vehicles. Private spaces designed for tranquility Upstairs, four suites each have their own bathroom and access to a solarium terrace. On the garden level, an independent apartment, ideal for guests or staff, offers a living room, a fully equipped kitchen, a bedroom, and a shower room. A villa immersed in nature At the heart of a landscaped garden of approximately 700 m², the heated pool, reminiscent of an open-air jacuzzi, provides an ideal space for relaxation. Outdoor fireplaces, shaded terraces, and Mediterranean plants create a unique atmosphere. A private access leads to a garage plot located in the Principality. Key point: Although partially located on French territory, the property is fully registered in Monaco, offering the legal and fiscal benefits of the Monegasque regime. A rare opportunity Between Monaco and the Riviera, Villa Nelmary embodies an exceptional lifestyle, blending comfort, prestige, and privacy – a rare opportunity on the property market. Legal Information Information on the risks to which this property is exposed is available on the Géorisques website: https://georisques.gouv.fr Easements: passage and water rights (Ténao springs – 4 hours per week).
…By Coldwell Banker Standing Realty


In a quiet and green area in la Croix-Valmer, villa with sea view on a plot of land with residual building rights. Quiet and out of sight, this villa with an area of approximately 180m2 offers a beautiful living room with sea view, a kitchen, 4 bedrooms including 3 suites with 1 on one level. The property is built on a plot of 2240m2 enjoying lush vegetation with beautiful species bordering a 10x5 heated swimming pool and its soothing sea view. Great potential for this little cocoon in the heart of a natural and calm environment just 20 minutes from Saint-Tropez, not far from the beaches.
…By Magrey & Sons Saint-tropez


Located in a secluded and highly sought-after area, just steps from the beach, this exceptional property is a true tribute to the 20th-century modernist movement. The villa combines the architectural precision of Le Corbusier with the lush, flowing beauty of its landscaping, featuring an intimate and inviting pool area with a pool house. 12-meter pool. Unobstructed ocean views from all living and sleeping areas (6 bedrooms), south/southwest-facing terraces, very quiet neighborhood. Unique design and absolute comfort: reversible air conditioning, fireplace, walk-in showers, two garages, and ample parking. Energy class: C/A.
…By Vue Mer Immobilier 83


The property comprises a late 19th-century mansion offering 704m² (7,578 sq ft) of living space, including 2 living rooms, 2 kitchens, 1 library, 9 bedrooms, 8 bathrooms, 1 office, 1 closet, a gym, a playroom, and a magnificent terrace with sea views. This property also includes a caretaker’s lodge, a building with an apartment and three garages. The property is set on 1.2 ha (3 acres)of beautiful, wooded and flower-filled grounds. €4,280,000 Agency fees not included - Agency fees: 5% incl. tax Fees payable by the buyer 4,280,000 € Agency fees not included - Agency commission: 5%VAT included Agency fees payable by buyer
…By Barnes Deauville


The BARNES Arcachon agency presents this frontline villa, offering an exceptional setting on the Arcachon Basin. Nestled on a private park of one hectare with a nature reserve, this property ensures privacy and direct connection with nature. Its heated pool and panoramic view of the Basin make it a rare and sought-after place.Upon entering, the house reveals beautiful brightness and a functional layout. The ground floor features a spacious living room opening to the outside, as well as a fully equipped kitchen, perfect for entertaining. Two bedrooms complete this level.Upstairs, two other spacious bedrooms share a bathroom and separate toilets, providing comfort and independence for guests or family.Outside, the terrace and heated pool enjoy breathtaking views of the Arcachon Basin. A parking space for two cars completes this property.A frontline villa, where the preserved environment and careful amenities combine perfectly for a unique living environment on the Arcachon Basin.This description has been automatically translated from French.
…By Barnes Bassin D'arcachon


The Barnes agency in Arcachon is pleased to present this exceptional contemporary villa located in the sought-after Aiguillon district of Arcachon, just a few steps from the beach and immediate proximity to shops. A desirable address on the Arcachon Bay, combining modernity and a privileged location.Built in 2010, this 400 m² property consists of two distinct areas: a main residence of 220 m² and professional premises of 180 m², easily reunifiable to create a single large house.The living space opens onto a large 107 m² living room with an open kitchen, directly leading to the terrace and garden. A wine cellar and a first master suite complement the ground floor. Upstairs, the main master suite features its own terrace, providing an intimate space.The professional section includes a spacious entrance leading to two meeting rooms as well as a bright office upstairs, facing south.A rare property in Arcachon, offering numerous layout possibilities, combining residential living and professional use, just minutes from the Arcachon Bay.This description has been automatically translated from French.
…By Barnes Bassin D'arcachon

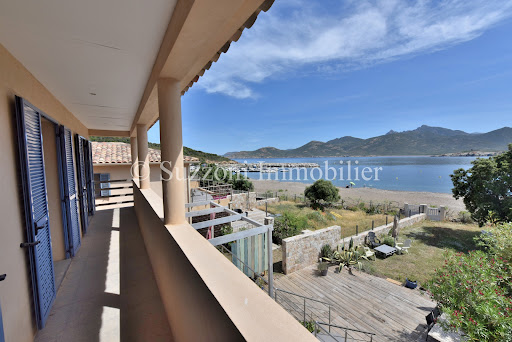


Ideally located with feet in the water, this two-level house has direct access to the beach. The neighborhood is calm and pleasant, the environment is preserved, and the marina is close by. The house includes four bedrooms, one of which is on the ground floor. The village shops are easily accessible, as is the Fango River. It is a half-hour drive from Calvi and its airport.This description has been automatically translated from French.
…By Suzzoni Immobilier


Located in the heart of a prestigious, secure private estate, this sumptuous property offers direct access to the famous Pampelonne beaches as well as a private mooring for your boat. Just a few minutes' walk from the sea, the villa enjoys a full southern exposure and boasts expansive, light-filled living areas. Floor-to-ceiling sliding glass doors open seamlessly onto numerous spacious terraces, all equipped with bioclimatic pergolas. The residence offers a remarkable number of bedrooms, including seven luxurious en-suite rooms, each with its own dressing room, bathroom, and private terrace – ensuring the utmost comfort for hosting family and friends in an exceptional setting. The pool level is entirely dedicated to well-being and relaxation, featuring an elegant lounge, a large professionally equipped kitchen, a pantry, a vast wine cellar, a hammam, a hydrotherapy shower, and a massage room. An independent caretaker’s apartment completes the outstanding amenities of this exceptional estate. The meticulously landscaped grounds, inspired by both Mediterranean and exotic influences, are centered around a magnificent infinity pool. The outdoor spaces include a sunbathing area, a gazebo, a large outdoor lounge, and a shaded dining area. A perfect blend of comfort, luxury, and serenity, this rare property embodies the very essence of Mediterranean living at its finest. Walking access to a private mooring where you can leave your boat during the summer season.
…By Michaël Zingraf Christie's International Real Estates Saint-tropez


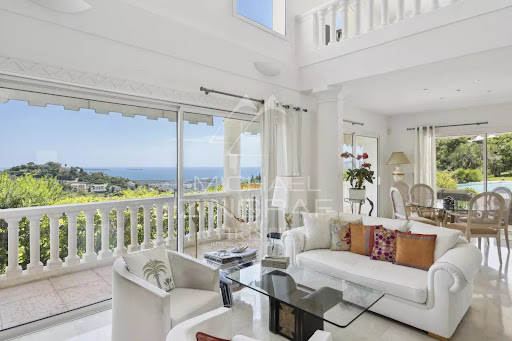
Situated in a private domain with 24/24 security, swimming pool and tennis court, this unoverlooked architect-designed villa offers a very attractive panoramic view over the sea and the surrounding countryside of domain of "Grands Ducs". With a total built area of around 340m², it offers 4 suites as well as an office and a large garage. Just 5 minutes from the beaches and restaurants of the port of La Napoule, and 20 minutes from the Croisette.
…By Michaël Zingraf Christie's International Real Estate Estérel


RV1236 – Capicciola Located in a private estate near Villata beach and the charming seaside village of Pinarello, these two semi-detached villas, each measuring approximately 3,230 sq ft, offer spacious living and dining areas opening onto a terrace with sea view. Each villa features 5 bedrooms with en-suite shower rooms, including 1 dormitory, providing comfortable accommodation for family and guests. The property is set on a fenced and landscaped garden of approximately 41,020 sq ft, enhanced by natural rock formations and a swimming pool, offering a peaceful and convivial living environment. Ideally located in a sought-after seaside resort, just a short drive from the center of Porto-Vecchio and Figari International Airport. Agency fees payable by the seller.
…By Barnes Corse


**Exclusivity BARNES** Located in the Issambres area, this sleek architect-designed villa stands on a 1,500 sqm landscaped plot, benefiting from double access, south-east exposure and panoramic sea views. With a total surface area of 590 sqm spread over three levels, the property is composed as follows: On the garden level, a vast garage for three vehicles, a sports room, a dormitory with shower room and separate toilet, a games room with bar, an elegant full-length wine cellar and a cinema room. On the technical side, you'll find a laundry/technical room, a pool room and an elevator serving the entire villa. The first floor: with its superb sea view, this level opens onto a large terrace with a saltwater-heated infinity pool, an outdoor shower, indoor sanitary facilities and a summer kitchen sheltered under a bioclimatic pergola. To the rear, a pétanque court completes the outdoor amenities. The interior features a Boffi-designed open kitchen with scullery, living/dining area, master suite with full bathroom, checkroom and guest toilet. The first floor offers four suites, each with its own dressing room, shower room and toilet, as well as a terrace offering magnificent panoramic sea views. ENERGY CLASS: A - CLIMATE CLASS: A / Estimated annual energy costs for standard use: €1,710 - €2,370 - 2021 reference year DPE new version
…By Barnes Sainte-maxime
'%20stroke='%23DDAA3A'%20stroke-width='1.909'%20stroke-linecap='square'%20stroke-linejoin='bevel'/%3e%3c/svg%3e)
Receive by email any new listing that may match your search criteria
Your criteria :
By validating this form, you accept the general conditions of use of Le Figaro Properties.
These agencies offer a selection of luxury properties vente in France. Feel free to contact them for personalized assistance.
For your search for an exceptional property, select from our luxury houses with panoramic views in France, starting at $231,596. Offering exceptional panoramas, these 4,348 residences overlook the city and its surroundings. As the seasons pass, the spectacle is renewed without ever becoming tiresome. Depending on the area you are looking for, such as Provence-Alpes-Côte d'Azur, Rhône-Alpes and Aquitaine, the living areas may vary and start at a minimum of 1 m². The largest properties rise to 13,299,999,744 m².
As part of your search for a luxury property, discover our catalog of 20,368 luxury houses with a terrace in France, offered from $205,226. Outdoor meals or summer receptions, the terrace extends the house outdoors. Property listings are found in particular in Provence-Alpes-Côte d'Azur, Aquitaine and Rhône-Alpes. The houses listed in our listings offer attractive living areas measuring between 1 m² and 570,000 m².
Set down your suitcases without waiting: our catalog brings together 1,930 furnished luxury houses in France, with a starting price of $229,303. From the living room to the bedrooms, each residence is tastefully furnished and ready to live in. Property listings are particularly numerous in the following areas: Provence-Alpes-Côte d'Azur, Rhône-Alpes and Aquitaine. The average price of this furnished stock stands at $10,865 per square meter. Living areas reach 40,000 m² for our largest properties.
As part of your search for properties of excellence, browse our privileged selection of 19,524 luxury houses with a pool in France available from $229,303. These exceptional residences enjoy prime locations, particularly in Provence-Alpes-Côte d'Azur, Aquitaine or Languedoc-Roussillon. Whether the architecture of these houses incorporates a covered indoor aquatic space or a vast outdoor pool, each property flourishes amid remarkably landscaped grounds measuring between 2,000 m² and 13,300 ha.
Your receptions deserve a setting to match: discover 903 luxury houses with a reception room in France, starting at $259,112. These residences combine family privacy with spaces dedicated to major events. Family gatherings, business dinners or parties with friends naturally find their place there. The fashionable addresses are located in Provence-Alpes-Côte d'Azur, Aquitaine and Île-de-France. Depending on the property, the property area extends up to 953 ha.
The sea horizon as a guiding thread: explore the 4,037 luxury houses with sea views in France, with prices starting at $290,022. The sea accompanies your days, from sunrise to the last light. A daily privilege that few addresses can claim. Browse the listings in Provence-Alpes-Côte d'Azur, Corse or Bretagne first. In terms of dimensions, the living areas start at a minimum of 39 m² and the grounds at 2,000 m².
Anchor your daily life at the water's very edge: this is what the 298 luxury houses right on the water in France allow, for sale from $382,171. These rare residences provide direct access to the shore, with no obstacle to cross. In the geographical area, Provence-Alpes-Côte d'Azur, Corse and Bretagne account for a significant share of our listing catalog. The average price per square meter stands at $16,163. Expect living areas measuring between 42 m² and 126,804 m². In our selection of listings, a property can have up to 32 rooms.
Within our catalog, 163 luxury houses listed as historic monuments in France are for sale, starting at $263,698. These residences perpetuate exceptional architectural expertise. Acquiring one means continuing a story that began long before you. Your search can focus on Provence-Alpes-Côte d'Azur, Centre and Île-de-France. The properties recorded in our listings have between 1 and 18 bedrooms. The grounds in our collection measure 2.5 ha. This can rise to 112 ha depending on the property.


