Get early access to listings that match your criteria
Never miss an opportunity again. Our personalized alerts notify you instantly.

 English$ USD · m²


Contemporary architect-designed villa right on the water, elevated on a garden level and one floor, situated on a property with a panoramic sea view and immediate proximity to the sea. The house is composed as follows: On the garden level: a living room-kitchen, three bedrooms, a shower room totaling an area of 200 m2. A garage of 84 m2. An entrance, a games room totaling 45 m2 with an internal staircase giving access to a terrace of 35 m2. On the first level, which consists of: equipped living room-kitchen, hallway, three bedrooms each with a shower and toilet, an independent toilet, and a mezzanine upstairs totaling an area of 265 m2 with a 75 m2 living terrace and a 35 m2 bedroom terrace. Regarding the outbuildings: the house has a pool room of 75 m2. We noted the following points: The house is in perfect condition with quality interior and exterior finishes. The house is fully air-conditioned and equipped with aluminum joinery. We noted a fully equipped prestige kitchen. High-end shower rooms and bathrooms. Large terraces with a view. A very careful and sought-after interior distribution architecture. A privileged geographical situation in the best location in the municipality of Calvi.This description has been automatically translated from French.
…By Fm Immobilier


Seaside Sanctuary with Panoramic Views & Luxury Features - SAINTE-MAXIME Just steps from the beach and the region’s finest restaurants, this exceptional property offers a unique lifestyle where comfort, space, and breathtaking sea views come together seamlessly. Set within a beautifully landscaped garden of 2,362 m², this bright and elegant villa boasts approximately 368 m² of living space. The spacious living area is bathed in natural light and opens onto several panoramic terraces that frame uninterrupted views of the sea and horizon. The property includes 7 bedrooms in total, several of which offer sea views, carefully distributed to provide both comfort and privacy. Two independent apartments – each with a living room, fully equipped kitchen, two bedrooms, bathroom, and private terrace – offer ideal guest accommodation, workspace, or high-end rental potential. A large secure double garage offers direct access to the villa, and multiple outdoor parking spaces ensure convenience for guests. For relaxation, a heated 7x14m swimming pool blends harmoniously into the lush surroundings, with secluded terraces and quiet corners inviting you to unwind among nature. A rare and refined coastal property designed for enjoying life at its best. Information on the risks to which this property is exposed is available on the Géorisques website: www.georisques.gouv.fr
…By Colpaert Immobilier De Prestige


RV1752 – Marine de Solaro Ideally located between the sea and the mountains, in the heart of Marine de Solaro, this property, just a few steps from the beach, offers a privileged living environment. With a surface area of approximately 1,798 sq.ft, the villa features a bright living room opening onto a covered terrace, a dining room, and a kitchen with a central island. A pantry completes this living space. The villa offers 4 bedrooms, including 2 with en-suite shower rooms and dressing areas, an office that can be converted into an additional bedroom, as well as an independent shower room. Set on a beautifully landscaped plot of approximately 12,583 sq.ft, the property boasts an outdoor area with a heated swimming pool. A pool house/storage room, which can also serve as a garage, further enhances this exceptional home. Ideally located near Solenzara, between the crystal-clear waters of the Tyrrhenian Sea and the majestic landscapes of the Corsican mountains. Fees charged to the seller.
…By Barnes Corse


This magnificent property of an important area of 515m2, built on a fenced garden of approximately 1252m2, is ideally located a few steps from the beach. Enjoying a sublime southern exposure and a beautiful light all year round, it offers an entrance hall, a large living room with a fireplace and kitchen, a storeroom. As well as 10 bedrooms and their 10 bathrooms, a wellness area with sauna, a gym, and a laundry room. Outside, a large car park can accommodate up to 8 vehicles. And you can of course enjoy a beautiful outdoor living space, with a lovely swimming pool, these private terraces, its Mediterranean garden, petanque, and of course the beach on foot. Note: the areas are provided for information only. Information on the risks to which this property is exposed is available on the website Géorisques: www.georisques.gouv.fr
…By Carlin Luxury Properties


Ref.4610 : Beautiful property located in the north of the Calvados department, near the sea. The property is located in the north of the department of Calvados, at the forefront of the ‘Côte Fleurie’, world-famous for its unmissable holiday resorts. Built in a dominant position, in the peace and quiet of a cul-de-sac, in the heart of unspoilt countryside, this small estate offers all the guarantees of calm and serenity sought by the most discerning guests. The topography of the site will lead the discerning eye from wooded hills to lush green pastures. This property, located on the outskirts of Pont-l'Evêque, has all the local services you could wish for; all road, rail and air links are within easy reach. The local tourist appeal guarantees a wide range of cultural and sporting activities less than 15 km away. The perfect embodiment of a complete change of scenery, a symbiosis of comforting nature, this privileged holiday location could soon give new meaning to what a principal residence should be. The property has 3 uninterrupted sites. The main dwelling dominates the most undulating and varied landscape on the south side. Built over 2 main storeys and attic space, it has an elongated facade with an elegant, imposing overhang that gives the whole a harmonious balance, and is most unusual for its chestnut slate cladding. The building is of timber-framed construction with wattle and daub, resting on runners separated from the ground by a low brick and flint wall. The roofs are four-sloped, with pedimented dormers and chimneys. A strange mix of roofing features slate on one side and lats on the other. This originality does not detract from the attractive appearance of the whole, giving it a charm that is as atypical as it is innovative. With approx. 155 sqm of living space, the main dwelling is distributed as follows: Ground floor: main entrance via the central projection, leading to a small vestibule. Tiled floor. The living area comprises a neutral space (terracotta floor tiles) with a monumental fireplace equipped with a wood-burning stove, a lounge with parquet flooring and a small study/library in the gable end. Continuous dining room (terracotta floor tiles), adjoining a fitted kitchen (cement tiles). Utility room / scullery in the gable end. 1st floor: accessed via a wooden staircase, large bedroom (1) with parquet flooring and corner bathroom with toilet. Raised hallway leading to a tiled bathroom with wc - Separate dressing room (parquet flooring). Attic bedroom (2) with parquet flooring and gable-end study area. 2nd floor: accessed by a small straight wooden staircase. Attic bedroom (3) with parquet flooring and study area. Exposed trusses. The outbuildings include : THE PRESS ROOM (GITE): Situated below the main dwelling, away from any neighbours. It has a timber-framed facade similar to that of the main dwelling, 2 stories high and an Eternit roof. Chestnut cladding covers part of the wine press, providing additional insulation. Recently acquired and converted, it has undergone a thorough and meticulous renovation to make it a perfect guest house. It is regularly rented out as a ‘gite de France’, generating substantial income, wiping out all the property's running costs. Approx. 127 sqm, arranged as follows: Ground floor: entrance hall leading to a shower room and one bedroom (3). Large lounge/dining room (parquet flooring) - exposed beams - plenty of natural light thanks to numerous windows and 2.37 m high ceilings.Wood-burning stove. Fitted kitchen half-open onto the lounge.Access to the bedrooms. On the left, separate wc and shower room/utility room. On the right is a small bedroom (2). On the gable, large bedroom (1). First floor: access via an outside staircase to a living area under the rafters - Exposed trusses. Shower room / wc. Bedroom (6). 2 adjoining rooms used as storerooms, but could easily be converted into bedrooms (4 and 5). Linen floor. The renovation is of a high standard, both logistically and in terms of the choice of materials. Electric heating - 200 l electric water heater - VMC - GROHE taps. There are two storage areas to the rear of the wine press, which could be extended. EQUESTRIAN FACILITIES : These are located to the north of the main building, in a dominant position, bordered by naturally irrigated grasslands. - A recent shed, clad in wood and covered in steel sheeting, is used for fodder storage, houses the farm's equipment, has a saddlery room and reserves a sizeable area for a closed workshop. - On the opposite side of the barn are modular boxes (6x3m) and a broodmare box (4x3 m). - Opposite the barn is an awning for shoeing, grooming and care. - A final stall (3.90 x 2.90 m) is double-exposed, providing direct access to the eastern pasture. - A small goat shed adjoining the stall allows the goats to share life with the equines in complete freedom. - A quarry project recently led to the acquisition of a large plot of land (1ha 36a) to the rear of the boxes, which is particularly interesting because it is relatively flat. - Existing small quarry (34x19m). The property can accommodate 3 to 4 horses in excellent conditions. The estate is inextricably linked to this exceptional natural environment, which has been restored after years of neglect and carelessness. With a sound knowledge of the biotope and its requirements, the owners have worked to recreate a landscaped estate that respects its natural riches, and more specifically the management of its springs. So it was that a small stream whispered the idea of a pond, logically located at the heart of the estate. A planting campaign, taking in all species, has been carried out with determination against a backdrop of English-style layout, as has the creation of a flowering kitchen garden that enlivens the area around the dwelling. The inevitable fruit trees for which the Pays d'Auge is famous are also present. The land slopes gently downwards, offering a most flattering view of nature from the dwelling. The estate is perfectly balanced between around 1/3 woodland, 1/3 grassland and 1/3 pleasure grounds. It represents 24.71 acres (9ha 98a 11ca) of wilderness, designated as a nature reserve. Today, the flora and fauna of the park offer a spectacle worthy of the efforts made by true ecologists, respectful of the places they have acquired and abandoned, but to which they have given renewed vigour and a future.... Cabinet LE NAIL - Lower-Normandy - Mr Eric DOSSEUR : +33 (0)2.43.98.20.20 Eric DOSSEUR, Individual company, registered in the Special Register of Commercial Agents, under the number 409 867 512 . We invite you to visit our website Cabinet Le Nail to browse our latest listings or learn more about this property.
…By Cabinet Le Nail


Urrugne, Socoa, bay view – contemporary 115 m² house on a plot of approximately 200 m². Built in 2024, the house features a spacious living room with an open-plan kitchen leading to the terrace, 4 bedrooms, and 3 shower rooms. Jacuzzi. 20 m² garage. Walking distance to beaches and shops.
…By Barnes Biarritz


A historic estate overlooking the sea Between Anse San Peyre and the chapel of Sainte-Marguerite, this singular property occupies a remarkable natural site. Perched 40 meters above the sea, the main house is located some 200 meters from the shore, with direct access to the charming fishing village of Anse San Peyre. The estate extends over 2.9 hectares of south-facing landscaped grounds. The main building, with around 300 m² of living space, offers generous volumes bathed in light. The garden level houses a fitted kitchen with dining area and small lounge, a triple reception room with dining room, main lounge and rotunda winter lounge, and an office with shower room. An entrance hall, guest toilet, storeroom and large south-facing terrace complete this level. A garage, workshop and utility room, not included in the living area, complete the layout. Upstairs, the house has five bedrooms, including a master suite with dressing room, bathroom, bath and shower, as well as a second suite with its own bathroom. Two additional bathrooms serve the other bedrooms. A large double-height landing provides a breath of fresh air. Last but not least, the 50 m² of fully converted attic space is ideal for an office, playroom or workshop. An unspoilt natural setting a stone's throw from the sea Secluded from view, on the edge of the Anse San Peyre footpath, the estate stands out for its exceptional discretion. Invisible from the main road, the buildings blend into a typically Mediterranean landscape of gentle terraces and dry stone staircases. The remarkably well-kept grounds feature a wealth of endemic vegetation and a large 12 x 5-meter swimming pool with beach and solarium. Two small masonry outbuildings are available for storing garden tools and maintaining the grounds. A separate 40 m² janitor's cottage completes the ensemble. It comprises a living room with kitchenette, bedroom, bathroom and terrace. Between heritage, nature and sea view, this property combines rare qualities, just a few minutes from amenities.
…By L'exploreur


Perched on the heights of Saint-Jean, Villa ACL enjoys panoramic views over the bay of St. Jean. Designed on a single level, the property offers a fluid and comfortable layout, with all three bedrooms boasting sea views. Two of the bedrooms are positioned on opposite sides of the villa to ensure privacy and tranquility. The bright living room opens generously to the outdoors through large sliding glass doors. It extends to a welcoming indoor dining area and a fully equipped open kitchen. Outside, a spacious terrace features a shaded dining area, a lounge, and several sun loungers arranged around the pool. Nestled in a peaceful setting, just minutes from Saint-Jean beach, restaurants, and boutiques, Villa ACL offers a serene and privileged lifestyle. The presentation price includes negotiation fees, at the buyer’s cost on behalf of the seller.
…By Barnes Saint Barthelemy


Exclusive. Just a few minutes from the port of Bandol, Confidential Properties is privileged to present this charming property with character, benefiting from a rare location and commanding sea views. A unique place where magic happens. Nestled in a peaceful environment with no neighbours opposite, the villa has a total surface area of approximately 270 m² and is set in grounds of around 2,000 m², enhanced by magnificent Mediterranean trees. Provençal in inspiration, it offers generous volumes bathed in light, as well as a separate apartment connected to the main house by a lift. This authentic property will appeal to lovers of the Mediterranean lifestyle: the shade of the pine trees, games of pétanque with friends, cosy evenings by the fireplace... It is also ideal for those who will be able to reveal its full potential through a refurbishment project, combining its original character with contemporary touches. An unexpected address, imbued with gentleness and promise, for a life focused on the sea and conviviality. A swimming pool and several indoor parking spaces complete this property. CONFIDENTIAL SALE. Full details available on request. Price includes 5% agency fees payable by the purchaser. For more information, please contact: Zélia MICHEL Tel: +33 6 88 06 05 41 Email: [email protected]
…By Confidential Properties


Between Saint-Raphaël and Théoule-sur-Mer. Majestically situated facing the sea. I discover a Belle Époque residence, tastefully and completely renovated, offering private access to an intimate sandy cove. A privilege that has almost disappeared from the coastline. This exceptional property consists of a main residence of approximately 330 m², served by a lift and equipped with a cinema room. The property extends over a large plot of land with a detached 113 m² caretaker's house, a boat garage, a car garage, a hammam, a sauna, and a swimming pool area surrounded by large panoramic terraces that enhance every moment facing the Mediterranean Sea. Here, privacy is combined with absolute comfort: an unrivalled living environment where the timeless charm of the Belle Époque meets the gentle beauty of an unspoilt coastline. CONFIDENTIAL SALE. Full details and viewing available on request. The price includes agency fees payable by the purchaser. Please contact: Jeanine MELCHIOR (EI) Tel.: +33 (0)6 61 13 84 12 Email: [email protected]
…By Confidential Properties


A historic estate overlooking the sea Between Anse San Peyre and the chapel of Sainte-Marguerite, this singular property occupies a remarkable natural site. Perched 40 meters above the sea, the main house is located some 200 meters from the shore, with direct access to the charming fishing village of Anse San Peyre. The estate extends over 2.9 hectares of south-facing landscaped grounds. The main building, with around 350 m² of living space, offers generous volumes bathed in light. The garden level houses a fitted kitchen with dining area and small lounge, a triple reception room with dining room, main lounge and rotunda winter lounge, and an office with shower room. An entrance hall, guest toilet, storeroom and large south-facing terrace complete this level. A garage, workshop and utility room, not included in the living area, complete the layout. Upstairs, the house has five bedrooms, including a master suite with dressing room, bathroom, bath and shower, as well as a second suite with its own bathroom. Two additional bathrooms serve the other bedrooms. A large double-height landing provides a breath of fresh air. Last but not least, the 50 m² of fully converted attic space is ideal for an office, playroom or workshop. An unspoilt natural setting a stone's throw from the sea Secluded from view, on the edge of the Anse San Peyre footpath, the estate stands out for its exceptional discretion. Invisible from the main road, the buildings blend into a typically Mediterranean landscape of gentle terraces and dry stone staircases. The remarkably well-kept grounds feature a wealth of endemic vegetation and a large 12 x 5-meter swimming pool with beach and solarium. Two small masonry outbuildings are available for storing garden tools and maintaining the grounds. A separate 40 m² janitor's cottage completes the ensemble. It comprises a living room with kitchenette, bedroom, bathroom and terrace. Between heritage, nature and sea view, this property combines rare qualities, just a few minutes from amenities.
…By L'exploreur


A historic estate overlooking the sea Between Anse San Peyre and the chapel of Sainte-Marguerite, this singular property occupies a remarkable natural site. Perched 40 meters above the sea, the main house is located some 200 meters from the shore, with direct access to the charming fishing village of Anse San Peyre. The estate extends over 2.9 hectares of south-facing landscaped grounds. The main building, with around 350 m² of living space, offers generous volumes bathed in light. The garden level houses a fitted kitchen with dining area and small lounge, a triple reception room with dining room, main lounge and rotunda winter lounge, and an office with shower room. An entrance hall, guest toilet, storeroom and large south-facing terrace complete this level. A garage, workshop and utility room, not included in the living area, complete the layout. Upstairs, the house has five bedrooms, including a master suite with dressing room, bathroom, bath and shower, as well as a second suite with its own bathroom. Two additional bathrooms serve the other bedrooms. A large double-height landing provides a breath of fresh air. Last but not least, the 50 m² of fully converted attic space is ideal for an office, playroom or workshop. An unspoilt natural setting a stone's throw from the sea Secluded from view, on the edge of the Anse San Peyre footpath, the estate stands out for its exceptional discretion. Invisible from the main road, the buildings blend into a typically Mediterranean landscape of gentle terraces and dry stone staircases. The remarkably well-kept grounds feature a wealth of endemic vegetation and a large 12 x 5-meter swimming pool with beach and solarium. Two small masonry outbuildings are available for storing garden tools and maintaining the grounds. A separate 40 m² janitor's cottage completes the ensemble. It comprises a living room with kitchenette, bedroom, bathroom and terrace. Between heritage, nature and sea view, this property combines rare qualities, just a few minutes from amenities.
…By L'exploreur


RV1625 – Solenzara Nestled in a quiet and preserved environment, this contemporary villa of approximately 2,950 sq.ft (274 m²) enjoys a panoramic sea view and a prime location, close to the beaches and local amenities. The villa features an open-plan kitchen with central island, a dining area, and a bright living room, all opening onto a spacious terrace. It offers six bedrooms, each with its own private shower room, including a master suite. Five of the bedrooms have direct access to the terrace or the pool. Additional amenities include a utility room, a pantry, guest toilets, and a large garage of around 2,690 sq.ft (250 m²), which includes a pool technical room and a shower. Outside, the landscaped garden is planted with local Mediterranean species and includes a 15m x 4m heated infinity pool, an outdoor shower, and a designated area for a spa. Agency fees paid by the seller.
…By Barnes Corse
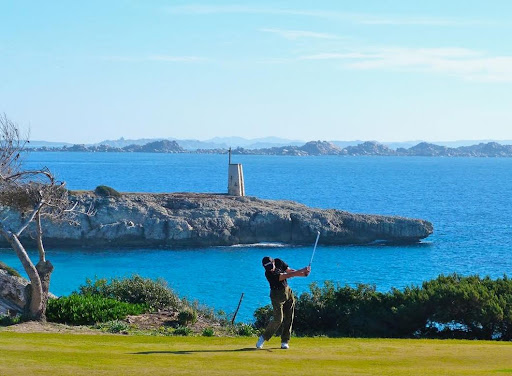


EXCLUSIVITE A rare property, nestled in a pristine setting for golf and lifestyle enthusiasts Located directly on the prestigious Sperone Golf Course – considered one of the most beautiful in the world – this villa enjoys an absolutely unique location. This exceptional course attracts a demanding international clientele every year: passionate golfers, investors, and business leaders. This privileged environment naturally fosters exchanges between connoisseurs, in a setting that combines elegance, discretion, and the Corsican art of living. Hidden from view, the property transforms into a true cocoon, intimate and unspoiled, perfect for recharging one's batteries or maintaining a quality network. Rare on the Sperone Golf Course Magnificent, unique architect-designed property in Bonifacio on the Sperone Golf Course Corsica: Sea view of Sardinia, private beaches, Mediterranean garden. An Exceptional Villa in an Ideal Setting. At the end of a single access road, this architect-designed villa is nestled in lush Mediterranean greenery, offering complete tranquility and unspoiled privacy. It is located in the heart of the prestigious Sperone Golf Course estate, in Bonifacio, in southern Corsica. Designed by Guy Breton, a renowned architect known for his exceptional achievements, this villa embodies the harmony between modern architecture and the surrounding nature. The Unique Geography of the Sperone Golf Course The Sperone Golf Course enjoys an incomparable location, on a rocky outcrop overlooking the Sperone Golf Course, with breathtaking views of the Mediterranean Sea and Sardinia. Just steps from the property, a near-private beach offers privileged access to the crystal-clear waters, while the Lavezzi Islands, a nature reserve, majestically emerge from the horizon. This rare location makes this property a true gem on the southern coast of Corsica. The golf course, designed by renowned architect Trent Jones Jr., is one of the most beautiful courses in the world, offering a unique experience for golf enthusiasts. It offers spacious outdoor spaces and magnificent sea views. From the terraces and living areas, you can enjoy unobstructed views of the Gulf of Sperone, Sardinia, and the Lavezzi Islands, offering an unparalleled visual experience. The property's architecture, designed by Guy Breton, is based on a concrete structure reinforced by cladding made of "Red Cedar Premium Knotty," an exotic wood renowned for its durability and natural beauty. The villa was designed to optimize the circulation of air and light between the interior and exterior spaces. Each room opens onto spacious terraces and a lush garden, creating a harmonious and relaxing living environment. Inside, the villa features noble materials such as solid oak floors, shuttered doors, and sliding glass doors, providing warmth and comfort. Guy Breton's architectural concept, inspired by the "GEA" (Groupement d'Études Architecturales), integrates wood organically, respecting the region's natural environment. A Peaceful and Refined Living Space One of the villa's unique features is its garden, carefully landscaped to create an atmosphere of peace and serenity. At the entrance, a laurel path leads to a wooden bridge, built by Bonifacio's last marine carpenter. The garden, located on the former orchard of the Ciappili farm, is composed of olive trees, bougainvillea, mastic trees, and mimosa trees, creating a truly Mediterranean landscape. A pond with a waterfall, inspired by Persian gardens, is located at the center of the property. It provides a Zen and refreshing touch, ideal for relaxing while enjoying the surrounding nature. To the east of the villa, a small Cabernet Sauvignon vineyard blends into the natural surroundings. A space has been planned for the construction of a swimming pool, well protected by vegetation. A Ready-to-Live-In Villa, No Major Work Required Built in the early 1990s, the villa required no major work. In 2010, the terraces and interior were redesigned, as well as a complete roof renovation. This villa is ready to move into immediately, with the option to make cosmetic changes to suit your tastes. The highly durable Red Cedar cladding does not require sanding or painting and is easy to clean, thus maintaining its natural appearance. Technical Details and Living Spaces The villa offers 158 m² of living space, with several levels and a functional design: Ground floor: Three bedrooms with terraces, two of which have shower rooms and toilets, a kitchenette, and a separate toilet. First floor: A spacious living room with an open kitchen and a south-facing terrace, a bedroom with a shower room and toilet. Second floor: One bedroom with a bathroom and toilet, as well as a terrace. The exterior also includes a terrace shelter, a cellar, two garages, and a technical room. Wood heating and domestic hot water are powered by an economical system, and the all-inclusive annual energy costs (heating, domestic hot water, electric lighting) are between €2,360 and €3,240 All-inclusive (wood heating, domestic hot water, electric lighting). Come discover this unique place, where modern architecture blends with the timeless beauty of Corsican nature. Information on the risks to which this property is exposed is available on the Géorisques website: www.georisques.gouv.fr The property offers 158 m² of living space, nestled on a plot of 25 ares 30 centiares (2,530 m²). 6 rooms, 5 bedrooms. Price: €3,700,000 (including commission payable by the seller) Contact us today to receive the complete file. Viewings by appointment Contact us 7 days a week from 8 a.m. to 11 p.m. Mr. Bernard Scaduto Tel: +33(0) 662 221 314 Email: [email protected] A real estate agency specializing in the sale of prestigious properties and luxury properties in Corsica, Paris, France, and internationally for 45 years. KALLISTE PROPERTIES INTERNATIONAL LUXURY REAL ESTATE offers a wide selection of luxury properties and apartments, including waterfront villas, throughout the Porto-Vecchio region, Corsica, the continent, and internationally. & YACHTS & JETS & CHARTERS Website: corsica-properties-collection-international.com Website: www.kalliste-properties.com Website: Website : www.yachtsjetscharters.com MIAMI PRESTIGE: Penthouse Collection Miami WE OWN A CONFIDENTIAL PORTFOLIO OF EXCEPTIONAL OFF-MARKET PROPERTIES. Prestigious properties in CORSICA, PARIS, MIAMI, BALI, MARRAKECH, SPAIN, ITALY, PORTUGAL, WEST INDIES, SAINT MARTIN, MYKONOS, BERMUDA, MAURITIUS, URUGUAY, BRAZIL, DUBAI, VERBIER, MEGEVE, COURCHEVEL, MERIBEL, and Polynesia, Bora Bora.
…By Kalliste Properties


Exclusive Agency In the center of the village of Algajola Old house with R+2 configuration, with a surface area of 127 m² according to the Carrez law, with an attic of 39.5 m² that can be converted and a rooftop terrace of 19 m². On the ground floor: two vaulted rooms, a shower room with toilet. On the first floor: kitchen, shower room with toilet, a living room, one bedroom. On the second floor: kitchen, living room, dining room, 2 bedrooms, shower room with toilet. On the third floor: convertible attic, leading to a large terrace with sea view. Sea view from the second floor. Energy Performance Diagnosis: outside the scope of application: absence of fixed heating and/or cooling installation. Information on the risks to which this property is exposed is available on the government's Géorisques site: www.georisques.gouv.frThis description has been automatically translated from French.
…By Fm Immobilier


The Barnes agency in Arcachon is pleased to present this exceptional contemporary villa located in the sought-after Aiguillon district of Arcachon, just a few steps from the beach and immediate proximity to shops. A desirable address on the Arcachon Bay, combining modernity and a privileged location.Built in 2010, this 400 m² property consists of two distinct areas: a main residence of 220 m² and professional premises of 180 m², easily reunifiable to create a single large house.The living space opens onto a large 107 m² living room with an open kitchen, directly leading to the terrace and garden. A wine cellar and a first master suite complement the ground floor. Upstairs, the main master suite features its own terrace, providing an intimate space.The professional section includes a spacious entrance leading to two meeting rooms as well as a bright office upstairs, facing south.A rare property in Arcachon, offering numerous layout possibilities, combining residential living and professional use, just minutes from the Arcachon Bay.This description has been automatically translated from French.
…By Barnes Bassin D'arcachon


The BARNES Arcachon agency presents this frontline villa, offering an exceptional setting on the Arcachon Basin. Nestled on a private park of one hectare with a nature reserve, this property ensures privacy and direct connection with nature. Its heated pool and panoramic view of the Basin make it a rare and sought-after place.Upon entering, the house reveals beautiful brightness and a functional layout. The ground floor features a spacious living room opening to the outside, as well as a fully equipped kitchen, perfect for entertaining. Two bedrooms complete this level.Upstairs, two other spacious bedrooms share a bathroom and separate toilets, providing comfort and independence for guests or family.Outside, the terrace and heated pool enjoy breathtaking views of the Arcachon Basin. A parking space for two cars completes this property.A frontline villa, where the preserved environment and careful amenities combine perfectly for a unique living environment on the Arcachon Basin.This description has been automatically translated from French.
…By Barnes Bassin D'arcachon

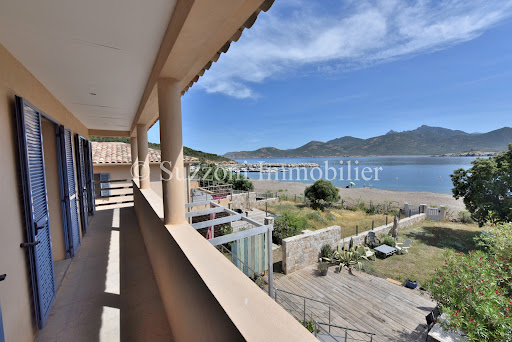


Ideally located with feet in the water, this two-level house has direct access to the beach. The neighborhood is calm and pleasant, the environment is preserved, and the marina is close by. The house includes four bedrooms, one of which is on the ground floor. The village shops are easily accessible, as is the Fango River. It is a half-hour drive from Calvi and its airport.This description has been automatically translated from French.
…By Suzzoni Immobilier


Located in the heart of a prestigious, secure private estate, this sumptuous property offers direct access to the famous Pampelonne beaches as well as a private mooring for your boat. Just a few minutes' walk from the sea, the villa enjoys a full southern exposure and boasts expansive, light-filled living areas. Floor-to-ceiling sliding glass doors open seamlessly onto numerous spacious terraces, all equipped with bioclimatic pergolas. The residence offers a remarkable number of bedrooms, including seven luxurious en-suite rooms, each with its own dressing room, bathroom, and private terrace – ensuring the utmost comfort for hosting family and friends in an exceptional setting. The pool level is entirely dedicated to well-being and relaxation, featuring an elegant lounge, a large professionally equipped kitchen, a pantry, a vast wine cellar, a hammam, a hydrotherapy shower, and a massage room. An independent caretaker’s apartment completes the outstanding amenities of this exceptional estate. The meticulously landscaped grounds, inspired by both Mediterranean and exotic influences, are centered around a magnificent infinity pool. The outdoor spaces include a sunbathing area, a gazebo, a large outdoor lounge, and a shaded dining area. A perfect blend of comfort, luxury, and serenity, this rare property embodies the very essence of Mediterranean living at its finest. Walking access to a private mooring where you can leave your boat during the summer season.
…By Michaël Zingraf Christie's International Real Estates Saint-tropez


SAINT LUNAIRE - In a privileged and protected space. This property is located in a cul-de-sac above Fosse aux Vaults, outside the village of Saint-Lunaire. It offers more than 200 m² of floor space with a beautiful living area opening onto the terrace and an unobstructed view. On the upper floors, there are 4 bedrooms, 3 additional sleeping areas, 4 shower rooms, and 2 bathrooms. Renovations are needed.This description has been automatically translated from French.
…By Côte D'emeraude Sotheby's Realty


RV1236 – Capicciola Located in a private estate near Villata beach and the charming seaside village of Pinarello, these two semi-detached villas, each measuring approximately 3,230 sq ft, offer spacious living and dining areas opening onto a terrace with sea view. Each villa features 5 bedrooms with en-suite shower rooms, including 1 dormitory, providing comfortable accommodation for family and guests. The property is set on a fenced and landscaped garden of approximately 41,020 sq ft, enhanced by natural rock formations and a swimming pool, offering a peaceful and convivial living environment. Ideally located in a sought-after seaside resort, just a short drive from the center of Porto-Vecchio and Figari International Airport. Agency fees payable by the seller.
…By Barnes Corse


Located at the end of a cul-de-sac in the highly sought-after Chartreuses estate, this property enjoys a remarkable natural setting and panoramic views of the Mediterranean Sea, the Roussillon plain, the Albères Mountains, and Mont Canigou. Set on a vast, wooded estate spanning several hectares, the house offers tranquility, privacy, and a privileged living environment, in perfect harmony with the surrounding nature. Numerous terraces surround the property, allowing you to fully enjoy the different exposures and landscapes at any time of day. With a floor area of approximately 2.045 sq ft, the main house, built on two levels, features generous spaces and a functional layout: - on the ground floor: a separate two-room apartment with a mezzanine and terrace, ideal for hosting family or generating rental income, as well as a carport. - On the first floor: a beautiful, bright living area with a fully equipped open kitchen, a laundry room, two comfortable suites, a separate half-bath, and a pleasant terrace offering unobstructed views. - Accessible from the first floor: a mezzanine with an open space (ideal for an office), as well as a bedroom with its own terrace. Outside, a heated pool completes the property and invites you to relax in an exceptional natural setting. This property will appeal to buyers looking for a primary or secondary residence. Information on the risks associated with this property is available on the Géorisques website: www.georisques.gouv.fr Property listed by BARNES Occitanie Didier MARTIN Regional Manager for Pyrénées-Orientales +33 (0)6 84 69 76 87 [email protected]
…By Barnes Occitanie


**Exclusivity BARNES** Located in the Issambres area, this sleek architect-designed villa stands on a 1,500 sqm landscaped plot, benefiting from double access, south-east exposure and panoramic sea views. With a total surface area of 590 sqm spread over three levels, the property is composed as follows: On the garden level, a vast garage for three vehicles, a sports room, a dormitory with shower room and separate toilet, a games room with bar, an elegant full-length wine cellar and a cinema room. On the technical side, you'll find a laundry/technical room, a pool room and an elevator serving the entire villa. The first floor: with its superb sea view, this level opens onto a large terrace with a saltwater-heated infinity pool, an outdoor shower, indoor sanitary facilities and a summer kitchen sheltered under a bioclimatic pergola. To the rear, a pétanque court completes the outdoor amenities. The interior features a Boffi-designed open kitchen with scullery, living/dining area, master suite with full bathroom, checkroom and guest toilet. The first floor offers four suites, each with its own dressing room, shower room and toilet, as well as a terrace offering magnificent panoramic sea views. ENERGY CLASS: A - CLIMATE CLASS: A / Estimated annual energy costs for standard use: €1,710 - €2,370 - 2021 reference year DPE new version
…By Barnes Sainte-maxime


Charming Village House in Saint-Paul-de-Vence – 2 Apartments – 138.57 m² In one of the most beautiful villages of the French Riviera, Saint-Paul-de-Vence, discover this authentic village house full of character, composed of two duplex apartments with a total surface area of 138.57 m². The first apartment, 99 m², offers a bright and spacious living area with a separate kitchen, two bedrooms, a bathroom, and a stunning 25 m² terrace with sea and countryside views over Saint-Paul, as well as a summer kitchen. The second apartment, a 39 m² duplex, features a living room with kitchen, a mezzanine bedroom, and a shower room. This rare property enjoys a prime location in the heart of the historic village, just steps from art galleries, restaurants, and shops, offering the opportunity for a main residence combined with high rental income potential – all in a peaceful, historically rich, and typically Provençal setting. Agency fees included, payable by the seller.
…By Coldwell Banker Art Realty


Discover Elegance and Refinement in this Magnificent Townhouse in Roquebrune Cap Martin Immerse yourself in exclusivity and luxury with this stunning triplex townhouse, nestled in an idyllic setting in Roquebrune Cap Martin. A true haven of peace and sophistication awaits you. Property Features Kitchen and Dining Room Upon entering, you are greeted by a fully equipped kitchen, a dream for culinary enthusiasts, which opens onto an elegant dining room. Living Room The spacious living room, bathed in natural light, invites relaxation and conviviality, offering a generous and welcoming living space. Bedrooms The house features two luxurious bedrooms: Bedroom 1: Private en-suite bathroom. Bedroom 2: Refined dressing room and adjoining bathroom. Office A chic office completes this space, ideal for working or relaxing in tranquility. Terrace The terrace, the true jewel of this property, offers a spectacular view of Monaco, perfect for unforgettable moments of relaxation or convivial evenings with friends. Unique Opportunity Do not miss this unique opportunity to own this exceptional residence, where every detail has been meticulously designed to offer a unique and prestigious living environment.
…By Côte D'azur Sotheby's International Realty

Receive by email any new listing that may match your search criteria
Your criteria :
By validating this form, you accept the general conditions of use of Le Figaro Properties.
These agencies offer a selection of luxury properties vente in France. Feel free to contact them for personalized assistance.
For your search for an exceptional property, select from our luxury houses with panoramic views in France, starting at $228,866. Offering exceptional panoramas, these 4,620 residences overlook the city and its surroundings. As the seasons pass, the spectacle is renewed without ever becoming tiresome. Depending on the area you are looking for, such as Provence-Alpes-Côte d'Azur, Rhône-Alpes and Aquitaine, the living areas may vary and start at a minimum of 1 m². The largest properties rise to 13,299,999,744 m².
As part of your search for a luxury property, discover our catalog of 31,656 luxury houses with a terrace in France, offered from $189,600. Outdoor meals or summer receptions, the terrace extends the house outdoors. Property listings are found in particular in Provence-Alpes-Côte d'Azur, Aquitaine and Rhône-Alpes. The houses listed in our listings offer attractive living areas measuring between 1 m² and 570,000 m².
Set down your suitcases without waiting: our catalog brings together 1,902 furnished luxury houses in France, with a starting price of $224,267. From the living room to the bedrooms, each residence is tastefully furnished and ready to live in. Property listings are particularly numerous in the following areas: Provence-Alpes-Côte d'Azur, Rhône-Alpes and Aquitaine. The average price of this furnished stock stands at $10,859 per square meter. Living areas reach 40,000 m² for our largest properties.
As part of your search for properties of excellence, browse our privileged selection of 21,026 luxury houses with a pool in France available from $224,379. These exceptional residences enjoy prime locations, particularly in Provence-Alpes-Côte d'Azur, Aquitaine or Languedoc-Roussillon. Whether the architecture of these houses incorporates a covered indoor aquatic space or a vast outdoor pool, each property flourishes amid remarkably landscaped grounds measuring between 2 m² and 35,000 ha.
Your receptions deserve a setting to match: discover 6,761 luxury houses with a reception room in France, starting at $200,819. These residences combine family privacy with spaces dedicated to major events. Family gatherings, business dinners or parties with friends naturally find their place there. The fashionable addresses are located in Provence-Alpes-Côte d'Azur, Aquitaine and Rhône-Alpes. Depending on the property, the property area extends up to 15,187 ha.
The sea horizon as a guiding thread: explore the 4,671 luxury houses with sea views in France, with prices starting at $256,914. The sea accompanies your days, from sunrise to the last light. A daily privilege that few addresses can claim. Browse the listings in Provence-Alpes-Côte d'Azur, Corse or Bretagne first. In terms of dimensions, the living areas start at a minimum of 10 m² and the grounds at 3 m².
Anchor your daily life at the water's very edge: this is what the 821 luxury houses right on the water in France allow, for sale from $373,964. These rare residences provide direct access to the shore, with no obstacle to cross. In the geographical area, Provence-Alpes-Côte d'Azur, Corse and Bretagne account for a significant share of our listing catalog. The average price per square meter stands at $16,939. Expect living areas measuring between 28 m² and 126,804 m². In our selection of listings, a property can have up to 33 rooms.
Within our catalog, 164 luxury houses listed as historic monuments in France are for sale, starting at $258,036. These residences perpetuate exceptional architectural expertise. Acquiring one means continuing a story that began long before you. Your search can focus on Provence-Alpes-Côte d'Azur, Basse-Normandie and Centre. The properties recorded in our listings have between 1 and 25 bedrooms. The grounds in our collection measure 80 m². This can rise to 60 ha depending on the property.


